Properties

Browse or get in touch to schedule a walkthrough.

  • Nearby me
Price range

Popular Features

Community Features

Association

Property Features

Waterfront

View

Exterior Features

Interior Features

Style

10000 properties match your criteria

Updated 1 minute ago

E-Alert name
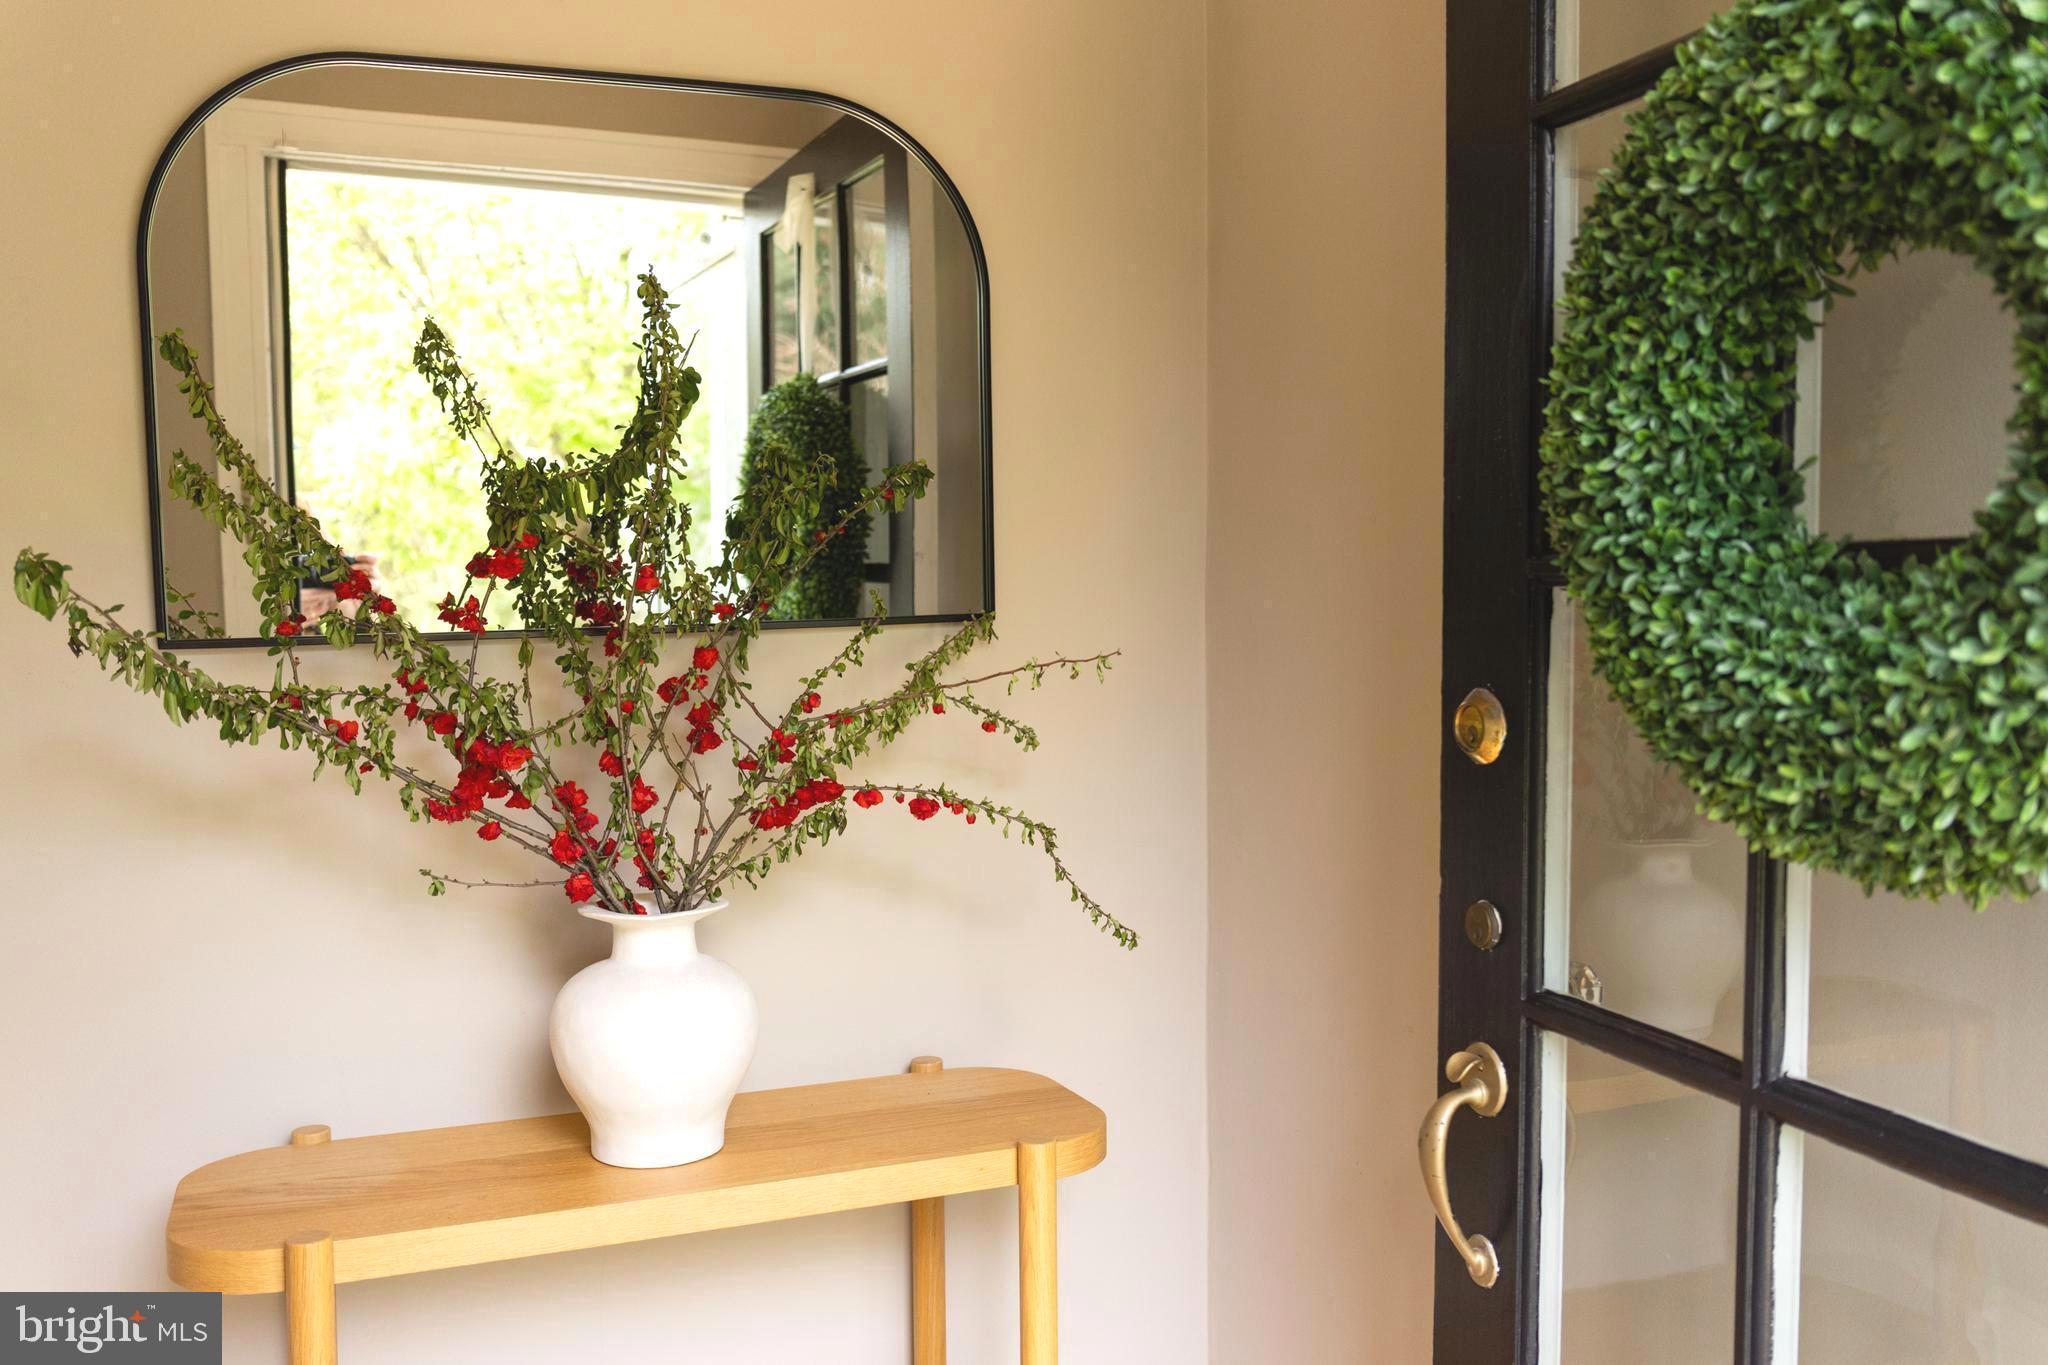
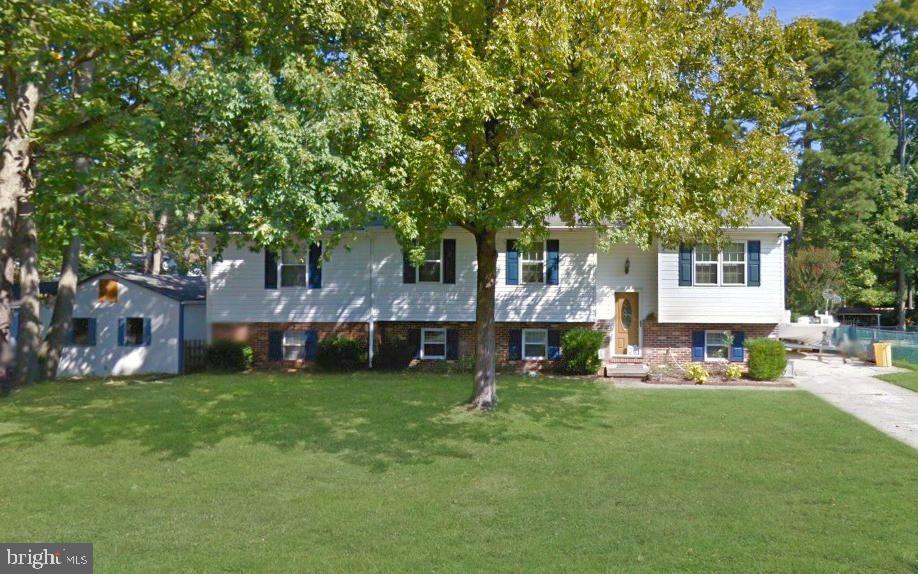
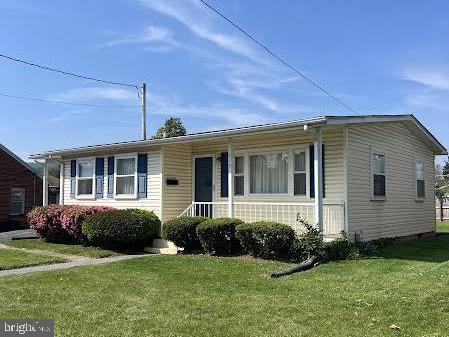
PRICE REDUCED!!!   Looking for Affordability and a nice place to call home?  Then look no further,  this home is affordability at its finest!  A Must see, this home will wow you as soon as you enter with its open floor plan.  Only one owner, very well maintained and shows immaculate.  Better than new,  the owner has did so many upgrades that you will not get with new unless you add those options.  Everything is done for you and is move in ready!  The perfect home for someone looking to downsize or for the Retiree.
Upgrades include, all new faucets,  a water softener,  appliances have been upgraded, to stainless steel Whirlpool Appliances,  added a pantry,  added the slide-out shelves/pull out drawers in the kitchen cabinets,  window blinds,  ceiling fans in all rooms, soaking tub in the Primary Bath,  New carpet in 2022.   Now lets go outside with upgrades:  added a 10X15 Deck,  added a storm door on the front with a retractable screen,   had electric run in the shed with shelving,  beautiful landscaping to include shrubs,  Pebble rocks for appeal,  seller had True Green come in and provide lawn care treatment.  This home was loved!  Now it needs you to love it!   Make your appointment today to see this beauty, you wont regret it.
Must be Park Approved before submitting an offer,  Credit score needs to be at least 630 or above.  Lot rent is $495 per month
There is an application fee for all adults that will be living in the home.  Taxes are estimated.
Make an offer today!
#WVBE2037348

MARTINSBURG

299 VALENTINE DRIVE

3 Beds

2 Baths

1,680 Sq.Ft.

$164,500

MLS#: WVBE2037348

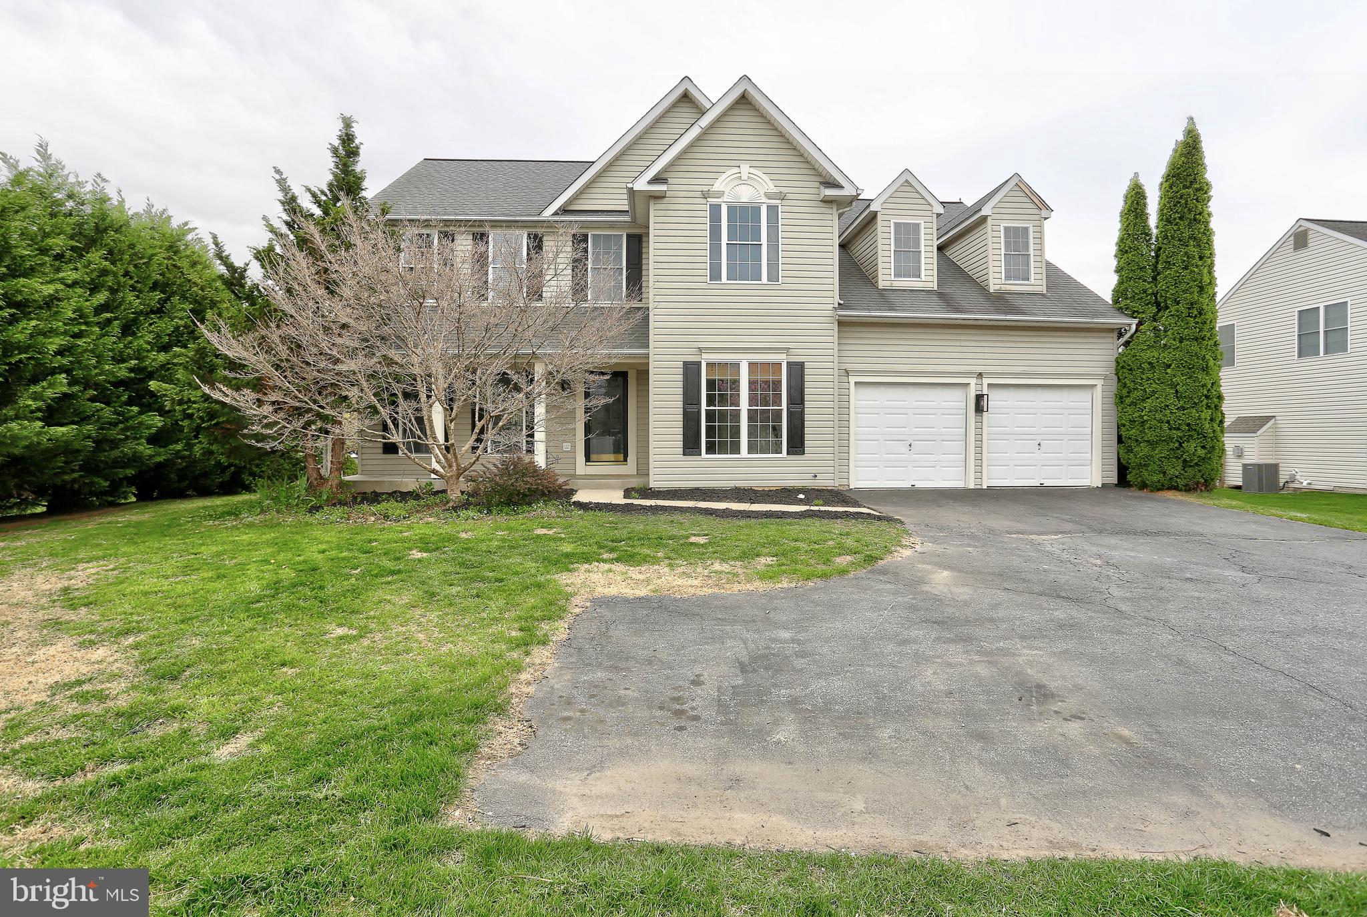
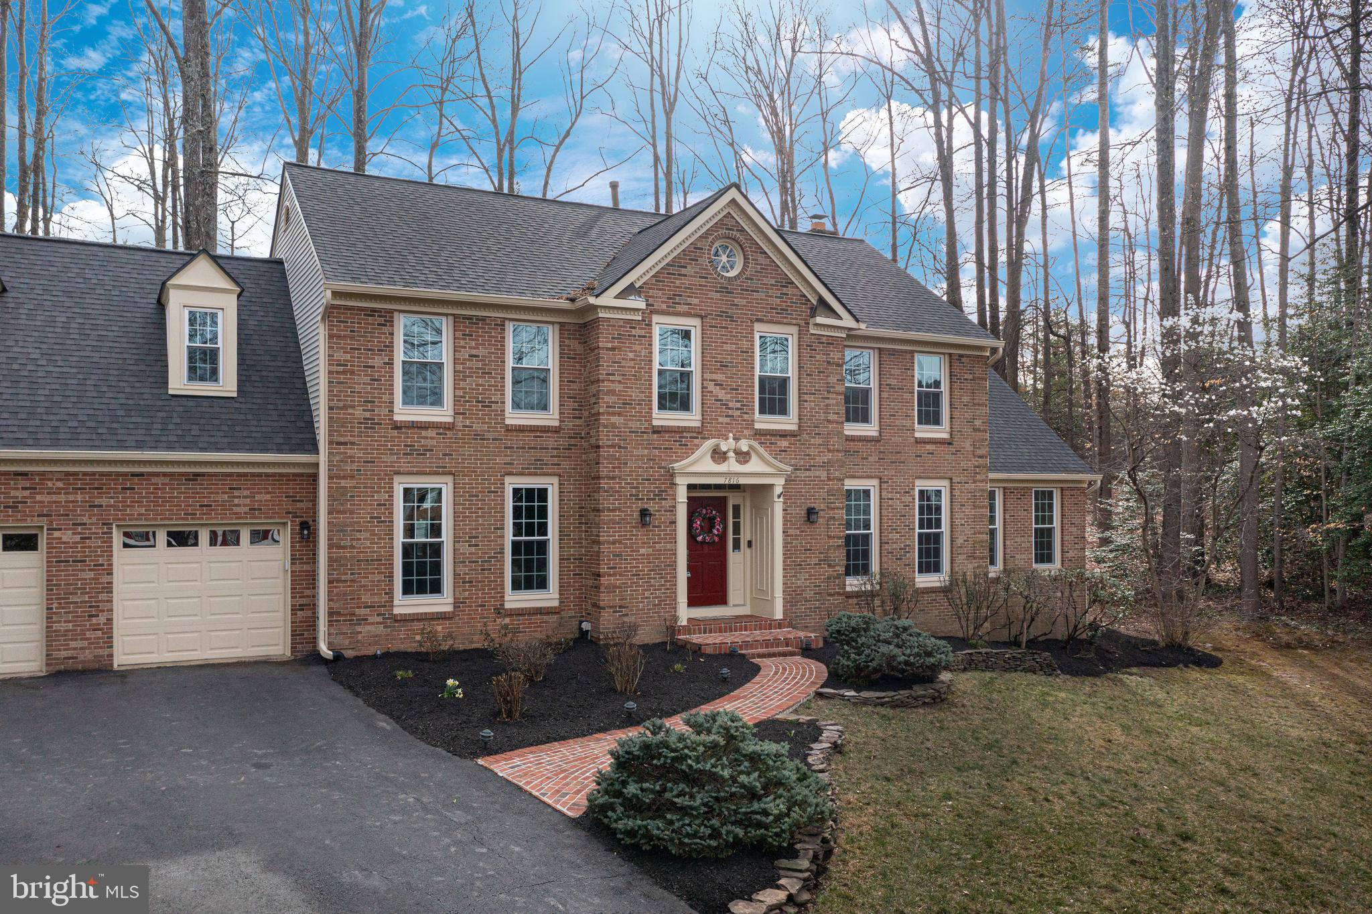
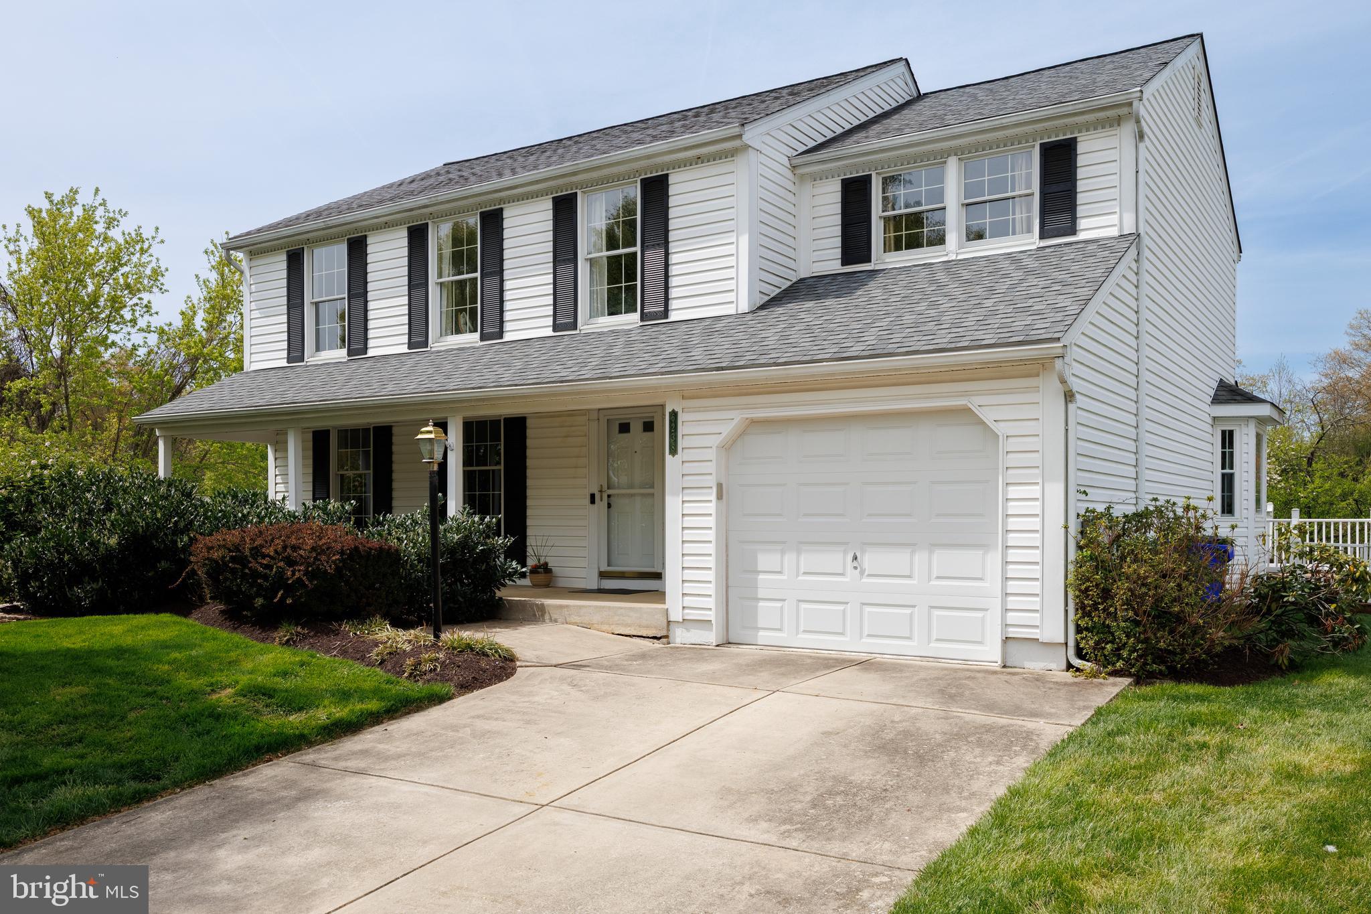
Welcome to this stunning 5-bedroom, 4.5-bath Colonial located in the highly sought after Vineyard Oak Neighborhood of Harford County.  Situated on a cul-de-sac offers and a generous 1 acre lot, this home is the perfect blend of elegance, comfort, and functionality. A grand two-story foyer with hardwood floors throughout the first level sets the tone, accented by bold double columns and a striking staircase. The main level features a spacious kitchen with rich dark wood cabinetry, granite countertops, a gas cooktop island, double ovens, and a convenient built-in desk nook. The formal dining room, with crown and chair molding, shadow boxing, and a wet bar, is perfect for entertaining. The family room features a wood-burning fireplace and elegant molding. The sunroom, encased with windows is filled with natural light and is a perfect sanctuary space.  A private office with double-door entry and a formal living room complete the main level. Upstairs, the primary suite offers vaulted ceilings, a cozy sitting area, a massive walk-in closet, and an updated luxurious bath with soaking tub and beautifully tiled oversized shower. A junior suite  on the upper level includes a private bath, and large walk-in closet. Two additional bedrooms on the upper level provide great space, plenty of closet space and direct access to a Jack-and-Jill bath. The finished basement includes a large recreation space perfect for sports/movie watching and entertaining plus gaming space featuring a pool table and ping pong table that can convey with the home. The lower level also features a 5th bedroom and 4th full bathroom and is rounded out by two large storage areas with shelving. The rear of the home exits to an updated composite deck (2021) with multiple sitting areas, retractable awning, and beautifully landscaped yard creating the perfect outdoor escape. Additional features include a dedicated laundry room with storage, architectural roof in 2017, two HVAC systems updated in 2019,  a 2020 gas water heater, and a sump pump. A three-car garage with Wi-Fi enabled entry doors.
#MDHR2041218

BEL AIR

1002 DIAMOND OAKS COURT

5 Beds

4 Baths

4,312 Sq.Ft.

$850,000

MLS#: MDHR2041218

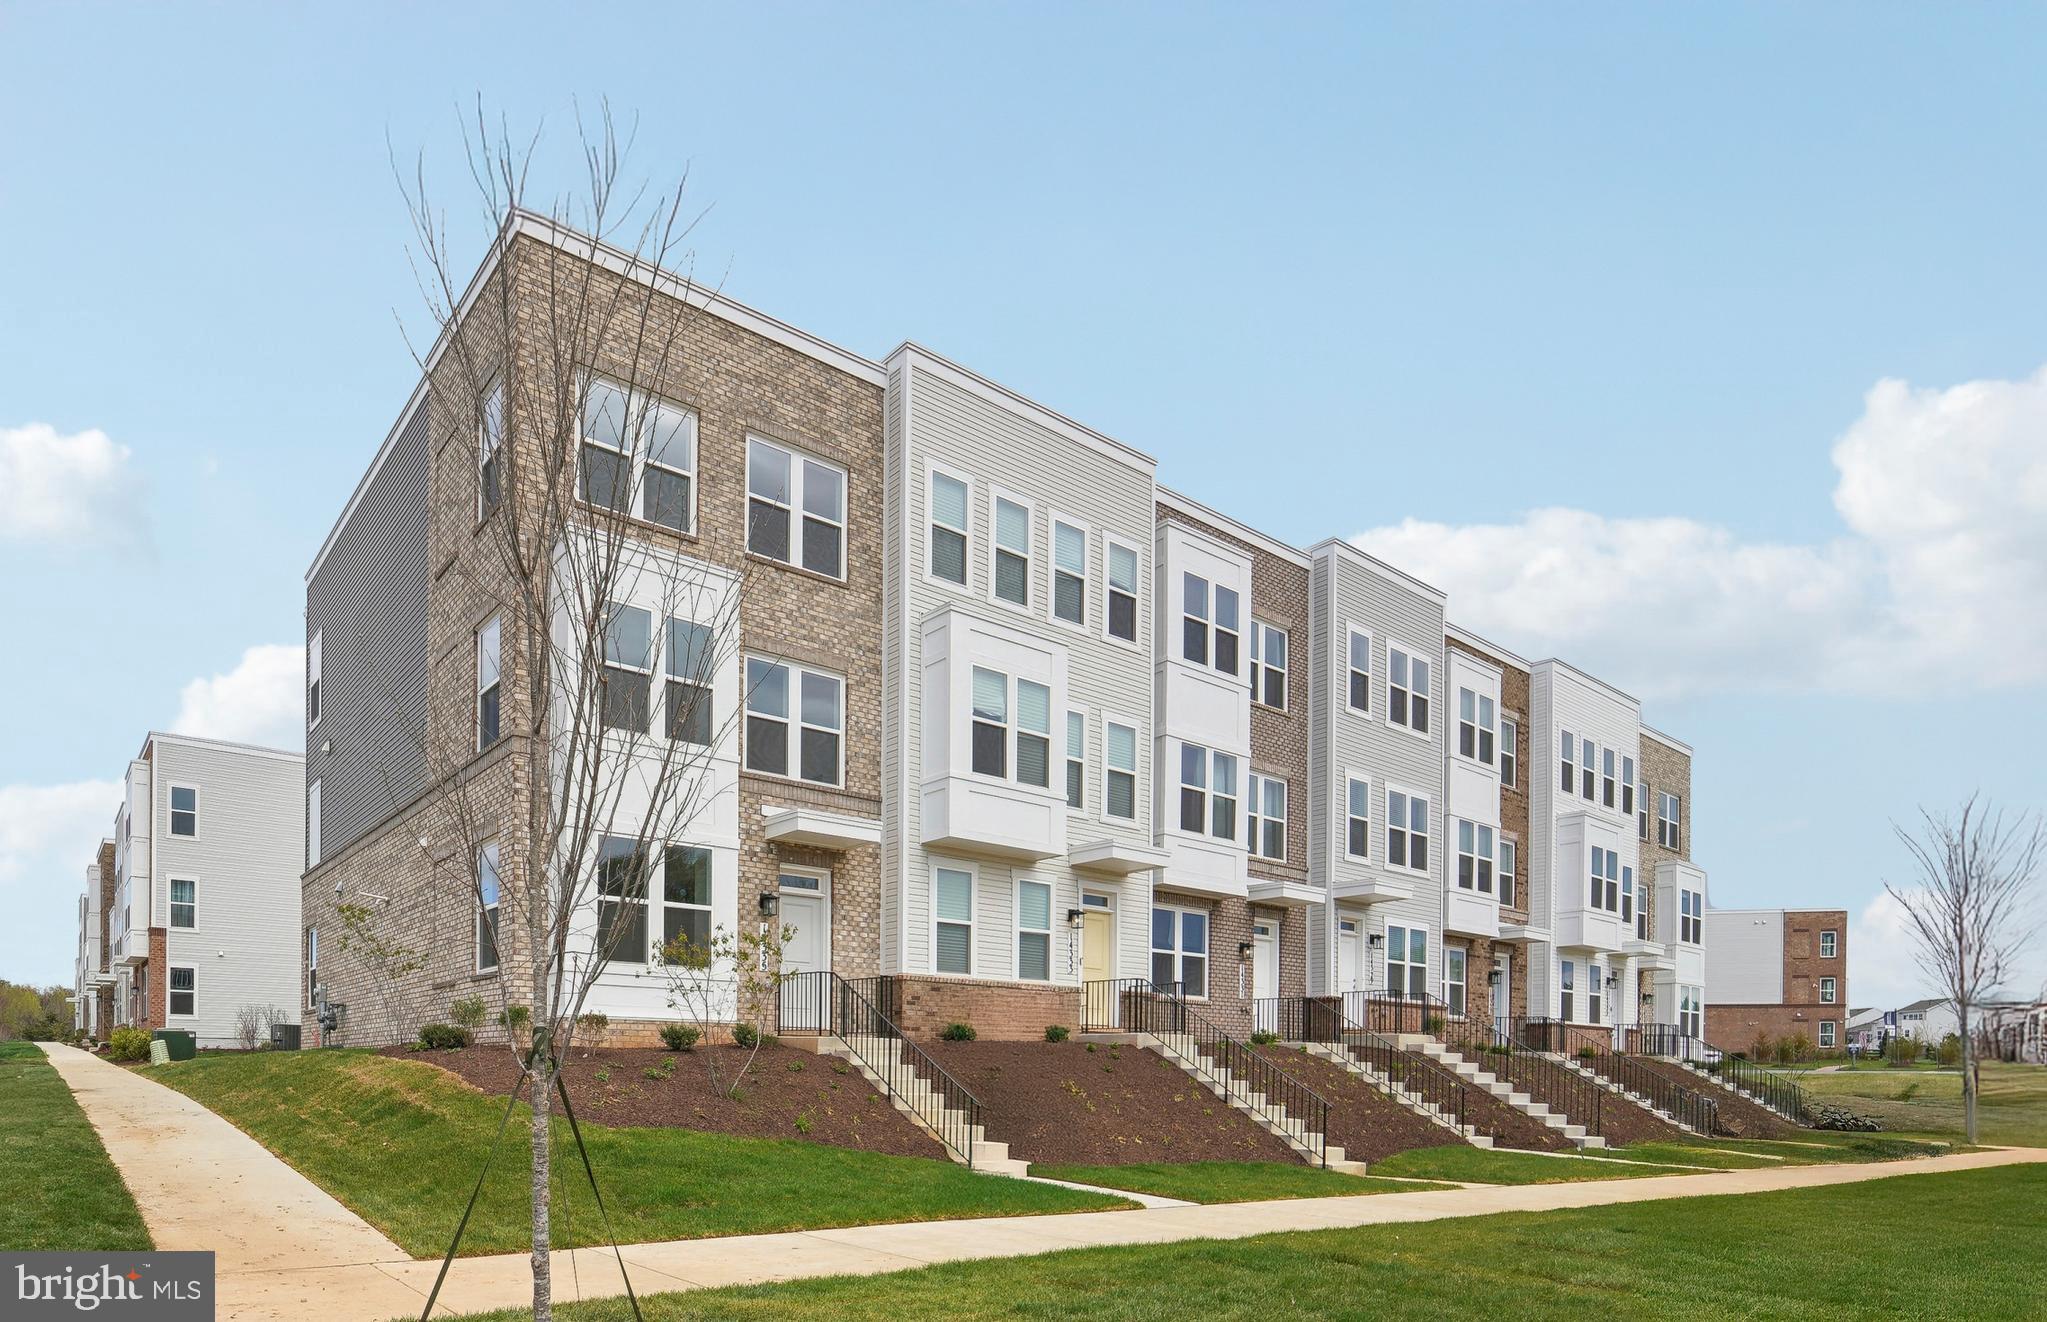
New end unit Lancaster model in the highly sought-after Shenandoah Springs community, Ranson WV.  The impeccably designed Lancaster presents stunning exterior with beautiful landscaping and 2-car rear garage. On the ground level, there is a recreation room plus half bath for easy entertaining. Upstairs, a large 10x18 foot deck is situated off the modern and functional rear kitchen, plus an immense Great Room ready for entertainment.  The kitchen is suited with premium stainless-steel appliances, Valle Nevado granite countertops, and Barnett Duraform - Stone cabinets. The third level has three generously sized bedrooms, which offer great flexibility in how to utilize the space as both the second and third bedrooms could easily be used as an office! Washer and Dryer included with home! This home includes the upgraded third floor 2' extension. 

Future amenities include a swimming pool, picnic area, trails, and a park with a basketball court, tot lot, and gazebo. Commuters will appreciate easy access to the bustling Northern Virginia, Baltimore-Washington, D.C. area. Call today for more information!

*Pictures are of a similar home and for illustrative purposes only. Pricing and incentives are subject to change without notice.
#WVJF2016050

RANSON

309 MINERAL SPRINGS ROAD LOT 093 LANCASTER

3 Beds

2 Baths

1,768 Sq.Ft.

$330,740

MLS#: WVJF2016050

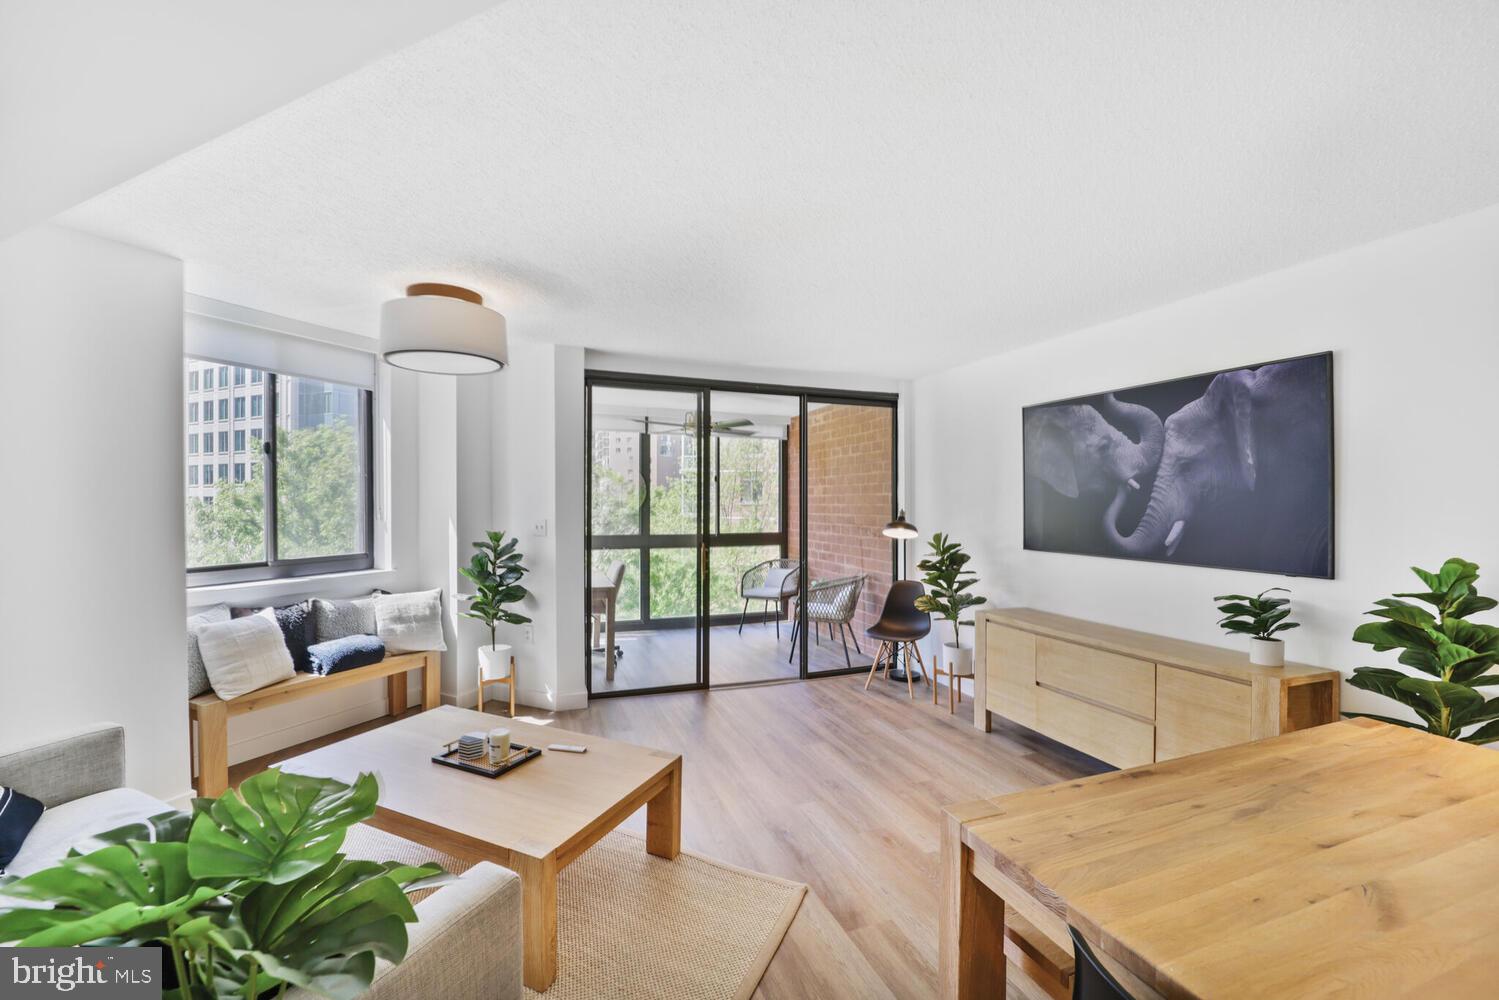
Great location minutes to McLean Station Silver Line Metro ,  495, I-66, Tysons Corner Malls and restaurants and shops!   Two  bedrooms  one bath on 2nd floor with wood flooring, washer/dryer in the unit. New HVAC system.  Gated community with 24/7 security, elevator, extra storage,  exercise path and  Scotts Run Trail next to the complex.  The complex ammunites are:  outdoor community pool, club house, tennis courts, gym, todlot and BBQ grills!  Pets case by case!
#VAFX2232228

MCLEAN

7640 PROVINCIAL DRIVE 207

2 Beds

1 Baths

834 Sq.Ft.

$1,900

MLS#: VAFX2232228

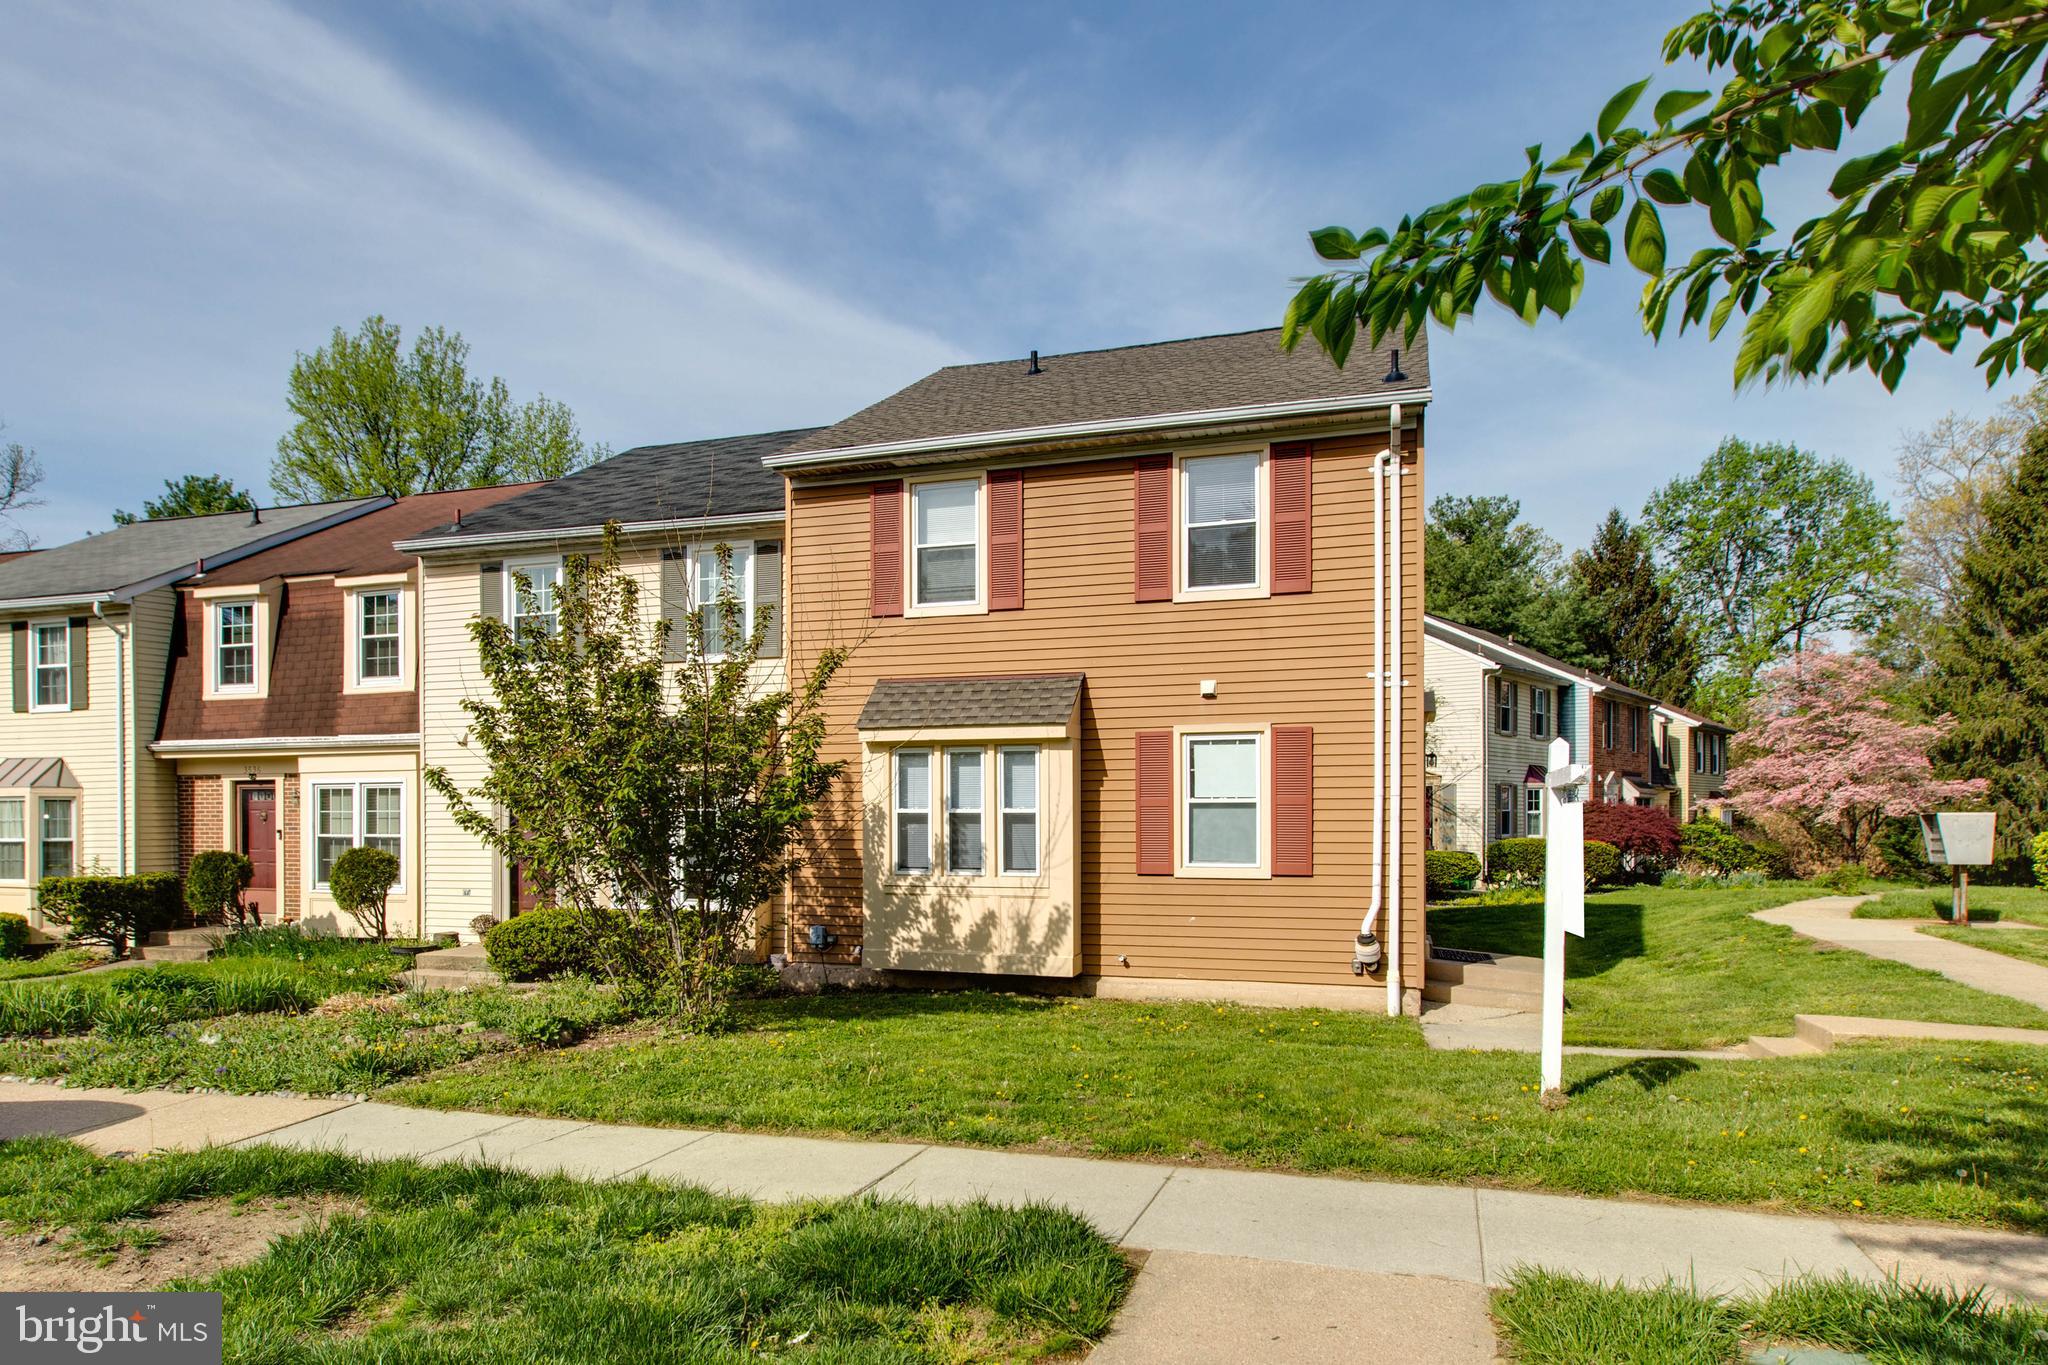
***Deadline for all offers is Saturday 4/26 at 5:00 p.m.*** Located in the Hawthorne Community of Middle River, this 3-bedroom, 1.5-bath brick-front Colonial-style interior townhome offers three finished levels and is being sold as-is—presenting a great opportunity for customization or investment. The main level features hardwood flooring in the living and dining areas, while the kitchen offers vinyl flooring, maple cabinetry, Formica countertops, a breakfast bar, cooktop, and double wall oven. Upstairs includes three bedrooms and a full bath. The lower level features a previously finished basement with both interior and exterior access, plus a designated laundry area. Outdoor highlights include a wood deck off the kitchen, a partially fenced yard with chain-link and privacy fencing, a concrete driveway for off-street parking, and additional on-street parking. A new A/C system adds value to this promising home.
#MDBC2124654

BALTIMORE

2228 REDTHORN ROAD

3 Beds

1 Baths

1,144 Sq.Ft.

$165,000

MLS#: MDBC2124654

Located in the highly sought-after Myrtle Point community, this stunning interior unit townhome is a dream come true! With convenient access to local shops, dining options, and recreational facilities, you'll enjoy the perfect blend of comfort and accessibility.  Just minutes away from the Naval Air Station Patuxent River, this home is positioned for modern living. 

Step inside and be captivated by a three-bedroom, 3.5-bath layout, designed with a fresh, contemporary open-concept style that welcomes an abundance of natural light through its large windows. The inviting living room is tailored-made for cozy gatherings, easily accommodating large furniture and a big-screen TV for memorable movie nights.  

Calling all culinary enthusiasts! The gourmet kitchen is a chef's paradise, featuring expansive granite countertops, stylish cabinets, ample storage space, and high-end stainless steel appliances, including a wine and coffee bar. The adjacent dining area, surrounded by picturesque window views, is perfect for family meals and entertaining guests. 

Step outside to your deck, an ideal retreat for relaxing or hosting unforgettable outdoor gatherings.
Upstairs, discover three generously sized bedrooms, including a primary suite that boasts a well-appointed closet with built-ins.  A convenient laundry room is also located on this level making daily life a breeze.

The lower level features a substantial family room and a full bath, with direct access to the two car garage, not to mention a fenced backyard that's perfect for outdoor activities on warm summer days.  Enjoy the community pool or spend quality time at the Myrtle Point Waterfront Park.  There's something for everyone. Don’t miss your chance to make this extraordinary townhouse in Myrtle Point your own! Act fast - opportunities like this don't last long!
#MDSM2023782

CALIFORNIA

45369 CONCORD WAY

3 Beds

3 Baths

2,412 Sq.Ft.

$435,000

MLS#: MDSM2023782

Check out this wonderful opportunity to own this Lot here in Accokeek. Located within the Spring Grove subdivision, it is well located being close to many shopping centers and major exits. It may be your chance to build your own home here in this lovely neighborhood. This subdivision has not HOA and the water/sewer taps are complete.  For any questions please reach out! The lot right next to it at 18102 Beech Ln is being sold as well.
#MDPG2143056

ACCOKEEK

18106 BEECH LANE

None Beds

None Baths

0.56 acres

$75,000

MLS#: MDPG2143056

1.07 ACRE BUILDING SITE IN CONVENIENT SHORT GAP LOCATION. UTILITIES AT LOT AND MINUTES AWAY FROM ATK, CUMBERLAND, AND LAVALE.  OWNER FINANCING AVAILABLE WITH A DOWN PAYMENT. OWNER IS LICENSED REAL ESTATE BROKER IN MD AND WV.
#WVMI2001908

FORT ASHBY

WINDOVER DRIVE

None Beds

None Baths

1.07 acres

$14,900

MLS#: WVMI2001908

Welcome to 8651 Shady Pines Drive—a beautiful end-unit townhome  with high end specs, right in the heart of Urbana.  Offering 5 bedrooms, 4.5 baths, and panoramic views of Sugarloaf Mountain! This spacious and sun-filled home features an open floor plan with beautiful floors, a gourmet kitchen with double ovens,  granite countertops, a cozy fireplace, and an expansive balcony perfect for entertaining. The top-level loft includes its own bedroom, full bath, and a private rooftop terrace—an ideal retreat with breathtaking views.

The home is thoughtfully designed for privacy and functionality, with a first-floor bedroom and full bath—perfect for guests or multi-generational living. The luxurious primary suite offers a large walk-in closet and a beautifully appointed en-suite bath.

As part of a vibrant and amenity-rich community, residents enjoy access to multiple outdoor pools, a clubhouse, fitness center, tennis and basketball courts, baseball fields, a library, community center, jogging/walking paths, playgrounds, and tot lots. Lawn maintenance, snow removal, trash service, and community management are all included—offering low-maintenance living with a high-quality lifestyle.

Conveniently located near top-rated schools, shopping, dining, and with easy access to both Frederick and Montgomery County—this is Urbana living at its best! Hurry now and schedule an appointment as this will not last long!
#MDFR2061194

URBANA

8651 SHADY PINES DRIVE

5 Beds

4 Baths

2,464 Sq.Ft.

$640,000

MLS#: MDFR2061194

Prime 1,000 SF commercial space available on a high-visibility corner lot. This bright, open space features large storefront windows that flood the interior with natural light, making it ideal for boutique retail, office, or specialty service users. Located at a well-traveled intersection with excellent frontage and exposure, the space offers a flexible layout, a private entrance, and convenient street parking. Perfect for businesses seeking maximum visibility and accessibility. Immediate occupancy is available. Lease is Modified Gross, tenant is responsible for utilities. Flexible lease terms offered.
#MDBA2165808

BALTIMORE

6401 BELAIR ROAD FRONT

None Beds

None Baths

6,490 Sq.Ft.

$1,500

MLS#: MDBA2165808

Welcome home to 257 Patchwork Dr., a stunning three-level home offering comfort, privacy, and modern amenities! This beautifully maintained residence features three finished levels, three spacious bedrooms, and two full and two half baths.
Step inside to an inviting open-concept kitchen, complete with granite countertops, stainless steel appliances, and a convenient eat-in area, perfect for casual dining. The home boasts Large family room providing ample space for relaxation and entertaining. Finished basement recreation could be 4th bedroom but currently used as recreation/gym plus 1/2 bathroom.
Enjoy the serene, private backyard that backs to trees, creating a peaceful retreat. Step out onto the deck to unwind or entertain guests overlooking your fully fenced yard, ideal for pets or outdoor gatherings. Located at the end of a quiet street, this home offers minimal through traffic, ensuring privacy and tranquility.

Don’t miss the chance to make this fantastic home yours—schedule your showing today!
#VAFV2033212

STEPHENSON

257 PATCHWORK DRIVE

3 Beds

2 Baths

1,950 Sq.Ft.

$350,000

MLS#: VAFV2033212

Beautifully updated 3 bedroom 3 1/2 bath townhome that backs to the Rappahannock river.   Updated eat in kitchen with granite counters and newer appliances with space for a table. Main floor with high ceilings, hardwood floors, coat closet and powder room. Dining room and sunken living room with access to large deck overlooking Rappahannock and parkland. Upper level with three carpeted bedrooms, cathedral ceilings, 2 full baths with ceramic flooring. Primary bedroom has ensuite bathroom with deck overlooking Rappahannock and park and large walk-in closet.   Primary bathroom has separate shower and soaking jetted tub. Double sink vanity.  2nd bedroom also has walk-in closet.  Lower level with large, tiled rec room and full bathroom could also be used as additional sleeping space. Walk through sliders to covered brick patio and fenced back yard.  Go through the back gate to the riverfront picnic area and launch your kayak from the landing.  Washer, dryer in lower level. One car garage with large storage area.  Approx. 1 mile to VRE or drive 1.5 miles to VRE.  Convenient to I95 for a quick commute to Quantico.  Also convenient to Richmond and DC.  DON’T WAIT!  SCHEDULE YOUR SHOWING NOW!
#VAST2037178

FREDERICKSBURG

603 SHAW COURT

3 Beds

3 Baths

2,112 Sq.Ft.

$2,400

MLS#: VAST2037178

Set amidst mature trees and manicured grounds in the heart of beloved Somerset, 4709 Dorset Avenue is where storied architecture meets modern refinement—an estate that whispers of beauty, comfort, and enduring style. Behind its Victorian-inspired façade lies a collaboration between GTM Architects, Sandy Spring Builders, Zoe Feldman Design, and lush landscaping by Fine Earth and McHale. Automatic gates reveal verdant grounds, where a walkway of oversized flagstone slabs leads to the towering glass front entrance.

Inside, the grand foyer sets a refined tone with Farrow & Ball hues, an Urban Electric fixture, and wide-plank white oak flooring. A hand-plastered feature wall by Nicolette Atelier, Chesneys limestone mantel, and custom reading nooks define the cathedral-ceilinged formal living room. The family room features accordion doors opening to a heated all-season porch with a double-sided gas fireplace.

The dining room is flanked by Urban Electric sconces and framed by floor-to-ceiling gridded metal windows. Adjoining it, the butler’s pantry features a honed marble counter, antique mirror backsplash, hammered brass sink, and Sub-Zero wine storage. Nearby, the kitchen offers a commercial-grade appliance suite, custom inset cabinetry, Urban Electric lighting, a Shaw’s England farmhouse sink, thick-edge marble countertops, and Petite brass hardware—equal parts gathering space and culinary showpiece.

The family entrance leads to a well-appointed mudroom with built-in lockers and a wallpapered powder room with a Waterworks mirror.

Upstairs, the serene primary suite features automated blackout blinds, private backyard access, and a generous walk-in closet. Its spa-inspired bath includes radiant heated floors, Waterworks fixtures and tile, a body jet shower, and private water closet. Three additional en suite bedrooms feature custom millwork, tailored finishes, and bespoke storage. A well-appointed laundry room with quartzite countertops completes the level.

The lower level offers a spacious rec room with a quartzite wet bar, temperature-controlled Porcelanosa-tiled wine room, and a mirrored fitness studio. A fifth bedroom with full bath and walk-in closet adds flexibility. Additional laundry and utility rooms are seamlessly integrated.

A rare amenity, the detached garage includes a fully outfitted guest suite with private entrance, kitchenette, full bath, Wi-Fi, Alpha shelving, and ample storage—ideal for guests, remote work, or multigenerational living.

Outdoors, the flagstone patio features a full outdoor kitchen with built-in Coyote grill and fridge. Infratech heaters and glowing Bevolo lanterns transform the porch into a year-round retreat, while a bamboo wall ensures privacy. A vegetable garden by Love & Carrots, manicured lawn, turf area, smart irrigation, and architectural lighting round out the outdoor experience.

A true smart home, the property includes Lutron and Sonos systems, Vintage Home security with spotted cameras, dual 200-amp panels, and layered HVAC, water treatment, and solar solutions.

Bounded by Kenwood, Friendship Heights, the Chevy Chase Club, and Bethesda Row, this is one of the Capital Region’s most sought-after locations. Timeless, elegant, and masterfully crafted—4709 Dorset Avenue is the poster child for tasteful luxury.
#MDMC2173662

CHEVY CHASE

4709 DORSET AVENUE

6 Beds

6 Baths

6,100 Sq.Ft.

$5,395,000

MLS#: MDMC2173662

Professional Photos will be uploaded Friday afternoon. 
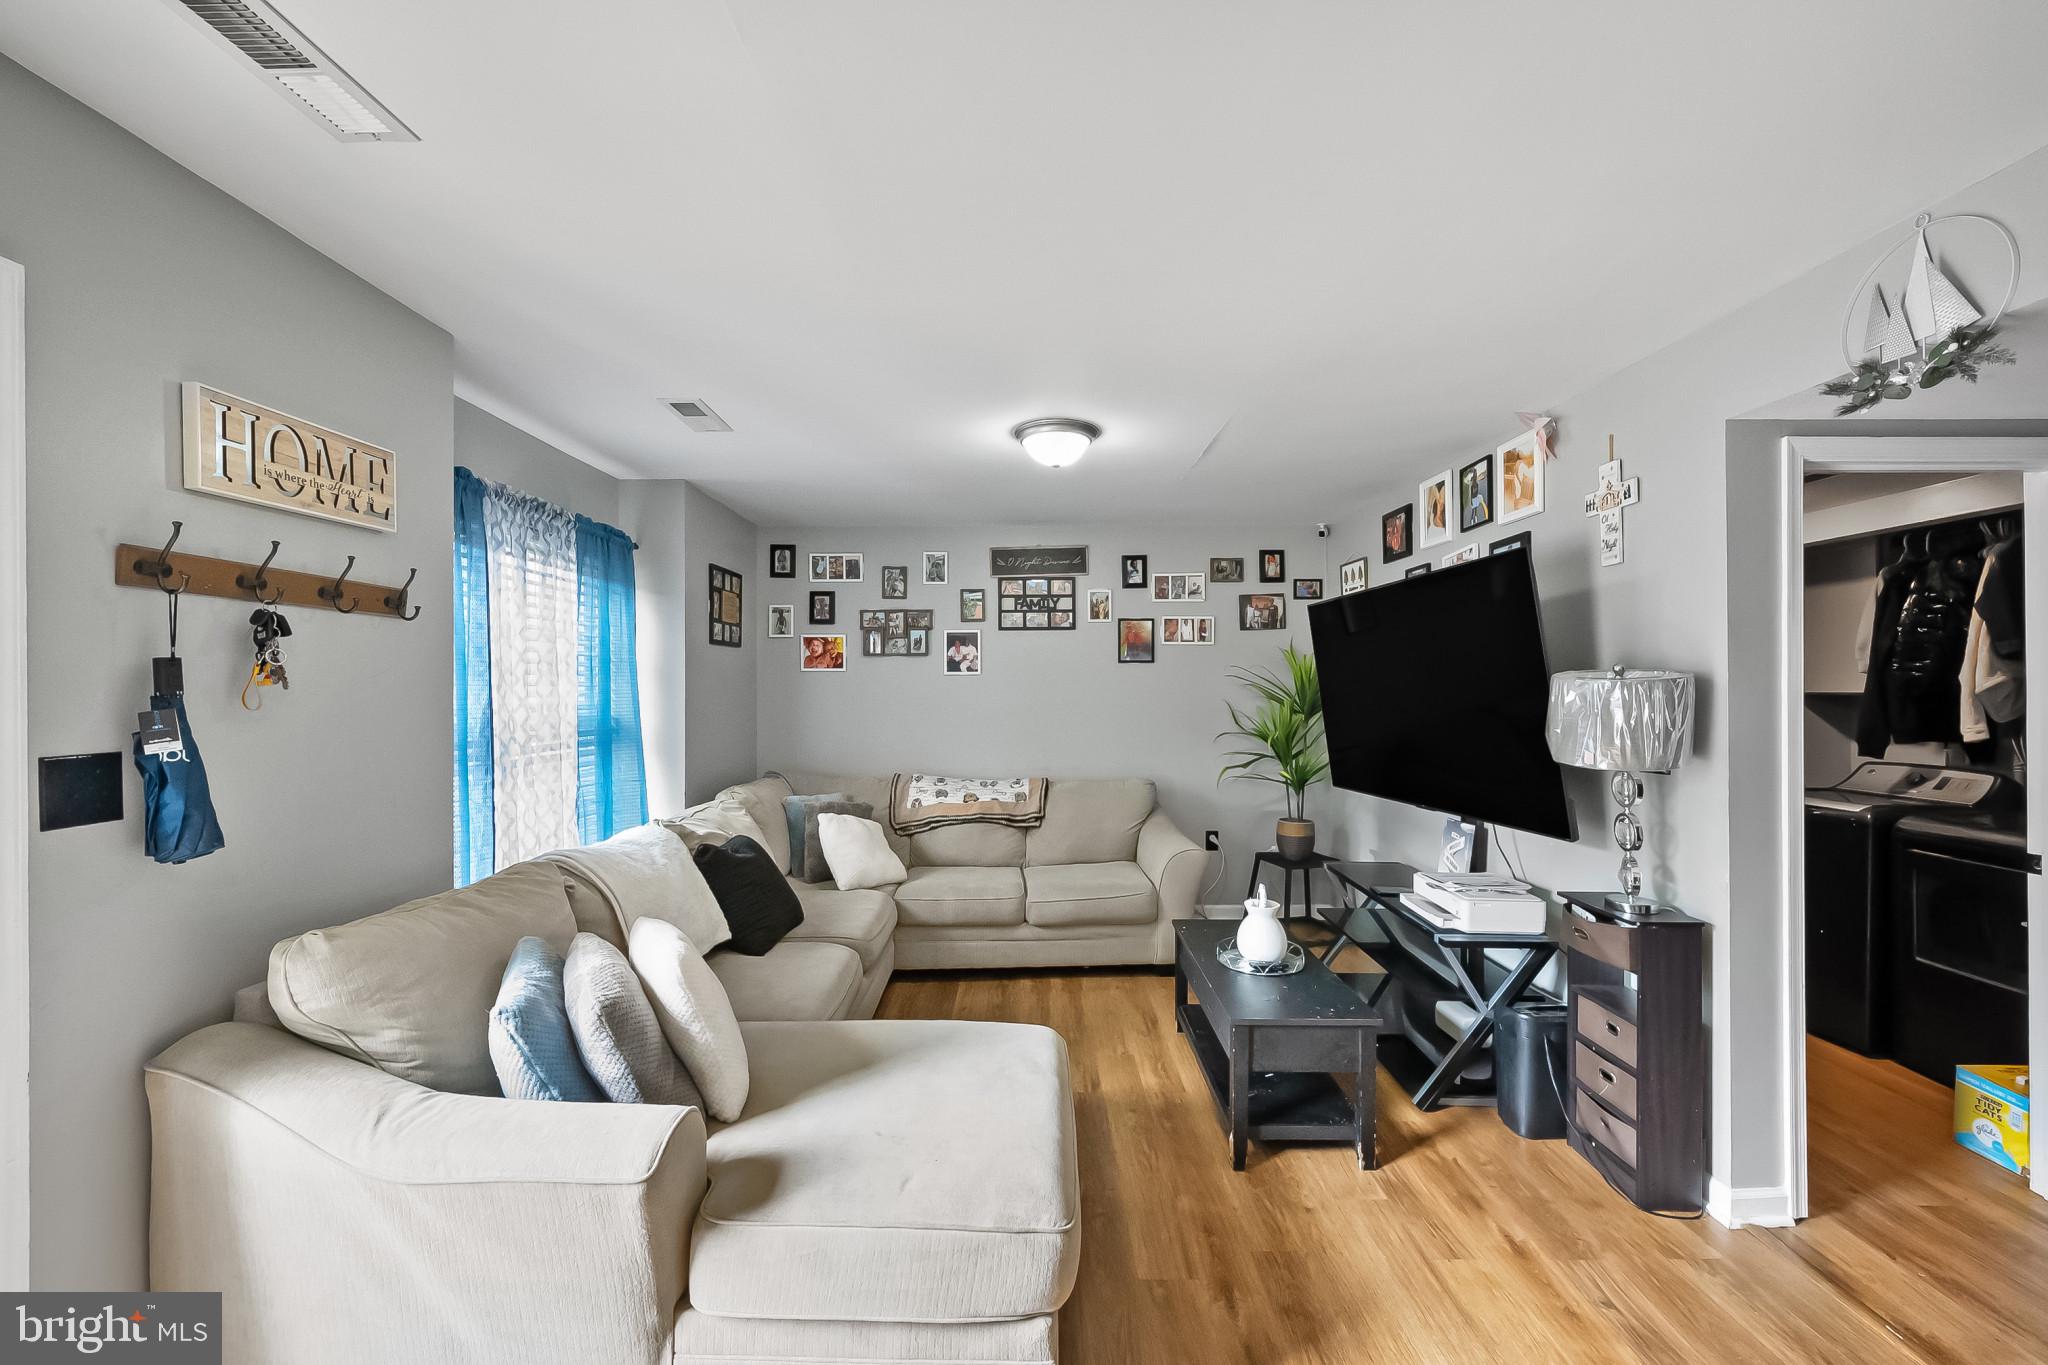
Welcome to 4530 Donatello Square  a 2-bedroom, 2-bath townhome in the highly sought-after Village of Painters Mill! This light and bright home offers fantastic commuter convenience with easy access to all major routes. Includes new carpet and water heater replaced 4/1/24. HVAC less than 3 years old.  Inside, you’ll find  the finished basement includes a full bath, offering additional living space and flexibility as well as a full walkout to a level backyard and a woodburning fireplace. Fireplace is being conveyed as is since current owner never used it. Laminate flooring in the living room makes for easy maintenance.  Deck needs TLC and will convey as is. Dishwasher as is
#MDBC2124506

OWINGS MILLS

4530 DONATELLO SQUARE

2 Beds

2 Baths

1,428 Sq.Ft.

$280,000

MLS#: MDBC2124506

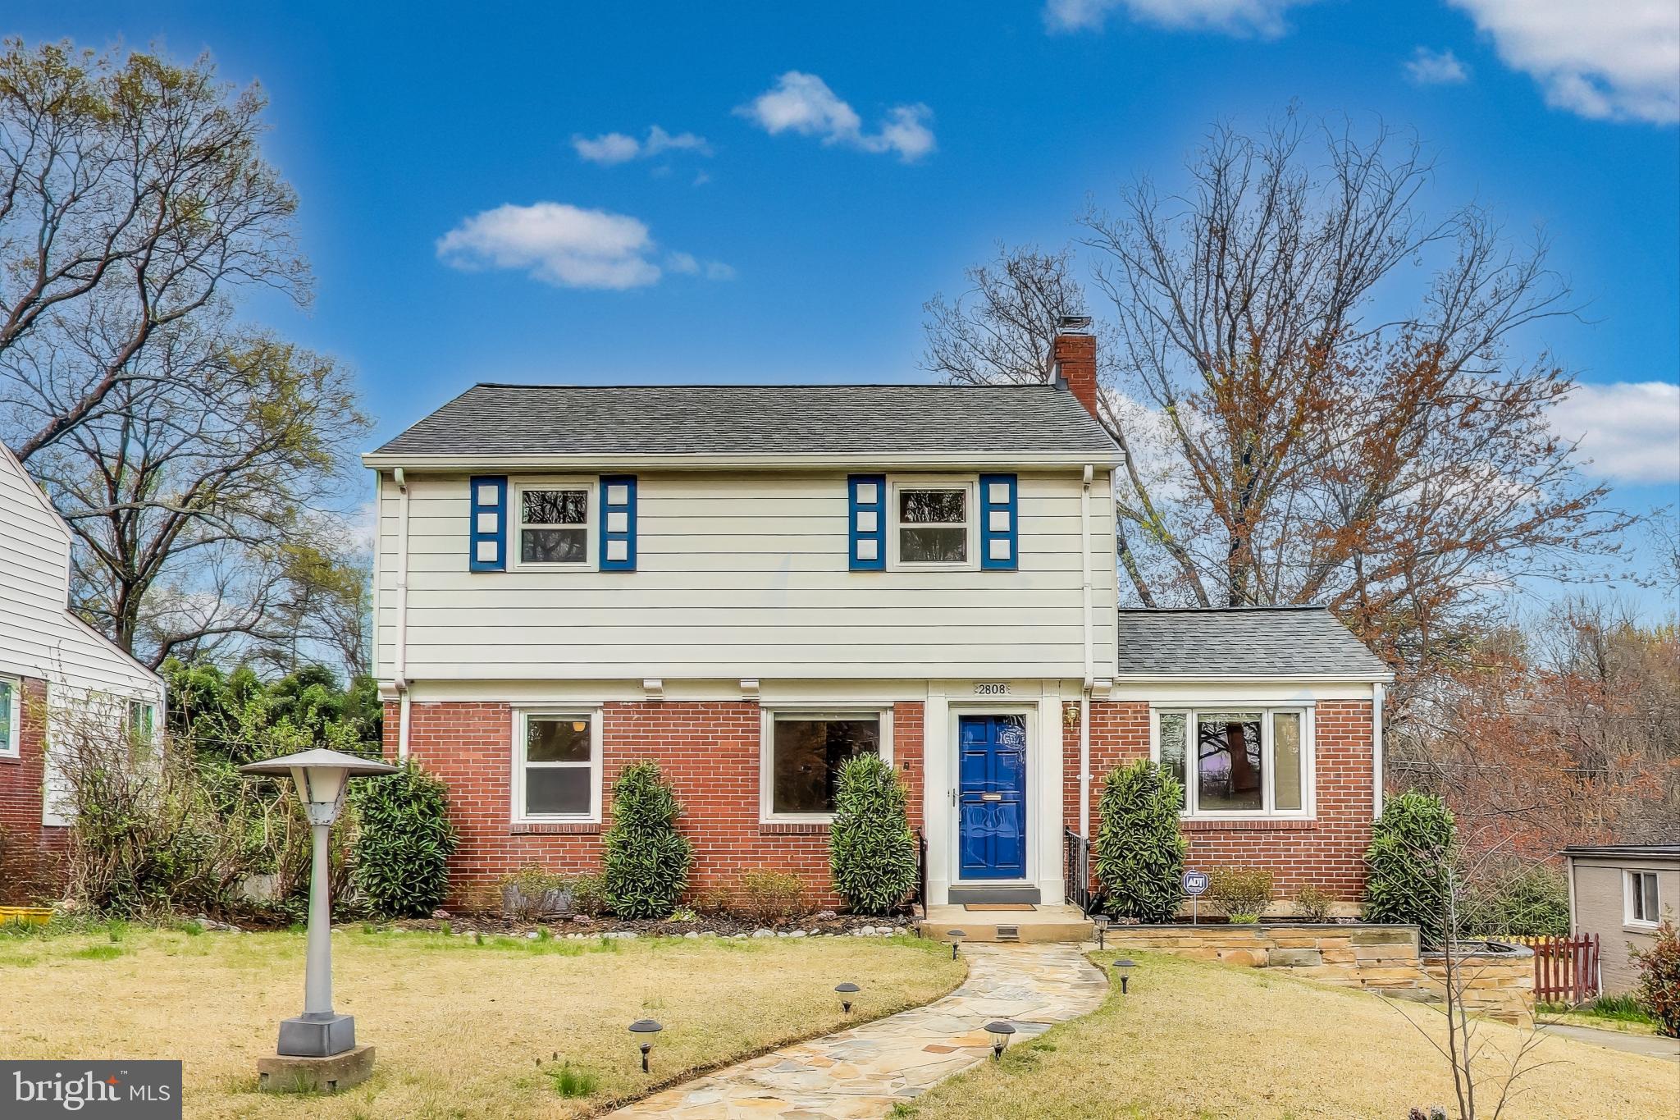
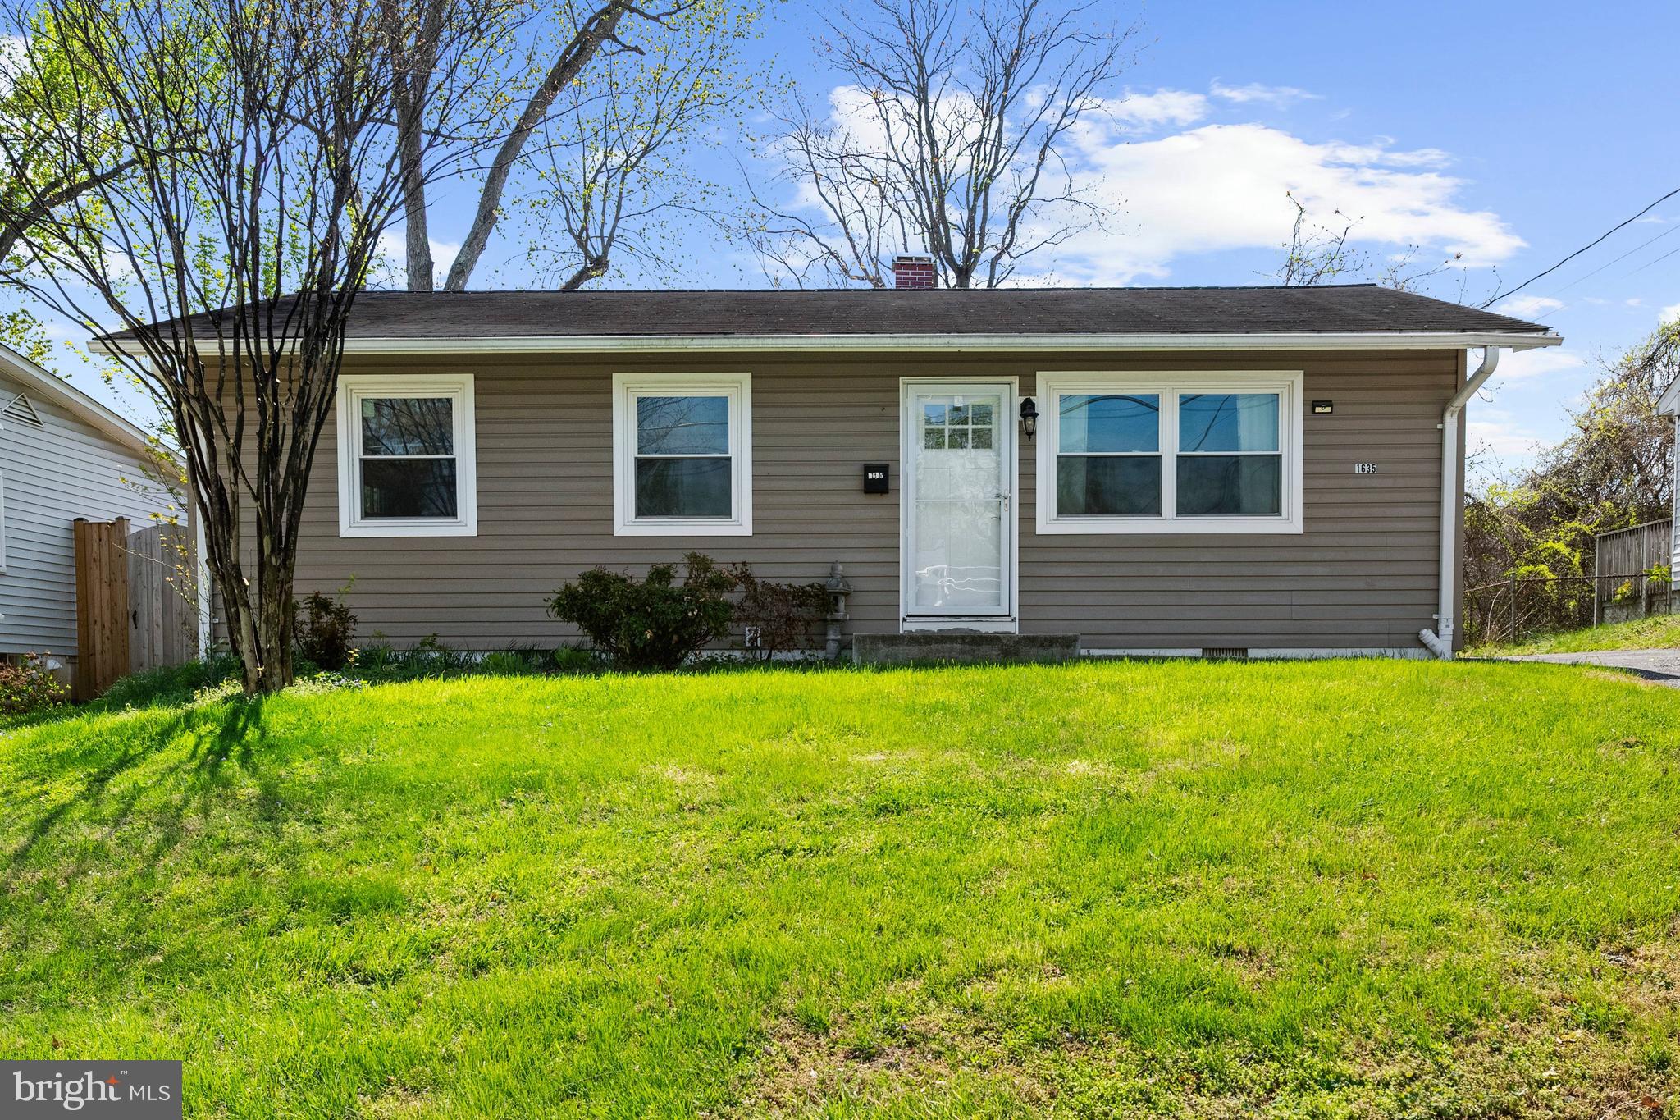
Welcome to this inviting 3-bedroom, 1.5-bath home, featuring a beautifully updated kitchen and timeless details throughout! Step inside to find hardwood floors throughout, adding warmth and character to every room. The spacious living room is perfect for relaxing or entertaining, while the kitchen boasts granite countertops, stainless steel appliances, ample counter space, and a pantry. Enjoy outdoor living in the flat backyard, complete with a patio—ideal for summer BBQs or peaceful mornings with coffee. Plus, a one-car garage provides convenience and extra storage. Located in Chesapeake Ranch Estates, this home offers access to two private community beaches, scenic hiking and biking trails, and other fantastic amenities. Plus, it’s just a short drive to Pax Naval Air Station. A brand new septic system being installed.
#MDCA2020008

LUSBY

1009 GOLDEN WEST WAY

3 Beds

1 Baths

1,248 Sq.Ft.

$309,900

MLS#: MDCA2020008

1 ... 595 596 597 598 599 ... 666
* Listings identified with the FMLS IDX logo come from FMLS and are held by brokerage firms other than the owner of this website. The listing brokerage is identified in any listing details. Information is deemed reliable but is not guaranteed. If you believe any FMLS listing contains material that infringes your copyrighted work please click here to review our DMCA policy and learn how to submit a takedown request. © 2024. First Multiple Listing Service, Inc.
 - property

Send a message

Message successfully sent.

Your message

What is 3 + 4 ?

Reason for contacting?

I agree to receive email communication and understand I can unsubscribe at any time.

I agree to be contacted by Charis Realty Group via call, email, and text for real estate services. To opt out, you can reply 'stop' at any time or reply 'help' for assistance. You can also click the unsubscribe link in the emails. Message and data rates may apply. Message frequency may vary. Privacy Policy

Sign Out

Virtual Assistant

Would you like to take the next step with this property? We can help you schedule a showing or virtual tour, or send you more details.

Yes, I would like more information.

Thank You for Your Reply, One of Our Agents will contact you as soon as possible

No, maybe later.

Thank you, you can always contact me via email, phone number or through the contact form.

Realhub AI

Lucy - Your AI-Powered Realtor

Update Your Temporary Password

Personalize your search

Enter your email and we'll notify you immediately when new listings match what you're looking for.

or enter email address

Already have an account ? Login here

Continue your home search

I agree to receive communications and understand I can unsubscribe at any time.

I agree to be contacted by Charis Realty Group via call, email, and text for real estate services. To opt out, you can reply 'stop' at any time or reply 'help' for assistance. You can also click the unsubscribe link in the emails. Message and data rates may apply. Message frequency may vary. Privacy Policy

Already have an account ? Login here

We use cookies

We use cookies primarily for analytics to enhance your experience. By accepting, you agree to our use of these cookies. You can manage your preferences or learn more about our cookies policy.