Properties

Browse or get in touch to schedule a walkthrough.

  • Nearby me
Price range

Popular Features

Community Features

Association

Property Features

Waterfront

View

Exterior Features

Interior Features

Style

10000 properties match your criteria

Updated 1 minute ago

E-Alert name
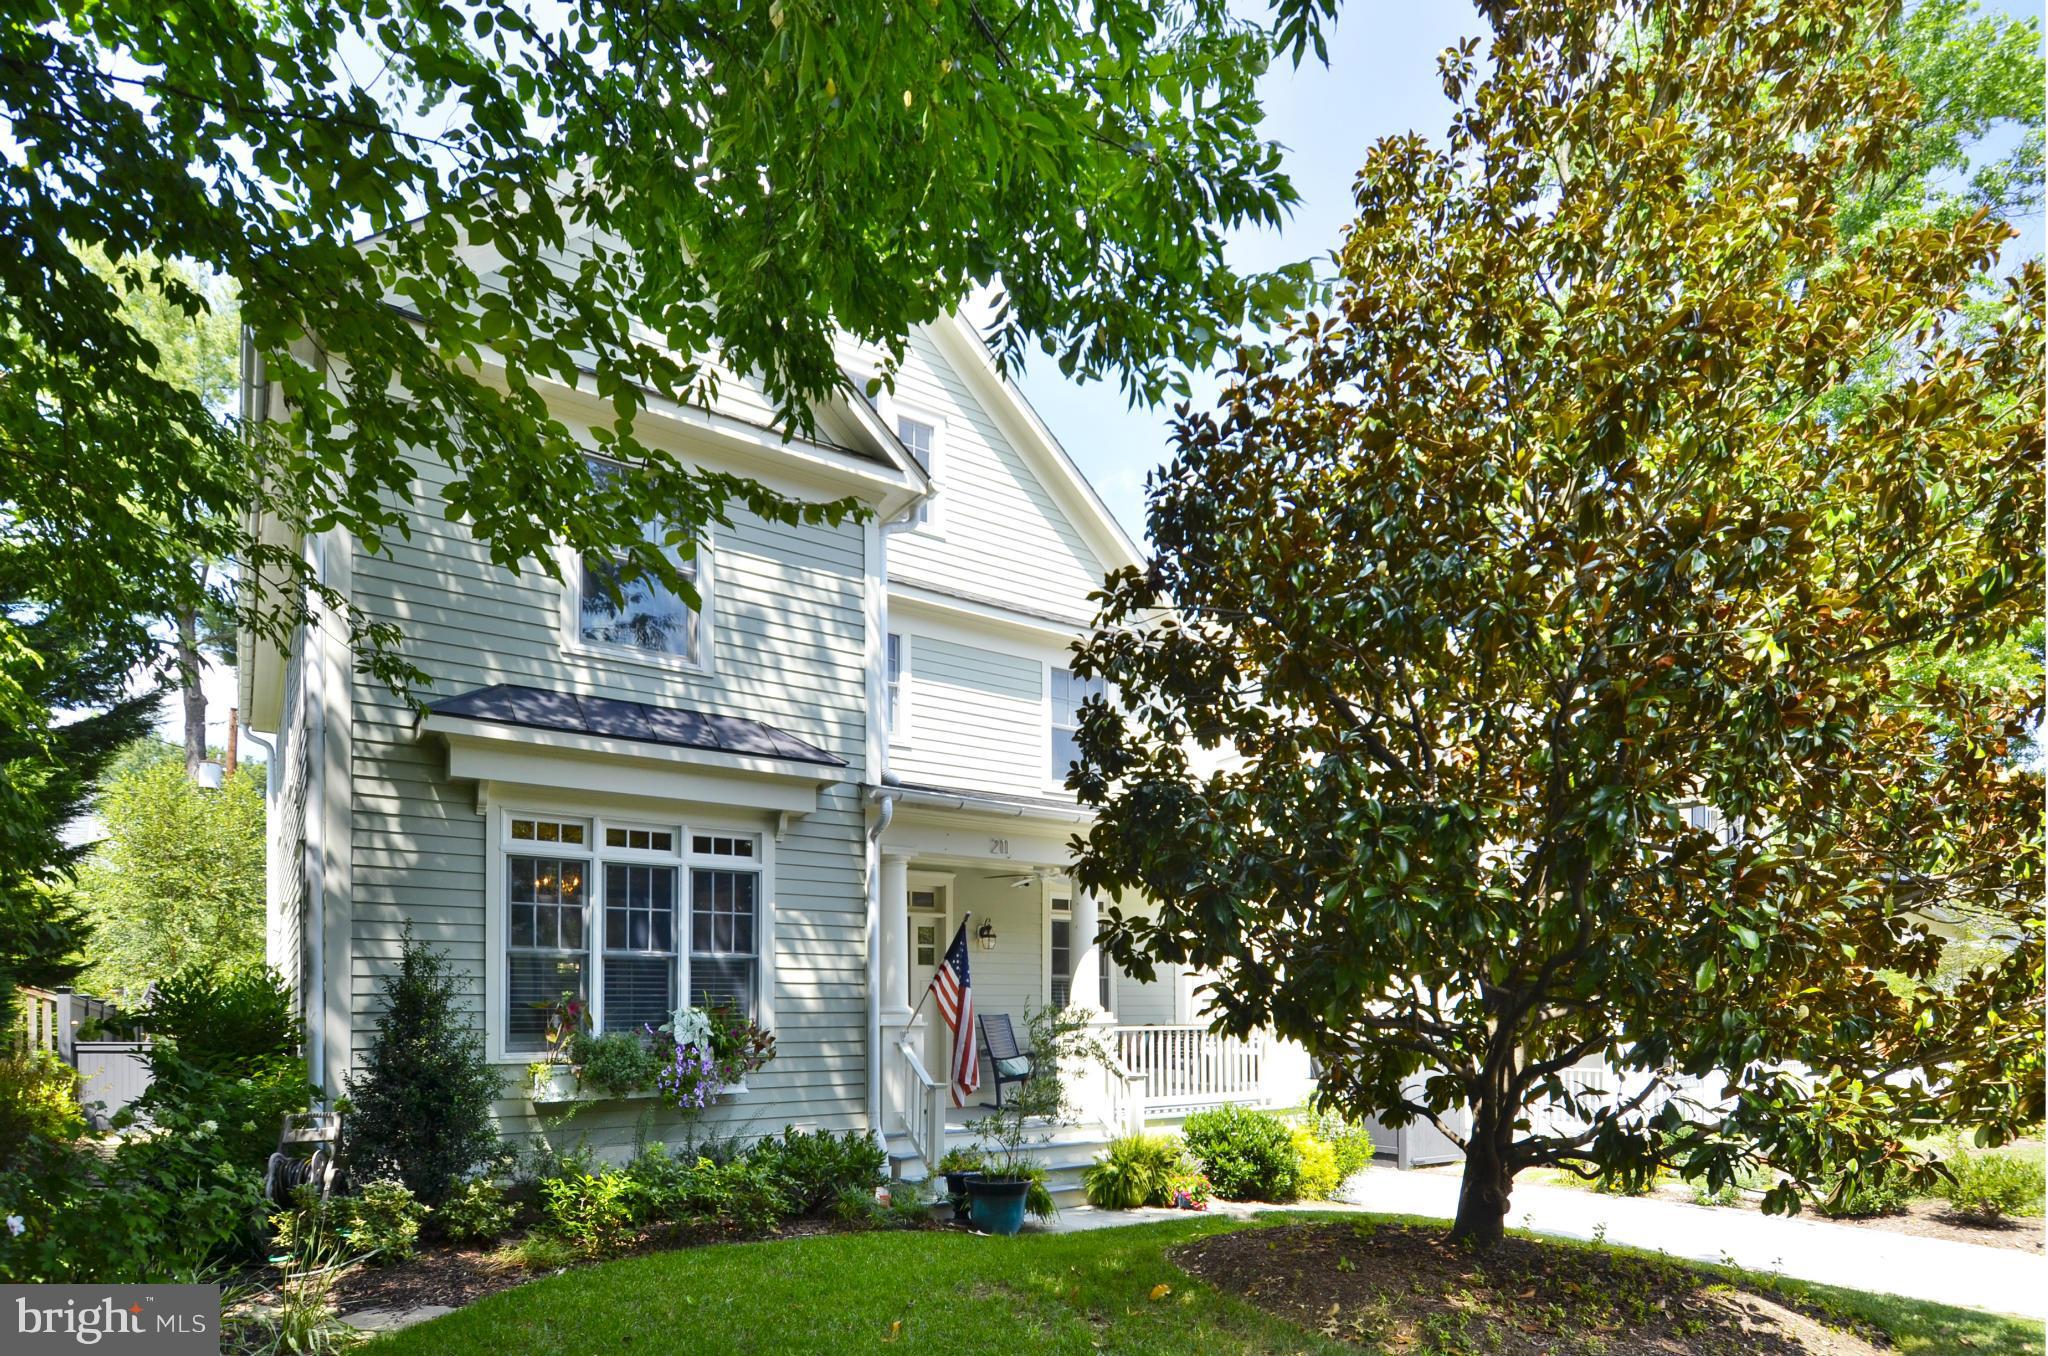
PRICE REDUCTION on this 3 yr old spectacular home perfect for entertaining & gracious living .Offers 4 beautiful fin. levels with handsome woodwork, 6 BRs,4.5 baths,gorgeous hardwood floors throughout & the perfect gourmet kitchen with top of the line appliances opening to a spacious great room with abundant light.Features sumptuous master suite,2 FPs, rec, family, & bonus rooms,++ Close to Metro.
#1000519643

ALEXANDRIA

211 NORTH VIEW TERRACE

6 Beds

4 Baths

4,974 Sq.Ft.

$1,999,000

MLS#: 1000519643
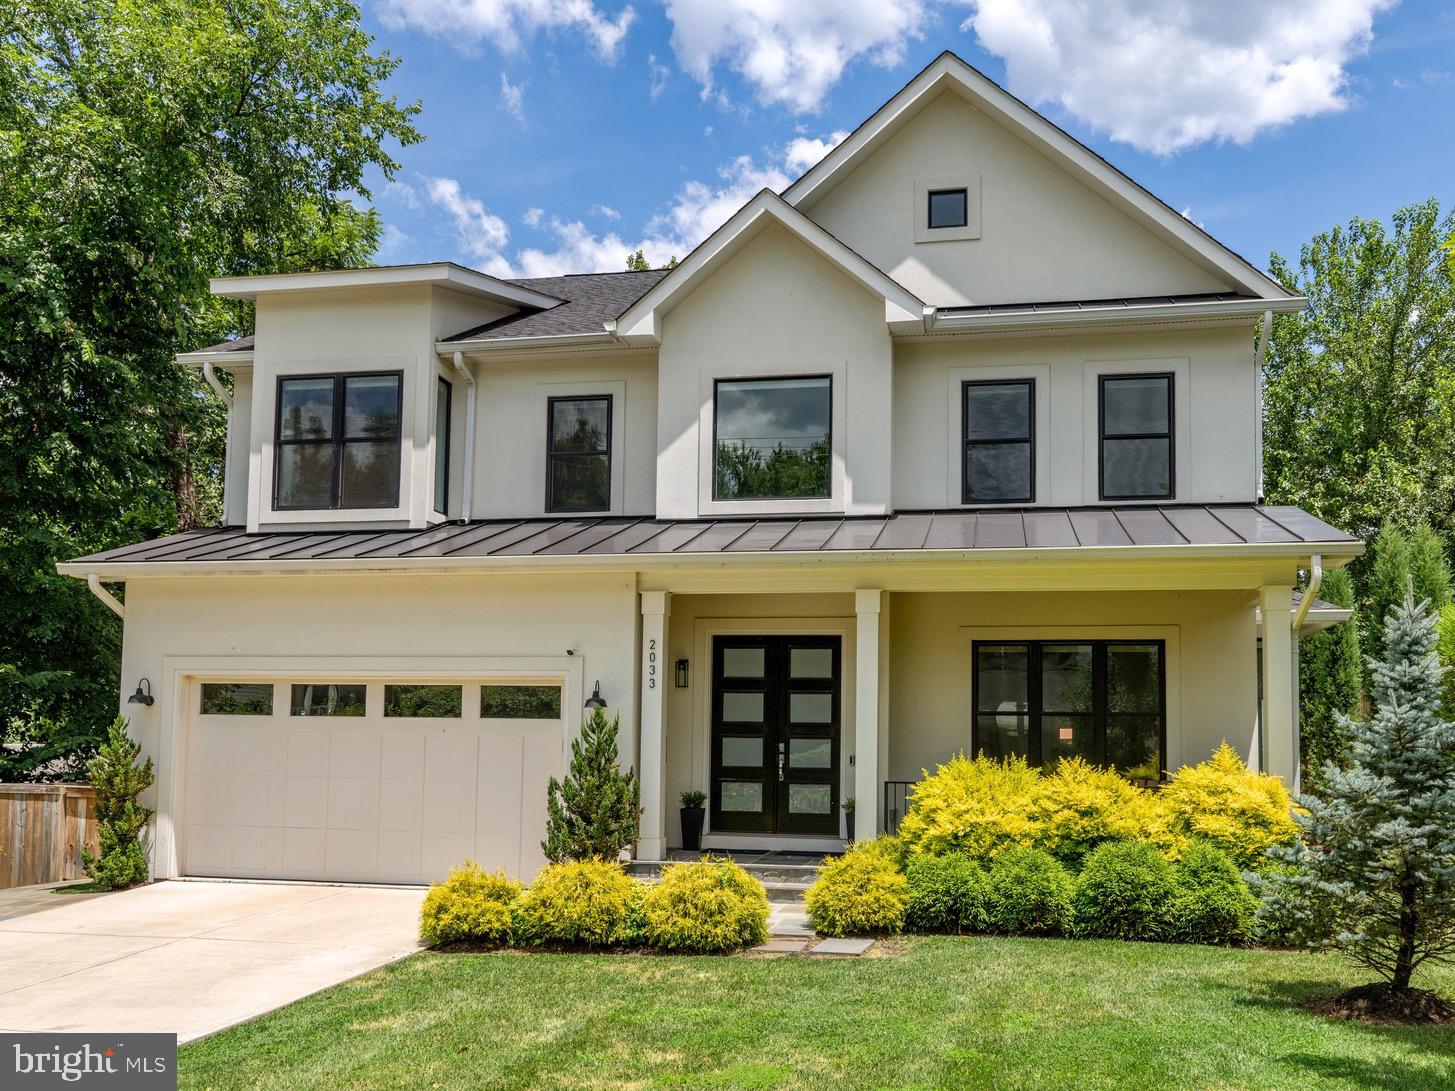
Better than new stucco modern farmhouse with 2 car attached garage, meticulously crafted by acclaimed Green Valley Builders in 2020 and located in charming Pimmit Hills. The current owners have spent $100’s of thousands making this a special home with mature landscaping, privacy fencing, built-in closets, automatic blinds, rock wool insulation for sound dampening and more! Spanning over 6200+ square feet of thoughtfully designed living space, this home has 6 bedrooms and 5 baths for comfortable living and entertaining. Step from a covered front porch to a soaring open foyer followed by the connected living room and dining room. A large, open chef’s kitchen with exquisite Fulgor Milano appliances and a butler’s pantry with large walk-in pantry flows nicely to a large family room followed by a large bedroom/playroom with barn door access to tuck any mess away. Upstairs, a spacious primary retreat is followed by 3 more bedrooms with attached baths, home office and conveniently located laundry room. The lower level provides a second kitchen, 5th bedroom and bath, fitness room and large rec room with rear walk-up. Retreat to a fully fenced, private back yard with and patio. Across the street from Griffith Park and steps to Pimmit Park and the nature path to Lemon Road Elementary! Moments from WFC Metro, I-66 and I-495 along with Tyson’s shops, dining and entertainment!
#VAFX2189472

FALLS CHURCH

2033 GRIFFITH ROAD

6 Beds

5 Baths

6,218 Sq.Ft.

$1,999,000

MLS#: VAFX2189472
Some homes surprise you. This one astonishes.

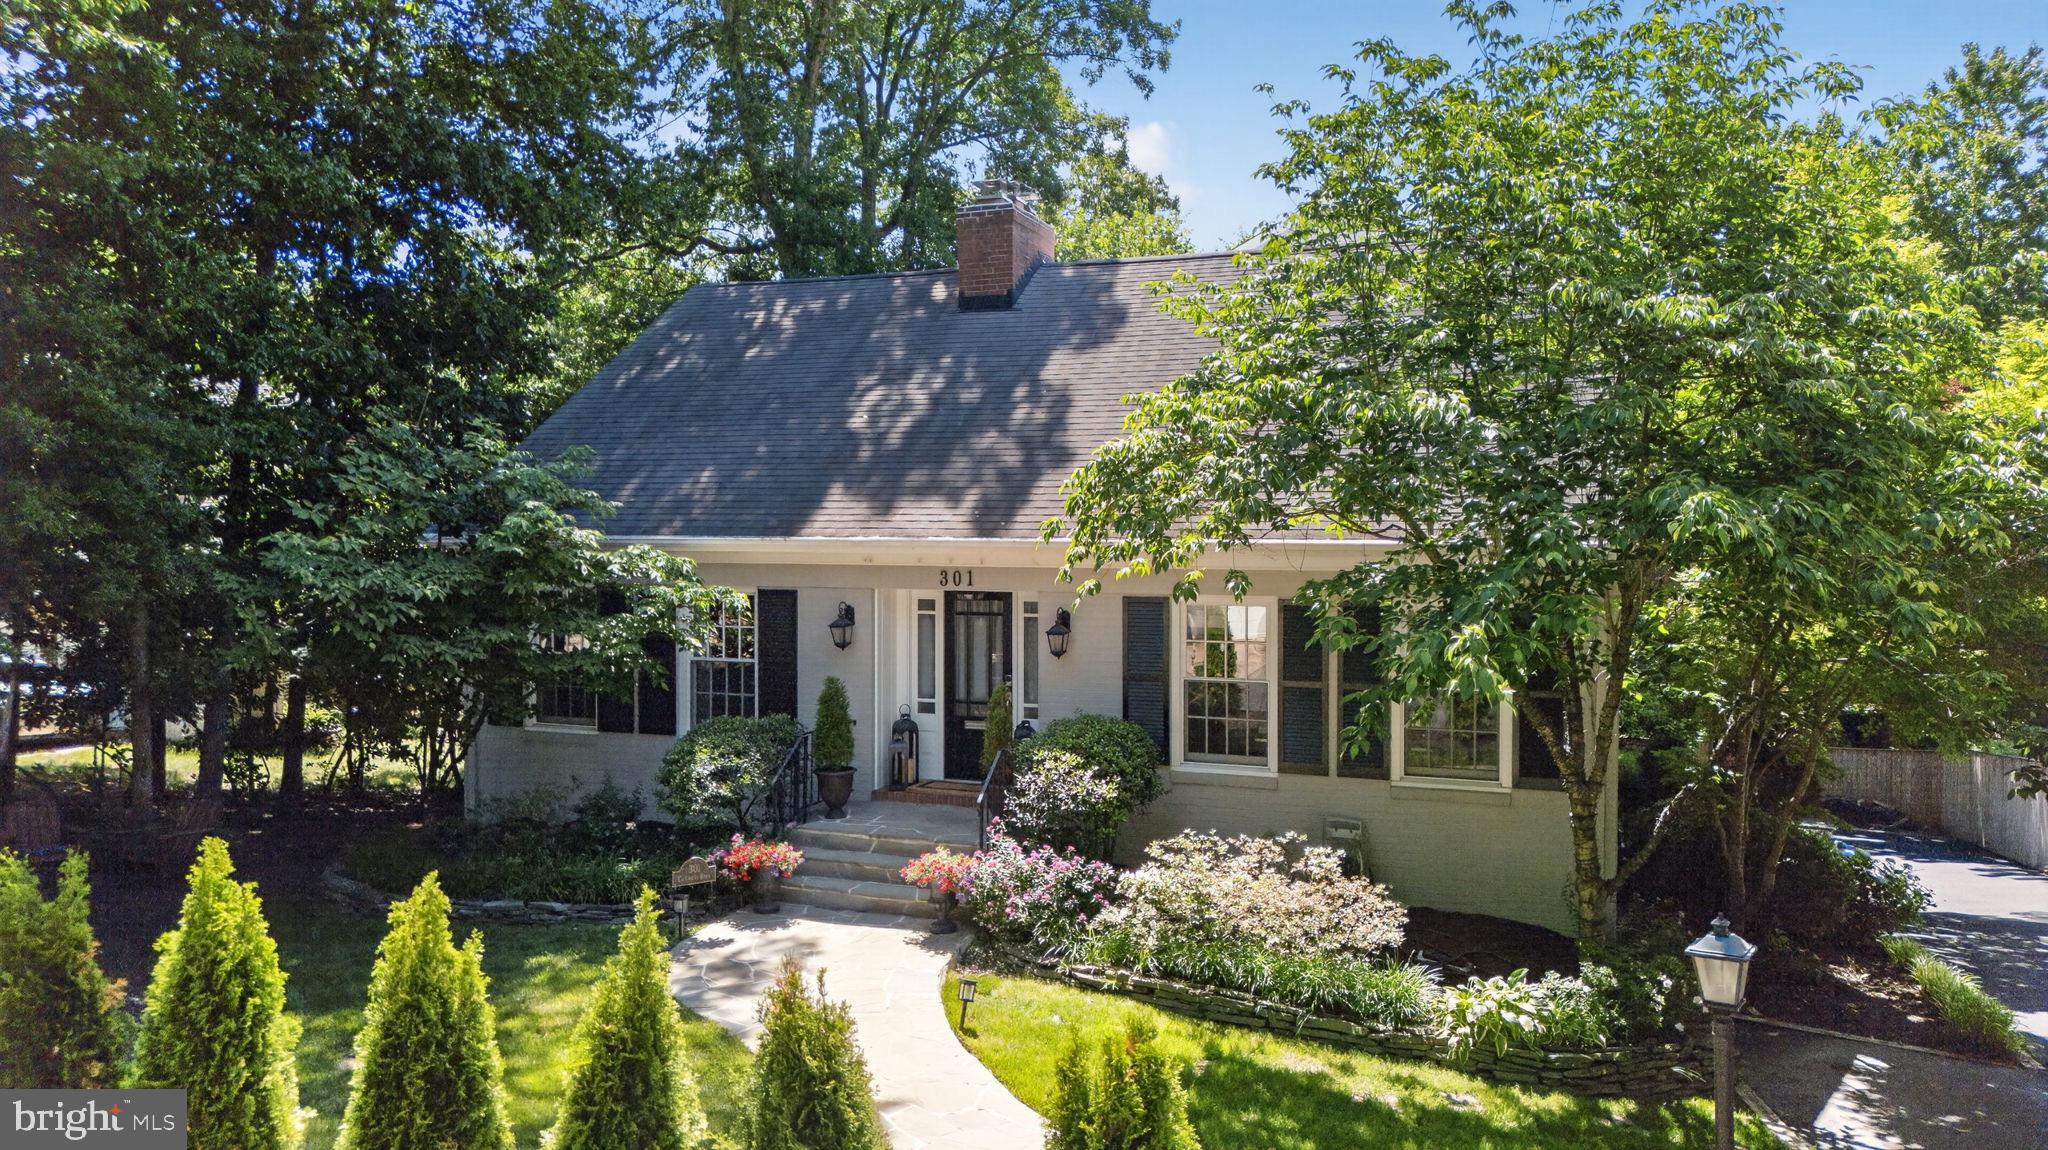
From the street, 301 Columbia Drive offers a hint of what’s inside. Step through the front door and discover over 5K square feet of beautifully scaled living spaces, six bedrooms, and the kind of thoughtful layout that’s increasingly rare in Alexandria.

Nestled in sought-after Jefferson Park, this 6-bedroom, 3.5-bath residence effortlessly balances elegance, comfort, and everyday livability. Whether hosting a holiday gathering for 20+  or enjoying a quiet evening by the fire, every space feels designed for living well.

The main level unfolds with a gracious formal living room, an impressively sized dining room ready for your largest celebrations, and a beautifully appointed kitchen featuring upgraded countertops, a 48-inch Wolf range, Sub-Zero refrigerator, abundant cabinetry, and a charming built-in banquette that invites lingering over morning coffee.

The spacious family room, anchored by a fireplace, opens to a private deck surrounded by mature greenery, an ideal backdrop for outdoor entertaining, al fresco dinners, or simply unwinding at the end of the day. A main-level bedroom offers flexibility for guests or a sophisticated home office, while a powder room completes the floor.

Upstairs, four spacious bedrooms and two full baths provide room for everyone. The primary suite serves as a true retreat, featuring vaulted ceilings, a walk-in closet, and the sense of privacy every homeowner craves.

The lower level offers remarkable versatility with an expansive recreation room, oversized laundry room, and a private bedroom with en-suite bath, perfect for long-term guests, an au pair, multigenerational living, or the teenager who insists on “needing their own space.”

An oversized garage and rare walk-in storage room provide the practical luxuries that make everyday life easier.

And then there’s Jefferson Park, a neighborhood where neighbors become friends, block parties are still a thing, lemonade stands appear on warm afternoons, and community feels refreshingly authentic. Enjoy easy walks to parks, George Mason Elementary, and St. Stephen’s & St. Agnes Lower School, while remaining just minutes from Del Ray, Old Town Alexandria, and Washington, D.C.

Because sometimes the most extraordinary homes are the ones that keep their secrets until you step inside.
#VAAX2063312

ALEXANDRIA

301 COLUMBIA ROAD

6 Beds

3 Baths

5,655 Sq.Ft.

$1,999,000

MLS#: VAAX2063312
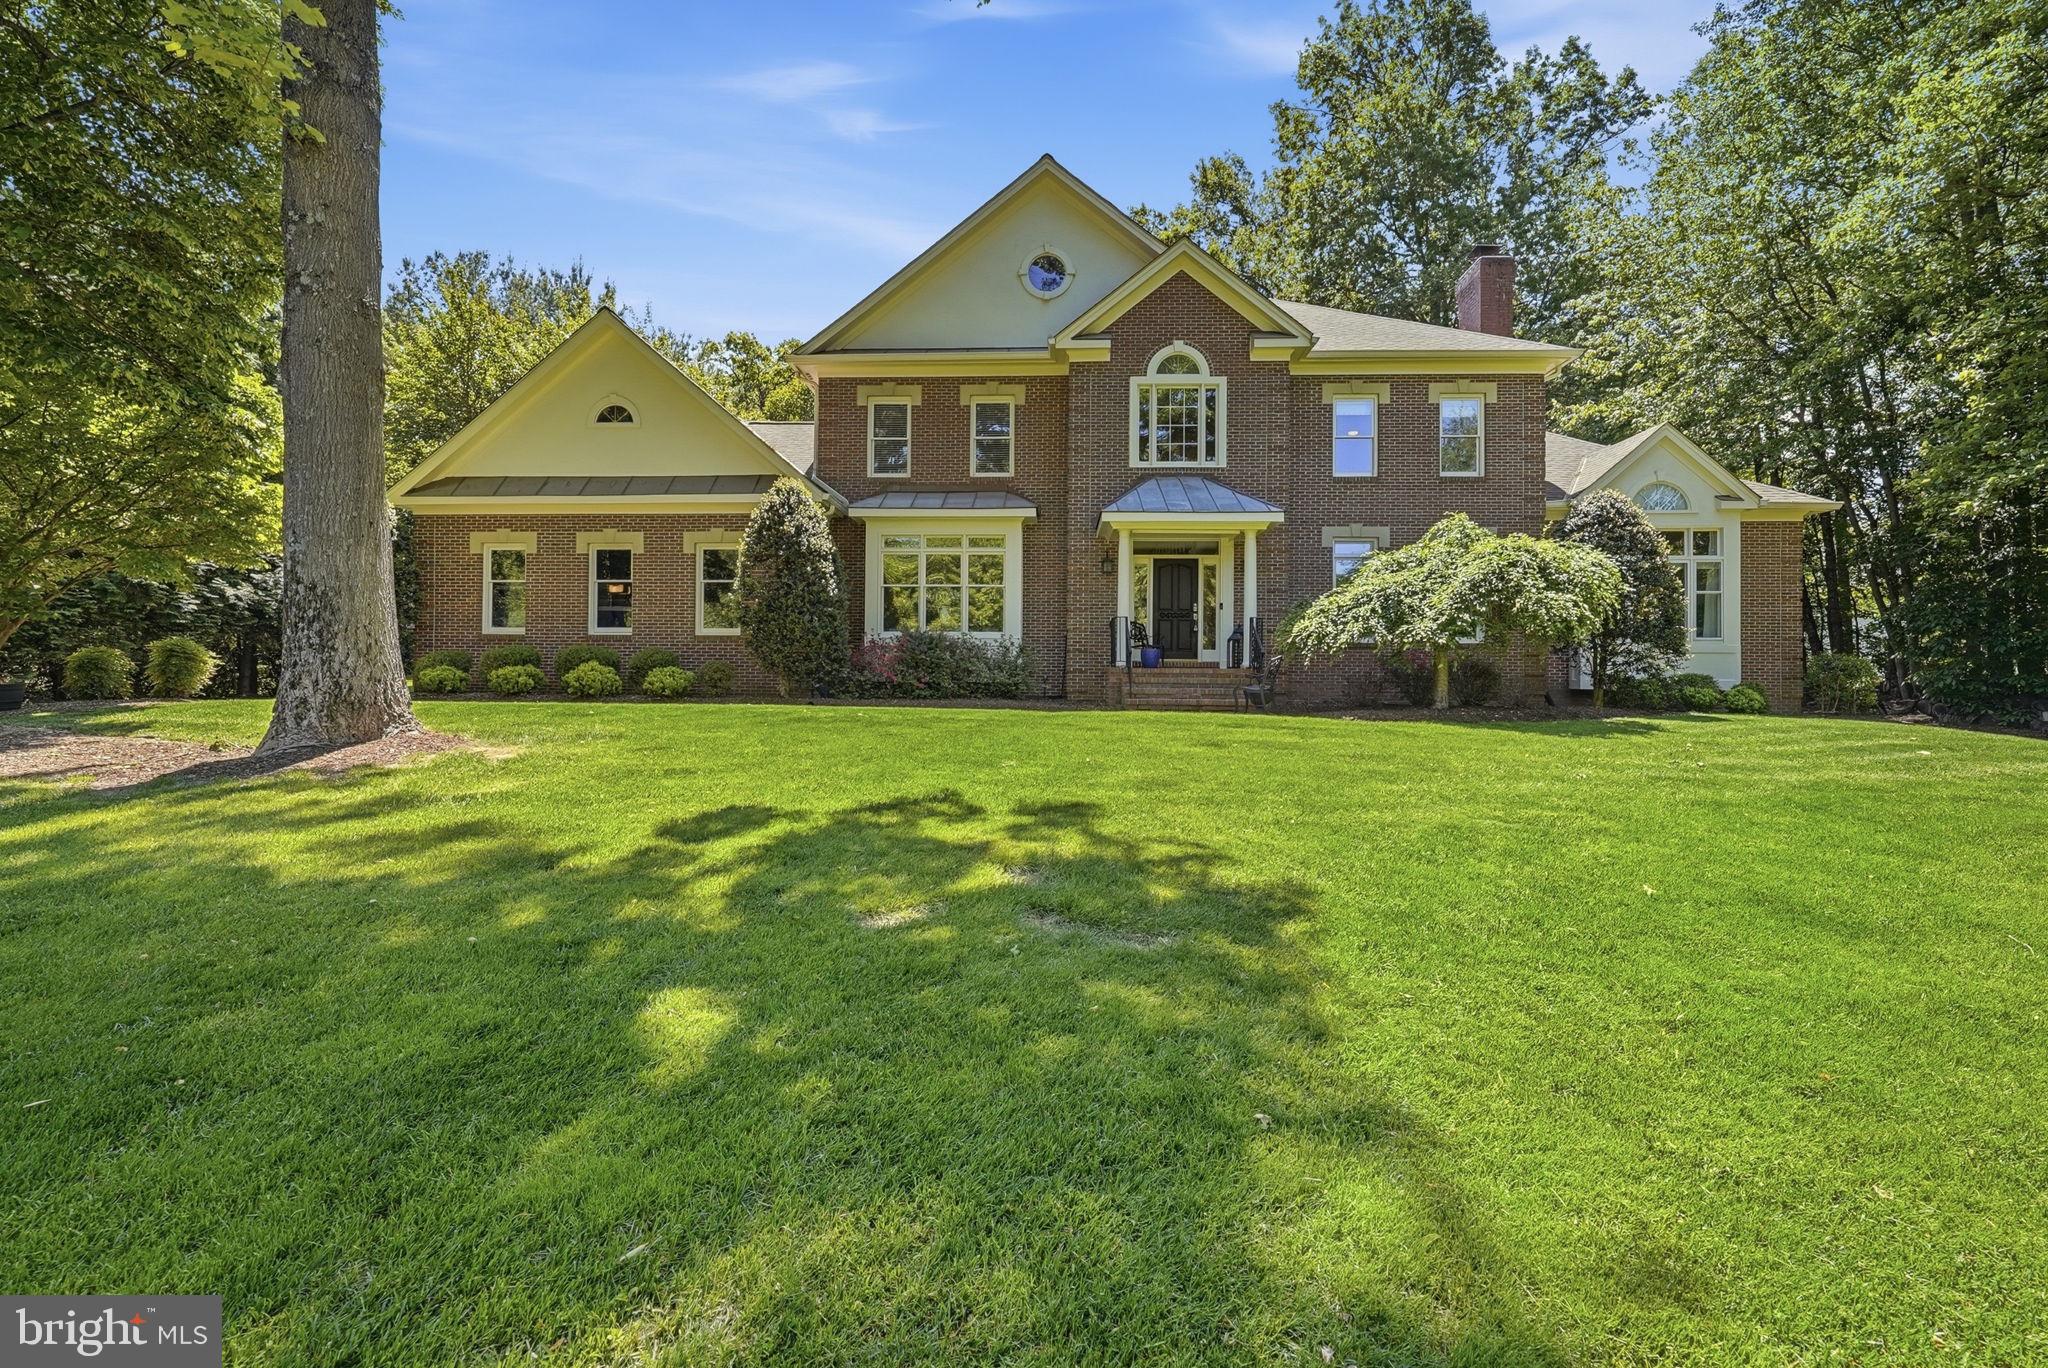
Don’t miss the opportunity to own this exceptional brick Colonial nestled on a beautifully elevated 1.07-acre homesite in prestigious Tilton Valley Estates.

Highlights include: Main-level primary suite • Additional Second-level primary/extended family suite • kitchen with professional 36" gas range and griddle • Double wall ovens with built-in microwave • Sweeping circular staircase foyer • Bathroom renovations throughout • two-story great room • Three fireplaces • Finished walk-up lower level with wet bar • Expansive deck overlooking trees • Attached three-car garage • Under ground irrigation system 

Surrounded by mature trees and lush landscaping, this elegant residence offers a serene sense of privacy while remaining just minutes from Fair Oaks Hospital and a wide array of shopping, dining, and everyday conveniences.

A dramatic two-story foyer with a sweeping circular staircase welcomes you into an interior designed for both refined living and comfortable everyday life. The main level features formal living and dining rooms highlighted by a gas fireplace, while the impressive two-story great room with fireplace creates a stunning centerpiece for gatherings and entertaining.

At the heart of the home is the gourmet chef’s kitchen, thoughtfully designed with a professional 36-inch gas range with griddle and hood vent, double wall ovens with built-in microwave, warming drawer and generous prep space ideal for hosting family and friends.

The luxurious main-level primary suite offers a peaceful private retreat with vaulted ceilings, a spacious walk-in closet and a beautifully renovated spa-inspired bath featuring a soaking tub and oversized walk-in shower.

A private office with custom built-in shelving and exterior access to the updated deck provides the perfect work-from-home setting.

Upstairs, a second primary suite with a renovated bathroom offers excellent flexibility for guests or extended family. Two additional spacious bedrooms share a beautifully updated buddy bath.

The fully finished walk-out lower level expands the home’s lifestyle appeal with a third fireplace, wet bar, two sitting areas, den/office, full bath, exercise room, and direct access to the backyard—ideal for entertaining or multi-generational living.

Outdoor living is equally impressive with an expansive private deck overlooking a tranquil wooded backdrop, creating the perfect setting for al fresco dining, gatherings, or simply enjoying the peaceful surroundings.

Additional highlights include an attached oversized three-car garage and generous driveway parking. The home is ideally located with convenient access to major commuter routes, an airport less than 10 miles away, and a Metro station within three miles.  Coveted Fairfax County Schools include: Navy Elementary, Franklin Middle School & Oakton HIgh School

Offering a rare blend of luxury, space, privacy, and convenience, this remarkable property presents an exceptional opportunity to enjoy refined living in one of the area's most desirable communities.
#VAFX2296392

FAIRFAX

12309 BLAIR RIDGE ROAD

4 Beds

4 Baths

6,954 Sq.Ft.

$1,999,000

MLS#: VAFX2296392
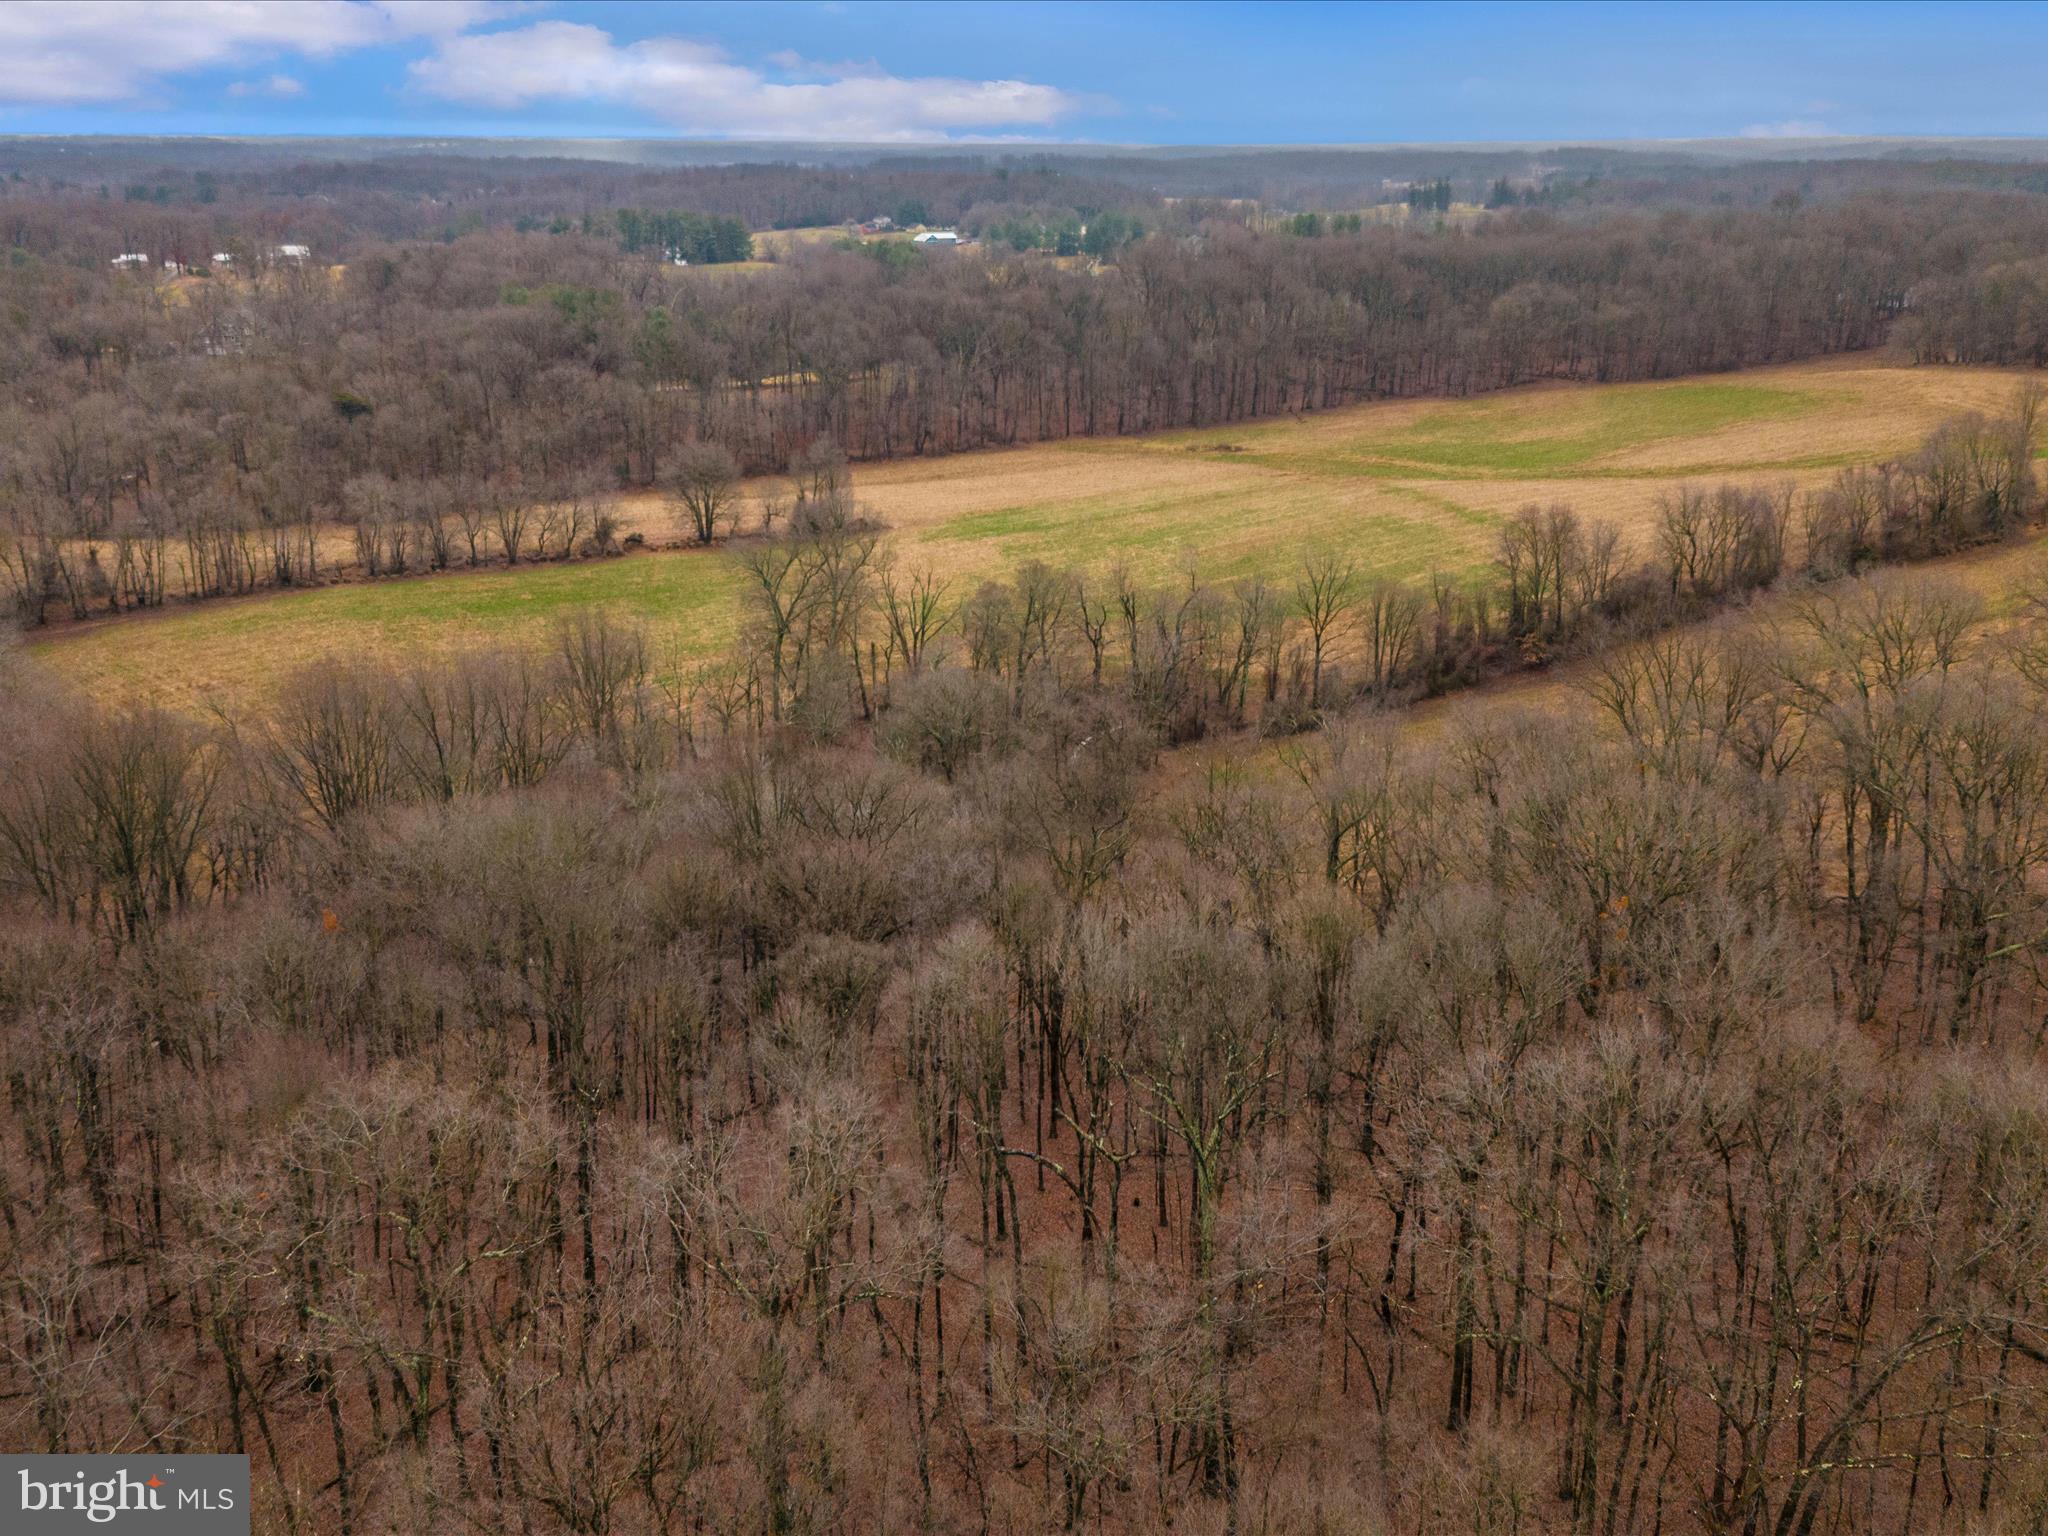
Experience the allure of 104 acres of prime land in this desired area, seamlessly blending farm land preservation with the promise of a dream home. This expansive property features 42 acres of tillable land, a 55x106 Morton building, a meandering stream,  and the  potential for a tenant house adds versatility, making it an ideal investment. This property not only offers agricultural potential and natural beauty but also provides access to great schools and major commuter routes. The existing farm land preservation ensures enduring charm, adding versatility to this expansive canvas for your vision.  Seize the opportunity to create a legacy in a location that combines serenity with convenience, where the past meets the present, and your dream home awaits.
#MDHW2035598

WOODBINE

3185 FLORENCE ROAD

None Beds

None Baths

104.35 acres

$1,999,000

MLS#: MDHW2035598
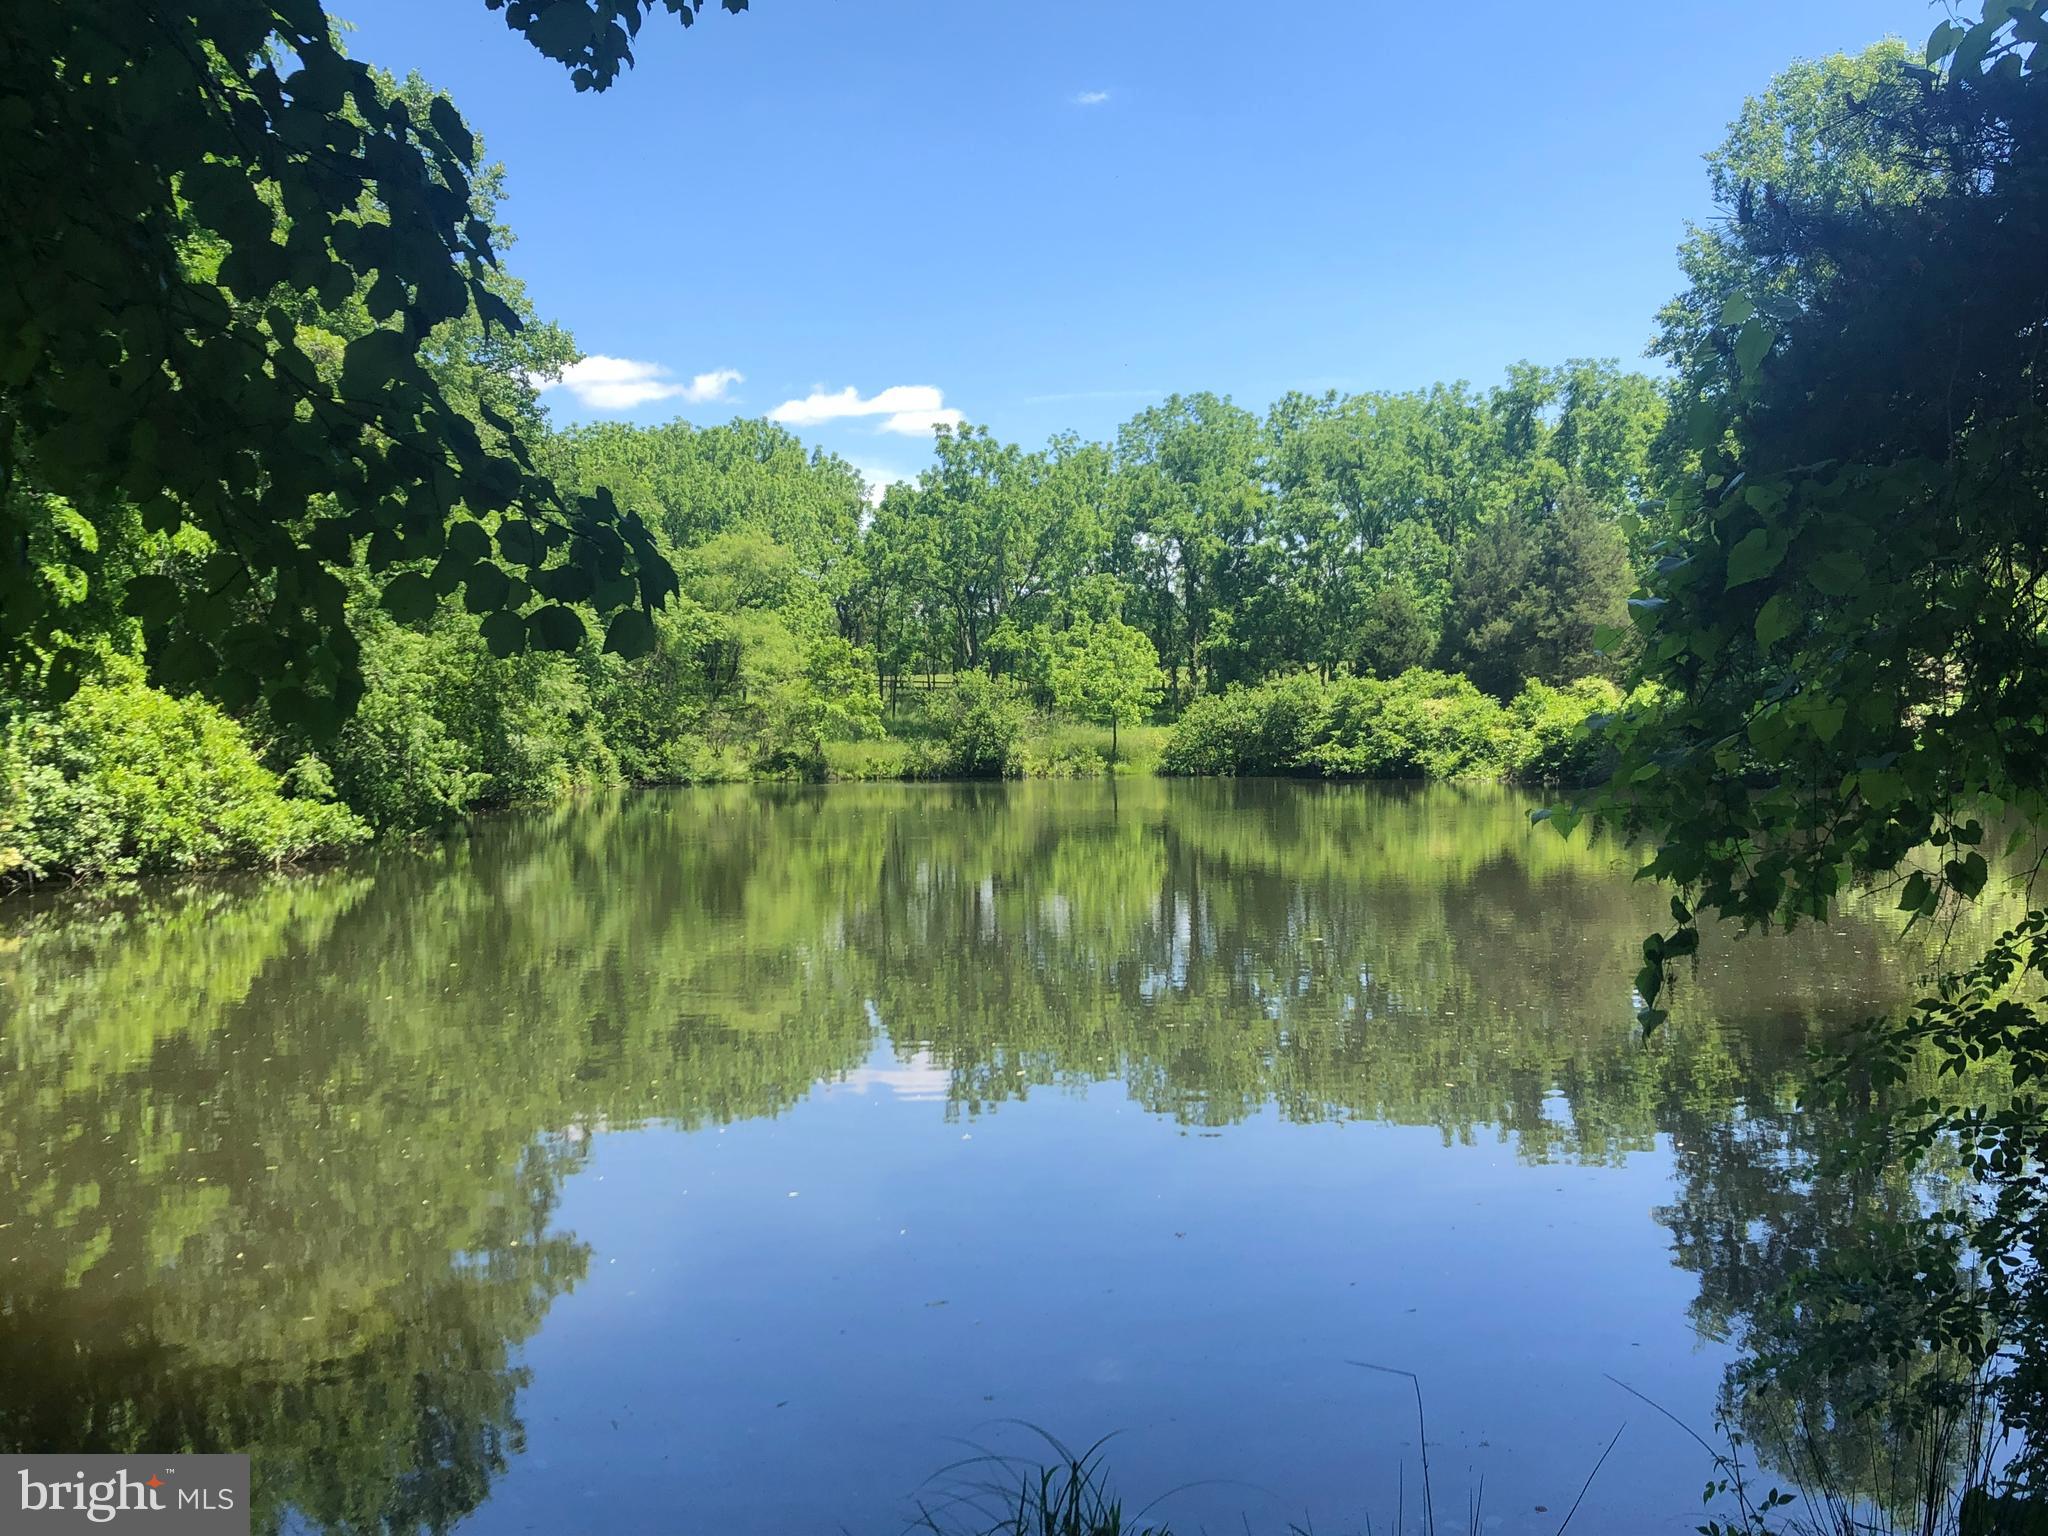
ADVENTURE, NATURE, ANIMALS, RECREATION & HUNTING!! As you pull up through the winding whimsical tree lined driveway and arrive you realize that this is no ordinary property. This Property can make Dreams Come TRUE!! Nestled privately & perfectly on 104 acres of AMAZINGLY BEAUTIFUL Land!! This land is waiting for YOU, pastures, woods, miles of horse / hiking / ATV Trails, 2 stocked ponds & fields, all for your enjoyment. Main house boasts 3 bedrooms, 2.5 bathrooms, has cathedral ceiling with exposed beams, original hardwood floors throughout, spacious great room w/ wood burning fireplace, living room, kitchen, dining room, sunroom, office…and nature flooding into every window. Extra’s include a large barn / possible stable with electric (bring the horses), chicken coop w/ critter area, & an additional shed. The unincorporated setting may be rural, but is less than 10 minutes to civilization, and the natural resources on this extraordinary property are vast. Timeless trees include red & white oaks, black gum, willows, tulip poplar, black birch, multiple types of pines & a few 100+ yr. old black walnuts. White tailed deer & turkey are abundant on and around the property. Some other mammals include bear, coyote, red & grey fox, eastern cottontail, flying squirrel and raccoon.  Aside from the fertile land for farming, livestock, and vegetation. The possibilities of uses are endless! For example, the next owner can grow and harvest a percentage of the land, Renovate the home, and rent out through Airbnb for weekend retreats, youth group camps, post college get togethers, family reunions and hunting & fishing camps. Create a wine vineyard, equestrian center, bed & breakfast or look at the possible subdivision potential.   Great investment for a developer or individual looking to own 104 acres of prime strategically located real estate less than 3 miles from Urbana. Once in a lifetime opportunity to create a whole new community of homes impressively situated in charming Dickerson & neighboring Sugarloaf Mountain Park. Located in the sought-after Urbana High School District. This special site entertains the eye with gorgeous Sugarloaf Mountain views, and this property is an amazing location for the development of up to 10 lots, must comply with government requirements.  Entertain, Explore, Hold LARGE Events & MORE!! The SKY is the LIMIT with this Property! Claim your oasis or investment. Less than a 15 minute drive to new retail, dining, parks, schools and I-270.     Say YES to This New Address!!
#MDFR282648

DICKERSON

8602 COVELL ROAD

3 Beds

2 Baths

2,566 Sq.Ft.

$1,999,000

MLS#: MDFR282648
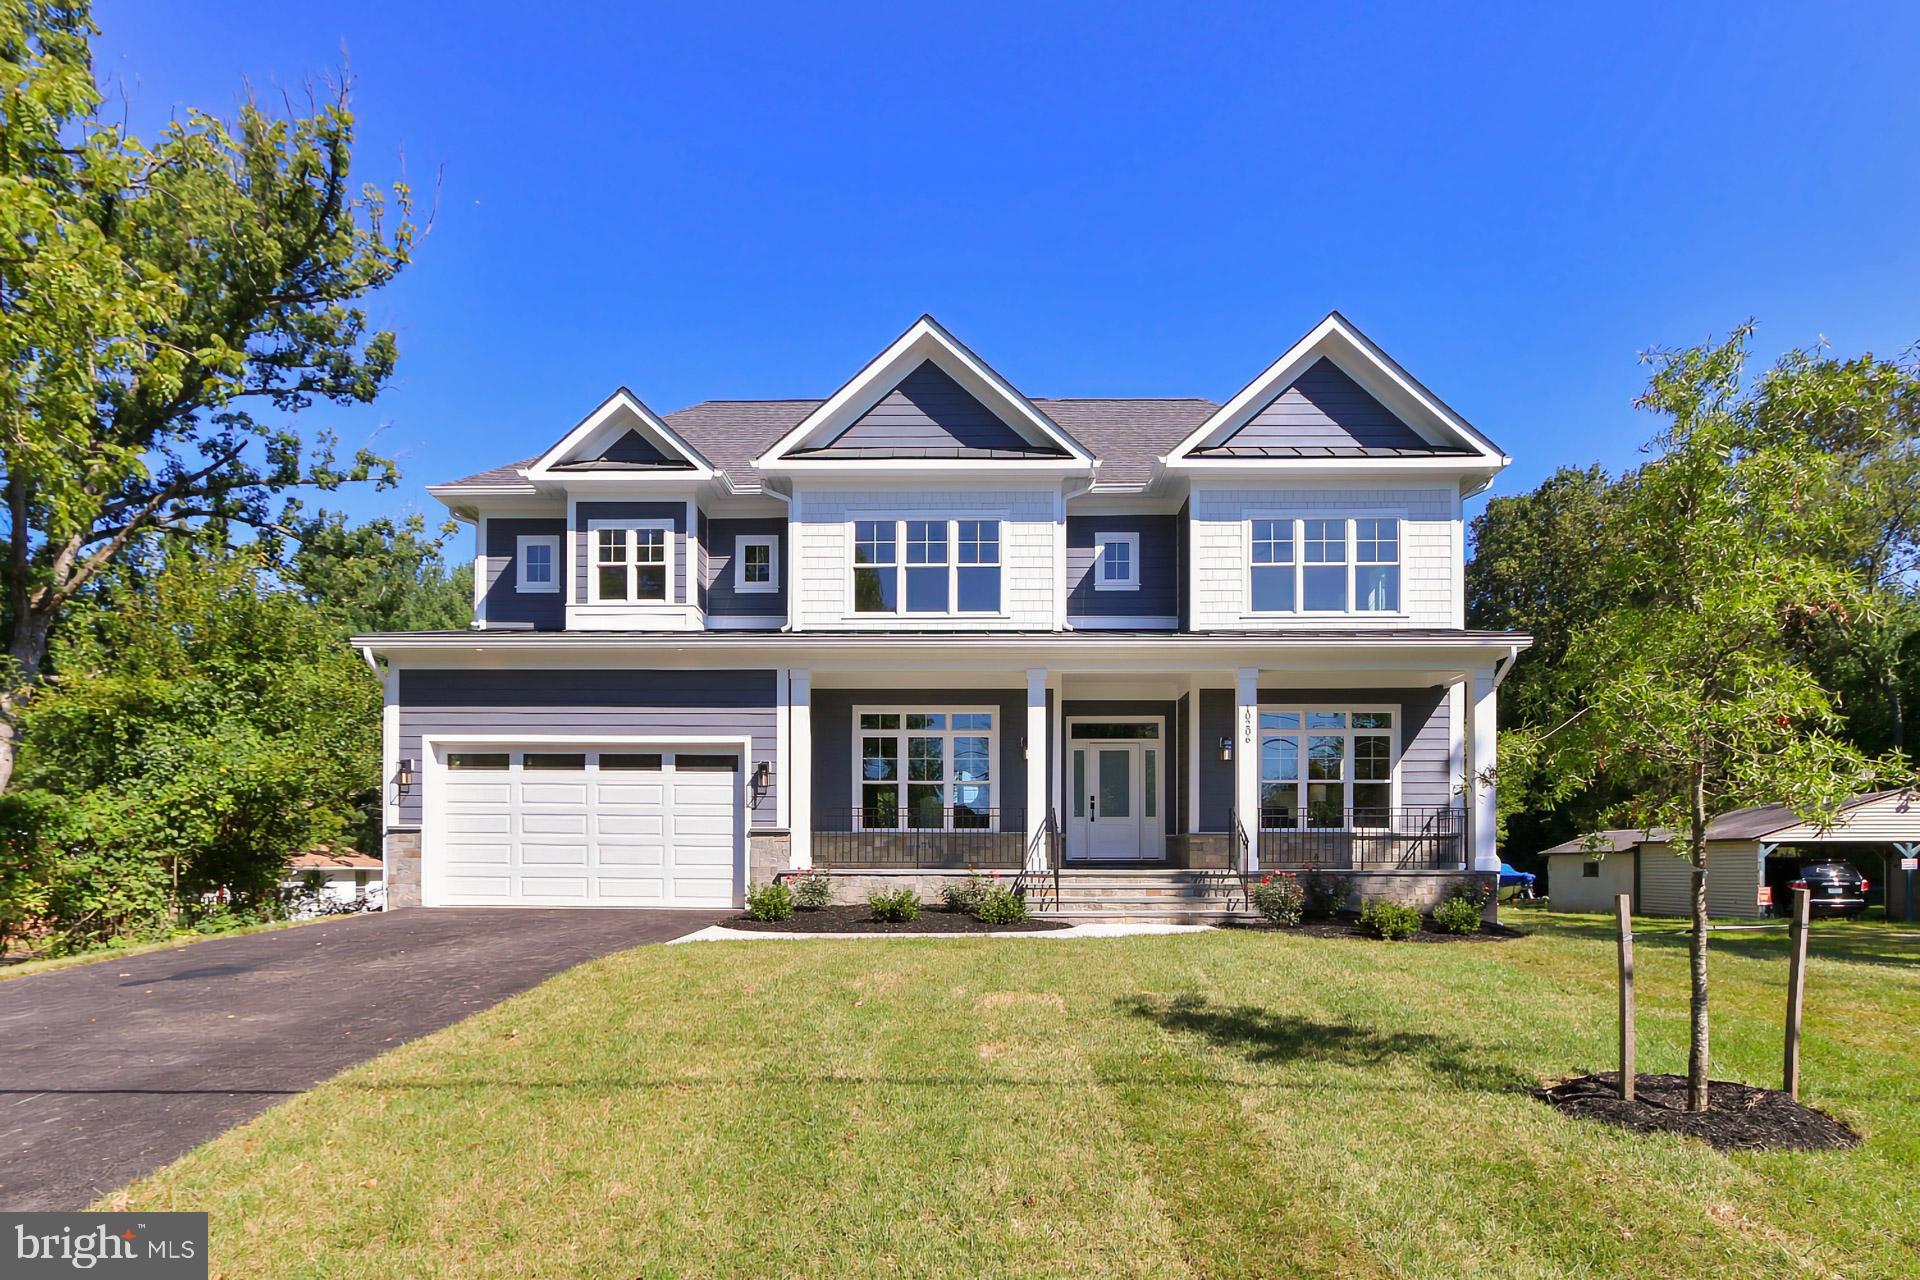
Welcome to 10206 Blake Ln! Another quality offering in Oakton VA from SS  Custom Homes.  This open floor plan features a modern and clean transitional design. This home boasts three fully finished levels- 6 bedrooms and 6 baths. The open main floor includes 10' ceilings, a designer kitchen with luxe of appliances, an oversized island perfect for entertaining, custom cabinetry, quartz countertops, and a generous walk-in pantry. The main floor also features an open-concept oversized family room that opens to the kitchen with a gorgeous  fireplace. A lovely living room, spacious dining room, and a home office/bedroom round out the main living level. The upper level boasts 4 en-suite bedrooms, a spacious upstairs laundry room. The primary bedroom features large dual walk-in closets, and an impressive primary bath with dual vanities, a soaking tub, and a spa shower. The lower level is fully finished with 1 additional bedrooms, a full bath, and a generous recreation room complete with an entertainer's wet bar with quartz counters,  open shelving. Come home to a spacious private half acre  flat backyard and an impressive deck and outdoor space complete with a fenced-in yard. Truly turn-key living- your own little oasis Unmatched attention to detail, quality construction, and custom decorator selections set this home apart! Amazingly convenient location, close to the shopping  center with quaint shops, and dining, and close to the  I-66, Vienna Metro,  The floor plan and specs are available in documents section. Photos to follow. Don't miss out on this prime opportunity!
#VAFX2142562

OAKTON

10206 BLAKE LANE

6 Beds

6 Baths

6,984 Sq.Ft.

$1,999,000

MLS#: VAFX2142562
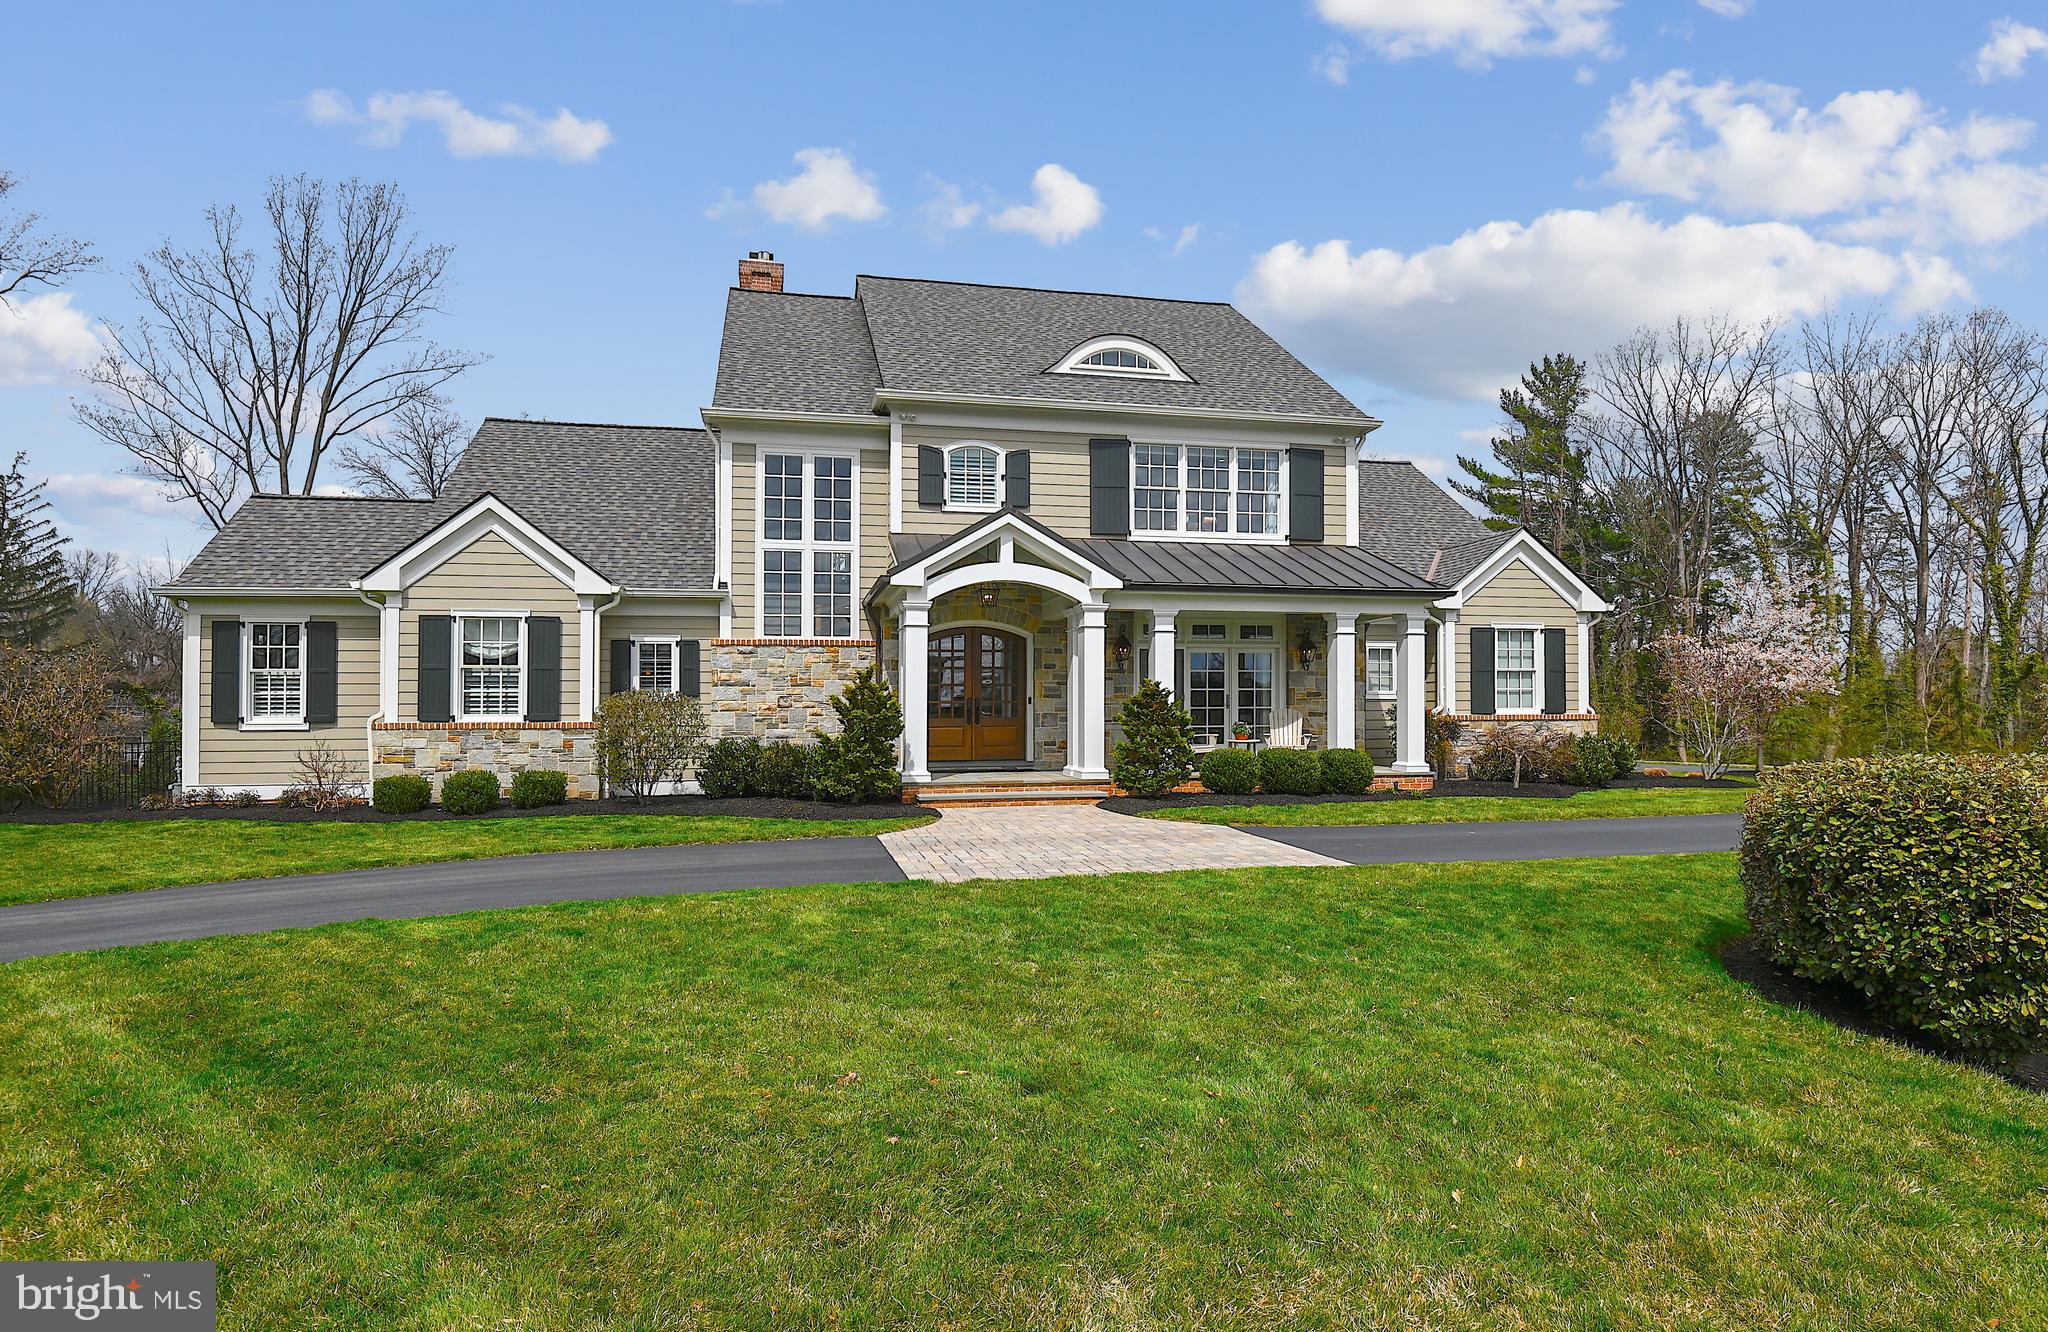
Welcome to the Storybook enclave of Hampton Park tucked away in a prime Lutherville location. Step onto the bluestone Covered Front Porch & enter through the  mahogany double doors into a gracious Foyer. No detail was overlooked in this  one of a kind, custom built home.  The spacious yet private Main Level Home Office is immediately on your right & has  2 built-in desks, built-in shelving, a seating area and opens to a coveted Front Porch.  The Main Level Primary Suite has a tray ceiling, oversized moldings, 2 walk-in closets & dual Bathrooms. In the Bathroom Suite you will find a soaking tub, heated floors, heated toilets, custom vanities, nighttime lighting and a stunning  shared shower. The large Great Room with its stone (gas currently but convertible to wood burning) Fireplace, coffered ceilings, recessed lighting & built-in surround sound is open to  a magnificent Gourmet Kitchen and Dining area. Enjoy a true Cooks' Kitchen with a breathtaking 10 foot Quartzite center island (with wine shelving), 2 toned custom counter-to-ceiling cabinetry & professional grade appliances including: a paneled 36" stand alone Sub Zero Refrigerator & a paneled 18" stand alone Sub Zero Freezer, Wolf 36" 6 Burner dual fuel Range, microwave drawer & a beverage refrigerator.    The Dining area with its stunning shiplapped tray ceiling is off the Kitchen and overlooks the extensive backyard space.    Do not miss the whimsical Main Level Half Bath, separate Laundry Room (with built-in ironing board, custom granite sinktop & vanity) and the separate Mud Room. ten-foot ceilings  & live sawn oak flooring are throughout the Main Level. The Mud Room, complete with  4 custom lockers and storage space, is perfectly located off of both a separate side entrance and the 4 car attached Garage.  The Garage has 2 bays large enough for 2 cars each (one bay is oversized for larger vehicles) and epoxy flooring throughout.

There are french doors off the Great Room which lead to the covered bluestone patio with overhead gas heaters. Step down to the salt water heated Pool -- with a sunning shelf, fountain features & retractable daily use cover; Built-in Jacuzzi hot tub with Ipe wood surround; Outdoor kitchen with built-in gas grill, gas hook-up for a firepit, built-in trash caddy, outdoor refrigerator, outdoor TV, outdoor speakers & retractable awning. 

The Upper Level has 3 large Bedrooms.  Bright and sunny Bedroom  # 2  has a large wall of custom closets,  and an  Ensuite Bathroom. The Ensuite includes a soaking tub with a bubbler, TV, separate marble shower, & a custom oversized vanity. Bedrooms #3 & #4 share a Jack & Jill Bathroom which has a separate shower & toilet room.  All Bedrooms have Bottom Up/Top Down blinds, custom window treatments, recessed lighting, live sawn oak flooring and 9 foot ceilings.

The Lower Level includes a Family Room, Game Room, Yoga Room, Wet Bar, Full Bath and additional Storage and Utility Rooms.  The carpeted Family Room features a tray ceiling with recessed lighting, surround sound, a brick gas burning  Fireplace with a floating beamed style mantle & custom cabinetry and shelving. The Family Room opens to the Wet Bar & Game Room. The Game Room has hand scraped brushed hickory engineered flooring, wainscotting & recessed lighting. The Wet Bar has custom cabinetry, marble topped sink and a beverage refrigerator.  The Yoga/ Exercise Room has dimmable overhead lighting,  built-in speakers, unique weaved flooring & french doors to stairs that lead up to the Backyard. This room could be easily used as a 5th Bedroom as there is a closet / storage room as well.  Storage  & Utility Rooms & a Full Bath with subway tile, niched shower and custom vanity complete the Lower Level.

Do not miss out on the first resale in this unique New England inspired neighborhood with homes built by Benhoff Builders with its reputation for unsurpassed quality and character.
#MDBC2030658

LUTHERVILLE TIMONIUM

216 HAMPTON PARK CIRCLE

4 Beds

5 Baths

5,245 Sq.Ft.

$1,999,000

MLS#: MDBC2030658
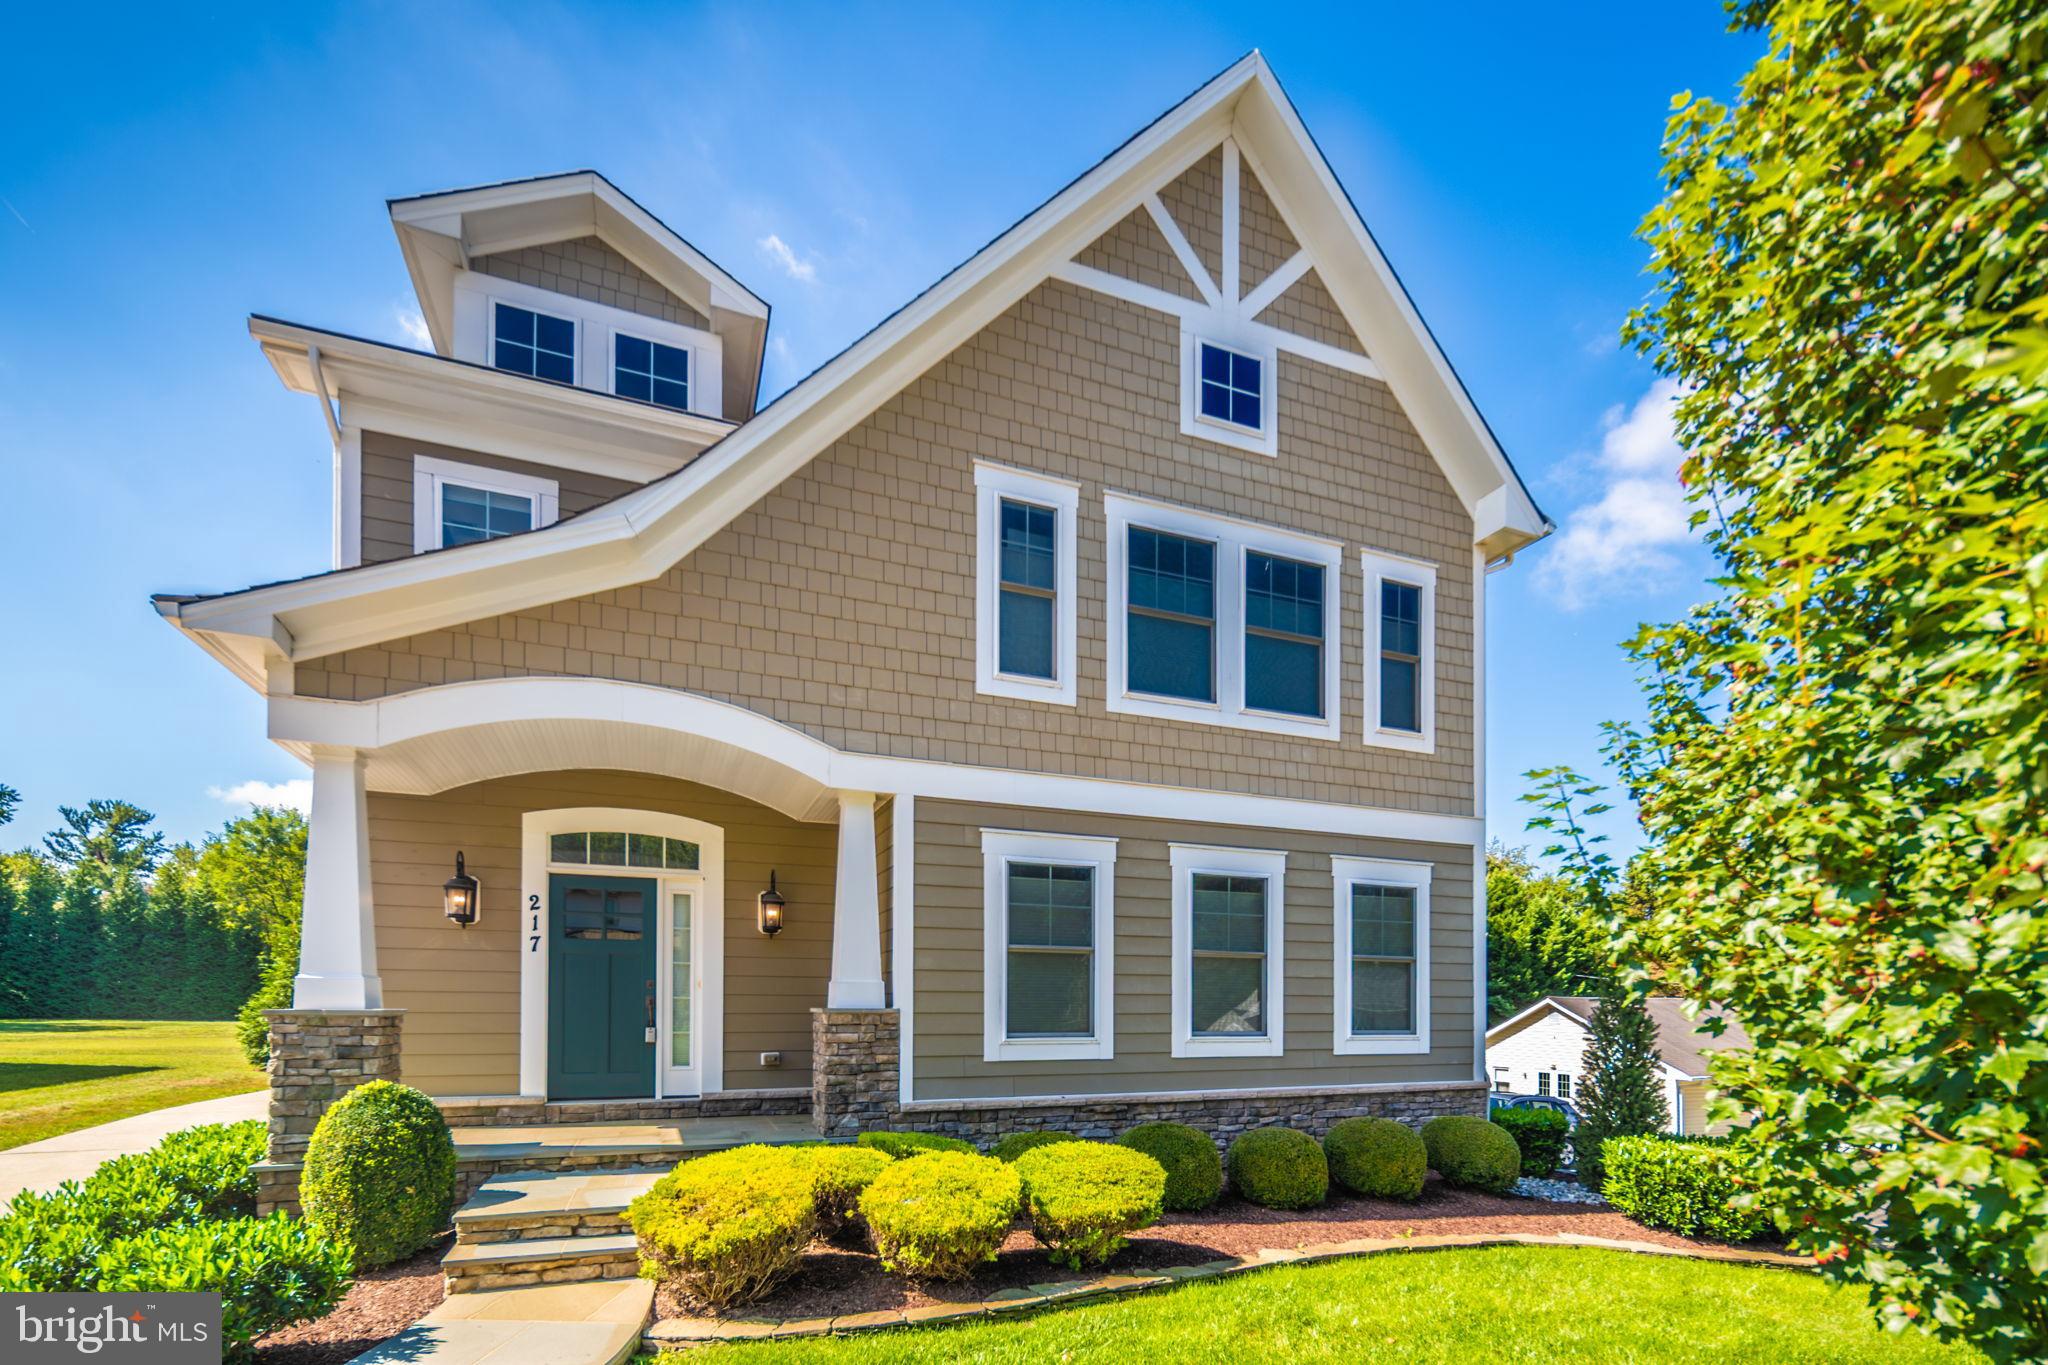
Attention Vienna homebuyers! Discover an incredible opportunity to own a single-family home in the heart of downtown Vienna.  Don't miss your chance to tour this home before it's gone!  

Nestled in the prestigious Windover Heights subdivision, this stunning contemporary home built in 2013 offers the perfect balance of luxury, comfort, and functionality. With five generously sized bedrooms and four and a half beautifully appointed bathrooms, this residence is thoughtfully designed for both everyday living and upscale entertaining.

Step inside to a warm, welcoming atmosphere, enhanced by rich hardwood and luxury vinyl plank flooring throughout. Elegant wainscoting and recessed lighting add a touch of sophistication, while custom built-ins and crown moldings elevate every space.

The heart of the home is the gourmet kitchen, a chef's dream, complete with a six-burner stove, Wolf range, built-in microwave, stainless steel appliances, and an expansive island ideal for meal prep and casual dining. A butler’s pantry adds convenience for seamless entertaining, and the adjacent dining area sets the stage for both intimate dinners and grand celebrations.

Cozy up in the inviting living room, where a fireplace provides the perfect focal point for relaxing evenings. The primary suite is a true retreat, featuring a tray ceiling, large walk-in closet, and a luxurious bath with separate shower and soaking tub.

Downstairs, the fully finished basement with rear entrance offers versatile space. Perfect for a home theater, gym, playroom, or guest suite. Luxury vinyl plank flooring (2025) and a dedicated 20A circuit in the media room (ideal for a treadmill or fitness equipment) enhance functionality.

Garage & Outdoor Living

The spacious three-car garage is a dream for hobbyists and car enthusiasts, outfitted with GarageTek panels, cabinets, shelving, epoxy flooring, retractable ceiling cord, and a 50A/240V EV charger. Outside, enjoy the half-acre lot with a beautifully designed paver patio, additional paver parking, front hardscaping, and professional landscaping with full-coverage irrigation. Exterior and tree lighting create a serene ambiance, while Gutter Helmet systems on both the house and garage add low-maintenance convenience.

Extensive Upgrades & Improvements

Interior Upgrades:

All hardwood floors buffed and polished

Interior walls, trim, and exterior doors freshly painted

All carpeted areas replaced with hardwood or luxury vinyl plank

Top-Level Enhancements (2025):

Complete bathroom renovation in front bedroom (includes heated bidet)

Hardwood flooring added in all bedrooms

Custom closets by Closet America in the master and front bedrooms

Master bathroom upgraded with new LED ceiling lights and exhaust fans

New washer installed (Dec 2024)

Basement Improvements:

Luxury vinyl plank flooring installed in 2025

Custom closet (front basement bedroom)

20A circuit added to media/workout room

Garage Enhancements:

GarageTek storage solutions

Epoxy flake floor

Ceiling-mounted retractable extension cord

EV charging station

Plumbing & HVAC:

Rear outdoor spigot with hot water access (controlled from basement)

Inline humidifier (serviced Sept 2025)

Maintenance:

Full winter HVAC service completed (Sept 2025)

This exceptional residence offers not just a place to live but a lifestyle of comfort, elegance, and convenience. Located in a community that values tranquility and sophistication, this meticulously maintained home is move-in ready and waiting for its next discerning owner.
#VAFX2298512

VIENNA

217 PLEASANT STREET SW

5 Beds

4 Baths

5,470 Sq.Ft.

$1,999,000

MLS#: VAFX2298512
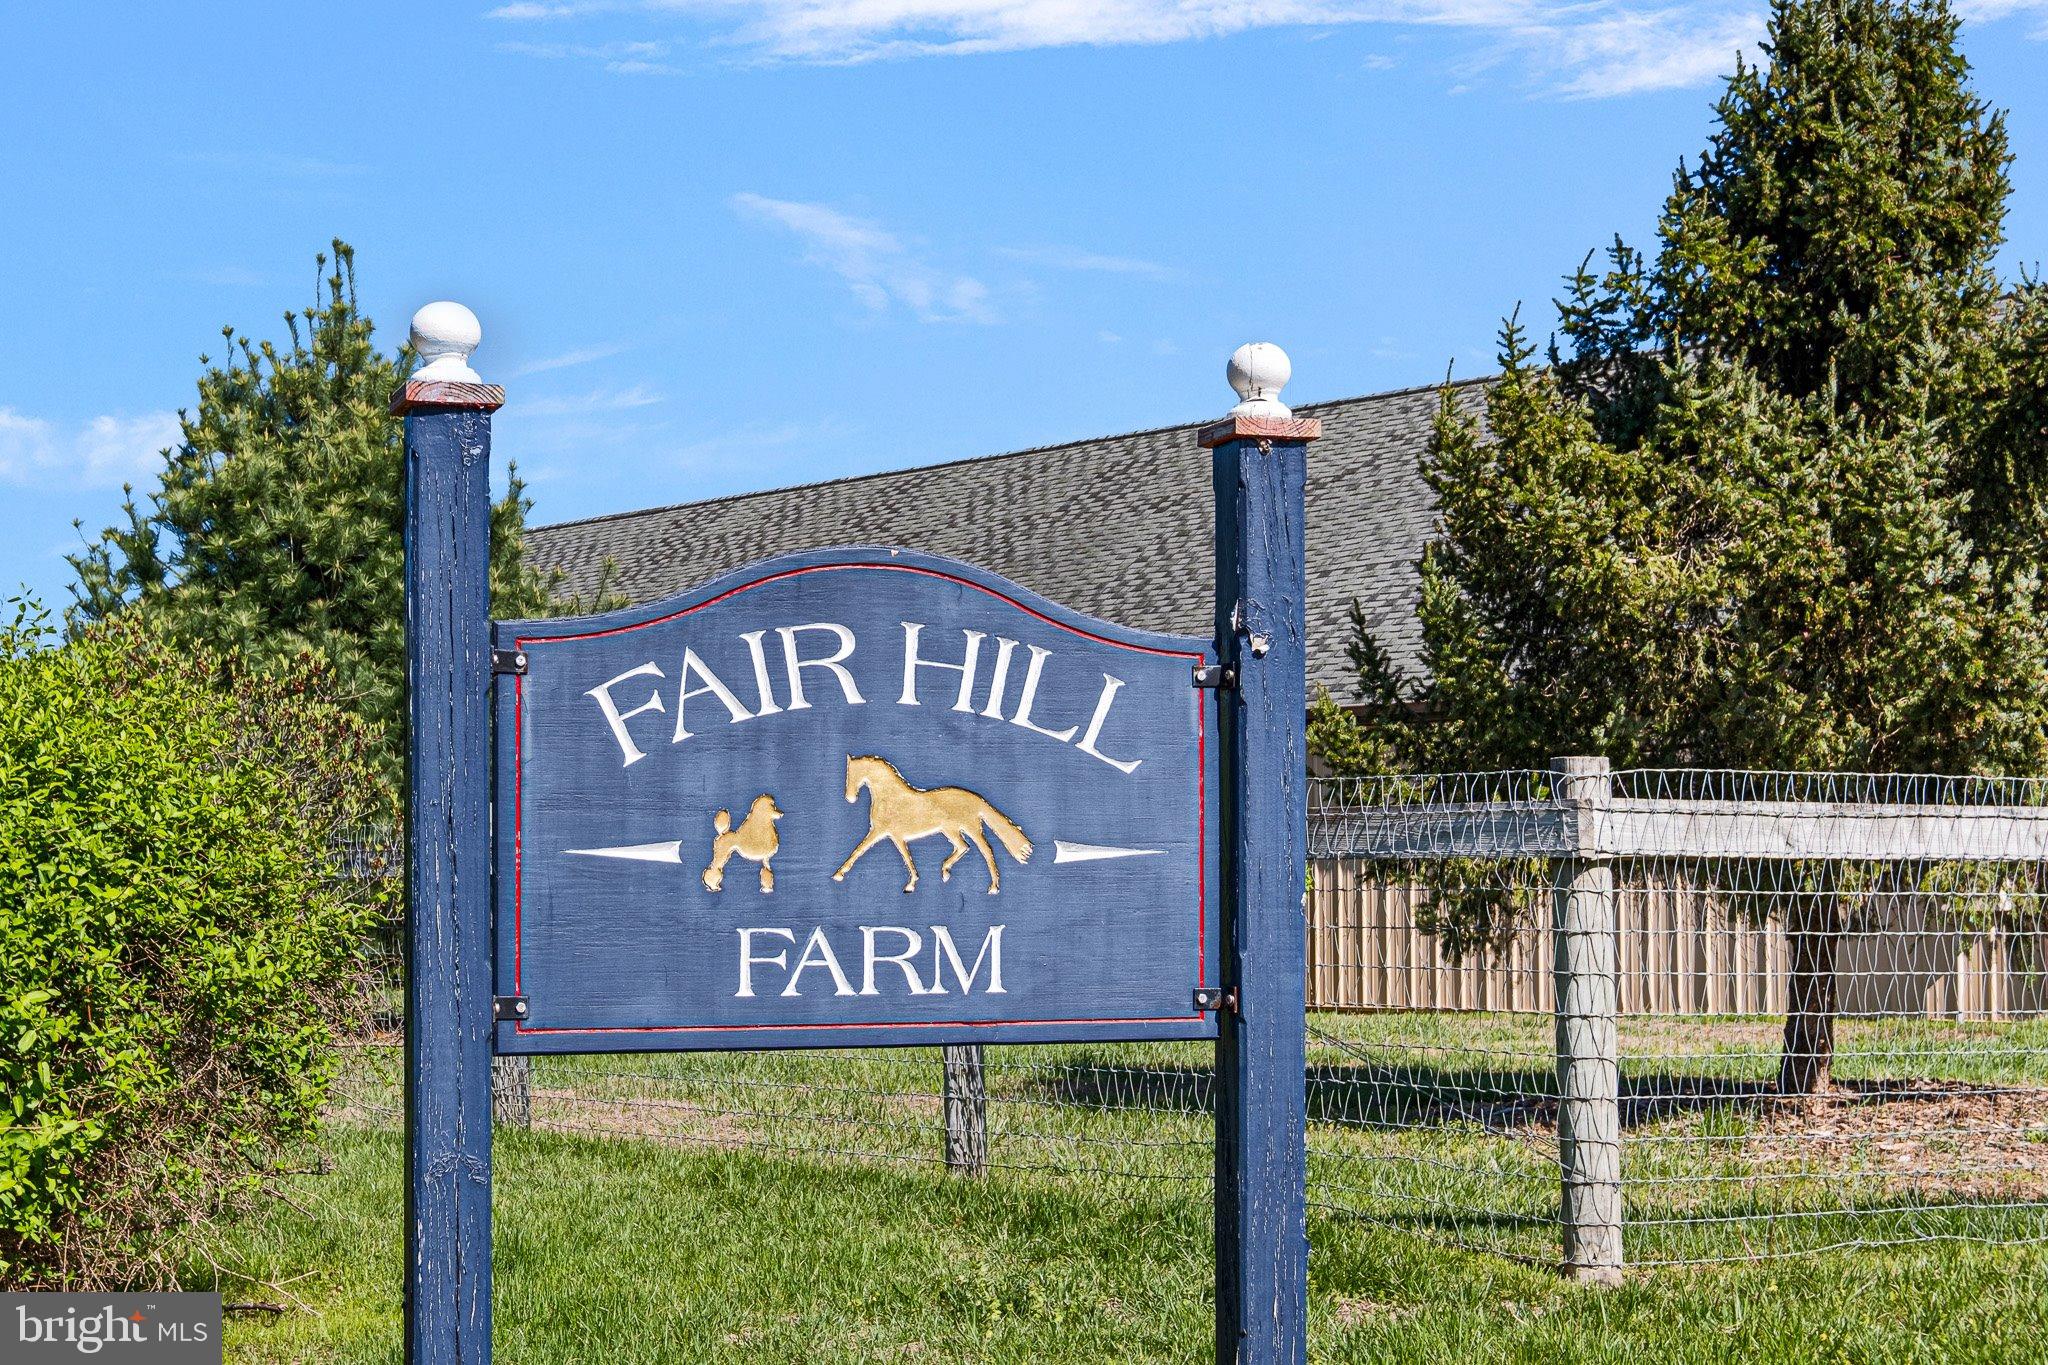
Fair Hill Farm is a lovely 28 acre well designed horse farm located west of the internationally acclaimed equestrian community from which it takes its name. 
 
Gently rolling and private on a dead end road the farm possesses 33 stalls in two center aisle barns with foaling stalls, large tack room, and easy access to paddocks and larger fields with water and 7 run-in sheds. 
 
Additionally, the farm features an outdoor dressage arena 66 x 198 with sand and rubber footing and a small indoor arena across from the barns. There are several ancillary buildings housing equipment and storage, and covered dog runs near the house.  
 
The main home is a 1974 brick one story home of approximately 5000 sq ft. finished featuring 5 bedrooms and 4 ½ baths highlighted by a large incredible enclosed pool room with wood walls and wood cathedral ceiling, hot tub, kitchen, and bath - an unbelievable indoor oasis. Additionally, there is a two bedroom cottage and a 1 bedroom apartment convenient to the barn complex. This farm is a must see for the serious equestrian.
#MDCC2016638

ELKTON

211 WOOLENS ROAD

5 Beds

4 Baths

5,014 Sq.Ft.

$1,999,000

MLS#: MDCC2016638
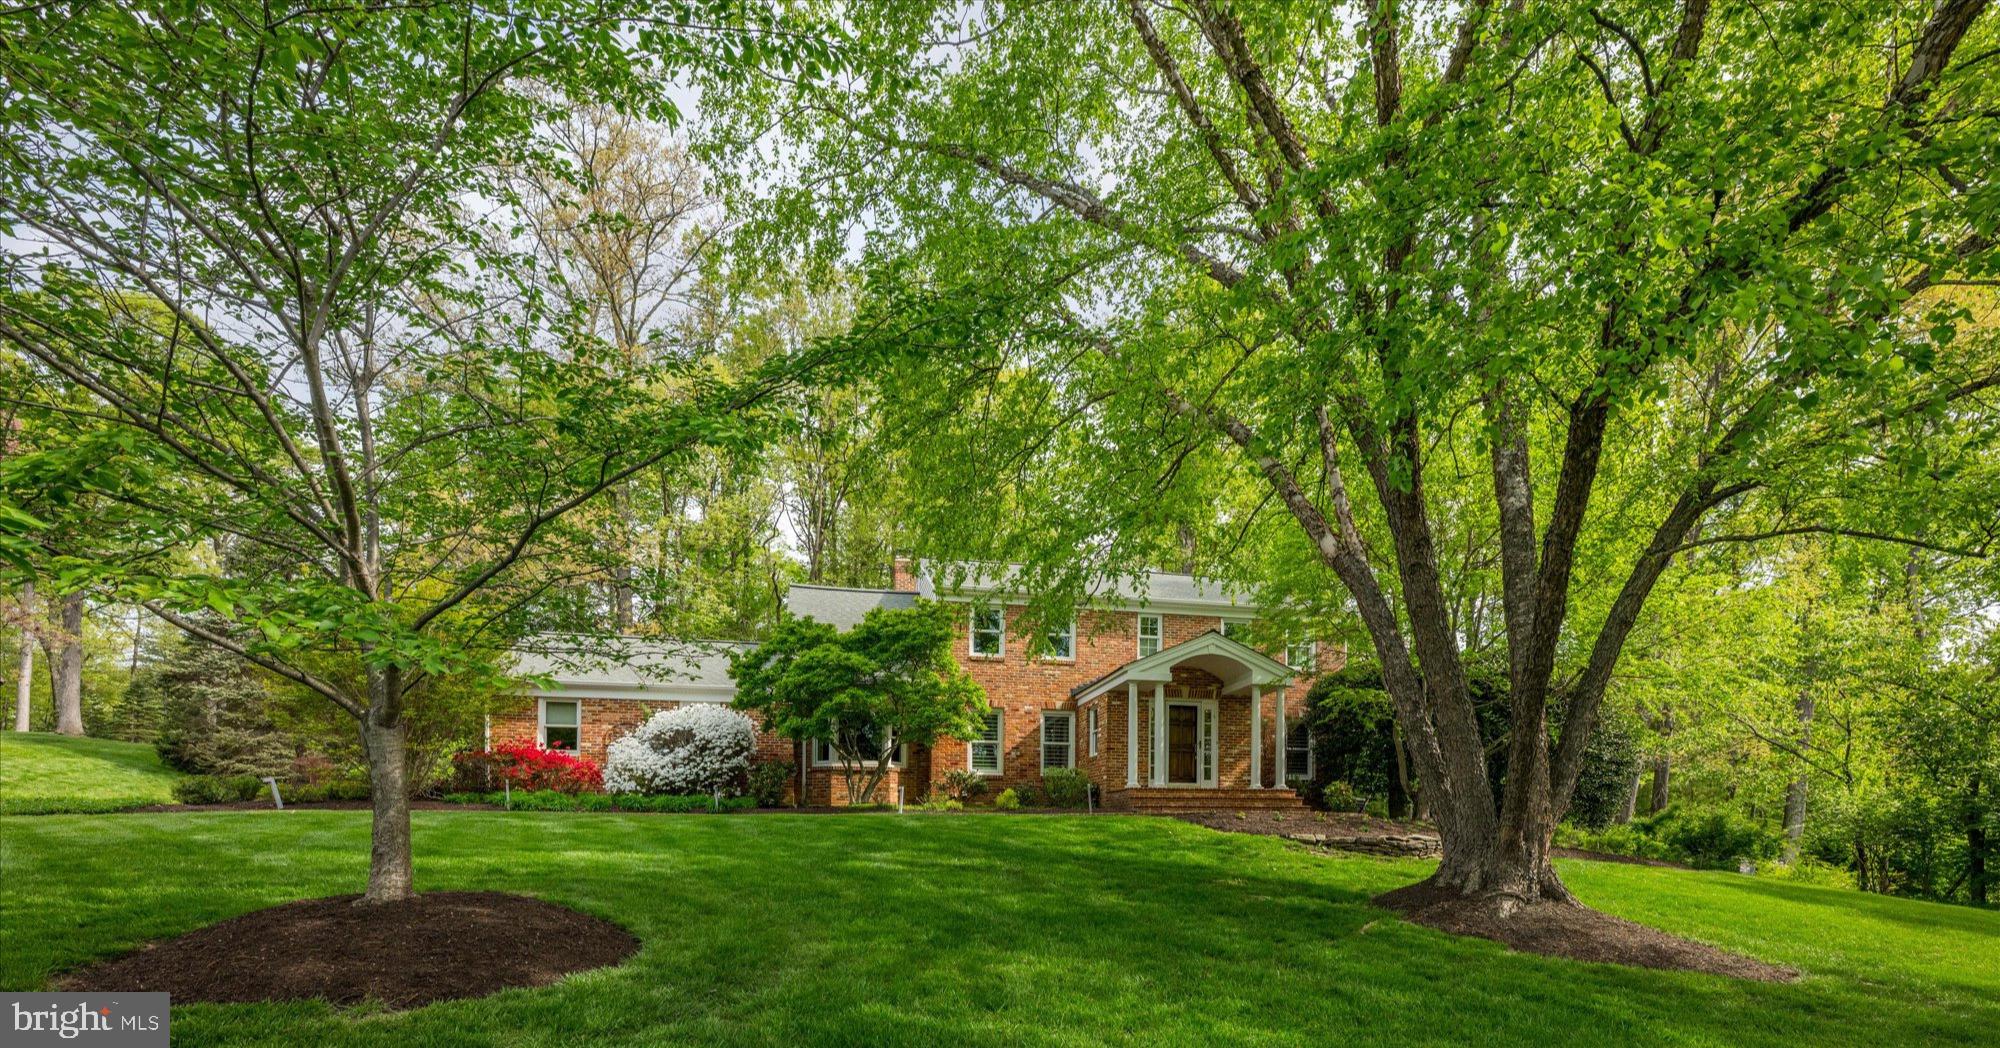
Handsomely sited on almost one acre, 7908 Foxhound Road has been thoughtfully expanded and updated to include great views of the huge treed backyard.  Exceptional in both scale and layout, this beautifully designed residence offers over 5,000 square feet of well-appointed living space across three finished levels, blending spaciousness, functionality, and timeless appeal. The main level was designed for everyday living and entertaining, featuring expansive formal and casual spaces. A generous living room and formal dining room provide classic gathering areas, while the oversized family room—measuring over 23 feet in length—serves as the heart of the home with seamless access to the outdoor terrace. The adjacent breakfast area and large kitchen create an inviting hub, complemented by a walk-in pantry, dedicated desk area, and direct access to a mudroom/laundry space. A private study and additional den offer ideal flexibility for work-from-home or quiet retreats. The main level is further enhanced by a two-car garage and a separate substantial workshop, a rare and highly desirable feature. Upstairs, the home features four spacious bedrooms, including a generously sized primary suite with a walk-in closet and private bath. The additional bedrooms are well-proportioned and share access to a full bath, while an attic space provides extra storage or future expansion potential. The fully finished lower level adds valuable living space with a large recreation room, a separate rec area, wet bar, full bath, and utility/storage rooms—perfect for entertaining, hobbies, or extended living arrangements. Outdoor living is equally impressive, highlighted by an expansive terrace that extends the living space and offers a beautiful setting for gatherings or relaxation. With its versatile layout, abundant square footage, and thoughtful design elements throughout, this home presents a rare opportunity to enjoy space, comfort, and functionality in a highly desirable setting.  McLean Hunt is highly sought after for its access to Tysons and Dulles Tech Corridor and it is just minutes to some of the most beautiful parks including Scotts Run, Difficult Run and Great Falls National Park. Nearby amenities include Spring Hill Recreation with tot lot, four artificial turf fields, a baseball field and batting cage, as well as the Hamlet Swim and Tennis Club and two playgrounds at Spring Hill Elementary.
#VAFX2303646

MCLEAN

7908 FOXHOUND ROAD

4 Beds

3 Baths

5,050 Sq.Ft.

$1,999,000

MLS#: VAFX2303646
Welcome to luxury redefined in the serene, amenity-rich neighborhood of Amalyn by Toll Brothers. Step inside the Chatwal — a design masterpiece professionally curated by our team as part of the Modern Mid-Century Collection. This stunning home features an ultra chef’s kitchen with warm tone cabinets stacked to the ceiling, crisp quartz countertops, and a premium JennAir® appliance package highlighted by a 48" professional range — all showcased beneath soaring 10-foot ceilings. A main-level suite offers privacy and comfort, ideal for multi-generational living, while a private office with French doors provides a perfect space for work or study. Step outside to a luxury covered deck with a gas fireplace, overlooking a tranquil backyard framed by lush, mature trees. Retreat to the spa-style primary bathroom, complete with a large walk-in shower featuring a rain showerhead and a freestanding soaking tub for ultimate relaxation. The finished lower level opens to a spacious recreation room, along with a bedroom, full bath, and a flexible finished space ideal as a media room, fitness studio, or guest suite. A full-size wet bar adds the perfect touch for entertaining — whether hosting a gathering or enjoying a cozy movie night at home. With impeccable craftsmanship and thoughtful design, the Chatwal is an oasis of modern elegance, where every detail elevates the experience of luxury living. Move-in ready December 2025. Visit Amalyn today to discover why so many are proud to call this exceptional community home.
#MDMC2185894

BETHESDA

7026 RENITA LANE

5 Beds

5 Baths

5,713 Sq.Ft.

$1,999,000

MLS#: MDMC2185894
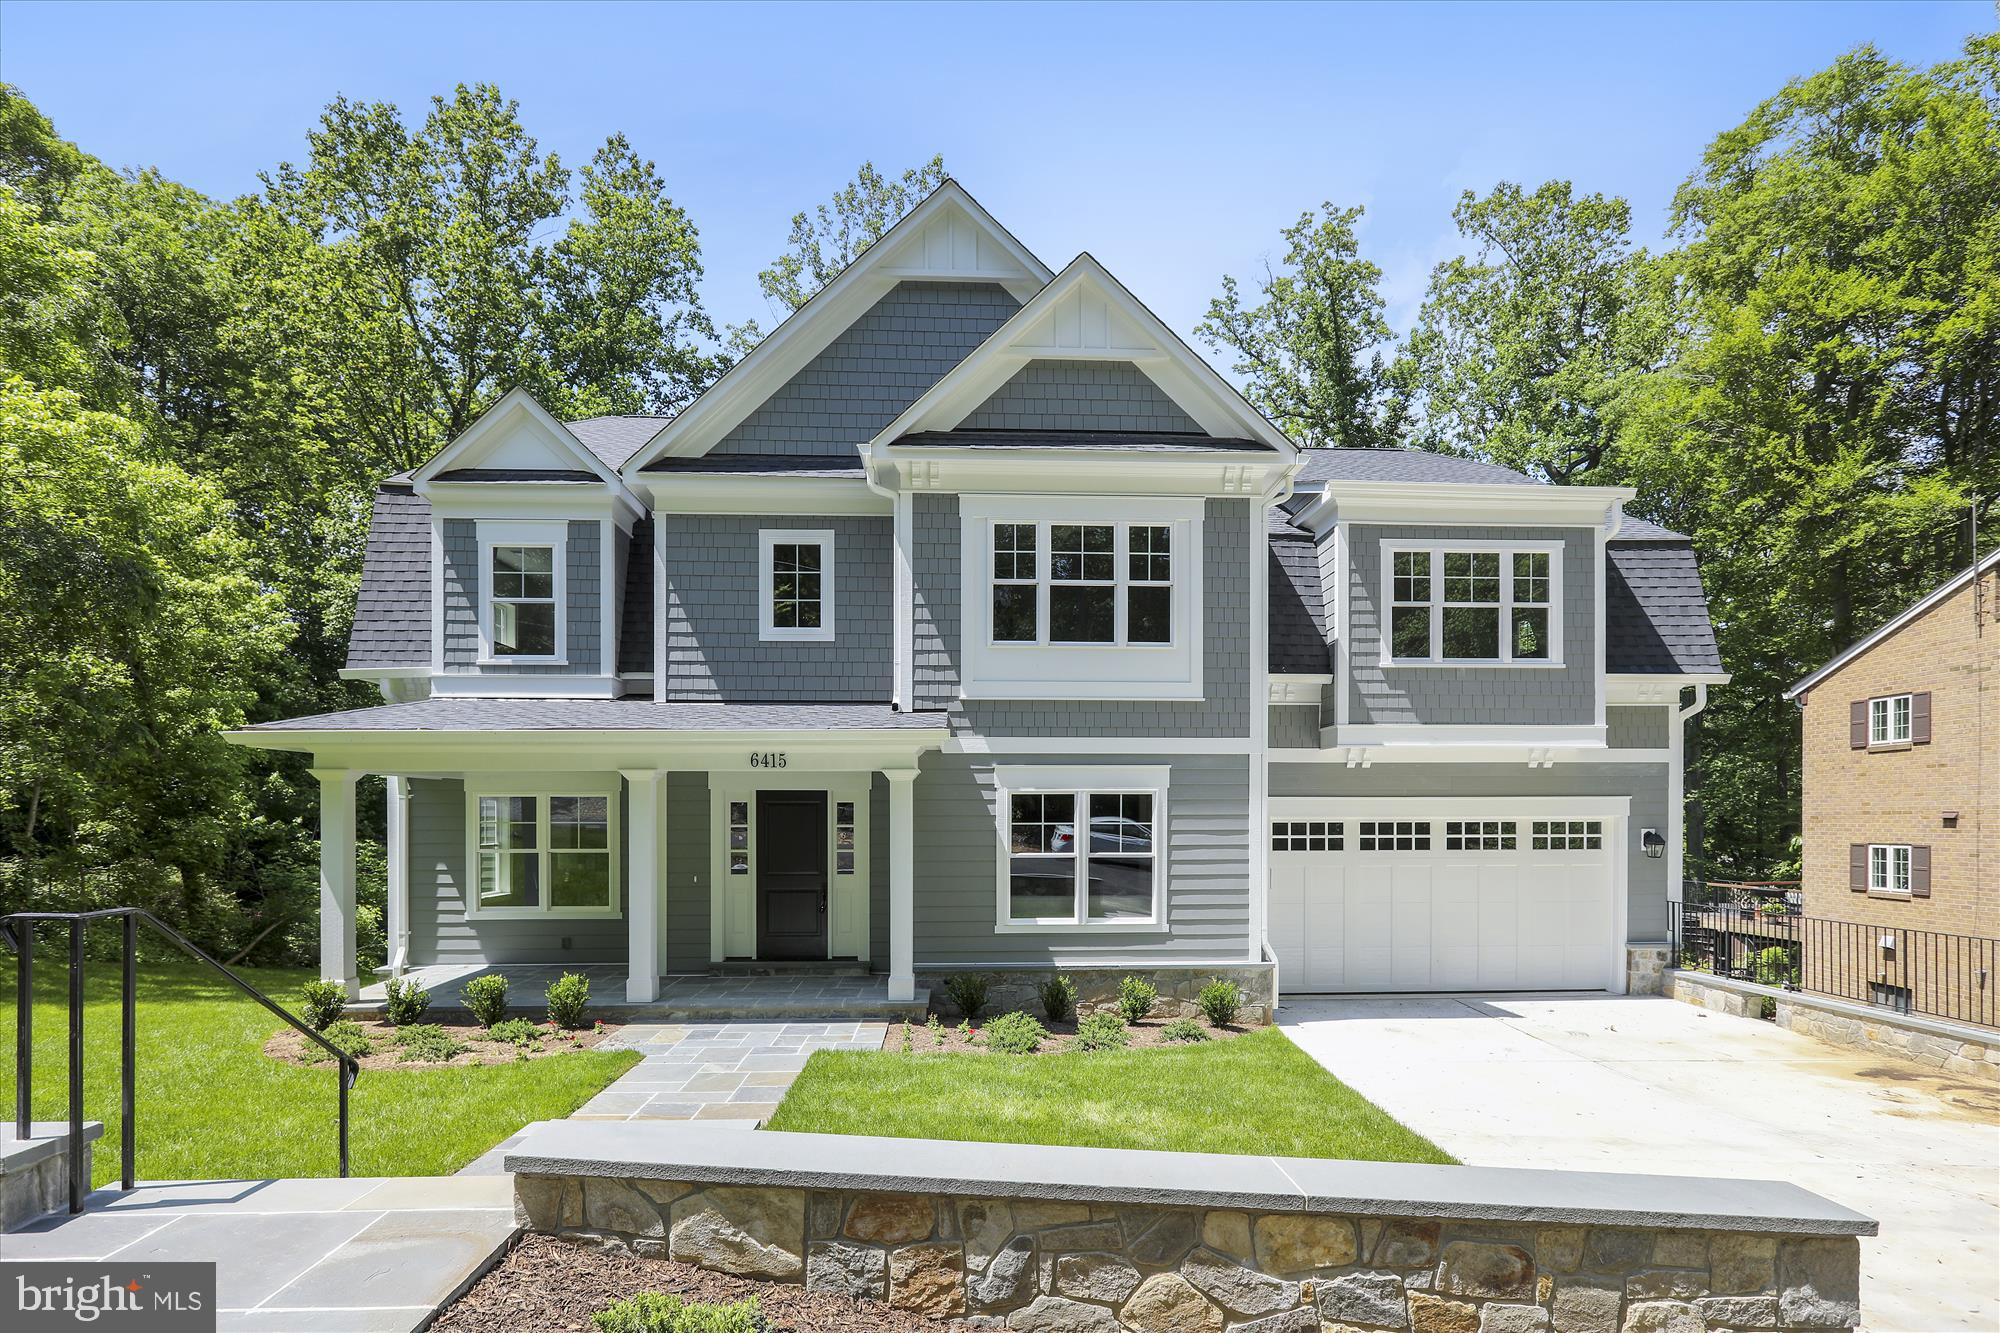
What a beauty and value!!!  This is fabulous house with similar floor plan to a house that sold for $2.3 million in 2014 in the same neighborhood. This one is on a better walkout lot.   Absolutely sensational home by renowned Castlewood customer home builder.  It will  WOW you at every turn.  Smashing gourmet kitchen, exquisite family room with coffered ceiling, Dramatic master suite with gorgeous bath.  Fully finished, walkout lower level with theater room, game room and big open recreation room plus a guest room.   Wonderful fully covered screened porch overlooking stunning  backyard.   From the front lead walk, porch to the backyard stone patio,   it is all  finished with the finest mill work and materials.
#MDMC659204

BETHESDA

6415 WISCASSET ROAD

6 Beds

4 Baths

6,775 Sq.Ft.

$1,999,000

MLS#: MDMC659204
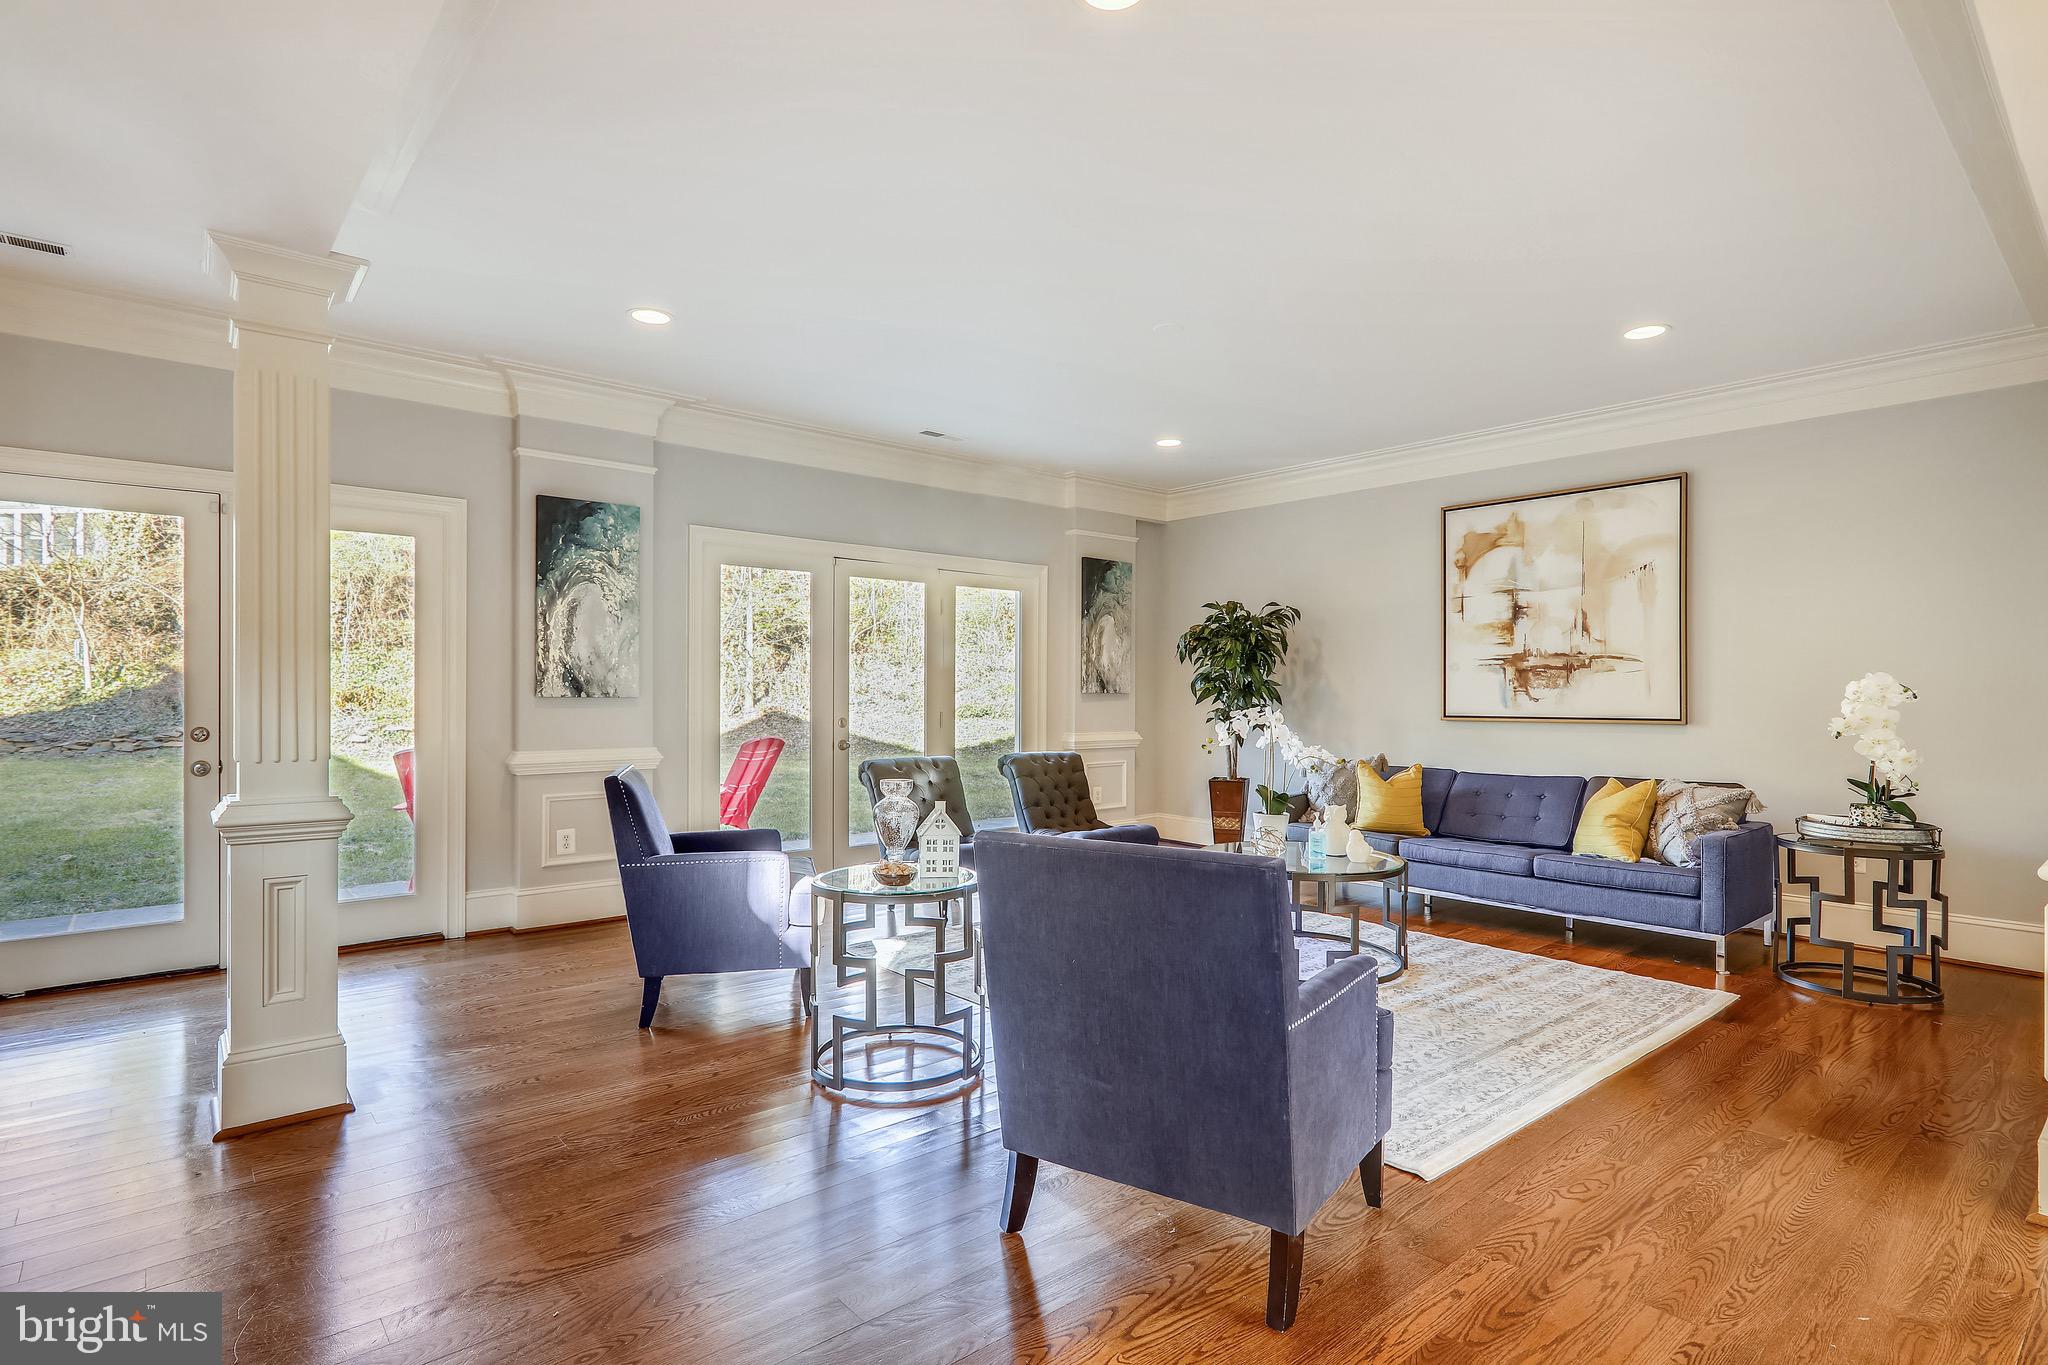
Welcome to this Chevy Chase home a Fisher Fine Masterpiece . This one  is one of a kind home with  incredible design elements restored from the original house, blended perfectly with all the amenities of a new modern home. Situated on a beautiful flat lot with a 1- car detached garage&parking for 4-additional car driveway and surrounded by neighborhood amenities that make This home  so desirable. As you walk up the flagstone path to your restored original front door, you pass through the covered front porch and enter into your gorgeous foyer featuring the masterfully restored original 2-story staircase long with 2 story stone fireplace. As you continue into the perfectly laid out floor plan your jaw continues to drop with the stunning spaces and natural light that shines throughout the entire house! The kitchen is so cozy and family oriented  with an industrial-grade  appliances,  slab backsplash,  Gorgeous cabinets it is ready for the most demanding chefs and entertainers. As you move upstairs the owner's suite is nothing short of spectacular with huge walk-in closet and large bathroom that is completely wrapped in marble with large walk-in shower and freestanding tub, with additional 3 bedrooms on 2nd level, as you go on the 3rd level is fully finish with a bedroom , entertainment area  and full bath, a truly in-law -suite! Many, Many  more, upgrades that are not mentioned .This is truly a must see.
#MDMC100677

CHEVY CHASE

7102 POMANDER LANE

7 Beds

6 Baths

5,144 Sq.Ft.

$1,999,000

MLS#: MDMC100677

industrial building
#VAOR2015156

ORANGE

12314 OLD GORDONSVILLE ROAD

None Beds

None Baths

120,000 Sq.Ft.

$1,999,000

MLS#: VAOR2015156

1 ... 656 657 658 659 660 ... 666
* Listings identified with the FMLS IDX logo come from FMLS and are held by brokerage firms other than the owner of this website. The listing brokerage is identified in any listing details. Information is deemed reliable but is not guaranteed. If you believe any FMLS listing contains material that infringes your copyrighted work please click here to review our DMCA policy and learn how to submit a takedown request. © 2024. First Multiple Listing Service, Inc.

Send a message

Message successfully sent.

Your message

What is 3 + 4 ?

Reason for contacting?

I agree to receive email communication and understand I can unsubscribe at any time.

I agree to be contacted by Charis Realty Group - Christine Issler, Broker via call, email, and text for real estate services. To opt out, you can reply 'stop' at any time or reply 'help' for assistance. You can also click the unsubscribe link in the emails. Message and data rates may apply. Message frequency may vary. Privacy Policy

Sign Out

Virtual Assistant

Would you like to take the next step with this property? We can help you schedule a showing or virtual tour, or send you more details.

Yes, I would like more information.

Thank You for Your Reply, One of Our Agents will contact you as soon as possible

No, maybe later.

Thank you, you can always contact me via email, phone number or through the contact form.

Realhub AI

Lucy - Your AI-Powered Realtor

Update Your Temporary Password

Personalize your search

Enter your email and we'll notify you immediately when new listings match what you're looking for.

or enter email address

Already have an account ? Login here

Continue your home search

I agree to receive communications and understand I can unsubscribe at any time.

I agree to be contacted by Charis Realty Group - Christine Issler, Broker via call, email, and text for real estate services. To opt out, you can reply 'stop' at any time or reply 'help' for assistance. You can also click the unsubscribe link in the emails. Message and data rates may apply. Message frequency may vary. Privacy Policy

Already have an account ? Login here

We use cookies

We use cookies primarily for analytics to enhance your experience. By accepting, you agree to our use of these cookies. You can manage your preferences or learn more about our cookies policy.
