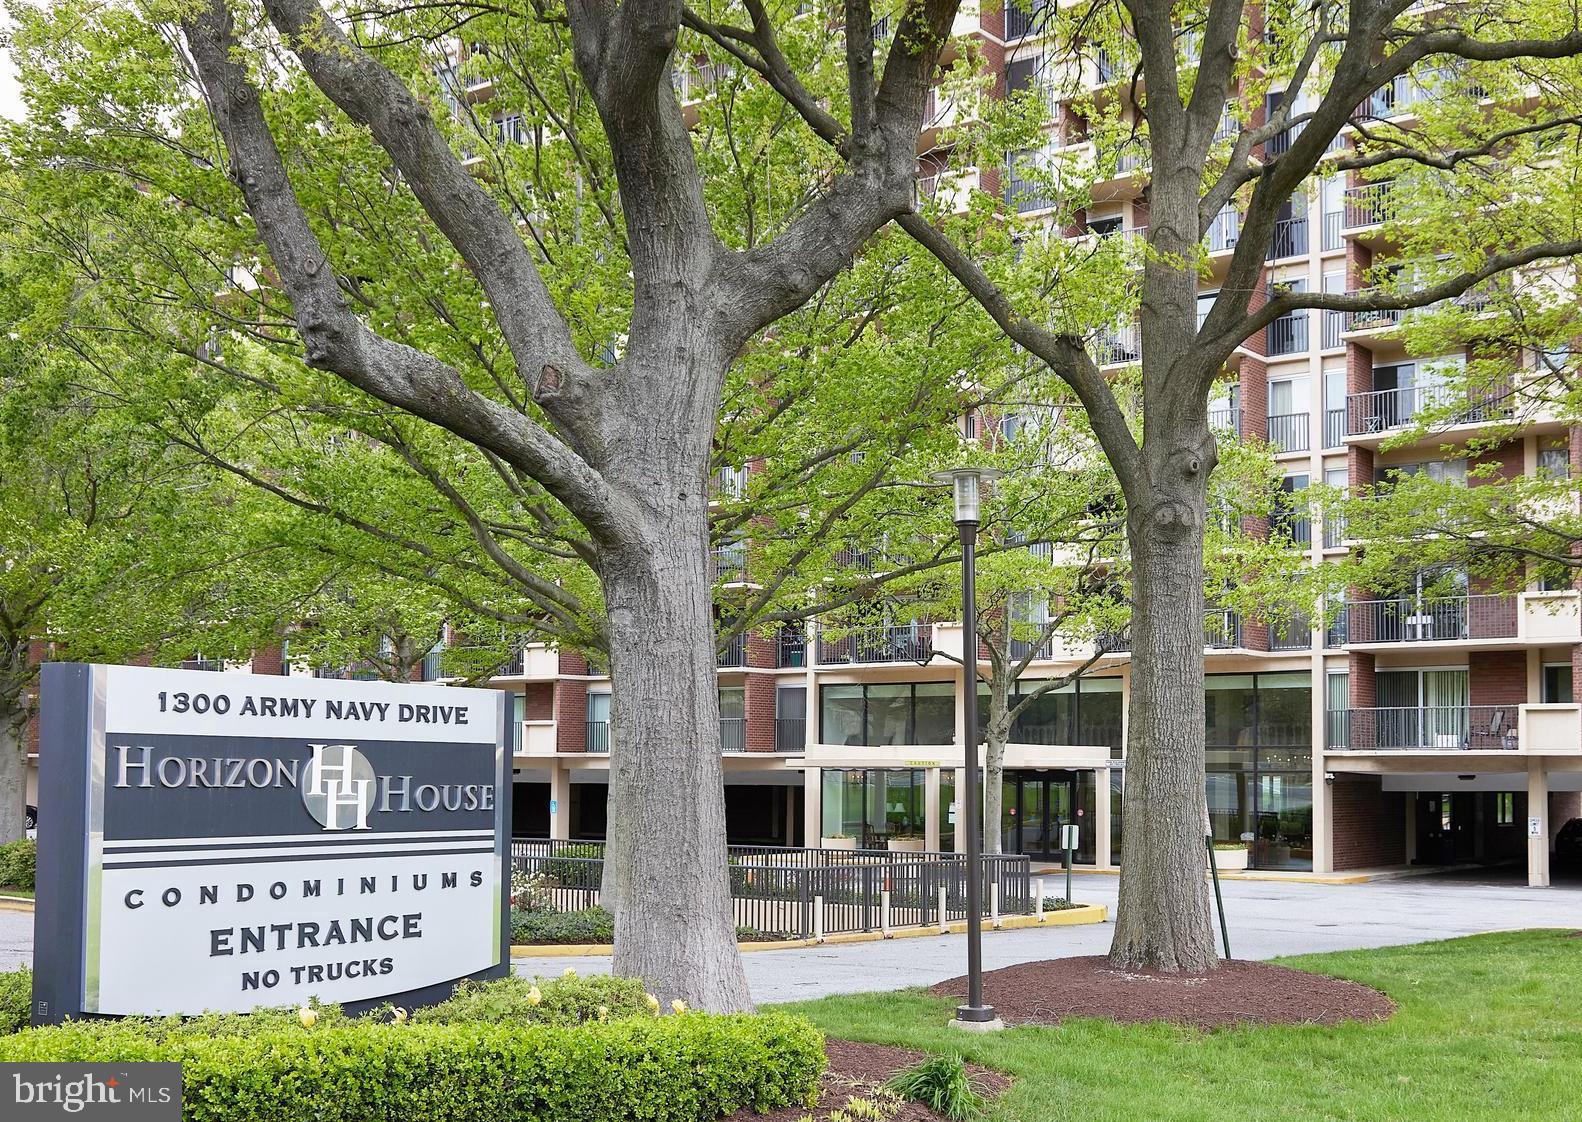
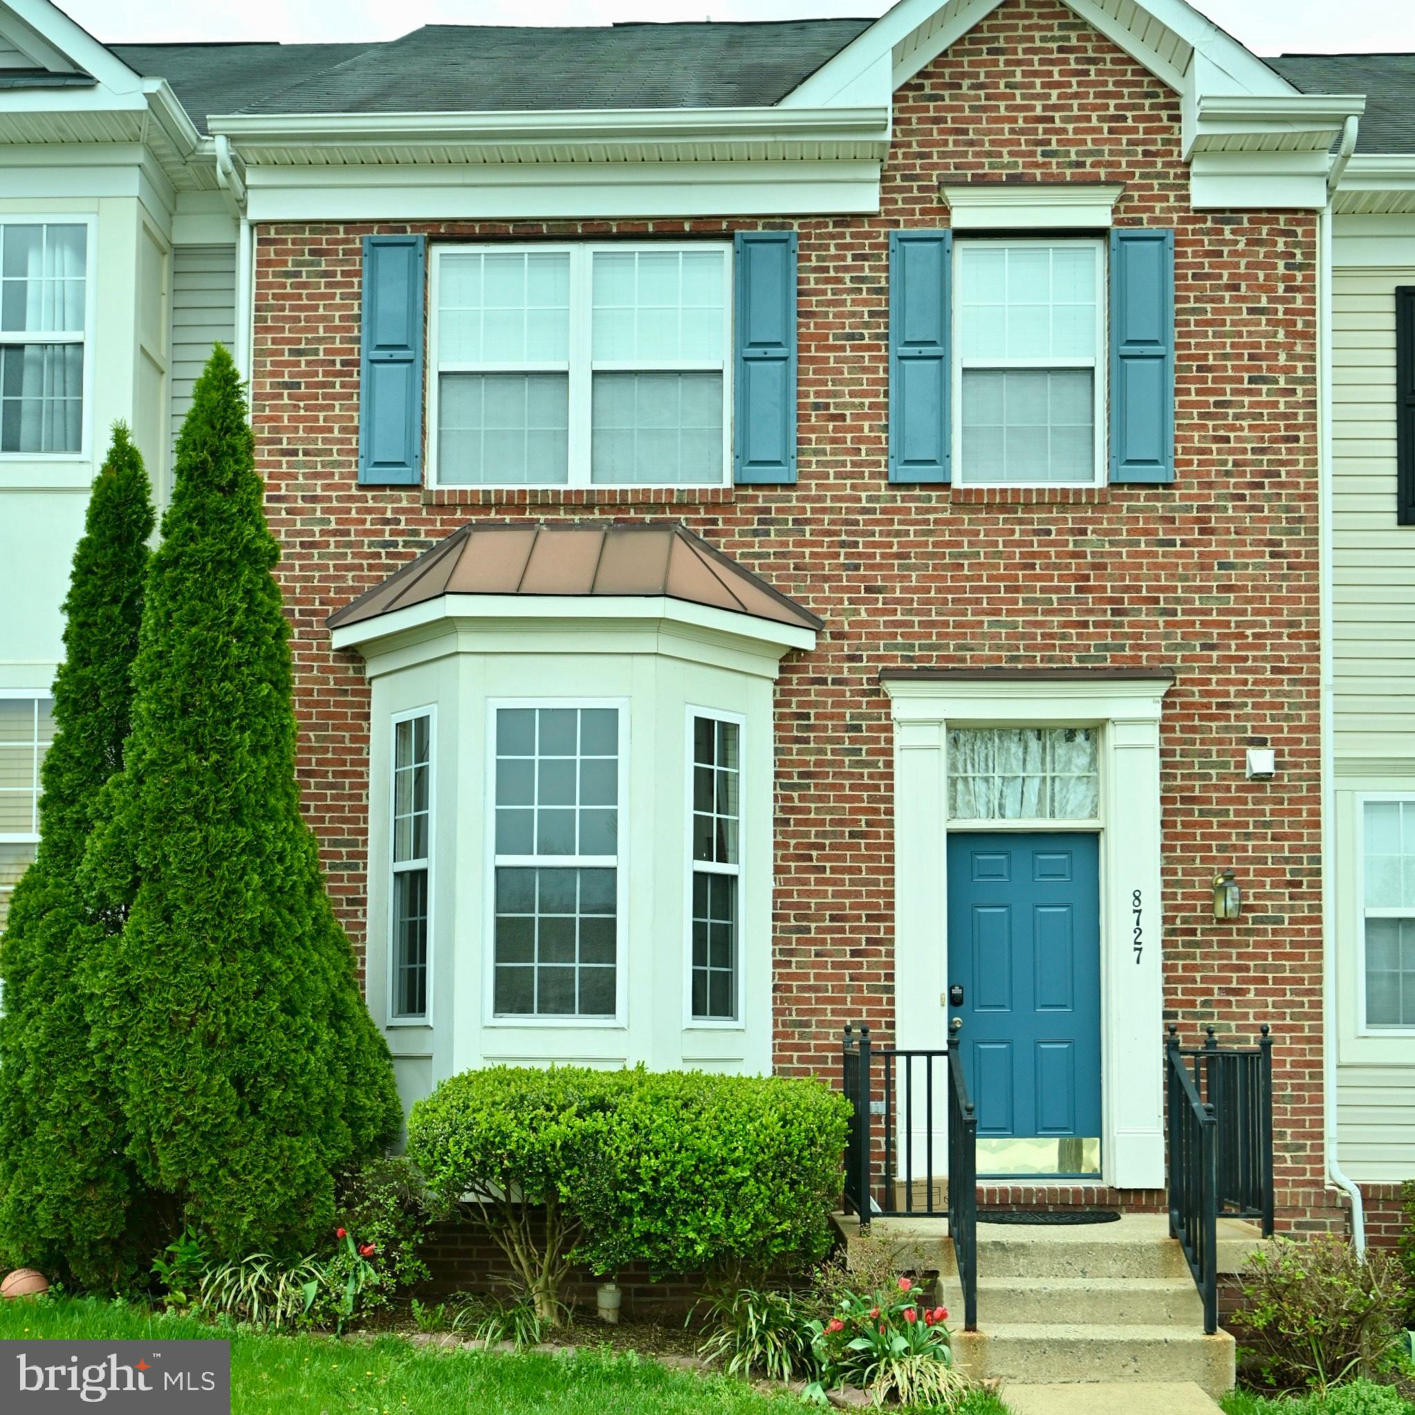
Properties

Browse or get in touch to schedule a walkthrough.

  • Nearby me
Price range

Popular features

Community features

Property features

Waterfront

View

Exterior Features

Interior Features

Style

10000 properties match your criteria

Updated 1 minute ago

E-Alert name
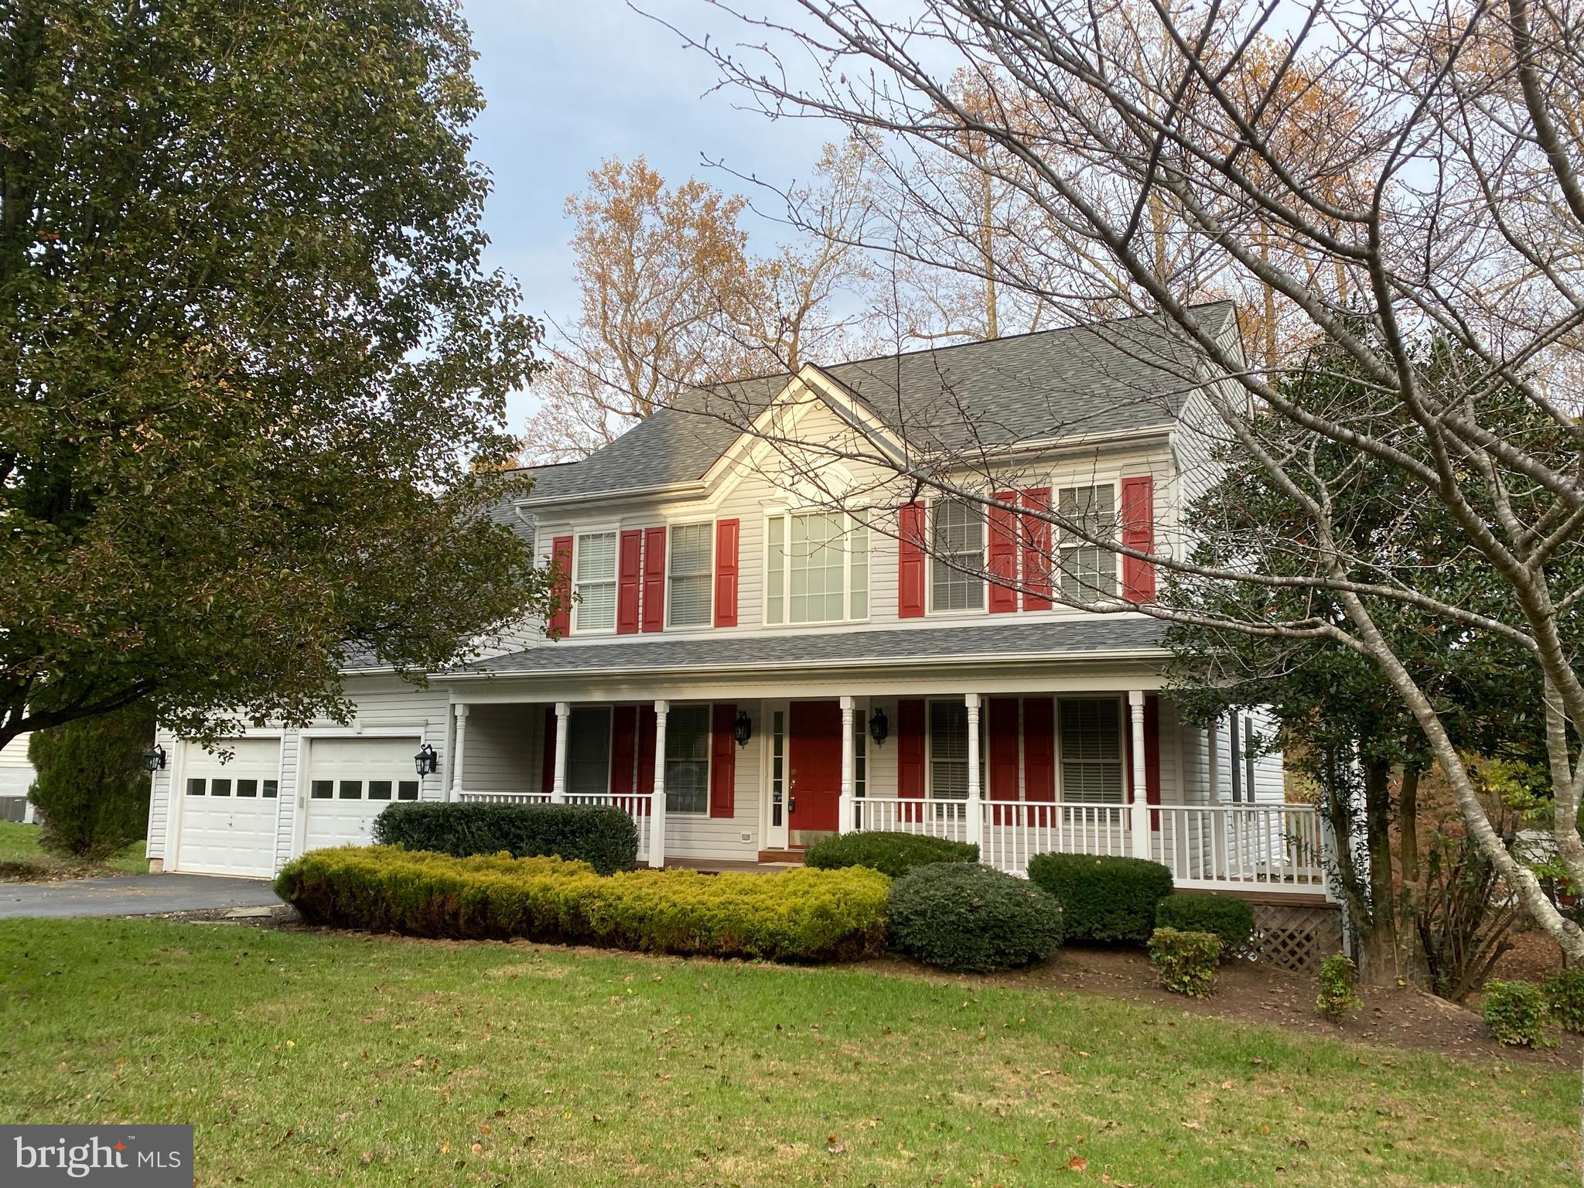
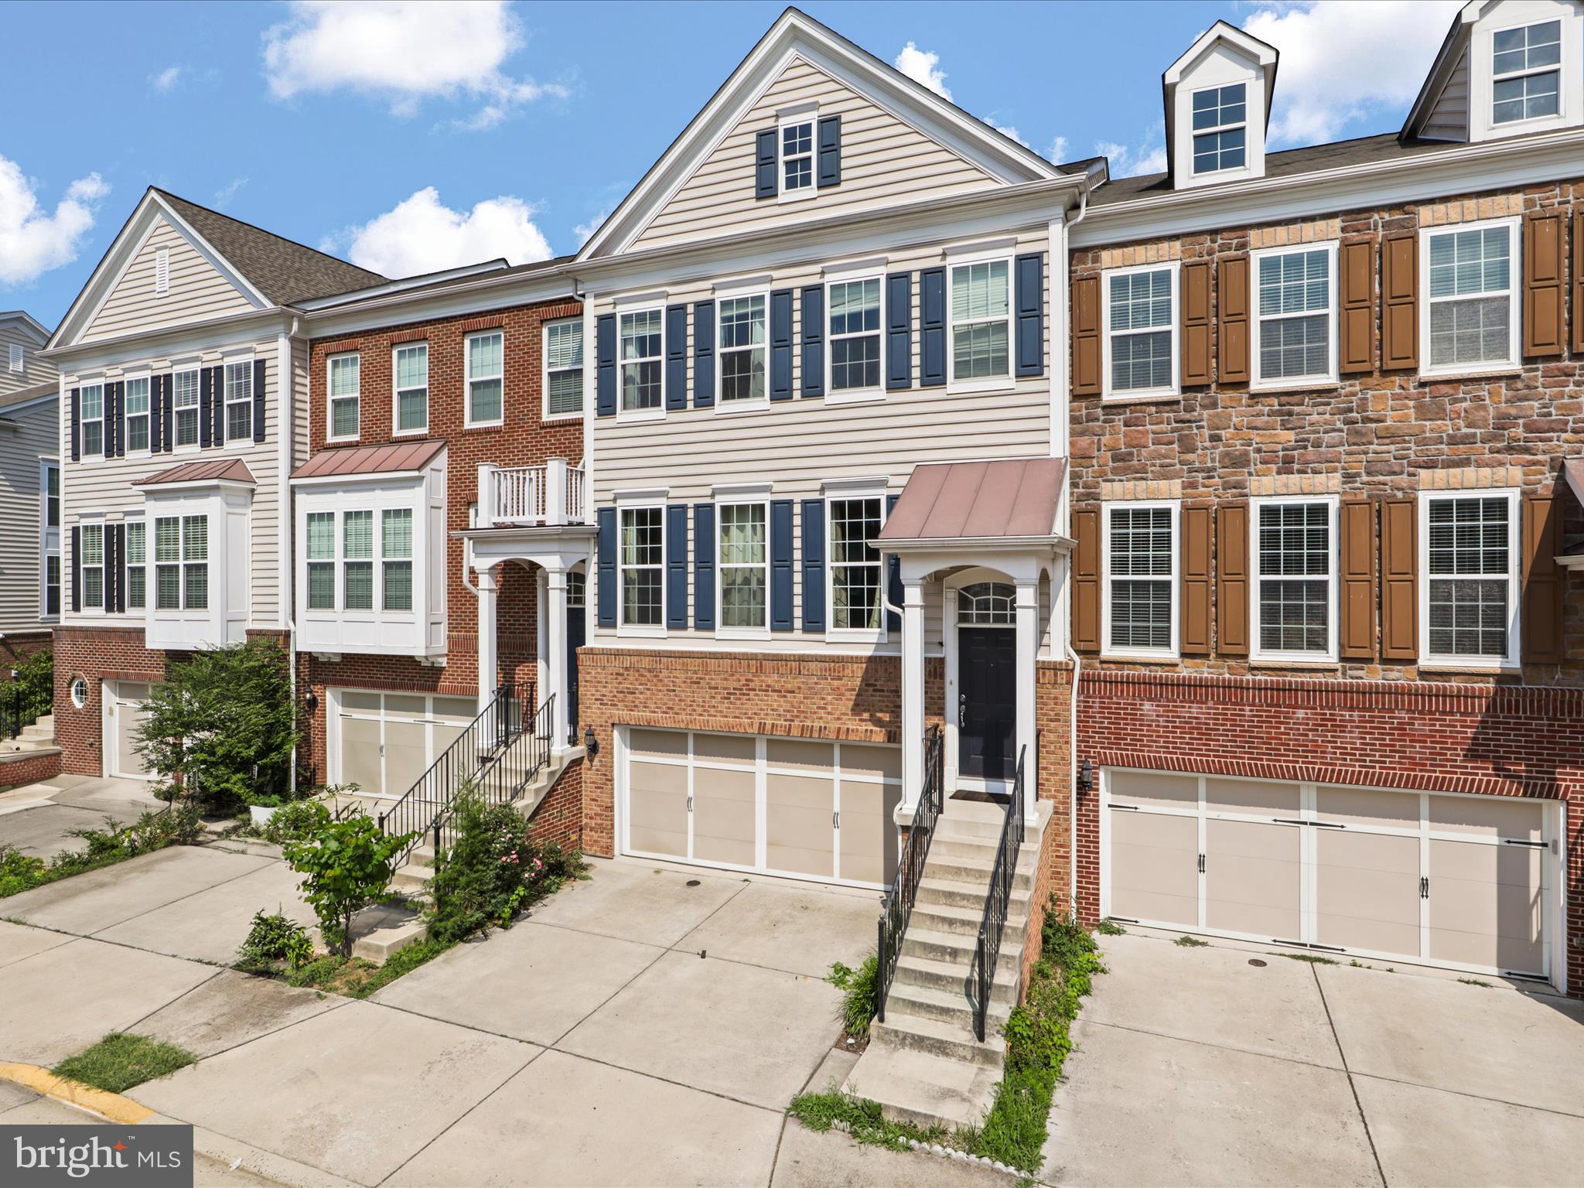
🏡 Modern Living at Its Best – New Interior Row House for Rent in Westside Shady Grove, Rockville, MD! Welcome to the vibrant Westside at Shady Grove community—just minutes from the Shady Grove Metro Station! This newly constructed interior townhouse offers the perfect blend of comfort, convenience, and contemporary style in one of Rockville’s most sought-after neighborhoods. ✨ Property Features: * 🛏️ 3 Spacious Bedrooms | 🛁 3.5+ Bathrooms * 🏠 Open-concept floor plan with high ceilings and large windows * 🍽️ Gourmet kitchen with stainless steel appliances, granite counter tops, and a large island * 🌞 Sun-filled living and dining areas – ideal for entertaining or relaxing * 🧺 In-unit washer & dryer * 🚗 Attached large garage * 🌳 Private balcony and access to community green spaces 🏘️ Community Highlights: Clubhouse with fitness center & pool Pet-friendly environment Walking trails, parks, and playgrounds nearby Steps away from the Red Line at Shady Grove Metro – convenient for D.C. commuters Easy access to I-270, I-370, and the ICC 📍Location: Westside Shady Grove, Rockville, MD 💰 Monthly Rent: $3900 📅 Available: Immediately 📞 Contact us today to schedule a private tour! Don’t miss out on this incredible opportunity!
#MDMC2180708

ROCKVILLE

8159 TOMPKINS STREET

3 Beds

3 Baths

1,568 Sq.Ft.

$3,900

MLS#: MDMC2180708

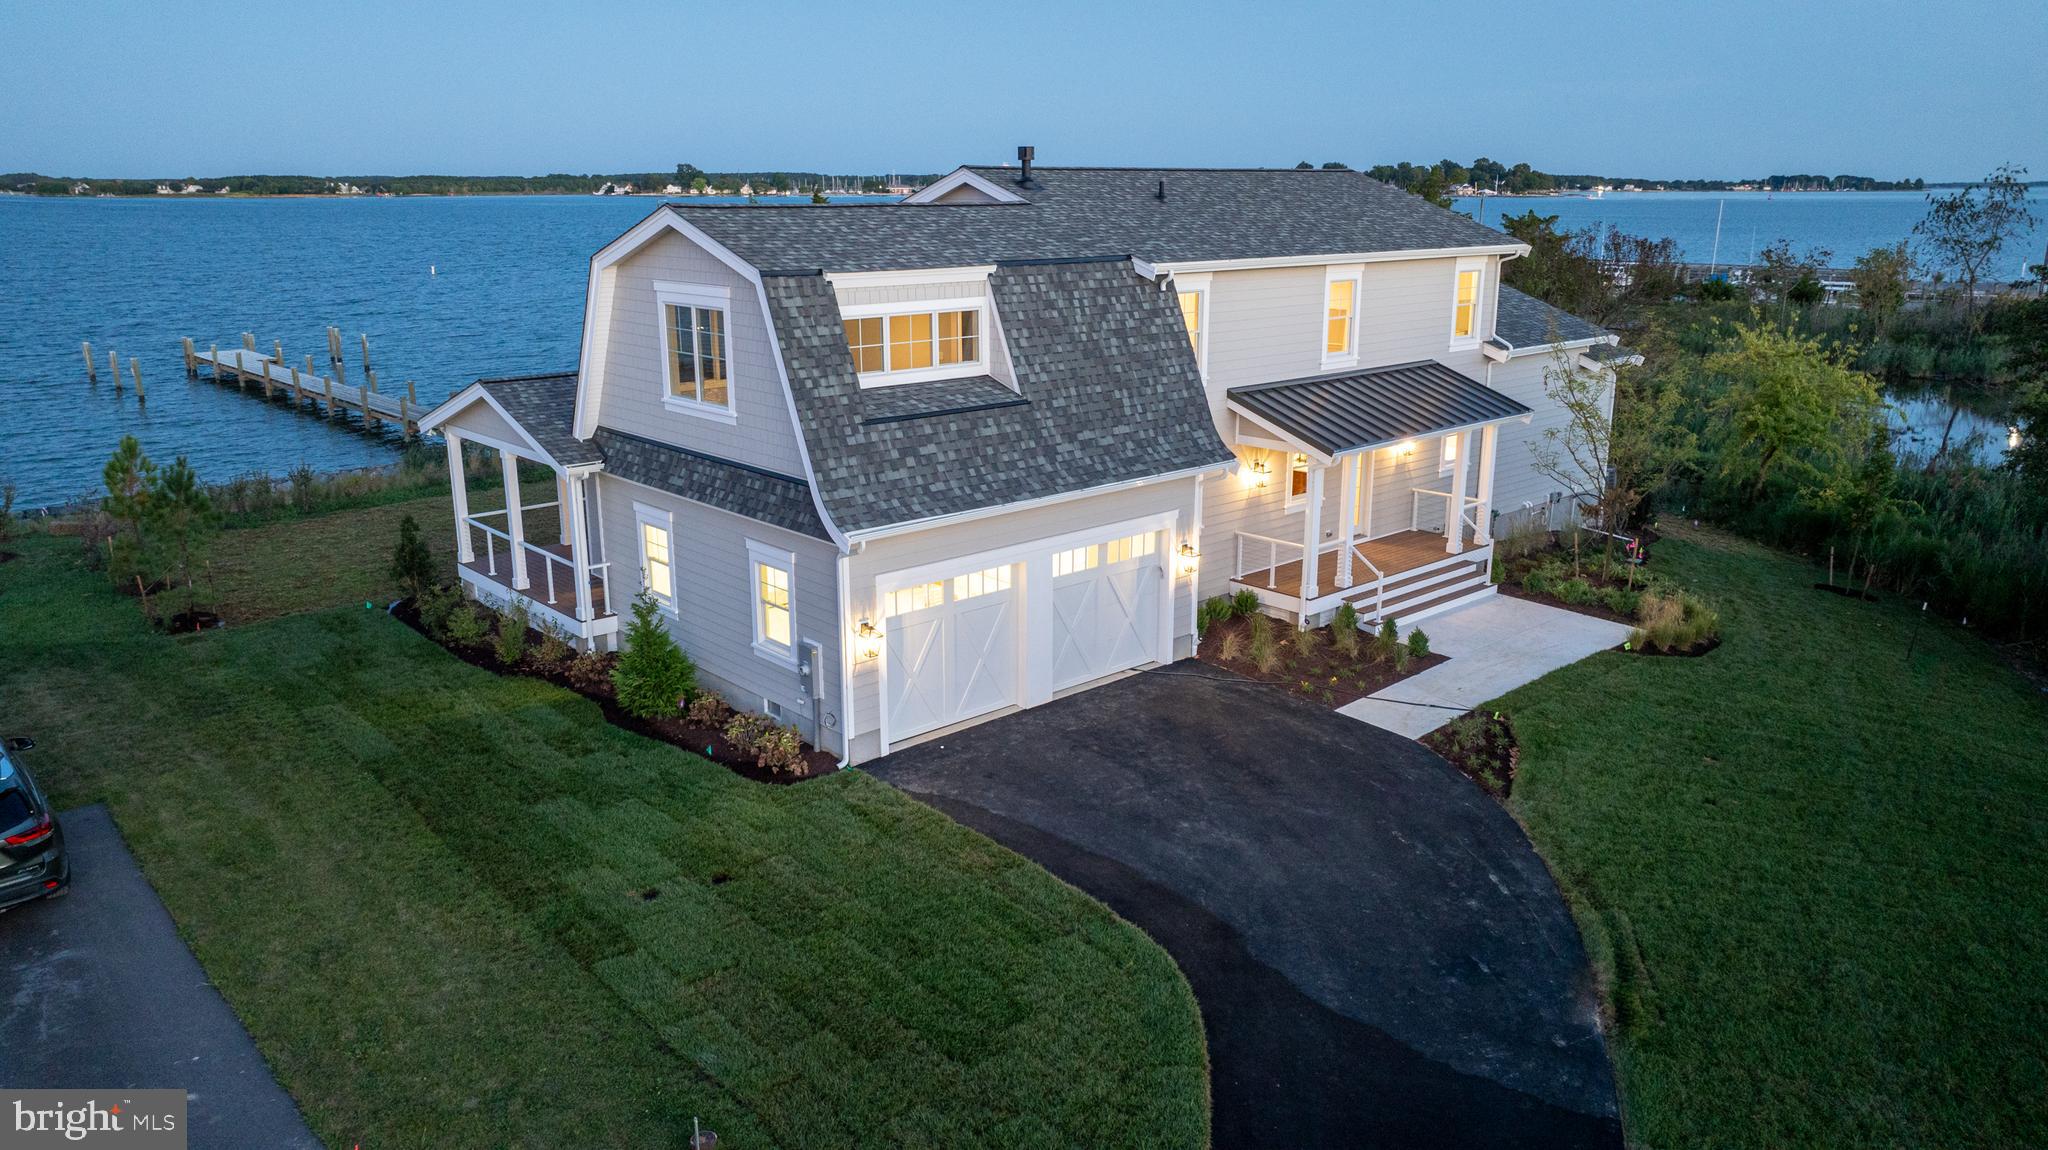
Discover this stunning residence in The Parke at Ocean Pines, an esteemed 55+ community just minutes away from the beautiful beaches of Assateague and Ocean City, Maryland. This highly desirable Osprey model three-bedroom, two-bath home features elegant 10 foot ceilings, crown molding, hardwood and ceramic tile flooring. The kitchen showcase granite countertops, high end LG and Bosch appliances and a breakfast bar area perfect venue for entertaining. Enjoy the warmth of see through fireplace in an expanded sunroom with tasteful tile flooring, designer window treatments, replacement Pella windows complimented by decorative stain glass artwork on transom windows. Step outside to a spacious back trek deck equipped with a patio, perfect for relaxing after a long day at the beach. Relax in your primary suite boasts  trey ceilings, double crown molding and huge walk in closet.  Additional highlights of this home include a new roof in 2020, a tankless water heater, and energy-efficient windows adorned with plantation shutters. The insulated attic, fixed air exchangers, encapsulated crawlspace, and a new sump pump with a general air dehumidifier ensure a comfortable living environment year-round. Home is complete landscaped front yard with beautiful stonework, culverts and flower beds. Full enhancement list of home upgrades can be found in the document section. All amenties of Ocean Pines and the Parke await you for this summers enjoyment. This home is competitively priced for a quick sale so call now for your private tour appointment.
#MDWO2029852

OCEAN PINES

21 CAPE MAY PLACE

3 Beds

2 Baths

1,926 Sq.Ft.

$499,000

MLS#: MDWO2029852

None
#VAAR2056522

ARLINGTON

1920 N ODE STREET

3 Beds

2 Baths

2,172 Sq.Ft.

$1,375,000

MLS#: VAAR2056522

Welcome to 4001 Ivanhoe Lane, an absolutely charming and cozy home in Alexandria, VA, where every inch of space is thoughtfully designed for comfort and functionality. This beautifully maintained home features 4 spacious bedrooms and 2 full baths, including a bedroom currently being used as an office space. The abundance of natural light throughout creates a bright, welcoming atmosphere.

Recent updates to the home include a newer roof, carpet, LVP flooring, washer and dryer, custom pergola, granite countertops, recessed lighting, stainless steel appliances, and vinyl siding. Outside, you'll enjoy a private, fully-fenced backyard, perfect for relaxation or entertaining, along with raised garden beds for your green thumb.

The property is situated on a large corner lot with plenty of outdoor storage, including a one-car garage and a storage shed. Its prime location is just moments from Huntington Metro Center, providing easy access to transportation, shopping, dining, and more.

This home is the perfect blend of modern updates, cozy living, and convenient location. Don’t miss out—schedule your showing today!
#VAFX2228874

ALEXANDRIA

4001 IVANHOE LANE

4 Beds

2 Baths

1,137 Sq.Ft.

$680,000

MLS#: VAFX2228874

Large garage townhome in popular Kingstowne neighborhood, close to Wegmans and access to Fairfax Co Parkway and Springfield Metro! Painted in popular gray with white trim, carpeting upstairs, hardwood on main level. Kitchen and master bedroom have bump outs so lots of room and beautiful wood views out the back! Deck on main level, walk out to patio on lower level. Gas fireplace, gas cooking, gas heat and hot water! Available for July! Small pets ok, no smoking allowed. Open House Saturday May 31 from 10-2!
#VAFX2244196

ALEXANDRIA

6204 WINDHAM HILL RUN

3 Beds

3 Baths

2,564 Sq.Ft.

$3,200

MLS#: VAFX2244196

A rare find—welcome to 536 Yacht Club Drive, proudly owned by its original owners and located in the highly sought-after Colonial Village area of Ocean Pines. This exceptional waterfront property sits on an oversized 0.51-acre lot with a new vinyl bulkhead (2024) , offering beautiful views and outstanding boating access to open water.

Built with care, this all-brick residence offers over 3,500 square feet of living space with an open floor plan designed for relaxed coastal living. All bedrooms feature their own private bathrooms, and a pretty sunroom provides a peaceful spot to relax and take in the serene waterfront setting. Quality Andersen windows and doors enhance the home's energy efficiency and timeless style.

Recent upgrades include a new roof (2023), two brand-new geothermal HVAC systems (2025), an encapsulated crawlspace, and a whole-house generator for added peace of mind. The home also features two tankless water heaters, 400-amp electrical service, and a cozy gas fireplace in the main living area.

The oversized three-car garage includes a 500-square-foot guest apartment above with a full bath and mini kitchen—perfect for extended family, guests, or a private office. Just steps from the Ocean Pines Yacht Club, Pine Point Provisions and 2 pools, This location is perfect for those seeking the ultimate coastal lifestyle.

Whether you're searching for a primary residence or a  waterfront retreat, this beautiful home is truly one of a kind. Furniture is negotiable. Schedule your private tour today!
#MDWO2030414

OCEAN PINES

536 YACHT CLUB DRIVE

5 Beds

5 Baths

3,528 Sq.Ft.

$1,350,000

MLS#: MDWO2030414

Charming Row House in Ideal Location! This fully renovated row house which is  perfectly situated within walking distance to public school, making it an ideal home for families or those seeking a convenient, family-friendly neighborhood. Featuring 3 spacious bedrooms, 1 full bath, and an additional half bath, this home offers both comfort and functionality, while allowing you to add your personal touch. This property adds convenience with a  finished walkout basement, providing extra living space, perfect for a home office, playroom, or entertainment area. Recent upgrades include a brand-new HVAC system and water heater, ensuring year-round comfort and efficiency. New plumbing and Gas lines to ensure  long life to the property. 

Don't miss the opportunity to make this move-in-ready home yours.
#MDBA2161480

BALTIMORE

1532 N PULASKI STREET

3 Beds

1 Baths

N/A

$170,000

MLS#: MDBA2161480

Welcome to 2900 Franklin Street – a charming 1940s gem in the heart of Alexandria! This 2-bedroom, 1.5-bath, two-story home has been lovingly maintained by its original owner and is ready for someone to bring new life into its timeless bones. You'll fall in love with the cozy layout, vintage hardwood flooring, classic brick details, and the expansive flat yard—ideal for gardening, play, or future expansion. The unfinished basement offers ample storage or potential for customization. Perfect for those who appreciate the character of older homes and see the value in quality craftsmanship. Hardwood floors are believed to be under carpet.  Located just 8 minutes from Huntington Metro, and close to local restaurants, shopping, and commuter routes. Sold as-is and priced with updates in mind—don’t miss this opportunity!
#VAFX2237714

ALEXANDRIA

2900 FRANKLIN STREET

2 Beds

1 Baths

1,057 Sq.Ft.

$589,000

MLS#: VAFX2237714

Light filled 2 story, 1BR, 1BA loft in historic Torpedo Factory in Old Town, Alexandria*This condo is an architectural gem in heart of Old Town*Spacious, inviting, bright & open*Living room features hardwood floors & decorative-only fireplace*Ultimate in convenience, with an array of restaurants, shops & entertainment*Enjoy vibrant lifestyle this location offers, with the waterfront just a stone's throw away, inviting you to enjoy walks along the scenic Potomac River*Only 1 pet under 40 lbs*
#VAAX2045864

ALEXANDRIA

115 N LEE STREET BH204

1 Beds

1 Baths

771 Sq.Ft.

$2,875

MLS#: VAAX2045864

None
#VALO2098818

BRAMBLETON

23267 APRIL MIST PLACE

4 Beds

3 Baths

3,835 Sq.Ft.

$3,900

MLS#: VALO2098818

Hardwood flooring on main land upper levels. Fresh Paint! Bay window on front and rear of house. Breakfast bar in kitchen with gas fireplace. Large deck at rear. Fenced in backyard. 2nd fireplace in large basement recreation room. Additional room in basement with full bathroom.  Skylight in master bath with stand up shower and soaking tub. Swimming pools and tennis courts in subdivision along with miles of walking trails.
#VAFX2234978

ALEXANDRIA

7473 COLLINS MEADE WAY

3 Beds

3 Baths

2,300 Sq.Ft.

$3,100

MLS#: VAFX2234978

Total remodel!  Stainless steel appliances, white shaker cabinets, granite countertops, luxury vinyl plank flooring, remodeled baths, rear deck and much more.  Ready to move in!  Excellent location, convenient to major routes and shopping.  Landscaping will be refreshed!  Qualifying criteria include a minimum credit score of 680 and annual income of $95,000.  All residents over 18 must apply and qualify.  Absolutely NO PETS.
#MDPG2153172

BOWIE

16337 PEWTER LANE

2 Beds

2 Baths

1,108 Sq.Ft.

$2,500

MLS#: MDPG2153172

Location, Location, Location.
#MDCA2021486

SOLOMONS

14740 PATUXENT AVENUE

2 Beds

1 Baths

1,335 Sq.Ft.

$600,000

MLS#: MDCA2021486

Beautiful Craftsman-style custom-built house with 3-car garage sits on 1+ acre prime lot. See the amazing floor plan and features!! *Main level - two-story foyer, living room, dining room, office, mud room, family room off the huge wrap-around Trex deck with a peaceful back yard view. It's perfect for outdoor entertaining or relaxing/unwinding. Upgrade gallery kitchen with butler's pantry and a big island* Hardwood floor throughout main level, upper hallway & staircase * Upper Level - Luxurious master suite and all generously sized bedrooms with double sink bath, and laundry room* NO HOA!! Quiet street side in desirable Brenmill Subdivision. Best School District in Prince William County!!! Minutes to 66 and I-95. This house is perfect for entertaining and relaxation!! 700 +credit score and $150k+ household income required to apply
#VAPW2095814

MANASSAS

8371 JILL BRENDA COURT

4 Beds

3 Baths

3,645 Sq.Ft.

$4,350

MLS#: VAPW2095814

HURRY!!!  This INCREDIBLE VALUE in Potomac Shores is the best price per square foot in the community!** This home also qualifies for a $10,000 Grant to be used for closing costs**  Have your agent call us for the Lender that is offering that program.  Hurry, someone is going to get an AMAZING DEAL!  This is a McPhearson Grand Townhome! That means you get 2500 square feet of finished living space plus, the coveted rear-covered enclosed porch with a fireplace and a two-car rear-loading garage! This home is only five years old and features an open-concept design with LVP flooring on the main and upper bedroom levels and hardwood stairs with iron rails! The beautiful gourmet kitchen has espresso cabinets, a large center island with white quartz counters, a modern white backsplash, and stainless appliances.  Walk through the double sliding glass door to your soon-to-be favorite place to download your day, chat on the phone, or kick back with friends and a glass of wine!  The rear covered porch has a  3-season glass enclosure with screens open, for cross ventilation on beautiful days. There is an outdoor gas fireplace to heat and enjoy all year round! Head upstairs to the upper level, which features a spacious primary suite with a large walk-in closet, a luxury bathroom with a soaker tub, a large shower, and a separate water closet! There are two ample-sized secondary bedrooms, a full bath with dual vanity, and a convenient laundry room. The lower level features a recreation room full of natural light, a full bath, and access to the garage with a built-in drop zone for coats, shoes, etc in the lower level rear foyer.. The park-like setting out front sets this home apart, with a large common area. This home is three-quarters of a mile to the future town center and about a quarter-mile walk to the newest community pool. Potomac Shores is an amenity-filled community with pools, multi-purpose courts, playgrounds, community gardens, hiking trails, a recreation facility with a full-size gym and movement rooms, collections, and Jack Nicklaus's signature golf course. The Shores Club is the heart of the community and is where all the social functions happen. The community has a very active social calendar with events for all residents. You will find classes, clubs, meetups, movie nights on the lawn, and more. Professional photos are coming soon. HOA Fee includes 150/150 internet, trash, snow removal, trails, three pools, a gym, access to The Shores Club, and all resident-sponsored social events.
#VAPW2088278

DUMFRIES

18039 RED MULBERRY ROAD

3 Beds

3 Baths

2,544 Sq.Ft.

$599,900

MLS#: VAPW2088278

1 ... 96 97 98 99 100 ... 666
* Listings identified with the FMLS IDX logo come from FMLS and are held by brokerage firms other than the owner of this website. The listing brokerage is identified in any listing details. Information is deemed reliable but is not guaranteed. If you believe any FMLS listing contains material that infringes your copyrighted work please click here to review our DMCA policy and learn how to submit a takedown request. © 2024. First Multiple Listing Service, Inc.
 - property

Send a message

Message successfully sent.

Your message

What is 3 + 4 ?

Reason for contacting?

I agree to receive email communication and understand I can unsubscribe at any time.

I agree to be contacted by Charis Realty Group via call, email, and text for real estate services. To opt out, you can reply 'stop' at any time or reply 'help' for assistance. You can also click the unsubscribe link in the emails. Message and data rates may apply. Message frequency may vary. Privacy Policy

Sign Out

Virtual Assistant

Would you like to take the next step with this property? We can help you schedule a showing or virtual tour, or send you more details.

Yes, I would like more information.

Thank You for Your Reply, One of Our Agents will contact you as soon as possible

No, maybe later.

Thank you, you can always contact me via email, phone number or through the contact form.

Realhub AI

Lucy - Your AI-Powered Realtor

Update Your Temporary Password

Personalize your search

Enter your email and we'll notify you immediately when new listings match what you're looking for.

or enter email address

Already have an account ? Login here

Continue your home search

I agree to receive communications and understand I can unsubscribe at any time.

I agree to be contacted by Charis Realty Group via call, email, and text for real estate services. To opt out, you can reply 'stop' at any time or reply 'help' for assistance. You can also click the unsubscribe link in the emails. Message and data rates may apply. Message frequency may vary. Privacy Policy

Already have an account ? Login here

We use cookies

We use cookies primarily for analytics to enhance your experience. By accepting, you agree to our use of these cookies. You can manage your preferences or learn more about our cookies policy.