


Property
Beds
4
Full Baths
3
1/2 Baths
None
Year Built
2003
Sq.Footage
1,254
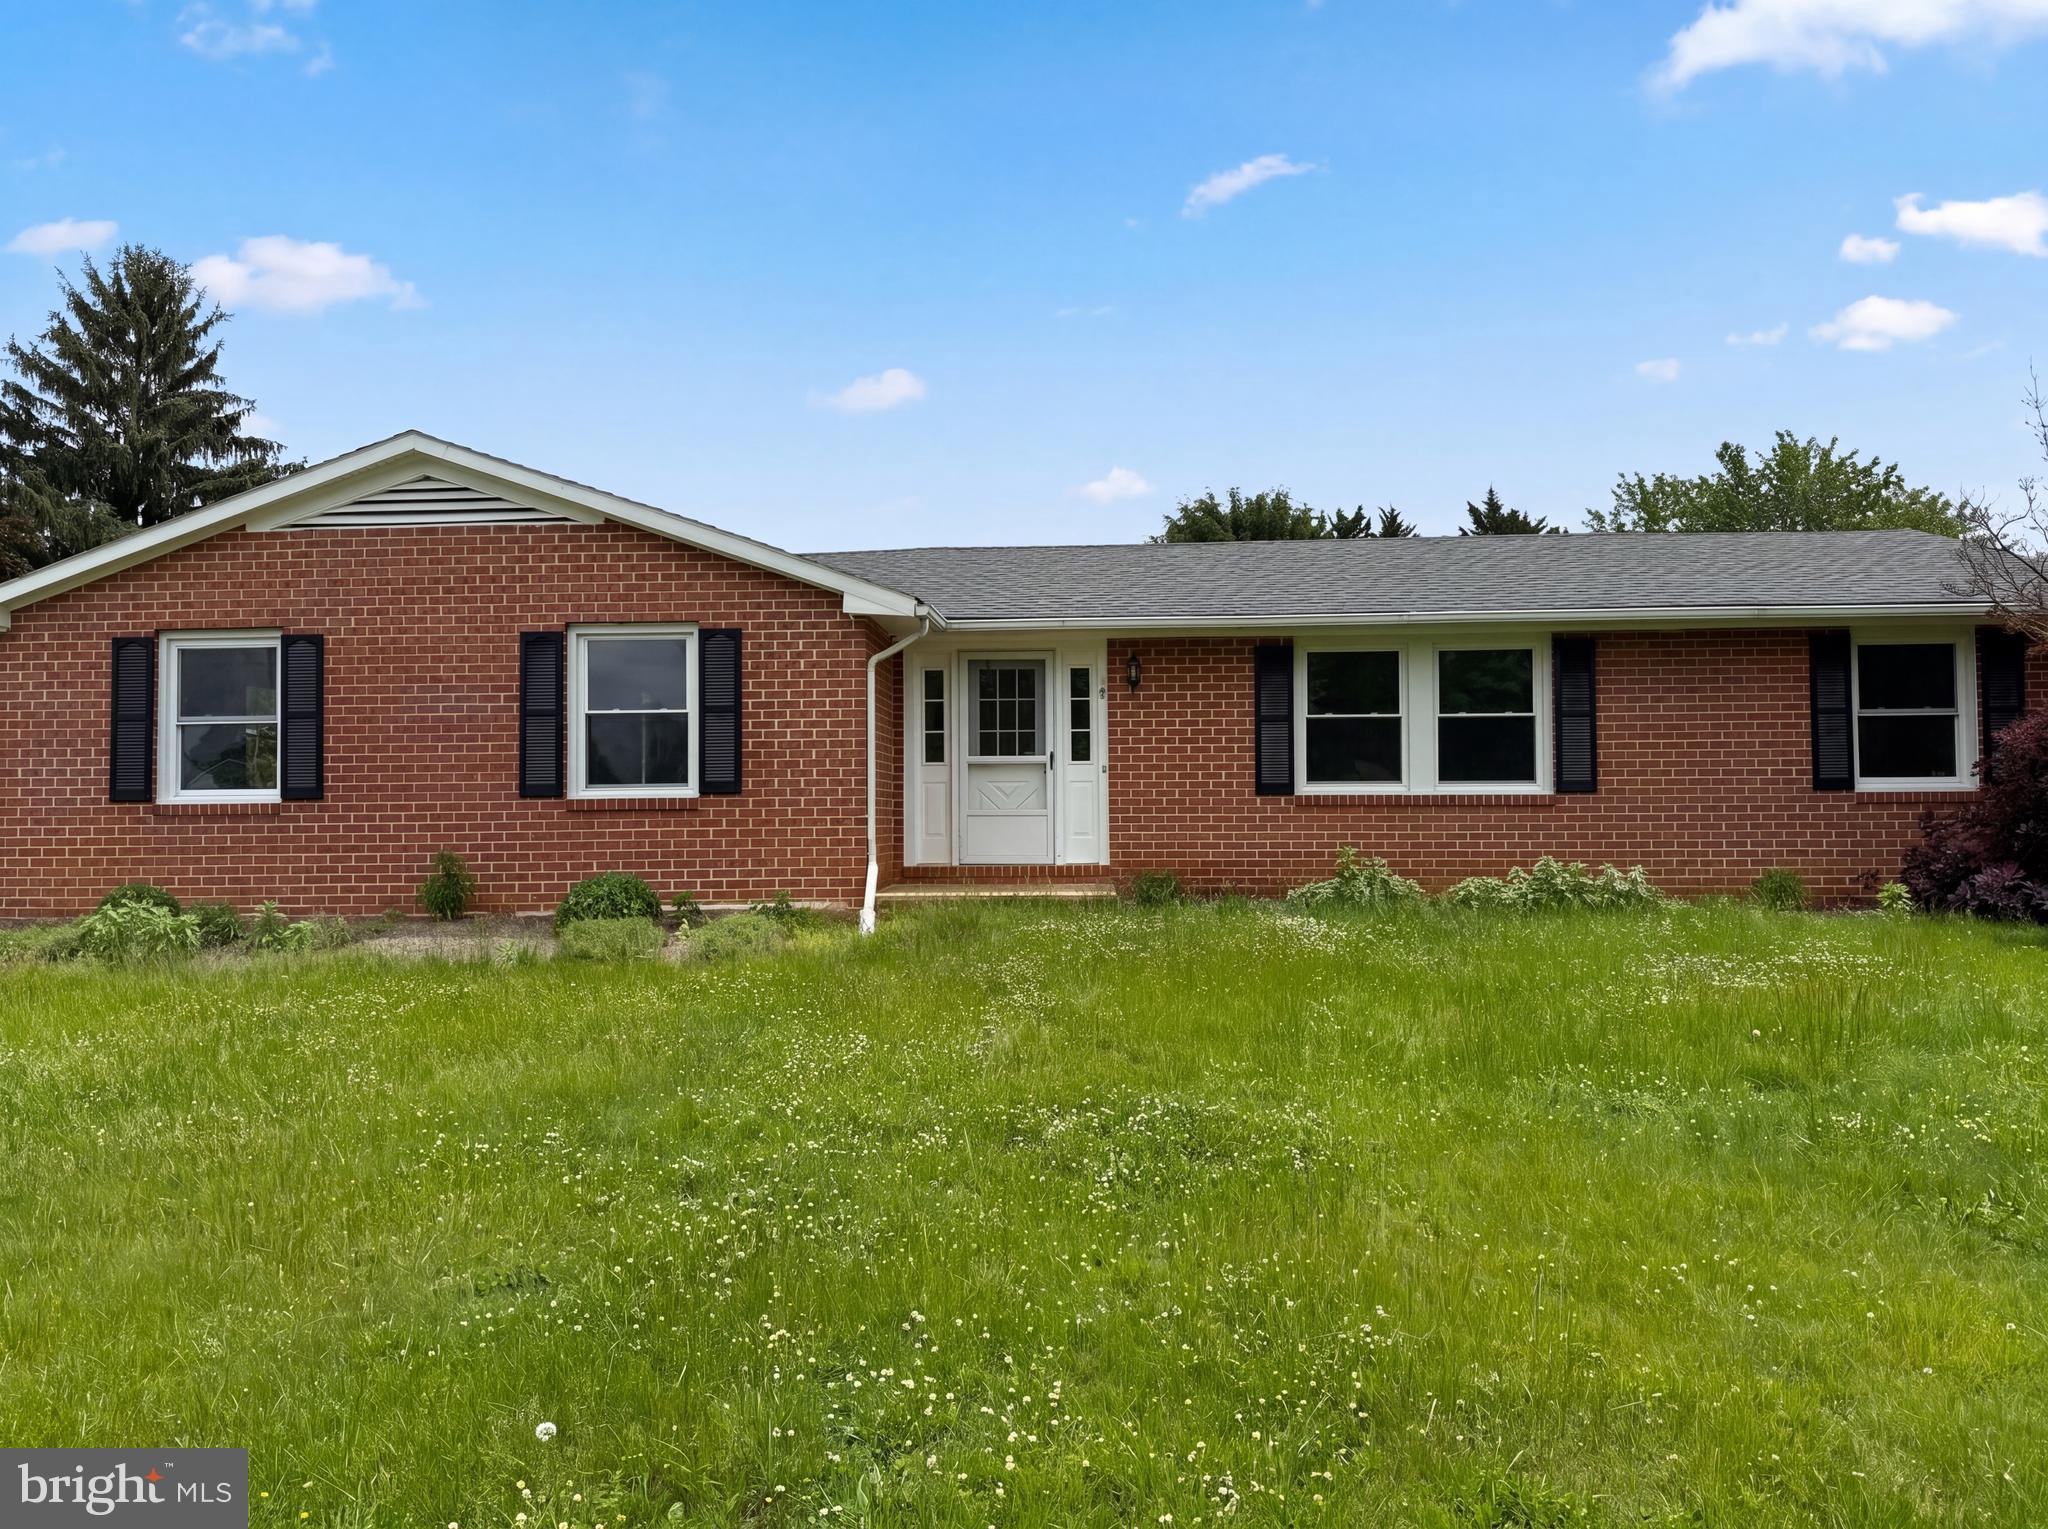
NO HOA! Why keep renting when you could have a place to truly call your own? Picture yourself turning onto Nash Court, where your home awaits at the end of the cul-de-sac. Pull into your own driveway, leave the day behind, and enjoy the freedom and pride of owning a place that's truly yours! Welcome to 1004 Nash Court, a charming 4-bedroom, 3-full-bath split-foyer home tucked away in the established Prentiss Point community. Step inside and picture yourself relaxing in the comfortable living room after a long day, preparing your favorite meals in the kitchen with stainless steel appliances, or gathering around the dining table with friends and loved ones, with the celebration overflowing onto the deck for even more room to entertain! Luxury vinyl plank flooring adds a stylish touch, creating a warm and inviting atmosphere. Need a little extra room to spread out? The finished lower level offers flexible living space that's perfect for overnight guests, a home office, hobbies, or simply having a place to unwind. Step outside and imagine summer cookouts, pets playing in the fenced backyard, or enjoying your morning coffee surrounded by your own outdoor space. The privacy fence in the backyard offers a wonderful touch! The level 0.30-acre lot provides plenty of possibilities, while the attached two-car garage and paved driveway offer convenient parking and storage. With public water and sewer, central air conditioning, and a convenient Martinsburg location near shopping, dining, and commuter routes, this home offers the comfort and flexibility you've been looking for. Recently purchased, the home is being offered for sale again due to an unexpected change in the seller's personal circumstances. Here's your opportunity to stop paying rent, start building equity, and make a home your own. Schedule your showing and imagine the possibilities!
Open Houses
Open house times are shown in the property’s local time.
-
Saturday
October 24, 2026
–
In progressYour time:
-
Saturday
October 31, 2026
–
In progressYour time:
Features & Amenities
Interior
-
Other Interior Features
Ceiling Fan(s)
-
Total Bedrooms
4
-
Bathrooms
3
-
Above Grade Finished Area
954.0
-
Basement YN
YES
-
Cooling YN
YES
-
Cooling
Central Air, Ceiling Fan(s), Gas, Electric
-
Fireplace YN
NO
-
Heating YN
YES
-
Heating
Exhaust Fan, Electric, Natural Gas, Heat Pump
-
Main Level Bedrooms
3
-
Pet friendly
Yes
Exterior
-
Garage
Yes
-
Garage spaces
2
-
Construction Materials
Brick Veneer, Vinyl Siding
-
Other Exterior Features
Rain Gutters
-
Parking
Garage Door Opener, Garage, Driveway, Attached
-
Patio and Porch Features
Deck
-
Pool
No
-
Waterfront YN
NO
Area & Lot
-
Lot Features
Front Yard, Level, Cul-De-Sac, Back Yard
-
Lot Size(acres)
0.3
-
Lot Size(square feet)
13,068
-
Property Type
Residential
-
Property Sub Type
Single Family Residence
-
Architectural Style
Split Foyer
Price
-
Sales Price
$330,000
-
Tax Amount
$1,552
-
Sq. Footage
1,254
-
Price/SqFt
$263
HOA
-
Association
No
Property Resources
-
Horse Property
NO
School District
-
Elementary School
N/A
-
Middle School
N/A
-
High School
N/A
Property Features
-
New Construction
NO
-
Foundation Details
Concrete Perimeter
-
Senior Community YN
NO
-
Sewer
Public Sewer
-
Tax Lot
29
-
Water Source
Public
Schedule a Showing
Showing scheduled successfully.
Mortgage calculator
Estimate your monthly mortgage payment, including the principal and interest, property taxes, and HOA. Adjust the values to generate a more accurate rate.
Your payment
Principal and Interest:
$
Property taxes:
$
HOA fees:
$
Total loan payment:
$
Total interest amount:
$
Location
County
BERKELEY
Elementary School
Middle School
High School
Listing Courtesy of Cindy Clipp, Long & Foster Real Estate, Inc.
RealHub Information is provided exclusively for consumers' personal, non-commercial use, and it may not be used for any purpose other than to identify prospective properties consumers may be interested in purchasing. All information deemed reliable but not guaranteed and should be independently verified. All properties are subject to prior sale, change or withdrawal. RealHub website owner shall not be responsible for any typographical errors, misinformation, misprints and shall be held totally harmless.

Salesperson, Realtor
Lauren Seaton
Call Lauren today to schedule a private showing.

* Listings on this website come from the FMLS IDX Compilation and may be held by brokerage firms other than the owner of this website. The listing brokerage is identified in any listing details. Information is deemed reliable but is not guaranteed. If you believe any FMLS listing contains material that infringes your copyrighted work please click here to review our DMCA policy and learn how to submit a takedown request.© 2024 FMLS.
Related Properties

MARTINSBURG
400 SALIDA TRAIL
5 Beds
2 Baths
2,200 Sq.Ft.
$385,000
MLS#: WVBE2053256
MARTINSBURG
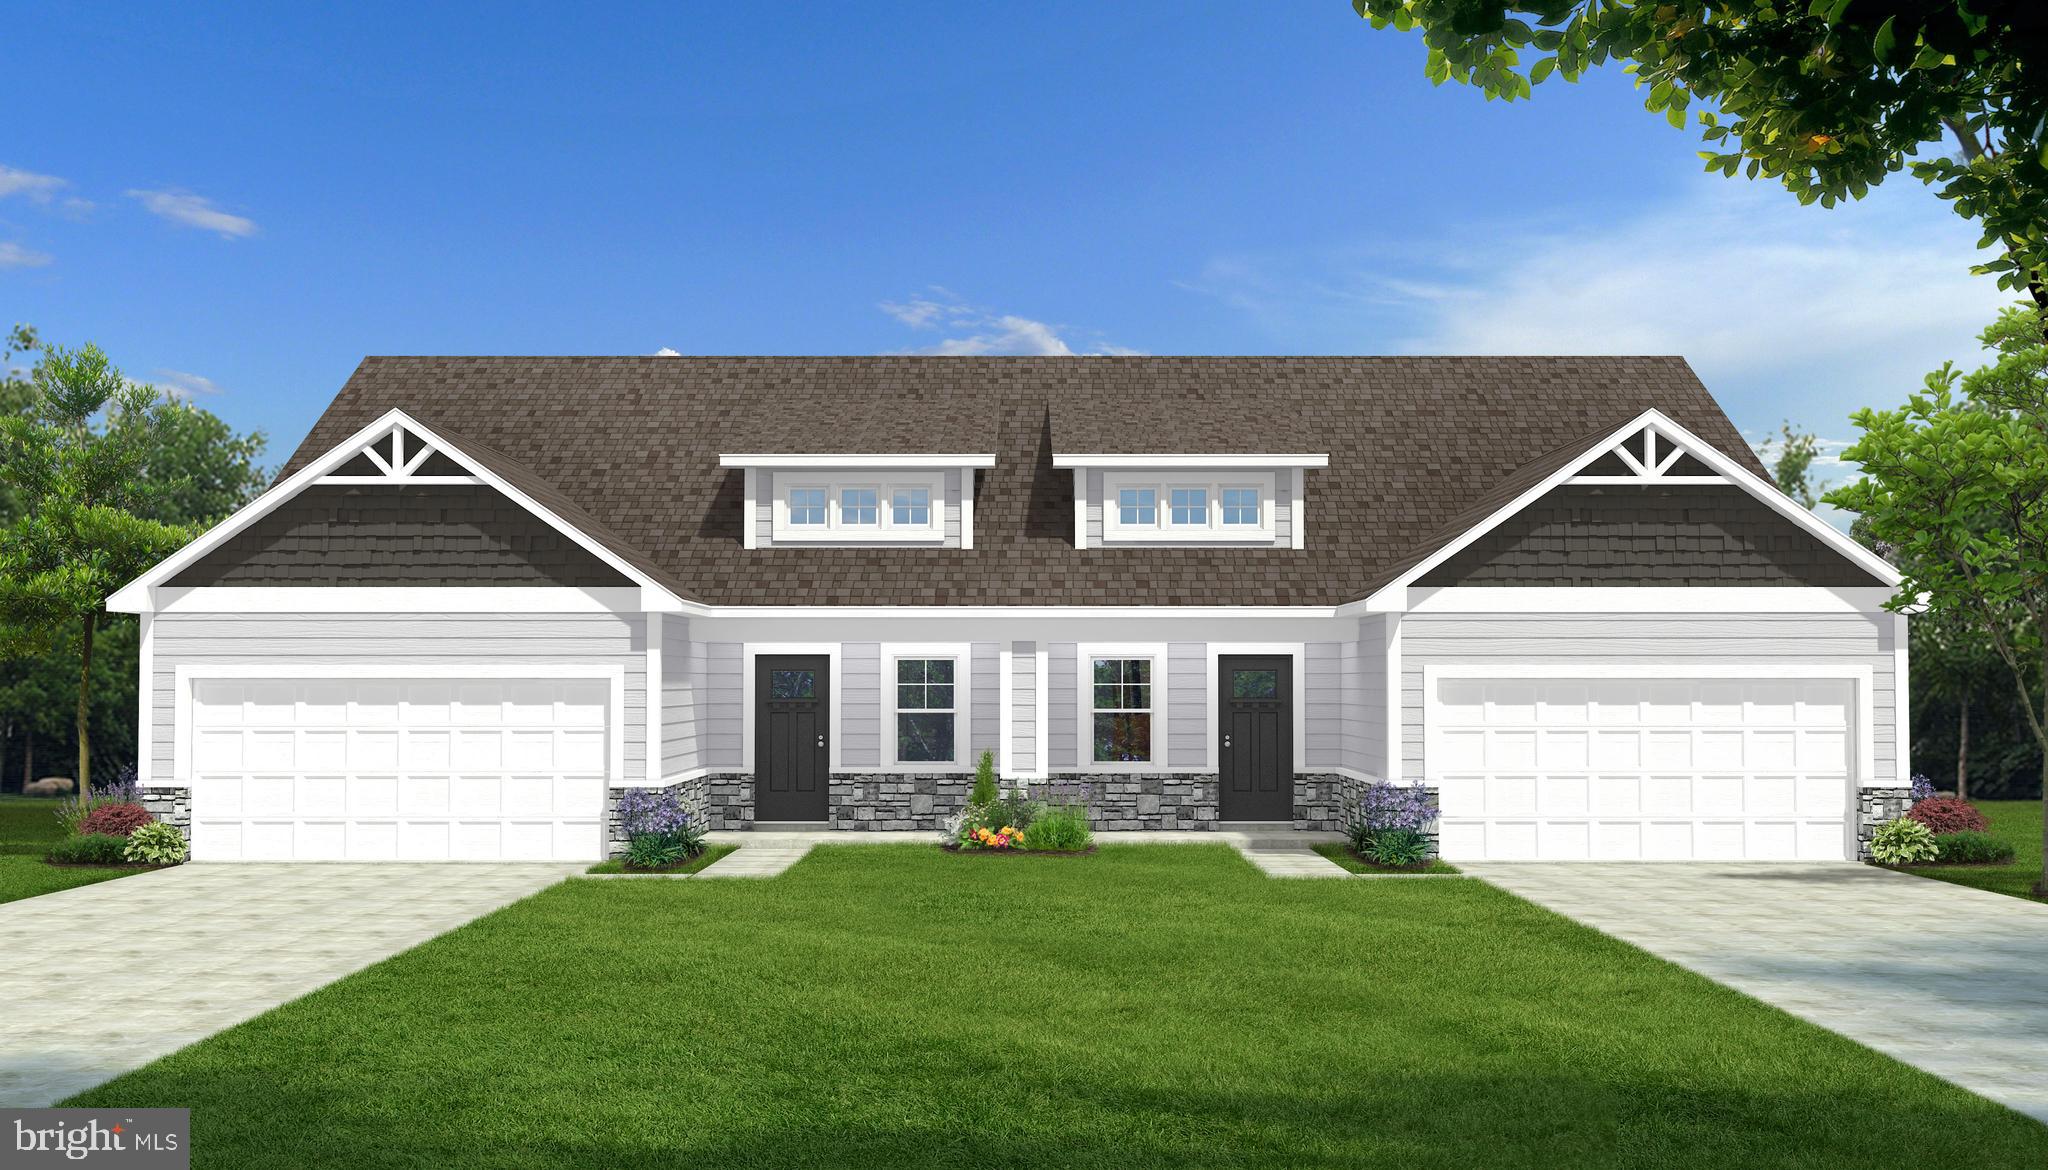
P11 BARRIER REEF DRIVE
2 Beds
2 Baths
1,527 Sq.Ft.
$349,900
MLS#: WVBE2045496
MARTINSBURG
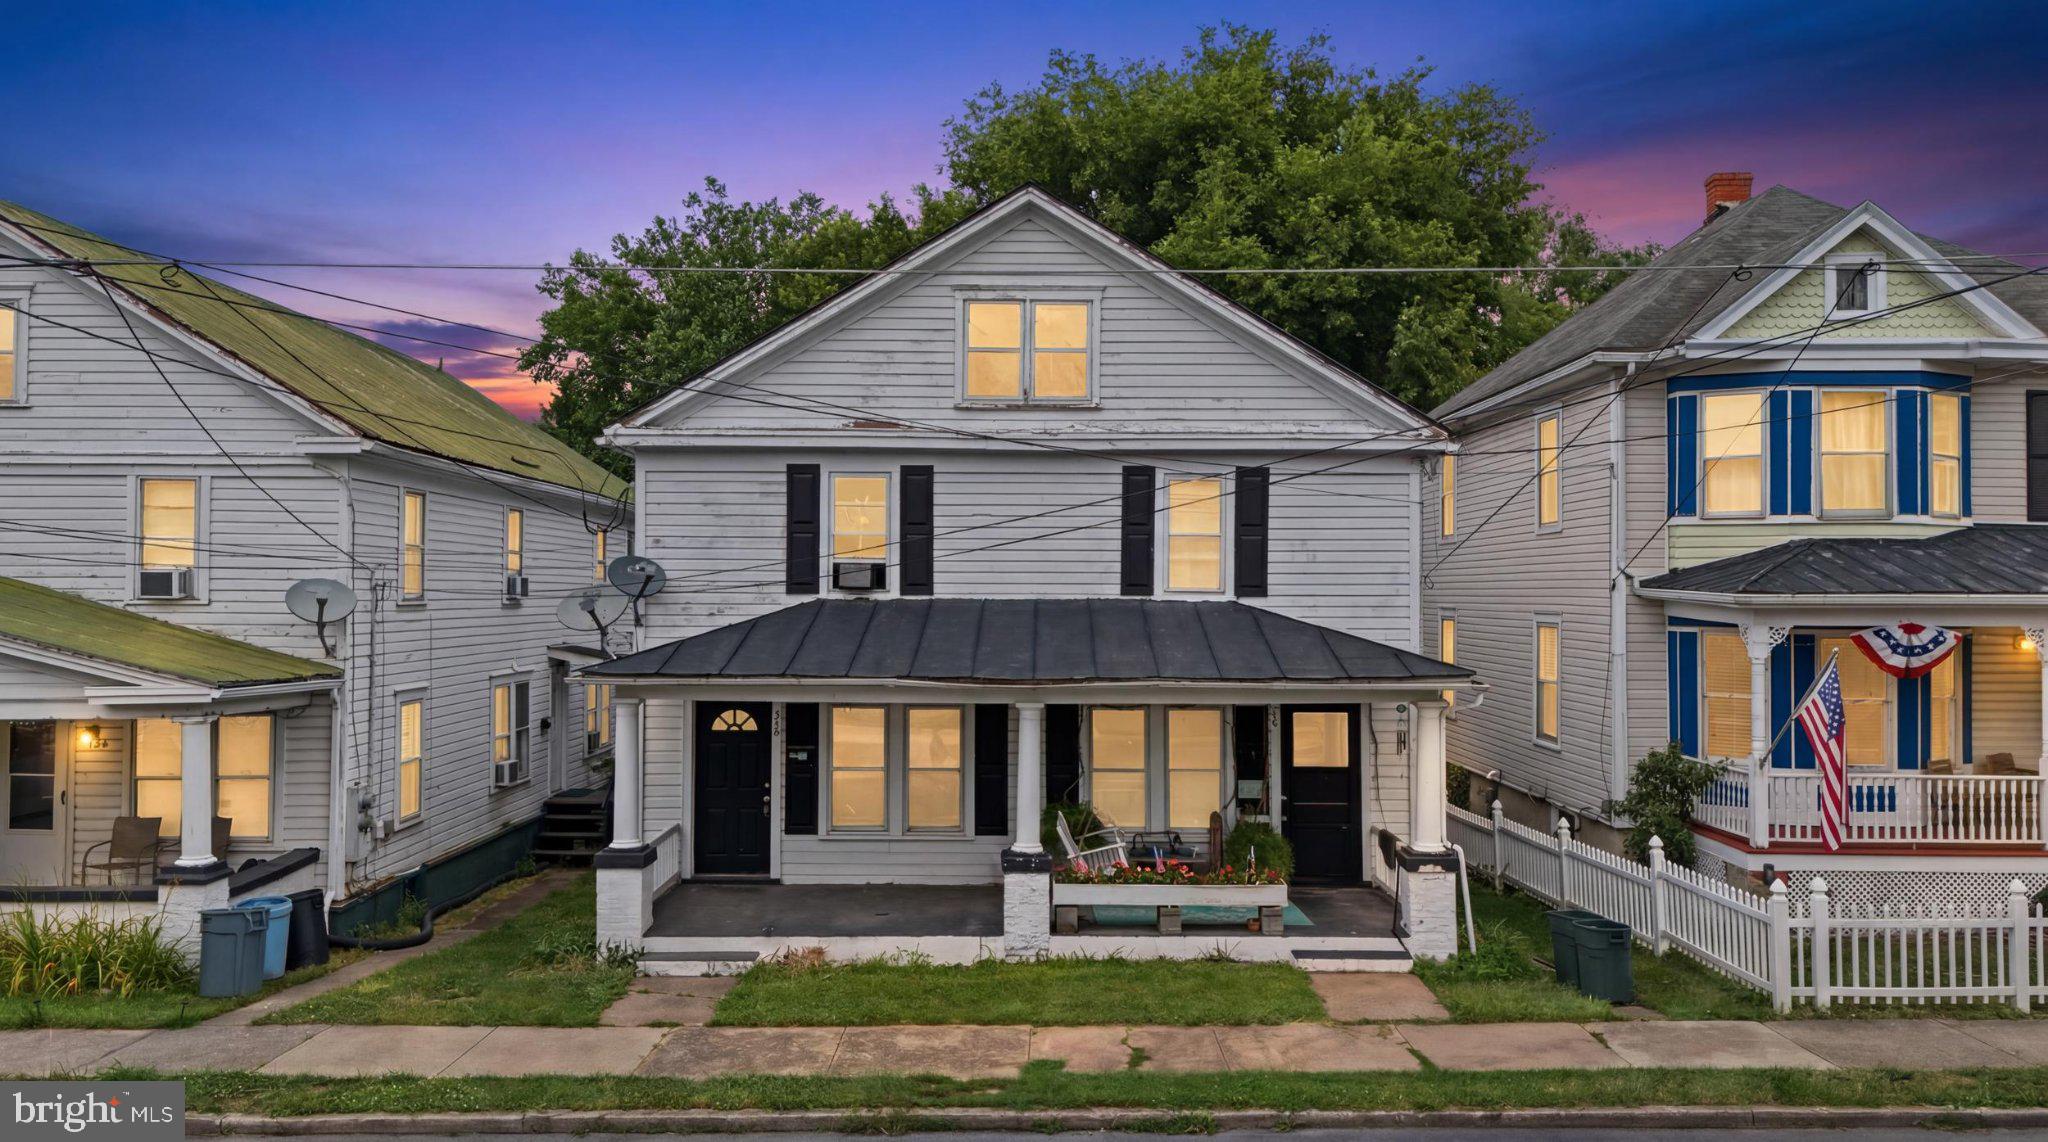
730 W JOHN STREET
6 Beds
2 Baths
2,460 Sq.Ft.
$309,990
MLS#: WVBE2052408

MARTINSBURG
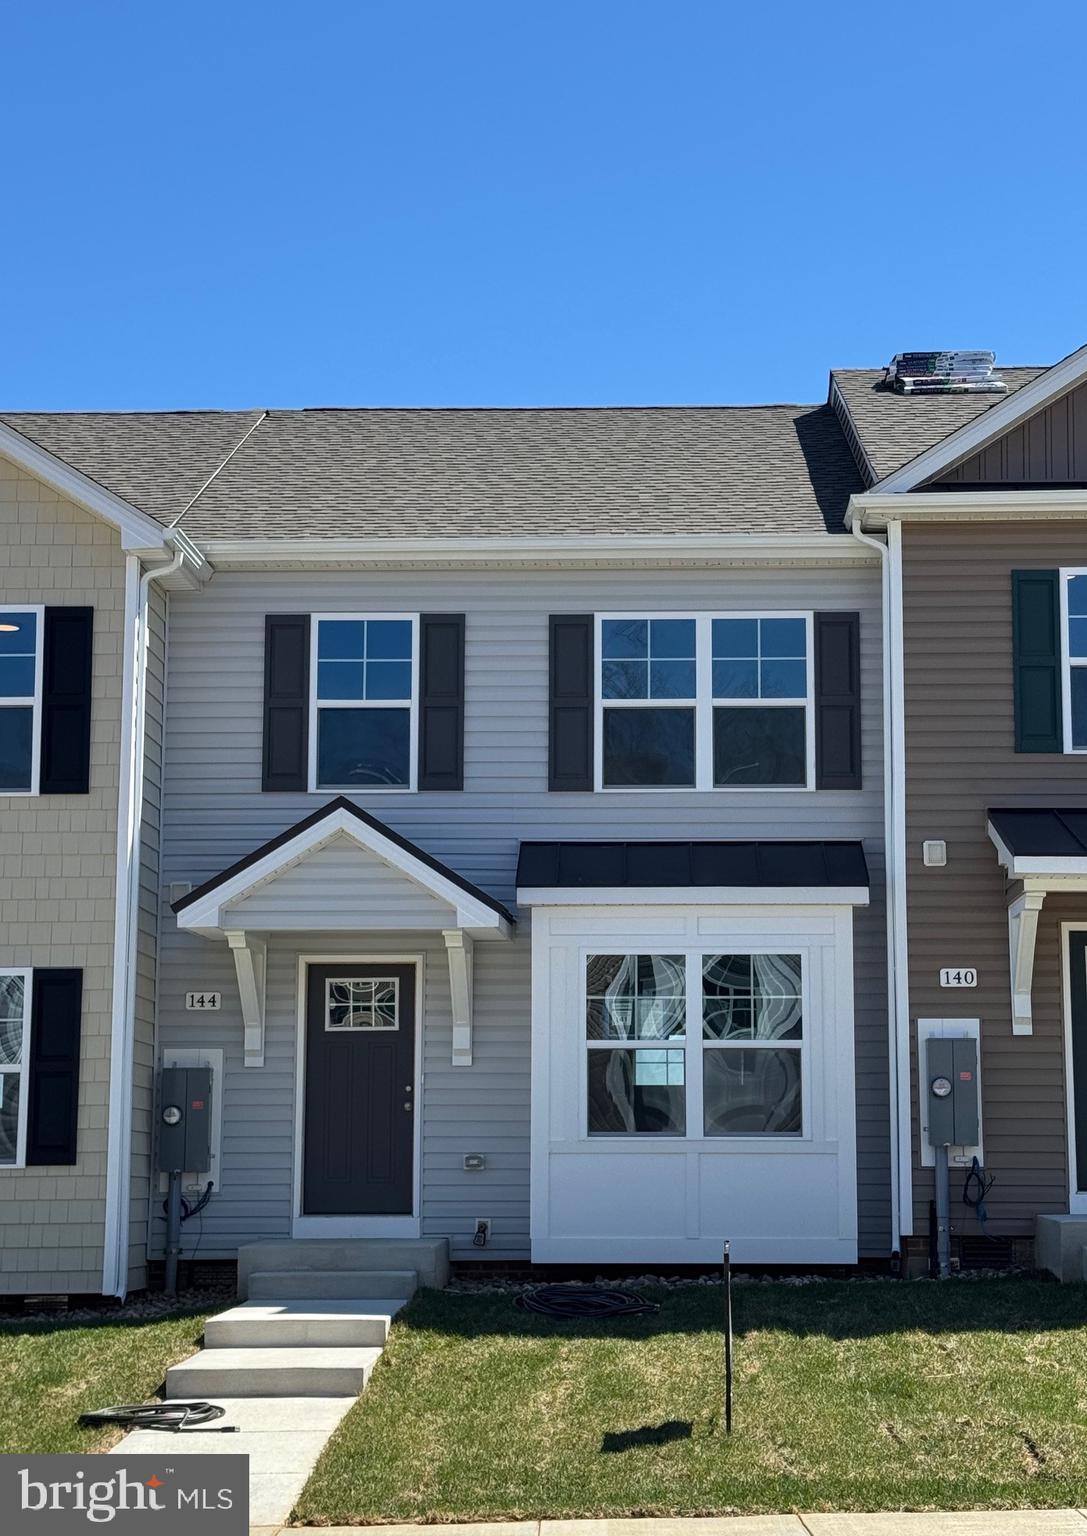
202 E MARTIN STREET
5 Beds
3 Baths
2,644 Sq.Ft.
$265,000
MLS#: WVBE2053784
MARTINSBURG
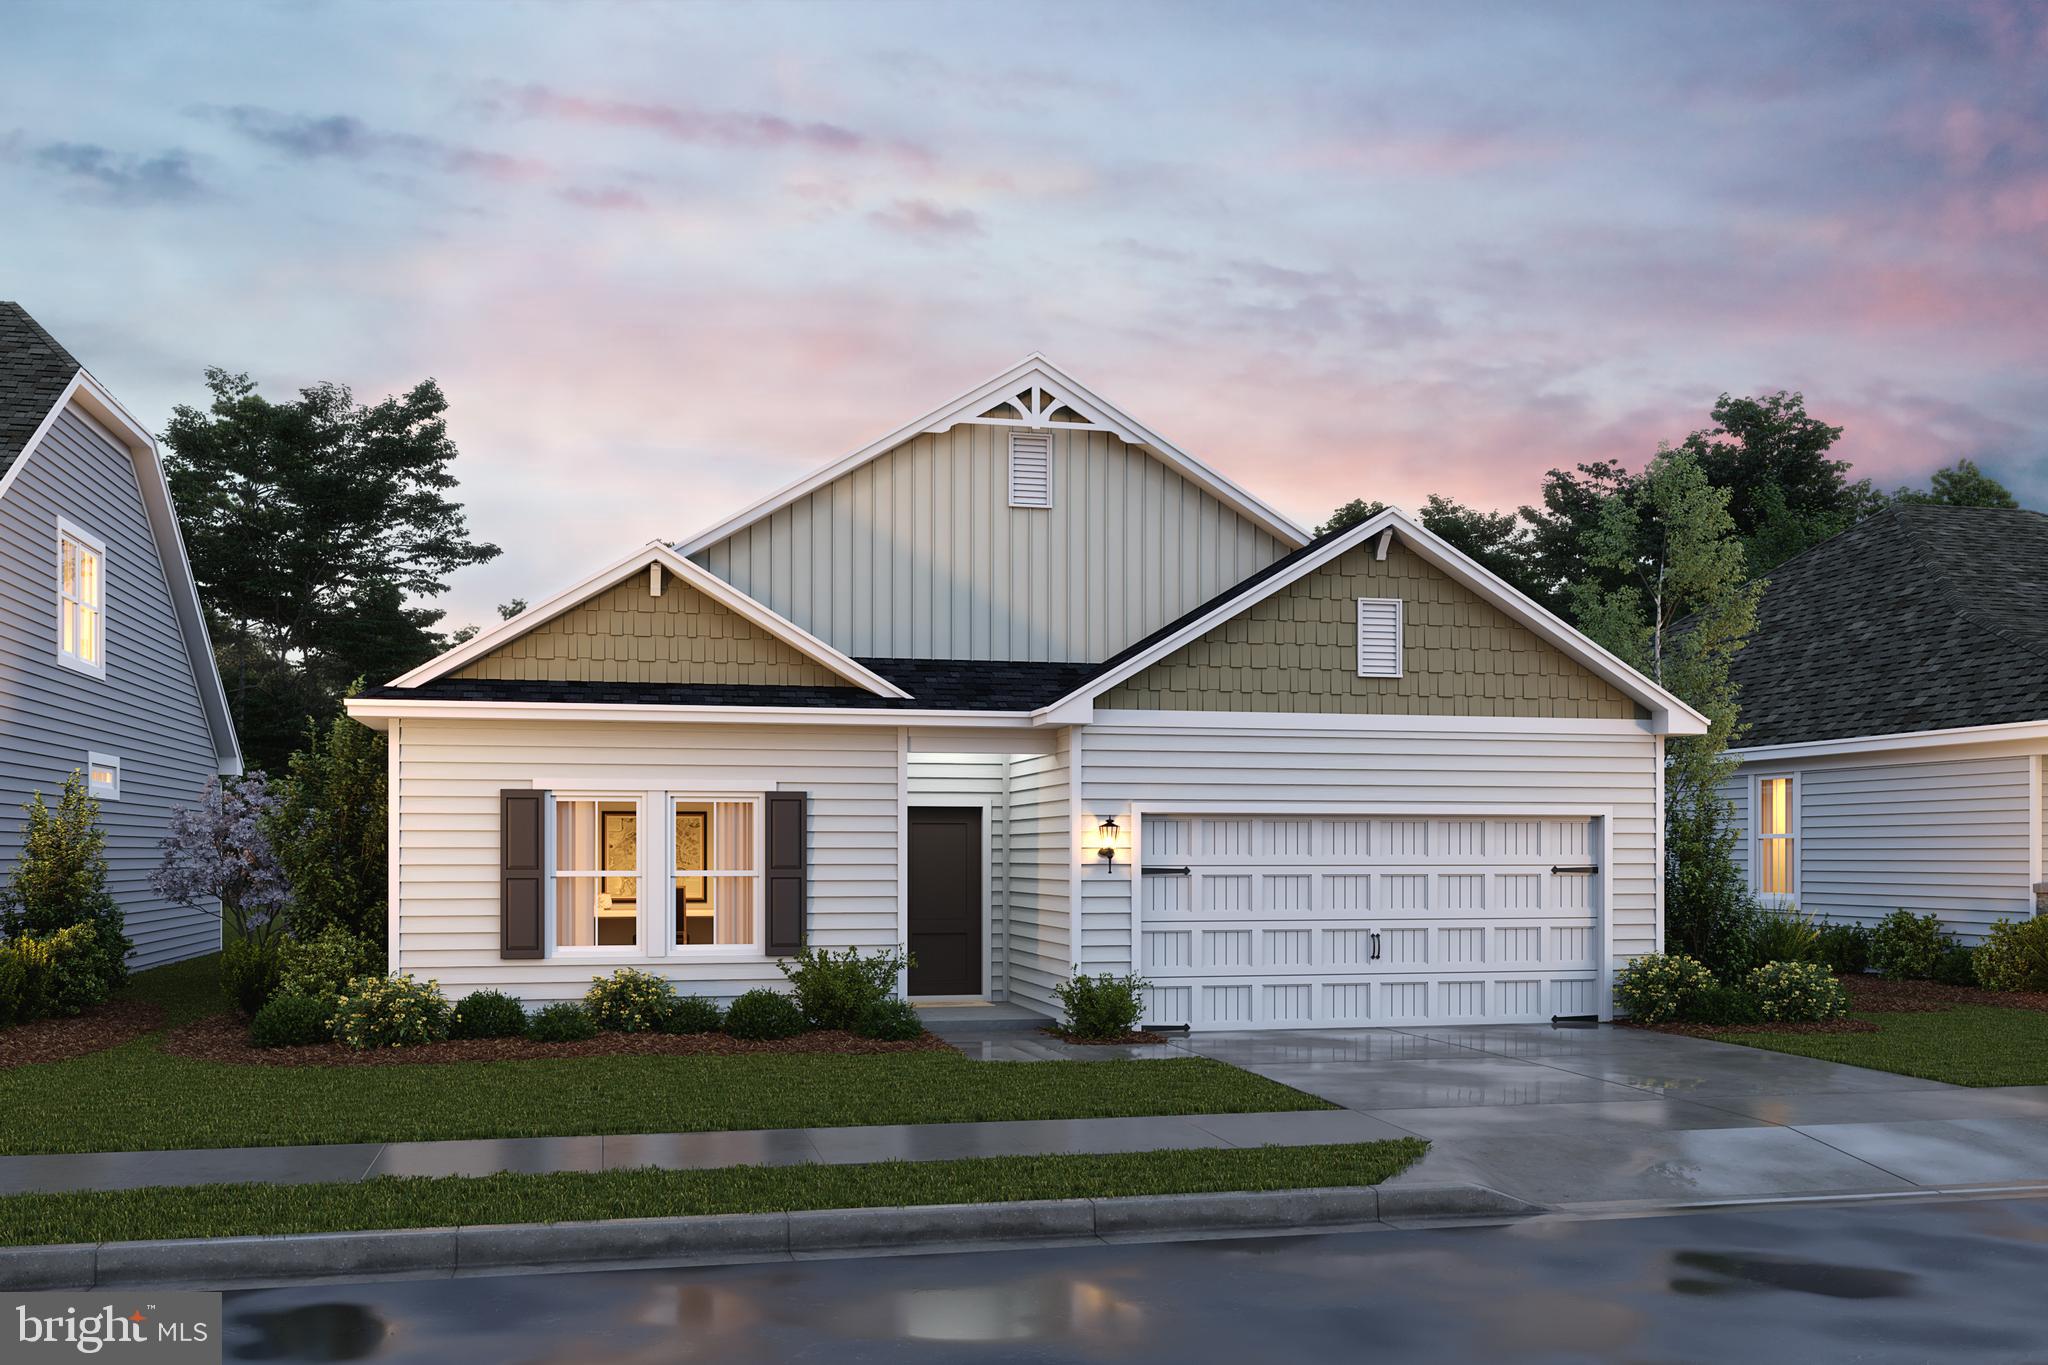
L48 RECIFE COURT
3 Beds
2 Baths
1,440 Sq.Ft.
$265,000
MLS#: WVBE2053064
MARTINSBURG
TBB VALOR LANE
4 Beds
2 Baths
1,762 Sq.Ft.
$378,990
MLS#: WVBE2052130
MARTINSBURG
98 GRIMES DRIVE
3 Beds
2 Baths
3,476 Sq.Ft.
$299,000
MLS#: WVBE2051622

MARTINSBURG
329 DAVIS DRIVE
3 Beds
2 Baths
1,680 Sq.Ft.
$339,900
MLS#: WVBE2054566

MARTINSBURG
188 SEVERNA PARKWAY
3 Beds
2 Baths
1,272 Sq.Ft.
$265,000
MLS#: WVBE2054808

MARTINSBURG
61 NATURAL WAY
3 Beds
2 Baths
1,720 Sq.Ft.
$270,000
MLS#: WVBE2054126
