Features & Amenities

Interior

  • Other Interior Features

    Kitchen Island, Pantry, Recessed Lighting, Walk-In Closet(s), Other, High Ceilings, Crown Molding, Open Floorplan, Soaking Tub

  • Total Bedrooms

    4

  • Bathrooms

    4

  • 1/2 Bathrooms

    1

  • Above Grade Finished Area

    2542.0

  • Basement YN

    YES

  • Cooling YN

    YES

  • Cooling

    Central Air, Electric

  • Fireplace YN

    NO

  • Heating YN

    YES

  • Heating

    Exhaust Fan, Propane, Central, Other

  • Pet friendly

    Yes

Exterior

  • Garage

    Yes

  • Garage spaces

    3

  • Construction Materials

    Batts Insulation, Blown-In Insulation, Frame, Spray Foam Insulation, Vinyl Siding, Other, Stone

  • Parking

    Garage Door Opener, Asphalt, Garage, Driveway, Attached

  • Patio and Porch Features

    Deck

  • Pool

    No

  • Waterfront YN

    NO

Area & Lot

  • Lot Size(acres)

    1.0

  • Lot Size(square feet)

    43,560

  • Property Type

    Residential

  • Property Sub Type

    Single Family Residence

  • Architectural Style

    Craftsman

Price

  • Sales Price

    $699,880

  • Tax Amount

    $6,878.07

  • Financing Options

    Cash, Conventional, FHA, VA

  • Sq. Footage

    3,514

  • Price/SqFt

    $199

HOA

  • Association

    YES

  • Association Fee

    $295

  • Association Fee Frequency

    Annually

  • Association Fee Includes

    N/A

School District

  • Elementary School

    N/A

  • Middle School

    N/A

  • High School

    N/A

Property Features

  • New Construction

    YES

  • Foundation Details

    Concrete Perimeter, Slab, Other

  • Senior Community YN

    NO

  • Sewer

    Private Sewer

  • Water Source

    Private, Well

Schedule a Showing

Showing scheduled successfully.

<
>
IN PERSON
VIA CHAT

What is 3 + 4 ?


Change time

Mortgage calculator

Estimate your monthly mortgage payment, including the principal and interest, property taxes, and HOA. Adjust the values to generate a more accurate rate.

Your payment

Principal and Interest:

$

Property taxes:

$

HOA fees:

$

Total loan payment:

$

Total interest amount:

$

Location

County

STAFFORD

Elementary School

Middle School

High School

Listing Courtesy of Alisa Taylor Battle Sowers, New Home Star Virginia, LLC

RealHub Information is provided exclusively for consumers' personal, non-commercial use, and it may not be used for any purpose other than to identify prospective properties consumers may be interested in purchasing. All information deemed reliable but not guaranteed and should be independently verified. All properties are subject to prior sale, change or withdrawal. RealHub website owner shall not be responsible for any typographical errors, misinformation, misprints and shall be held totally harmless.

Agent Lauren Seaton

Salesperson, Realtor

Lauren Seaton

Call Lauren today to schedule a private showing.


* Listings on this website come from the FMLS IDX Compilation and may be held by brokerage firms other than the owner of this website. The listing brokerage is identified in any listing details. Information is deemed reliable but is not guaranteed. If you believe any FMLS listing contains material that infringes your copyrighted work please click here to review our DMCA policy and learn how to submit a takedown request.© 2024 FMLS.
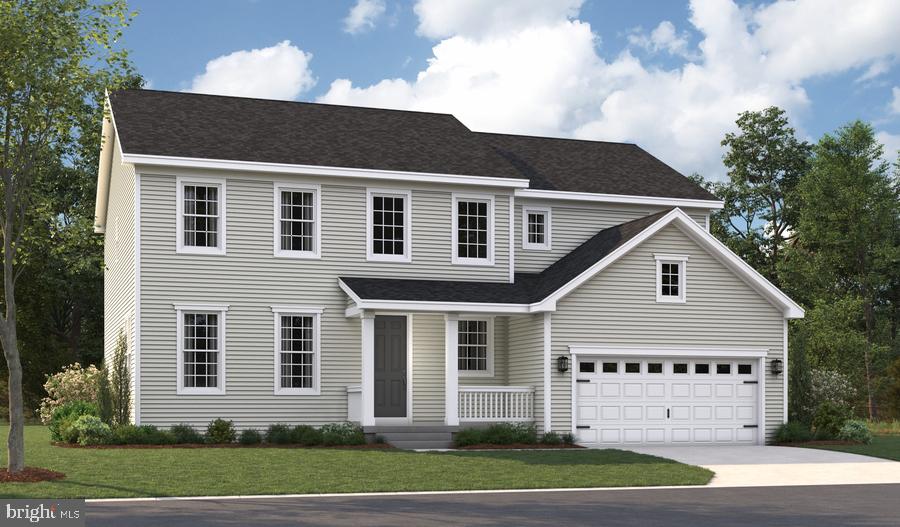
Former Model Home for sale! Colebrook Estates is located in the desirable Falmouth area of Stafford County.  The Somerset model features an open floor plan with a sunroom extension, flex space for an office or playroom, and luxury vinyl plank flooring throughout the main level. The kitchen is equipped with stainless steel Samsung appliances, upgraded cabinets, and quartz countertops. Enjoy outdoor living with a 10x18 composite deck off the rear sunroom extension. The upper level includes 4 bedrooms and 3 full baths. The owner's suite boasts a deluxe bathroom with a rain shower and soaking tub. The finished lower level features an expansive finished rec room with a full bathroom and a sliding door exit, adding even more convenience and space. Don't miss this opportunity!

101 HILLSDALE DRIVE

Message successfully sent.

What would you like to know?

What is 3 + 4 ?

I agree to receive email communication and understand I can unsubscribe at any time.

I agree to be contacted by Charis Realty Group - Christine Issler, Broker via call, email, and text for real estate services. To opt out, you can reply 'stop' at any time or reply 'help' for assistance. You can also click the unsubscribe link in the emails. Message and data rates may apply. Message frequency may vary. Privacy Policy

Related Properties

Spacious 5-Bedroom Home with Main-Level Suite & Finished Basement in Prime Fredericksburg Location

Welcome to this beautifully maintained and thoughtfully designed home offering over 2,900 square feet of finished living space. Featuring 5 bedrooms and 3 full baths, this home provides the perfect blend of space, functionality, and modern comfort.

The main level showcases an open-concept layout with durable flooring throughout, a spacious living area, and a stunning kitchen complete with granite countertops, stainless steel appliances, and a large center island ideal for entertaining. A main-level bedroom and full bath provide the perfect setup for guests, multi-generational living, or a private home office.

Upstairs, you’ll find a generous primary suite with a walk-in closet and en-suite bath, along with three additional bedrooms, a full bath, and convenient upper-level laundry.

The finished basement offers a large recreation room, perfect for a media space, playroom, or additional entertaining area, with plenty of room for storage.

Situated on a cul-de-sac homesite in a desirable community, this home also features a 2-car garage and easy access to shopping, dining, commuter routes, and I-95.

Move-in ready and offering space for every lifestyle—this is one you don’t want to miss!
#VASP2040630

FREDERICKSBURG

7404 JAKE COURT

5 Beds

3 Baths

3,090 Sq.Ft.

$610,000

MLS#: VASP2040630

Personalize the Preston at Richmond American Homes’ Rogers Glen community! The advertised base price already includes some exceptional features like 9’ main level ceilings, white cabinets, a finished basement rec room, a gourmet kitchen, and hard surface flooring on the main level, to name a few! The Preston plan greets guests with an inviting covered porch, and continues to impress with a formal dining room, spacious great room and well-appointed kitchen featuring a center island, walk-in pantry and nook. A mudroom, powder room and private study round out the main floor. Upstairs, discover a central laundry, a large loft, three secondary bedrooms with a shared bath and an elegant owner’s suite boasting an attached bath and expansive walk-in closet. Additional features may include a gourmet kitchen, sunroom, extra bedroom, covered patio or finished basement! Rogers Glen is a must-see community in Stafford Co! Featuring approx. 3-acre homesites, easy access to I-95, downtown Fredericksburg and employment hubs like Quantico, this community is the perfect blend of privacy, convenience, and upscale living. If interested, please call builder to be guaranteed a dedicated appointment. Final price may change based on lot premiums, options and upgrades.
#VAST2047950

FREDERICKSBURG

LIBERTY HALL DRIVE - PRESTON

4 Beds

2 Baths

3,850 Sq.Ft.

$819,990

MLS#: VAST2047950

Perfect investment with very little use restrictions pertaining to Farm usage, ready to build 2nd Home, allowable by Zoning, county approved. Washer & Dryer in basement but 3rd floor connection rough in available. 

Lots of natural light. Zoning allows for 2nd Dwelling to be built due to Historic Designation with larger lot (Approval Document Available). Lots of Sweat Equity & Potential! Close to Rt. 17 Commerce, Amazon Warehouses & 2 mins away from i-95, 3 mins from Fishing Lake, 5 Mins from Downtown Fredericksburg, 10 mins from the Rappahanock River. & Kalahari Indoor Swimming Resort. 

Fully renovated 3 years ago, new carport, 2 porches, Long driveway, with circle in the back plus extra parking spaces. 1/3 of the lot towards the rear is wooded / trees with cleared trails, mostly flat lot.
#VAST2048424

FREDERICKSBURG

181 SANFORD DRIVE

3 Beds

3 Baths

2,191 Sq.Ft.

$589,999

MLS#: VAST2048424
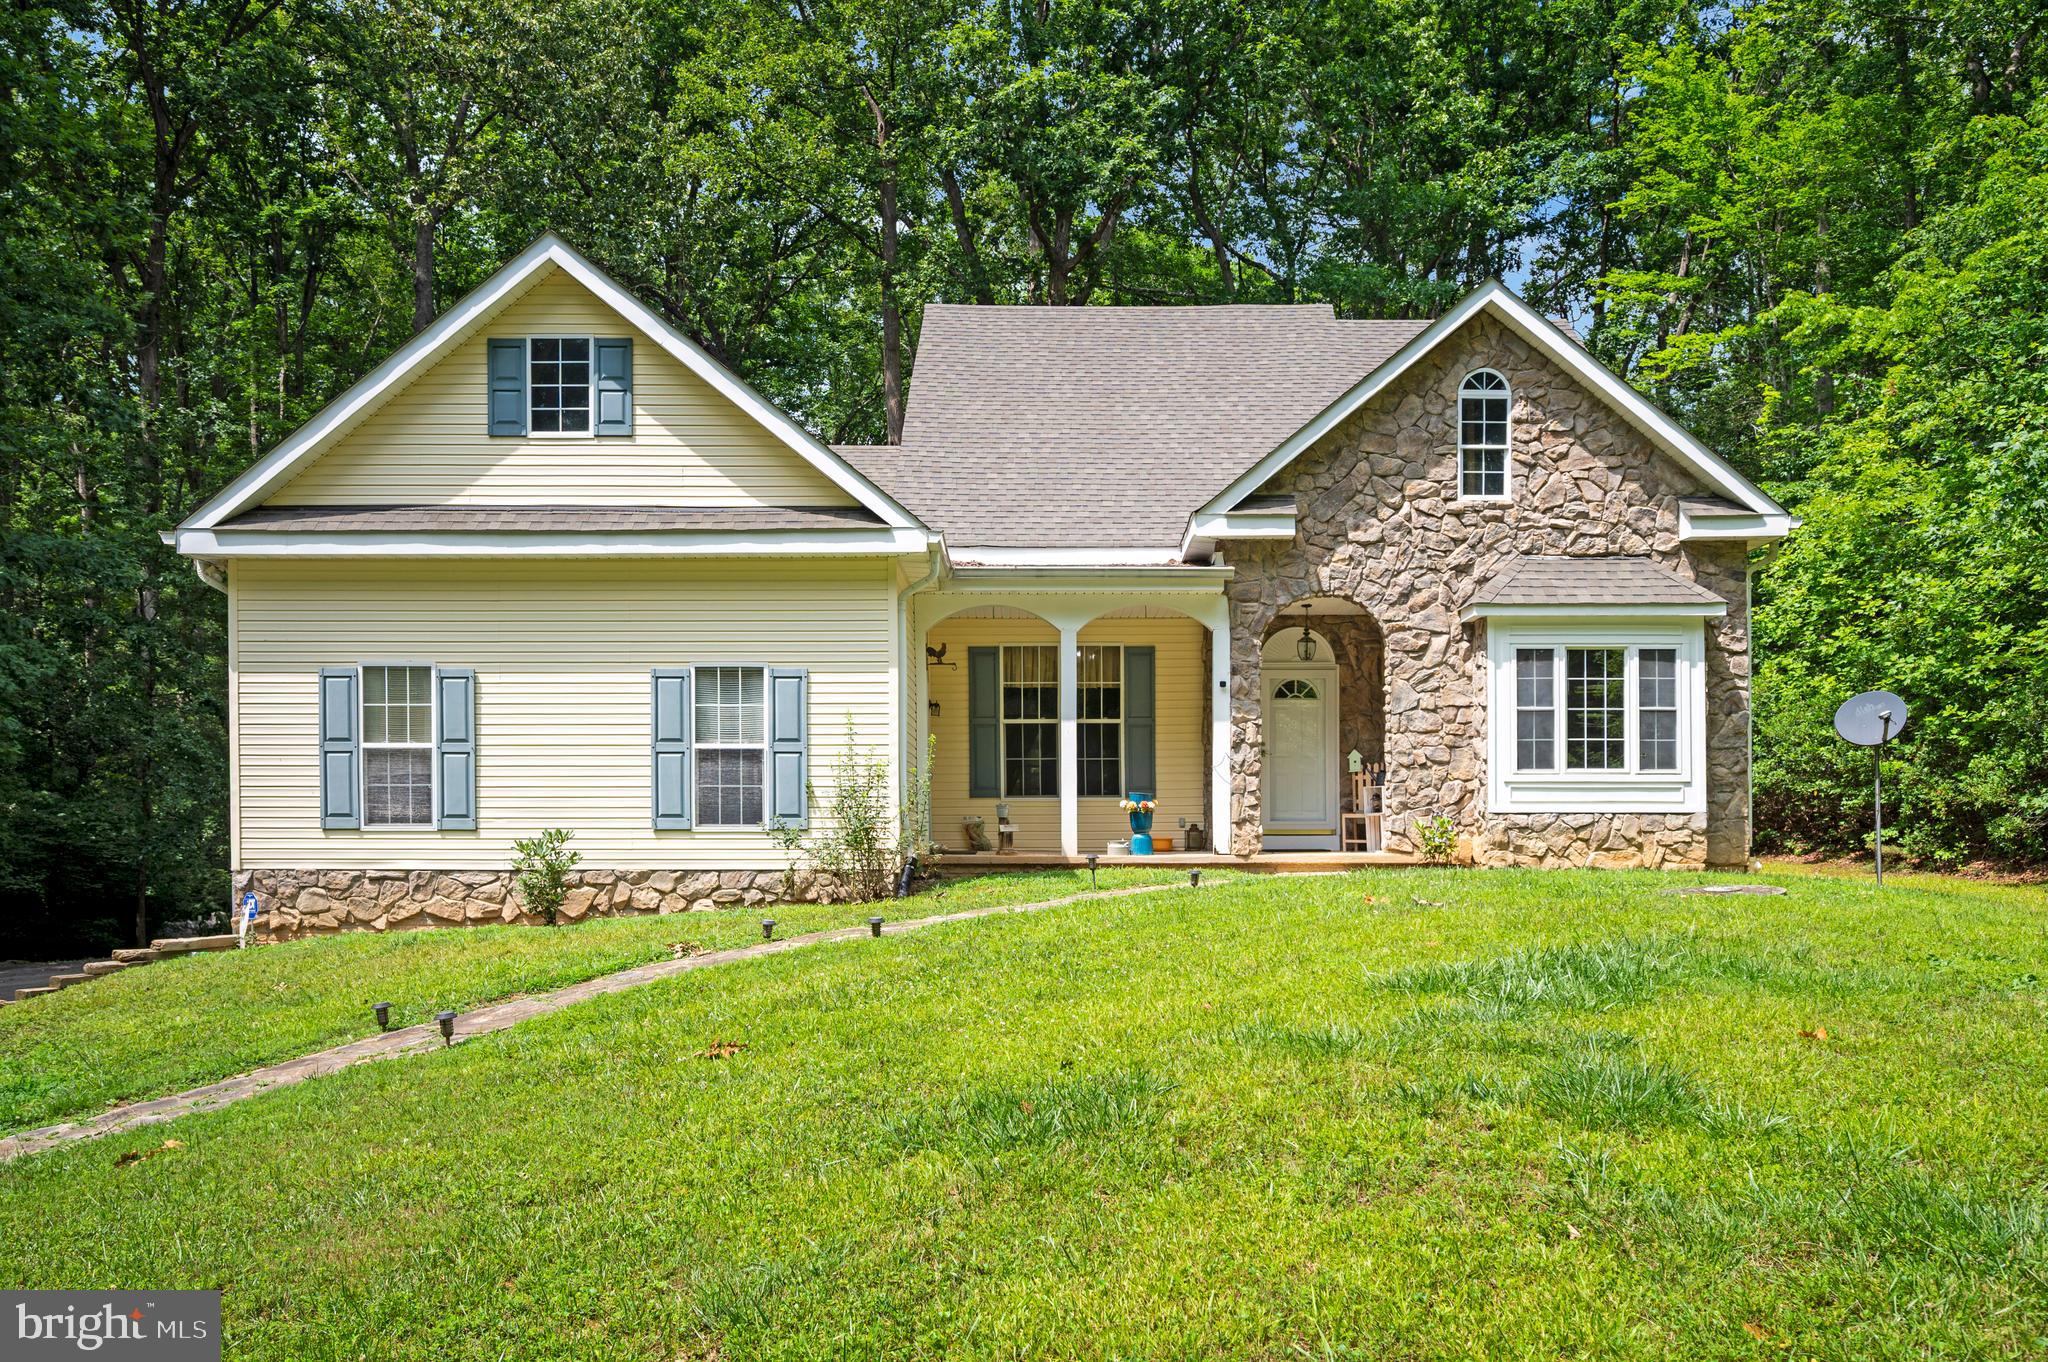
Welcome home to 319 Richland Road, where spacious living and thoughtful design come together in a beautiful setting. The heart of the home features a well-appointed kitchen with warm oak cabinetry, a five-burner range with built-in griddle and air fryer, a double sink, and durable tile flooring. Perfect for everyday living and entertaining.

***Multiple living spaces provide flexibility for every lifestyle. Relax and gather by the cozy corner fireplace in the impressive family room with soaring cathedral ceilings. Just off the family room is the stunning four-season sunroom, sure to impress with approximately 20-foot vaulted ceilings, a dramatic rock accent wall, lower picture windows that bring the outdoors in, and direct access to the primary suite.

***The screened-in porch on the left side of the home offers the perfect place to enjoy your morning coffee or unwind in the evenings while overlooking the outdoors from the solid wood porch swing.

***The spacious primary bedroom features updated luxury vinyl plank flooring and a spa-inspired ensuite bath complete with double vanities, a large corner jetted soaking tub with its own dedicated water heater, a separate shower, private water closet, and a generous walk-in closet.

***A versatile flex room with a charming window seat can easily serve as a formal dining room, home office, library, or study. Two additional bedrooms feature hardwood flooring, with Bedrooms 2 and 3 connected by a convenient Jack-and-Jill bathroom. Bedroom 3 also includes a double closet.

***Additional highlights include a laundry room with utility sink, a garage workshop for hobbies or storage, and 9-foot ceilings throughout much of the home, creating an open and airy feel in every space.
#VAST2050976

FREDERICKSBURG

319 RICHLAND ROAD

3 Beds

3 Baths

2,133 Sq.Ft.

$650,000

MLS#: VAST2050976
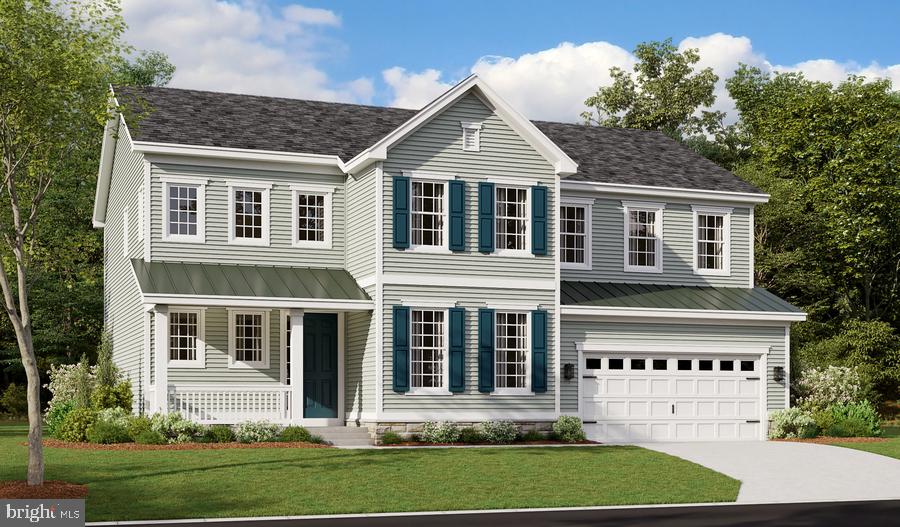
Personalize the Presley at Richmond American Homes’ Rogers Glen community! The advertised base price already includes some exceptional features like 9’ main level ceilings, white cabinets, a finished basement rec room, a gourmet kitchen, and hard surface flooring on the main level, to name a few! The eye-catching Presley plan was designed for entertaining, boasting a covered front porch, an open great room and an inviting kitchen. You’ll also appreciate a mudroom, a powder room, a study and a 2-car garage with a shop. Upstairs, enjoy a convenient laundry, a versatile loft and two generous bedrooms with walk-in closets and a shared bath. There is also a lavish primary suite featuring an immense walk-in closet and private bath. Other features may include a gourmet kitchen, sunroom, extra bedroom, covered patio, deluxe primary bath and finished basement. Rogers Glen is a must-see community in Stafford Co! Featuring approx. 3-acre homesites, easy access to I-95, downtown Fredericksburg and employment hubs like Quantico, this community is the perfect blend of privacy, convenience, and upscale living.  Final price may change based on lot premiums, options and upgrades.
#VAST2048068

FREDERICKSBURG

LIBERTY HALL DRIVE - PRESLEY

3 Beds

2 Baths

3,370 Sq.Ft.

$809,990

MLS#: VAST2048068

Clearing stage now! Still time to personalize your brand new JD Stonehill home. This exceptional new construction residential property, set to be completed in Spring 2027, presents a unique opportunity to own on 3 acres with NO HOA at excellent price. This new home is zoned for the upcoming brand new high school, opening soon. With a spacious 3.05-acre lot, this Craftsman style home features a blend of Colonial, Craftsman, and Traditional architectural styles, ensuring broad market appeal. The property boasts 4 bedrooms on upper level plus a den in basement and 4.5 bathrooms, providing ample space for large families! The interior is designed for modern living, with an open inviting concept, gas fireplace, large family room and fabulous gourmet Chef's kitchen. You will love the large center island, double ovens, built in microwave, pot filler and stainless hood vent. The basement is a standout feature, fully finished with a rear entrance, full bathroom, windows, allowing for versatile use-ideal for additional living space or rental potential. Constructed with durable stick-built and vinyl siding materials, this home is built to last. The attached side-entry garage accommodates two vehicles, adding convenience for residents and curb appeal showcasing beautiful Crafsman front instead of a garage door. Buyers will appreciate the potential for significant returns in a growing market. With no association fees and a prime location, this property is poised for appreciation. Seize the opportunity to invest in a property that combines quality construction with the potential for high rental yields or resale value. Don't miss out on this promising investment plus you still have time to customize and personalize with cabinet and countertop colors of your choice, flooring selections and more! Incentives are tied to preferred lender and title co. Photos show similar house with optional features to add. See sales team for details.
#VAST2051982

FREDERICKSBURG

804 HOLLY CORNER ROAD

4 Beds

4 Baths

3,995 Sq.Ft.

$804,900

MLS#: VAST2051982

Explore this handsome Decker home! Included features: a finished rec room, open dining and great rooms and a well-appointed kitchen boasting quartz countertops, a center island and a built-in pantry. You'll also appreciate an inviting primary suite showcasing a private bath and a walk-in closet, a secondary bedroom with another full bath, and a convenient laundry. This could be your built to order dream home!
#VAST2052280

FREDERICKSBURG

LIBERTY HALL DR - DECKER

2 Beds

2 Baths

2,000 Sq.Ft.

$779,990

MLS#: VAST2052280

A 1912 farmhouse, rebuilt for the next century, on nearly 10 acres — and it qualifies for  no money down USDA financing.

19005 Tidewater Trail is the kind of property that stops the scroll. Originally built over a hundred years ago and completely reconstructed.  With USDA loan eligibility, qualified buyers may be able to purchase with zero down.

Space you can feel. From the moment you walk in, the home defies expectations — and the first thing you'll notice is the ceiling height. A full 8 feet on every level, including the basement. That's rare in any home, let alone a reconstructed farmhouse. Combined with recessed lighting throughout and light-toned luxury plank vinyl flooring across the main and upper levels, the result is a home that feels open, bright, and unmistakably modern. 

A kitchen built to gather. Quartz countertops, stainless steel appliances, soft-close cabinetry and drawers, and a large center island with seating anchor the eat-in kitchen. A rough-in is already in place for pendant lights over the island, so you can add your own finishing touch.

Flexibility where it counts.
3 spacious bedrooms upstairs, 2 full bathrooms
Main-level bonus room with its own full bath — ideal for guests, a home office, or multigenerational living
Primary suite with a ceiling fan rough-in, ready for your customization
Walk-out basement with 8-foot ceilings, full-size windows, another bathroom (shower rough-in ready), and the original 1912 hardwood floors — beautifully restored as a nod to the home's history

What's been done for you — the big stuff:
Dual HVAC system for zoned comfort on every level
Brand-new roof
Brand-new septic system
Whole-house water filtration and softener system ($9,000 value, already installed)
Outside, the canvas is yours. Nearly 10 private acres mean room for gardens, animals, recreation, or simply the kind of elbow room that's getting harder to find. A 16x21 concrete pad is already poured and ready for your future garage, workshop, or storage building. A concrete sidewalk wraps the exterior of the home, leading to the backyard deck. The circular gravel driveway welcomes you home every time.

Location that gives you the best of both worlds. You'll feel worlds away from everything, yet you're minutes from the Massaponax area for shopping, dining, healthcare, and everyday needs. Commuters have straightforward access to the VRE and I-95 toward Richmond, D.C., and points beyond.

A fully revisioned1912 farmhouse on 10 acres, built to modern standards and eligible for USDA financing — there isn't another property like this on the market. 19005 Tidewater Trail isn't just a home. It's the start of something. Come see it.
#VACV2010928

FREDERICKSBURG

19005 TIDEWATER TRAIL

3 Beds

3 Baths

2,719 Sq.Ft.

$785,000

MLS#: VACV2010928

Nestled in the charming Argyle Terrace subdivision, this stunning Colonial-style home offers a perfect blend of comfort and elegance. With 2,176 sq. ft. of meticulously maintained living space, this residence features four spacious bedrooms and two and a half bathrooms, ideal for both relaxation and entertaining. Step inside to discover a warm and inviting interior, highlighted by beautiful hardwood floors and plush carpeting. The heart of the home is the family room, seamlessly connected to the kitchen, which boasts a cozy breakfast area and ample table space for gatherings. The formal dining room provides an elegant setting for special occasions, while the luxurious soaking tub in the master bath invites you to unwind after a long day. The exterior is equally impressive, featuring extensive hardscape and a well-manicured yard that backs to serene trees, offering a peaceful retreat. Enjoy outdoor living on the expansive deck, perfect for summer barbecues or quiet evenings under the stars. The property also includes a convenient shed for additional storage. With a side-entry attached garage and a concrete driveway, parking is a breeze. Located just minutes from commuter lots, rail stations, and the airport, this home combines suburban tranquility with easy access to urban amenities. Experience the perfect balance of comfort, style, and convenience in this exceptional property.
#VAST2050738

FREDERICKSBURG

96 HOLLY CIRCLE

4 Beds

2 Baths

2,176 Sq.Ft.

$560,000

MLS#: VAST2050738

Send a message

Message successfully sent.

Your message

What is 3 + 4 ?

Reason for contacting?

I agree to receive email communication and understand I can unsubscribe at any time.

I agree to be contacted by Charis Realty Group - Christine Issler, Broker via call, email, and text for real estate services. To opt out, you can reply 'stop' at any time or reply 'help' for assistance. You can also click the unsubscribe link in the emails. Message and data rates may apply. Message frequency may vary. Privacy Policy

Sign Out

Virtual Assistant

Would you like to take the next step with this property? We can help you schedule a showing or virtual tour, or send you more details.

Yes, I would like more information.

Thank You for Your Reply, One of Our Agents will contact you as soon as possible

No, maybe later.

Thank you, you can always contact me via email, phone number or through the contact form.

Realhub AI

Lucy - Your AI-Powered Realtor

Update Your Temporary Password

Personalize your search

Enter your email and we'll notify you immediately when new listings match what you're looking for.

or enter email address

Already have an account ? Login here

Continue your home search

I agree to receive communications and understand I can unsubscribe at any time.

I agree to be contacted by Charis Realty Group - Christine Issler, Broker via call, email, and text for real estate services. To opt out, you can reply 'stop' at any time or reply 'help' for assistance. You can also click the unsubscribe link in the emails. Message and data rates may apply. Message frequency may vary. Privacy Policy

Already have an account ? Login here

We use cookies

We use cookies primarily for analytics to enhance your experience. By accepting, you agree to our use of these cookies. You can manage your preferences or learn more about our cookies policy.