


Property
Beds
3
Full Baths
1
1/2 Baths
1
Year Built
1985
Sq.Footage
1,648
Updated, move-in ready, and waiting for you to make it your own! Welcome to 1013 Orchard Hill Dr. Tucked away in a charming, established Winchester neighborhood with no HOA, this inviting townhome combines a clean, comfortable style with many of the big-ticket improvements already taken care of. Outside, you'll find a brand-new roof and vinyl siding, fresh landscaping, and an updated rear deck complete with durable vinyl railing. Step inside to a spacious main level with an easy, open flow between the living and dining areas. The living room is warm and welcoming, centered around a wood-burning fireplace with built-in cabinetry on both sides, the perfect spot to settle in on a cool evening. The adjoining galley-style kitchen offers plenty of functionality with the laundry conveniently located just off the kitchen. Beyond the dining area, the home gets even better with a large bonus sunroom, complete with additional built-ins and an entire wall of pantry storage. Whether you envision it as a casual gathering space, home office, hobby area, or simply a place to enjoy the extra room, this flexible space adds even more versatility to the home. Upstairs, new carpeting runs throughout, complemented by fresh paint in the entire home. The brand-new full bathroom features a tub/shower combination and new vanity, giving the space a crisp, updated feel. The best part? The major exterior work has already been done, the home is clean and move-in ready, and there's still plenty of opportunity to bring your own style to the interior. Priced competitively, 1013 Orchard Hill Dr offers an opportunity to enjoy a desirable Winchester setting, the freedom of no HOA, and a home where the important updates have already been taken care of. Come see it for yourself and imagine what you'll do with the rest!
Features & Amenities
Interior
-
Other Interior Features
Ceiling Fan(s), Pantry, Built-in Features, Crown Molding
-
Total Bedrooms
3
-
Bathrooms
1
-
1/2 Bathrooms
1
-
Above Grade Finished Area
1648.0
-
Basement YN
NO
-
Cooling YN
YES
-
Cooling
Central Air, Ceiling Fan(s), Electric
-
Fireplace YN
YES
-
Heating YN
YES
-
Heating
Wood Stove, Electric, Wood, Heat Pump
-
Pet friendly
N/A
Exterior
-
Garage
No
-
Construction Materials
Vinyl Siding
-
Parking
Concrete, On Street, Driveway
-
Pool
No
-
Waterfront YN
NO
Area & Lot
-
Lot Size(acres)
0.1
-
Lot Size(square feet)
4,269
-
Property Type
Residential
-
Property Sub Type
Townhouse
-
Architectural Style
Other
Price
-
Sales Price
$299,900
-
Tax Amount
$2,538
-
Sq. Footage
1,648
-
Price/SqFt
$181
HOA
-
Association
No
School District
-
Elementary School
VIRGINIA AVENUE CHARLOTTE DEHART
-
Middle School
DANIEL MORGAN
-
High School
JOHN HANDLEY
Property Features
-
New Construction
NO
-
Senior Community YN
NO
-
Sewer
Public Sewer
-
Water Source
Public
Schedule a Showing
Showing scheduled successfully.
Mortgage calculator
Estimate your monthly mortgage payment, including the principal and interest, property taxes, and HOA. Adjust the values to generate a more accurate rate.
Your payment
Principal and Interest:
$
Property taxes:
$
HOA fees:
$
Total loan payment:
$
Total interest amount:
$
Location
County
WINCHESTER CITY
Elementary School
VIRGINIA AVENUE CHARLOTTE DEHART
Middle School
DANIEL MORGAN
High School
JOHN HANDLEY
Listing Courtesy of Josh W Feltner, Realty ONE Group Old Towne
RealHub Information is provided exclusively for consumers' personal, non-commercial use, and it may not be used for any purpose other than to identify prospective properties consumers may be interested in purchasing. All information deemed reliable but not guaranteed and should be independently verified. All properties are subject to prior sale, change or withdrawal. RealHub website owner shall not be responsible for any typographical errors, misinformation, misprints and shall be held totally harmless.

Salesperson, Realtor
Lauren Seaton
Call Lauren today to schedule a private showing.

* Listings on this website come from the FMLS IDX Compilation and may be held by brokerage firms other than the owner of this website. The listing brokerage is identified in any listing details. Information is deemed reliable but is not guaranteed. If you believe any FMLS listing contains material that infringes your copyrighted work please review our DMCA policy and learn how to submit a takedown request.© 2024 FMLS.
Related Properties

WINCHESTER
2817 PAPERMILL ROAD
3 Beds
1 Baths
1,248 Sq.Ft.
$325,000
MLS#: VAWI2011634

WINCHESTER
3 S EUCLID AVENUE
3 Beds
2 Baths
1,350 Sq.Ft.
$305,500
MLS#: VAWI2011690
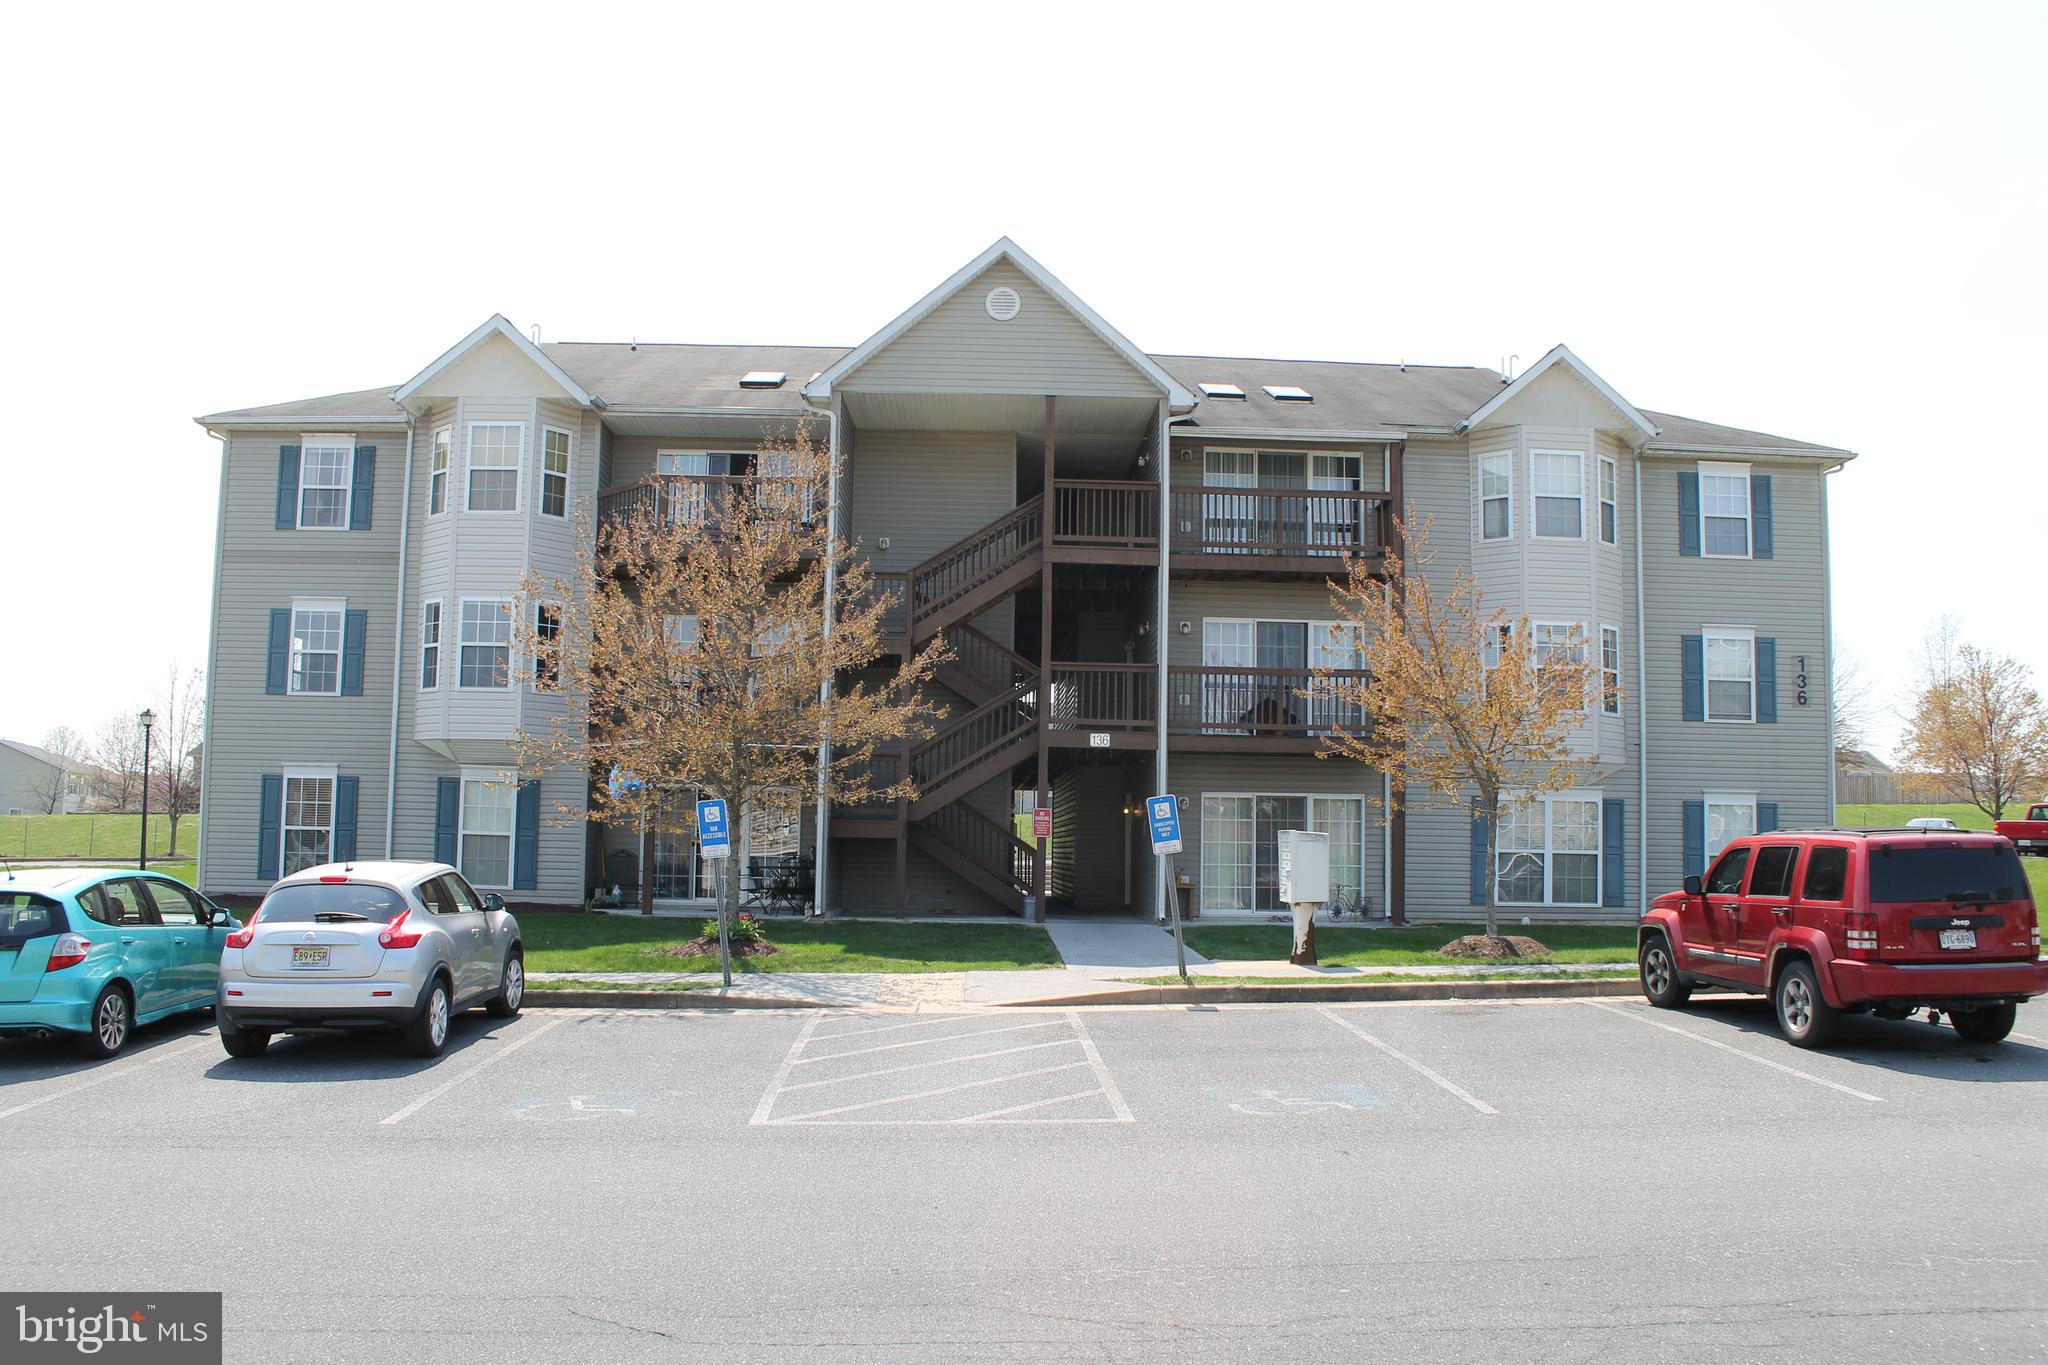
WINCHESTER
136 BROOKLAND COURT 6 6
2 Beds
2 Baths
1,173 Sq.Ft.
$244,900
MLS#: VAFV2043258
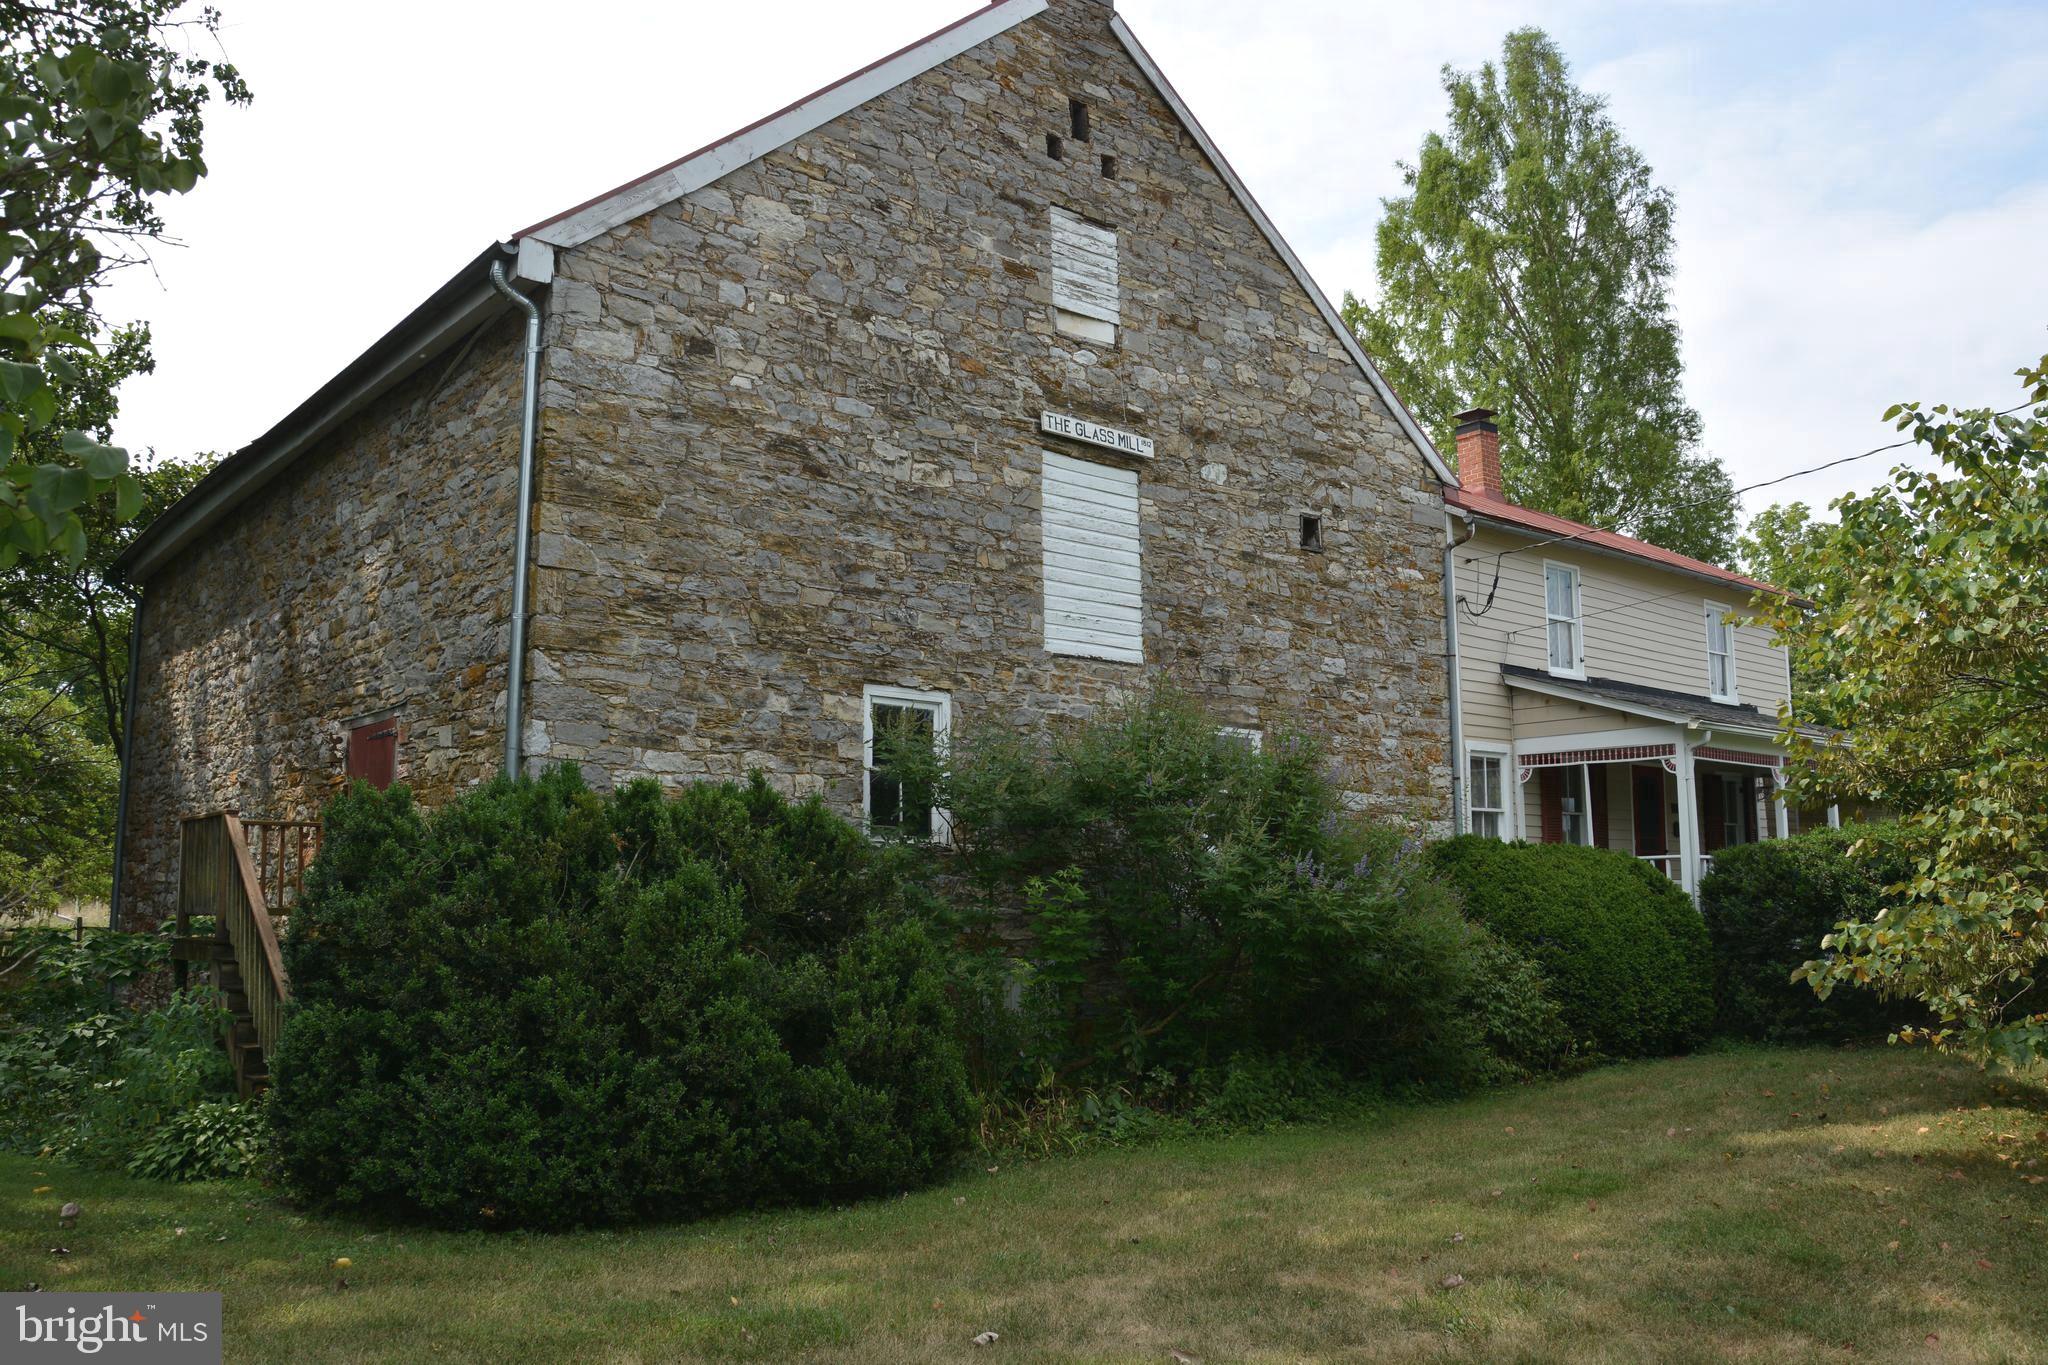
WINCHESTER
2431 CEDAR CREEK GRADE
3 Beds
1 Baths
1,036 Sq.Ft.
$325,000
MLS#: VAFV2042112

WINCHESTER
197 DENNY LANE
3 Beds
2 Baths
1,092 Sq.Ft.
$340,000
MLS#: VAFV2044282

WINCHESTER
611 FAWN DRIVE
2 Beds
1 Baths
1,577 Sq.Ft.
$289,900
MLS#: VAFV2045290

WINCHESTER
292 SAGE CIRCLE
3 Beds
2 Baths
1,220 Sq.Ft.
$335,000
MLS#: VAFV2044884

WINCHESTER
204 COUGAR TRL
3 Beds
2 Baths
1,667 Sq.Ft.
$320,999
MLS#: VAFV2043742

WINCHESTER
129 RAPPAHANNOCK TRAIL
3 Beds
2 Baths
2,103 Sq.Ft.
$299,000
MLS#: VAFV2044998
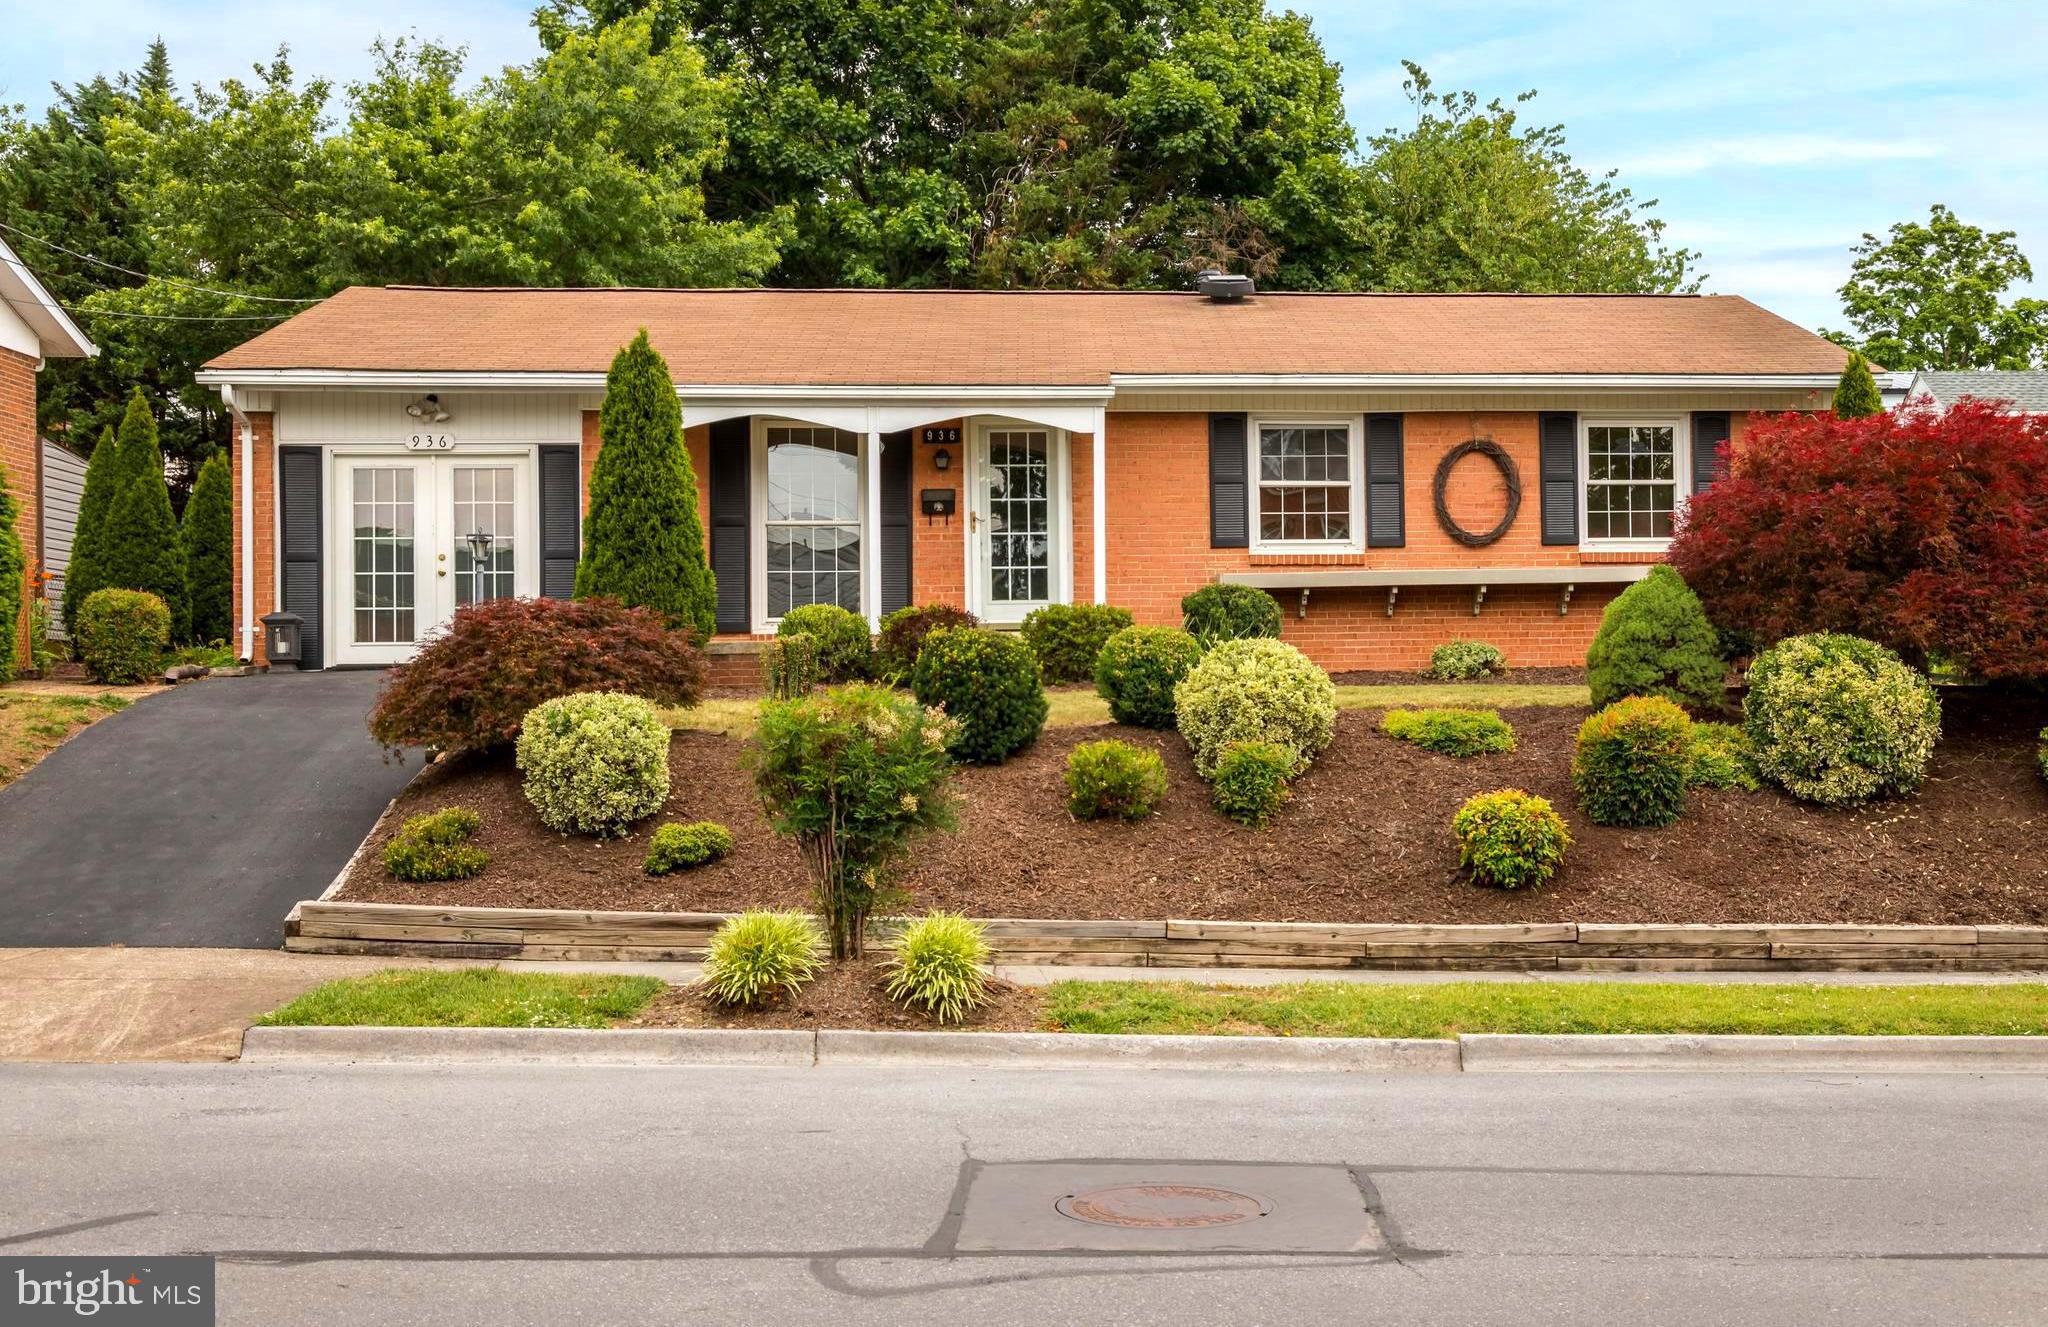
WINCHESTER
936 ALLEN DRIVE
3 Beds
1 Baths
1,242 Sq.Ft.
$324,900
MLS#: VAWI2010986
