Features & Amenities

Interior

  • Other Interior Features

    High Ceilings, Open Floorplan

  • Total Bedrooms

    3

  • Bathrooms

    2

  • 1/2 Bathrooms

    1

  • Above Grade Finished Area

    1550.0

  • Basement YN

    YES

  • Cooling YN

    YES

  • Cooling

    Central Air, Electric

  • Fireplace YN

    YES

  • Heating YN

    YES

  • Heating

    Natural Gas, Forced Air

  • Pet friendly

    N/A

Exterior

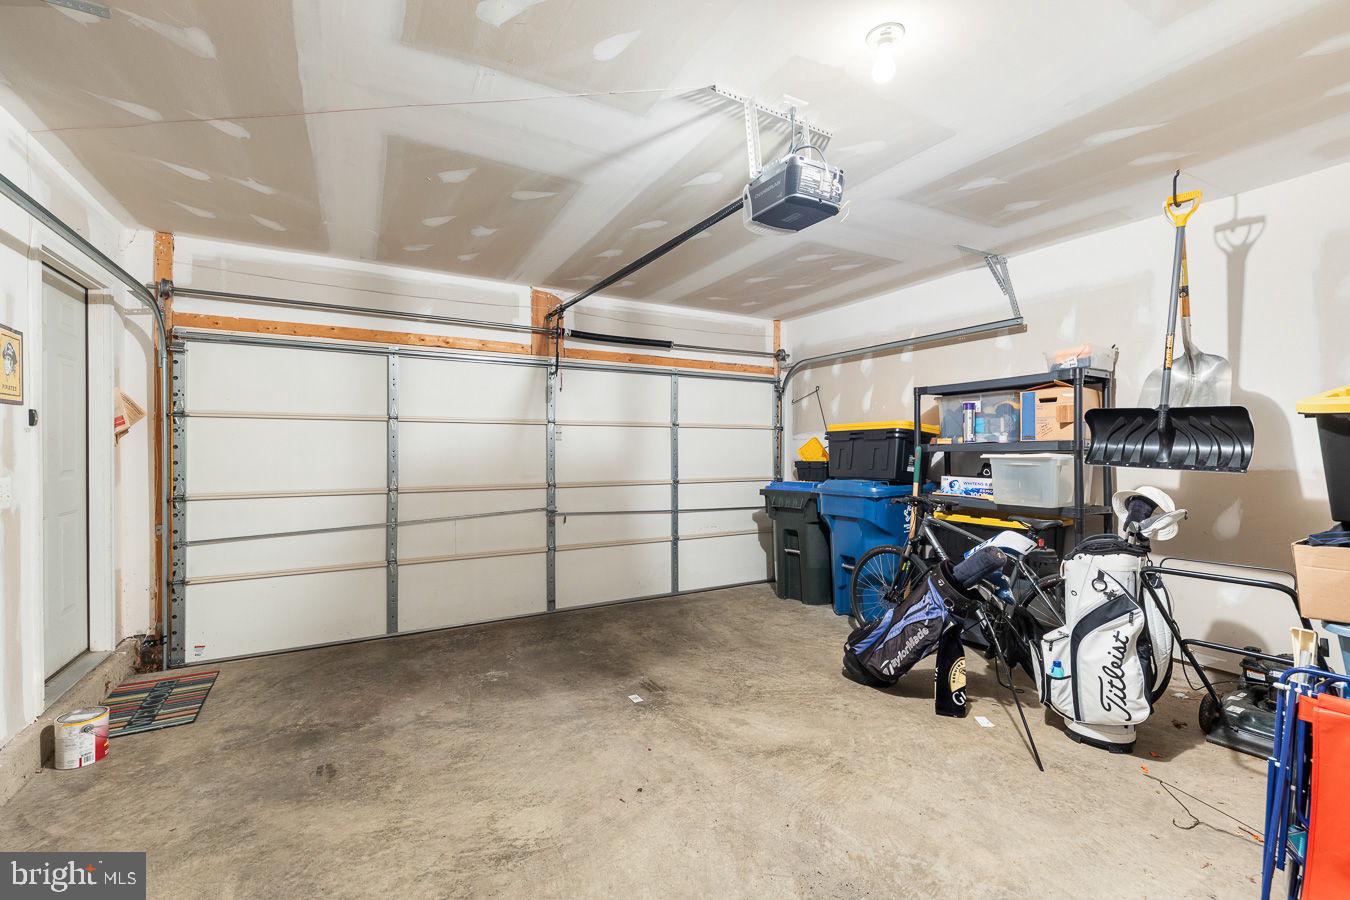
  • Garage

    Yes

  • Garage spaces

    2

  • Construction Materials

    Vinyl Siding

  • Parking

    On Street, Garage, Driveway, Attached

  • Pool

    Yes

  • Pool Features

    Community

  • Waterfront YN

    NO

Area & Lot

  • Lot Size(acres)

    0.05

  • Lot Size(square feet)

    2,000

  • Property Type

    Residential

  • Property Sub Type

    Townhouse

  • Architectural Style

    Craftsman

Price

  • Sales Price

    $329,900

  • Tax Amount

    $1,548

  • Sq. Footage

    1,550

  • Price/SqFt

    $212

HOA

  • Association

    YES

  • Association Fee

    $168

  • Association Fee Frequency

    Monthly

  • Association Fee Includes

    N/A

School District

  • Elementary School

    JORDAN SPRINGS

  • Middle School

    JAMES WOOD

  • High School

    JAMES WOOD

Property Features

  • New Construction

    NO

  • Association Amenities

    Clubhouse, Picnic Area, Basketball Court, Trail(s), Jogging Path, Recreation Facilities, Playground, Sport Court, Tennis Court(s)

  • Foundation Details

    Concrete Perimeter

  • Senior Community YN

    NO

  • Sewer

    Public Sewer

  • Tax Lot

    6016

  • Water Source

    Public

Schedule a Showing

Showing scheduled successfully.

<
>
IN PERSON
VIA CHAT

What is 3 + 4 ?


Change time

Mortgage calculator

Estimate your monthly mortgage payment, including the principal and interest, property taxes, and HOA. Adjust the values to generate a more accurate rate.

Your payment

Principal and Interest:

$

Property taxes:

$

HOA fees:

$

Total loan payment:

$

Total interest amount:

$

Location

County

FREDERICK

Elementary School

JORDAN SPRINGS

Middle School

JAMES WOOD

High School

JAMES WOOD

Listing Courtesy of Brock M Harris, Samson Properties

RealHub Information is provided exclusively for consumers' personal, non-commercial use, and it may not be used for any purpose other than to identify prospective properties consumers may be interested in purchasing. All information deemed reliable but not guaranteed and should be independently verified. All properties are subject to prior sale, change or withdrawal. RealHub website owner shall not be responsible for any typographical errors, misinformation, misprints and shall be held totally harmless.

Agent Lauren Seaton

Salesperson, Realtor

Lauren Seaton

Call Lauren today to schedule a private showing.


* Listings on this website come from the FMLS IDX Compilation and may be held by brokerage firms other than the owner of this website. The listing brokerage is identified in any listing details. Information is deemed reliable but is not guaranteed. If you believe any FMLS listing contains material that infringes your copyrighted work please click here to review our DMCA policy and learn how to submit a takedown request.© 2024 FMLS.
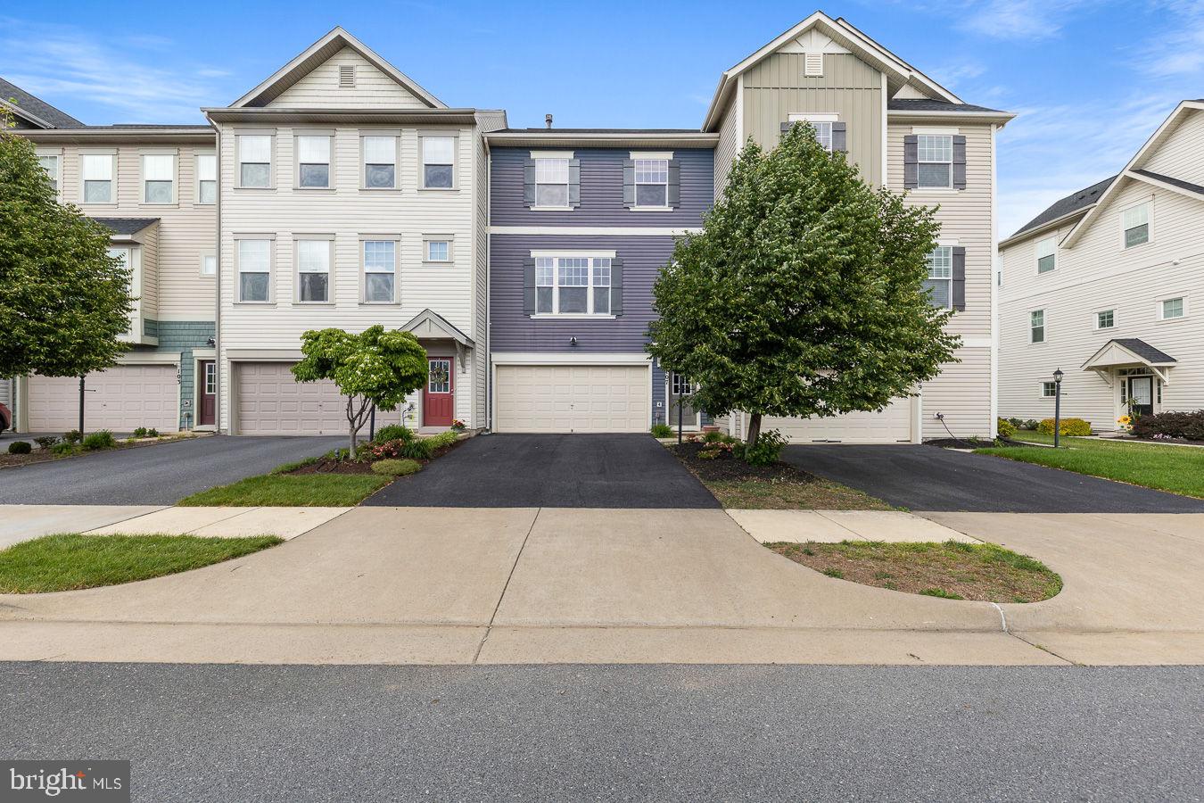
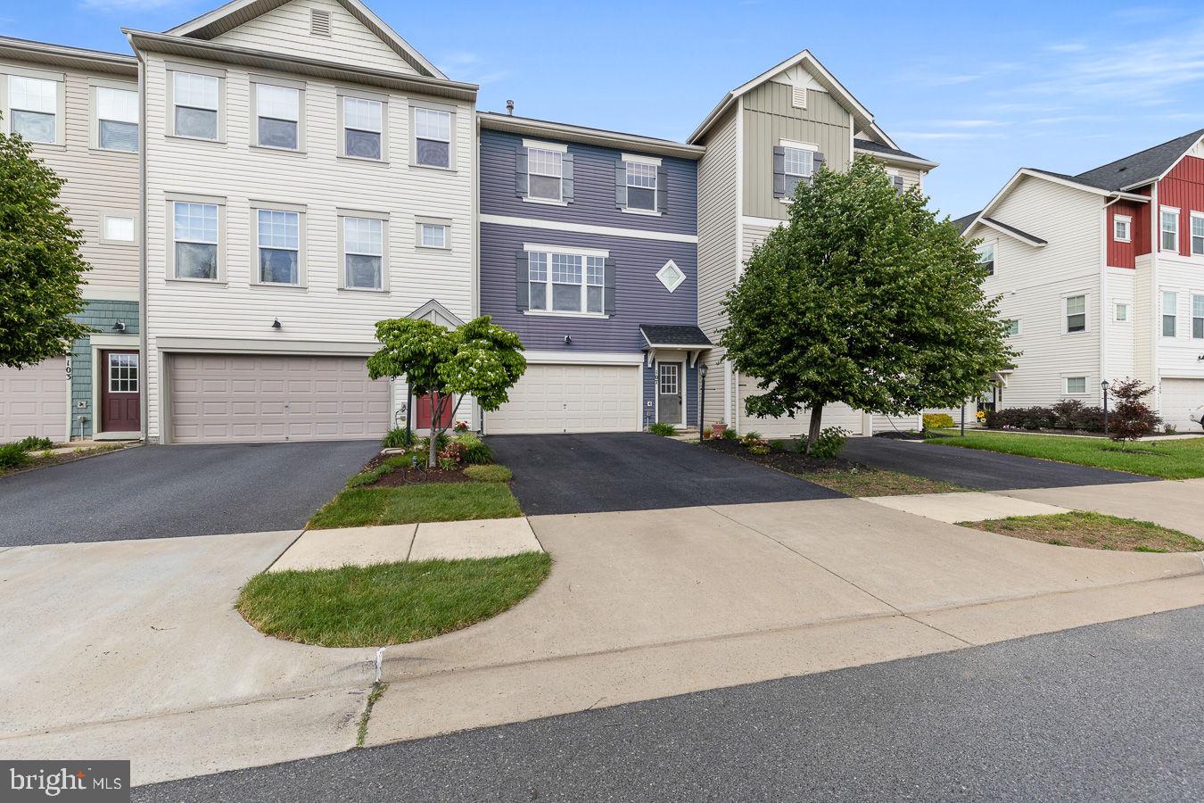
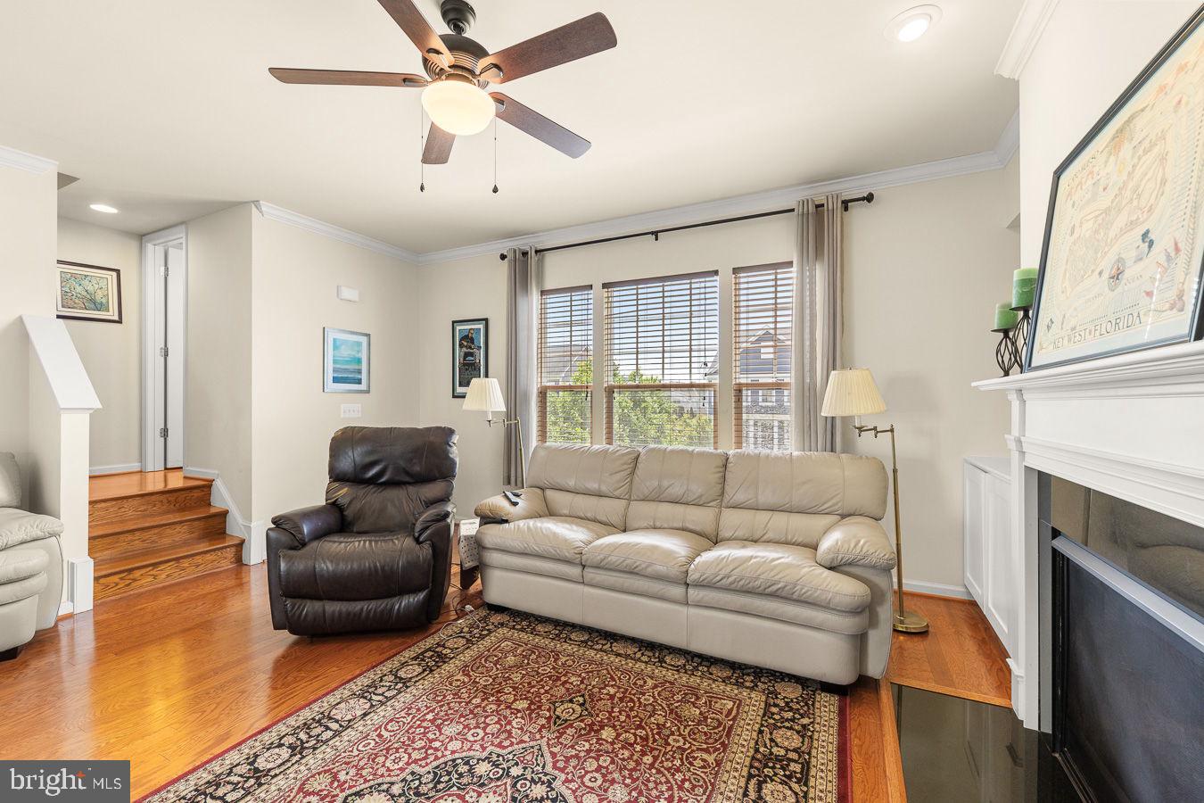
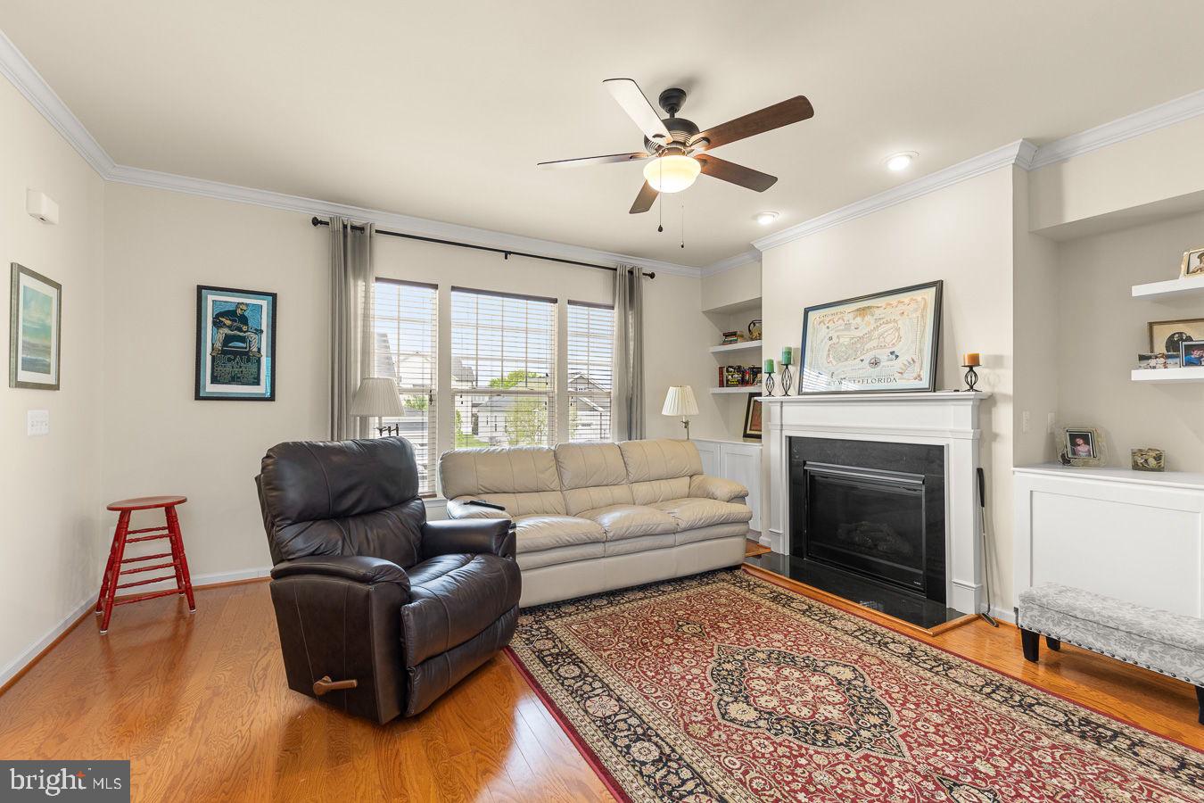
Welcome to this spacious townhome in amenity-rich Snowden Bridge! This beautifully maintained 3-level townhome is ready for its new owners. Previous model home and one of few units with gas fireplace. 
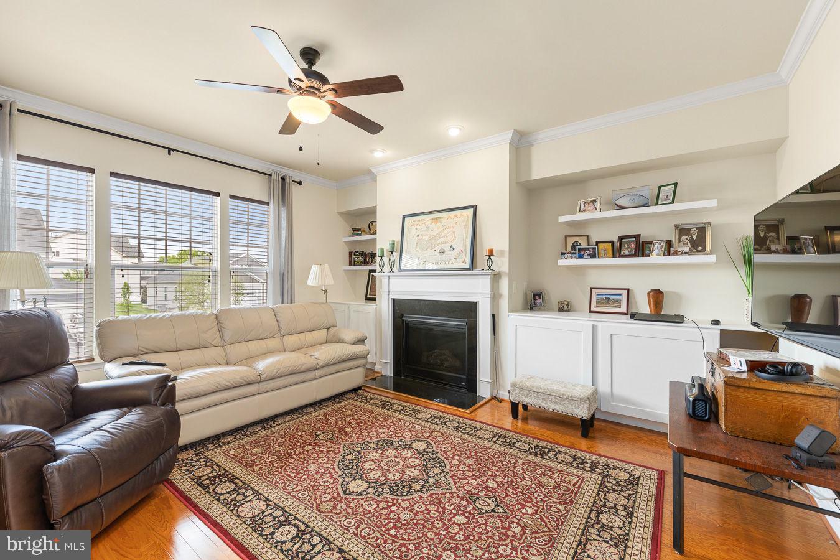
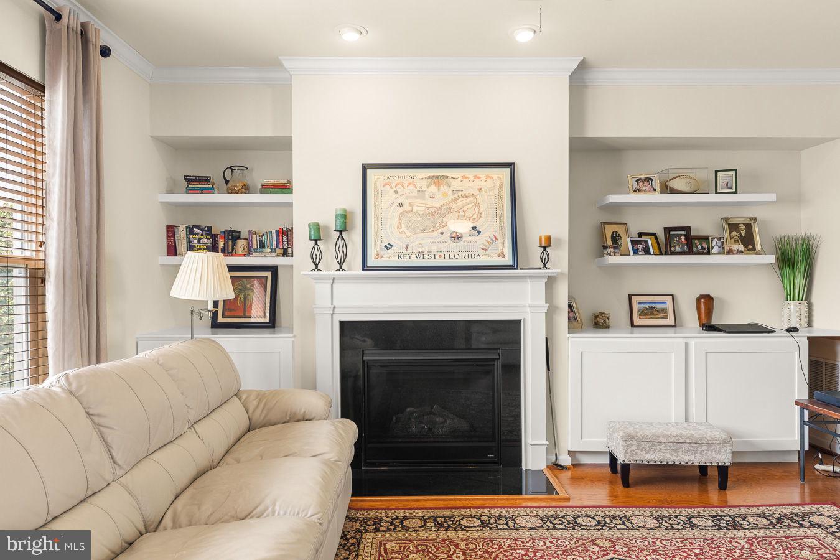
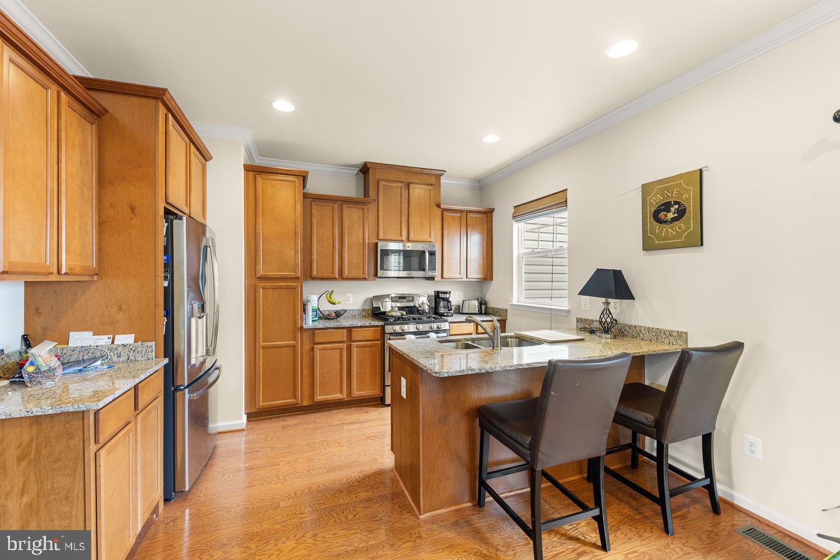
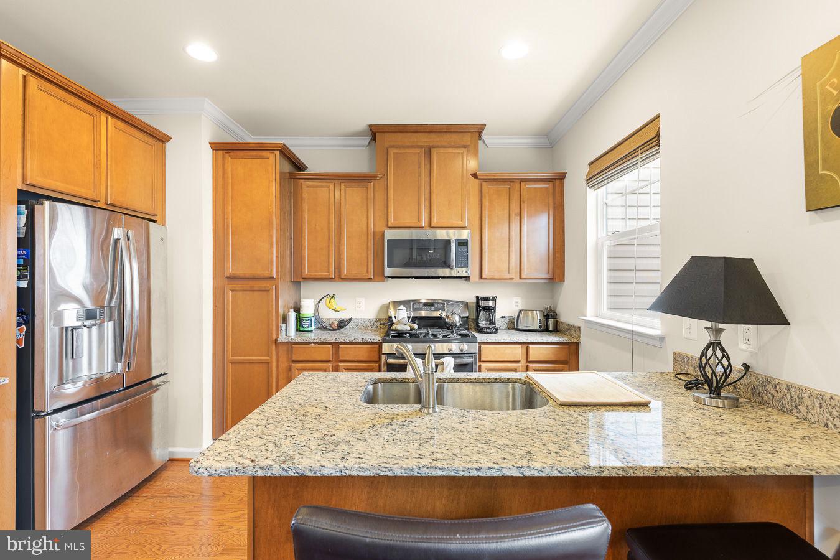
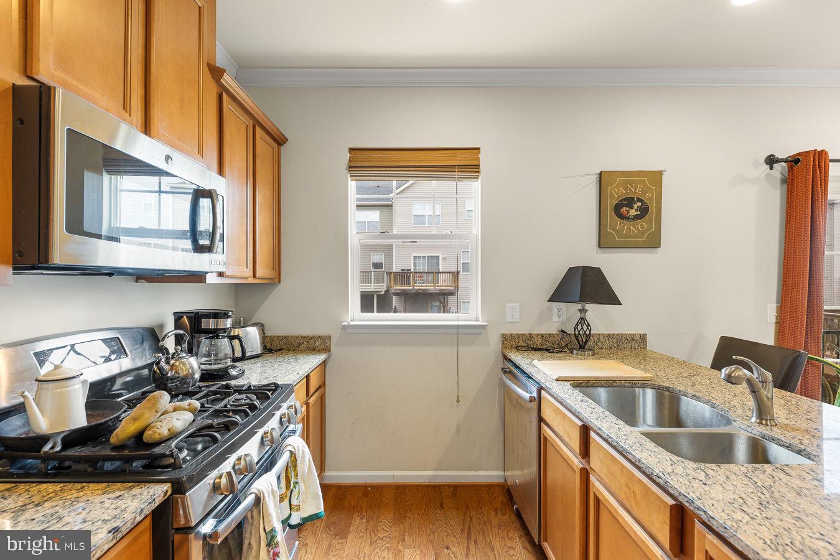
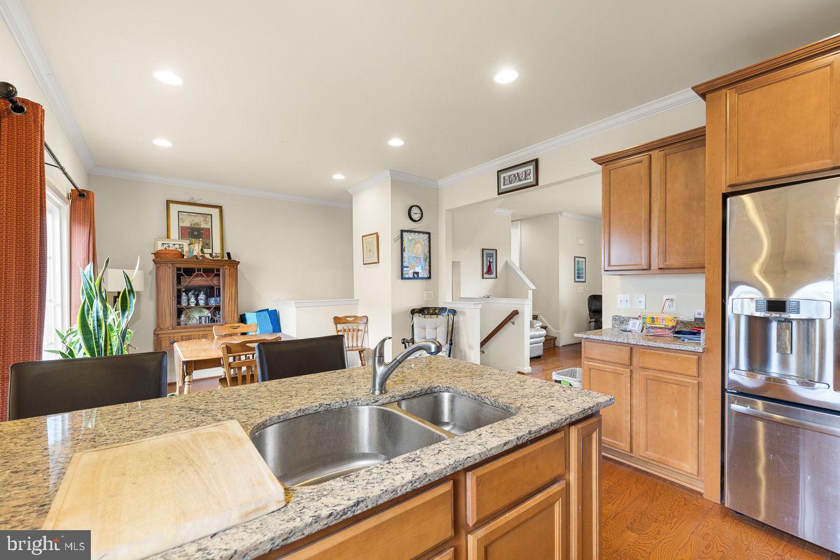
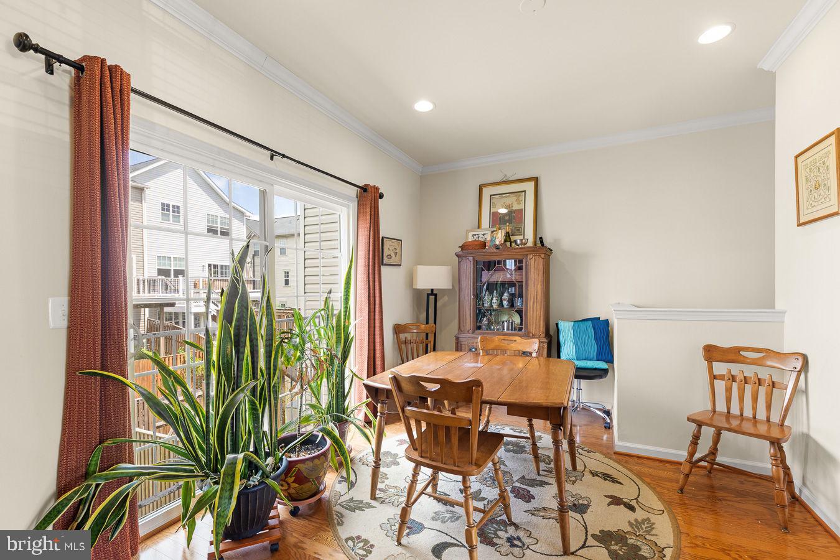
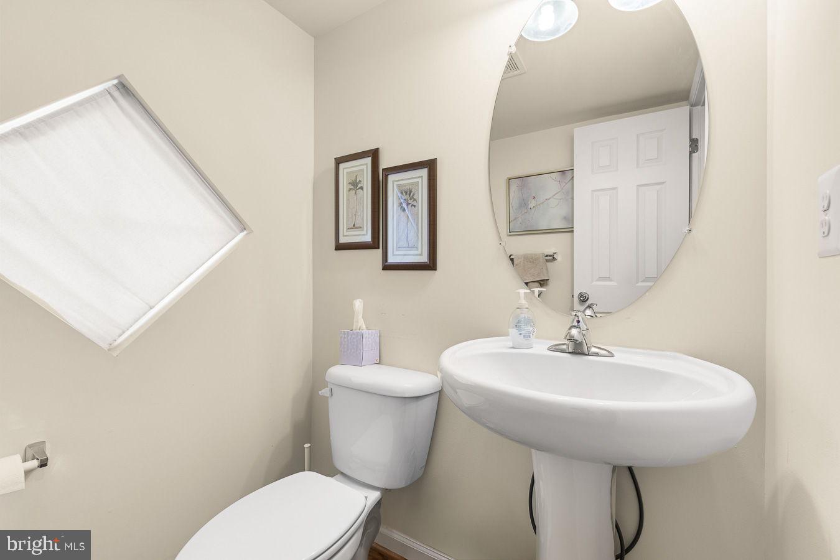
Wood floors flow throughout the main level.  A light filled living room is accented by custom built-ins on both sides of the cozy gas fireplace, offering excellent additional  storage along with stylish floating shelves.  The spacious kitchen is equipped with granite countertops, a peninsula with seating and stainless steel appliances — perfect for everyday living and entertaining.  The adjacent dining area is the perfect spot  to enjoy your morning coffee and family gatherings. A convenient half bath is also located on the main level.
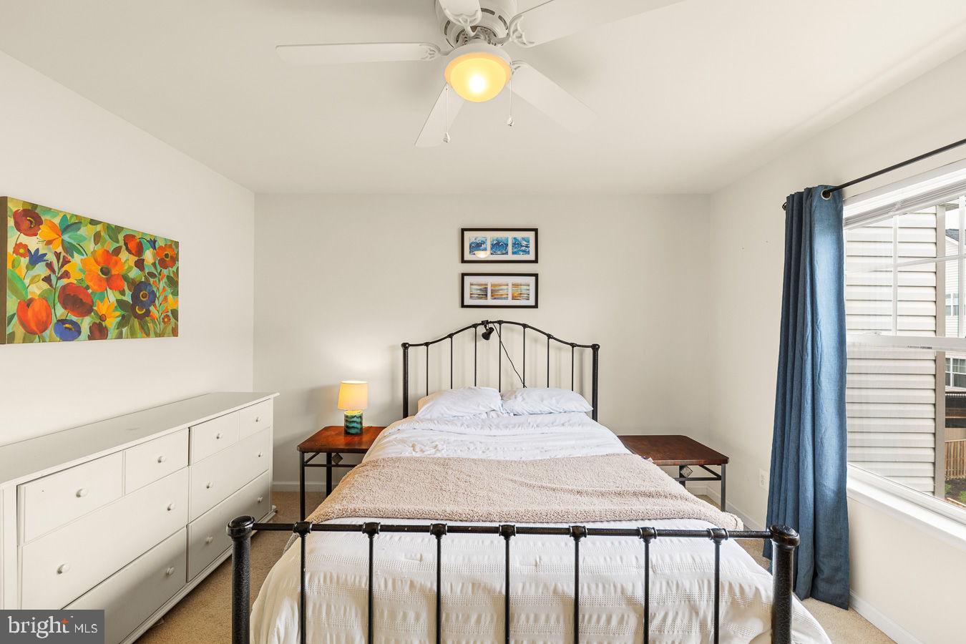
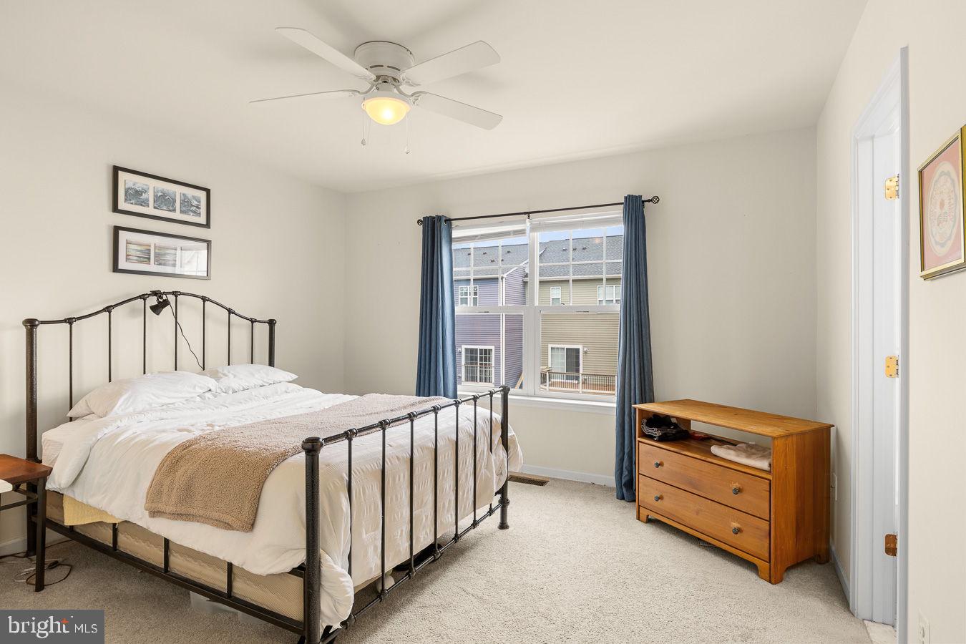
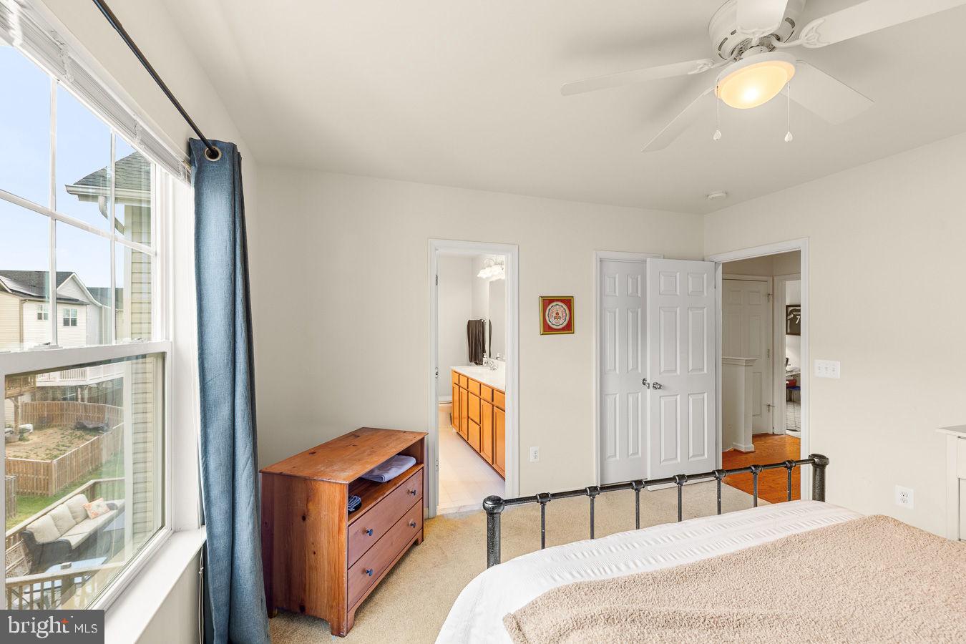
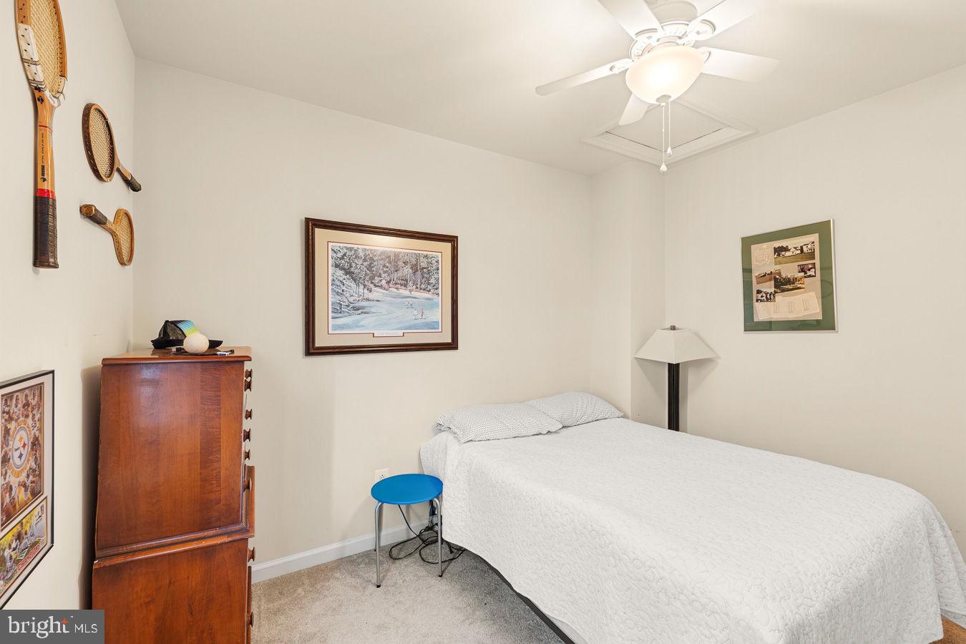
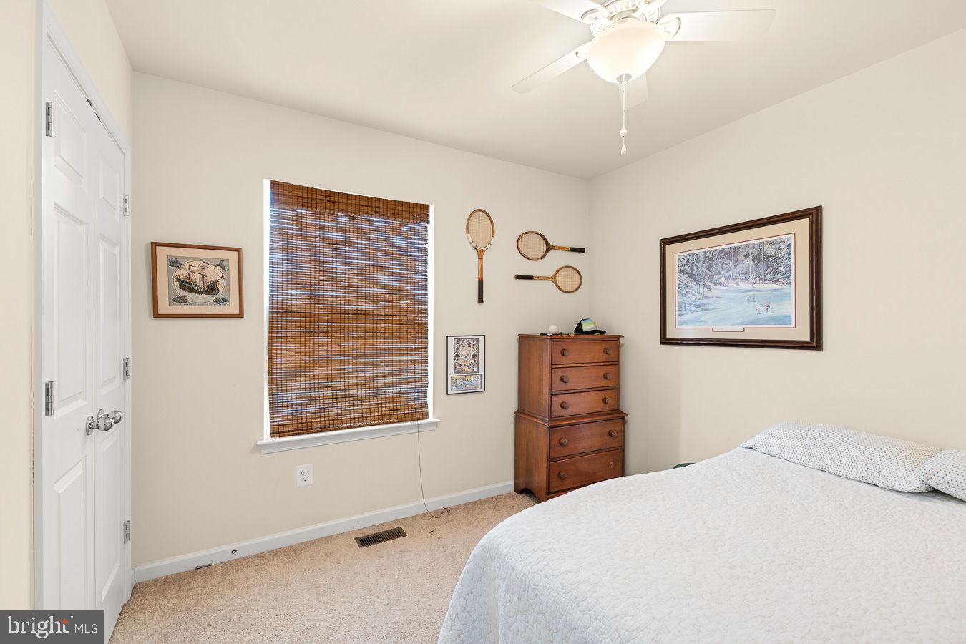
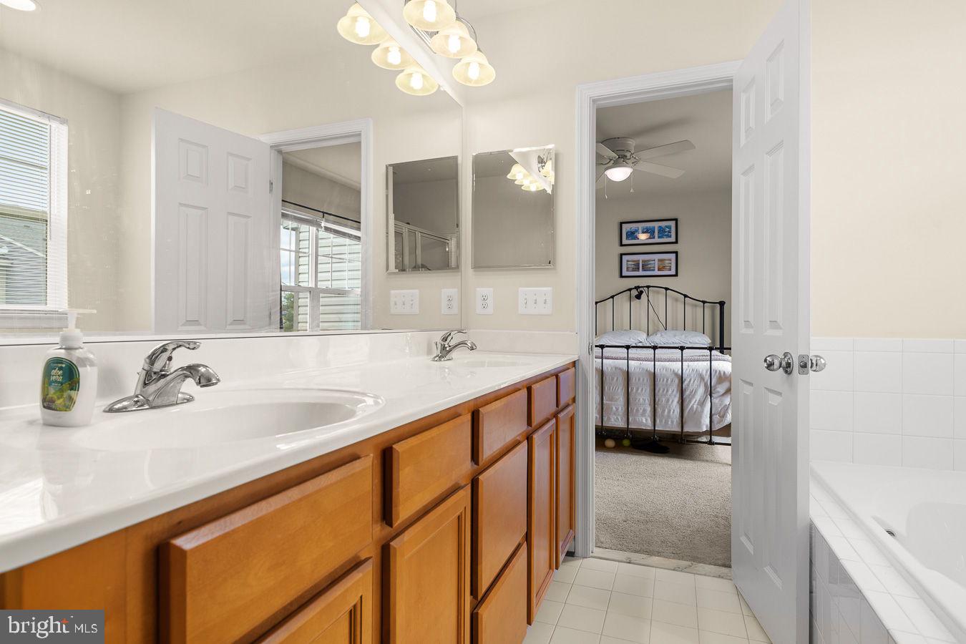
Upstairs, you’ll find 3 bedrooms, including the relaxing primary suite featuring a s a large ne-suite bathroom with soaking tub, separate glass-enclosed shower with built-in seat, and dual vanities.  
Enjoy living in a quiet residential community with outstanding amenities, while still having easy access to I-81 and being close to shopping, dining, and everyday conveniences.

107 BLACKFORD DRIVE

Message successfully sent.

What would you like to know?

What is 3 + 4 ?

I agree to receive email communication and understand I can unsubscribe at any time.

I agree to be contacted by Charis Realty Group - Christine Issler, Broker via call, email, and text for real estate services. To opt out, you can reply 'stop' at any time or reply 'help' for assistance. You can also click the unsubscribe link in the emails. Message and data rates may apply. Message frequency may vary. Privacy Policy

Related Properties

This is an excellent investment opportunity with a tenant in place through 3/31/2027, offering immediate rental income. Charming brick rambler with convenient access to I-81, Routes 7, and 11—perfectly positioned for commuters and long-term value. 

Inside, you’ll find a spacious family room featuring beautiful hardwood floors and a classic brick fireplace, creating a warm and inviting living space. The eat-in kitchen provides direct access to the deck and backyard—ideal for seamless indoor-outdoor living and entertaining.

The main level has been refreshed with newer paint, while the bedrooms offer newer carpeting for added comfort. Downstairs, the basement presents a blank canvas with recently epoxied floors, a dedicated laundry area, and plenty of room for future expansion or customization.

Situated on a flat, nearly half-acre lot, this property offers both space and potential in a highly convenient location.
#VAFV2038350

STEPHENSON

760 JORDAN SPRINGS ROAD

3 Beds

1 Baths

1,970 Sq.Ft.

$359,000

MLS#: VAFV2038350

Backs to trees with rare outdoor upgrades that set this townhome apart from the competition! Enjoy peaceful views from the deck, low-maintenance turf and stone landscaping, and a custom patio designed for relaxing and entertaining. Also, extra parking across from your driveway for convenience and guests!
Newer luxury vinyl plank in place on main and upper level living area.  Newly updated paint colors throughout. Nest thermostat and water softener has been added.  You will enjoy access to a expansive recreation center, a swimming pool with a water park, indoor tennis and basketball courts, a dog park, miles of scenic trails, picnic area, clubhouse, and much more. On-site daycare. You will love the open floor plan, kitchen Island, and plenty of light in this beautiful home.  Great commuter location and quick drive to Inwood and Winchester! Check out our 3-D tour attached to this listing.
#VAFV2038312

STEPHENSON

241 PATCHWORK DRIVE

3 Beds

2 Baths

2,000 Sq.Ft.

$389,000

MLS#: VAFV2038312
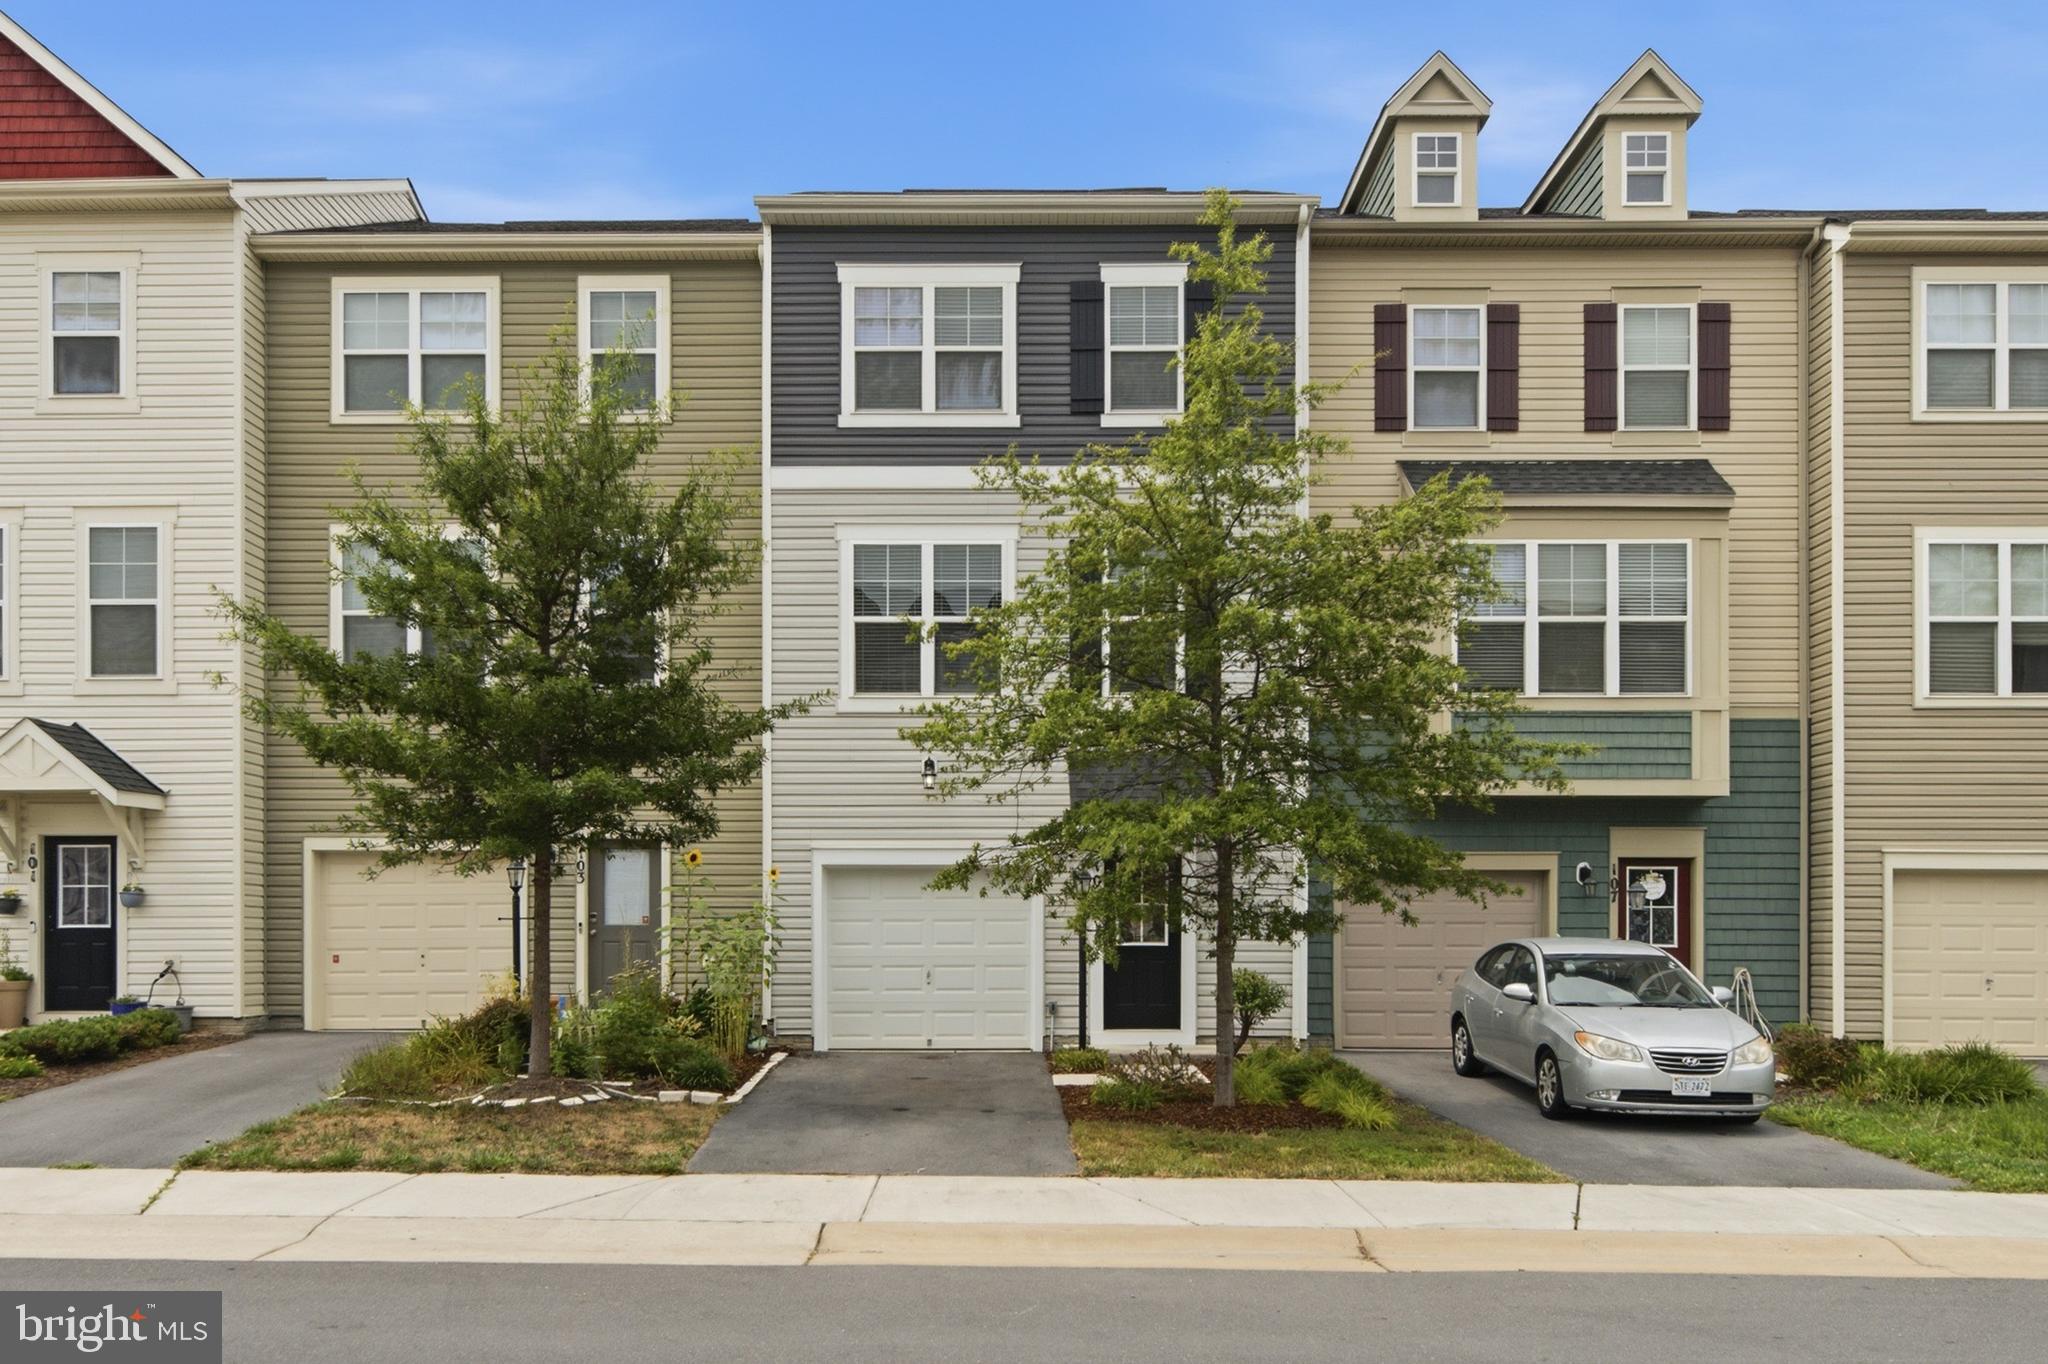
Beautiful 3 Level Townhome in Desired Location. New Carpet, Fresh Pain, Upgraded Counter Tops, Luxury Vinyl Flooring, Primary Bath, Walk in Closet. Must See!
#VAFV2043250

STEPHENSON

105 FADING STAR COURT

3 Beds

2 Baths

2,066 Sq.Ft.

$359,900

MLS#: VAFV2043250

Welcome to Snowden Bridge, only minutes from downtown Winchester! This move-in ready townhome offers 3 levels of thoughtfully designed living space and sought after deck and fully fenced yard.  Light-filled and inviting, the home features luxury vinyl plank flooring, professionally cleaned carpets, fresh paint throughout, and upgraded lighting making you feel right at home.****
The open-concept main level is designed for easy everyday living and entertaining. The bright eat-in kitchen with granite counters, large island seating, and cozy breakfast nook flows seamlessly into the spacious dining and family room and out to the large composite deck. This floor has it all!****Upstairs you will enjoy your primary suite with its large walk-in closet and private bath with double vanity and relaxing soaking tub. Two additional bedrooms share a full bathroom. Easy-access laundry area with new washer and dryer completes the upper level.  A rare 4th bedroom and full bathroom on the lower level provides flexible space for guests, a home office, recreation room, or multigenerational living, with direct access to the backyard. The low-maintenance deck is perfect for grilling, parties, or morning coffee. Steps lead down to the fenced yard offering privacy and peace of mind for kids or pets.****Built in 2021, this home provides reliability with major systems, roof, and appliances.****Enjoy an active lifestyle right outside your door! Snowden Bridge has an impressive 15,000 square-foot Sportsplex with indoor basketball, tennis, and volleyball courts. Outdoor amenities include a swimming pool and splash park, walking and biking trails, playground, dog park, and picnic pavilion. The community also features a daycare center and elementary school.****Seller is offering closing cost assistance, and preferred lender will waive its processing and underwriting fees. Set your appointment today!
#VAFV2044448

STEPHENSON

245 CROFTON COURT

4 Beds

3 Baths

2,049 Sq.Ft.

$385,000

MLS#: VAFV2044448

*Now offering $5k towards closing costs!*  This immaculately maintained, brick-front townhouse in amenity-filled Snowden Bridge will check all of your boxes! The bright and open main level features solid wood flooring, fresh paint, a built-in speaker system, a gourmet kitchen with granite counters, stone backsplash, tons of counter space plus stainless steel appliances. The kitchen opens up to a spacious living room with a bump out perfect for a home-office, a massive dining area, built-in bar and a deck space (more speakers!) with both pastoral and mountain views. Ascend upstairs and you'll find a tranquil primary bedroom with a tray ceiling, walk-in closet and a five piece en suite bathroom. Two more bedrooms, another full bathroom and large remodeled laundry room are right down the hallway. As if all of that wasn't enough, head down to the massive basement bonus room and curl up in front of the fireplace while you watch your favorite holiday movie or head out to the fully fenced private backyard. Recent updates include, lower level bathroom vanity, storm door installation, new roof (7+ years old), Watts water softener and reverse osmosis systems, fence (4+ years old), all new carpet (4+ years), wall and ceiling paint, Safe Rack garage shelving, Broan SmartSense home ventilation system and full laundry room remodel. This home is walking distance from neighborhood playgrounds, pools, a dog park, miles of walking trails and an indoor sport court. A hop and a skip from shopping, restaurants, I81 and highway 7. Come tour this charming townhome today!
#VAFV2045552

STEPHENSON

110 ARGYLE COURT

3 Beds

2 Baths

2,352 Sq.Ft.

$379,900

MLS#: VAFV2045552
PRICE REDUCTION !!!!! Seller offering closing assistance of 1% !!!!!
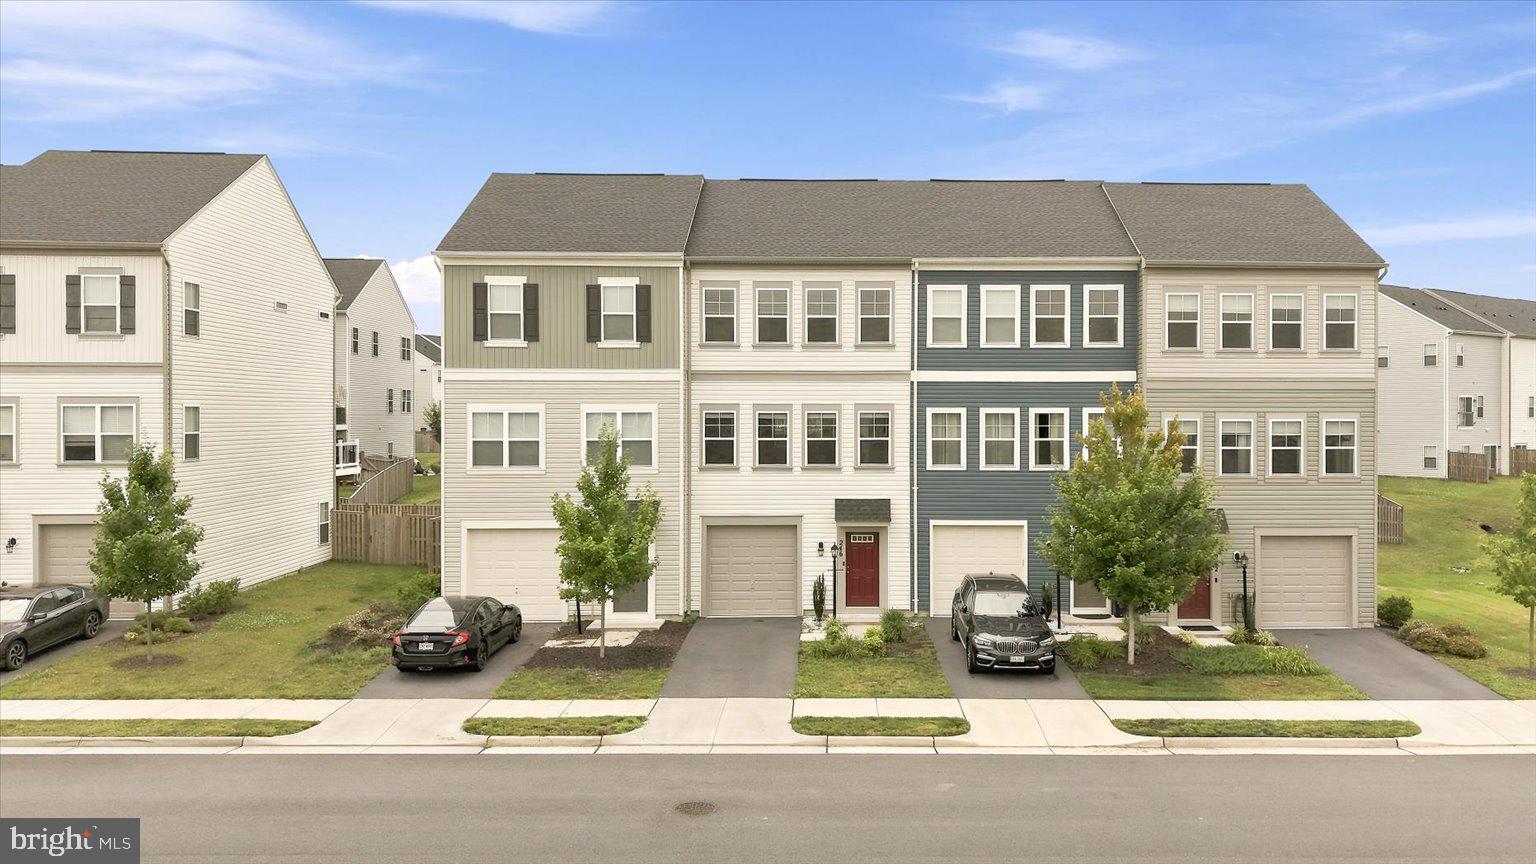
LOCATION LOCATION  LOCATION !!!!  In the sought-after resort-like community of Snowden Bridge, you'll have access to top-notch amenities .Step into comfort and style in this nearly new three-story townhome built in 2021. Boasting 3 spacious bedrooms and 2  bath, and an open-concept l flows from kitchen to dinning to living room with large windows, this home is perfectly designed for both living and entertaining. An Island ideal for casual mornings or dinner parties. Seller is offering $6500 seller concession for Paint
#VAFV2042648

STEPHENSON

246 NORLAND KNOLL

3 Beds

2 Baths

1,691 Sq.Ft.

$340,000

MLS#: VAFV2042648

***OMG! WHAT A DEAL FOR YOU!  Not only has this price been adjusted to sell now, seller is offering to pay to have your rate lowered with a 2/1 Buydown.  WHAT DOES THIS MEAN TO YOU?  For the first year, your interest rate will be 2% lower and 1% lower the second year.  *With acceptable offer.  Welcome home to 206 Crofton Court at Snowden Bridge! This beautifully refreshed end-townhouse is truly turnkey and ready for you to move right in. Offering 2,436 square feet across three finished levels, this spacious home features three bedrooms, two full baths, and one half bath. The main level welcomes you with polished, Luxury vinyl plank floors and an open, inviting layout. The gourmet kitchen features granite countertops, stainless steel appliances, and plenty of workspace, all adjacent to a generous dining area. Sliding glass doors offer beautiful views of the oversized lot and treed privacy.  Upstairs, the generously sized owner's suite offers a walk-in closet and private bath. Two additional bedrooms, a full hall bath, and conveniently located upper-level laundry complete this floor. The walk-out lower level provides even more living space with a recreation room and direct access to the patio and backyard. Freshly painted througout.  With over 2,400 finished square feet, this home offers an outstanding opportunity to enjoy more home, more features, and exceptional value in one of the area's most sought-after communities. Residents of Snowden Bridge enjoy an impressive collection of resort-style amenities, including a community pool, indoor sports complex, pirate-themed splash park, playgrounds, walking trails, dog park, picnic areas, and more—all just minutes from shopping, dining, schools, and commuter routes. Don't miss your opportunity to own this beautifully updated home that delivers incredible value without compromising on space, comfort, or amenities.
#VAFV2044500

STEPHENSON

206 CROFTON COURT

3 Beds

2 Baths

2,436 Sq.Ft.

$394,900

MLS#: VAFV2044500

Welcome to this charming 3-bedroom, 1-bathroom home situated on 1.22 acres of mostly cleared, level land in Stephenson, Virginia! Offering the freedom of unrestricted land with no HOA, this property provides plenty of space and flexibility to make it your own. The unfinished basement adds approximately 952 square feet of additional space, offering abundant potential for storage, a workshop, recreation area, or future finishing.

Outside, you’ll find a detached garage, attached carport for convenient covered parking, and a spacious paved driveway with multiple parking spaces. Additional run-in shed in the rear of the property as well. The expansive, level lot provides plenty of room for outdoor activities, gardening, entertaining, or simply enjoying the peaceful setting.

Located just minutes from the conveniences of downtown Winchester, this property offers the best of both worlds—a spacious country-style setting with easy access to shopping, dining, entertainment, and commuter routes. Whether you’re looking for room to spread out, unrestricted property, or an opportunity to create a home that fits your lifestyle, this property is ready for its next chapter! Roof- 2022. Has central AC and an oil boiler. The furnace was newly installed in 2026. Public water and new septic system installed in 2020. Property is sold AS-IS with a pre-listing professional home inspection available that was completed on 8/28/2026.
#VAFV2044566

STEPHENSON

804 JORDAN SPRINGS ROAD

3 Beds

1 Baths

1,312 Sq.Ft.

$355,000

MLS#: VAFV2044566

HUGE PRICE REDUCTION - PRICED TO SELL!!!! Welcome to this stunning, upgraded townhouse in the highly sought-after, amenity-rich community of Snowden Bridge! Offering 3 spacious bedrooms, 3.5 bathrooms, and the desirable Blue Ridge floor plan, this home combines modern elegance with everyday functionality. The main level features an open-concept design with a spacious living room that flows effortlessly into the gourmet kitchen—perfect for entertaining and daily living. The kitchen is beautifully appointed with an oversized granite island, upgraded stainless steel appliances, a stylish tile backsplash, abundant cabinetry, generous prep space, recessed lighting, and rich hardwood floors. A bright dining area and convenient powder room complete this inviting level. Step outside onto the expansive deck just off the kitchen, where you'll enjoy the perfect setting for morning coffee, outdoor dining, or relaxing while taking in the peaceful surroundings.
Upstairs, the luxurious owner's suite serves as a private retreat, featuring two walk-in closets and a spa-inspired ensuite bath with dual vanities, a soaking tub, and a separate shower. Two additional generously sized bedrooms, a full hall bath, and a convenient upper-level laundry area provide comfort and practicality for everyday living. The finished lower level offers exceptional flexibility with a large recreation room, a full bathroom, and endless possibilities for a home office, fitness area, media room, or guest suite with a walk-out basement and underdeck patio! Completing the home is a fully finished and painted garage—a thoughtful upgrade that adds both style and functionality. Enjoy resort-style living with exceptional community amenities, including swimming pools, walking trails, playgrounds, recreation areas, and more. Ideally located just minutes from shopping, dining, Historic Downtown Winchester, Winchester Medical Center, Shenandoah University, and I-81, this home offers the perfect combination of convenience, comfort, and lifestyle. Don't miss this incredible opportunity—schedule your private showing today and discover everything this exceptional home has to offer!
#VAFV2043704

STEPHENSON

102 GRETCHEN COURT

3 Beds

3 Baths

2,587 Sq.Ft.

$389,900

MLS#: VAFV2043704

Send a message

Message successfully sent.

Your message

What is 3 + 4 ?

Reason for contacting?

I agree to receive email communication and understand I can unsubscribe at any time.

I agree to be contacted by Charis Realty Group - Christine Issler, Broker via call, email, and text for real estate services. To opt out, you can reply 'stop' at any time or reply 'help' for assistance. You can also click the unsubscribe link in the emails. Message and data rates may apply. Message frequency may vary. Privacy Policy

Sign Out

Virtual Assistant

Would you like to take the next step with this property? We can help you schedule a showing or virtual tour, or send you more details.

Yes, I would like more information.

Thank You for Your Reply, One of Our Agents will contact you as soon as possible

No, maybe later.

Thank you, you can always contact me via email, phone number or through the contact form.

Realhub AI

Lucy - Your AI-Powered Realtor

Update Your Temporary Password

Personalize your search

Enter your email and we'll notify you immediately when new listings match what you're looking for.

or enter email address

Already have an account ? Login here

Continue your home search

I agree to receive communications and understand I can unsubscribe at any time.

I agree to be contacted by Charis Realty Group - Christine Issler, Broker via call, email, and text for real estate services. To opt out, you can reply 'stop' at any time or reply 'help' for assistance. You can also click the unsubscribe link in the emails. Message and data rates may apply. Message frequency may vary. Privacy Policy

Already have an account ? Login here

We use cookies

We use cookies primarily for analytics to enhance your experience. By accepting, you agree to our use of these cookies. You can manage your preferences or learn more about our cookies policy.