
Colonial, Traditional
107 LAUNCHRIS DRIVE
WINCHESTER, VA 22602
MLS#: VAFV2040548
$749,900


Property
Beds
5
Full Baths
3
1/2 Baths
1
Year Built
1988
Sq.Footage
3,800
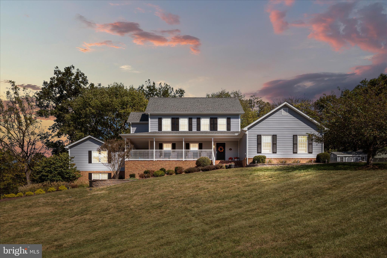
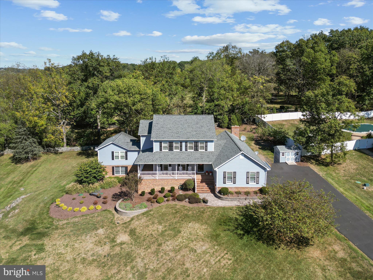
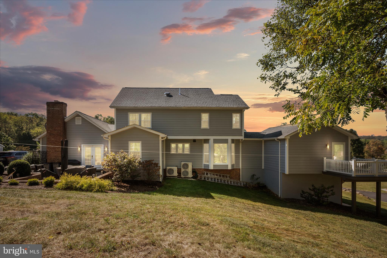
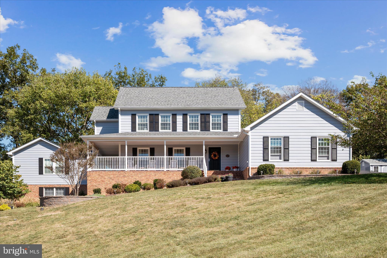
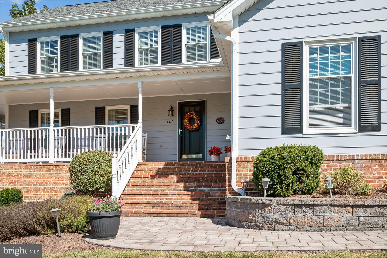
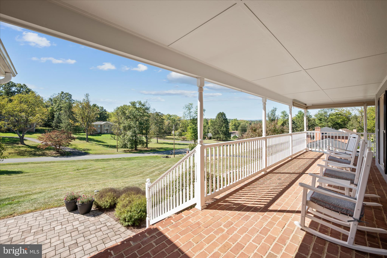
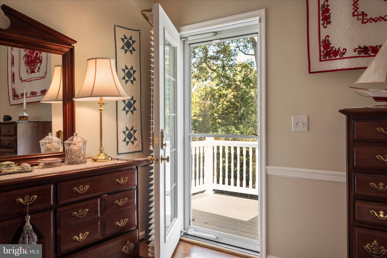
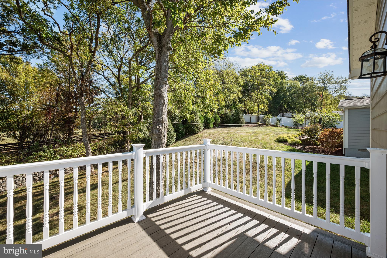
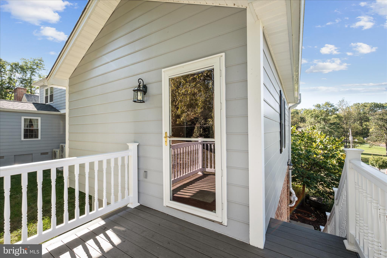
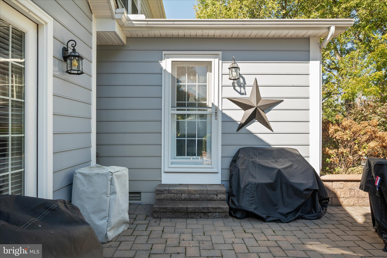
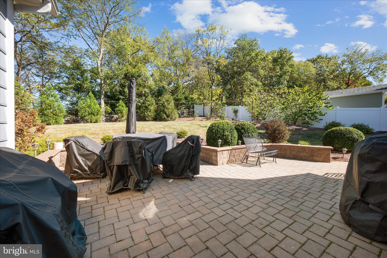
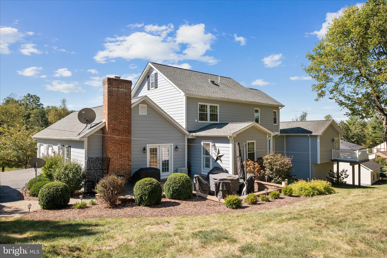
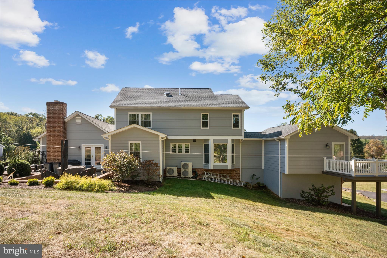
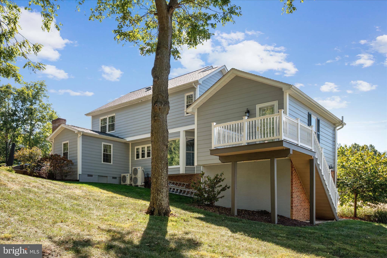
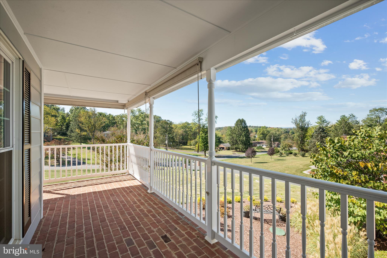
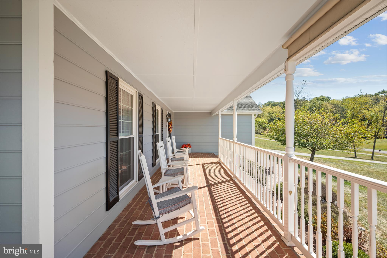
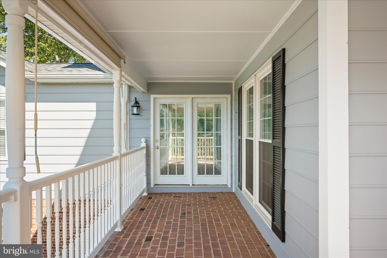
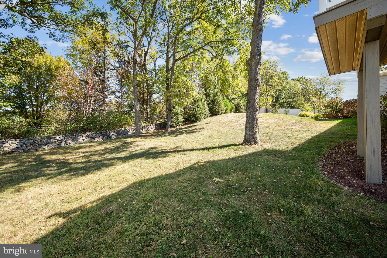
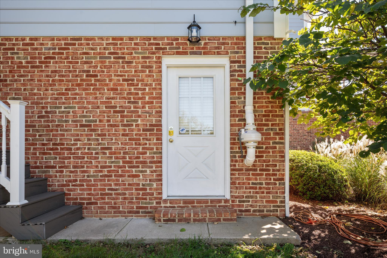
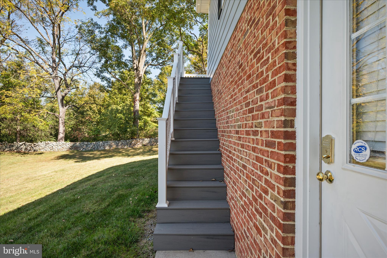
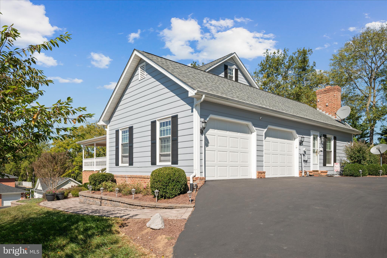
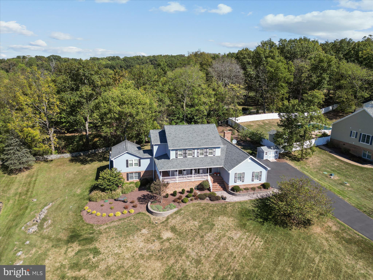
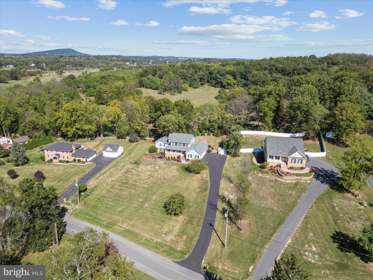
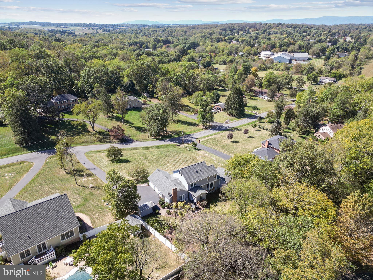
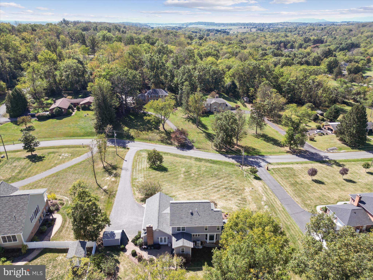
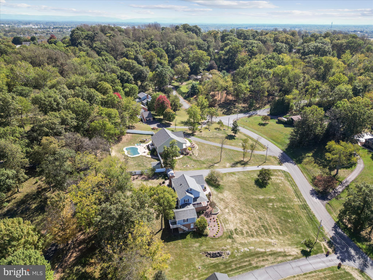
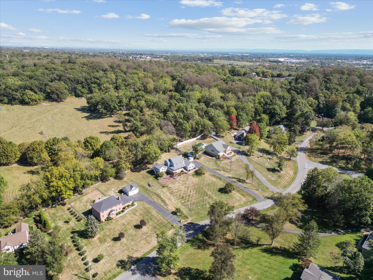
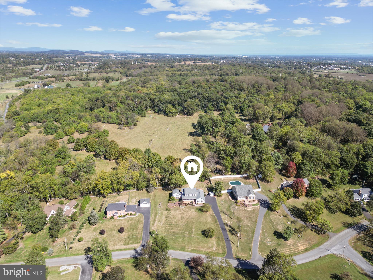
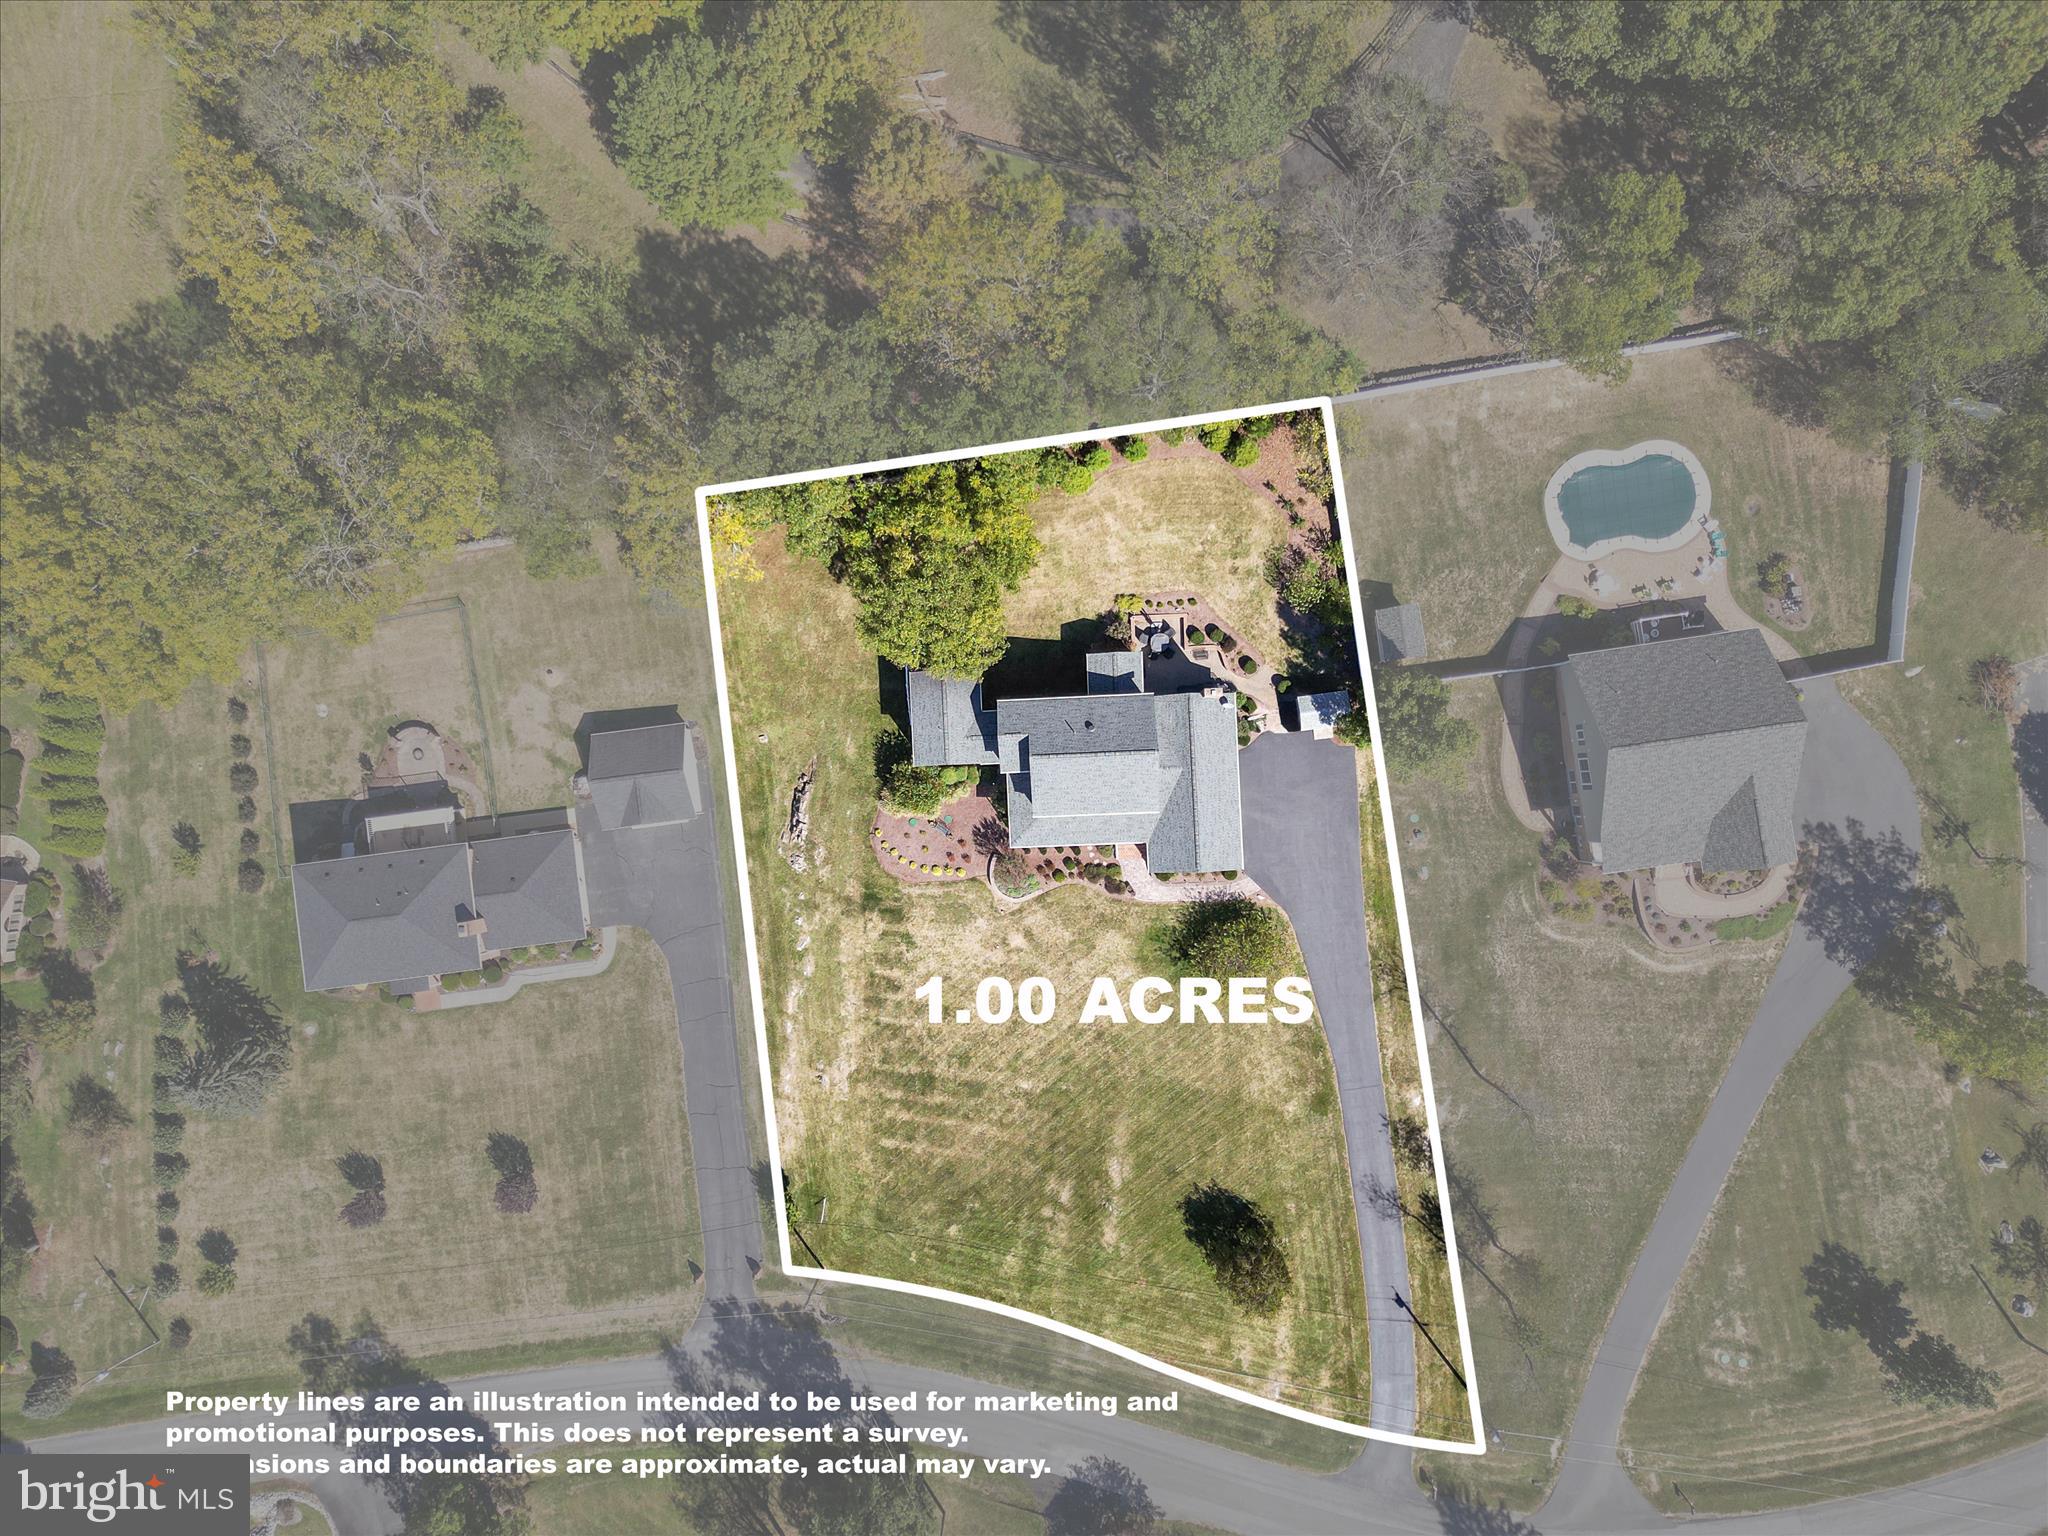
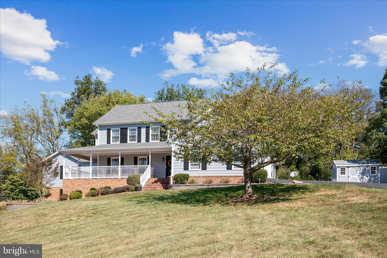
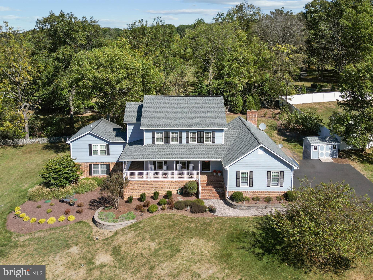
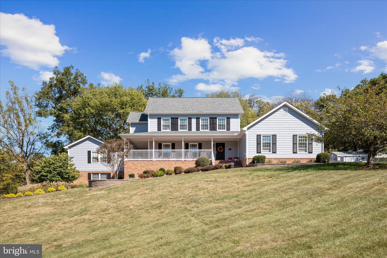
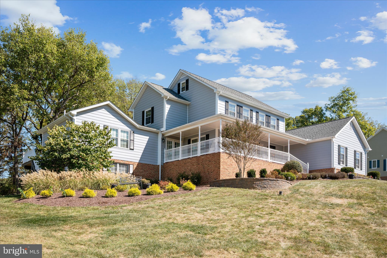
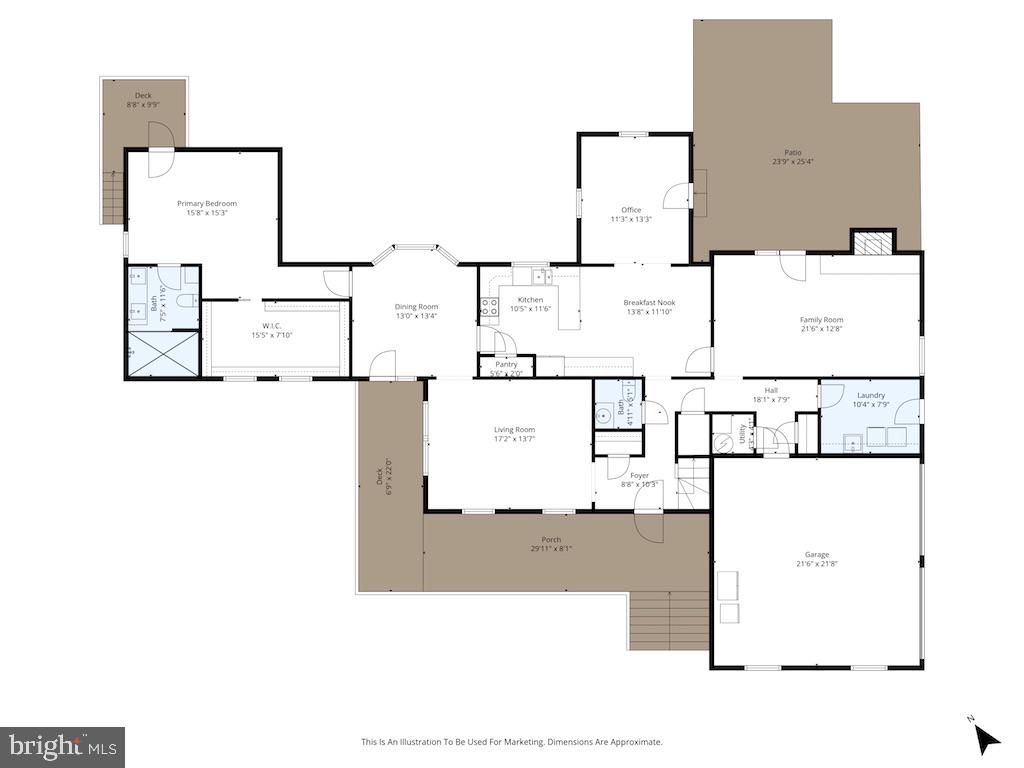
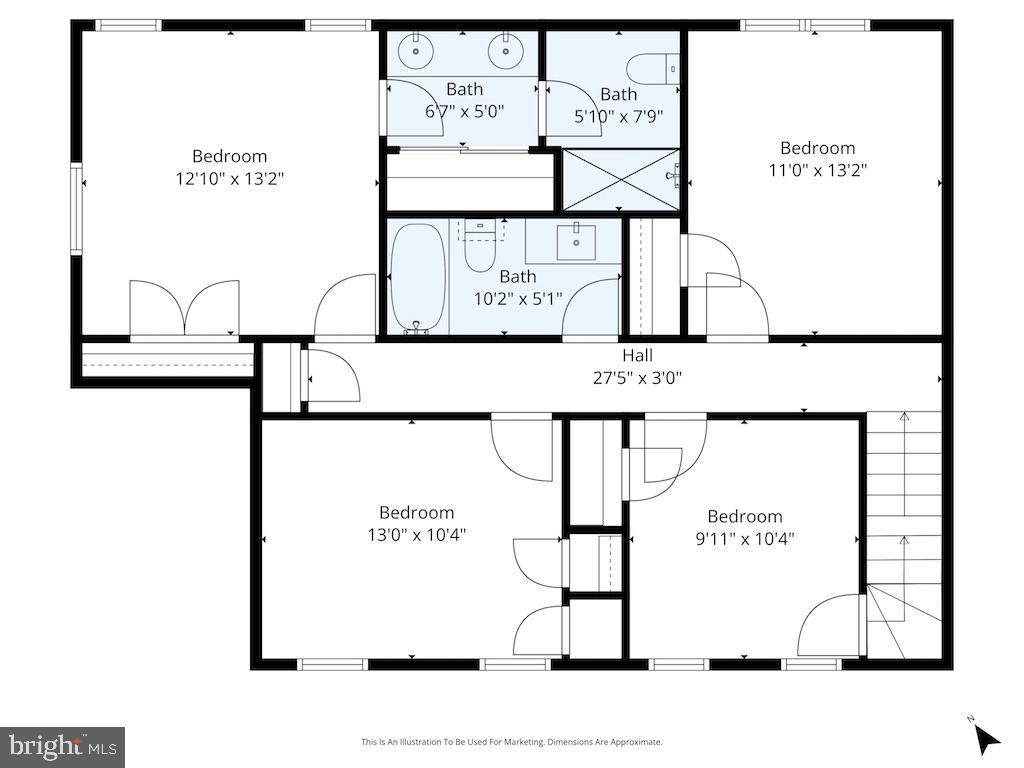
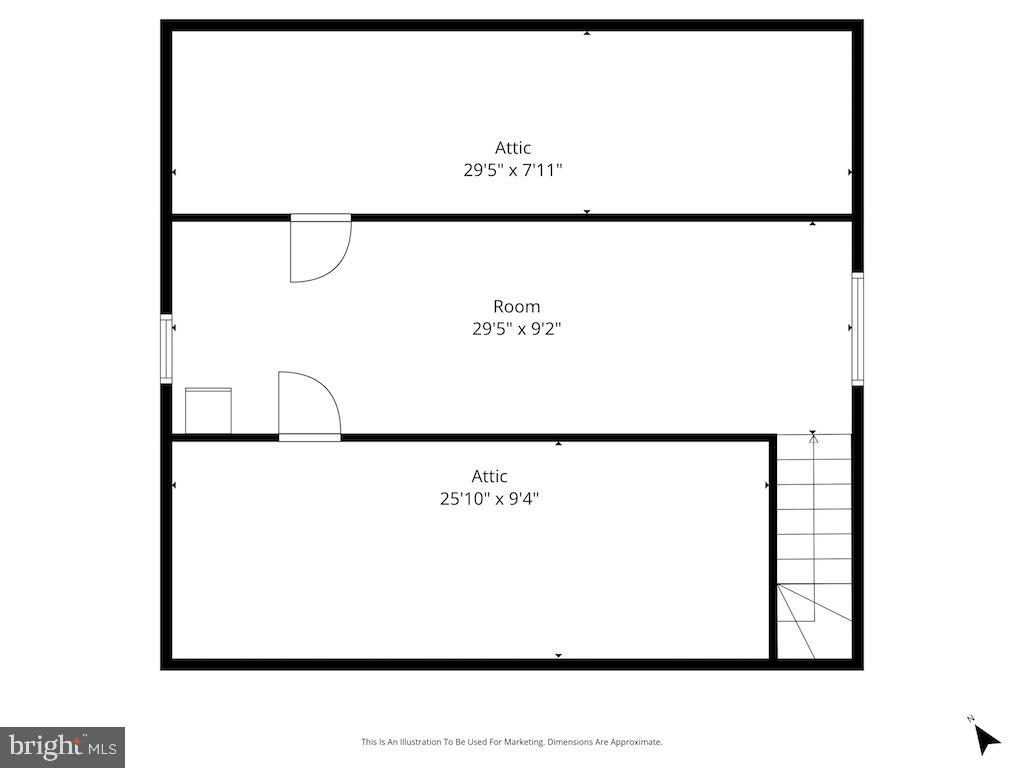
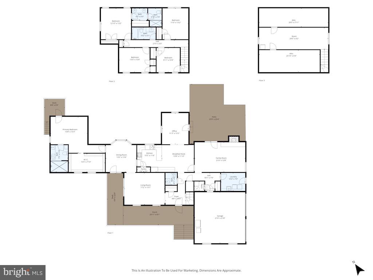
Looking for a home that gives you space, style, privacy, and the freedom to make it your own? Welcome to this stately Colonial set on nearly an acre of beautiful, private land—where timeless architecture meets the upgrades today's buyers want. The seller has invested more than $150,000 in improvements, including a fully renovated HVAC system with all-new ductwork and high-end components. The result?....Modern comfort, improved efficiency, and one less thing to worry about. Inside, the main level delivers the kind of flexibility that fits today's lifestyle. A private main-level primary suite with a beautifully updated en-suite bath creates a convenient retreat, while rich hardwood floors, an inviting living room, dining room, spacious family room, and dedicated private study provide space for everything from quiet work-from-home days to weekend gatherings. At the heart of the home, the gourmet kitchen combines style and function with an induction cooktop and plenty of room to cook, gather, and entertain. Upstairs, the possibilities really open up. A second expansive primary suite offers an ideal option for guests, a private retreat, or multi-generational living, while four additional generously sized bedrooms give you plenty of flexibility for bedrooms, a home office, fitness space, hobbies, or whatever your lifestyle demands. And if you’re looking for room to grow, you’ll find it here. A walk-up fourth-floor attic, partial unfinished basement, and abundant storage give you valuable space to customize now or finish down the road. Step outside and enjoy your own private escape. The beautifully designed paver patio and expansive deck create an incredible setting for morning coffee, summer dinners, or entertaining friends, while the new shed adds convenient storage for all your outdoor gear. Best of all? No HOA. Bring your vision, your style, and your plans—without the restrictions of an HOA. With nearly an acre of land, exceptional flexibility, significant recent upgrades, multiple living spaces, and no HOA, this is more than a beautifully maintained Colonial. It’s a home designed to grow with you—and a lifestyle you’ll love coming home to.
Features & Amenities
Interior
-
Other Interior Features
Ceiling Fan(s), Walk-In Closet(s), Pantry, Recessed Lighting, Built-in Features, Crown Molding
-
Total Bedrooms
5
-
Bathrooms
3
-
1/2 Bathrooms
1
-
Above Grade Finished Area
3800.0
-
Basement YN
YES
-
Cooling YN
YES
-
Cooling
Central Air, Heat Pump, Ceiling Fan(s), Electric
-
Fireplace YN
YES
-
Heating YN
YES
-
Heating
Exhaust Fan, Electric, Heat Pump
-
Main Level Bedrooms
1
-
Pet friendly
N/A
Exterior
-
Garage
Yes
-
Garage spaces
2
-
Construction Materials
HardiPlank Type
-
Other Exterior Features
Rain Gutters
-
Parking
Oversized, Garage Door Opener, Paved, Garage, Driveway, Attached
-
Patio and Porch Features
Patio, Porch, Deck
-
Pool
No
-
Waterfront YN
NO
-
View
Mountain(s), Panoramic, Garden, Scenic
Area & Lot
-
Lot Features
Cul-De-Sac
-
Lot Size(acres)
0.99
-
Lot Size(square feet)
43,124
-
Property Type
Residential
-
Property Sub Type
Single Family Residence
-
Architectural Style
Colonial, Traditional
Price
-
Sales Price
$749,900
-
Tax Amount
$3,037
-
Sq. Footage
3,800
-
Price/SqFt
$197
HOA
-
Association
No
School District
-
Elementary School
N/A
-
Middle School
N/A
-
High School
N/A
Property Features
-
New Construction
NO
-
Senior Community YN
NO
-
Sewer
Septic Tank
-
Tax Lot
20
-
Water Source
Well
Schedule a Showing
Showing scheduled successfully.
Mortgage calculator
Estimate your monthly mortgage payment, including the principal and interest, property taxes, and HOA. Adjust the values to generate a more accurate rate.
Your payment
Principal and Interest:
$
Property taxes:
$
HOA fees:
$
Total loan payment:
$
Total interest amount:
$
Location
County
FREDERICK
Elementary School
Middle School
High School
Listing Courtesy of Laura D White, ERA Oakcrest Realty, Inc.
RealHub Information is provided exclusively for consumers' personal, non-commercial use, and it may not be used for any purpose other than to identify prospective properties consumers may be interested in purchasing. All information deemed reliable but not guaranteed and should be independently verified. All properties are subject to prior sale, change or withdrawal. RealHub website owner shall not be responsible for any typographical errors, misinformation, misprints and shall be held totally harmless.

Salesperson, Realtor
Lauren Seaton
Call Lauren today to schedule a private showing.

* Listings on this website come from the FMLS IDX Compilation and may be held by brokerage firms other than the owner of this website. The listing brokerage is identified in any listing details. Information is deemed reliable but is not guaranteed. If you believe any FMLS listing contains material that infringes your copyrighted work please click here to review our DMCA policy and learn how to submit a takedown request.© 2024 FMLS.
Related Properties
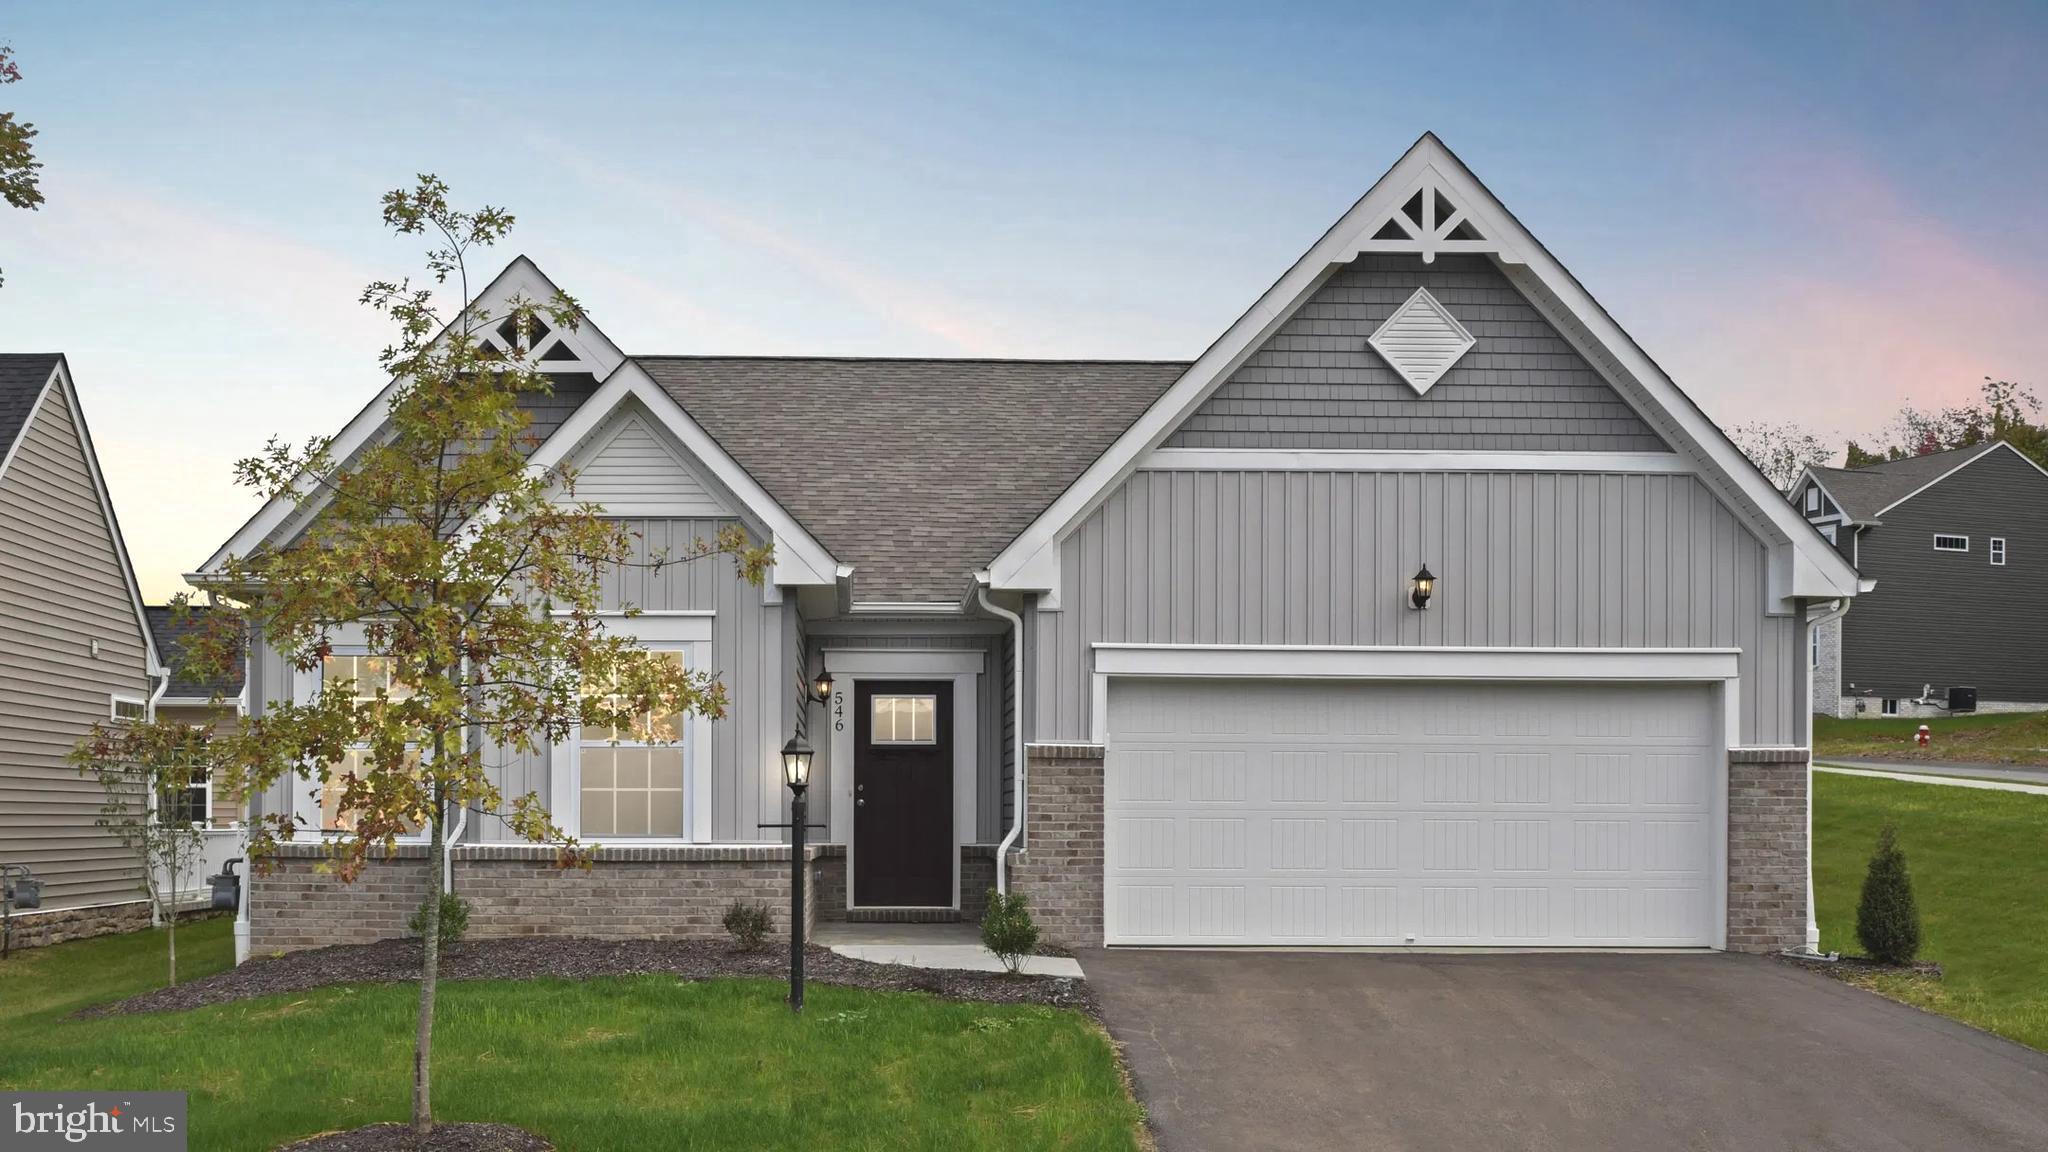
WINCHESTER
5 WILLIAMSON ROAD
3 Beds
2 Baths
3,056 Sq.Ft.
$632,990
MLS#: VAFV2034492
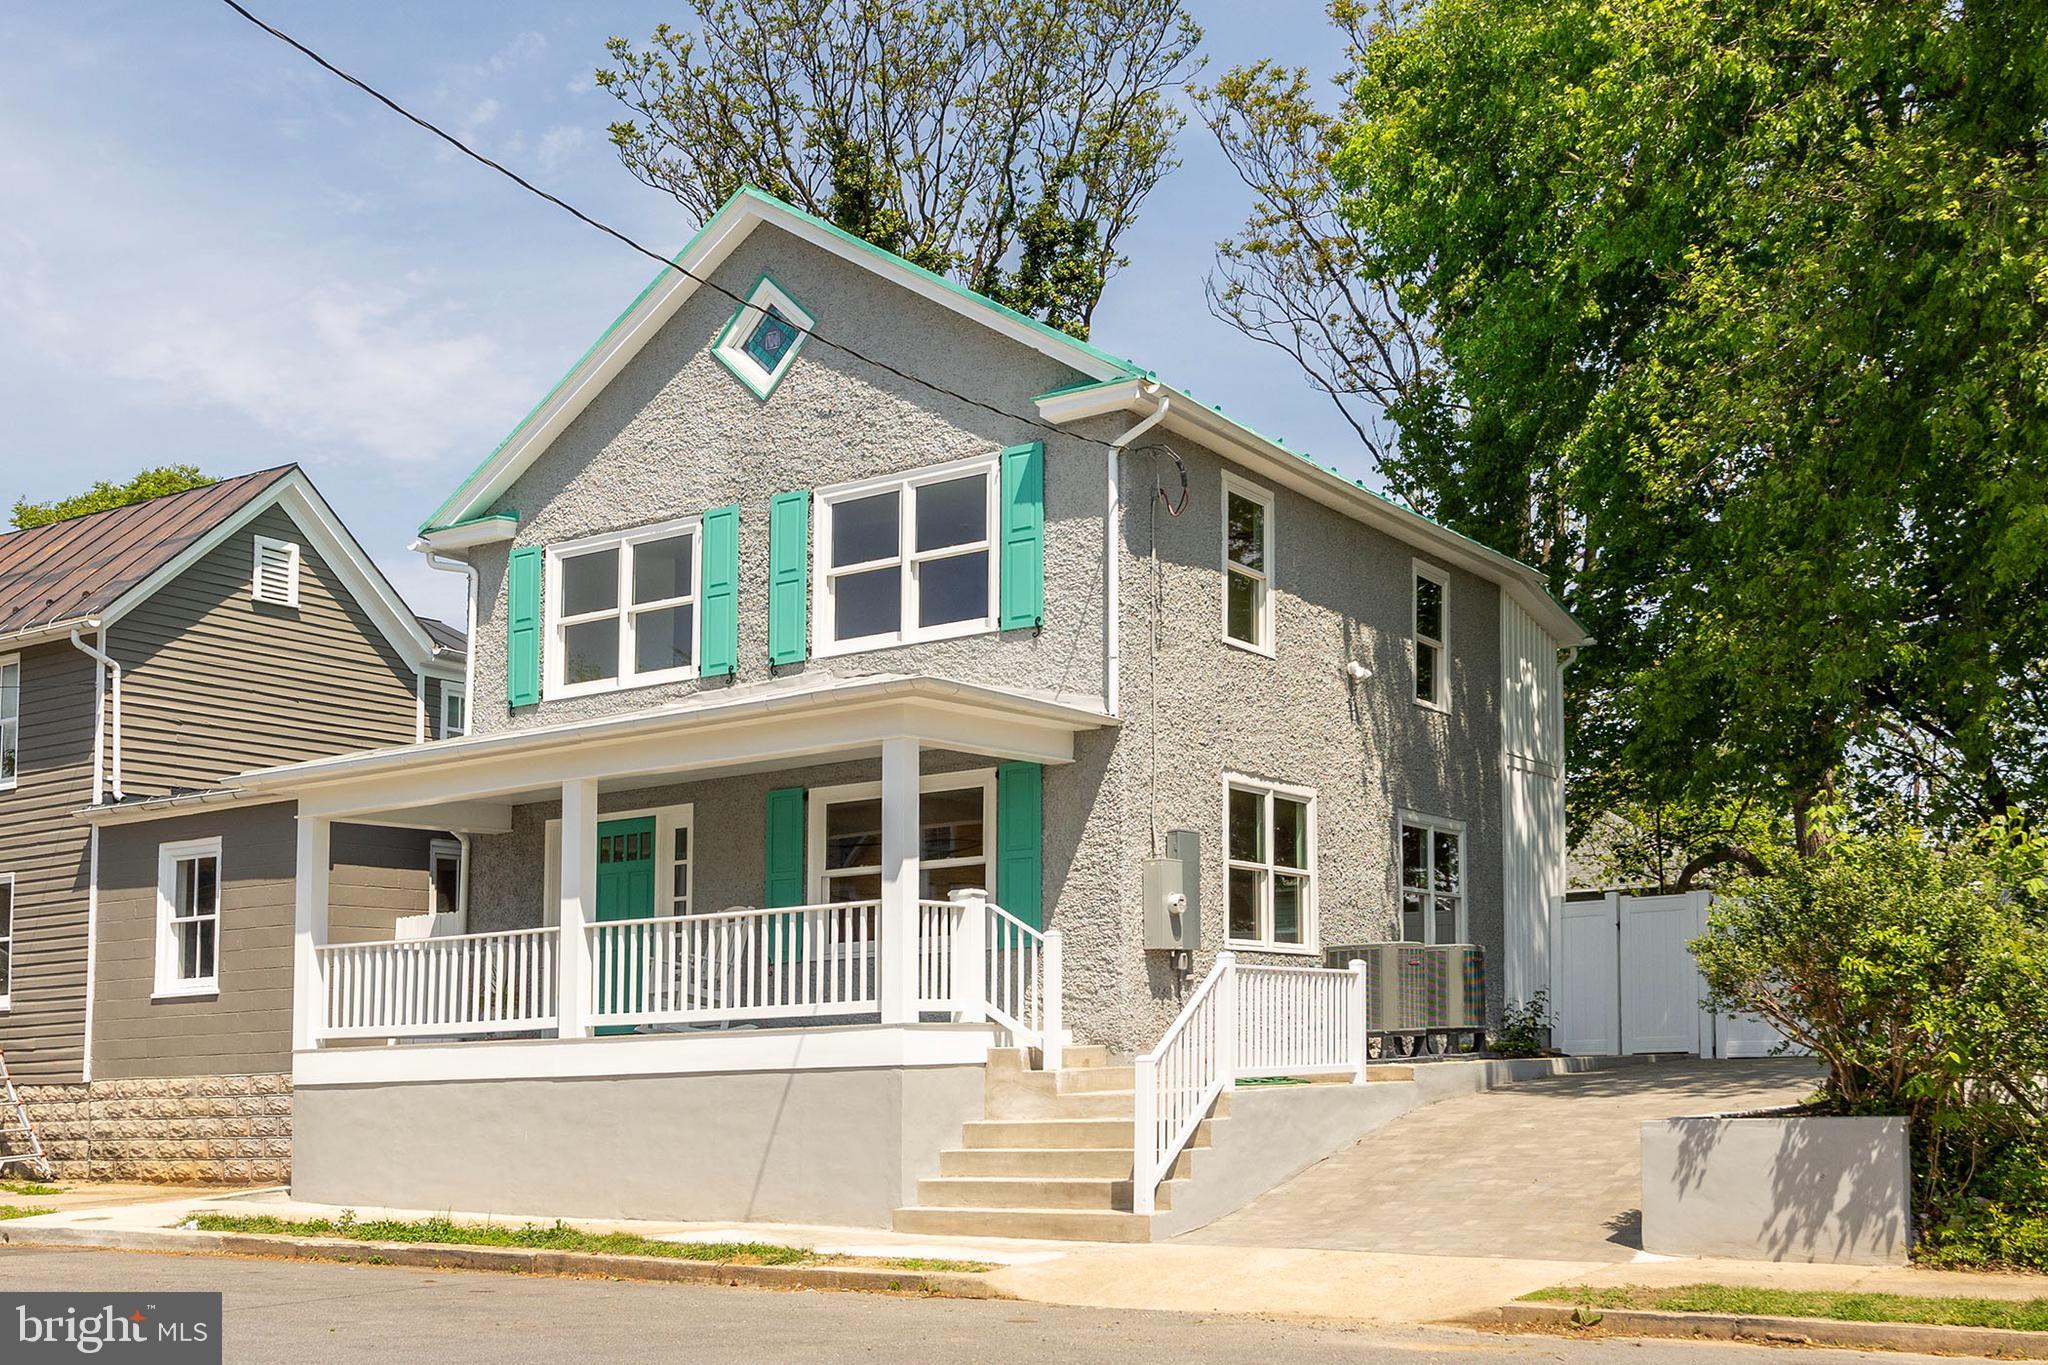
WINCHESTER
112 W GERMAIN STREET
3 Beds
2 Baths
1,650 Sq.Ft.
$675,000
MLS#: VAWI2010276

WINCHESTER
2122 JONES ROAD
3 Beds
2 Baths
1,952 Sq.Ft.
$749,900
MLS#: VAFV2043760
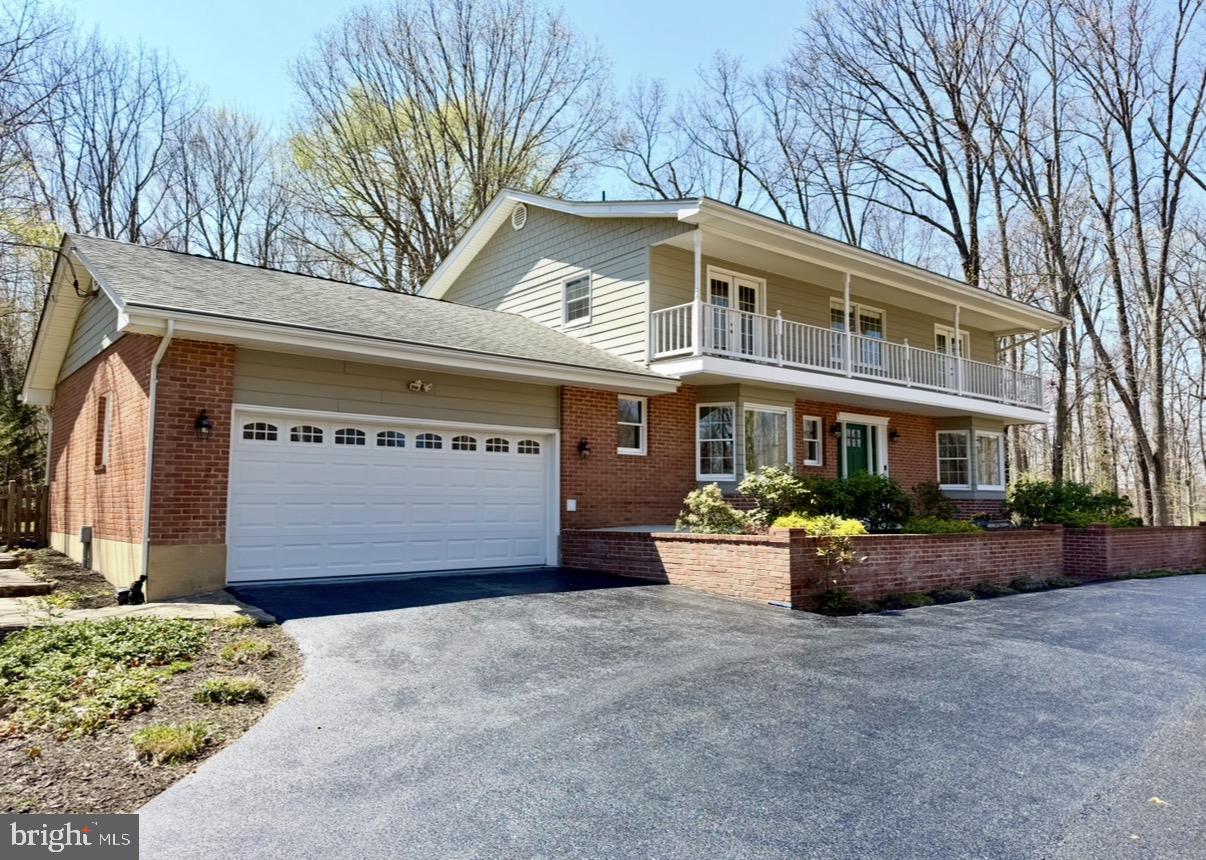
WINCHESTER
405 SPRING VALLEY DRIVE
4 Beds
2 Baths
4,050 Sq.Ft.
$679,900
MLS#: VAFV2041286

WINCHESTER
3168 RUBY ROYCE DRIVE
3 Beds
3 Baths
2,880 Sq.Ft.
$635,690
MLS#: VAFV2043794

WINCHESTER
291 HUNTERSRIDGE ROAD
4 Beds
4 Baths
4,271 Sq.Ft.
$659,900
MLS#: VAFV2044442

WINCHESTER
108 NORFOLK COURT
4 Beds
4 Baths
4,918 Sq.Ft.
$685,000
MLS#: VAFV2042724

WINCHESTER
313 LEHIGH DRIVE
5 Beds
3 Baths
3,135 Sq.Ft.
$614,999
MLS#: VAFV2043612

WINCHESTER
922 ARMISTEAD STREET
4 Beds
4 Baths
4,697 Sq.Ft.
$839,000
MLS#: VAWI2011672
.png)