
Chalet, Colonial, Contemporary, Farmhouse/National Folk, French, Manor, Transitional, Villa
10808 GEORGETOWN PIKE
GREAT FALLS, VA 22066
MLS#: VAFX2334532
$4,870,000


Property
Beds
6
Full Baths
7
1/2 Baths
3
Year Built
2027
Sq.Footage
11,400
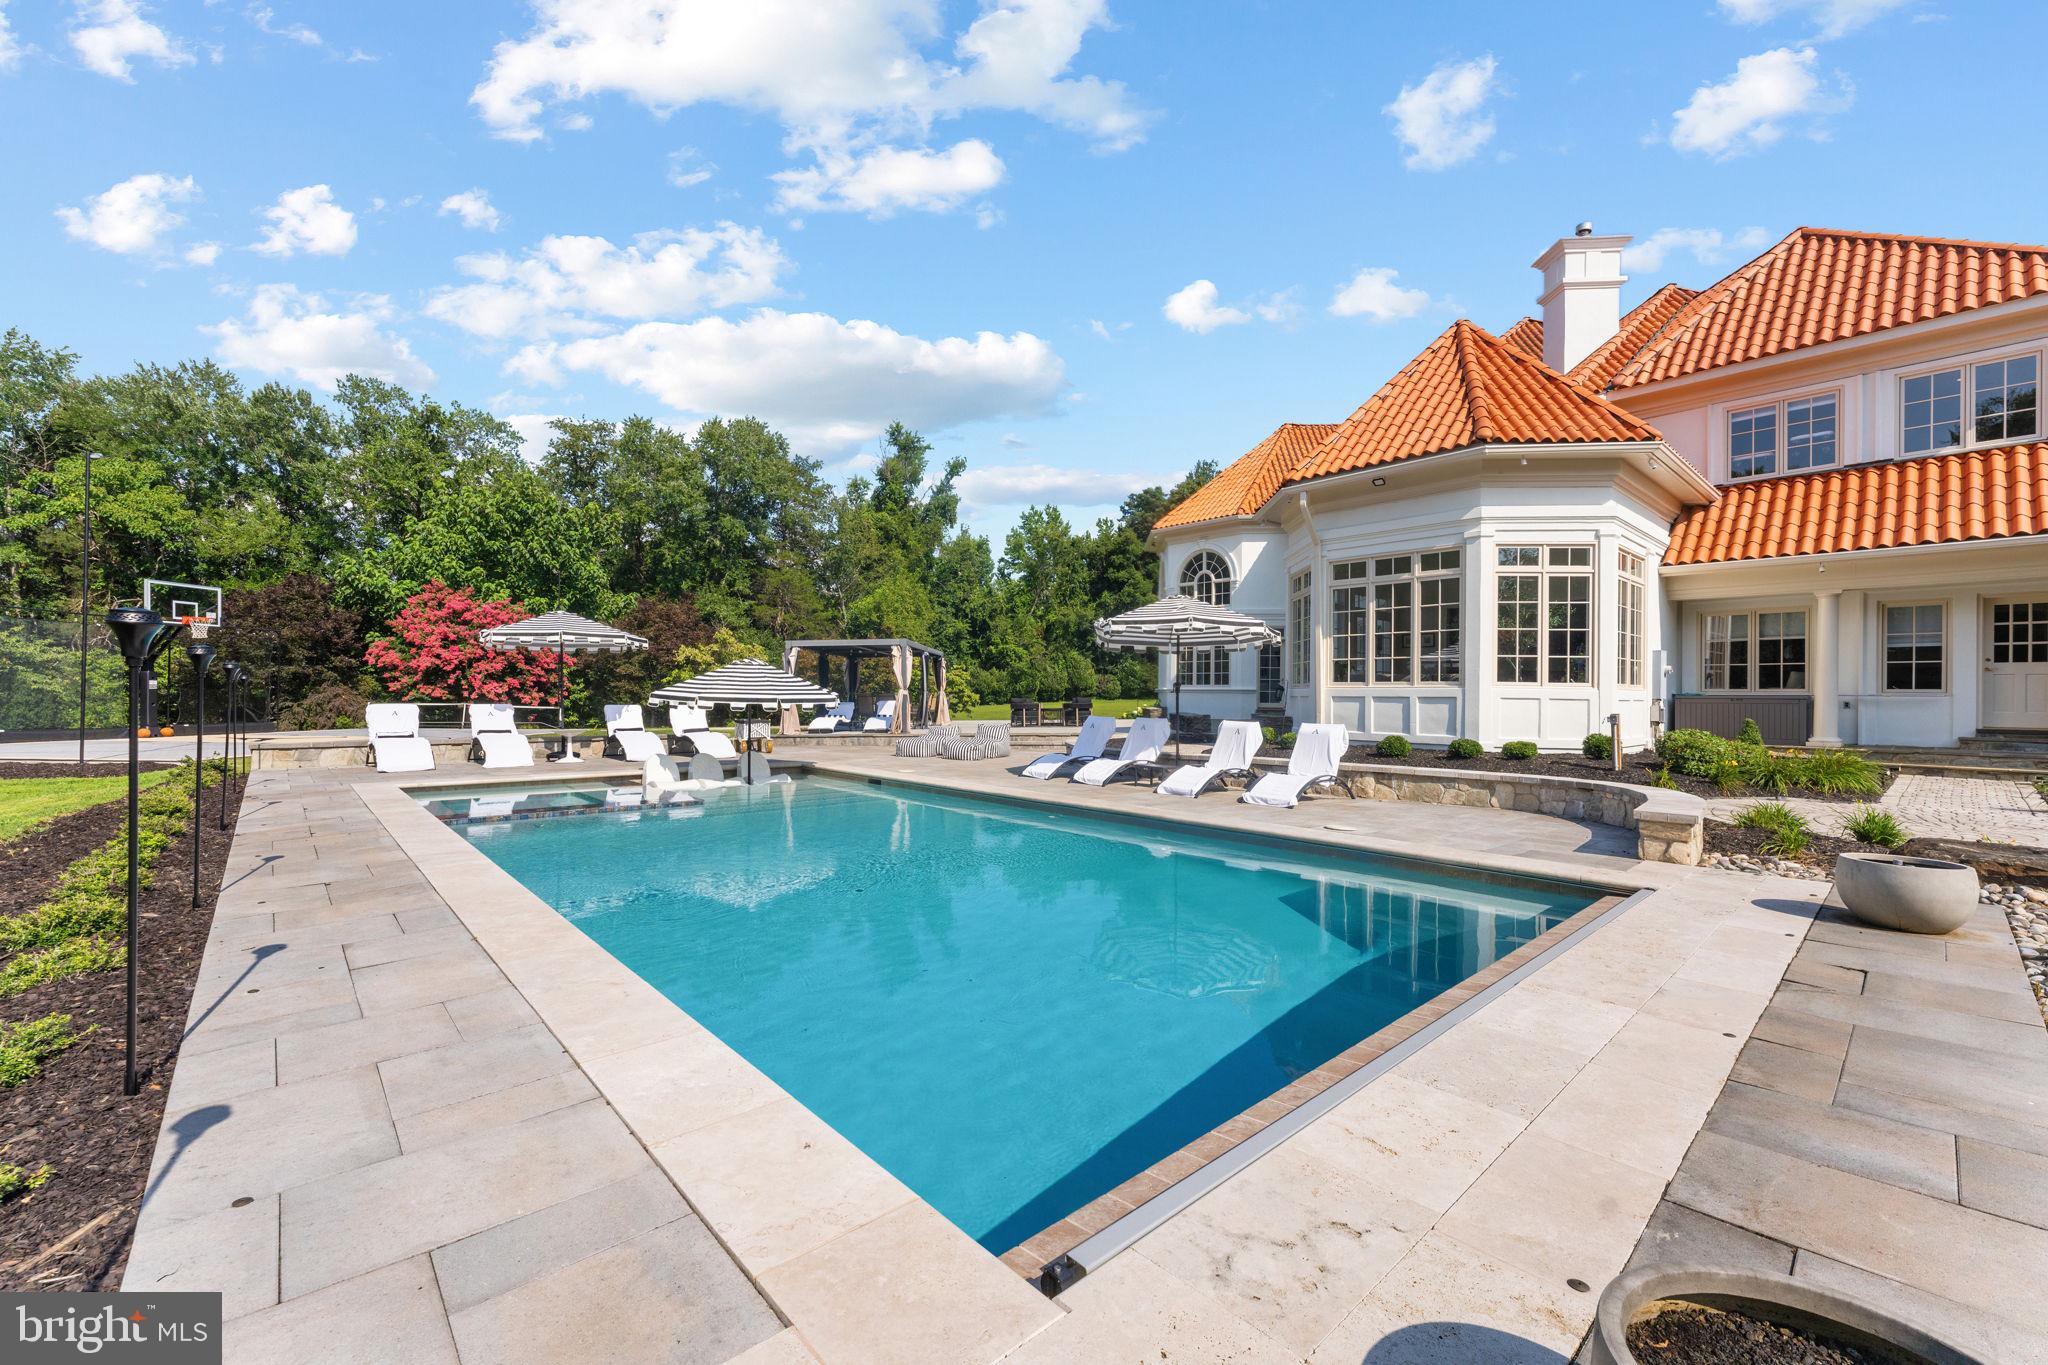
TO BE BUILT — CUSTOM ESTATE HOME* An exceptional opportunity to create a signature custom estate in the heart of Great Falls. Set on approximately two private, mostly level, wooded acres along Georgetown Pike and adjoining Nicholas Run, this rare homesite offers an extraordinary setting in one of Northern Virginia’s most sought-after communities. Designed for grand entertaining and effortless everyday living, the proposed residence features an open-concept floor plan with a main-level bedroom suite, an expansive great room, and a chef-inspired kitchen anchored by a massive center island and appointed with top-tier appliances. Planned with six bedrooms, seven full baths, and three half baths, this impressive home also offers a four-car garage with the option to expand to six bays. Optional features, including a pool and elevator, allow buyers to personalize the home around their lifestyle. The upper-level primary suite is envisioned as a true private retreat, complete with a fireplace, an indulgent spa bath, separate his-and-her water closets, and an extraordinary oversized dressing room/closet. The expansive lower level is designed for entertaining and recreation, with a media room, large recreation room, game room, and bar—all flowing together in an open, inviting layout. An exercise room, additional bedroom, two full baths, and a half bath complete this versatile level. The generous homesite provides exceptional flexibility for outdoor living, recreational amenities, and potential equestrian use. Enjoy the rare combination of privacy and convenience, with easy access to Dulles International Airport, Washington, DC, Reston’s technology corridor, and Tysons.
Features & Amenities
Interior
-
Other Interior Features
Bar, Elevator, Kitchen Island, Pantry, Recessed Lighting, Walk-In Closet(s), Cathedral Ceiling(s), High Ceilings, Beamed Ceilings, Tray Ceiling(s), Built-in Features, Crown Molding, Open Floorplan
-
Total Bedrooms
6
-
Bathrooms
7
-
1/2 Bathrooms
3
-
Above Grade Finished Area
8186.0
-
Basement YN
YES
-
Cooling YN
YES
-
Cooling
Central Air, Heat Pump, Multi Units, Zoned, Electric
-
Fireplace YN
YES
-
Heating YN
YES
-
Heating
Central, Electric, Forced Air, Zoned, Heat Pump
-
Main Level Bedrooms
1
-
Pet friendly
Yes
Exterior
-
Garage
Yes
-
Garage spaces
4
-
Construction Materials
Brick, Cement Siding, Concrete, HardiPlank Type, Stone
-
Parking
Garage Door Opener, Garage, Driveway, Inside Entrance, Attached
-
Pool
Yes
-
Pool Features
Private
-
Waterfront YN
NO
-
View
Trees/Woods, Street
Area & Lot
-
Lot Features
Level, Cleared
-
Lot Size(acres)
2.0
-
Lot Size(square feet)
87,120
-
Property Type
Residential
-
Property Sub Type
Single Family Residence
-
Architectural Style
Chalet, Colonial, Contemporary, Farmhouse/National Folk, French, Manor, Transitional, Villa
Price
-
Sales Price
$4,870,000
-
Tax Amount
$9,294
-
Zoning
RE(Res Estate 1DU/2AC)
-
Sq. Footage
11,400
-
Price/SqFt
$427
HOA
-
Association
No
Property Resources
-
Horse Property
NO
School District
-
Elementary School
FORESTVILLE
-
Middle School
COOPER
-
High School
LANGLEY
Property Features
-
New Construction
YES
-
Accessibility Features
Accessible Doors, Accessible Electrical and Environmental Controls, Accessible Elevator Installed
-
Foundation Details
Concrete Perimeter
-
Senior Community YN
NO
-
Water Source
Well
Schedule a Showing
Showing scheduled successfully.
Mortgage calculator
Estimate your monthly mortgage payment, including the principal and interest, property taxes, and HOA. Adjust the values to generate a more accurate rate.
Your payment
Principal and Interest:
$
Property taxes:
$
HOA fees:
$
Total loan payment:
$
Total interest amount:
$
Location
County
FAIRFAX
Elementary School
FORESTVILLE
Middle School
COOPER
High School
LANGLEY
Listing Courtesy of N. Casey Margenau, Casey Margenau Fine Homes and Estates LLC
RealHub Information is provided exclusively for consumers' personal, non-commercial use, and it may not be used for any purpose other than to identify prospective properties consumers may be interested in purchasing. All information deemed reliable but not guaranteed and should be independently verified. All properties are subject to prior sale, change or withdrawal. RealHub website owner shall not be responsible for any typographical errors, misinformation, misprints and shall be held totally harmless.

Salesperson, Realtor
Lauren Seaton
Call Lauren today to schedule a private showing.

* Listings on this website come from the FMLS IDX Compilation and may be held by brokerage firms other than the owner of this website. The listing brokerage is identified in any listing details. Information is deemed reliable but is not guaranteed. If you believe any FMLS listing contains material that infringes your copyrighted work please click here to review our DMCA policy and learn how to submit a takedown request.© 2024 FMLS.
Related Properties
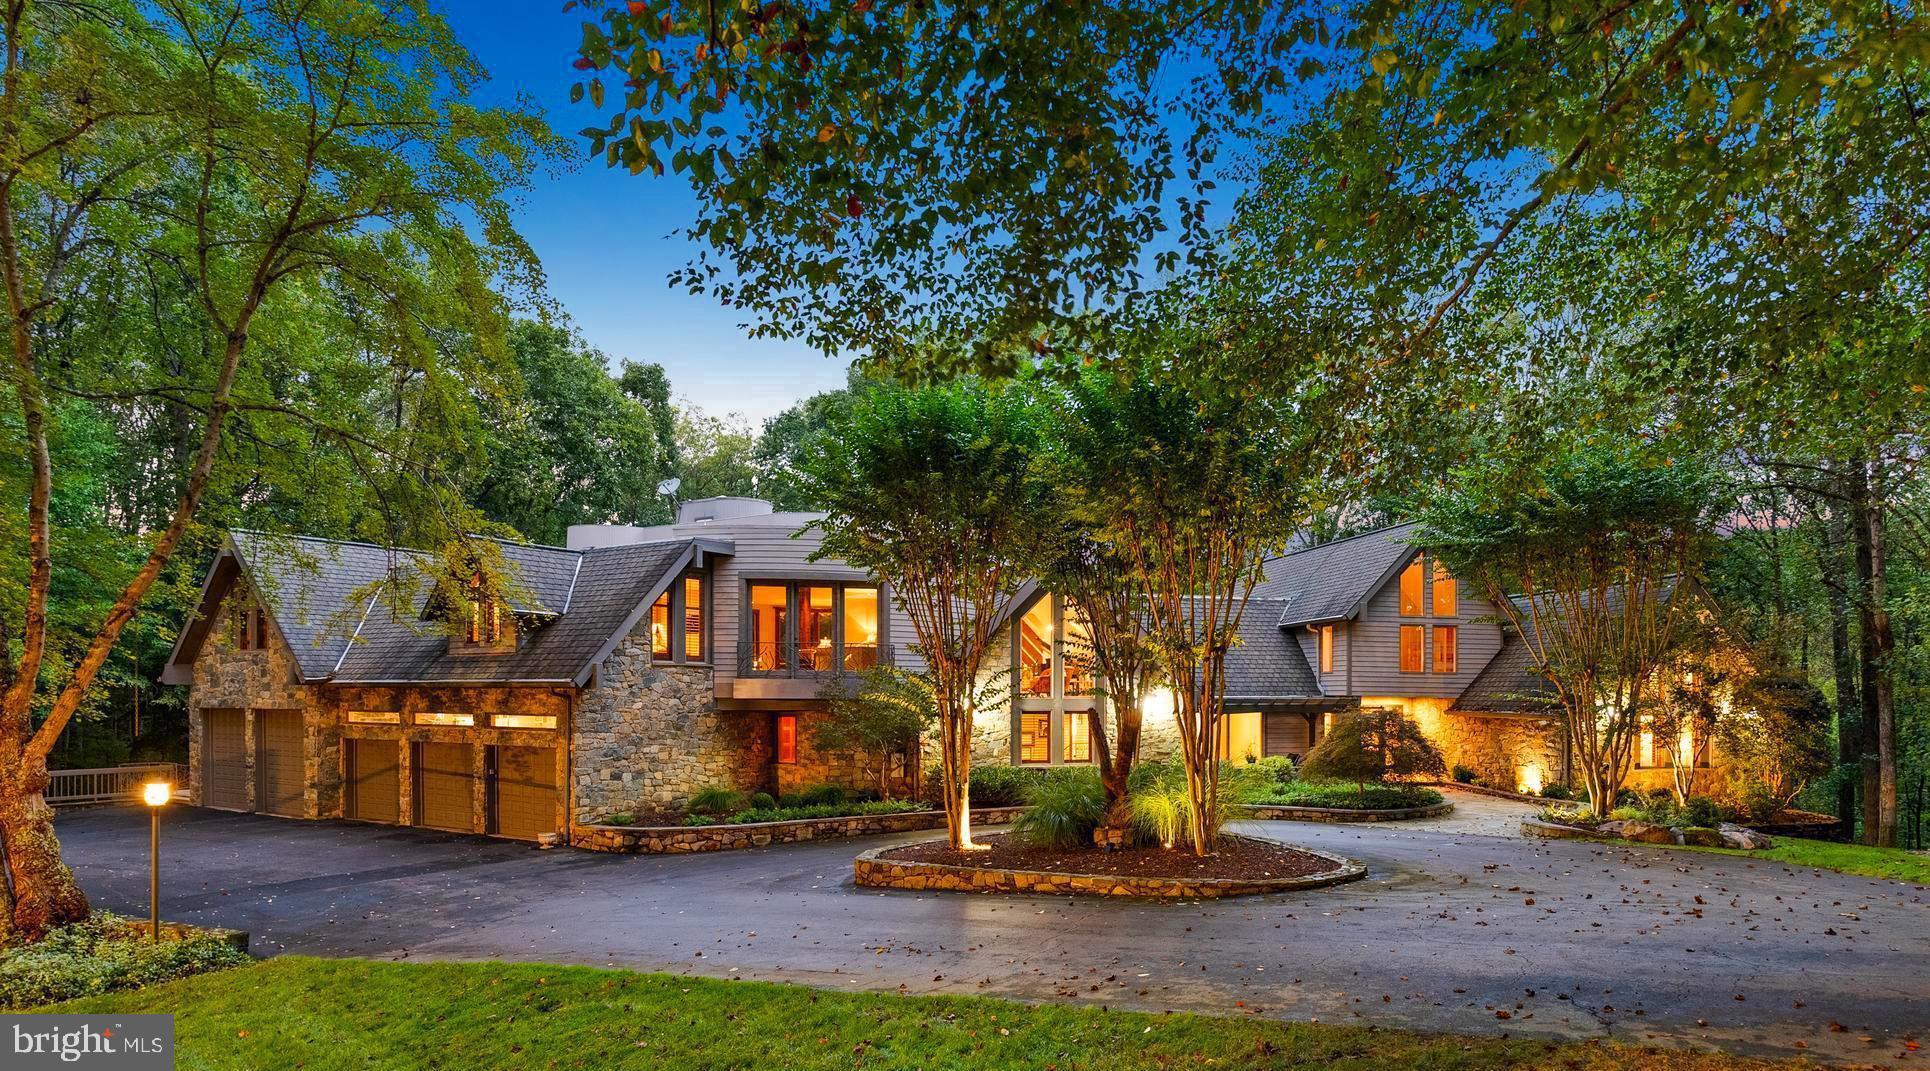
GREAT FALLS
536 SPRINGVALE ROAD
6 Beds
7 Baths
12,000 Sq.Ft.
$5,200,000
MLS#: VAFX2270218
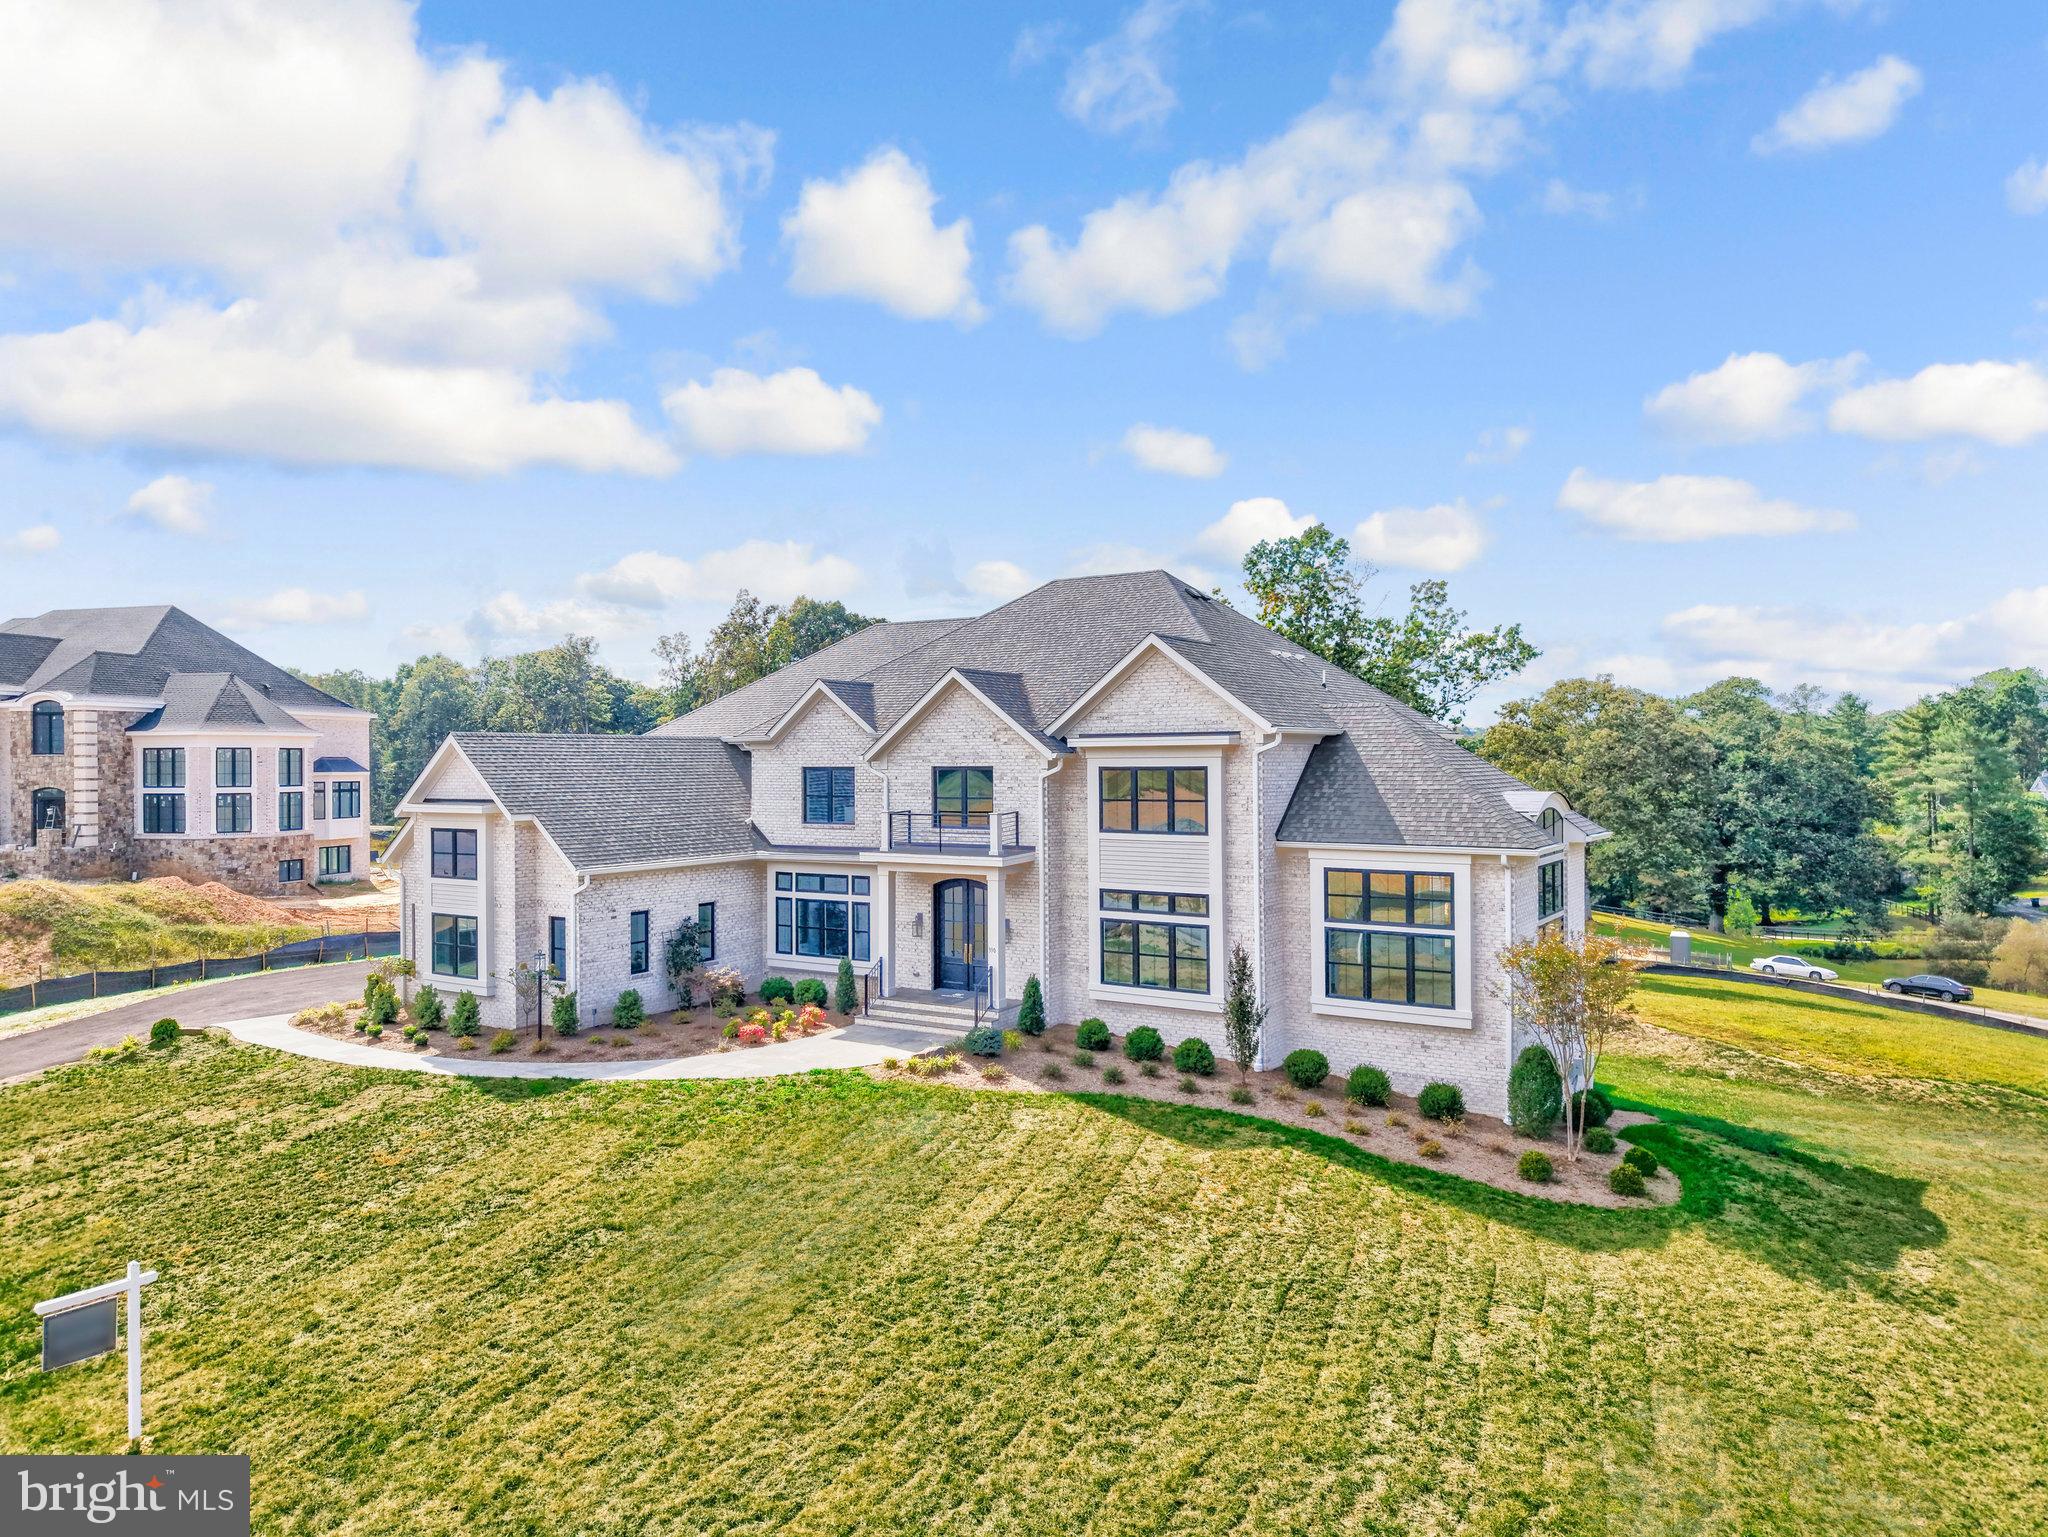
GREAT FALLS
390 STILL POND RUN
6 Beds
7 Baths
9,550 Sq.Ft.
$3,985,500
MLS#: VAFX2240638
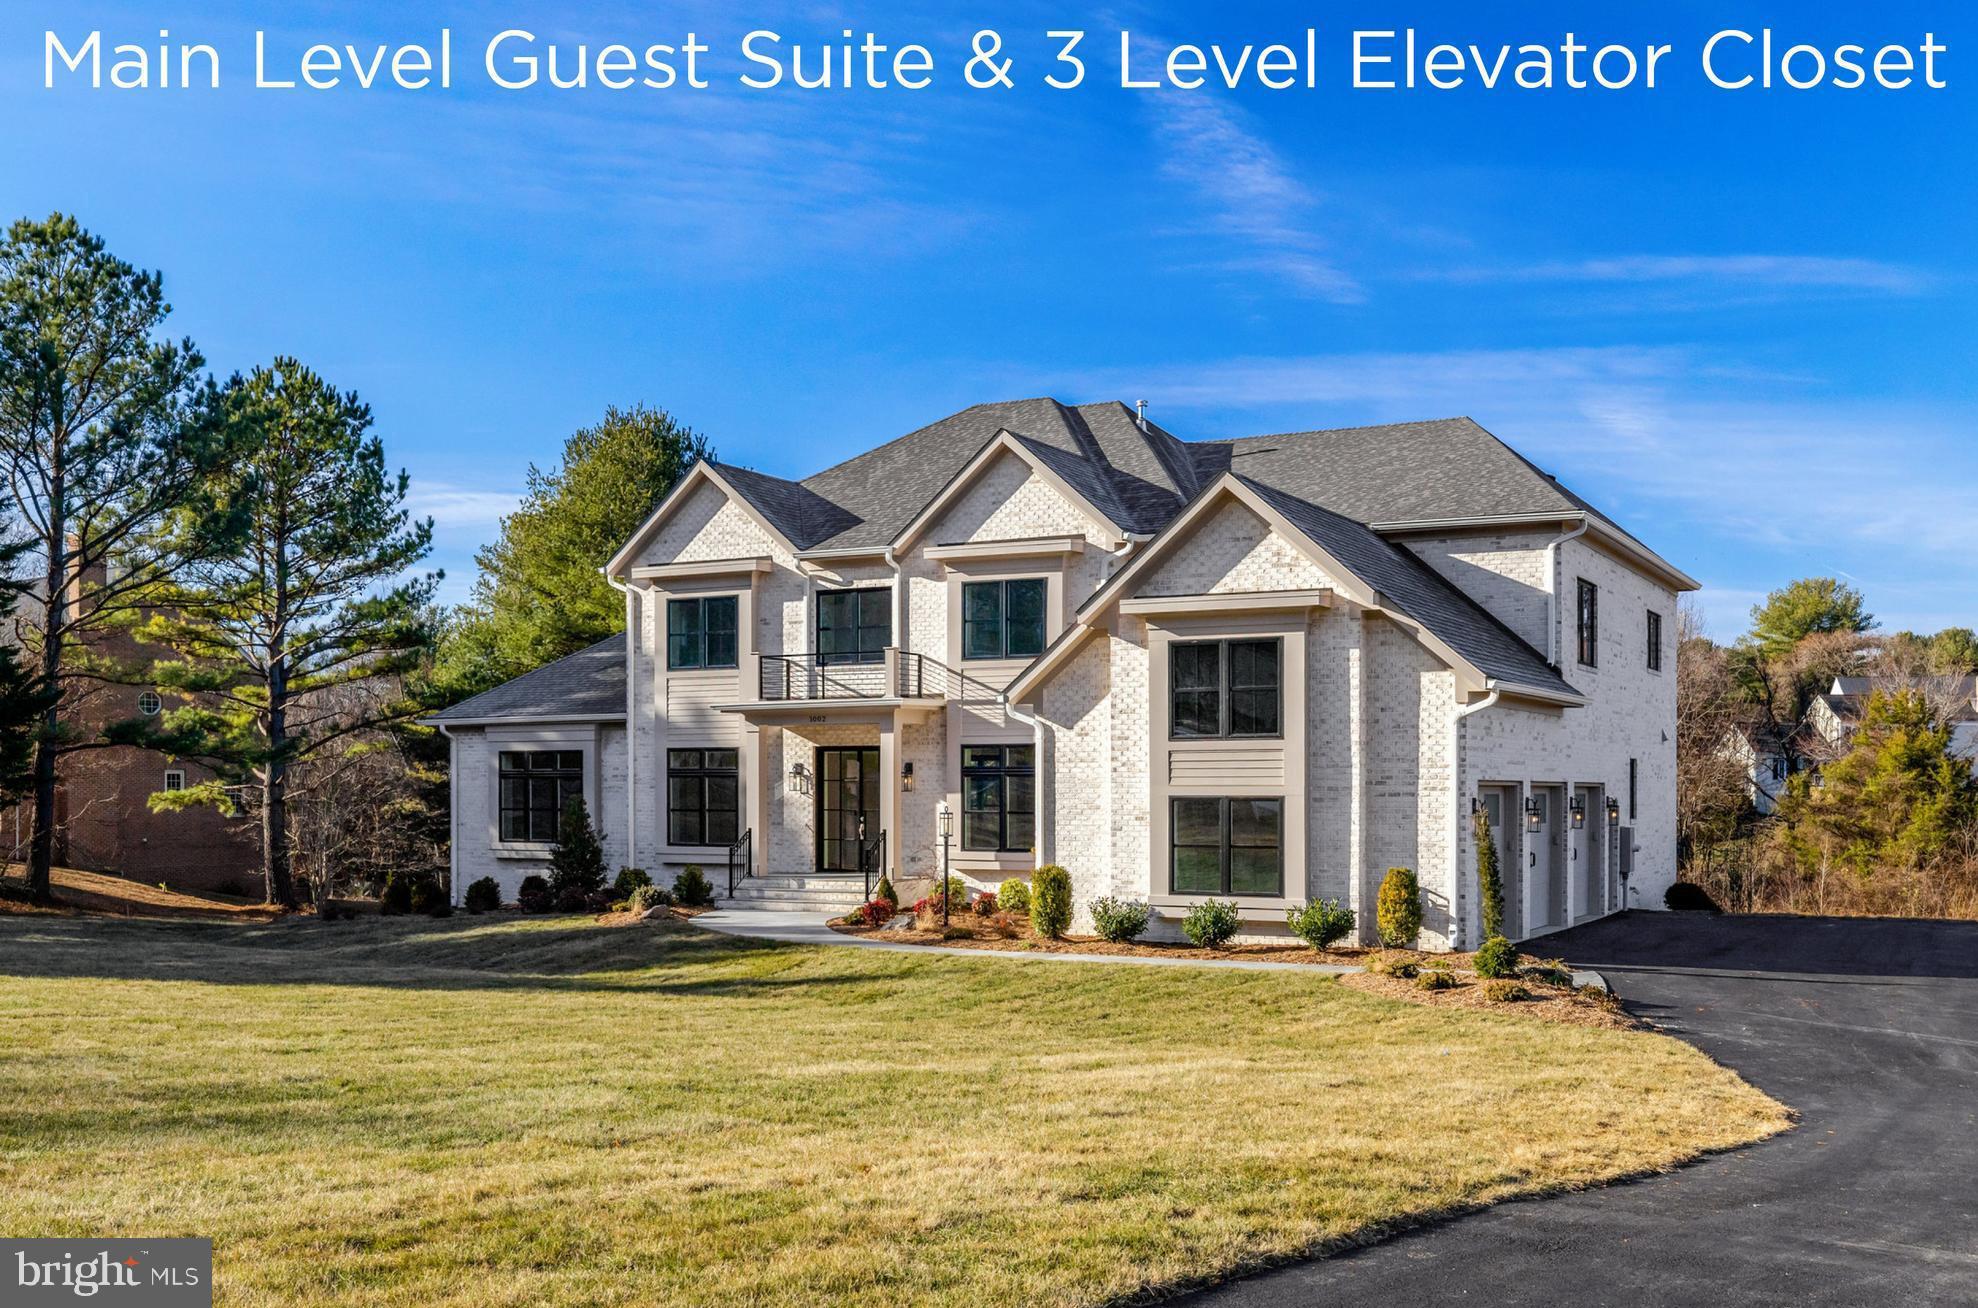
GREAT FALLS
1002 SPRINGVALE ROAD
6 Beds
6 Baths
8,960 Sq.Ft.
$4,149,500
MLS#: VAFX2247540

GREAT FALLS
9698 MILL RIDGE LANE
5 Beds
5 Baths
9,095 Sq.Ft.
$4,950,000
MLS#: VAFX2338162

GREAT FALLS
9107 DARA LANE
7 Beds
7 Baths
9,977 Sq.Ft.
$3,997,000
MLS#: VAFX2330524

GREAT FALLS
9722 ARNON CHAPEL ROAD
7 Beds
6 Baths
12,364 Sq.Ft.
$4,395,000
MLS#: VAFX2336090
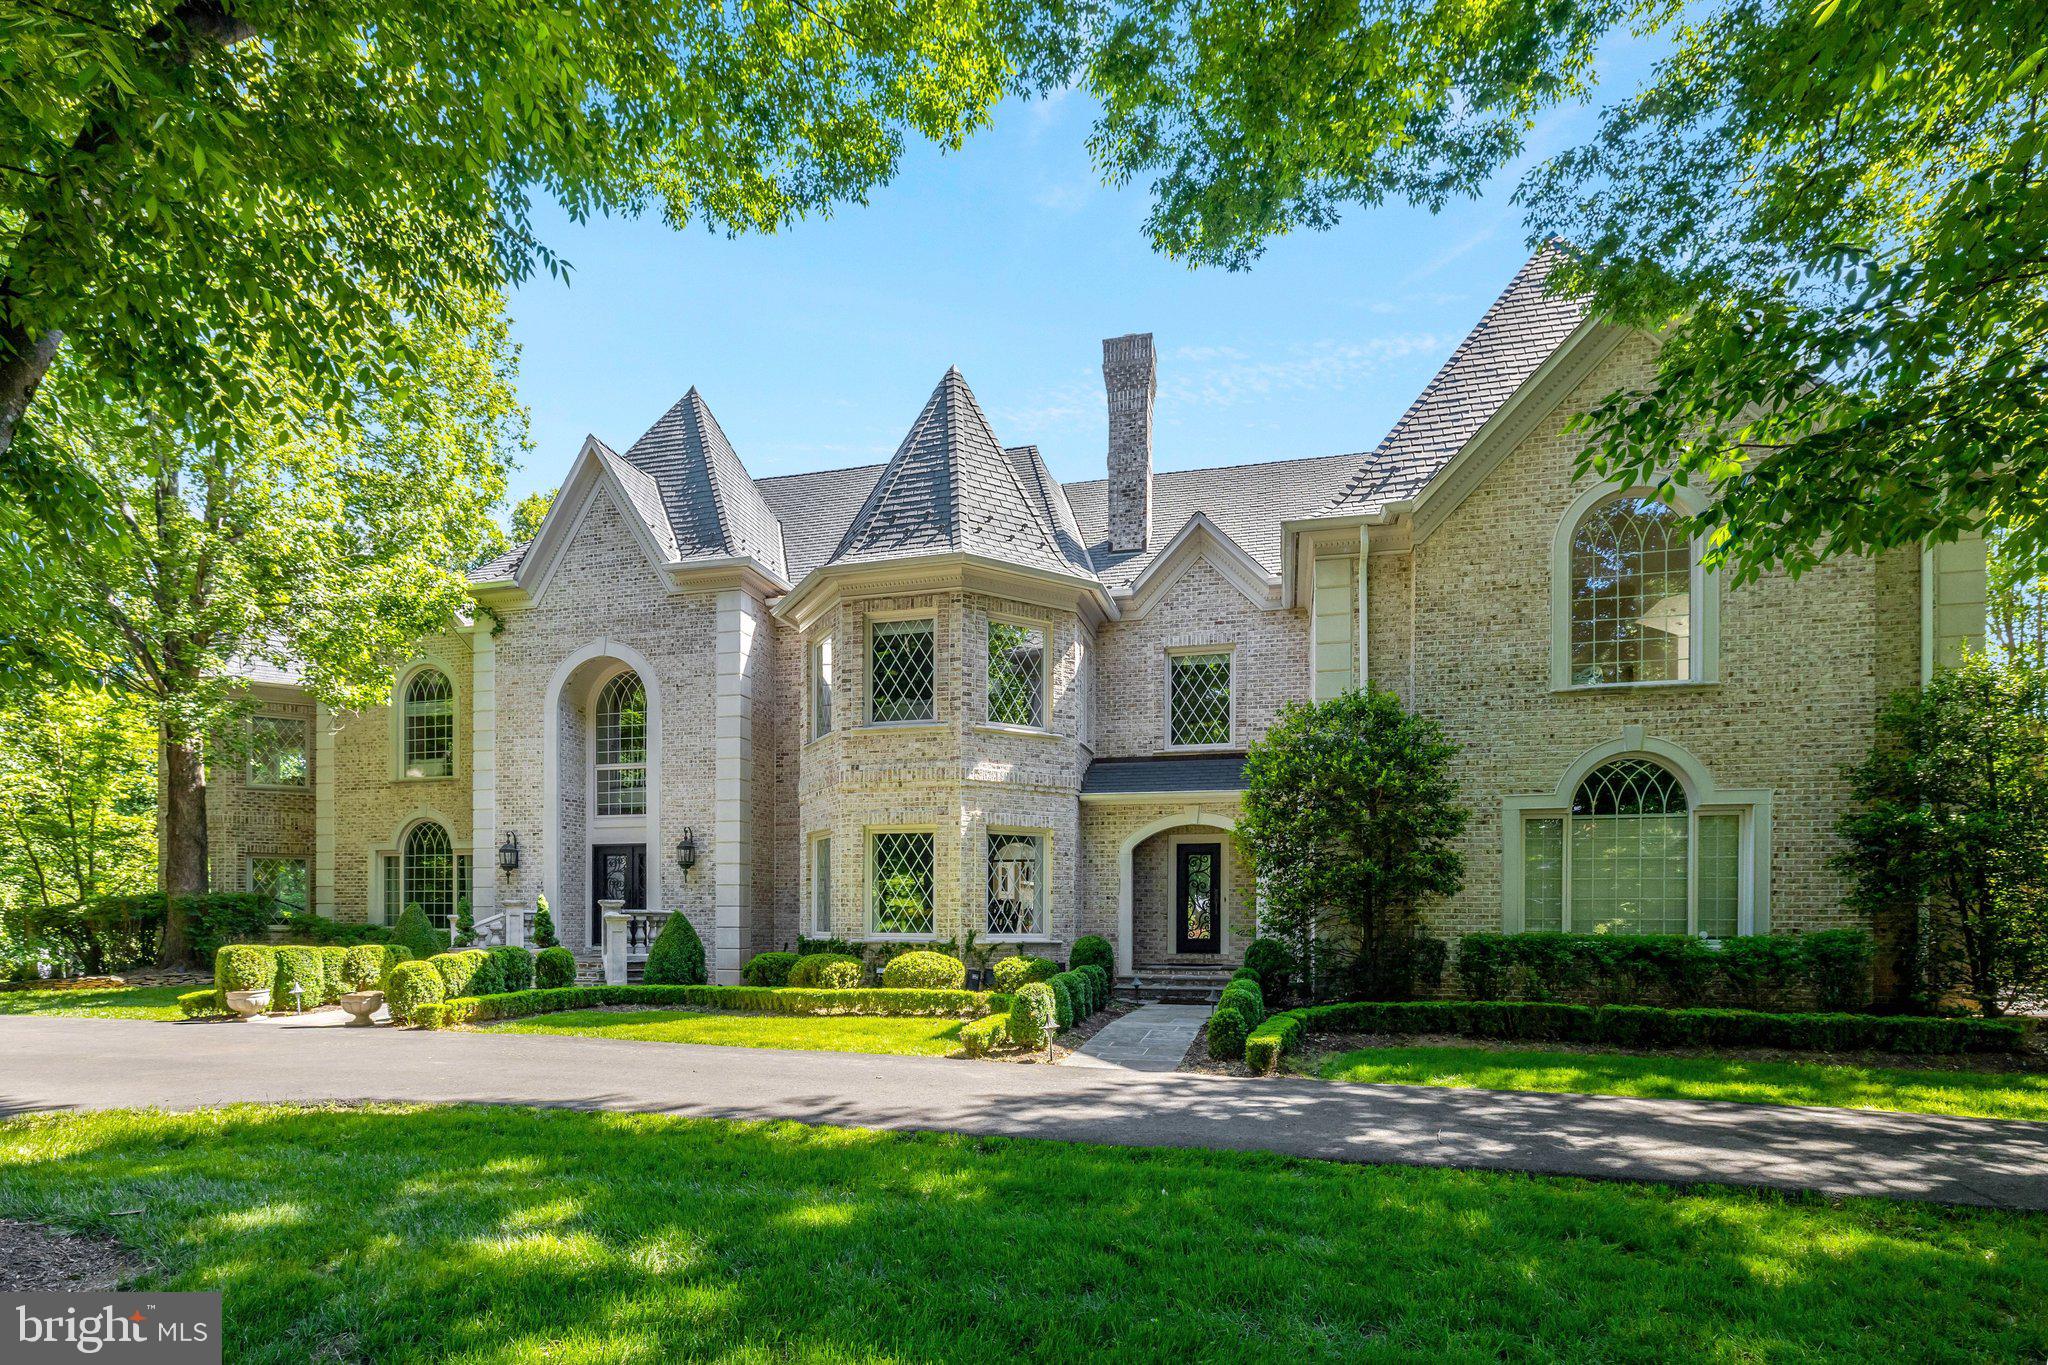
GREAT FALLS
10010 HIGH HILL PLACE
7 Beds
8 Baths
15,171 Sq.Ft.
$4,413,560
MLS#: VAFX2310132

GREAT FALLS
1205 TOWLSTON ROAD
6 Beds
6 Baths
11,800 Sq.Ft.
$5,250,000
MLS#: VAFX2342722
GREAT FALLS
9500 GEORGETOWN PIKE
6 Beds
7 Baths
11,225 Sq.Ft.
$5,495,000
MLS#: VAFX2289016
.png)