



Property
Beds
6
Full Baths
7
1/2 Baths
2
Year Built
2004
Sq.Footage
7,568
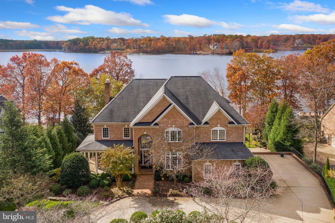
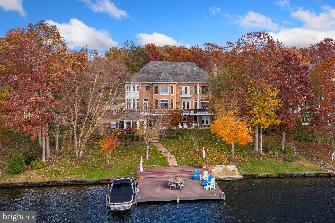
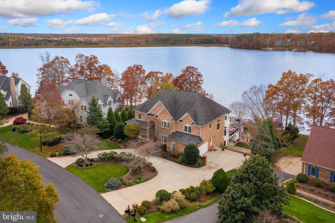
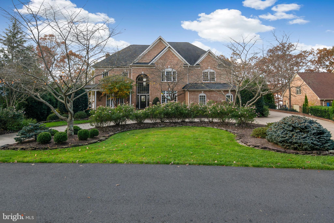
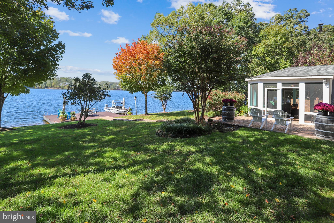
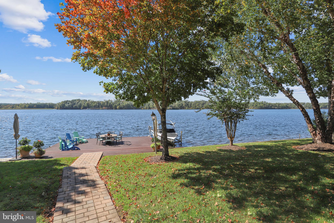
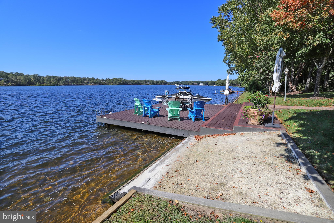
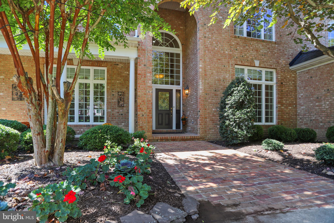
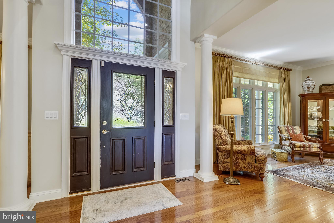
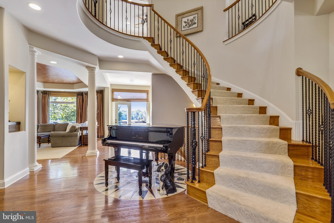
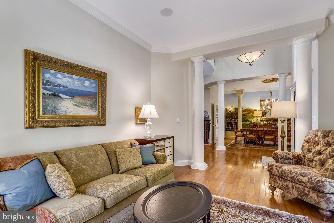
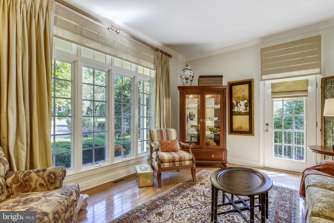
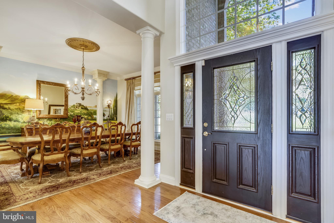
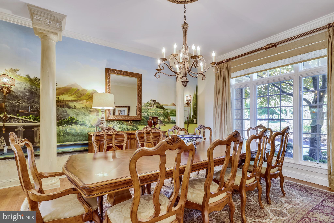
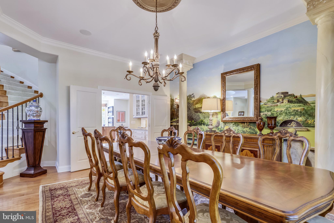
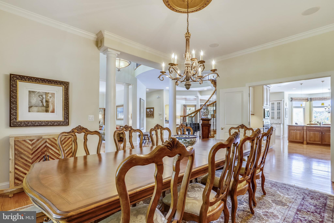
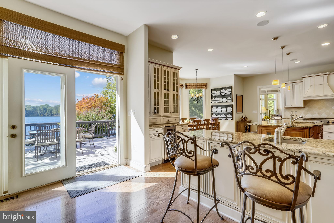
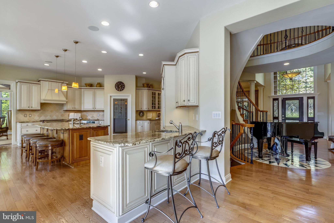
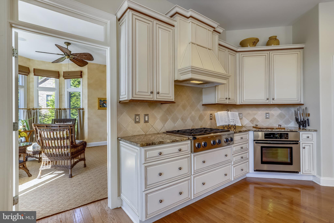
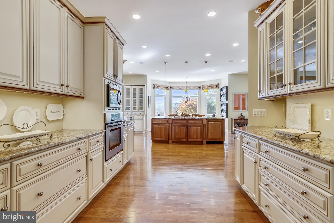
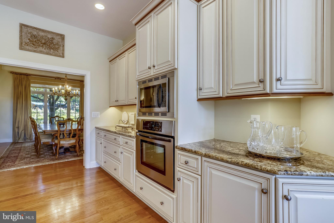
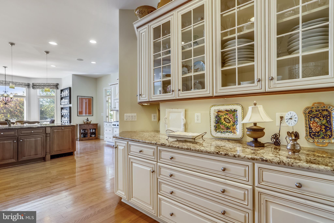
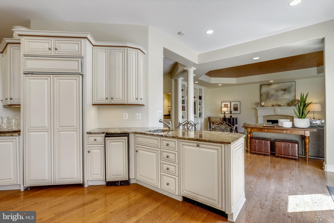
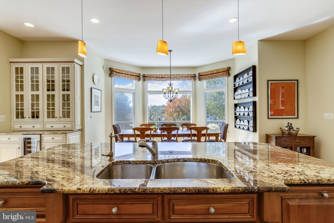
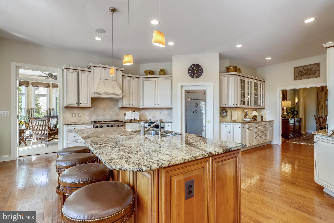
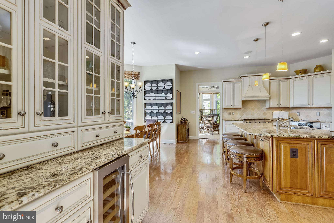
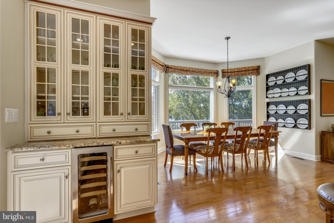
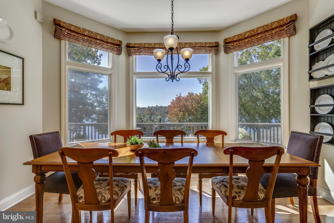
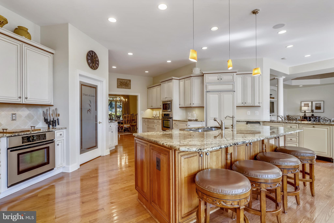
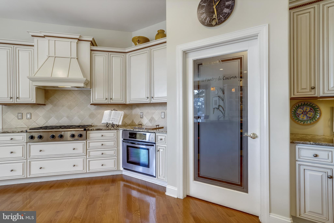
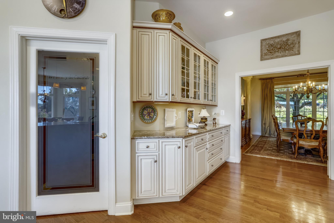
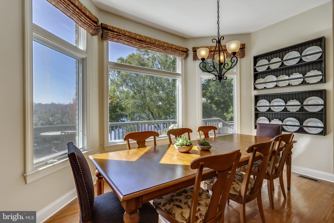
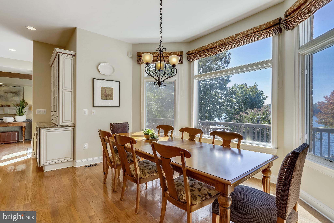
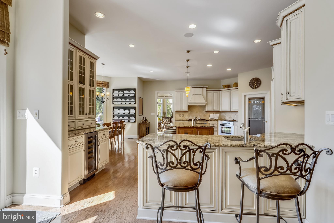
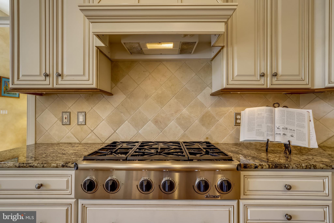
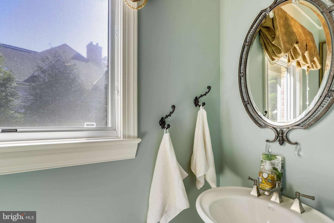
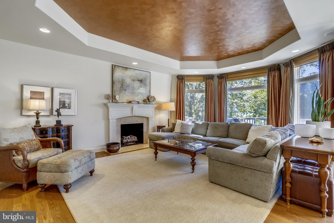
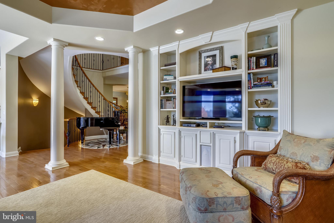
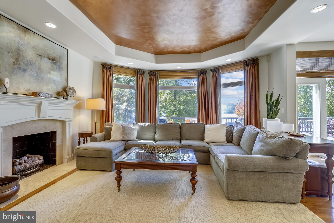
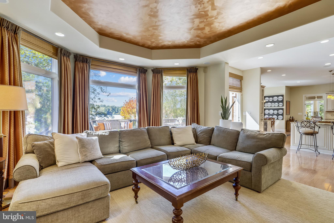
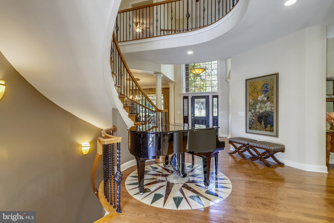
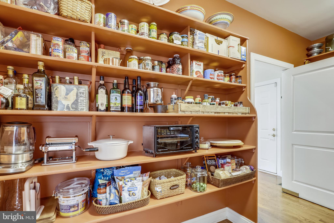
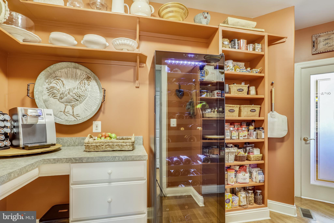
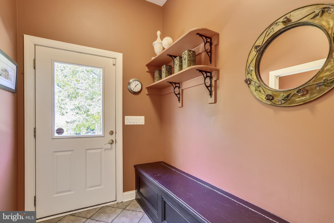
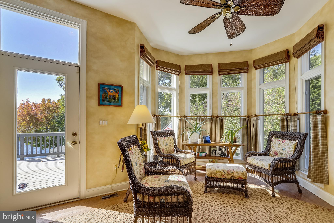
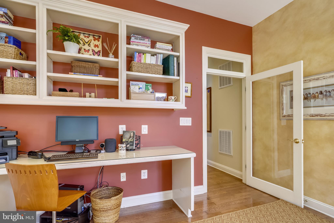
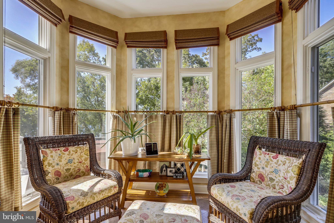
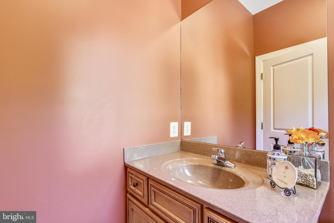
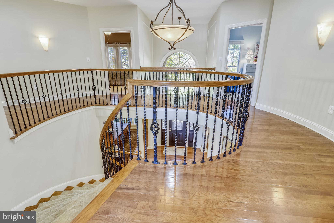
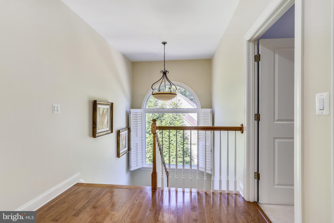
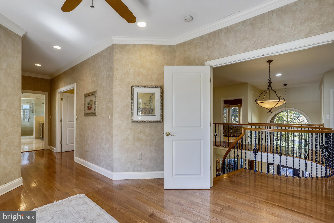
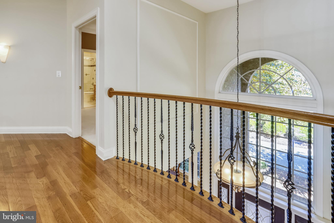
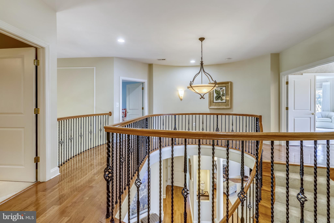
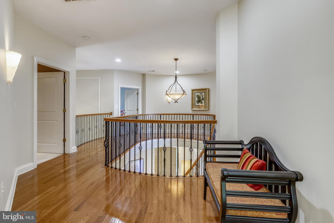
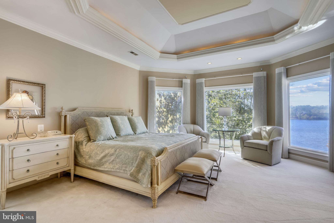
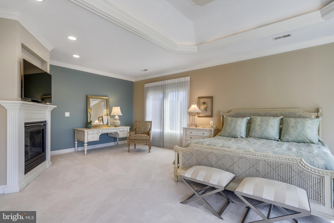
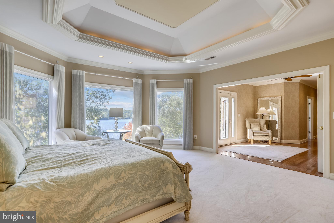
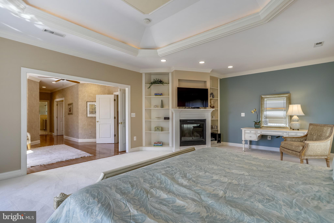
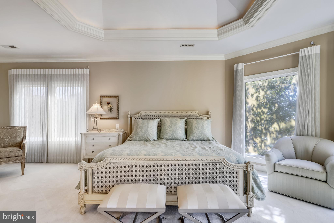
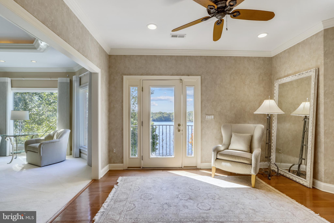
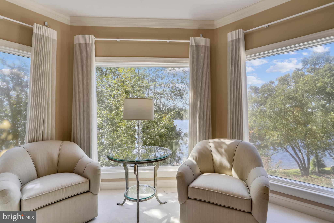
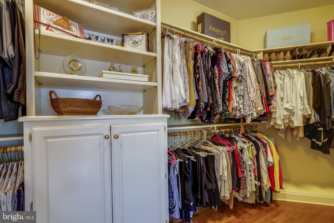
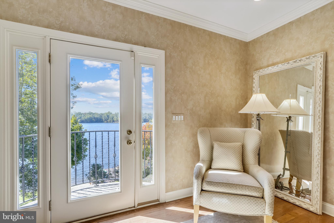
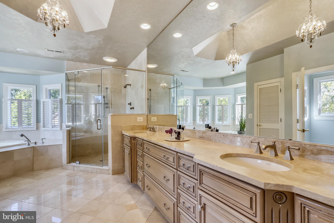
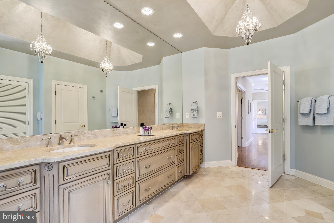
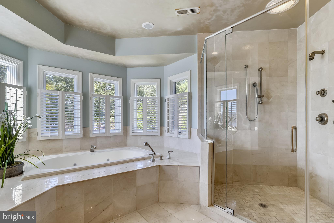
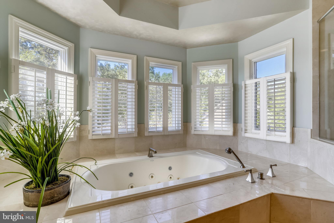
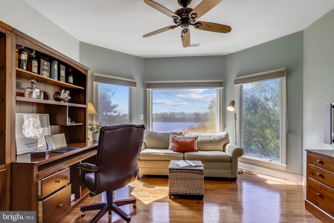
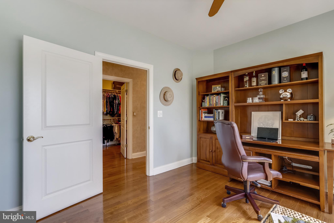
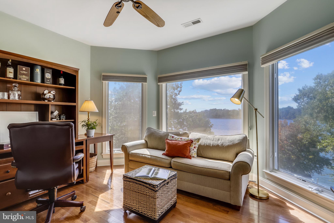
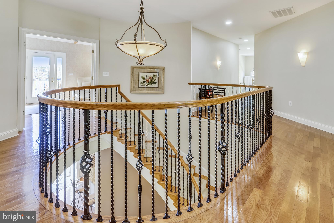
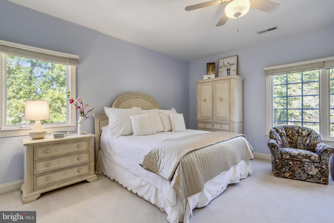
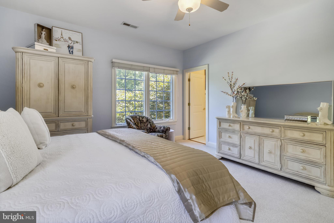
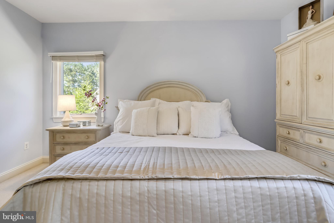
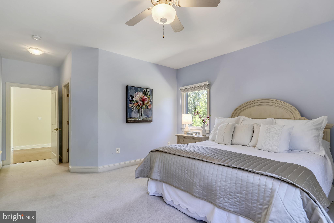
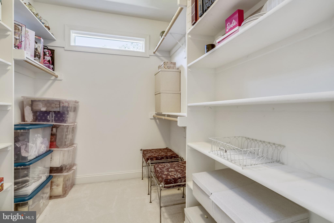
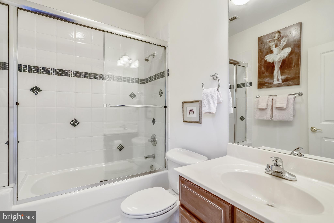
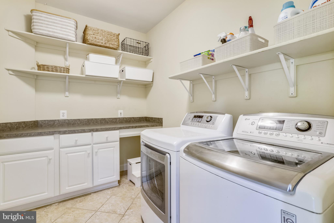
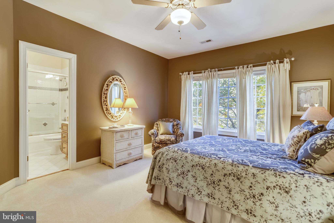
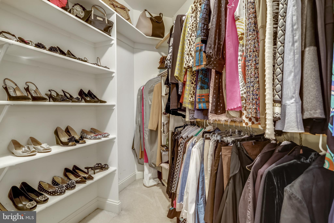
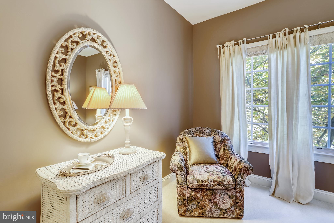
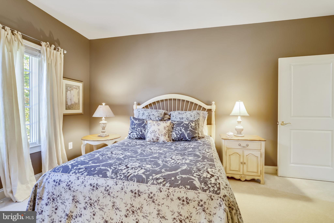
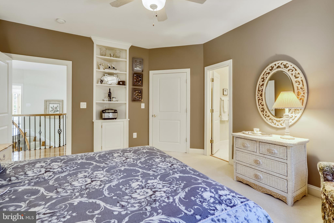
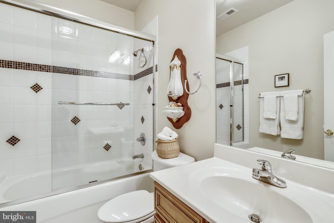
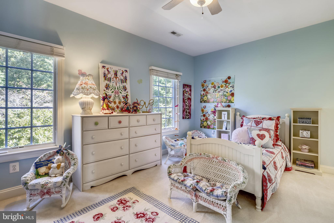
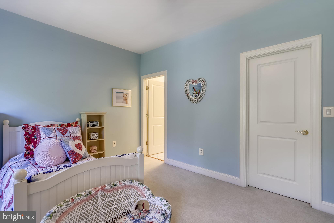
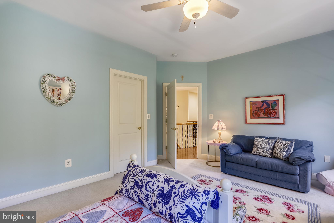
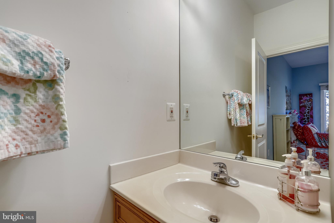
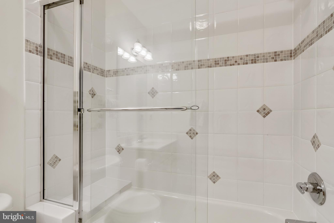
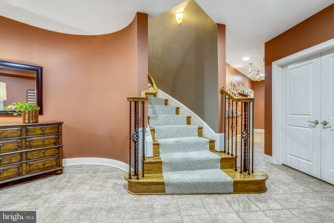
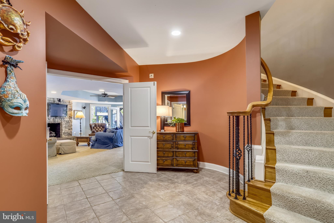
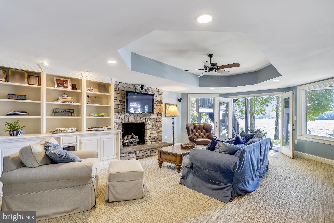
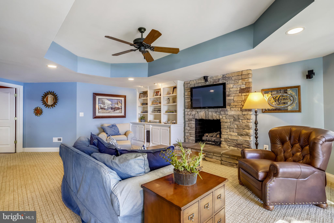
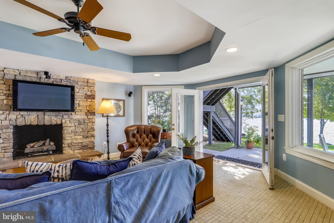
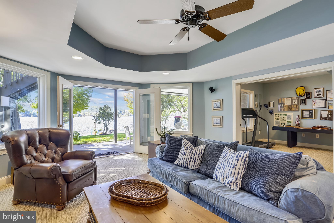
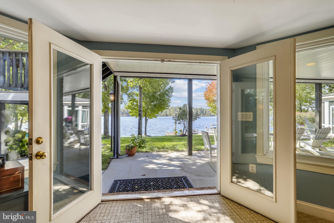
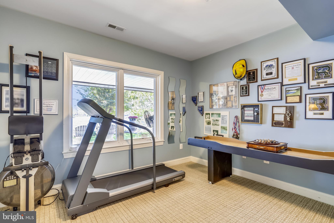
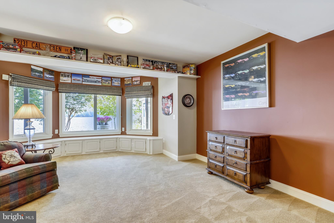
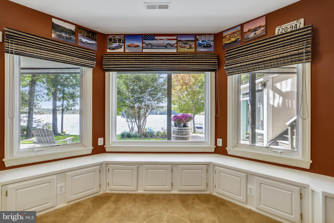
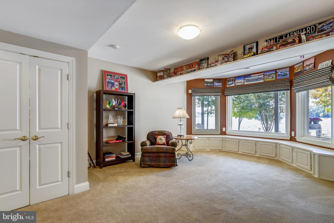
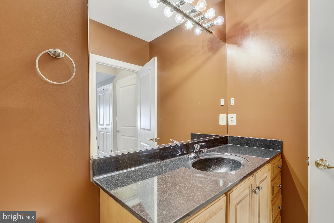
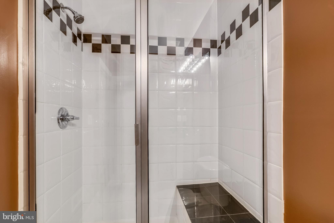
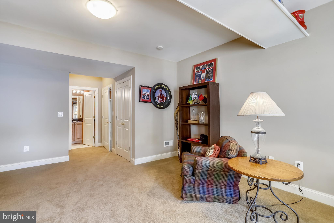
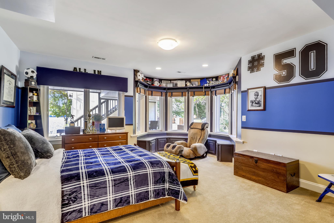
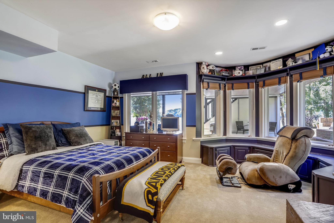
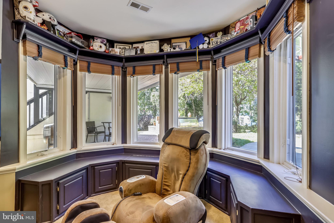
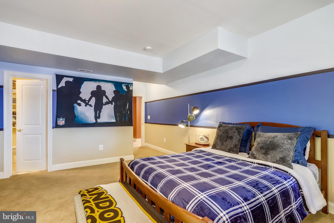
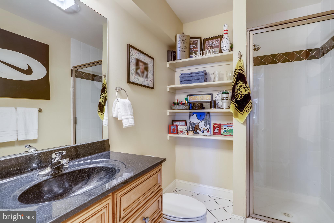
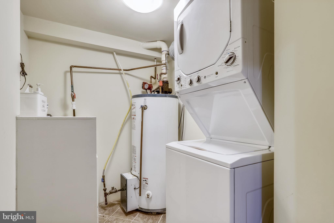
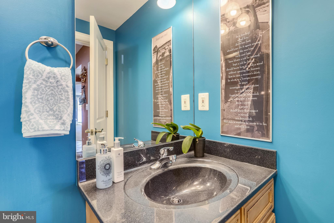
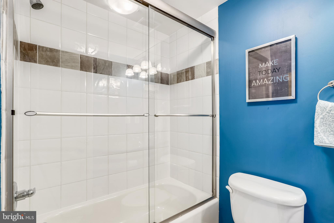
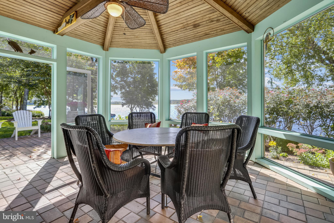
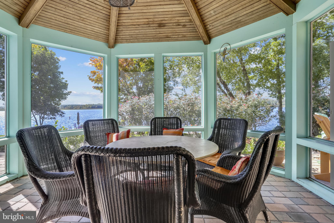
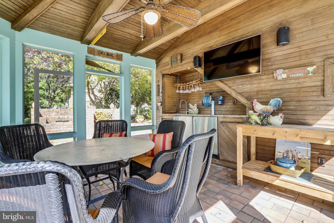
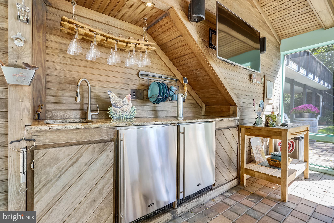
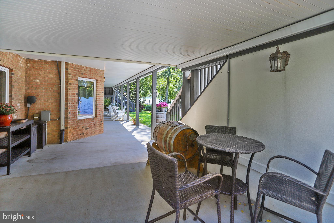
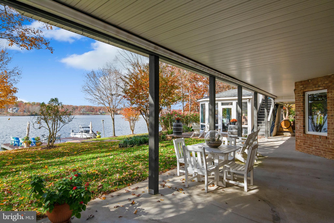
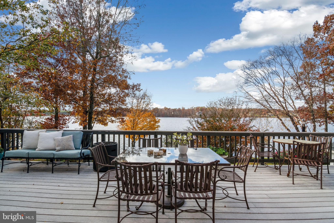
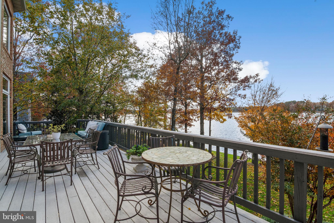
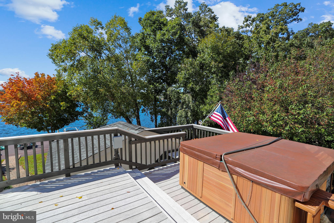
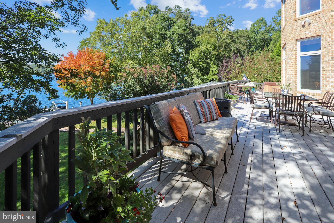
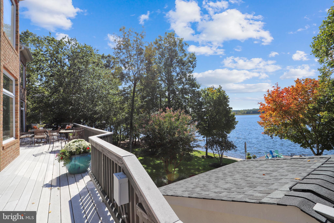
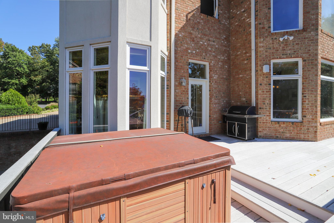
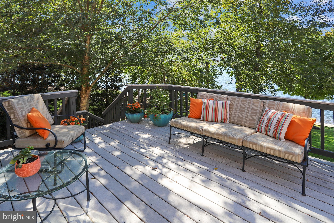
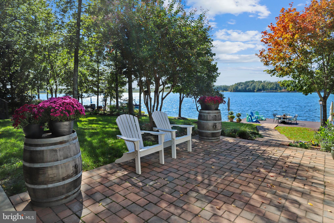
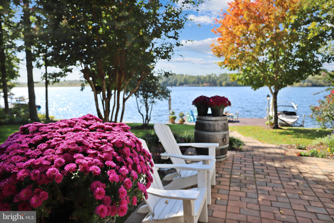
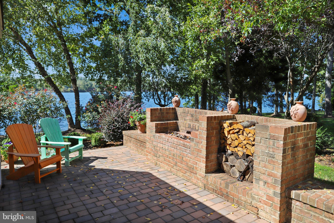
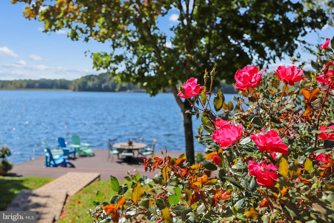
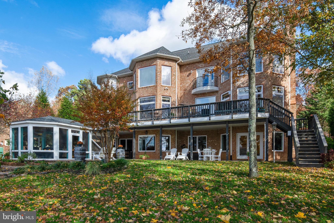
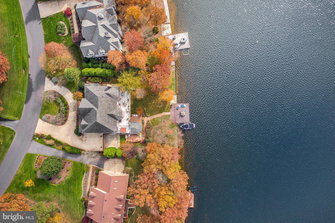
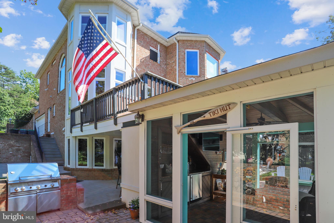
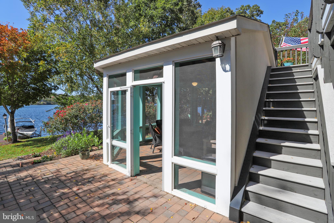
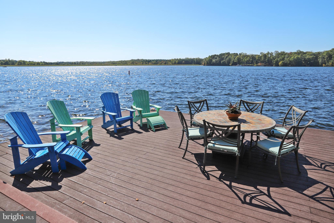
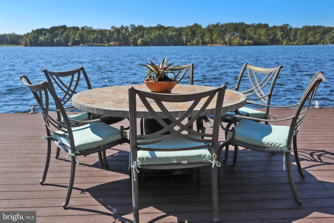
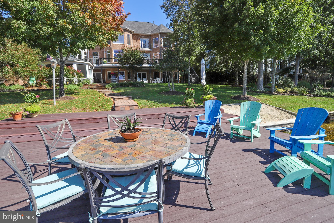
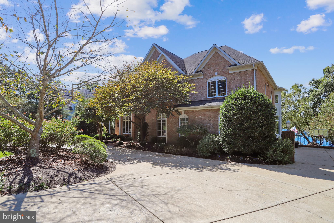
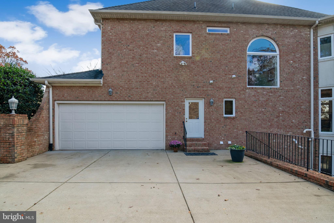
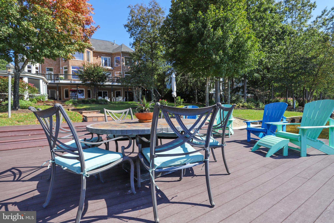
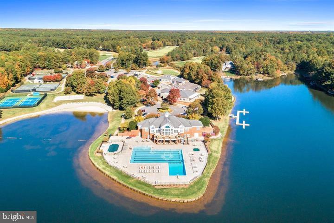
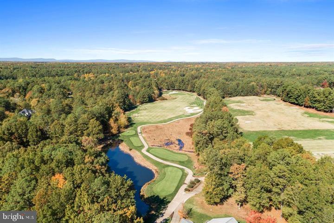
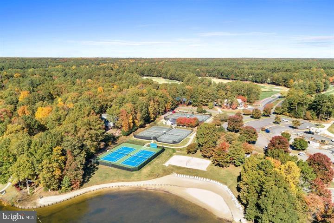
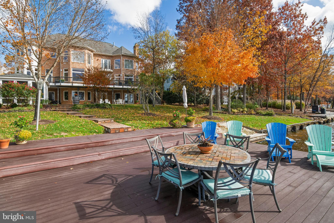
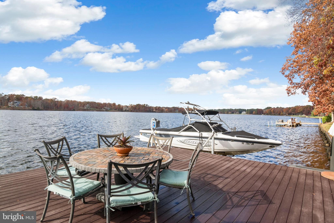
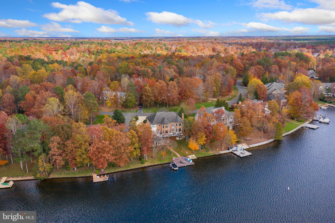
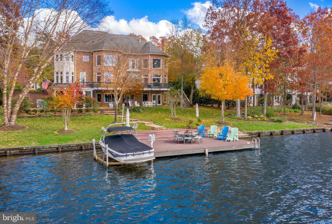
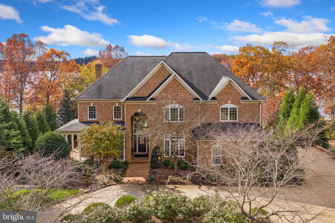
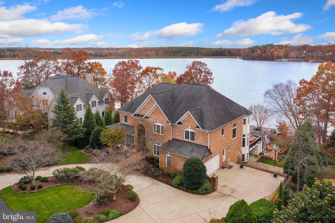
Some say that 10814 Perrin Circle has the best location on Fawn Lake. It is on the "sunny side" of the lake. The home boasts beautiful views of the sunrise, sunset, and the moon at night from multiple vantage points. Regency Builders custom built this all brick home which is perfectly sited on a premier water front .55 acre lot with 139 feet of shoreline with bulk heading, a private sand beach, plus a maintenance free Trex dock with an electric boat lift. Moor your boat on your private dock, which has a depth of 6 feet. This location offers easy access to the deepest part of the lake. A circular driveway leads to the gracious entry. The floor plan is airy, easily flowing from one room to the next. There is a stunning two story foyer which has its own custom designed marble motif in the hardwood flooring. Just off the foyer is the open design of the coffered ceiling great room with wood or gas burning fireplace, custom bookcases, and windows expand the entire room with outdoor vistas. The large gourmet eat-in kitchen, a work from home office, and long, wide Trex deck provide views of the lake all year round. There is also a living room, spacious dining room and two powder rooms on this entry level. The first floor has 10 foot ceilings, 9 feet on the second floor. Hardwood flooring on the main level of this residence. Surround sound inside and out. The light filled kitchen offers an expansive island, and casual eating space. Designer lighting, granite counter tops, spacious walk through pantry - with large wine storage refrigerator, are only part of this kitchen. It's a cook's kitchen with two Jenn Air wall ovens, Dacor 36 inch, 6 burner gas cook top, two Bosch dishwashers, Uline ice maker, and a Dacor warming drawer. An elegant spiral stairway leads to the upper level which has an expansive primary bedroom suite with gas fireplace, sitting room, office, his and her walk in closet, plus spacious bath -- all with lake views! The marble bath features a Kohler 8 jet whirlpool soaking tub, three way shower system and double sinks. Three more bedrooms each with its own bath, plus a large laundry room with built in ironing board complete this upper level. Walk down the back stairway to the large pantry off the kitchen, the two car garage, mud room and powder room. The sunny walk out lower level has a large family room with fireplace, two more bedrooms - each with a lake view - and baths. Storage rooms, plus an exercise studio complete this floor. Easy access to the lake and outside entertainment area from this walk out level. A screened gazebo has power, bar refrigerators, water and is adjacent to a grilling station with wood burning fireplace. Steps away your boat awaits you on the lift at your private 600 sq ft Trex dock. The beautiful landscaped grounds feature a lake-fed underground sprinkler system. Fawn Lake, spanning over 7 miles of shoreline, affords boating, paddle boarding, kayaking, swimming, and fishing. You have easy water access to the country club restaurant, pool, and deep water floats. If you are a golfer the Arnold Palmer-designed 18 hole golf course awaits your tee time. Family friendly Fawn Lake community offers tennis courts, basketball courts, volleyball courts, pickleball, soccer field, baseball fields, swimming pool and 100 slip marina. Plus walking trails, club house, fitness center, Lakeside Restaurant, Country Club, playgrounds. Move to 10814 Perrin Circle in family friendly Fawn Lake - an idyllic gated community that has it all! Work from home and have all the amenities just outside your front door. Come experience what the lake lifestyle is all about!
Features & Amenities
Interior
-
Other Interior Features
Kitchen Island, Pantry, Recessed Lighting, Walk-In Closet(s), Ceiling Fan(s), High Ceilings, Built-in Features, Soaking Tub
-
Total Bedrooms
6
-
Bathrooms
7
-
1/2 Bathrooms
2
-
Above Grade Finished Area
7568.0
-
Basement YN
YES
-
Cooling YN
YES
-
Cooling
Central Air, Ceiling Fan(s), Electric
-
Fireplace YN
YES
-
Heating YN
YES
-
Heating
Exhaust Fan, Electric, Propane, Forced Air, Zoned, Heat Pump
-
Pet friendly
N/A
Exterior
-
Garage
Yes
-
Garage spaces
2
-
Construction Materials
Brick
-
Other Exterior Features
Barbecue, Balcony
-
Parking
Garage Door Opener, Concrete, Circular Driveway, Garage, Driveway, Attached
-
Patio and Porch Features
Deck, Patio
-
Pool
Yes
-
Pool Features
Community
-
Waterfront YN
YES
-
View
Water, Lake, Panoramic
Area & Lot
-
Lot Features
Wooded, Front Yard, Private, Back Yard, Waterfront
-
Lot Size(acres)
0.55
-
Lot Size(square feet)
23,958
-
Property Type
Residential
-
Property Sub Type
Single Family Residence
-
Architectural Style
Colonial
Price
-
Sales Price
$2,100,000
-
Tax Amount
$10,223
-
Financing Options
Cash
-
Sq. Footage
7,568
-
Price/SqFt
$277
HOA
-
Association
YES
-
Association Fee
$2,847
-
Association Fee Frequency
Annually
-
Association Fee Includes
N/A
School District
-
Elementary School
BROCK ROAD
-
Middle School
NI RIVER
-
High School
RIVERBEND
Property Features
-
New Construction
NO
-
Accessibility Features
Therapeutic Whirlpool
-
Association Amenities
Clubhouse, Fitness Center, Golf Course, Party Room, Security, Tennis Court(s), Beach Access, Basketball Court, Trail(s), Boat Dock, Boating, Gated, Jogging Path, Playground, Sport Court
-
Senior Community YN
NO
-
Sewer
Public Sewer
-
Tax Lot
140
-
Water Source
Public
Schedule a Showing
Showing scheduled successfully.
Mortgage calculator
Estimate your monthly mortgage payment, including the principal and interest, property taxes, and HOA. Adjust the values to generate a more accurate rate.
Your payment
Principal and Interest:
$
Property taxes:
$
HOA fees:
$
Total loan payment:
$
Total interest amount:
$
Location
County
SPOTSYLVANIA
Elementary School
BROCK ROAD
Middle School
NI RIVER
High School
RIVERBEND
Listing Courtesy of Sarah E King , Corcoran McEnearney
RealHub Information is provided exclusively for consumers' personal, non-commercial use, and it may not be used for any purpose other than to identify prospective properties consumers may be interested in purchasing. All information deemed reliable but not guaranteed and should be independently verified. All properties are subject to prior sale, change or withdrawal. RealHub website owner shall not be responsible for any typographical errors, misinformation, misprints and shall be held totally harmless.

AGENT
Lauren Seaton
Call Lauren today to schedule a private showing.

* Listings on this website come from the FMLS IDX Compilation and may be held by brokerage firms other than the owner of this website. The listing brokerage is identified in any listing details. Information is deemed reliable but is not guaranteed. If you believe any FMLS listing contains material that infringes your copyrighted work please click here to review our DMCA policy and learn how to submit a takedown request.© 2024 FMLS.
Related Properties
SPOTSYLVANIA
5 APPALOOSA DRIVE
4 Beds
4 Baths
4,606 Sq.Ft.
$2,300,000
MLS#: VASP2040092
.png)