


Property
Beds
6
Full Baths
4
1/2 Baths
2
Year Built
1985
Sq.Footage
4,654
Welcome to 10825 Fieldwood Dr, a beautifully renovated home nestled on half an acre of mature, wooded grounds in the sought-after North Hill neighborhood. Completely updated from top to bottom, this exceptional property offers a rare combination of modern luxury, privacy, and a highly versatile floor plan ideal for multigenerational living. The brand-new kitchen is a showstopper, featuring luxurious Taj Mahal countertops and matching backsplash, new KitchenAid appliances, and a beautiful design perfect for everyday living and entertaining. Brand-new wide-plank hardwood flooring flows throughout, complemented by fully remodeled bathrooms, a new roof, new HVAC system, and a new water heater. The upper level features five bedrooms and three full bathrooms, including a spacious primary suite with a luxurious soaking tub and dual showerheads. Across the hallway, a private secondary suite offers exceptional flexibility, featuring its own full bathroom and separate access from either the garage or the deck—an ideal setup for extended family, guests, or multigenerational living while maintaining privacy and independence. The walkout basement provides even more functional living space, complete with an additional bedroom, a full bathroom, a half bath, a wet bar, and a second washer and dryer hookup. Two wood-burning fireplaces, one on the main level and another in the basement, add warmth and character while creating inviting spaces to gather and entertain. Outside, enjoy the tranquility of half an acre of beautifully wooded grounds in the established North Hill neighborhood. Zoned for Woodson High School, this thoughtfully renovated home combines exceptional space, modern finishes, and flexible living arrangements in a beautiful setting. With extensive upgrades throughout and room for everyone, this is a rare opportunity to enjoy the comfort and convenience of a truly multigenerational home.
Features & Amenities
Interior
-
Total Bedrooms
6
-
Bathrooms
4
-
1/2 Bathrooms
2
-
Above Grade Finished Area
3554.0
-
Basement YN
YES
-
Cooling YN
YES
-
Cooling
Central Air, Electric
-
Fireplace YN
YES
-
Heating YN
YES
-
Heating
Natural Gas, Forced Air
-
Pet friendly
N/A
Exterior
-
Garage
Yes
-
Garage spaces
2
-
Construction Materials
Frame
-
Parking
Garage, Attached
-
Pool
No
-
Waterfront YN
NO
-
View
Trees/Woods
Area & Lot
-
Lot Size(acres)
0.49
-
Lot Size(square feet)
21,558
-
Property Type
Residential
-
Property Sub Type
Single Family Residence
-
Architectural Style
Colonial
Price
-
Sales Price
$1,599,000
-
Tax Amount
$13,713
-
Sq. Footage
4,654
-
Price/SqFt
$343
HOA
-
Association
No
School District
-
Elementary School
N/A
-
Middle School
N/A
-
High School
N/A
Property Features
-
New Construction
NO
-
Foundation Details
Permanent
-
Senior Community YN
NO
-
Sewer
Public Sewer
-
Tax Lot
46A
-
Water Source
Public
Schedule a Showing
Showing scheduled successfully.
Mortgage calculator
Estimate your monthly mortgage payment, including the principal and interest, property taxes, and HOA. Adjust the values to generate a more accurate rate.
Your payment
Principal and Interest:
$
Property taxes:
$
HOA fees:
$
Total loan payment:
$
Total interest amount:
$
Location
County
FAIRFAX
Elementary School
Middle School
High School
Listing Courtesy of Eugene J Fisher Jr., Pearson Smith Realty, LLC
RealHub Information is provided exclusively for consumers' personal, non-commercial use, and it may not be used for any purpose other than to identify prospective properties consumers may be interested in purchasing. All information deemed reliable but not guaranteed and should be independently verified. All properties are subject to prior sale, change or withdrawal. RealHub website owner shall not be responsible for any typographical errors, misinformation, misprints and shall be held totally harmless.

Salesperson, Realtor
Lauren Seaton
Call Lauren today to schedule a private showing.

* Listings on this website come from the FMLS IDX Compilation and may be held by brokerage firms other than the owner of this website. The listing brokerage is identified in any listing details. Information is deemed reliable but is not guaranteed. If you believe any FMLS listing contains material that infringes your copyrighted work please click here to review our DMCA policy and learn how to submit a takedown request.© 2024 FMLS.
Related Properties
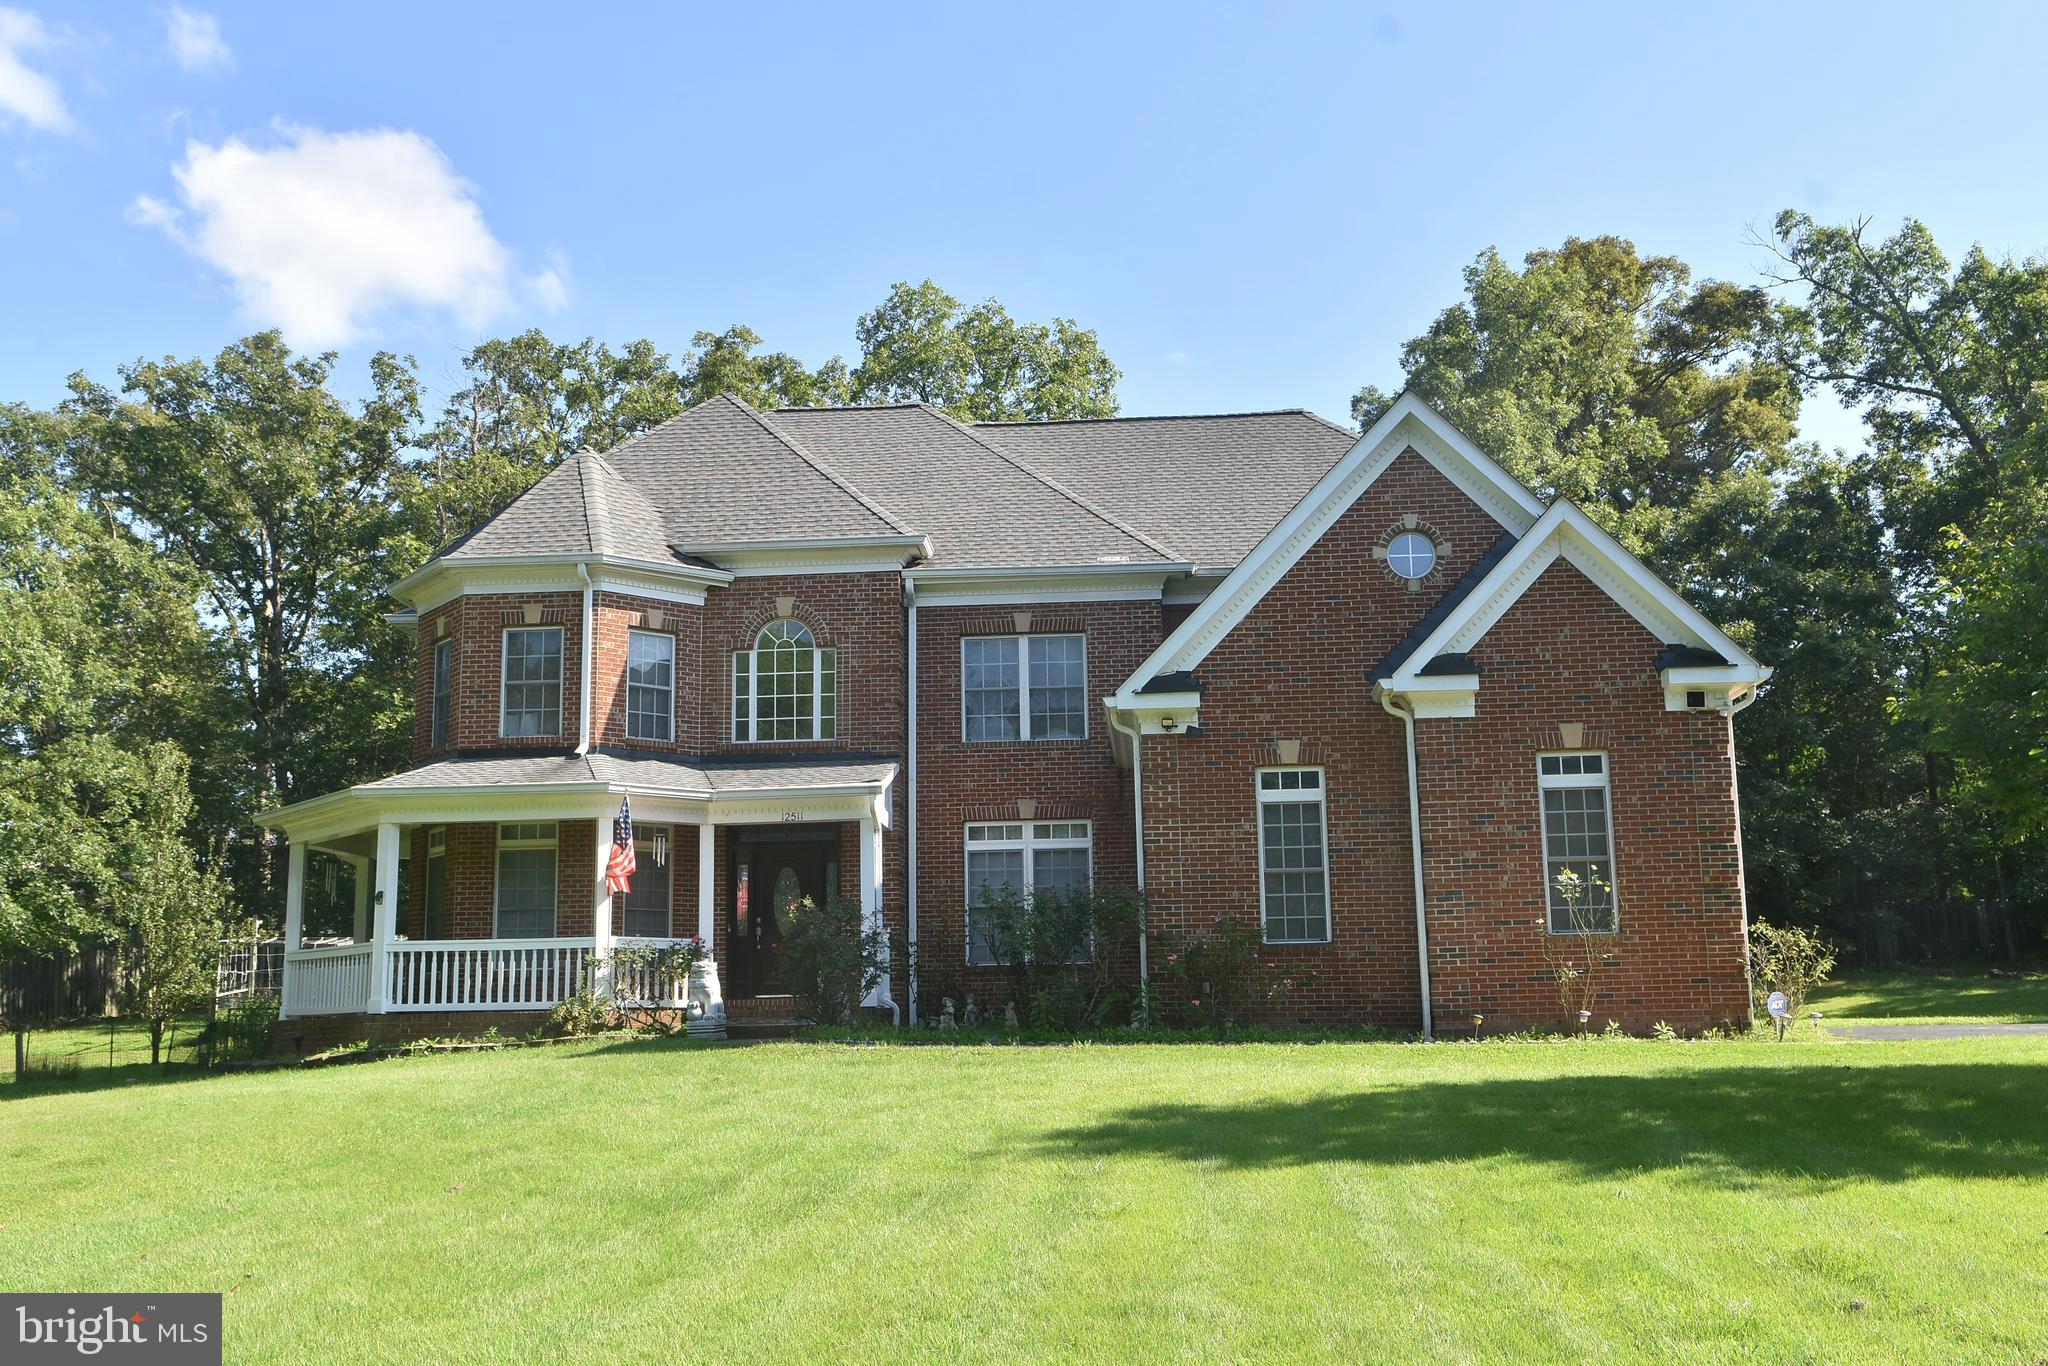
FAIRFAX
12511 ROCHESTER DRIVE
7 Beds
5 Baths
3,650 Sq.Ft.
$1,399,999
MLS#: VAFX2309640
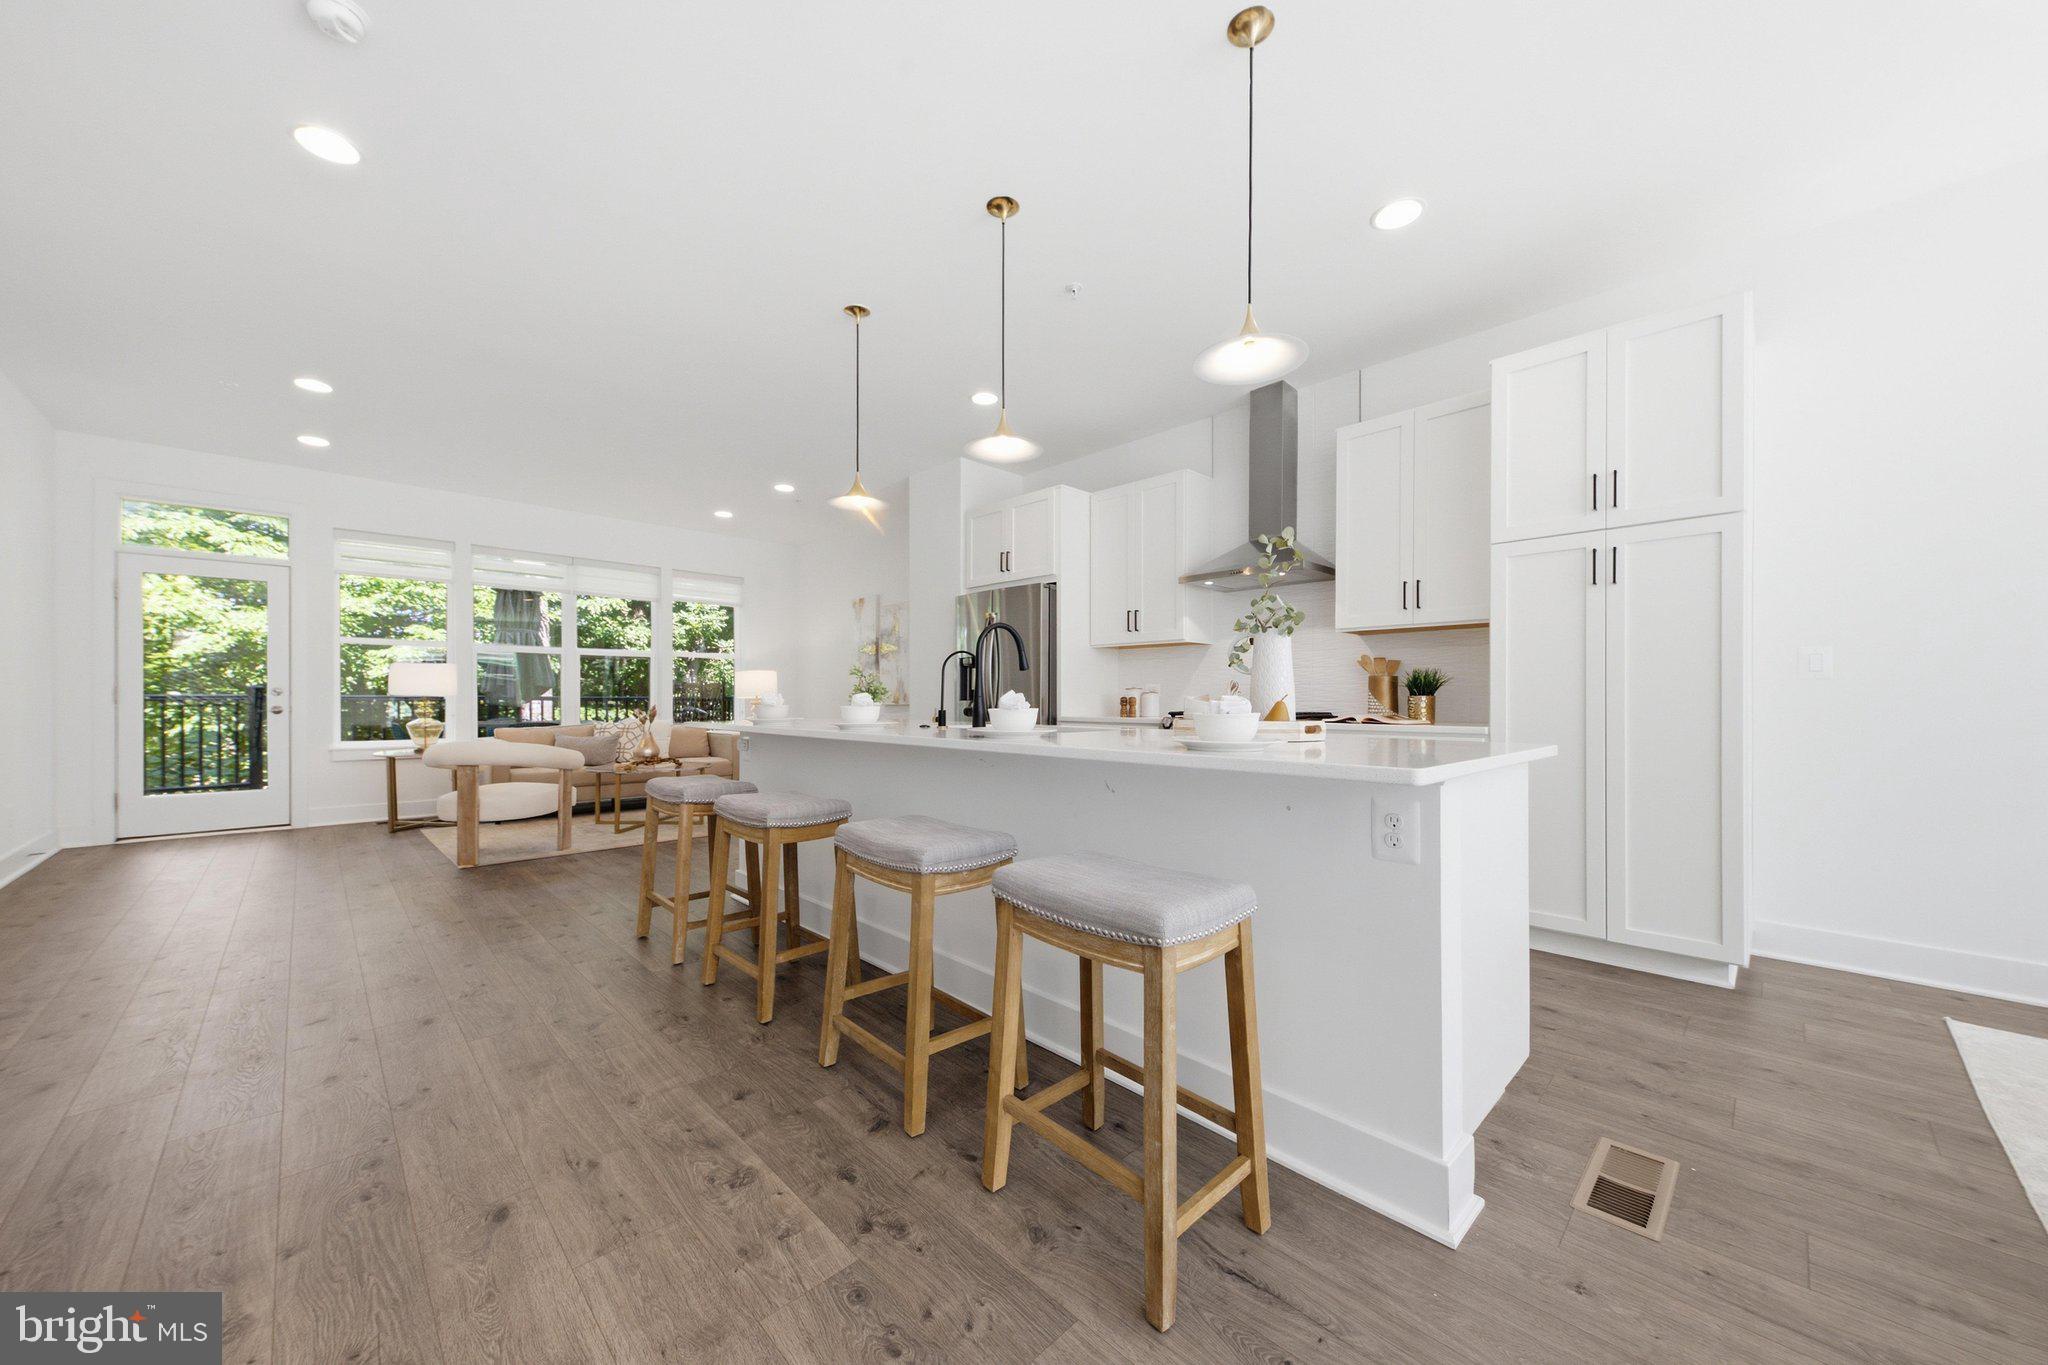
FAIRFAX
3544 SUTTON HEIGHTS CIRCLE
4 Beds
3 Baths
3,252 Sq.Ft.
$1,319,900
MLS#: VAFC2008624

FAIRFAX
3410 BURROWS AVENUE
5 Beds
4 Baths
5,188 Sq.Ft.
$1,714,000
MLS#: VAFC2009202

FAIRFAX
12753 LAVENDER KEEP CIRCLE
4 Beds
4 Baths
5,695 Sq.Ft.
$1,280,000
MLS#: VAFX2345276

FAIRFAX
3810 DANIELS RUN COURT
5 Beds
4 Baths
5,505 Sq.Ft.
$1,549,000
MLS#: VAFC2008984

FAIRFAX
5808 HAMPTON FOREST WAY
5 Beds
5 Baths
5,256 Sq.Ft.
$1,380,000
MLS#: VAFX2342462

FAIRFAX
8901 HARGROVE COURT
5 Beds
4 Baths
6,424 Sq.Ft.
$1,449,999
MLS#: VAFX2344030

FAIRFAX
2907 HOME PLACE
4 Beds
3 Baths
3,761 Sq.Ft.
$1,770,000
MLS#: VAFX2345840
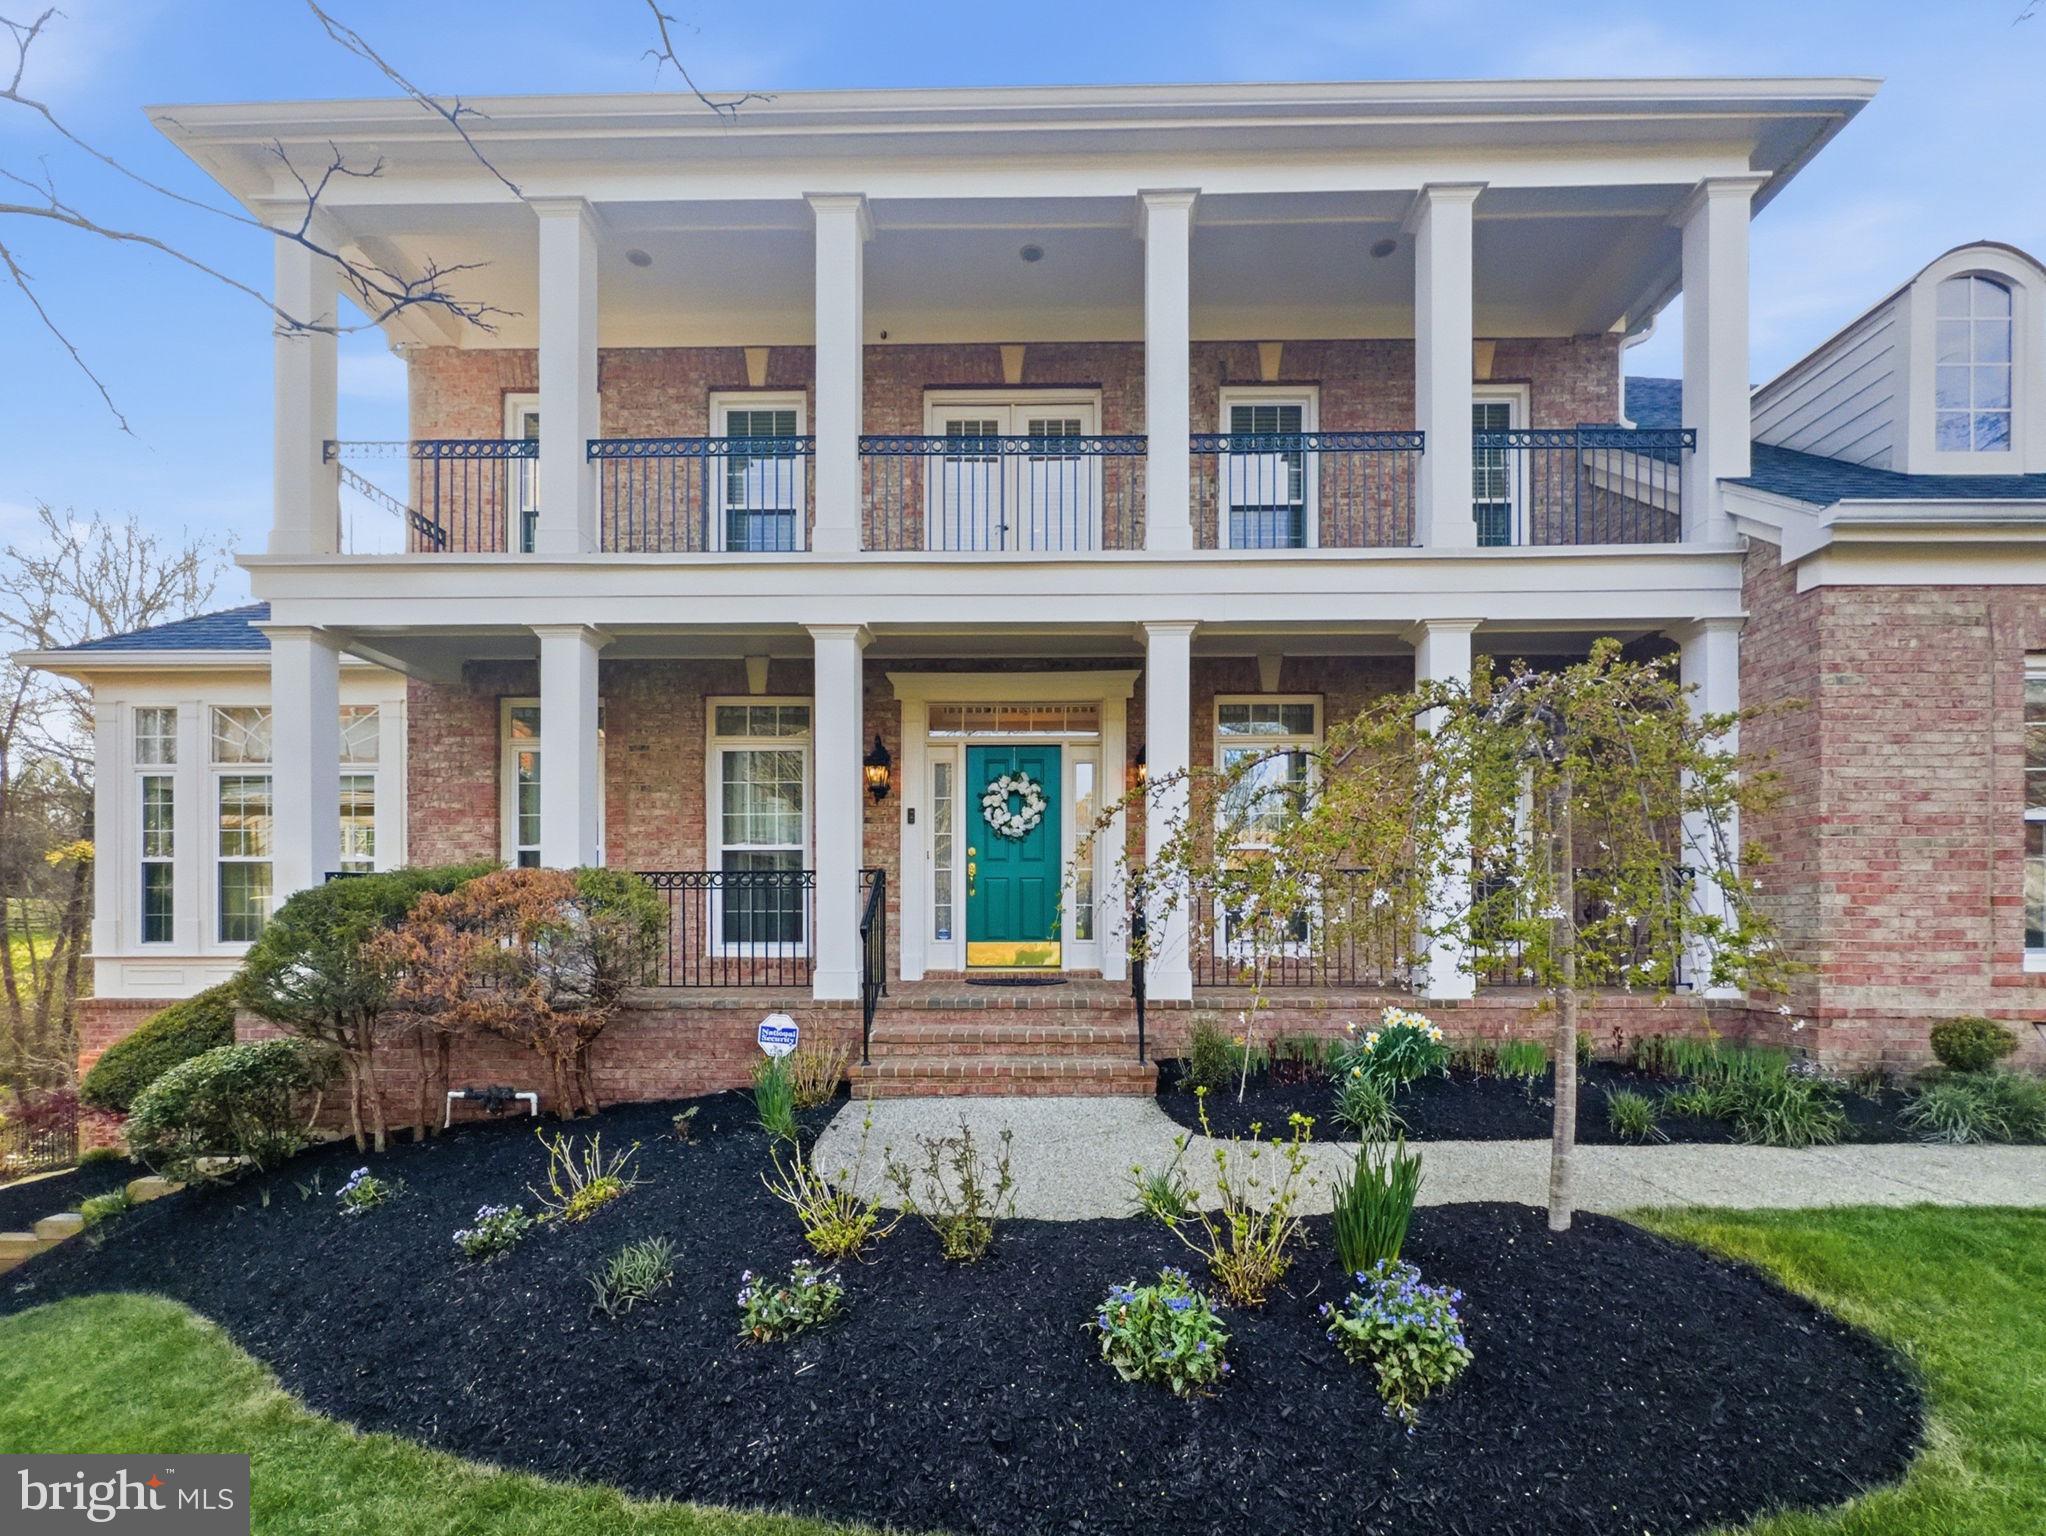
FAIRFAX
10123 RATCLIFFE MANOR DRIVE
6 Beds
5 Baths
6,651 Sq.Ft.
$1,652,900
MLS#: VAFC2008064
.png)