


Property
Beds
6
Full Baths
6
1/2 Baths
1
Year Built
1988
Sq.Footage
6,888
Spectacular brick Colonial with impressive presence sited on 1.72 professionally landscaped acres. This 6,877 square foot home offers 6 bedrooms and 6.5 baths across three finished levels. On the Main Level guests are welcomed by a 2-story marble foyer. Entertain with ease in the elegant formal Dining Room with wood burning fireplace and magnificent chandelier. The Kitchen has undergone a stunning full renovation, blending timeless design with high-end functionality. Crisp white custom cabinetry contrasts beautifully with a dramatic dark hood and honed stone countertops, while a massive center island — topped in rich soapstone-look counters — offers generous space for casual dining and entertaining. A professional-grade stainless steel range is framed by a statement hood and stacked stone backsplash, flanked by paneled stainless refrigeration. Oversized glass globe pendants add a sculptural, modern touch above the island, and rich hardwood flooring flows throughout the space, which offers easy access to the rear deck for effortless indoor-outdoor living. The Family Room has cathedral ceilings, Palladian transoms and twin skylights over the elegant hearth making the substantially-sized room light and bright with 2 sets of French doors on both sides of the room leading out to the deck. A large dual office suite includes two adjacent offices both with huge Palladian windows surrounding both rooms. On the upper level are 3 Bedrooms, all with private bathrooms. The Owner's Suite boasts a fireplace, sitting room area, large jetted tub and updated bathroom. An expansive walk-out lower level offers a 2-bedroom in-law apartment with kitchen, a separate Rec Room and massive amount of storage space. Tall trees provide privacy to the rear exterior and a new expansive maintenance free deck offers outdoor living area for enjoyment day or night, whether entertaining guests or enjoying the serene views while dining al fresco.
Features & Amenities
Interior
-
Other Interior Features
Eat-in Kitchen, Ceiling Fan(s), Kitchen Island, Recessed Lighting, Walk-In Closet(s), Cathedral Ceiling(s), High Ceilings, Crown Molding, Soaking Tub
-
Total Bedrooms
6
-
Bathrooms
6
-
1/2 Bathrooms
1
-
Above Grade Finished Area
4668.0
-
Basement YN
YES
-
Cooling YN
YES
-
Cooling
Central Air, Ceiling Fan(s), Electric
-
Fireplace YN
YES
-
Heating YN
YES
-
Heating
Natural Gas, Forced Air
-
Main Level Bedrooms
1
-
Pet friendly
N/A
Exterior
-
Garage
Yes
-
Garage spaces
3
-
Construction Materials
Brick
-
Other Exterior Features
Lighting
-
Parking
Asphalt, Garage, Attached
-
Patio and Porch Features
Deck
-
Pool
No
-
Waterfront YN
NO
-
View
Water, Pond
Area & Lot
-
Lot Size(acres)
1.72
-
Lot Size(square feet)
75,111
-
Property Type
Residential
-
Property Sub Type
Single Family Residence
-
Architectural Style
Colonial
Price
-
Sales Price
$2,150,000
-
Tax Amount
$22,273
-
Sq. Footage
6,888
-
Price/SqFt
$312
HOA
-
Association
No
School District
-
Elementary School
GREAT FALLS
-
Middle School
COOPER
-
High School
LANGLEY
Property Features
-
New Construction
NO
-
Foundation Details
Concrete Perimeter
-
Senior Community YN
NO
-
Tax Lot
2
-
Water Source
Well
Schedule a Showing
Showing scheduled successfully.
Mortgage calculator
Estimate your monthly mortgage payment, including the principal and interest, property taxes, and HOA. Adjust the values to generate a more accurate rate.
Your payment
Principal and Interest:
$
Property taxes:
$
HOA fees:
$
Total loan payment:
$
Total interest amount:
$
Location
County
FAIRFAX
Elementary School
GREAT FALLS
Middle School
COOPER
High School
LANGLEY
Listing Courtesy of Dianne Van Volkenburg , Compass
RealHub Information is provided exclusively for consumers' personal, non-commercial use, and it may not be used for any purpose other than to identify prospective properties consumers may be interested in purchasing. All information deemed reliable but not guaranteed and should be independently verified. All properties are subject to prior sale, change or withdrawal. RealHub website owner shall not be responsible for any typographical errors, misinformation, misprints and shall be held totally harmless.

AGENT
Lauren Seaton
Call Lauren today to schedule a private showing.

* Listings on this website come from the FMLS IDX Compilation and may be held by brokerage firms other than the owner of this website. The listing brokerage is identified in any listing details. Information is deemed reliable but is not guaranteed. If you believe any FMLS listing contains material that infringes your copyrighted work please click here to review our DMCA policy and learn how to submit a takedown request.© 2024 FMLS.
Related Properties

GREAT FALLS
431 OLYMPIA WAY
5 Beds
4 Baths
6,055 Sq.Ft.
$2,195,000
MLS#: VAFX2320982

GREAT FALLS
1172 ROBINDALE DRIVE
5 Beds
4 Baths
5,939 Sq.Ft.
$1,949,900
MLS#: VAFX2334074
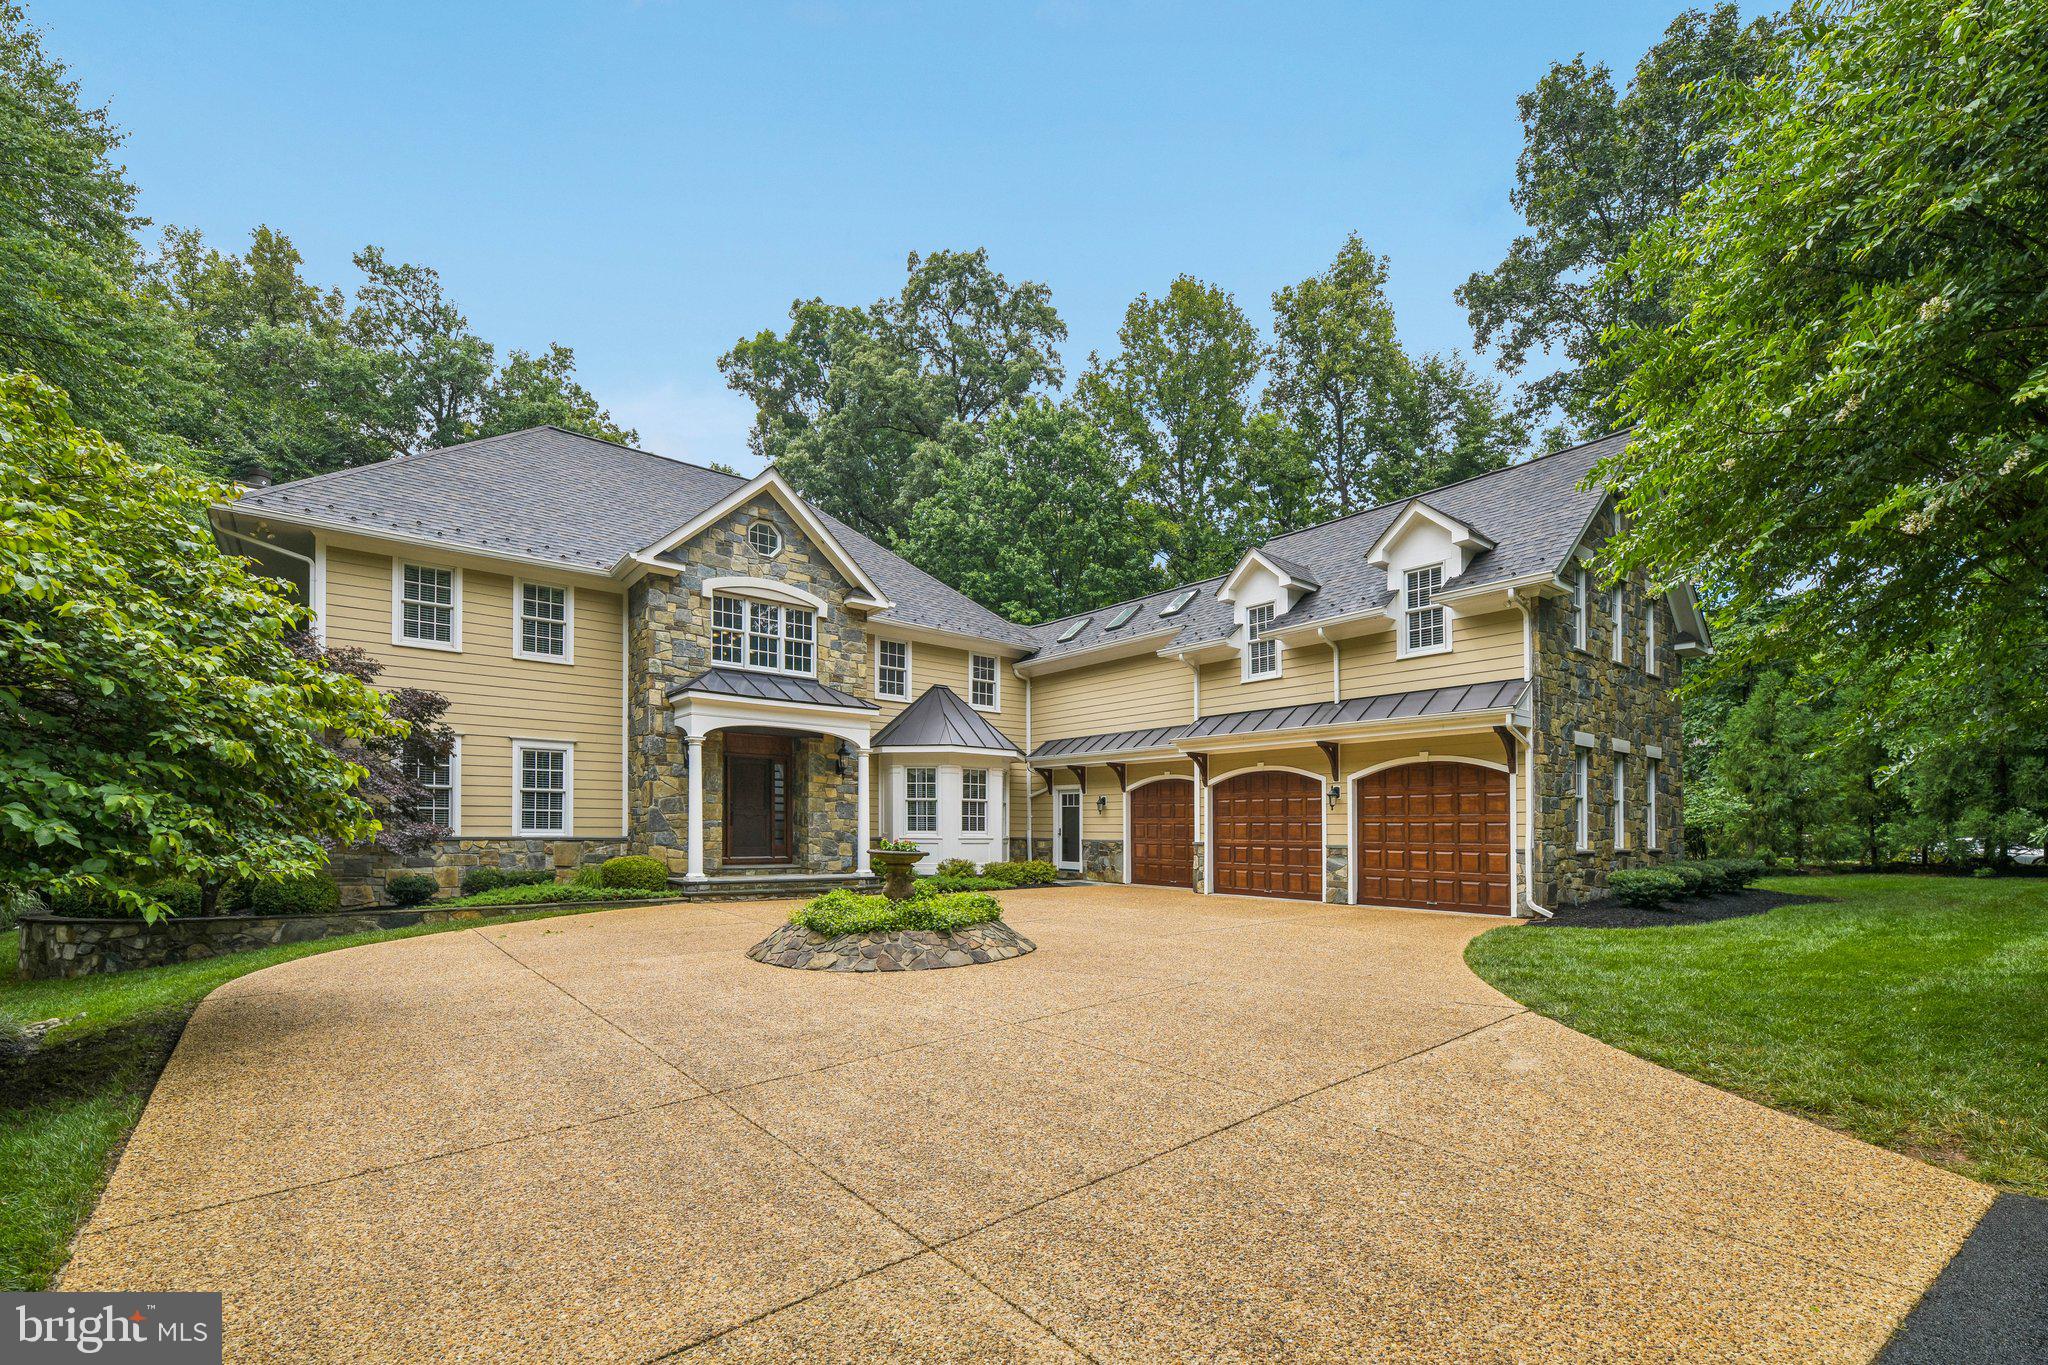
GREAT FALLS
512 SENECA GREEN WAY
5 Beds
4 Baths
6,292 Sq.Ft.
$2,249,900
MLS#: VAFX2321264
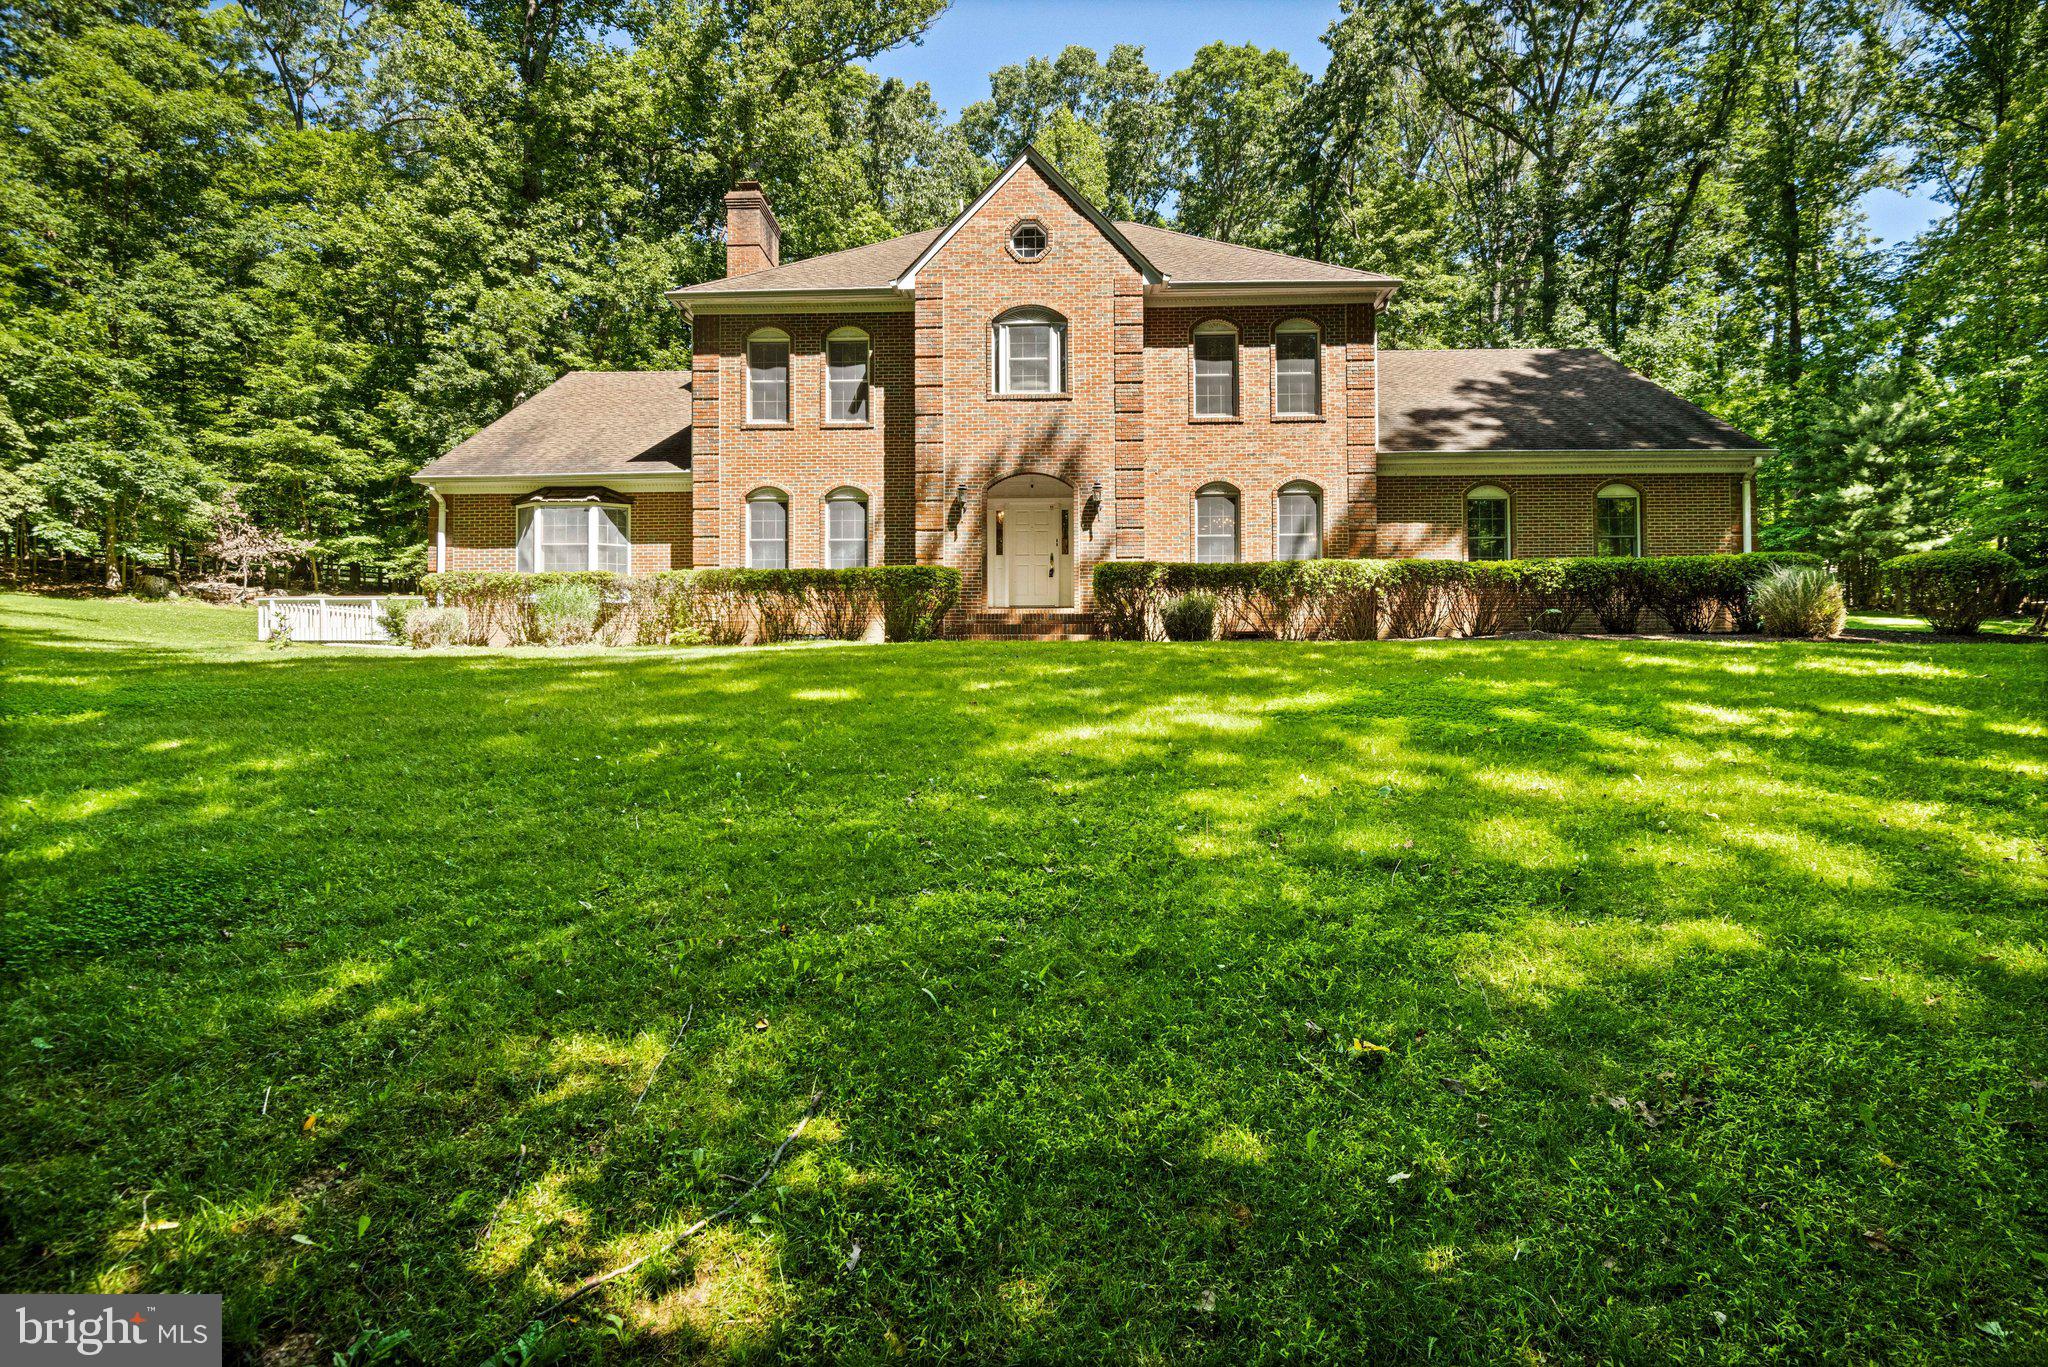
GREAT FALLS
700 RUNNING BROOK DRIVE
4 Beds
3 Baths
6,203 Sq.Ft.
$1,950,000
MLS#: VAFX2315926
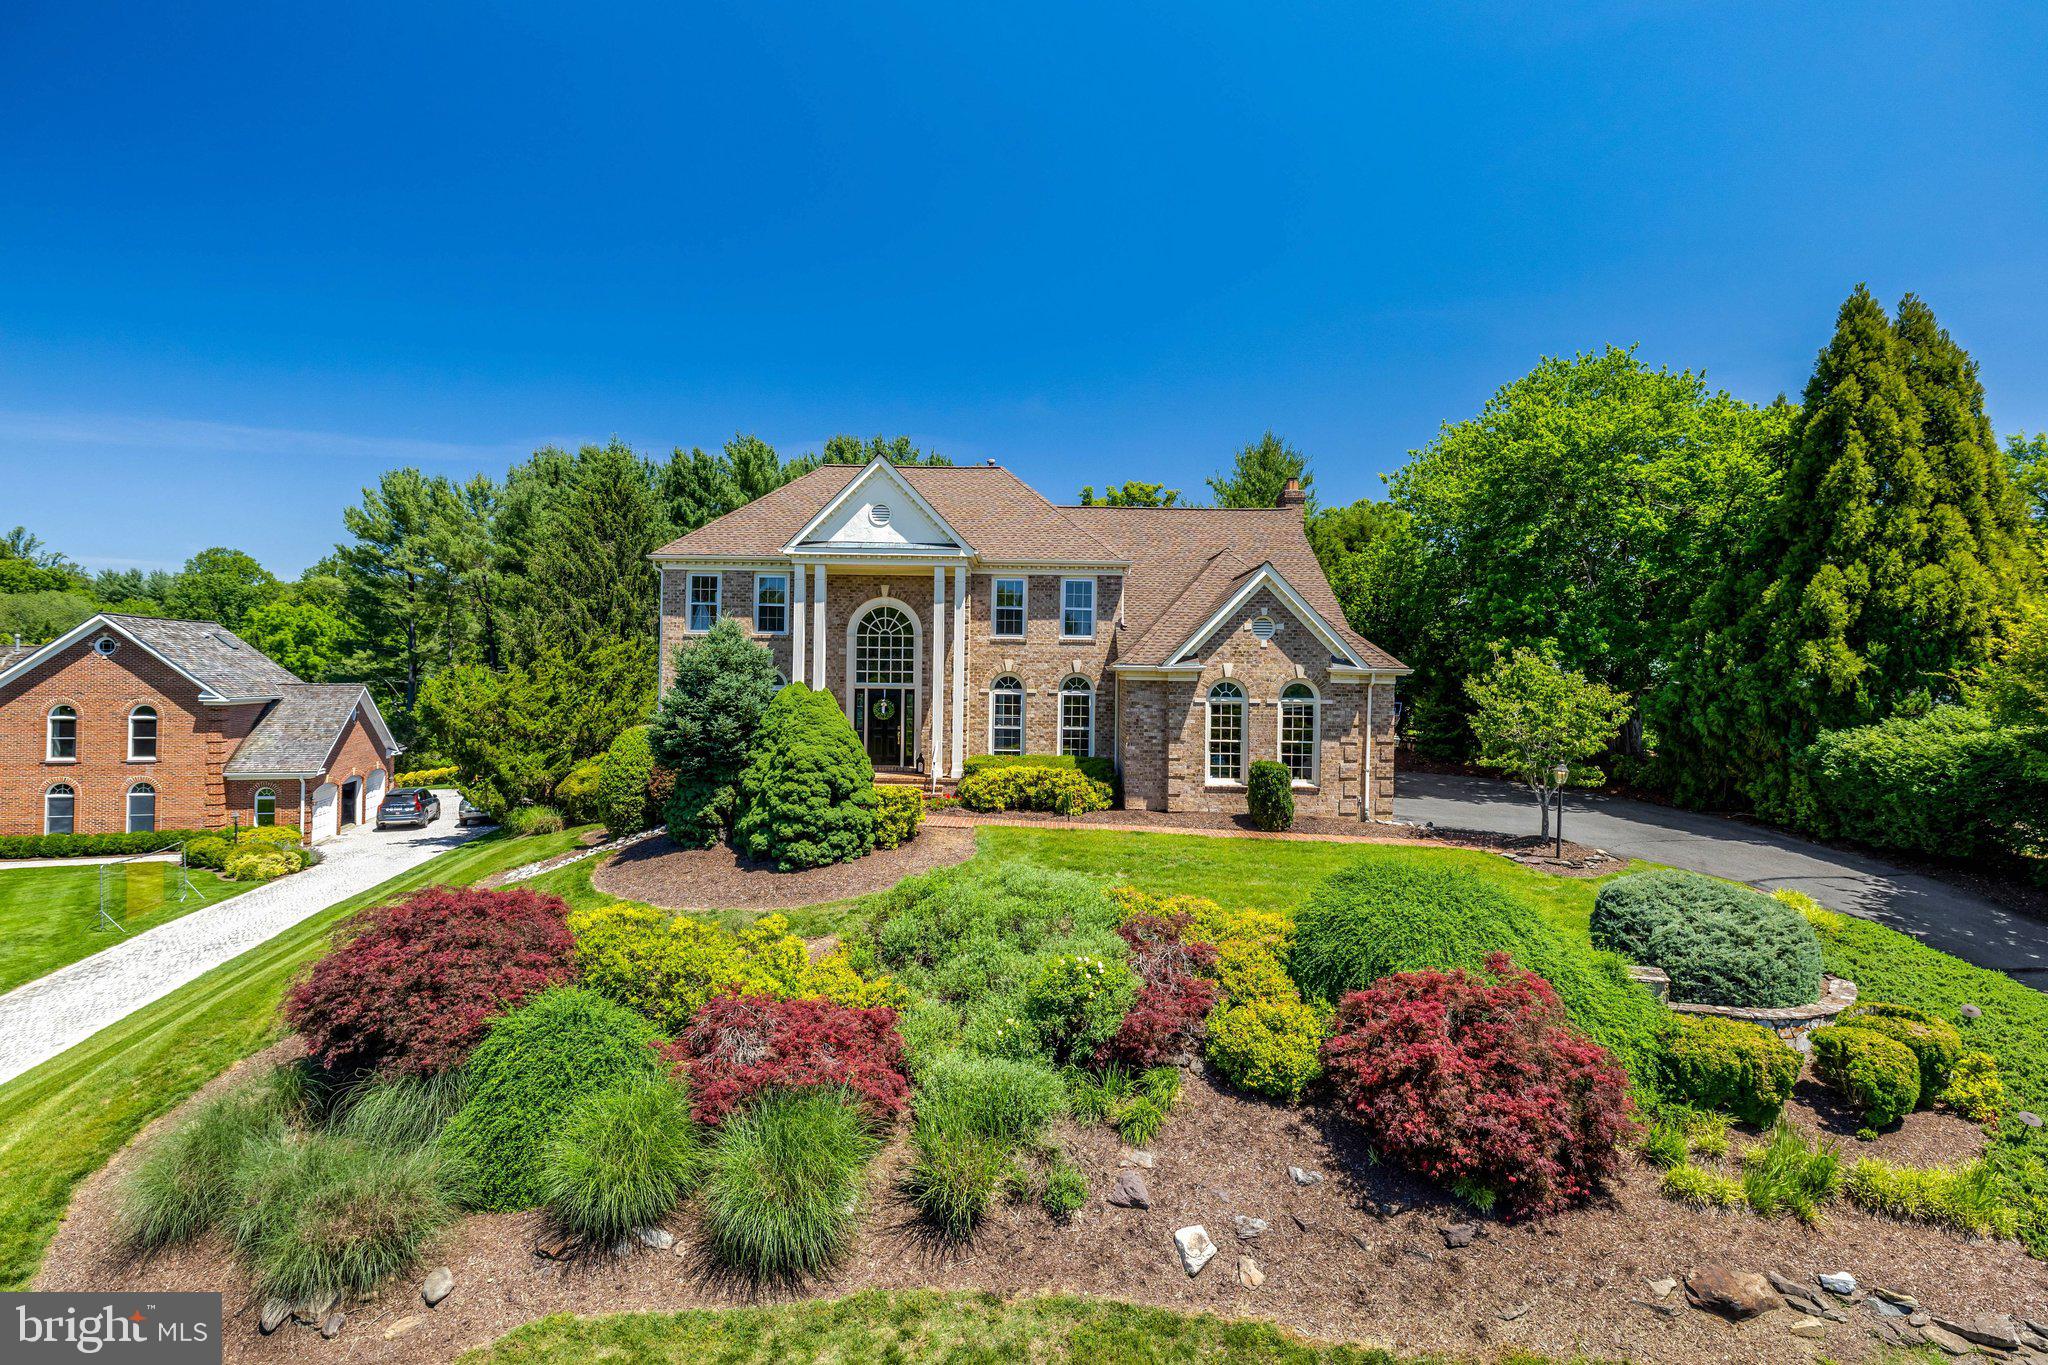
GREAT FALLS
10114 NEDRA DRIVE
5 Beds
4 Baths
5,694 Sq.Ft.
$2,190,000
MLS#: VAFX2318458
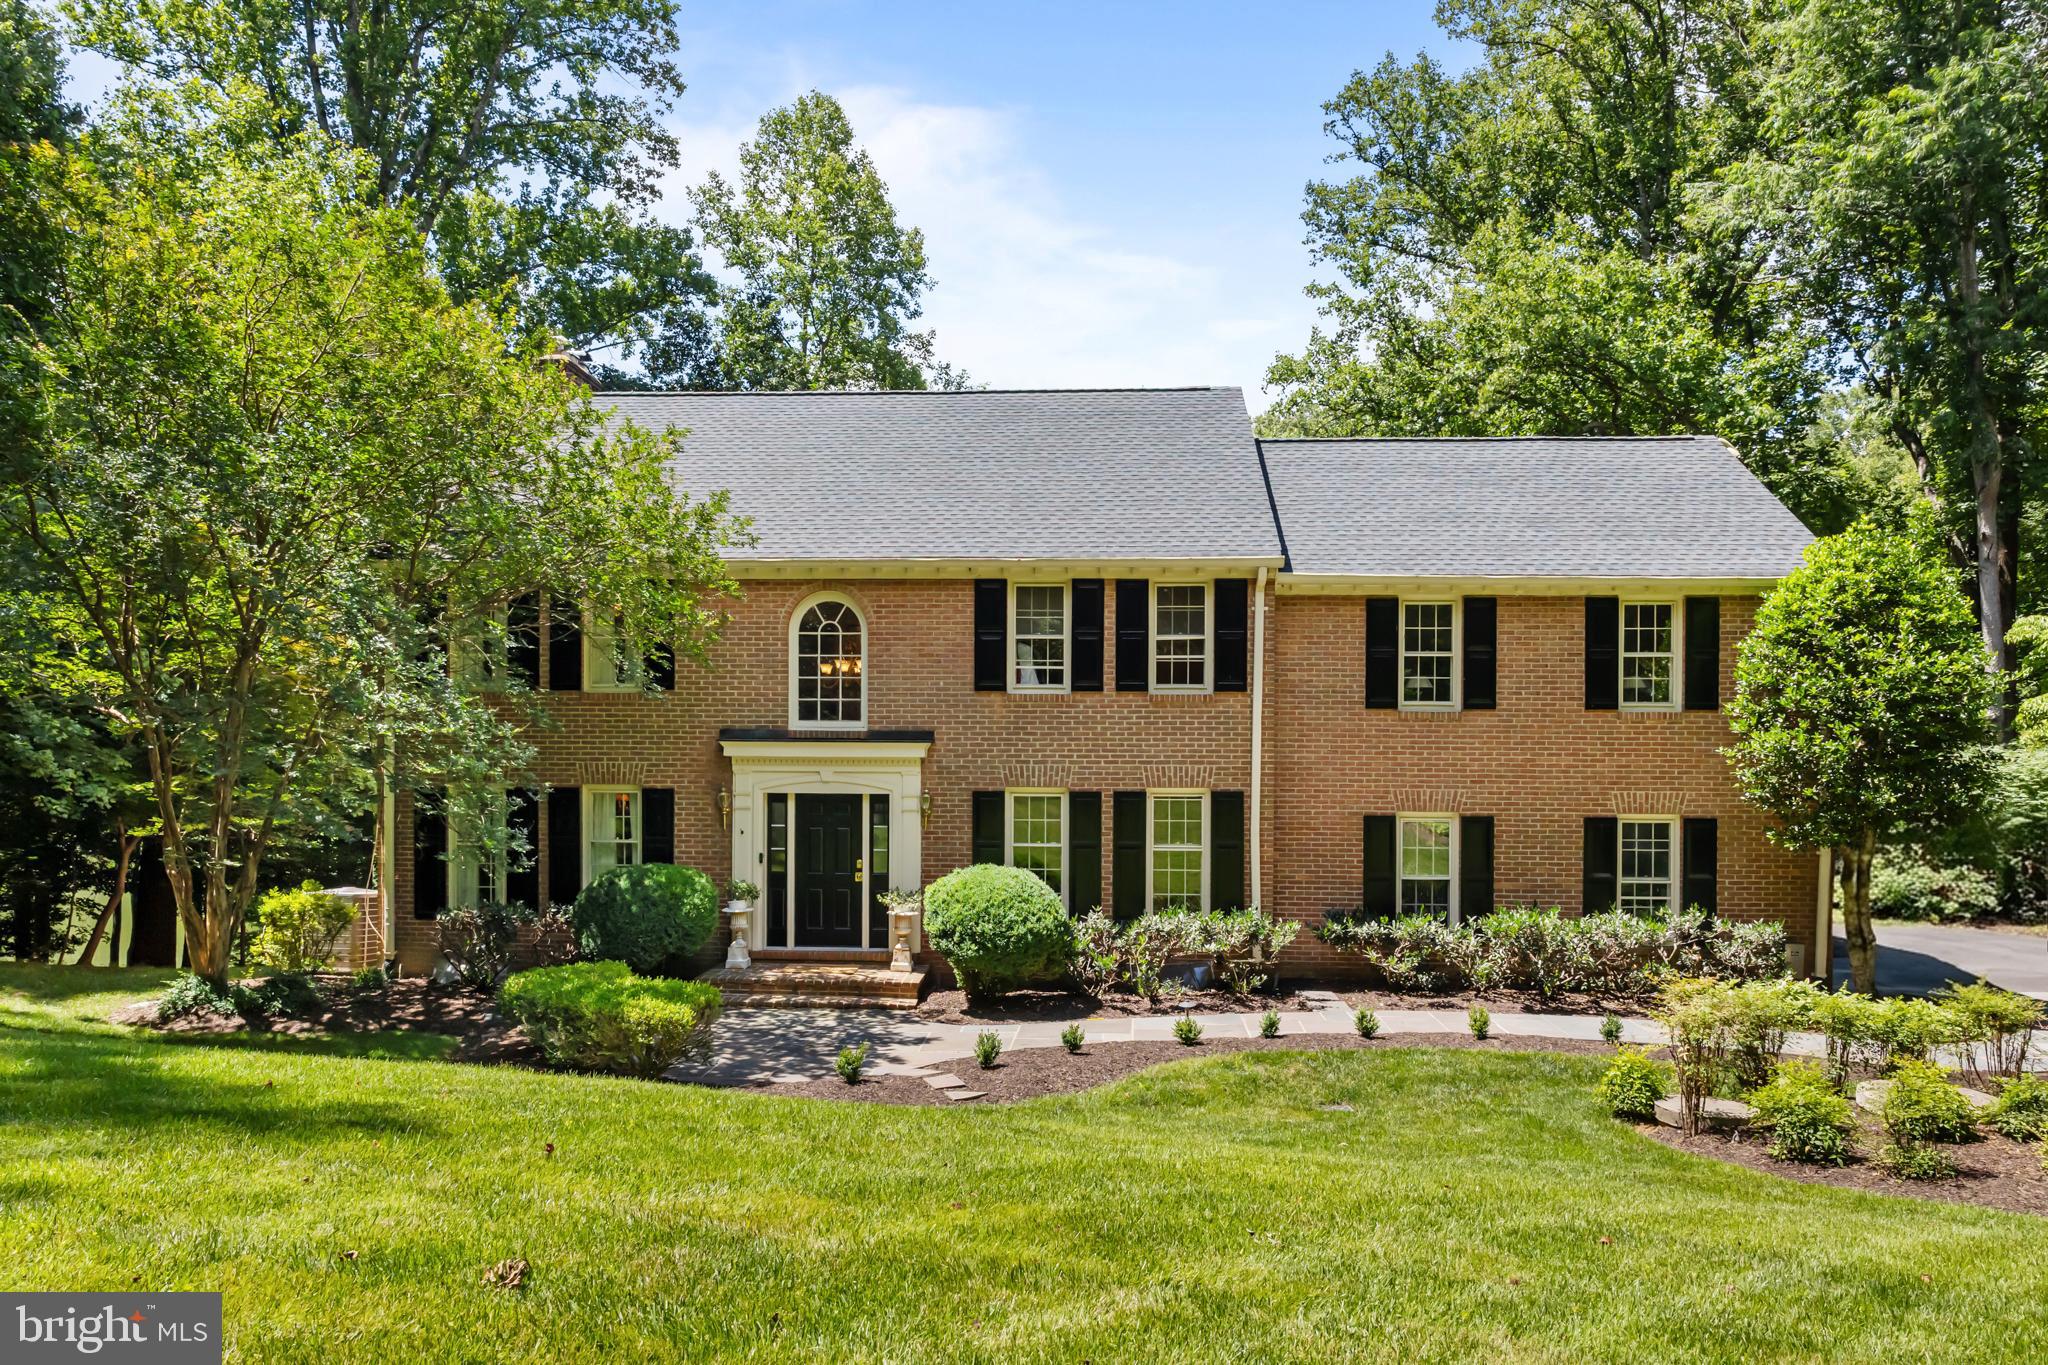
GREAT FALLS
9405 LAGOVISTA COURT
5 Beds
4 Baths
4,015 Sq.Ft.
$2,095,000
MLS#: VAFX2319226
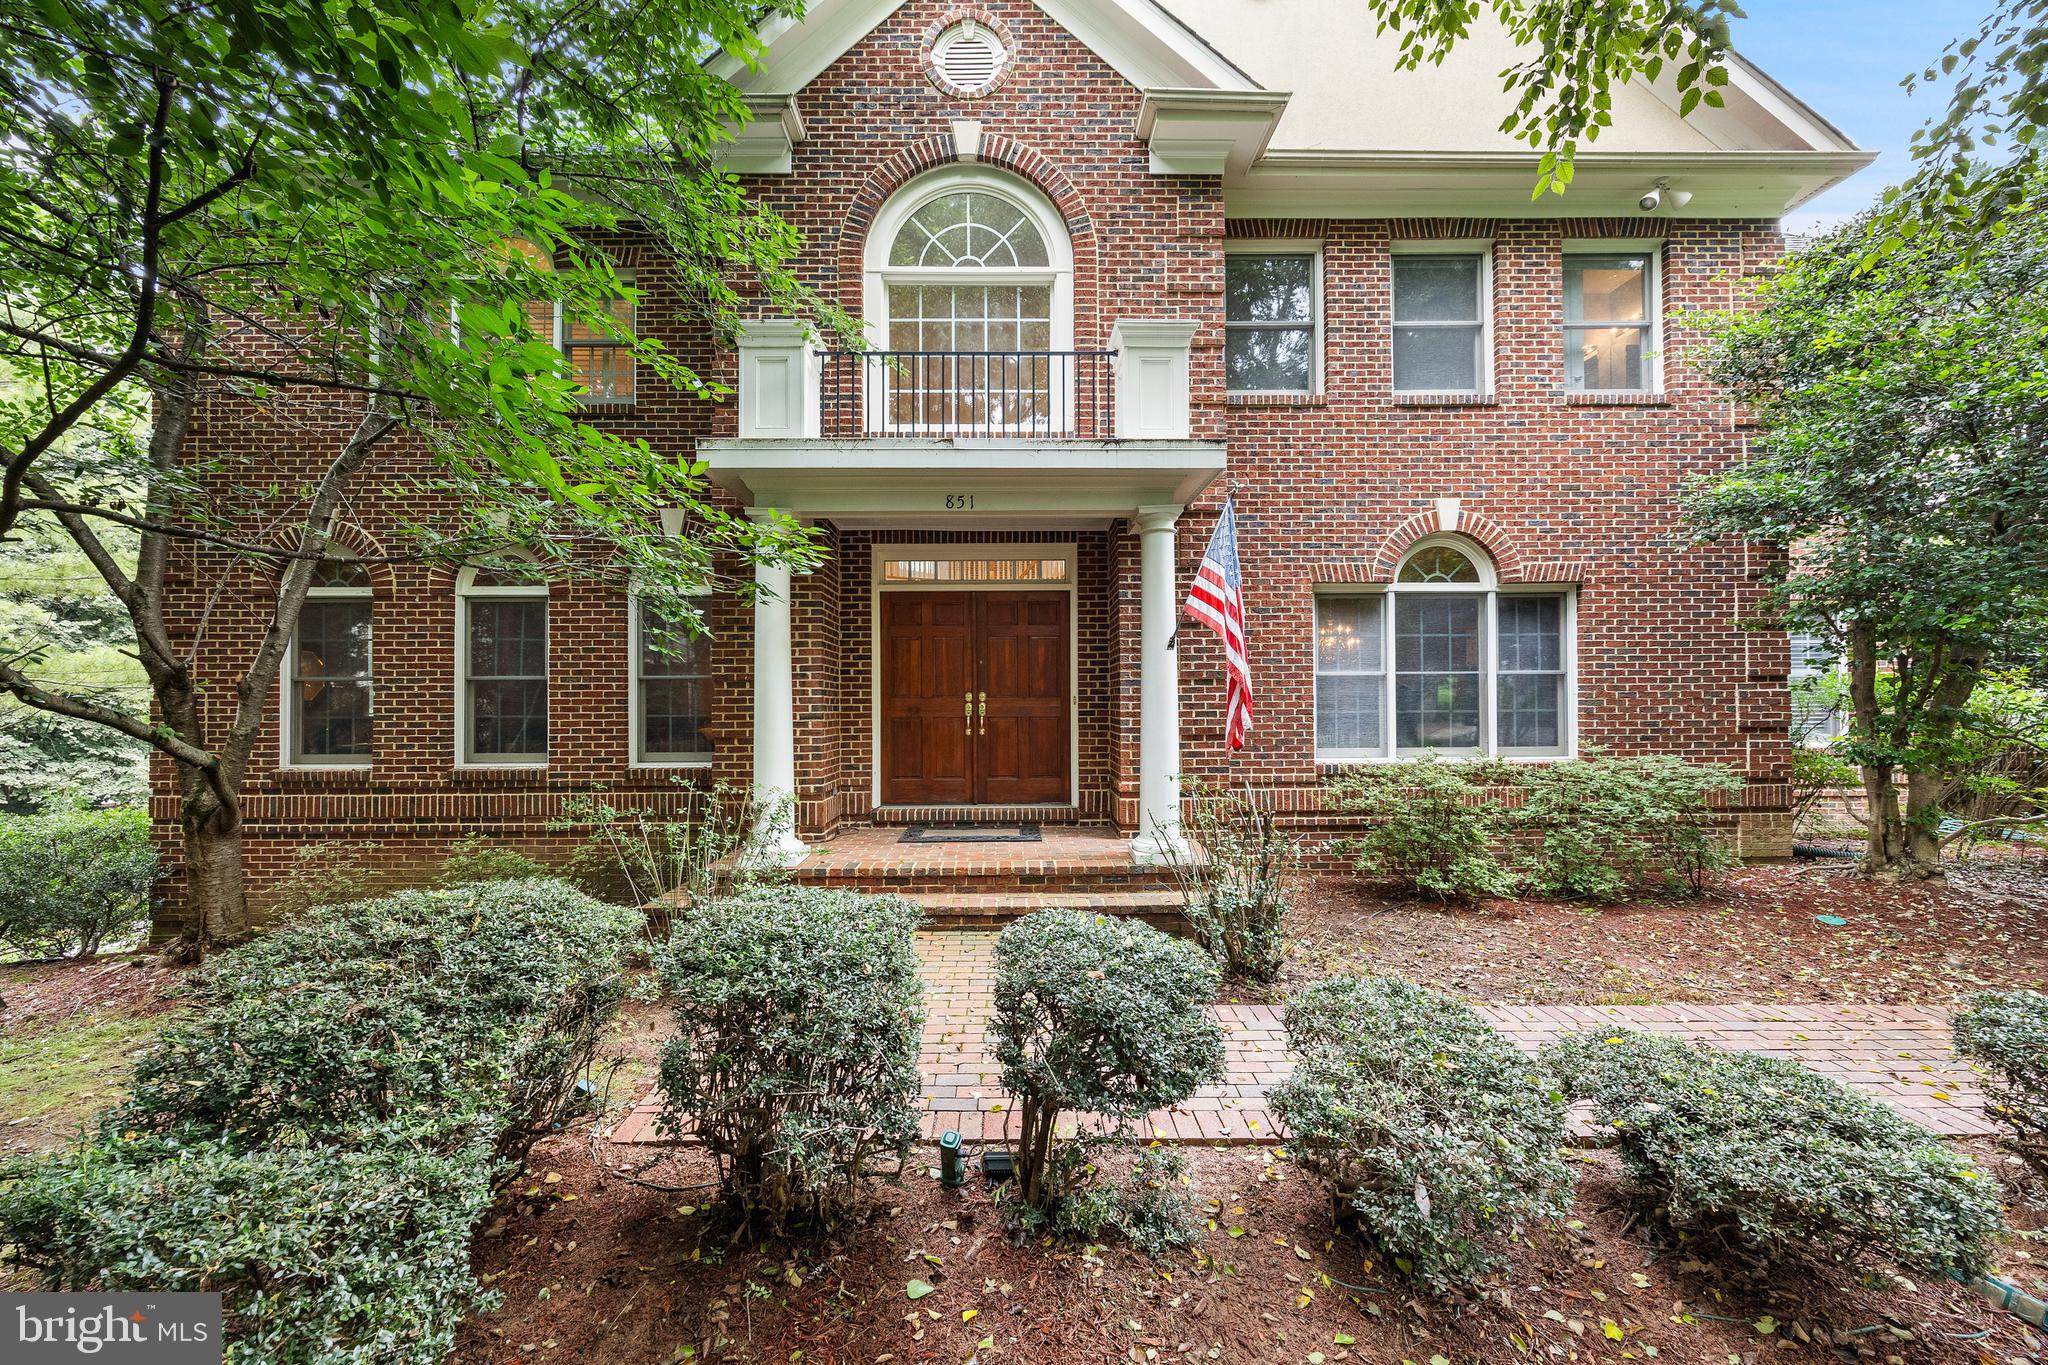
GREAT FALLS
851 FORESTVILLE MEADOWS DRIVE
6 Beds
5 Baths
7,054 Sq.Ft.
$2,485,000
MLS#: VAFX2324524
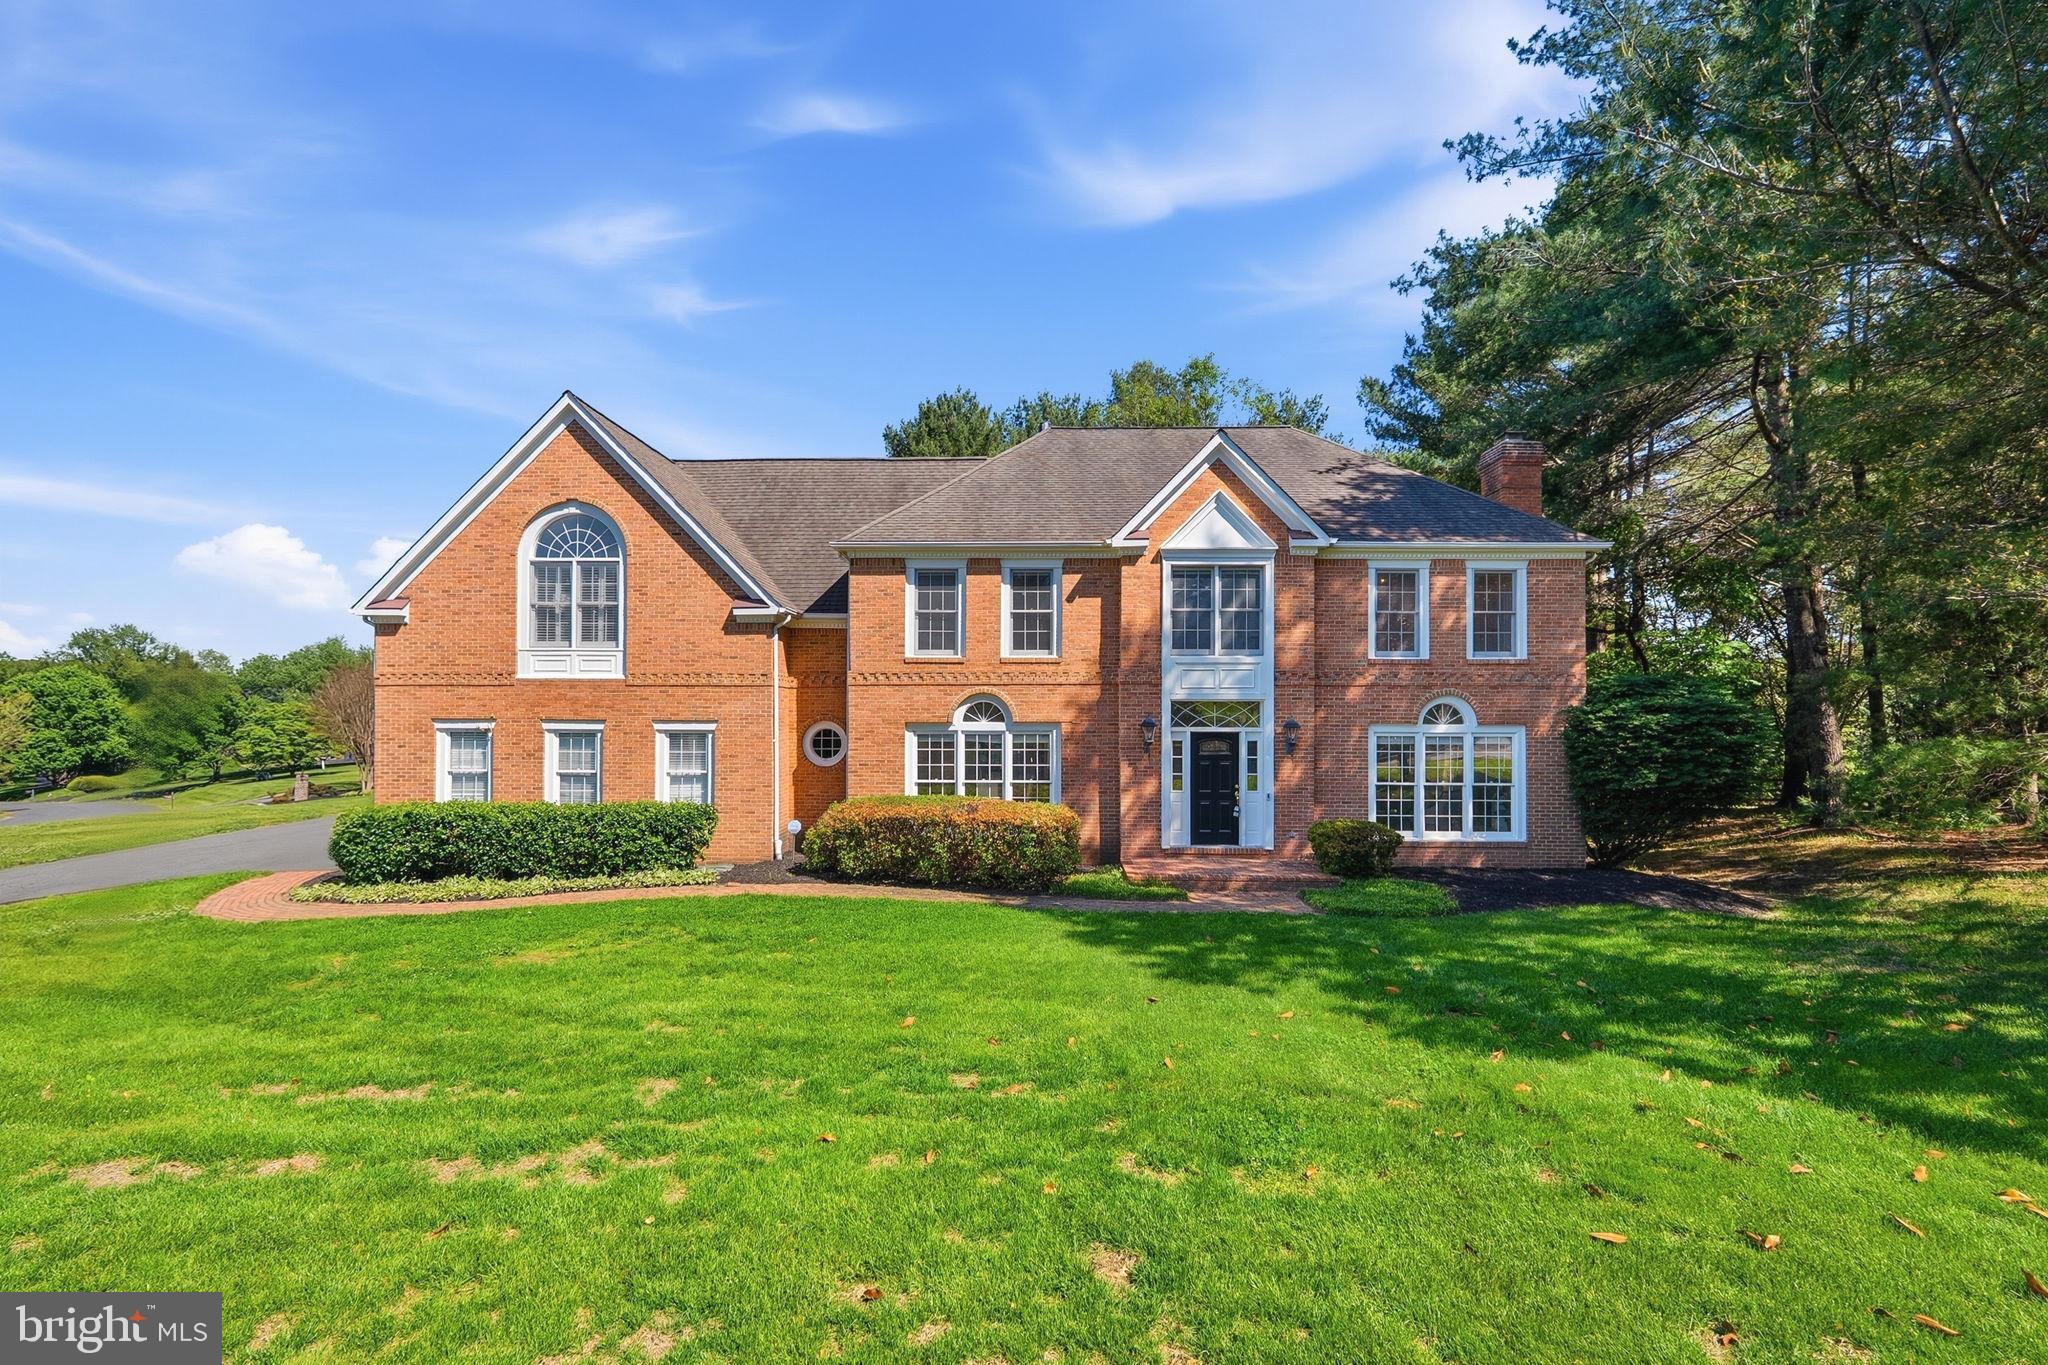
GREAT FALLS
915 WINSTEAD STREET
5 Beds
5 Baths
6,317 Sq.Ft.
$1,985,000
MLS#: VAFX2305540
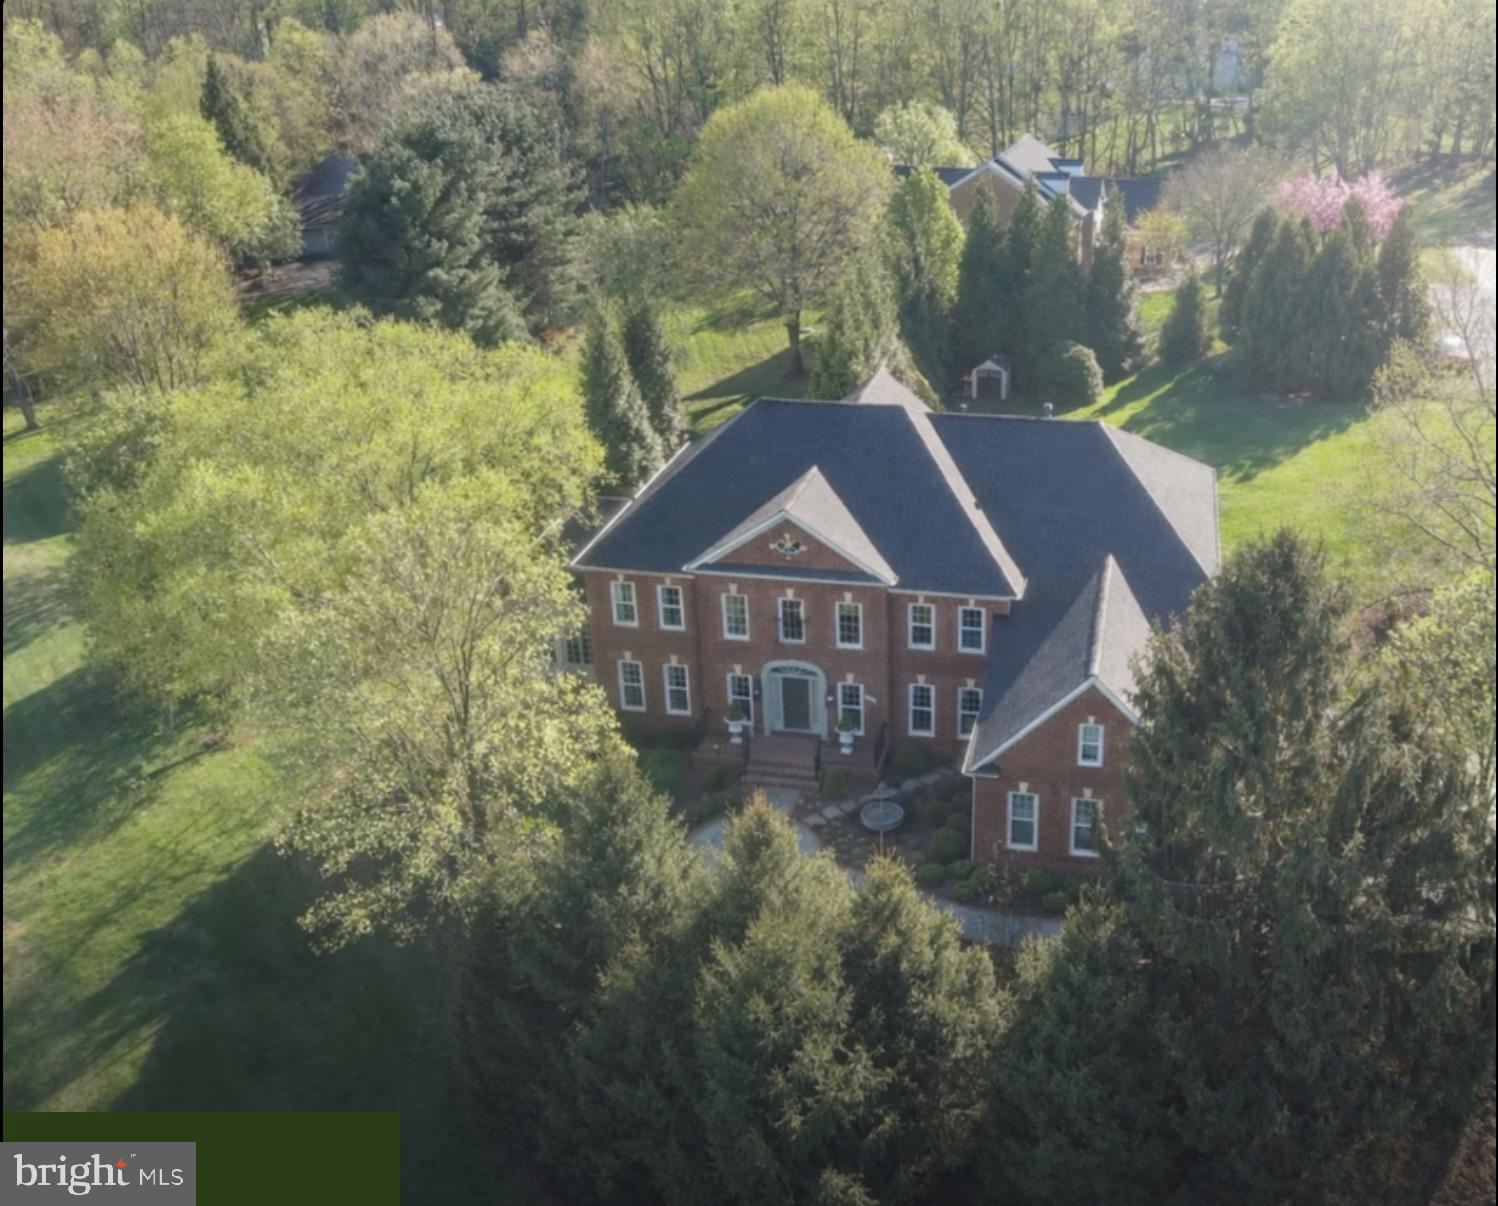
GREAT FALLS
11431 WOOLINGTON ROAD
5 Beds
5 Baths
8,735 Sq.Ft.
$2,350,000
MLS#: VAFX2302010

GREAT FALLS
328 CANTERWOOD
4 Beds
5 Baths
4,360 Sq.Ft.
$1,850,000
MLS#: VAFX2332374
.png)