


Property
Beds
3
Full Baths
2
1/2 Baths
None
Year Built
2005
Sq.Footage
2,115
Welcome to this Immaculately Maintained Spartan built 3 Bedroom 2 Bath home located in the highly sought after Rockland Creek Estates Community at Lake Anna in Spotsylvania County .From the moment you enter you will appreciate the homes spacious, open floor plan with nine foot vaulted ceilings, arched openings, rounded corners, and beautiful hardwood flooring. Just inside the entry way to your left you will find a private office where you can close yourself off and work from home or just get things done. To the right of that entry is the formal dining room complete with crown molding and wainscoting 0n the surrounding walls. As you move straight ahead from the entry you will walk directly into the spacious living room with gas log fireplace. To your right is the open kitchen that is like no other. It comes equipped with Brazilian marble countertops, a 5 burner Italian gas range with an electric oven, a Jenn-Air Fridge with ice maker and dishwasher, all stainless steel appliances. Connected to the kitchen is the breakfast nook area. This home is designed with the much desired split bedroom floor plan. On one end is the spacious private Primary suite with Tray ceilings and a large private bathroom complete with soaking tub, double vanity, stand up tiled shower with brand new door, and large walk in closet. Between the Primary suite and garage that has finished interior walls sits the laundry room with Washer/Dryer , Laundry sink and built in fold down ironing board. On the opposite end of the home are two more bedrooms with a full bathroom conveniently located between. As you step out of the rear of the Breakfast nook area, you will exit onto the totally maintenance free deck on the rear of the home showing Trex flooring and black railings. This deck is complete with a dedicated gas line for the grille. No more having to look for that full tank of propane fuel in the middle of a family get together. The rear yard is beautifully maintained and fenced for those family pets who like the outdoors. In the rear yard there is also an aprox. 12’ x 16’ tool shed for storing all those lawn supplies. This beautifully landscaped home with it’s paved drive and two car garage is located in a gorgeous and friendly gated Lake access community which is also golf cart friendly and its just a short golf cart ride to the gated common area and your assigned boat slip. Come join this community where fire pit
Features & Amenities
Interior
-
Total Bedrooms
3
-
Bathrooms
2
-
Above Grade Finished Area
2115.0
-
Basement YN
NO
-
Cooling YN
YES
-
Cooling
Heat Pump, Electric
-
Fireplace YN
YES
-
Heating YN
YES
-
Heating
Electric, Heat Pump
-
Main Level Bedrooms
3
-
Pet friendly
N/A
Exterior
-
Garage
Yes
-
Garage spaces
2
-
Parking
Garage, Attached
-
Pool
No
-
Waterfront YN
NO
Area & Lot
-
Lot Size(acres)
1.0
-
Lot Size(square feet)
43,560
-
Property Type
Residential
-
Property Sub Type
Single Family Residence
-
Architectural Style
Ranch/Rambler
Price
-
Sales Price
$599,900
-
Tax Amount
$3,390
-
Sq. Footage
2,115
-
Price/SqFt
$283
HOA
-
Association
YES
-
Association Fee
$450
-
Association Fee Frequency
Annually
-
Association Fee Includes
N/A
School District
-
Elementary School
N/A
-
Middle School
N/A
-
High School
N/A
Property Features
-
New Construction
NO
-
Association Amenities
Boat Dock, Boating, Gated
-
Foundation Details
Concrete Perimeter
-
Senior Community YN
NO
-
Sewer
Septic Tank
-
Tax Lot
145
-
Water Source
Private
Schedule a Showing
Showing scheduled successfully.
Mortgage calculator
Estimate your monthly mortgage payment, including the principal and interest, property taxes, and HOA. Adjust the values to generate a more accurate rate.
Your payment
Principal and Interest:
$
Property taxes:
$
HOA fees:
$
Total loan payment:
$
Total interest amount:
$
Location
County
SPOTSYLVANIA
Elementary School
Middle School
High School
Listing Courtesy of Gary R Stone , Lake Anna Island Realty
RealHub Information is provided exclusively for consumers' personal, non-commercial use, and it may not be used for any purpose other than to identify prospective properties consumers may be interested in purchasing. All information deemed reliable but not guaranteed and should be independently verified. All properties are subject to prior sale, change or withdrawal. RealHub website owner shall not be responsible for any typographical errors, misinformation, misprints and shall be held totally harmless.

AGENT
Lauren Seaton
Call Lauren today to schedule a private showing.

* Listings on this website come from the FMLS IDX Compilation and may be held by brokerage firms other than the owner of this website. The listing brokerage is identified in any listing details. Information is deemed reliable but is not guaranteed. If you believe any FMLS listing contains material that infringes your copyrighted work please click here to review our DMCA policy and learn how to submit a takedown request.© 2024 FMLS.
Related Properties
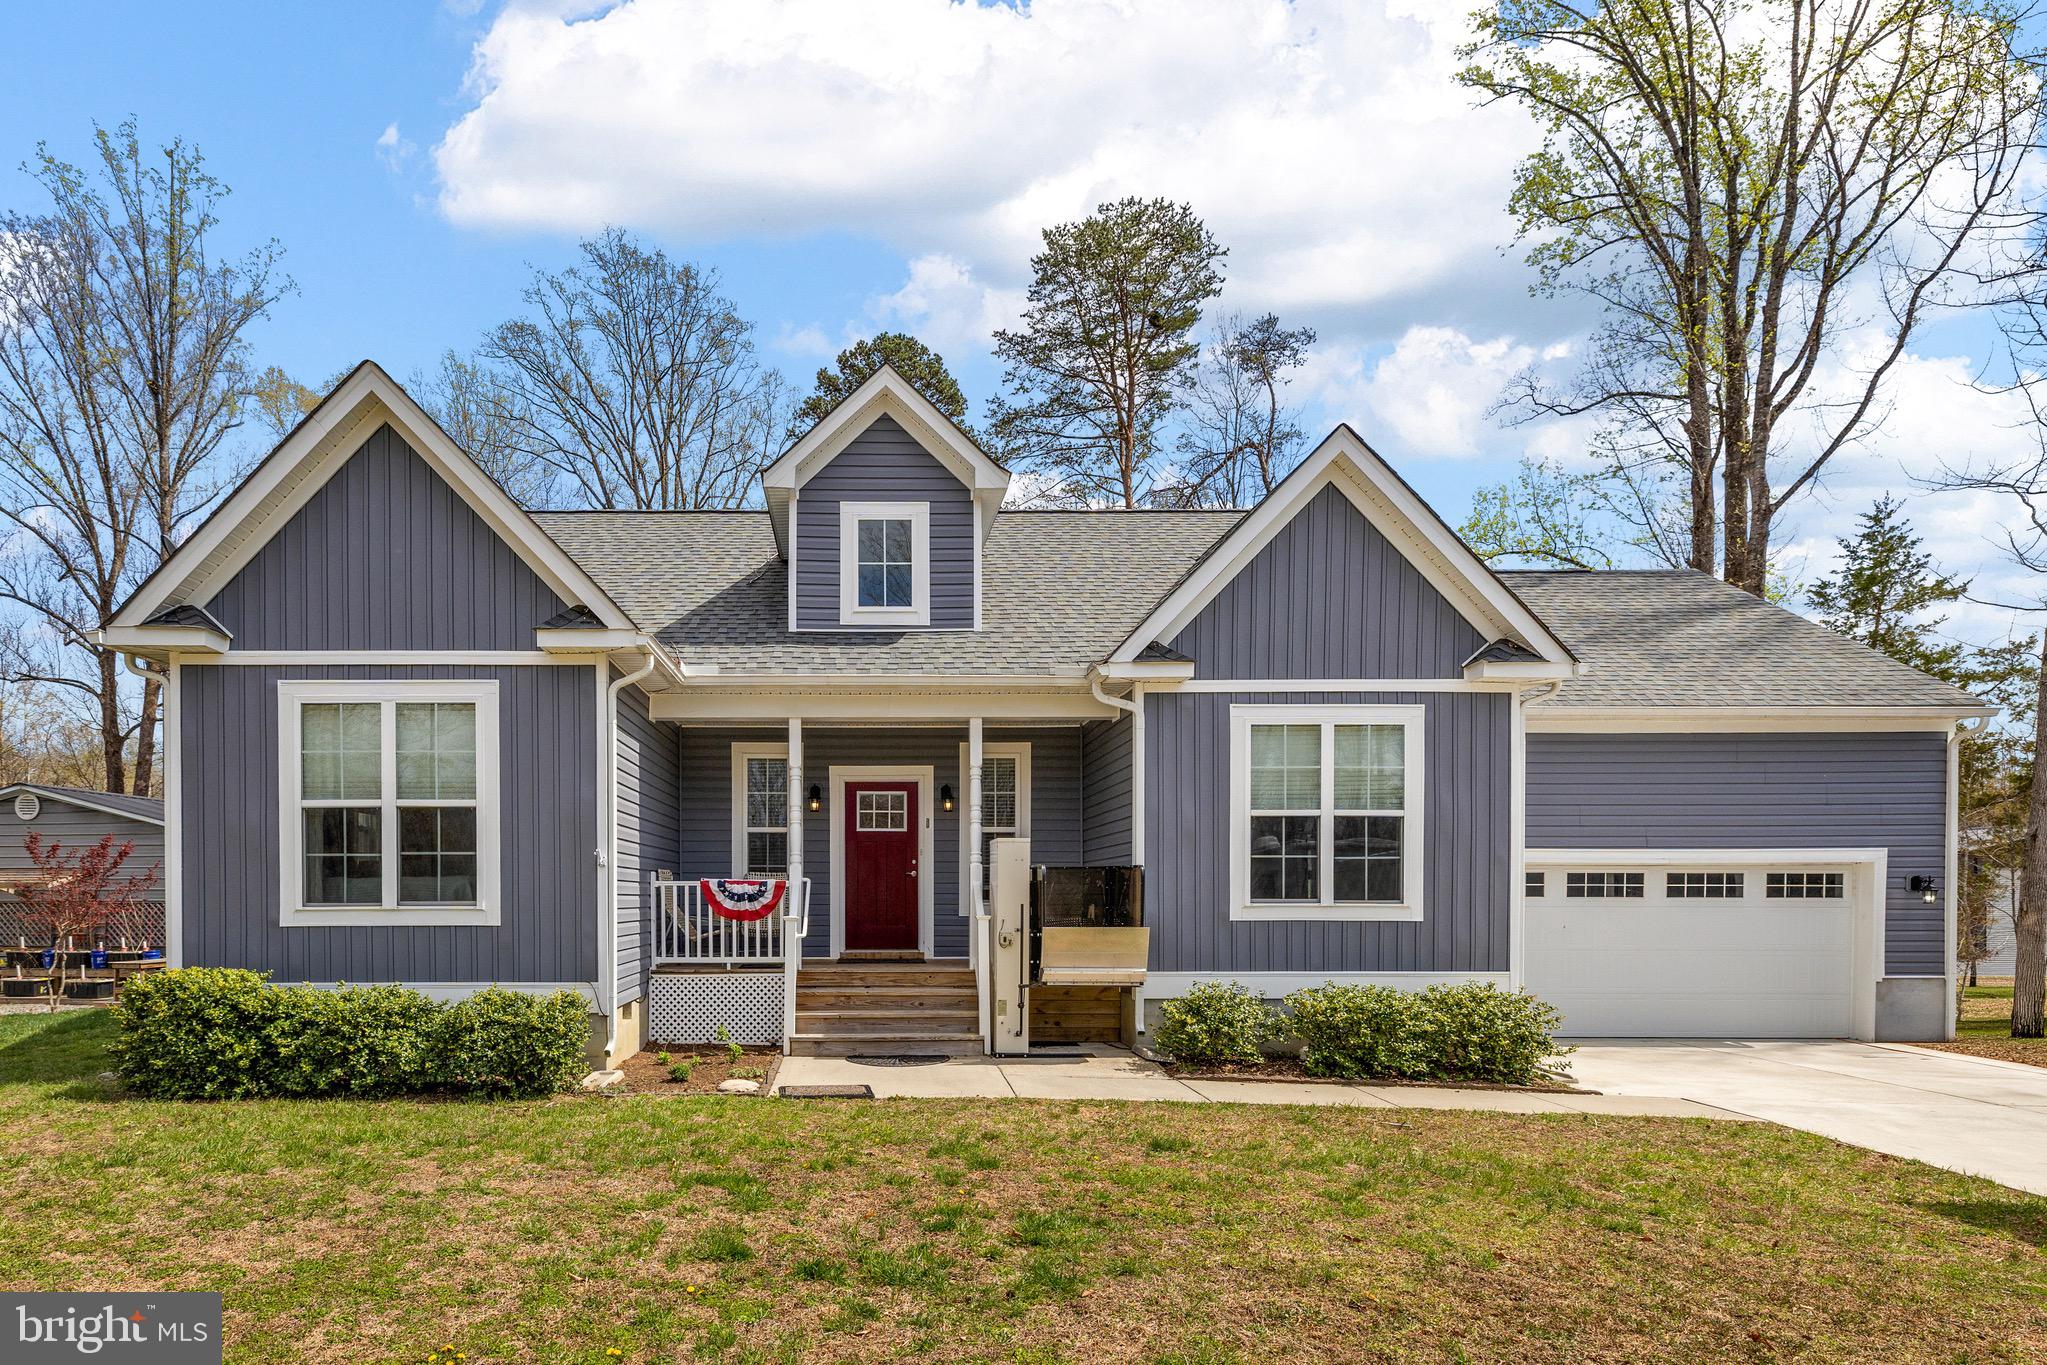
BUMPASS
43 MEGAN WAY
3 Beds
2 Baths
1,852 Sq.Ft.
$499,000
MLS#: VALA2009520
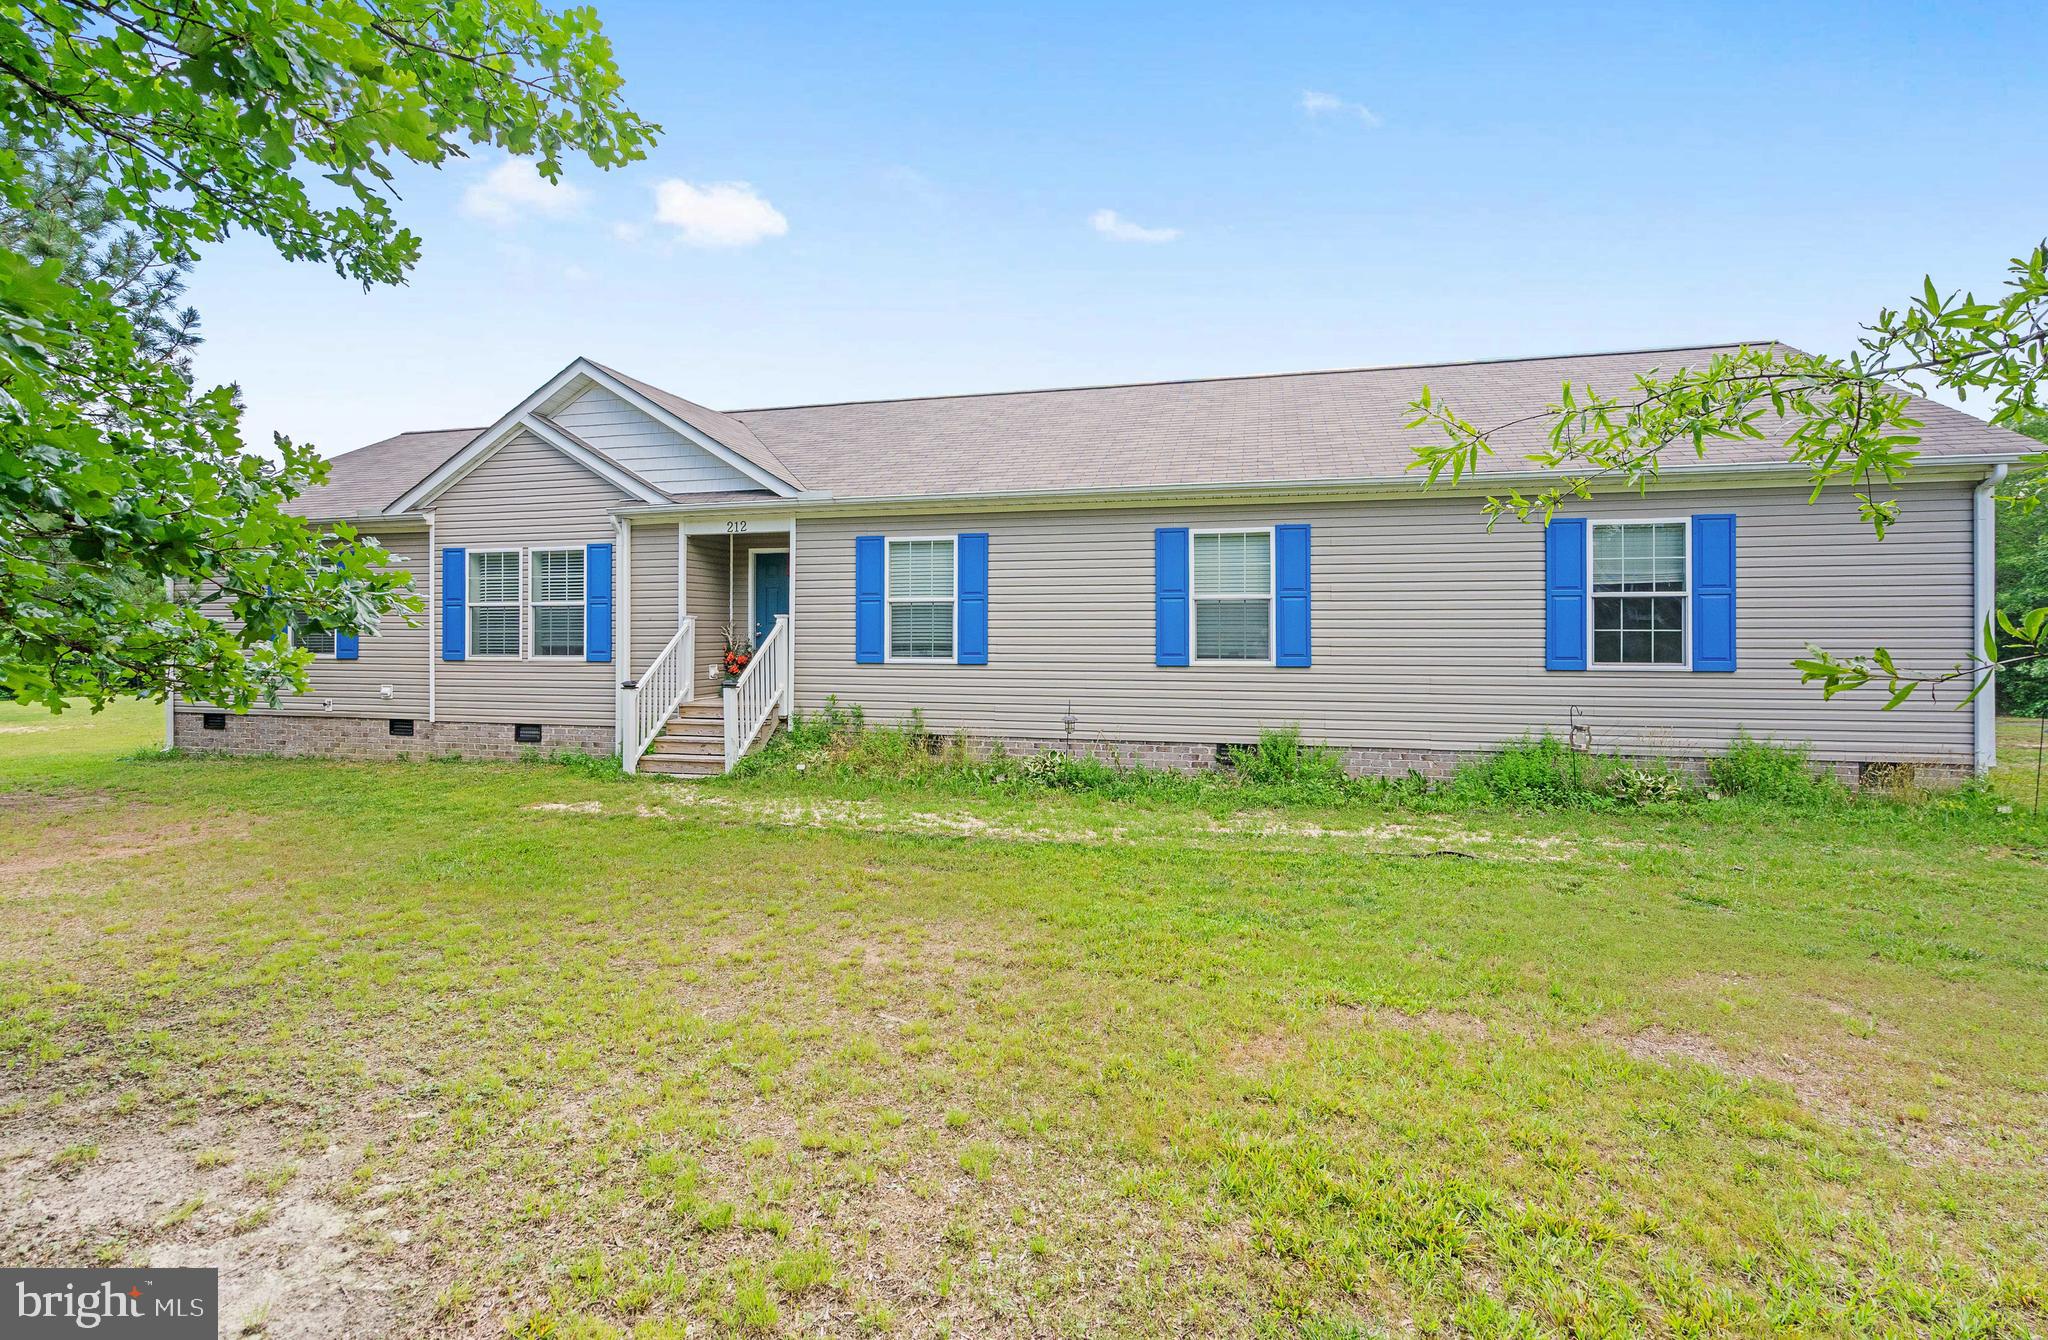
BUMPASS
212 BRIAR CIRCLE
4 Beds
2 Baths
2,260 Sq.Ft.
$490,000
MLS#: VALA2010082
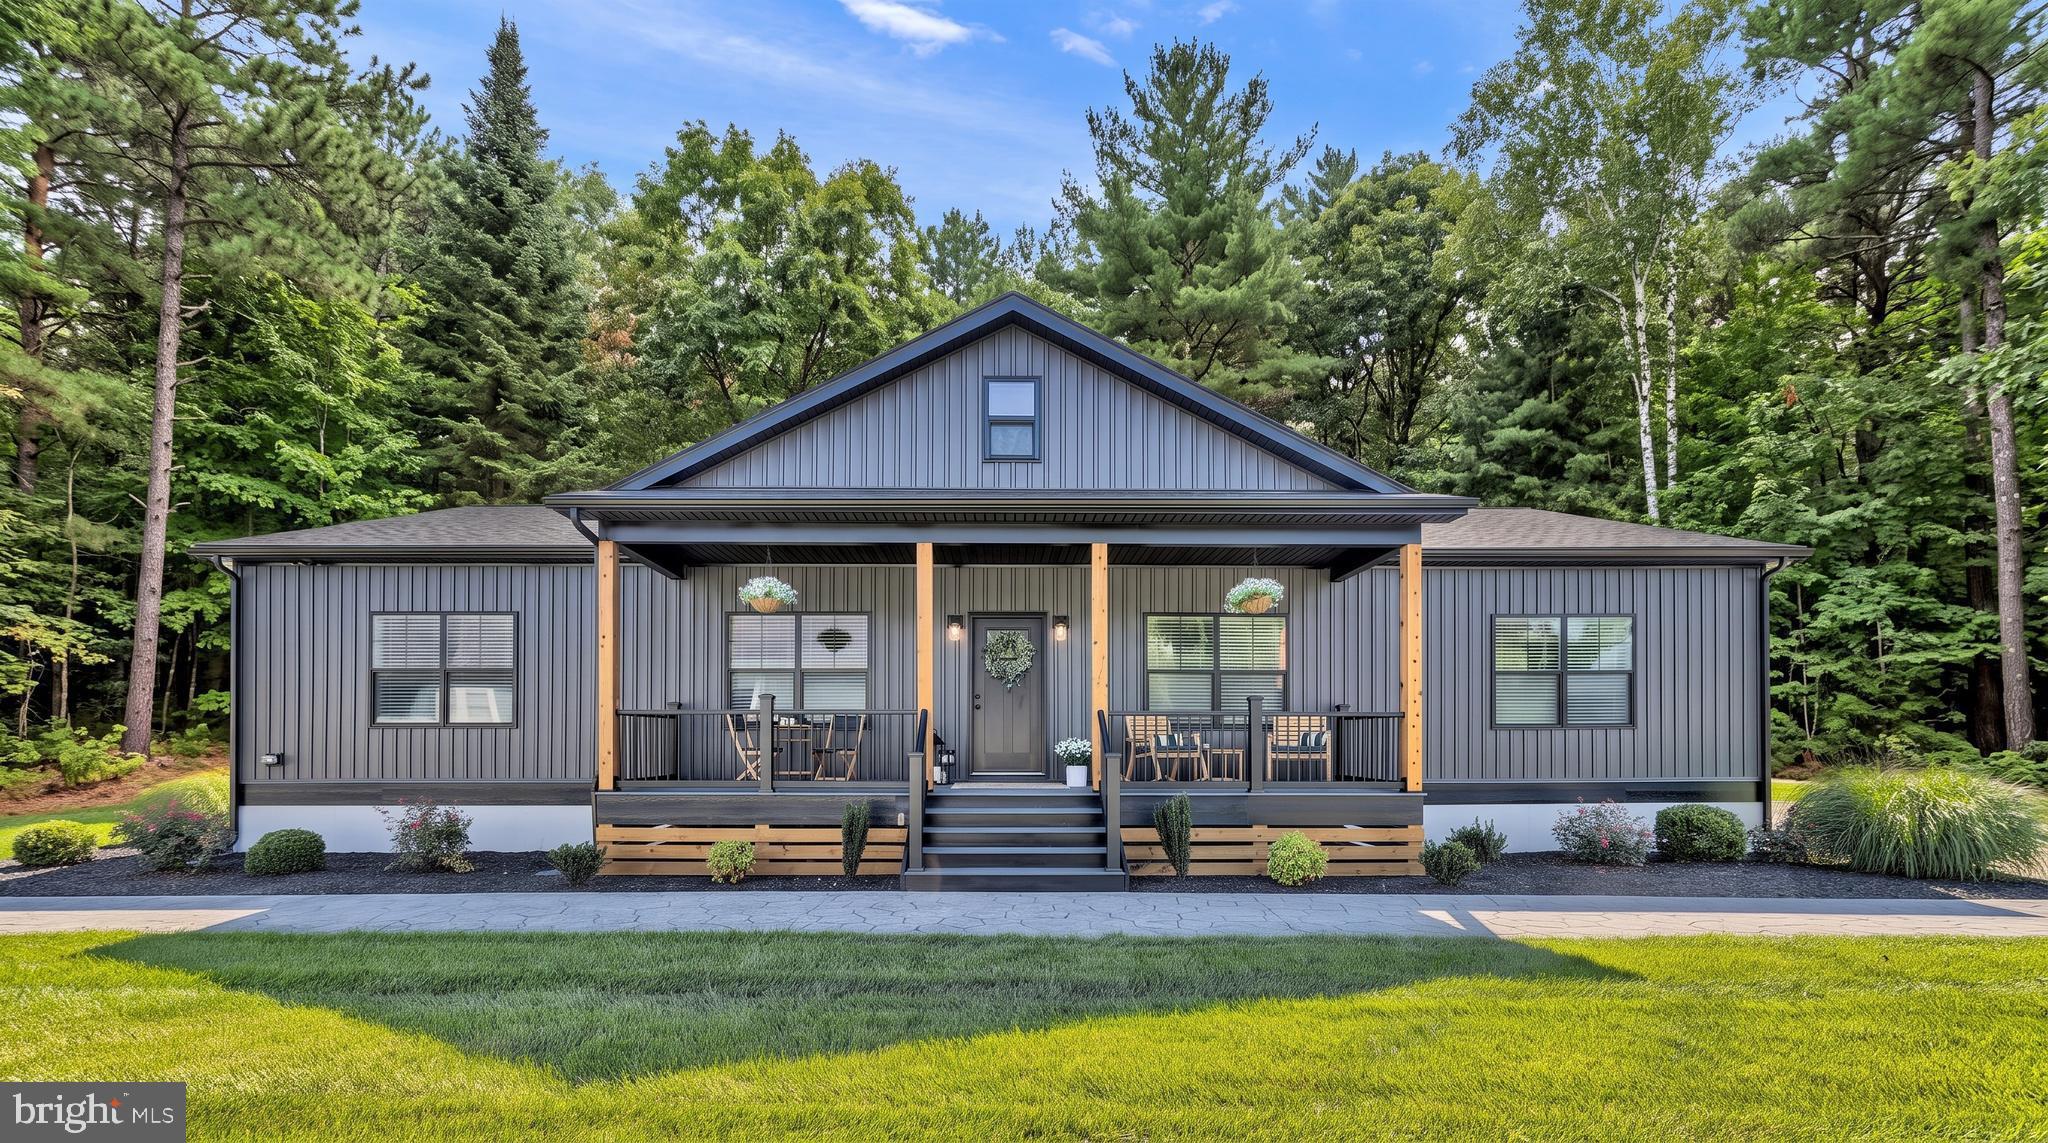
BUMPASS
225 BUMPASS
3 Beds
2 Baths
1,800 Sq.Ft.
$500,000
MLS#: VALA2010162
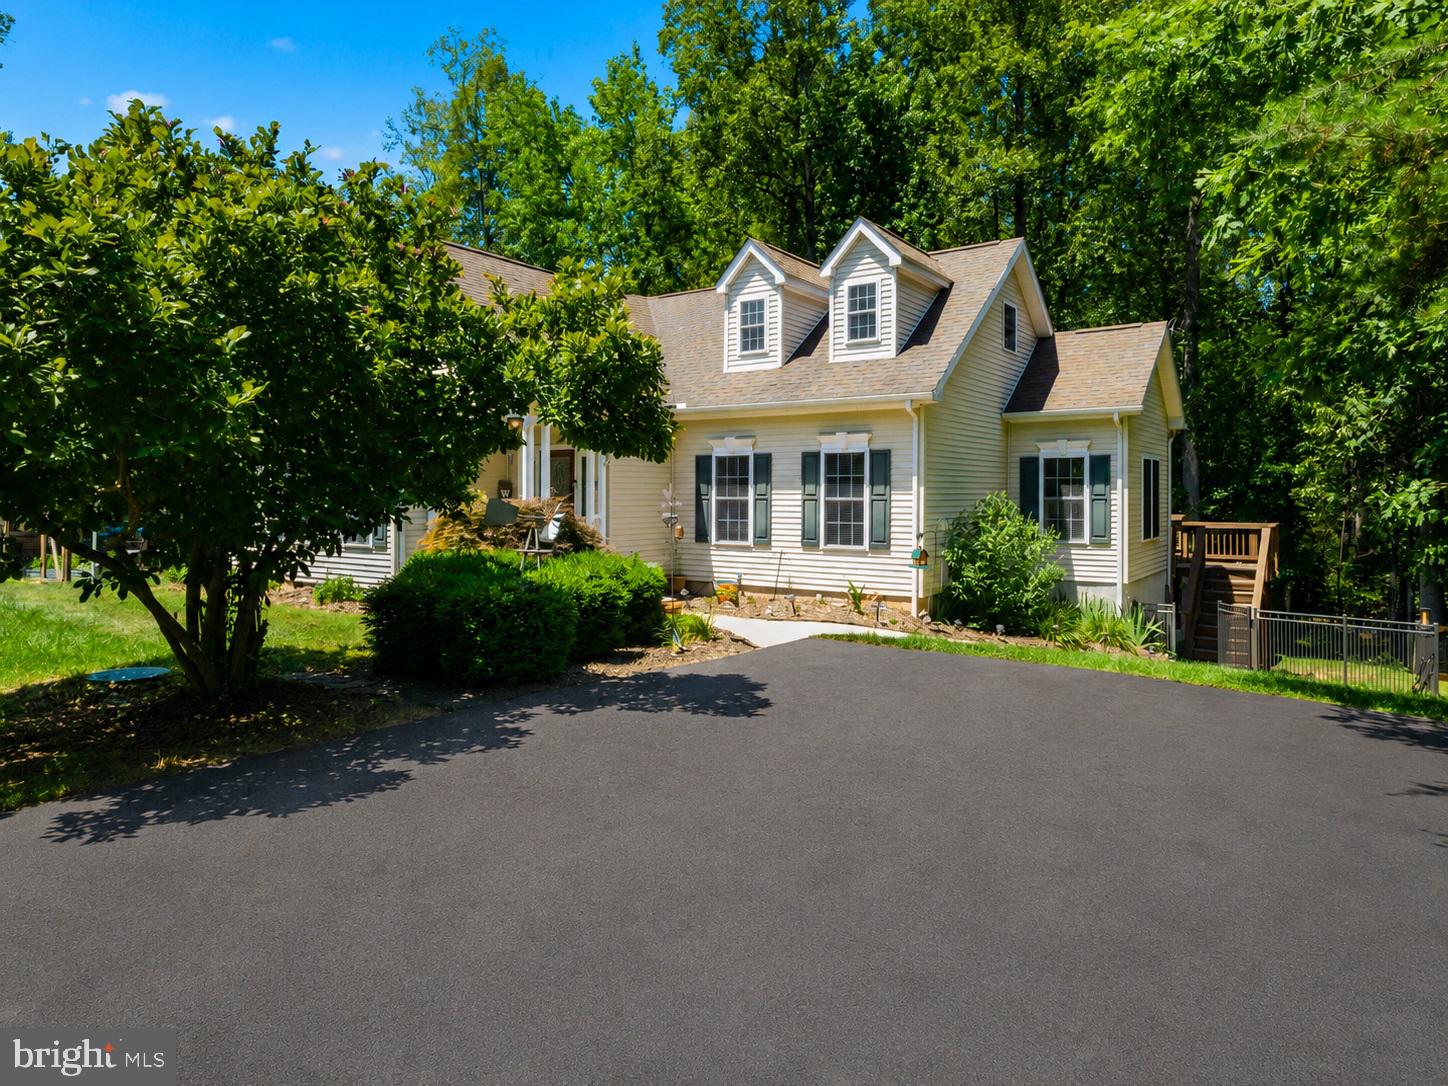
BUMPASS
38 JERDONE ISLAND
5 Beds
4 Baths
3,922 Sq.Ft.
$650,000
MLS#: VALA2009986

BUMPASS
166 ROBBIE ROAD
3 Beds
2 Baths
1,388 Sq.Ft.
$524,900
MLS#: VALA2010336

BUMPASS
130 OAKLEIGH LANE
4 Beds
3 Baths
3,621 Sq.Ft.
$599,000
MLS#: VALA2009688
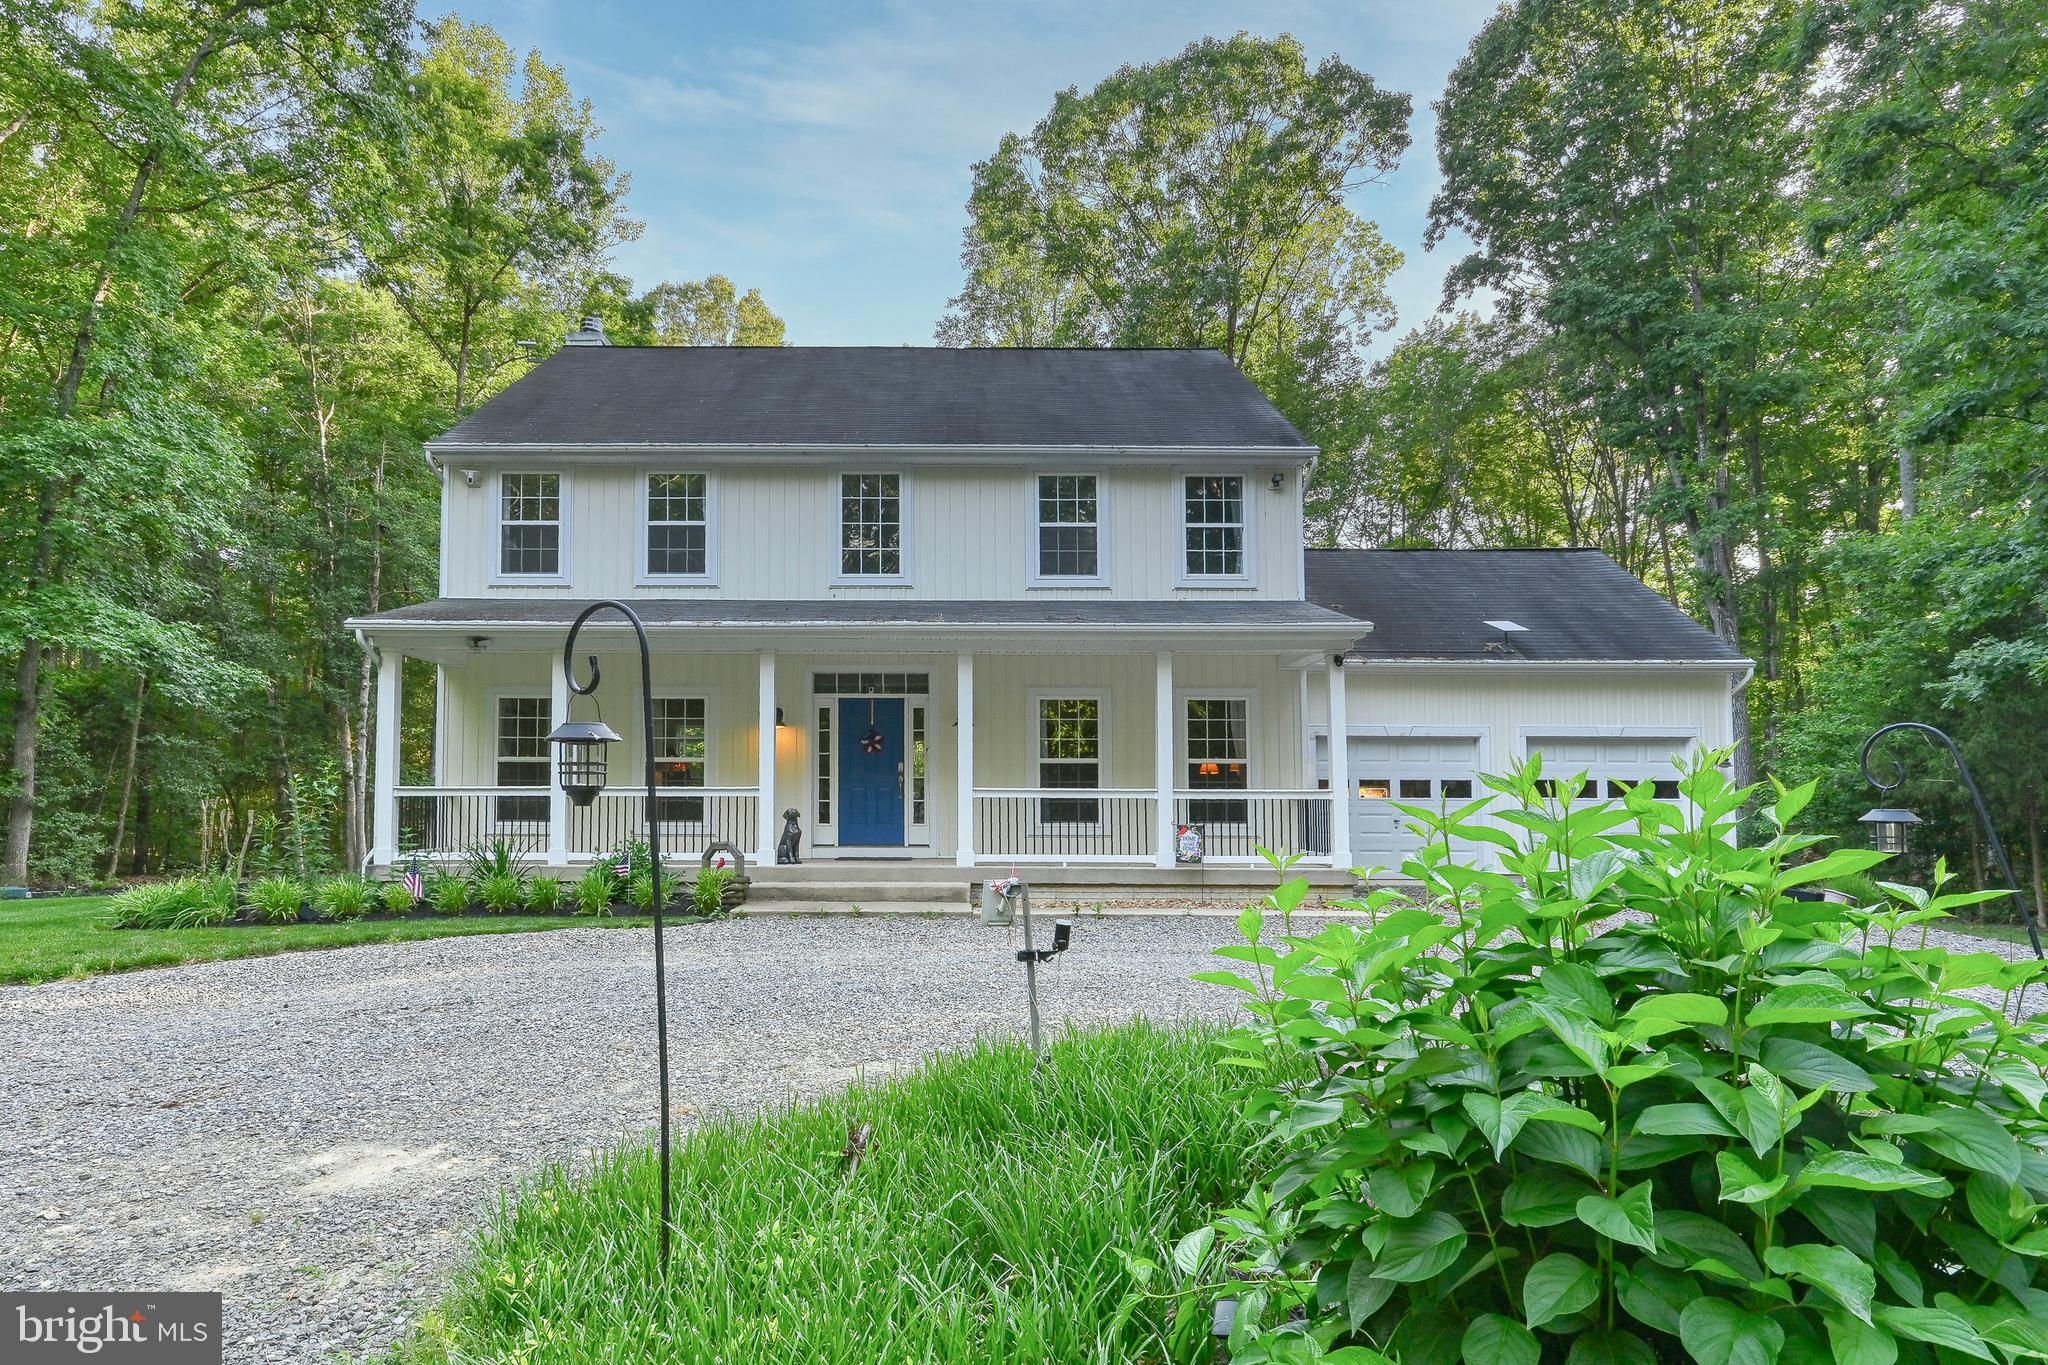
BUMPASS
3938 MOODY TOWN ROAD
4 Beds
3 Baths
2,432 Sq.Ft.
$629,000
MLS#: VALA2009988

BUMPASS
3409 HIDAWAY COURT
5 Beds
2 Baths
1,248 Sq.Ft.
$559,500
MLS#: VASP2043248
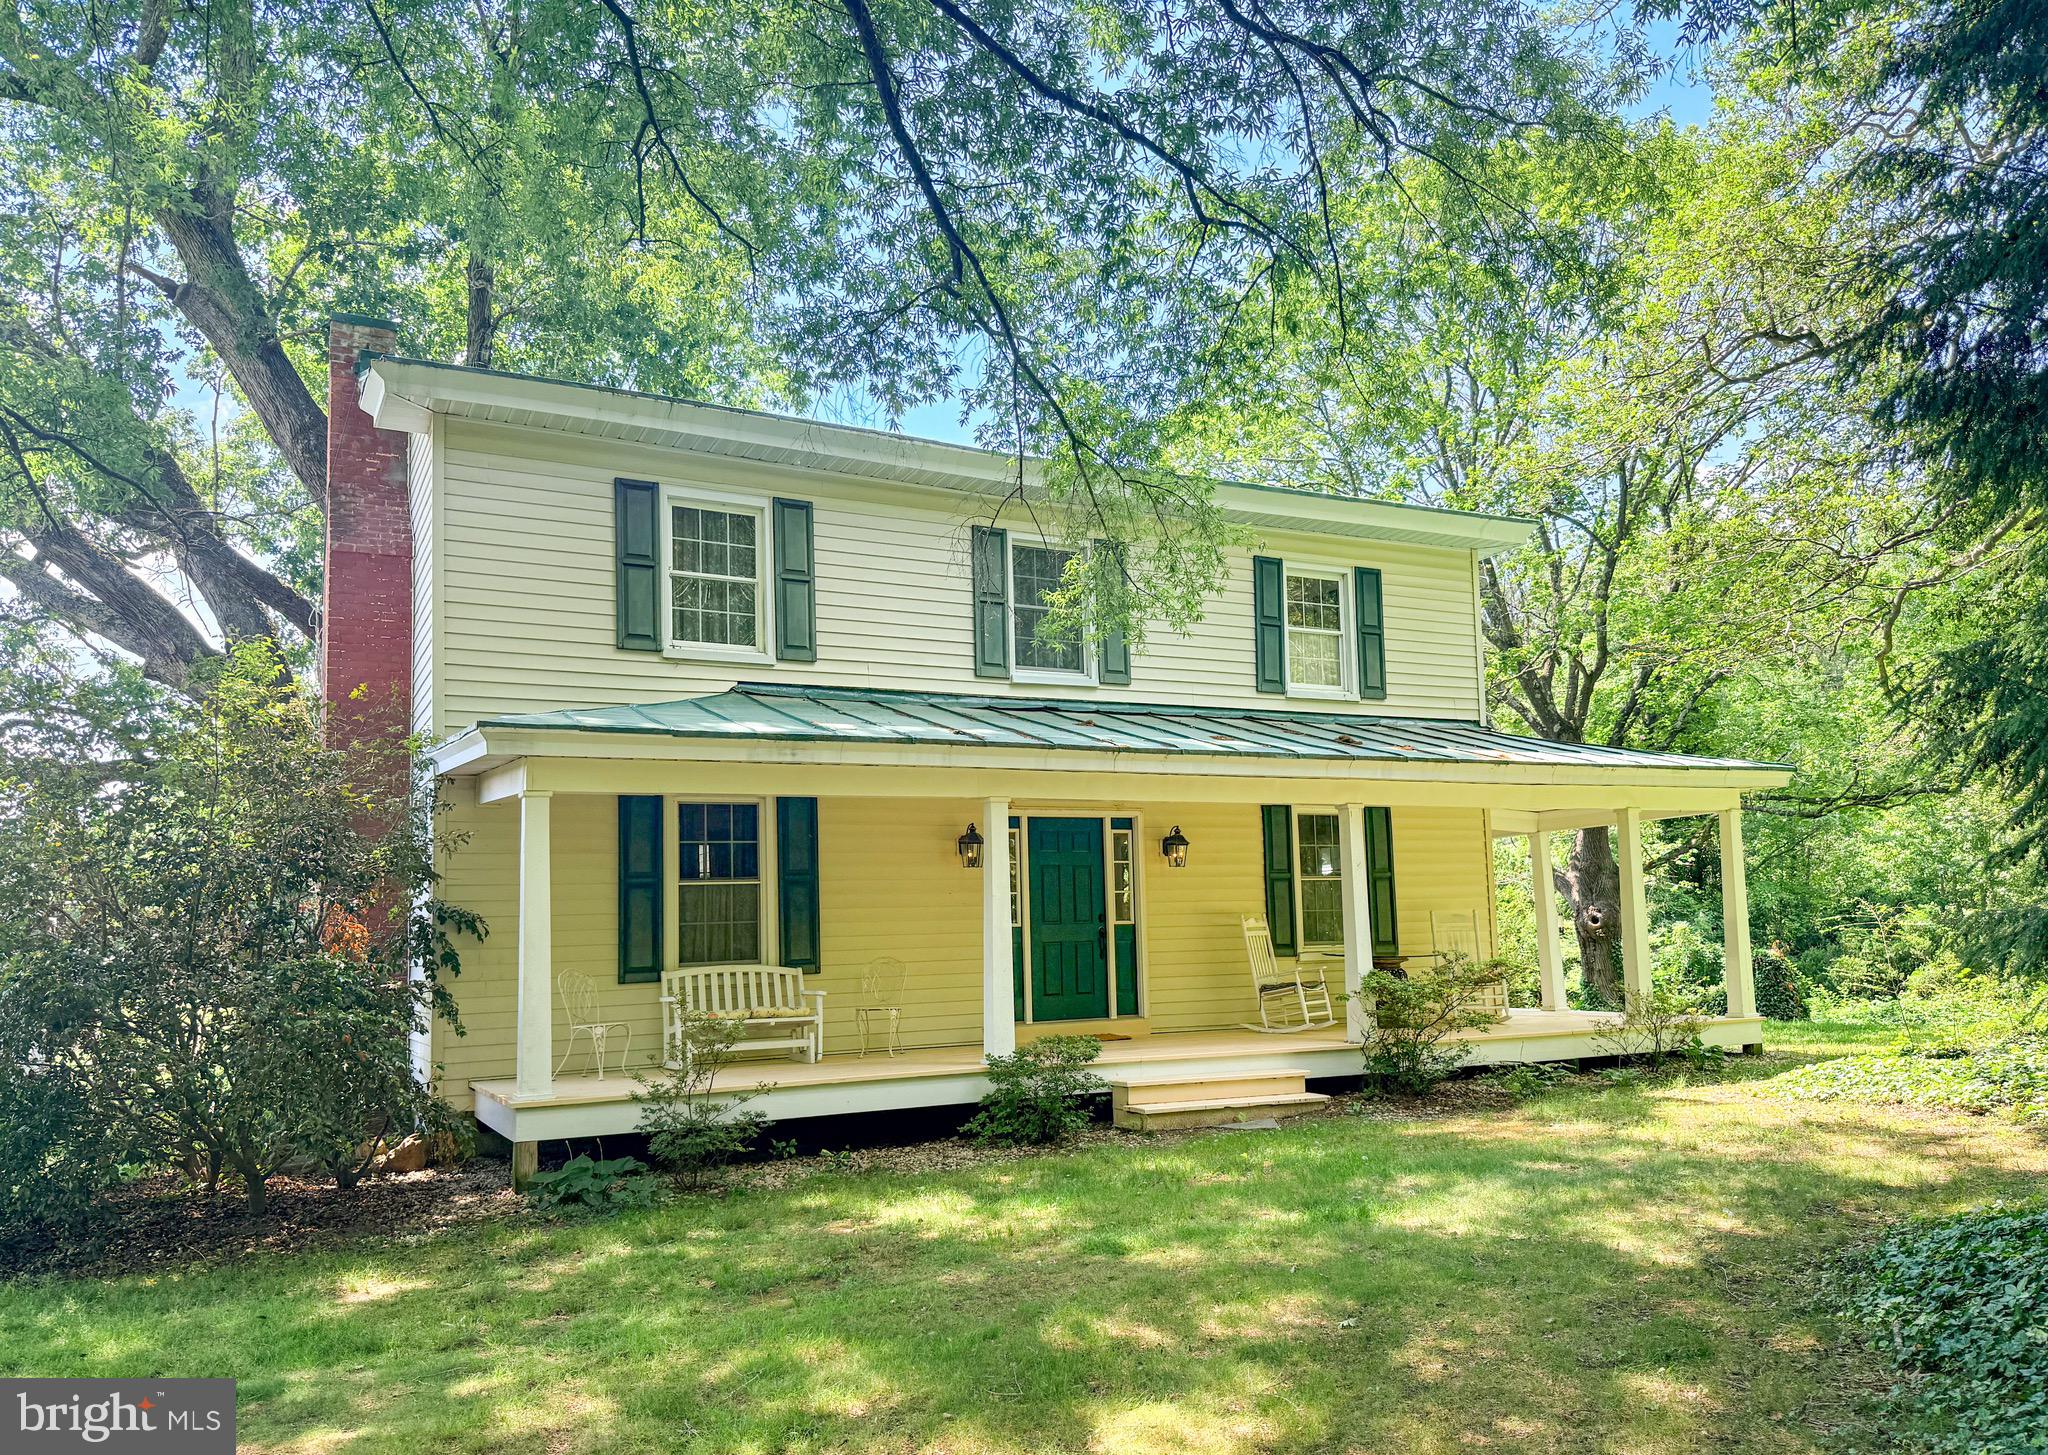
BUMPASS
1311 BORDEN ROAD
4 Beds
3 Baths
3,146 Sq.Ft.
$625,000
MLS#: VALA2009706
.png)