Features & Amenities

Interior

  • Other Interior Features

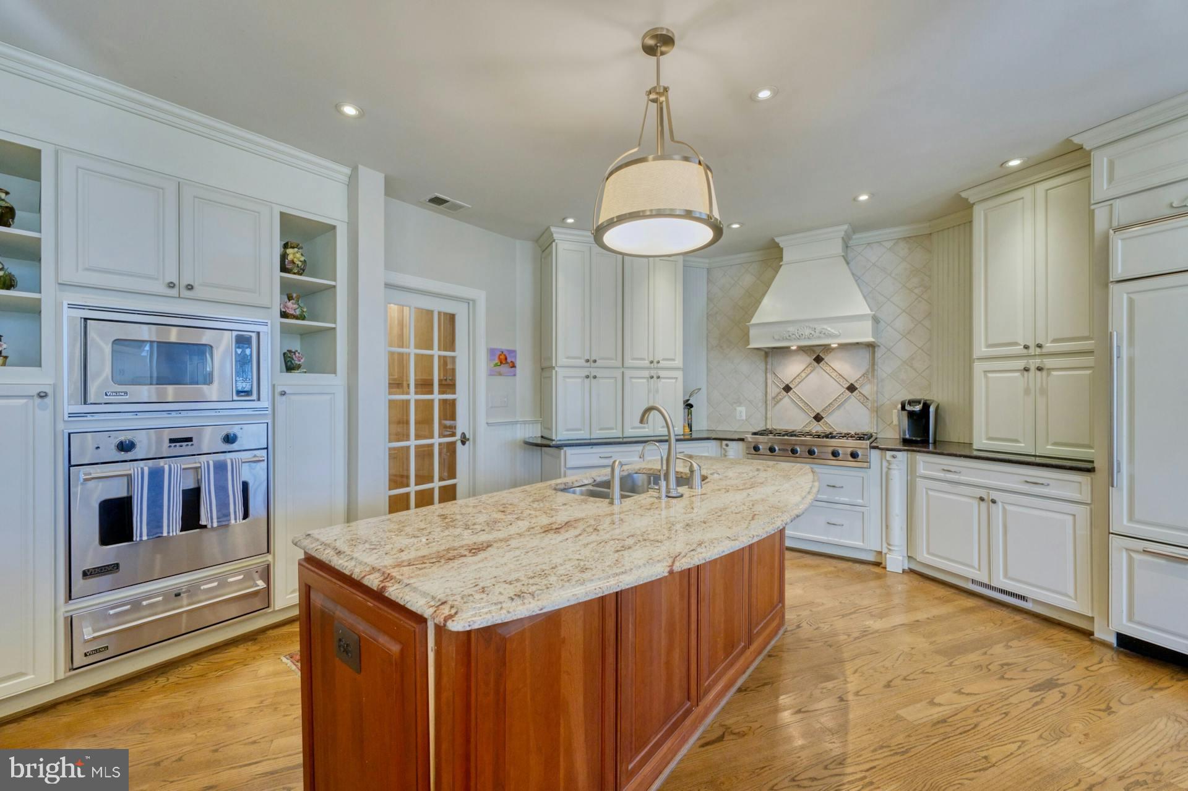
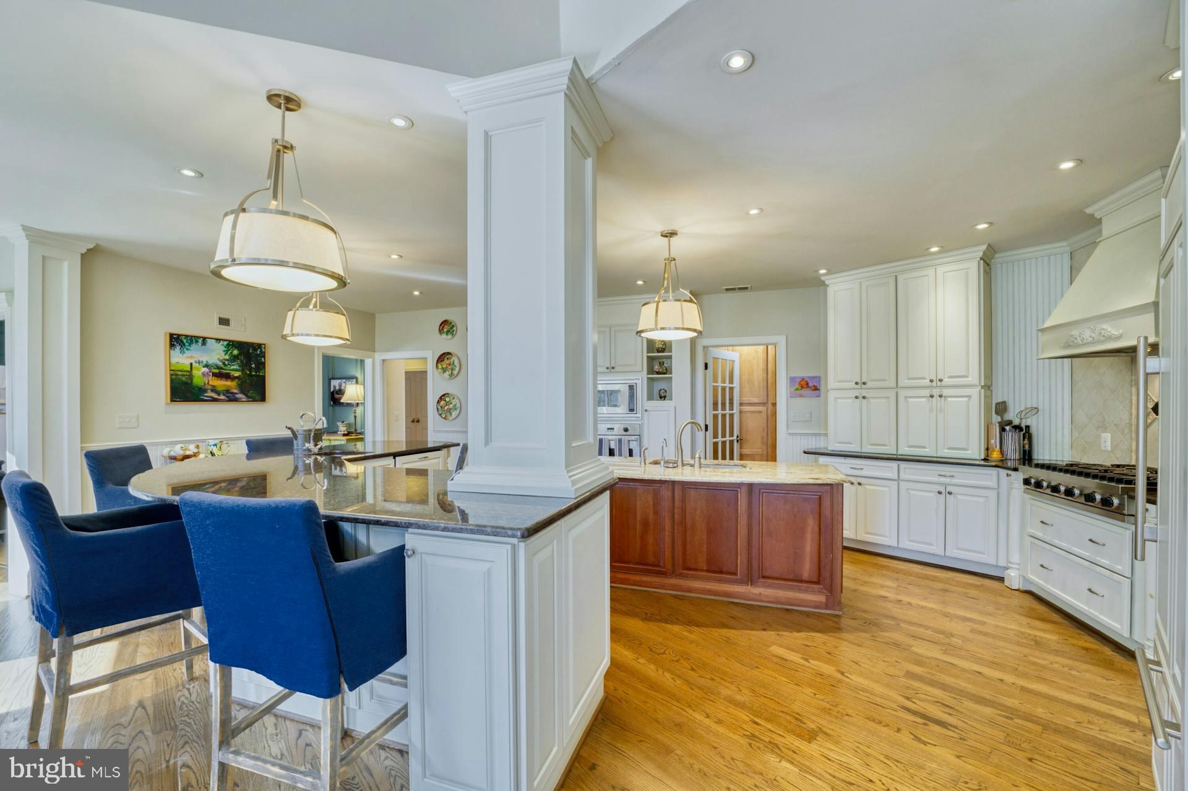
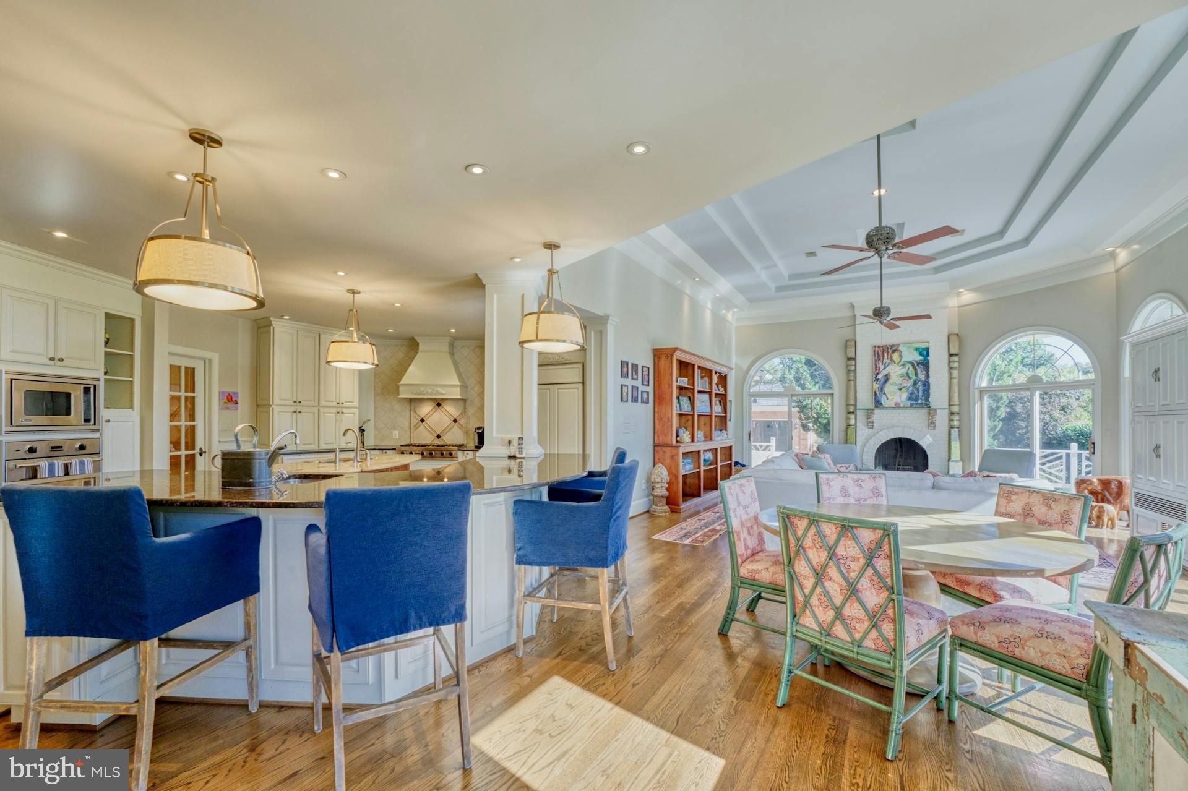
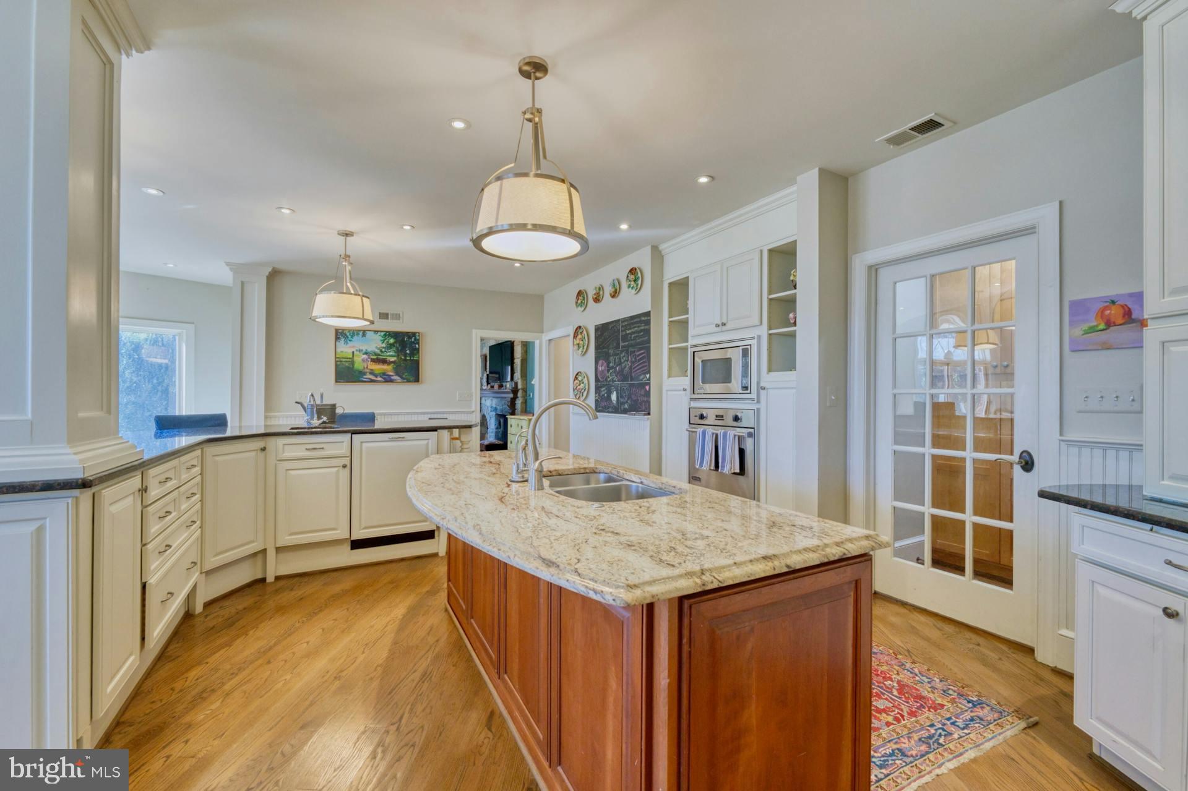
    Ceiling Fan(s), Kitchen Island, Pantry, Recessed Lighting, Walk-In Closet(s), High Ceilings, Built-in Features, Bar, Crown Molding

  • Total Bedrooms

    5

  • Bathrooms

    6

  • 1/2 Bathrooms

    2

  • Above Grade Finished Area

    6558.0

  • Basement YN

    YES

  • Cooling YN

    YES

  • Cooling

    Central Air, Ceiling Fan(s), Electric

  • Fireplace YN

    YES

  • Heating YN

    YES

  • Heating

    Exhaust Fan, Natural Gas, Zoned, Forced Air

  • Main Level Bedrooms

    1

  • Pet friendly

    N/A

Exterior

  • Garage

    Yes

  • Garage spaces

    5

  • Construction Materials

    Brick

  • Other Exterior Features

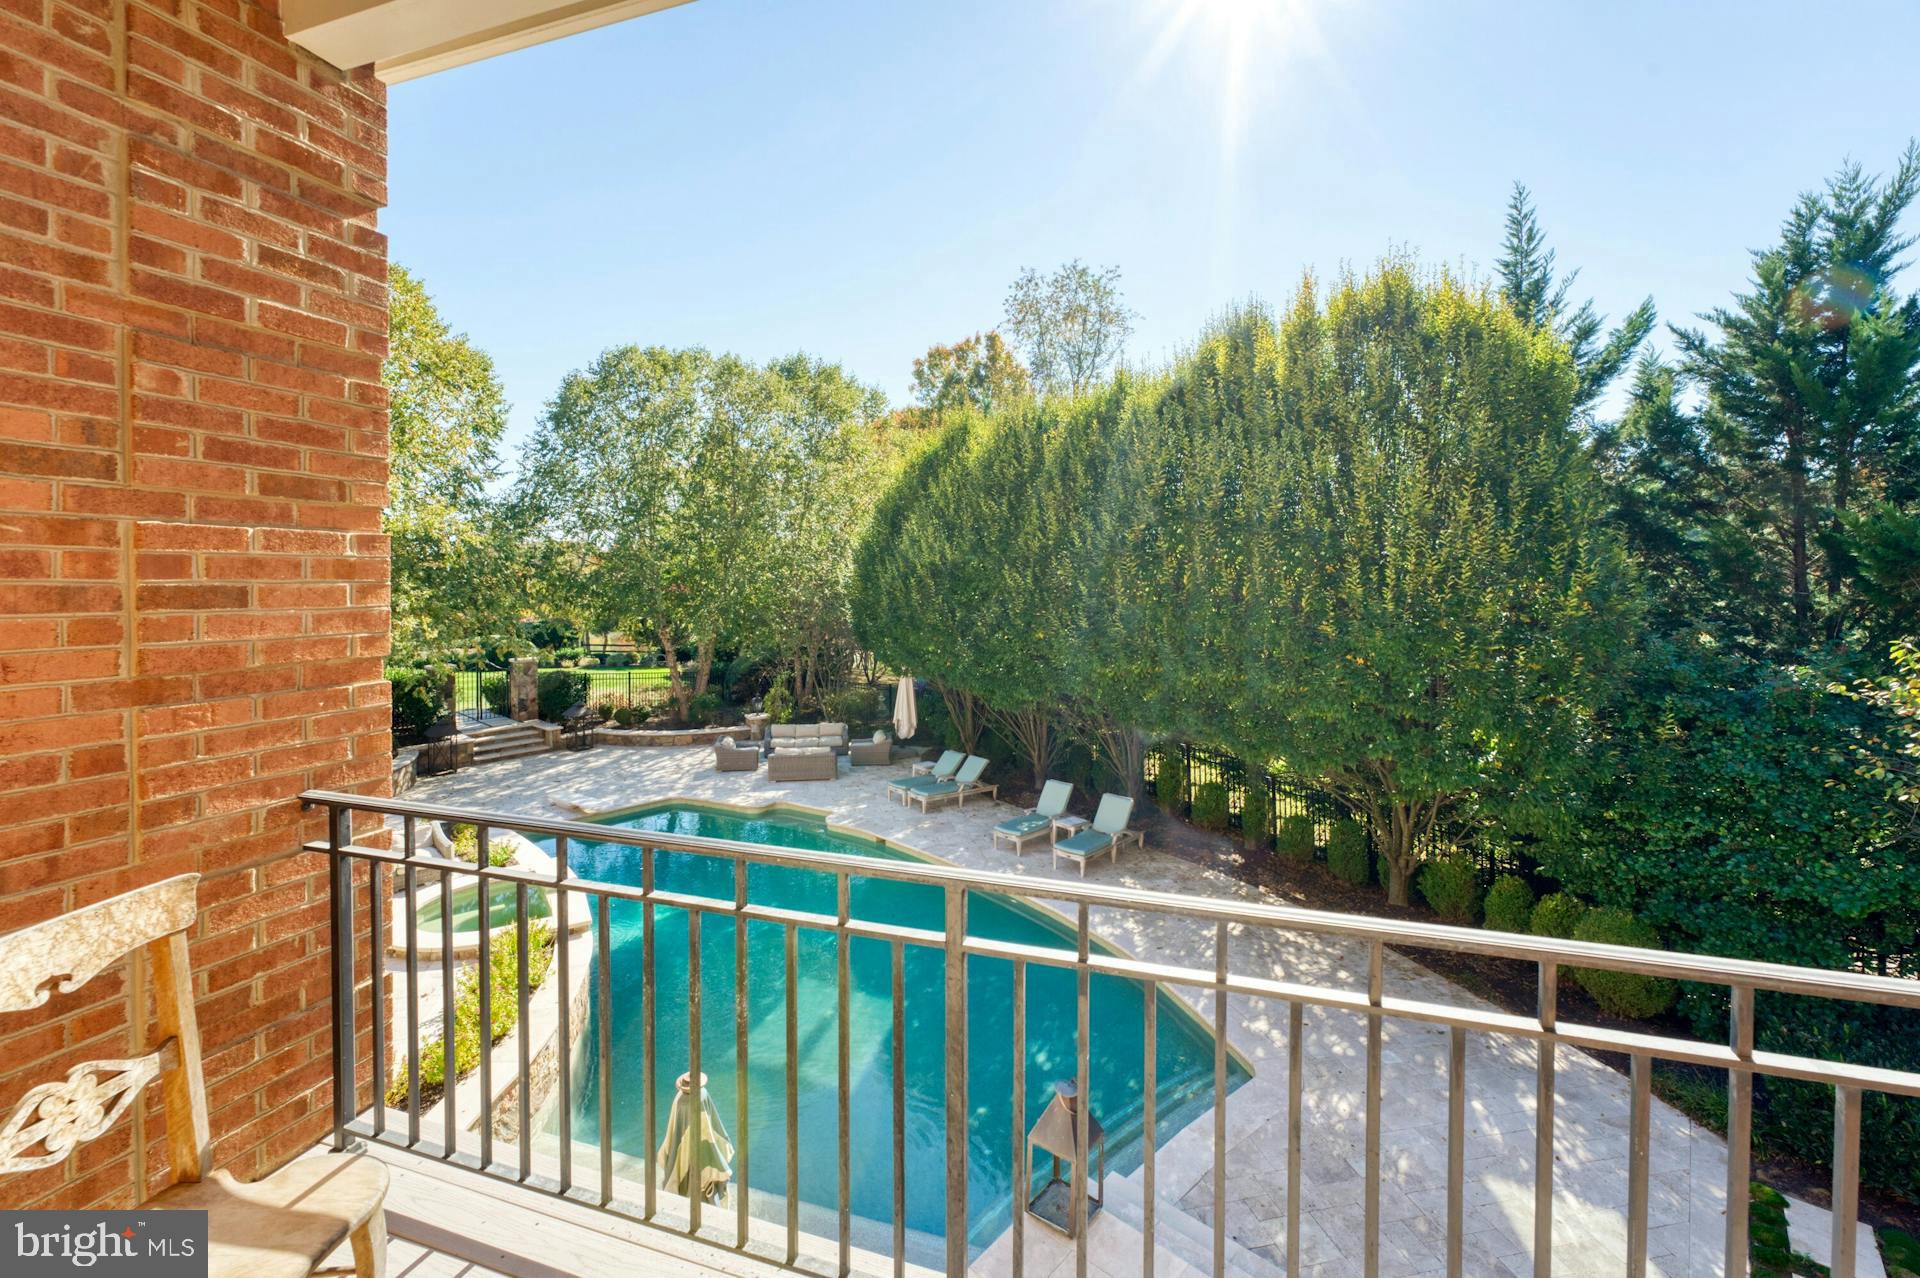
    Barbecue, Balcony, Lighting

  • Parking

    Garage Door Opener, Concrete, Circular Driveway, Garage, Driveway, Attached, Detached

  • Patio and Porch Features

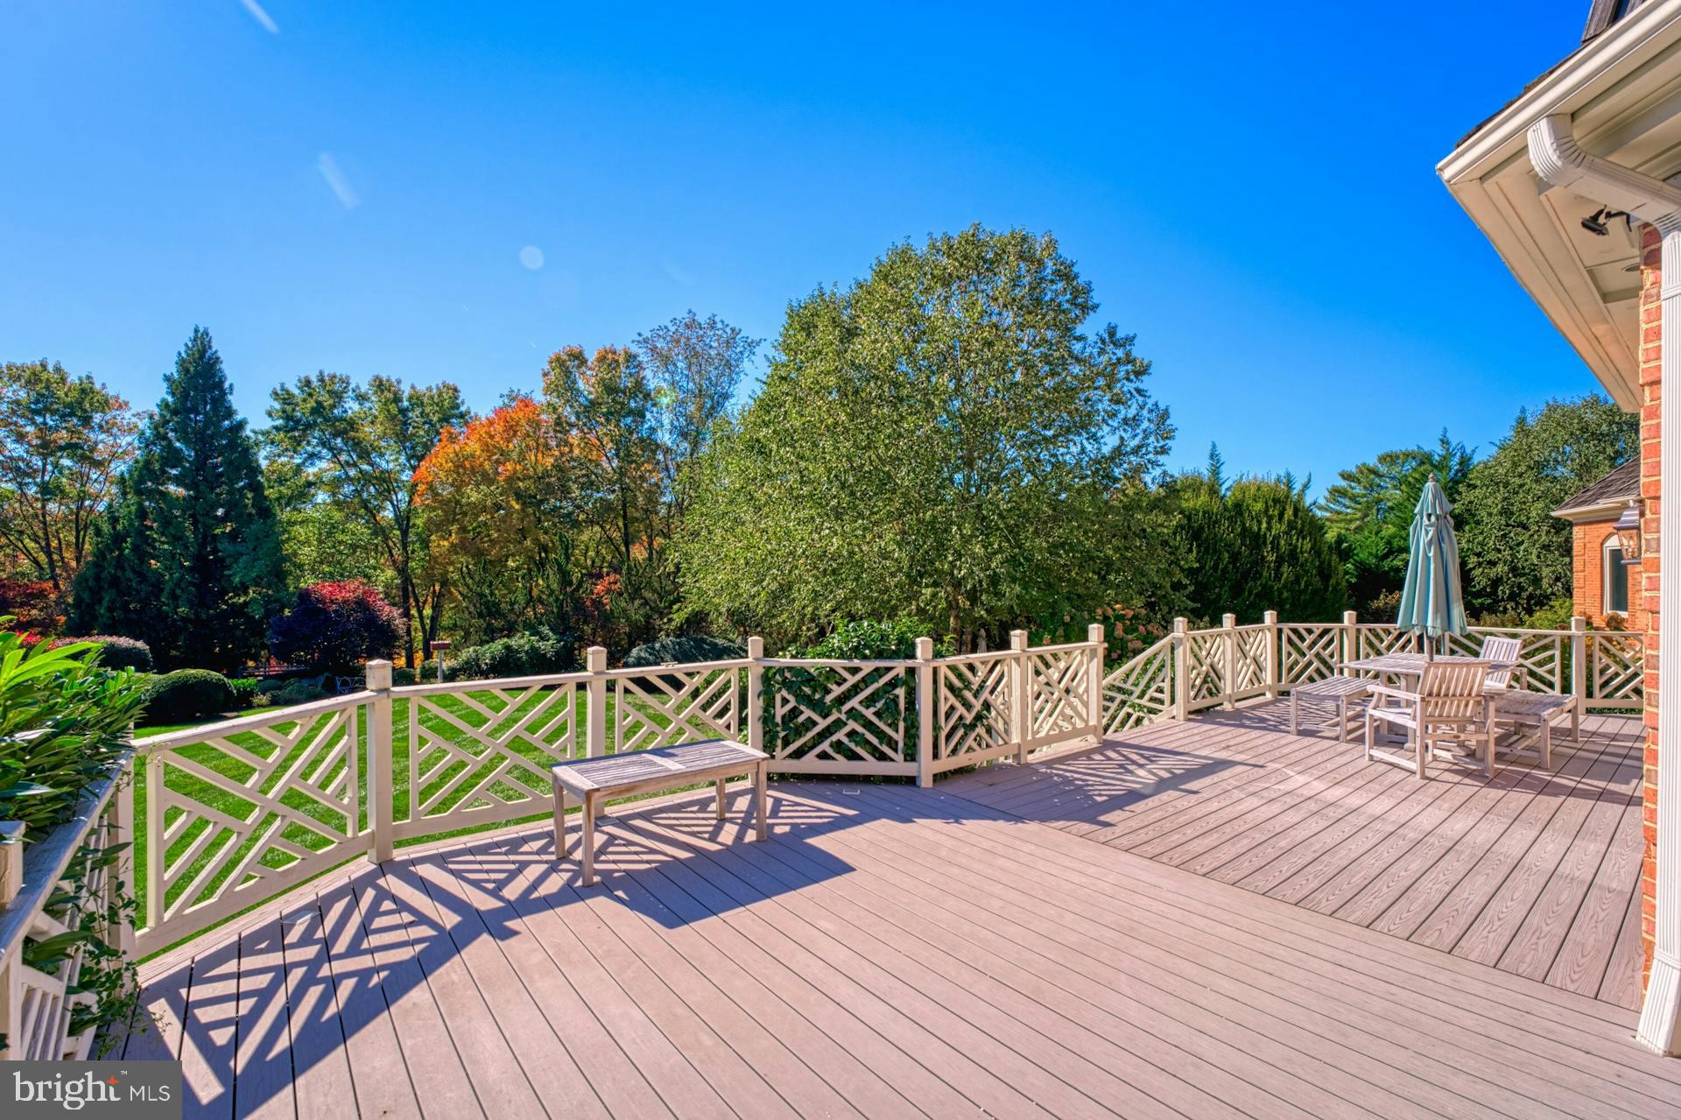
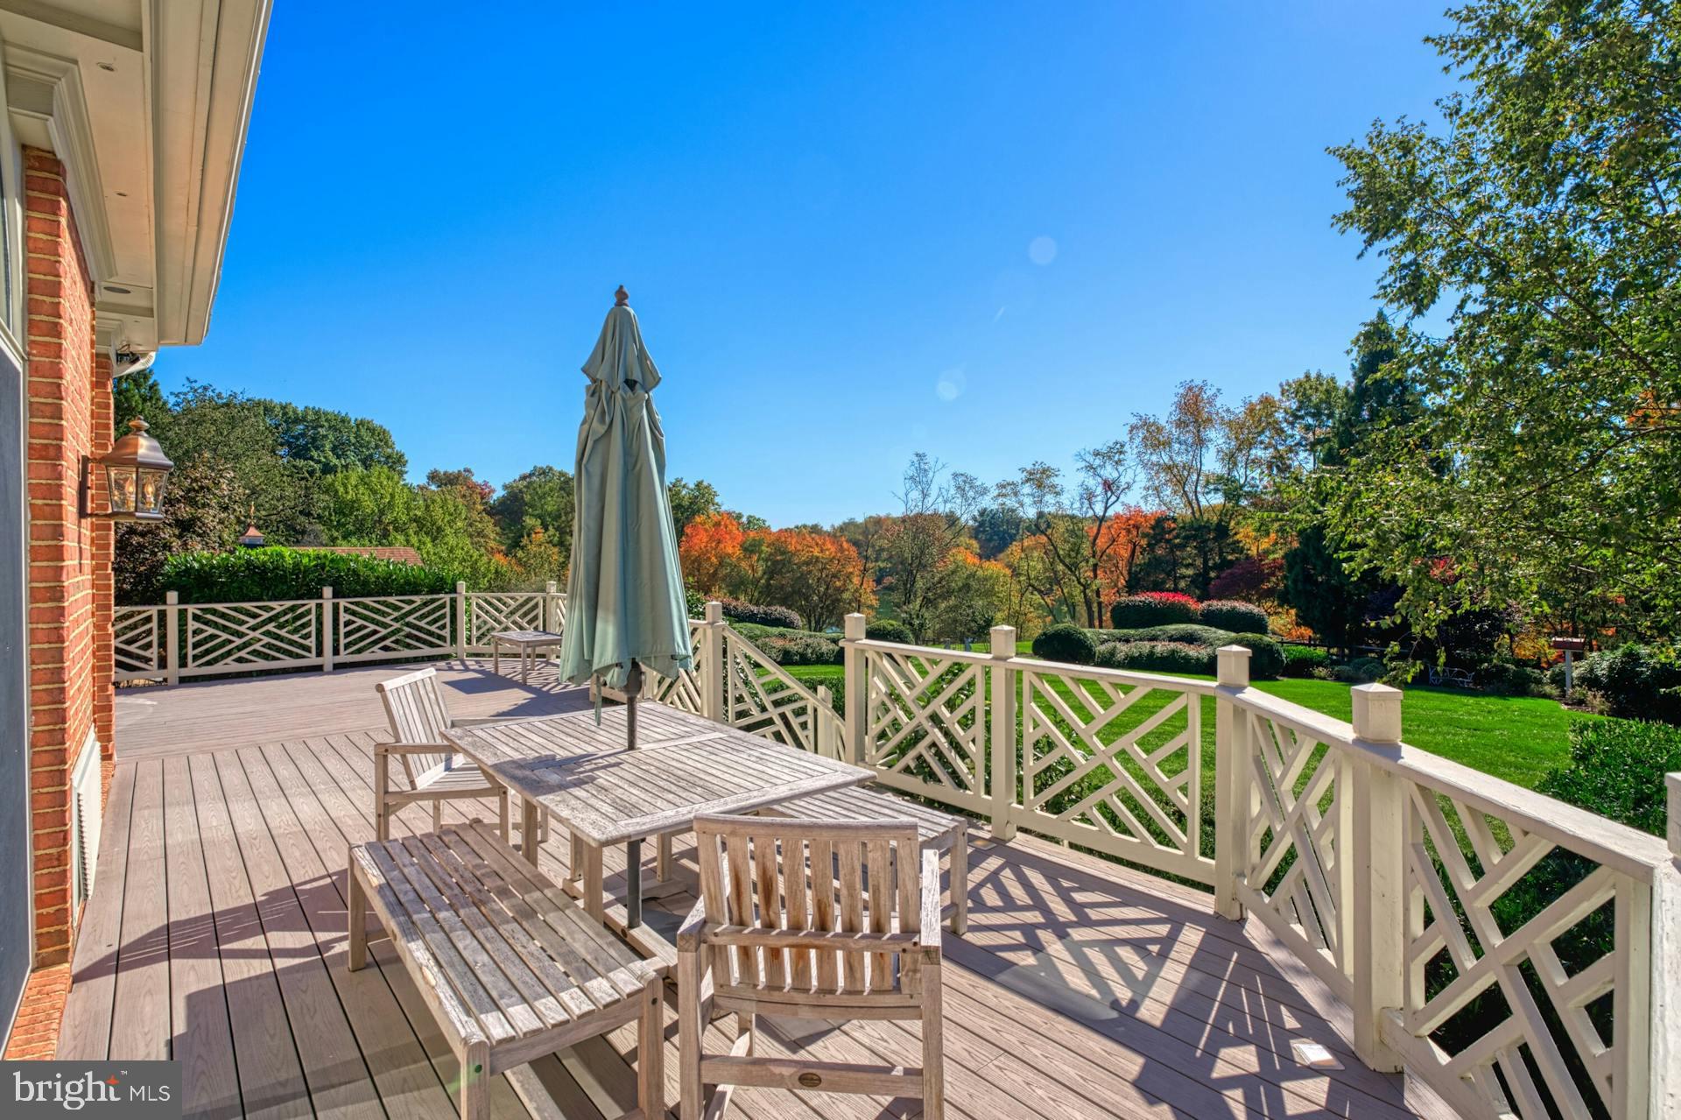
    Deck, Patio

  • Pool

    Yes

  • Pool Features

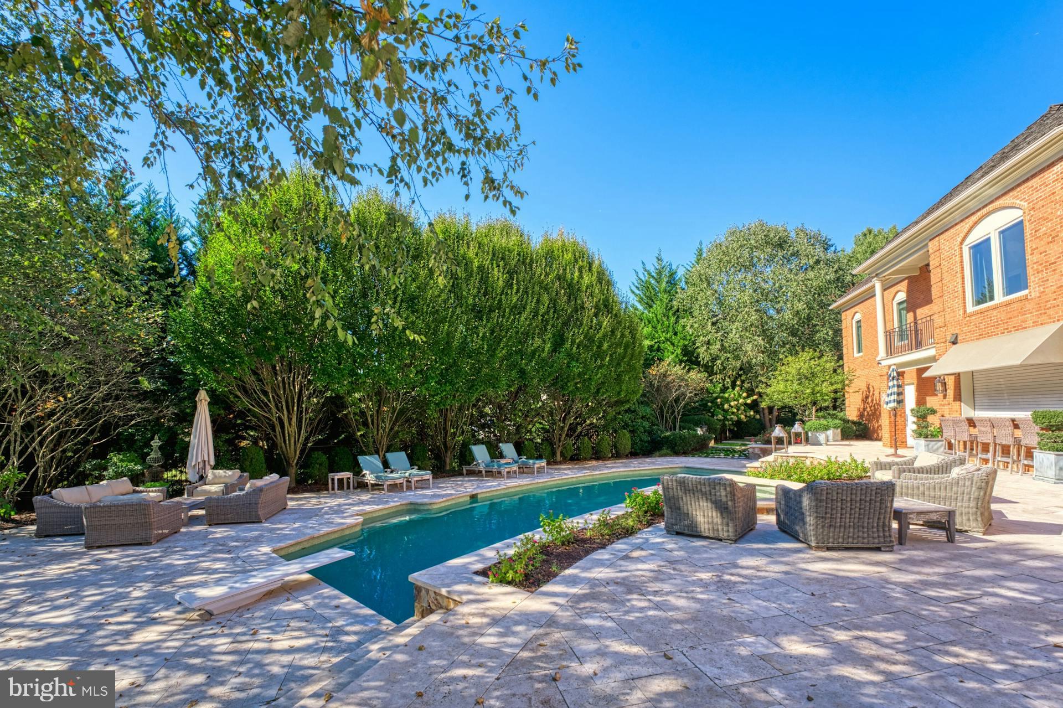
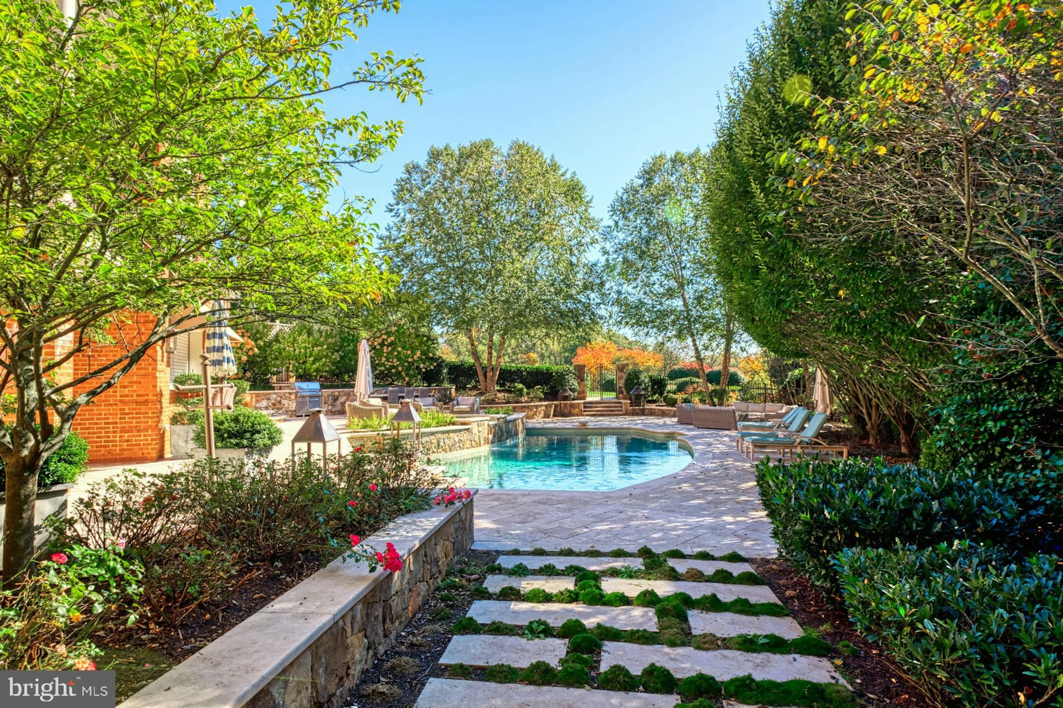
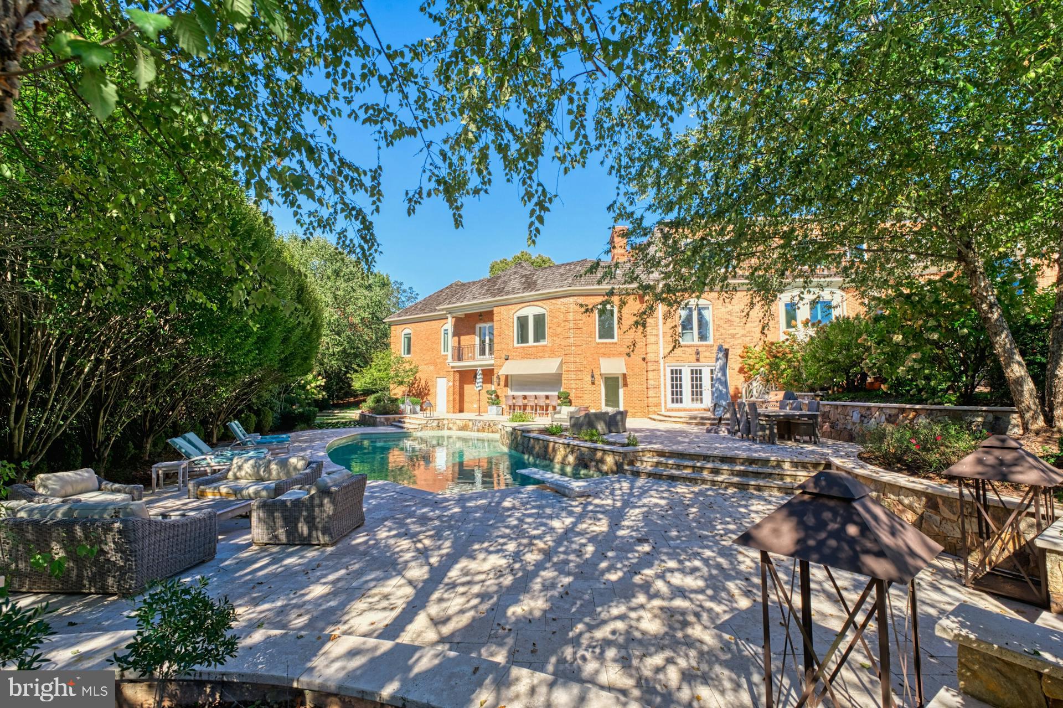
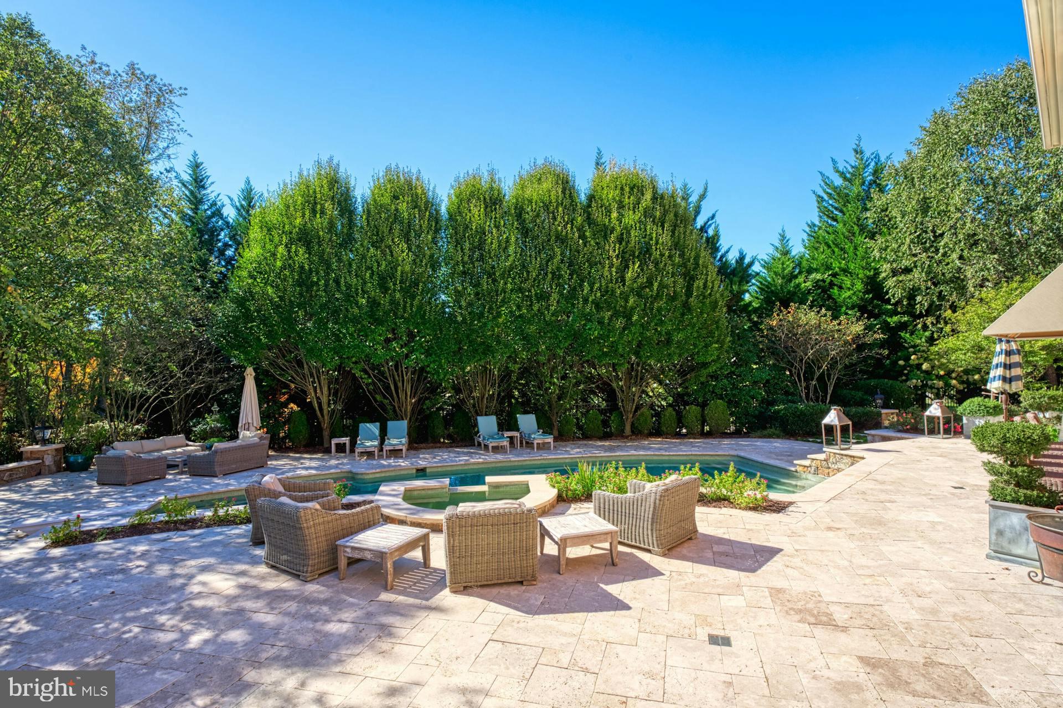
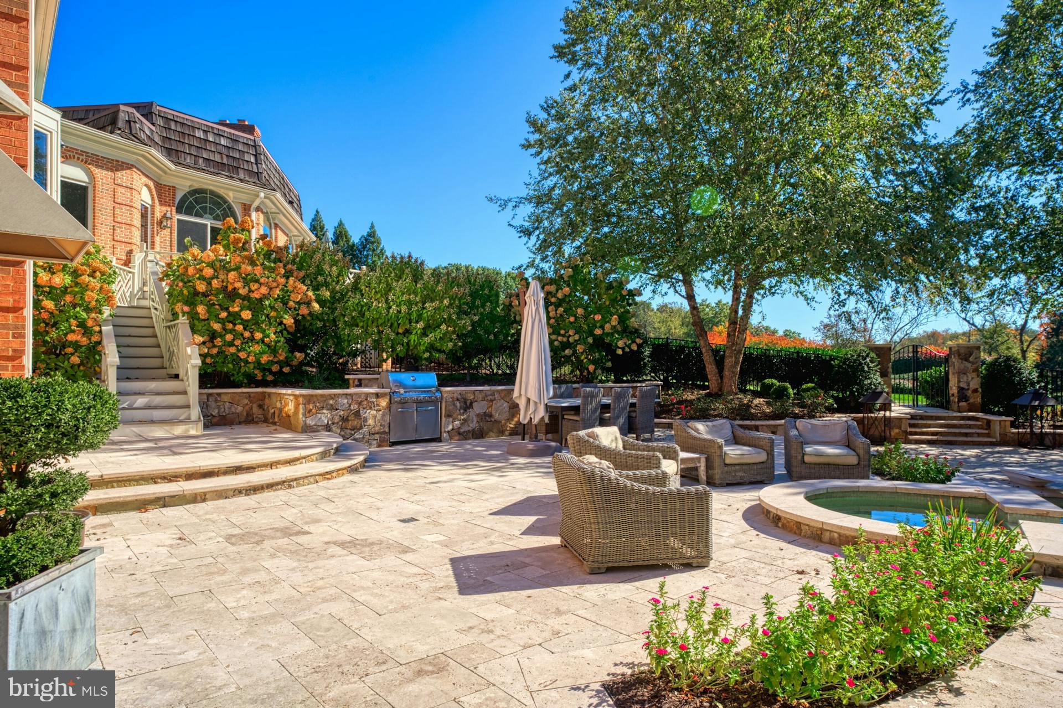
    Heated, Filtered, In Ground, Pool/Spa Combo, Private

  • Waterfront YN

    YES

  • View

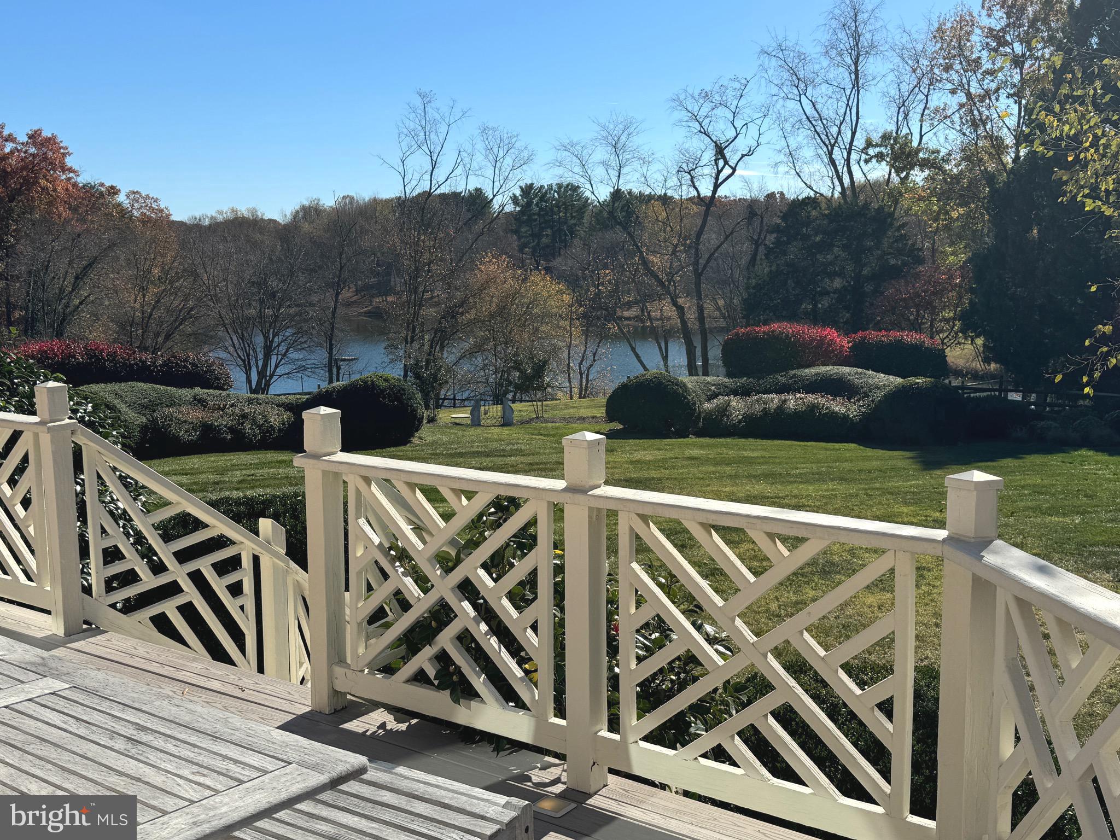
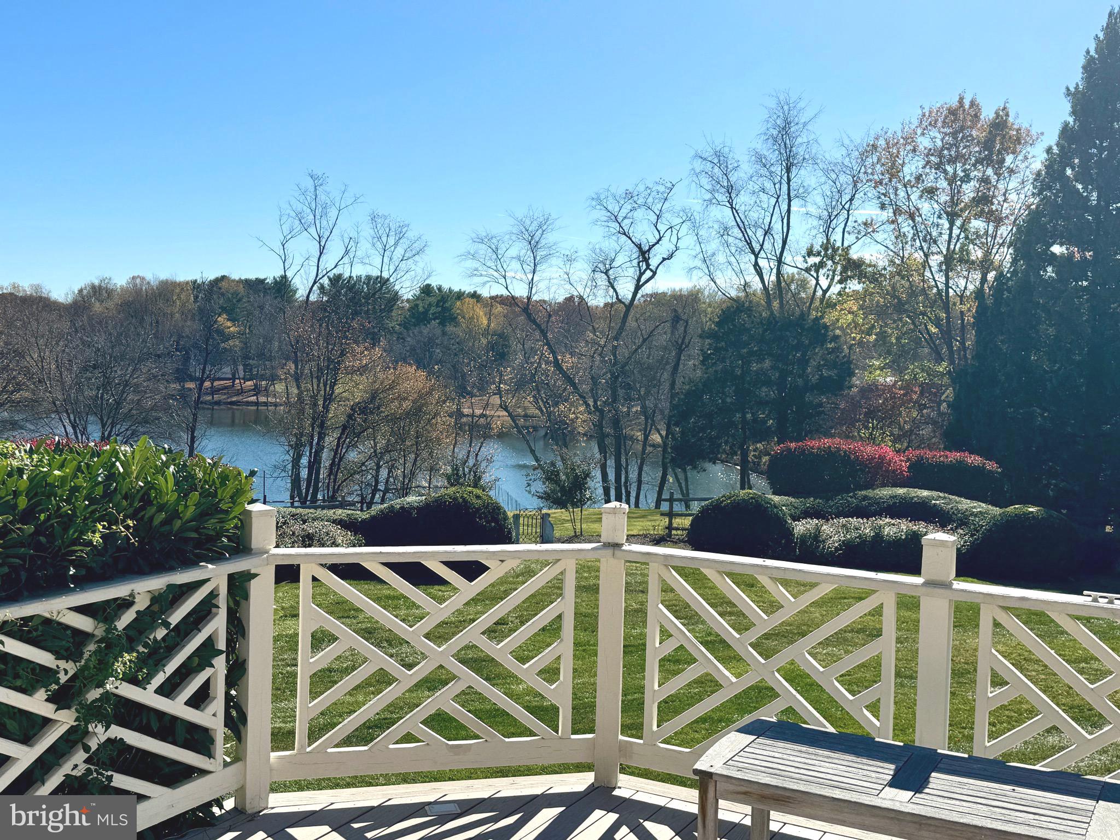
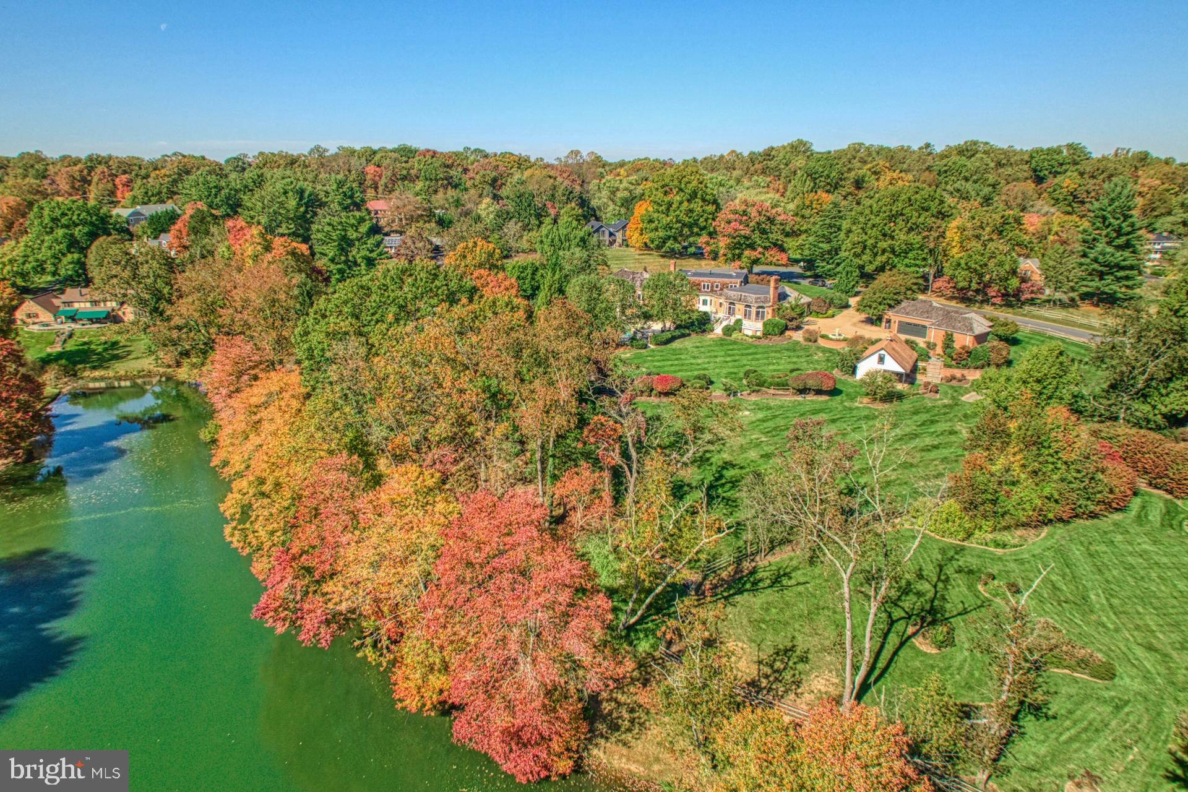
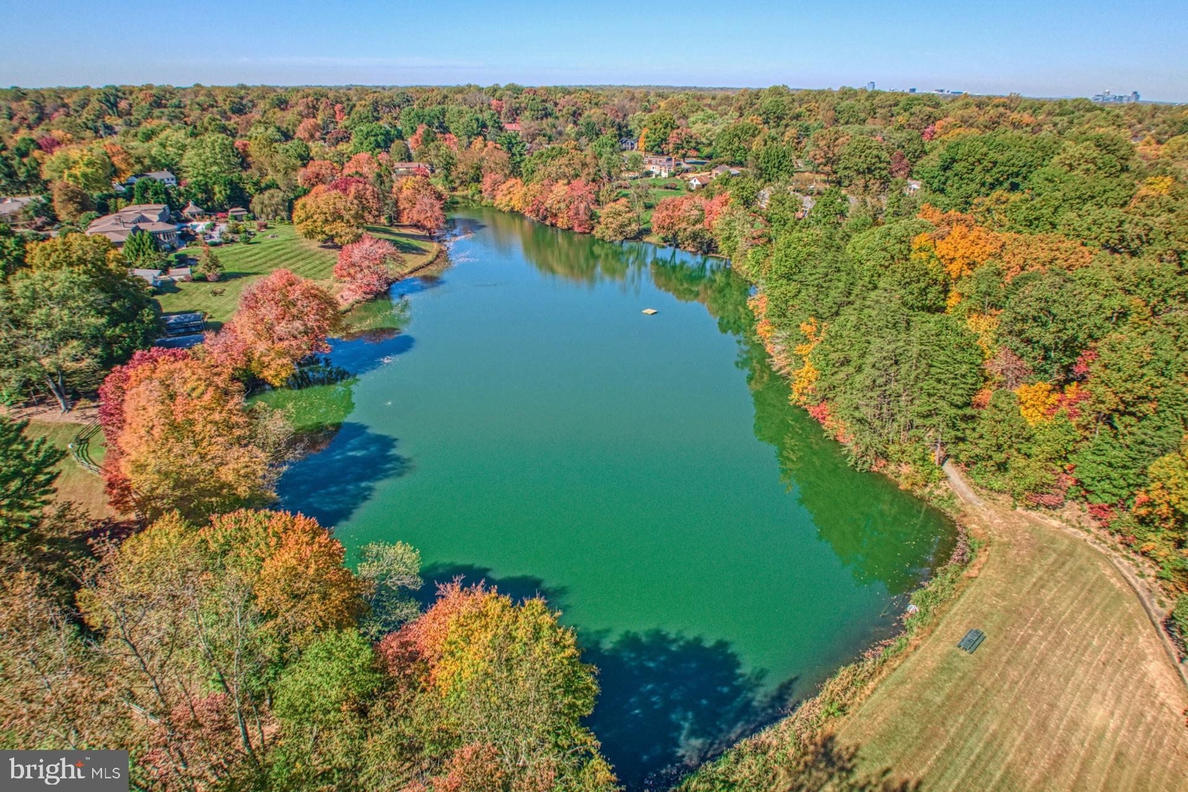
    Water, Lake, Trees/Woods

Area & Lot

  • Lot Features

    Private, Level, Few Trees, Waterfront

  • Lot Size(acres)

    2.05

  • Lot Size(square feet)

    89,369

  • Property Type

    Residential

  • Property Sub Type

    Single Family Residence

  • Architectural Style

    Colonial

Price

  • Sales Price

    $3,499,000
  • Tax Amount

    $25,727

  • Financing Options

    Conventional

  • Sq. Footage

    8,218

  • Price/SqFt

    $425

HOA

  • Association

    YES

  • Association Fee

    $113

  • Association Fee Frequency

    Monthly

  • Association Fee Includes

    N/A

Property Resources

  • Horse Property

    YES

School District

  • Elementary School

    WAPLES MILL

  • Middle School

    FRANKLIN

  • High School

    OAKTON

Property Features

  • New Construction

    NO

  • Accessibility Features

    Therapeutic Whirlpool

  • Association Amenities

    Jogging Path

  • Foundation Details

    Slab

  • Senior Community YN

    NO

  • Tax Lot

    24

  • Water Source

    Well

Schedule a Showing

Showing scheduled successfully.

<
>
IN PERSON
VIA CHAT

What is 3 + 4 ?


Change time

Mortgage calculator

Estimate your monthly mortgage payment, including the principal and interest, property taxes, and HOA. Adjust the values to generate a more accurate rate.

Your payment

Principal and Interest:

$

Property taxes:

$

HOA fees:

$

Total loan payment:

$

Total interest amount:

$

Location

County

FAIRFAX

Elementary School

WAPLES MILL

Middle School

FRANKLIN

High School

OAKTON

Listing Courtesy of Beth K Kenney, Berkshire Hathaway HomeServices PenFed Realty

RealHub Information is provided exclusively for consumers' personal, non-commercial use, and it may not be used for any purpose other than to identify prospective properties consumers may be interested in purchasing. All information deemed reliable but not guaranteed and should be independently verified. All properties are subject to prior sale, change or withdrawal. RealHub website owner shall not be responsible for any typographical errors, misinformation, misprints and shall be held totally harmless.

Agent Lauren Seaton

Salesperson, Realtor

Lauren Seaton

Call Lauren today to schedule a private showing.


* Listings on this website come from the FMLS IDX Compilation and may be held by brokerage firms other than the owner of this website. The listing brokerage is identified in any listing details. Information is deemed reliable but is not guaranteed. If you believe any FMLS listing contains material that infringes your copyrighted work please click here to review our DMCA policy and learn how to submit a takedown request.© 2024 FMLS.
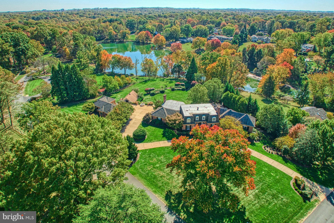
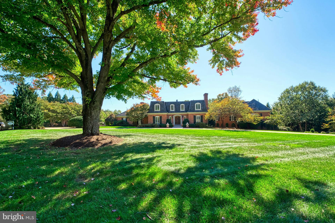
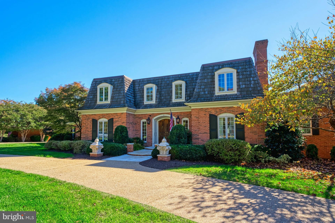
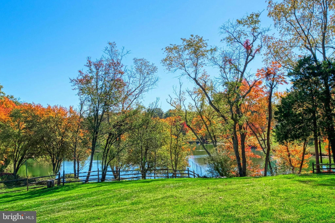
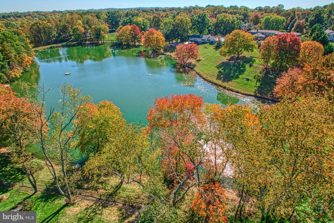
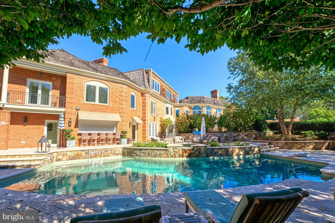
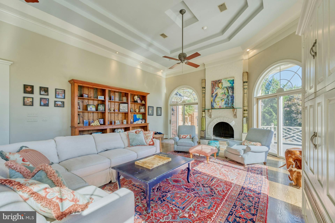
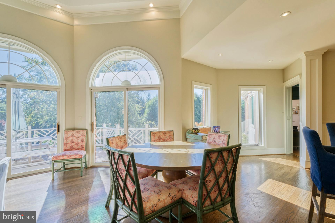
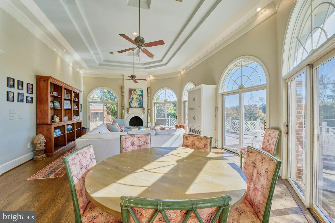
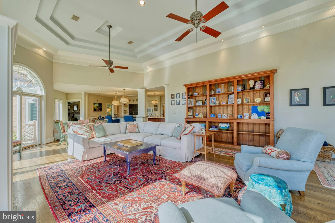
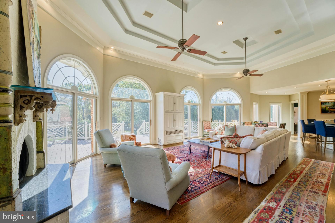
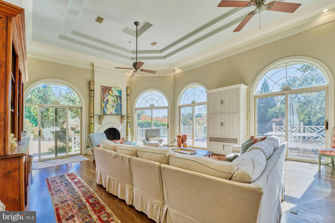
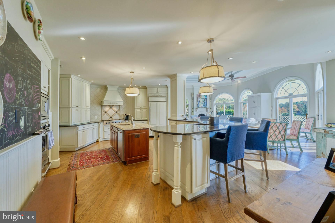
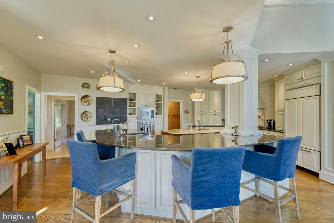
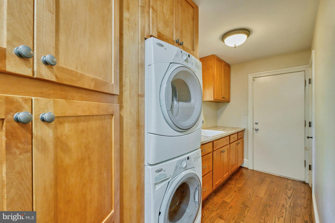
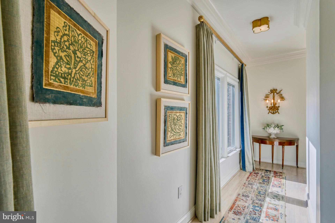
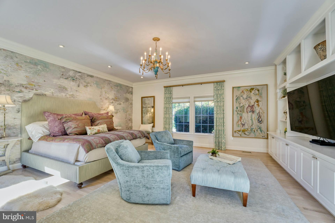
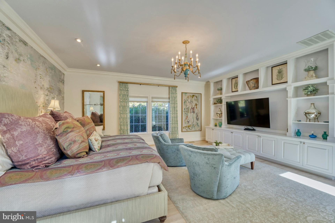
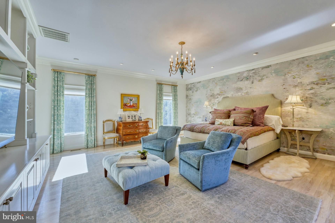
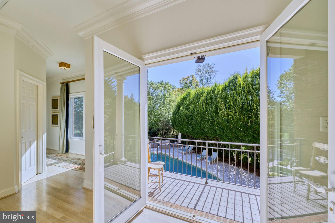
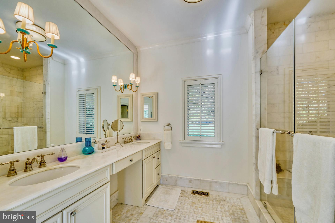
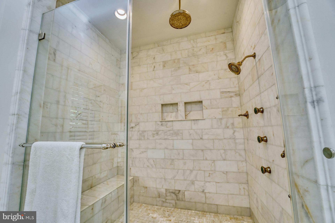
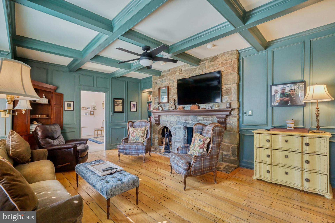
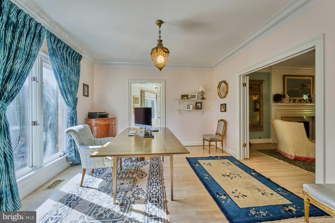
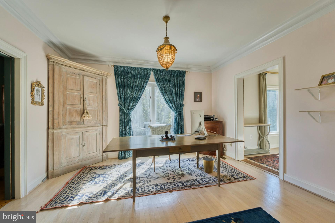
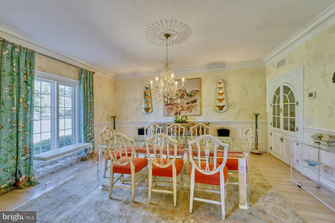
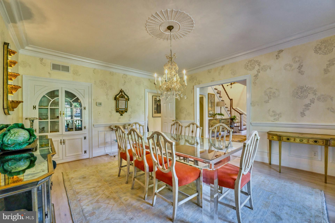
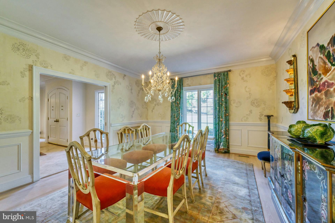
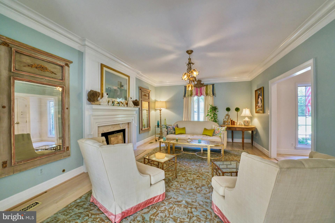
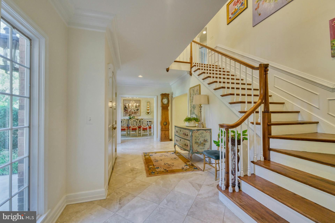
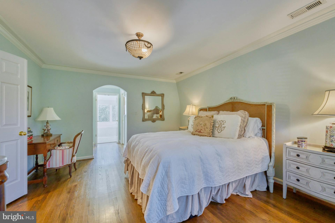
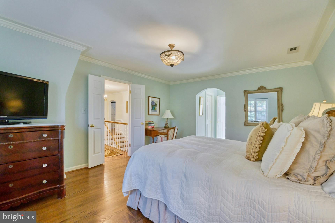
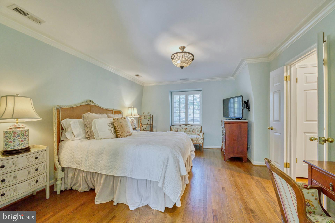
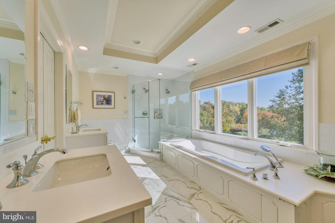
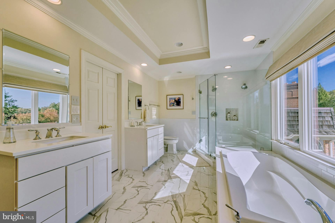
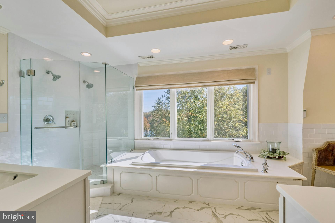
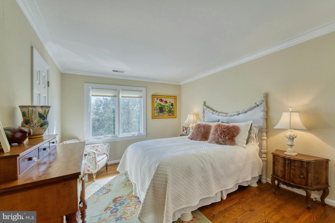
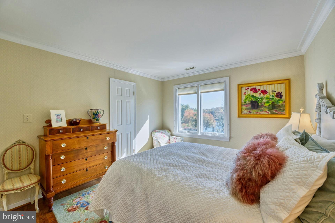
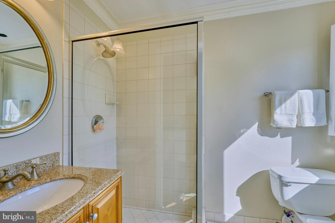
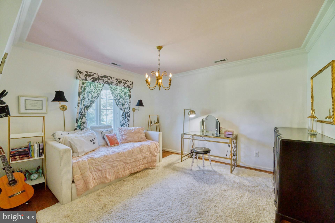
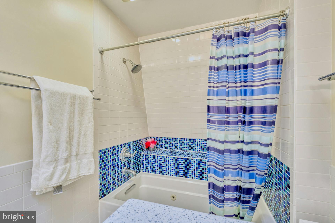
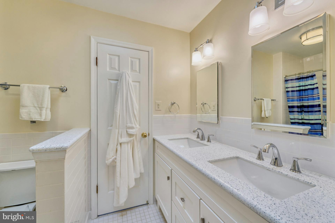
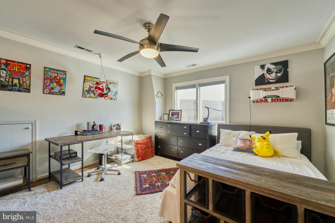
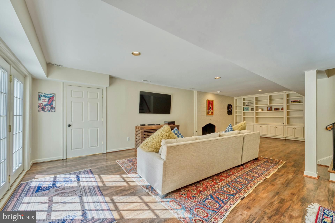
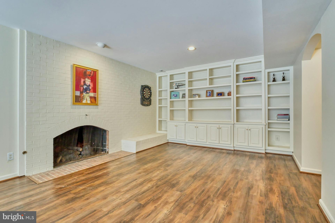
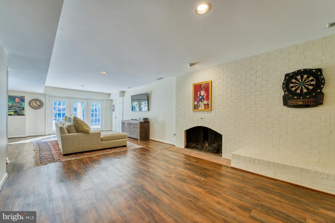
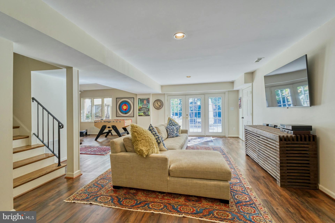
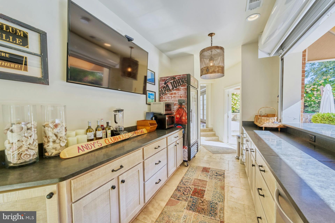
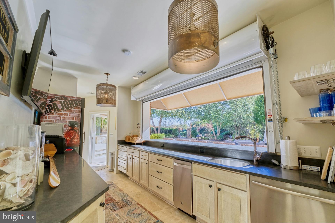
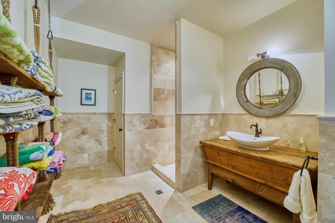
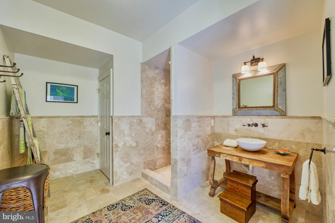
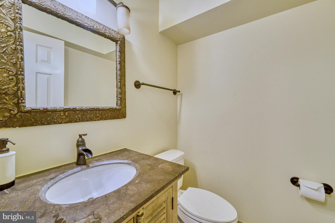
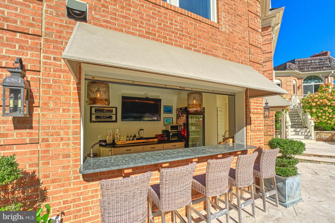
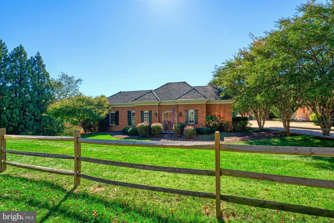
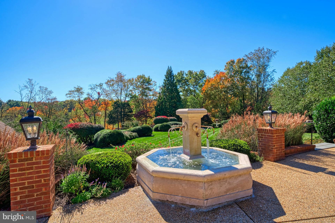
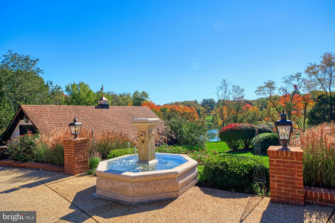
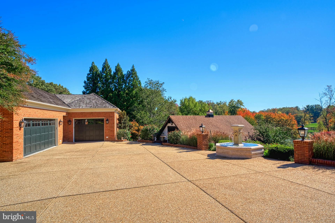
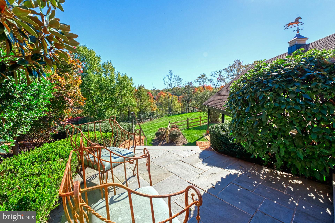
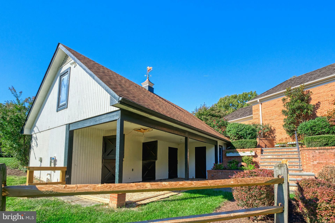
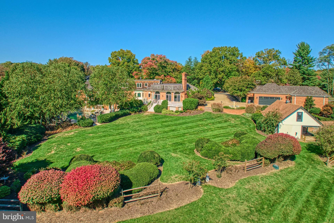
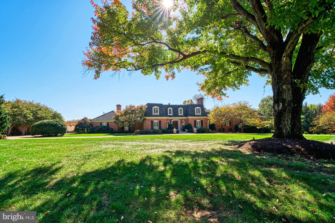
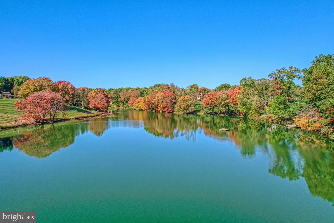
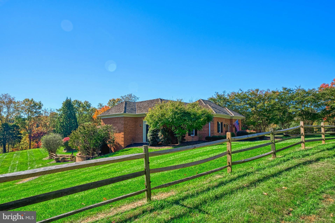
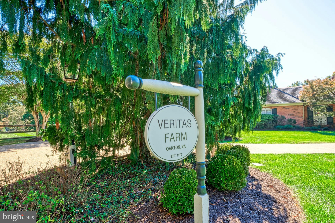
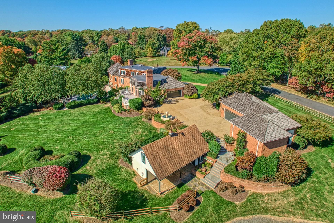
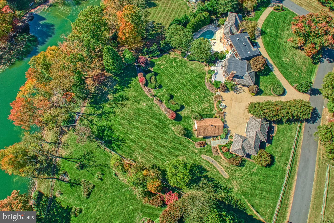
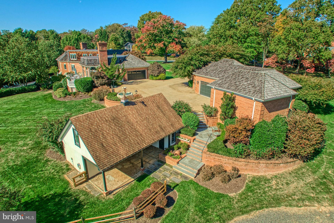
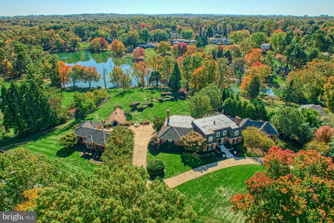
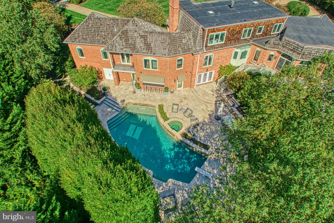
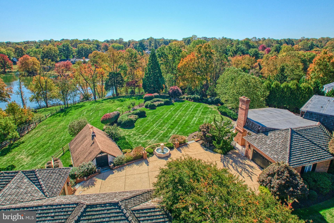
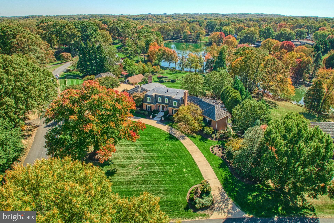
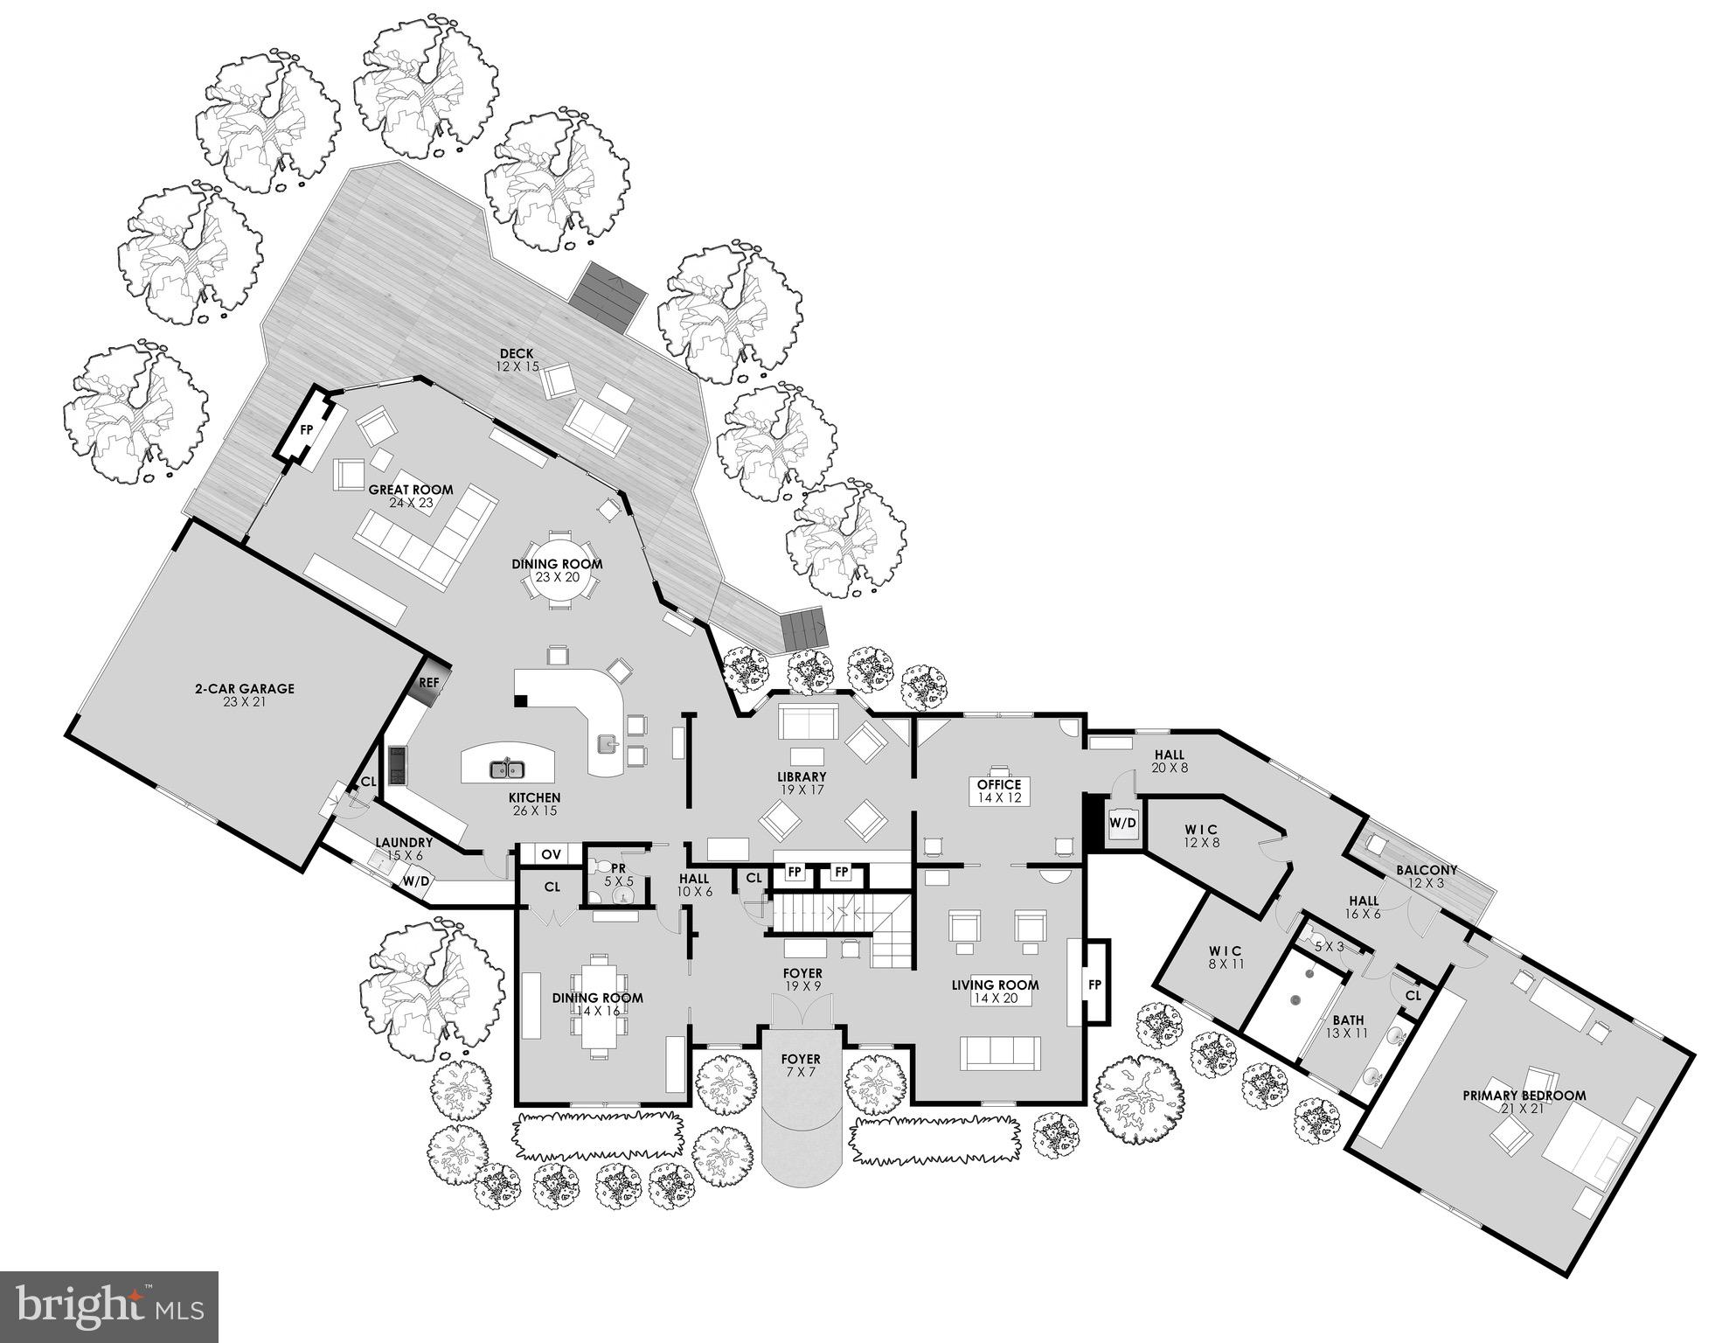
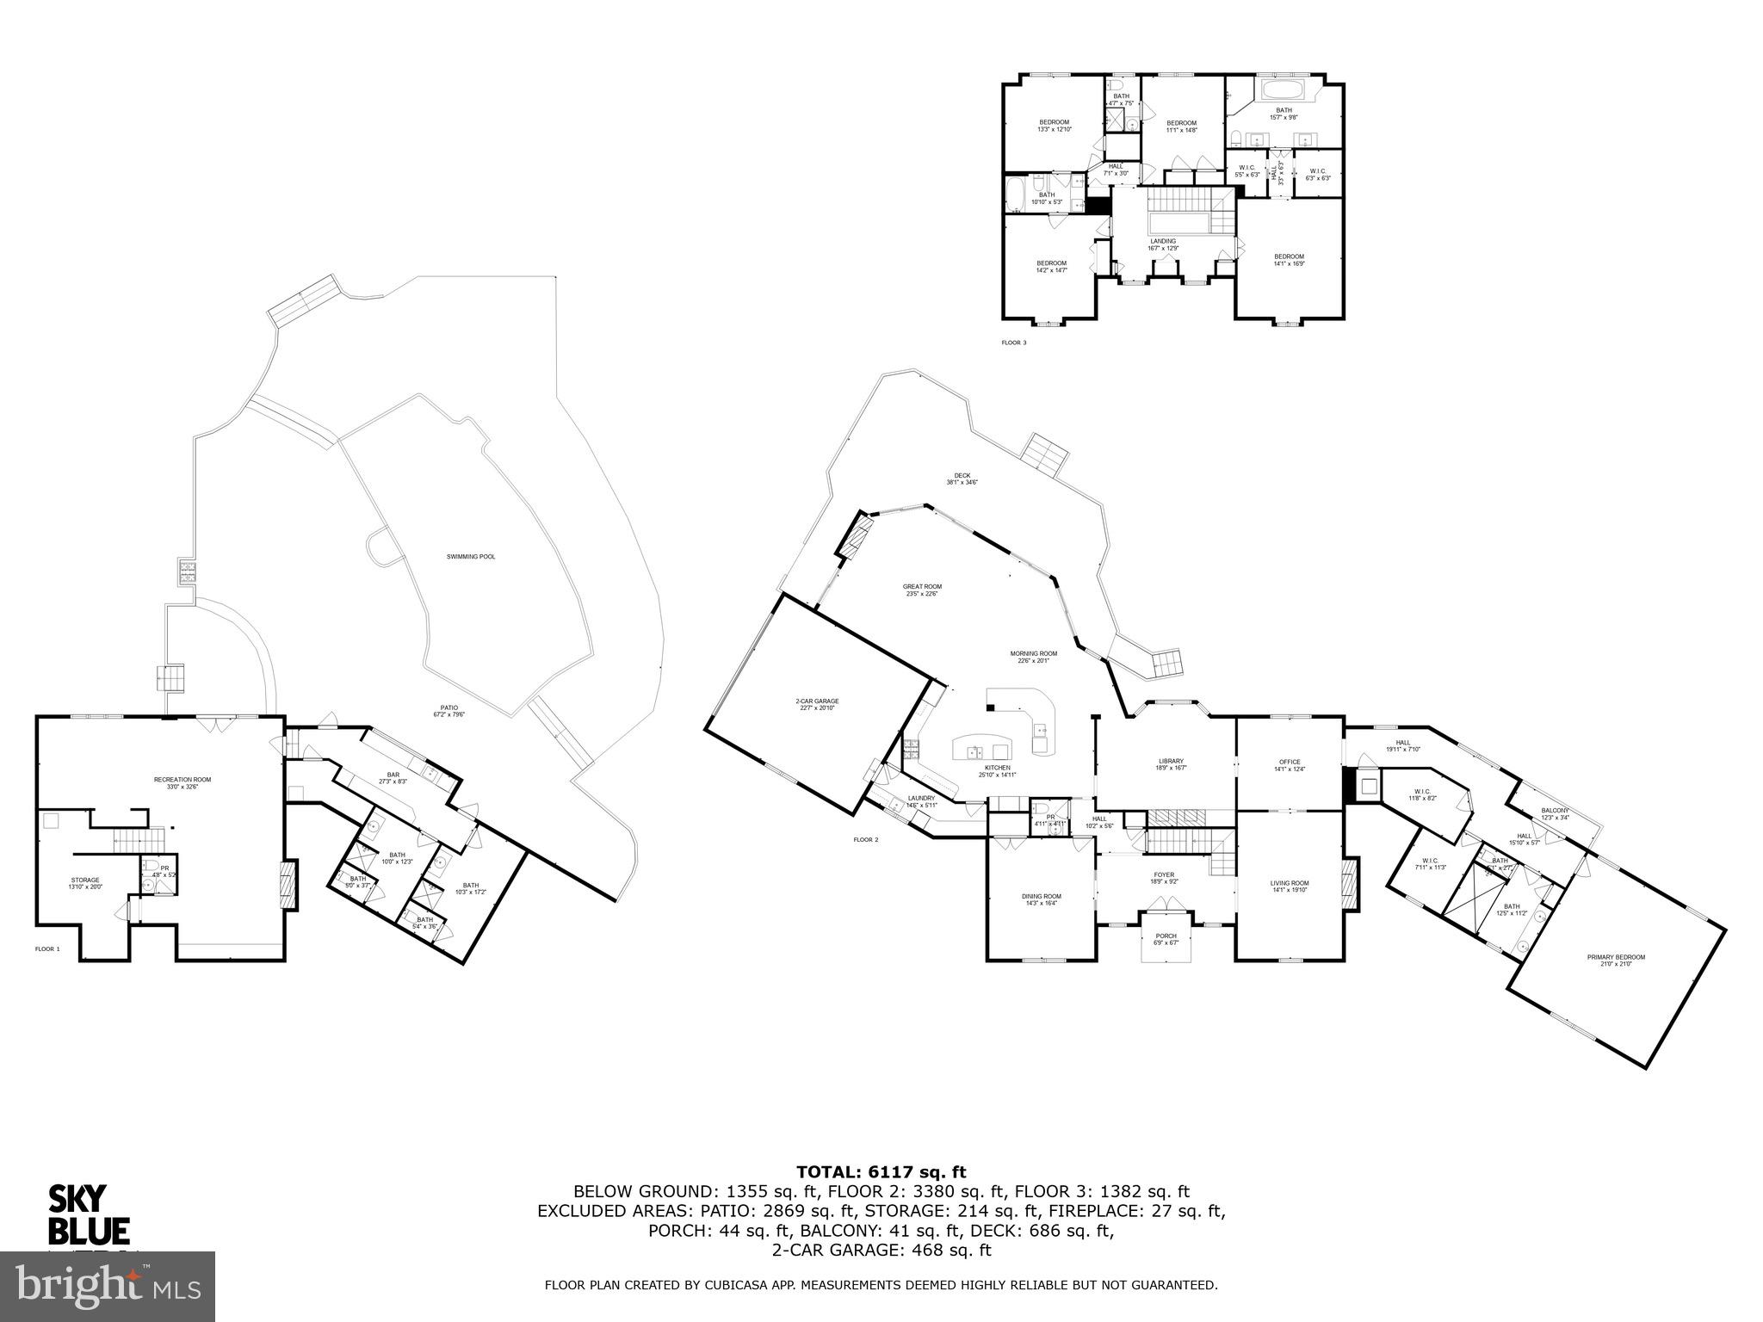
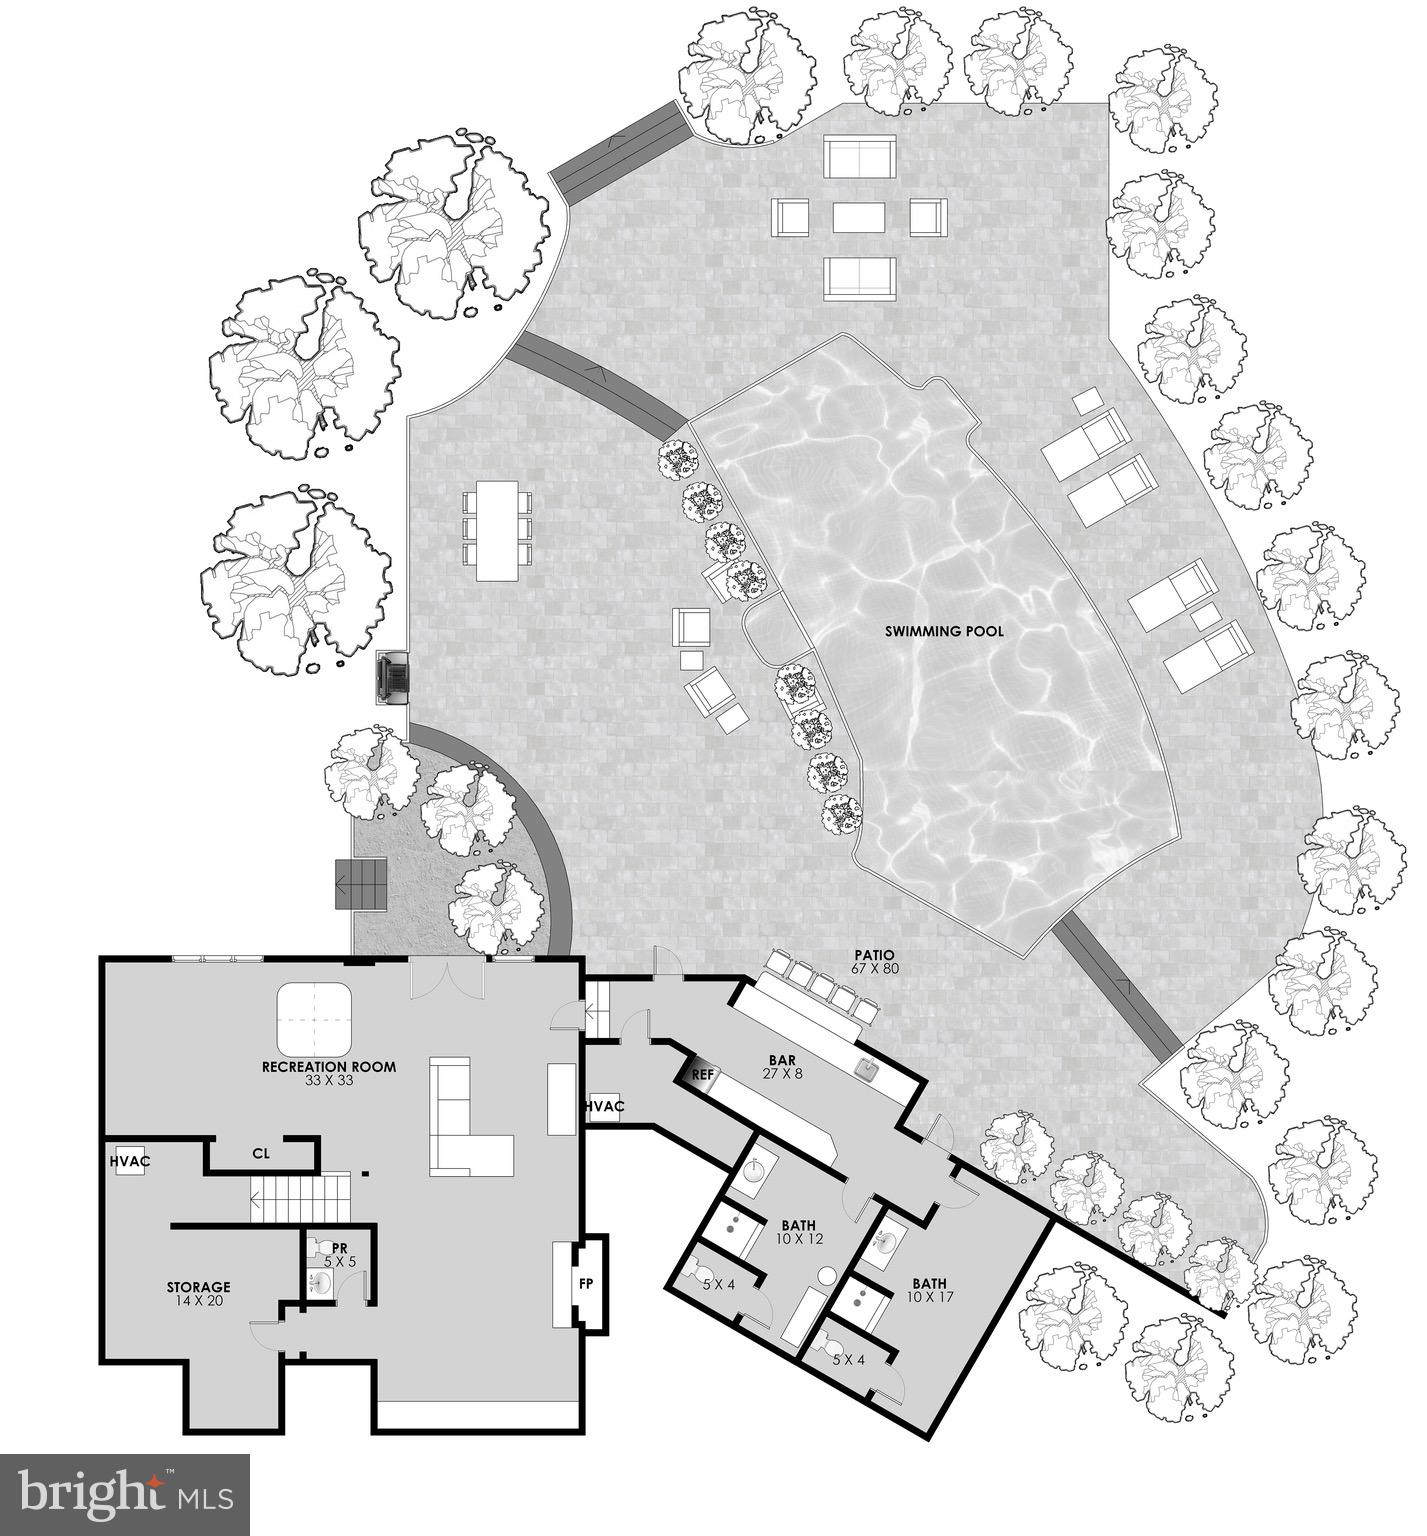
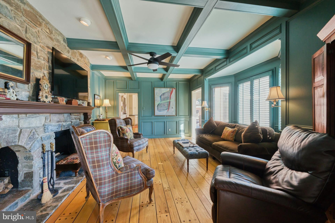
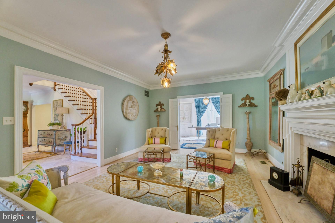
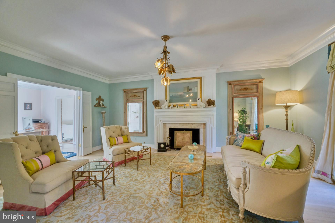
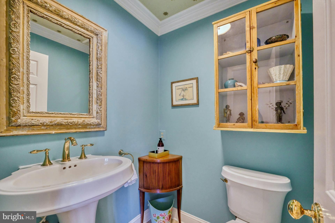
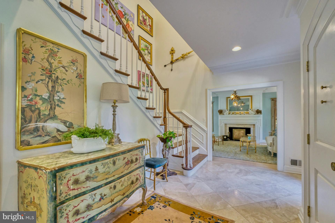
Truly spectacular and private  estate in the equestrian neighborhood of  Fox Lake. Sited on 2+ acres overlooking a spring fed lake boasts extensive hardscape, landscaping and an amazing pool & hot tub. Detached 3 car garage perfectly matches the home and the charming barn with potential studio area  has  4 stalls - perfect for this prestigious equestrian community with trails and riding ring.  Meticulous attention to detail & quality throughout will impress  even the most discriminating buyers. Owner completed a $1M+ two level  addition in 2010 including a  main level primary bedroom suite. Enter a hallway  into your private suite  with a charming balcony overlooking the pool,  a wall of built ins and a bathroom with imported Carrera tile. 2 walk in closets and a stackable washer and dryer  complete this spectacular main level addition.  Hardwoods floors on main and upper levels. Soaring coffered ceilings with loads of windows and a fireplace offer plenty of space for relaxing in the great room with doors to huge Azek  deck boasting lake views.  Designer kitchen opens to the great room, perfect for entertaining!   From the Wolf stainless wall oven/microwave and 6 burner cooktop , Sub Zero fridge, 2 dishwashers, European cabinets, tile backsplash, center island and a separate bar area,  the French country feel will make this a favorite place to spend time! Laundry room with pantry and plenty of cabinets off the kitchen with exit to the garage. Cozy study with beamed ceilings, stone surround FP and built ins. Sun filled office with pocket doors for privacy overlooks the pool. Spacious formal dining room and living room with gas FP complete the main level.  The upper level offers a 2nd  primary bedroom with 2 walk in closets and stunning bathroom with separate vanities, walk in shower with multiple shower heads & coffered ceiling. Enjoy lake views from the soaking tub! Bedroom 3 with en suite bath and Bedrooms 4 & 5 share a bathroom.  The walk out lower level addition is every entertainer's dream with a bar overlooking the pool and separate His & Hers changing area bathrooms. A large recreation room with fireplace & built ins, a gaming/office area (this could be enclosed for BR #6)  plus a bathroom and storage room complete the lower level.  Huge unfinished storage room by pool is part of the lower level addition,  Step outside to the breathtaking grounds featuring a pool and hot tub with large Travertine patio and built in grill.  Enjoy the lovely  fountain imported from France next to the brick detached 3 car garage  Bonus patio off the stairs down to barn with 4  stalls and storage area in top of the barn. Stroll down to the lake and enjoy leisurely walks on the trails around the spring fed lake. The Fox Lake  community boasts 183 acres and is comprised of 55 homes, including approximately 26 acres of common property with exclusive private access to the lake, skating pond, equestrian riding ring and meadow, as well as walking and horse trails. It is adjacent to 37,000 acres of parkland with direct and private access to the Difficult Run Watershed stream valleys and trails. Check out the aerial tour here! http://tours.skyblue.media/story/474427/u
11227 COUNTRY PLACE

Message successfully sent.

What would you like to know?

What is 3 + 4 ?

I agree to receive email communication and understand I can unsubscribe at any time.

I agree to be contacted by Charis Realty Group - Christine Issler, Broker via call, email, and text for real estate services. To opt out, you can reply 'stop' at any time or reply 'help' for assistance. You can also click the unsubscribe link in the emails. Message and data rates may apply. Message frequency may vary. Privacy Policy

Related Properties

*** Discover a rare opportunity to own an exceptional estate property in the heart of Oakton. Nestled on approximately 9 acres at 11201 Stuart Mill Road, this private retreat offers a unique blend of natural beauty, expansive open space, and outstanding future potential.

The property features a picturesque setting with mature trees, open lawns, a tranquil pond, and an existing barn structure situated on the approximately 6-acre lot, offering additional versatility for storage, hobbies, agricultural use, or other uses.

A standout feature of this offering is its approved subdivision into two separate lots—approximately 2 acres and 6 acres—creating an exceptional opportunity for builders, investors, multi-generational living, or buyers seeking to build an additional custom home. The existing barn is located on the approximately 6-acre lot. The subdivision has been approved, providing buyers with a unique opportunity to acquire a property with established two-lot development potential.

Whether you choose to enjoy the existing estate, create a private family compound, build an additional custom home, or pursue the approved subdivision opportunity, this is a truly rare offering in one of Northern Virginia's most desirable locations.

Conveniently located in Oakton with easy access to I-66, Route 123, Vienna Metro, Tysons Corner, and Washington, D.C., this remarkable property combines privacy, prestige, and opportunity in an unparalleled setting.
#VAFX2329178

OAKTON

11201 STUART MILL ROAD

3 Beds

3 Baths

2,692 Sq.Ft.

$2,900,000
MLS#: VAFX2329178

Exceptional craftsmanship, thoughtful design, and impressive scale define 3002 Apple Brook Lane. Custom built by Good Star Homes as the builder’s own family residence, this four-sided brick home offers more than 10,000 square feet across three beautifully finished levels.
The main level features two well-appointed offices, elegant formal spaces, and a huge gourmet kitchen with two islands, custom Wood-Mode cabinetry, professional-grade appliances, and seamless flow into the dramatic two-story family room and outdoor entertaining areas.Upstairs are four spacious ensuite bedrooms, including an expansive primary suite with sitting area, two large walk-in closets, and a luxurious bath.
The walk-out lower level offers exceptional additional living space with a huge custom bar, family room with stone fireplace, fifth bedroom with ensuite bath, and a flexible exercise room that may serve as a potential sixth bedroom.
Outside, enjoy a saltwater pool and spa, covered pavilion, multiple decks and terraces, professional landscaping, and a grand brick staircase leading to the backyard—all designed for effortless indoor-outdoor entertaining.
Ideally located in Oakton with convenient access to schools, shopping, dining, and I-66, this is a truly distinctive home offering privacy, space, and exceptional amenities.
#VAFX2330164

OAKTON

3002 APPLE BROOK LANE

6 Beds

5 Baths

10,076 Sq.Ft.

$3,825,000
MLS#: VAFX2330164

A private resort-style retreat tucked away in Oakton, 3109 Whimbrell Court is a home designed not simply to live in, but to be experienced. From the moment you arrive, professional landscaping and sophisticated exterior lighting create an impressive sense of arrival, while a multi-zone sprinkler system keeps the grounds beautifully maintained with ease.

At the heart of the outdoor experience is a spectacular resort-style setting, complete with a sparkling pool and cabana, an effortless backdrop for long summer afternoons, entertaining, and quiet evenings at home. The newly built two-story, three-season screened-in porch expands the living experience outdoors, offering a beautiful space to gather throughout much of the year. An integrated whole-home audio/visual system extends both inside and out, creating a seamless atmosphere for entertaining.

Inside, the home is equally tailored to elevated everyday living. The kitchen features upgraded custom cabinetry and top-of-the-line appliances, complemented by a wine cooler, ice maker, and beverage refrigerator in the adjacent butler's pantry-- everything needed for both intimate dinners and larger gatherings. On the upper level you will fin four ensure bedrooms and a dedicated laundry room with two sets of washer/dryers. The primary suite is a true private retreat, featuring an extraordinary five walk-in closets and a grand primary bath with two individual water closets and oversized vanities designed for two.

The entertainment continues on the lower level, where a dedicated recreation space with bar and pool table creates the perfect setting for game nights, watching the big game, or hosting friends. The expansive walkout lower level provides direct access to the grounds, further blurring the line between indoor and outdoor living.

And for peace of mind, the property is equipped with a whole-house generator, ensuring the comforts of home remain uninterrupted. From the meticulously maintained grounds and resort-caliber pool setting to the thoughtfully designed interiors and exceptional entertaining spaces sprawling over 9,500 square feet, 3109 Whimbrell Court offers a rare combination of luxury, privacy, and the feeling of having your own private escape—without leaving home.
#VAFX2337800

OAKTON

3109 WHIMBRELL COURT

6 Beds

5 Baths

9,473 Sq.Ft.

$3,850,000

MLS#: VAFX2337800

 - property

Send a message

Message successfully sent.

Your message

What is 3 + 4 ?

Reason for contacting?

I agree to receive email communication and understand I can unsubscribe at any time.

I agree to be contacted by Charis Realty Group - Christine Issler, Broker via call, email, and text for real estate services. To opt out, you can reply 'stop' at any time or reply 'help' for assistance. You can also click the unsubscribe link in the emails. Message and data rates may apply. Message frequency may vary. Privacy Policy

Sign Out

Virtual Assistant

Would you like to take the next step with this property? We can help you schedule a showing or virtual tour, or send you more details.

Yes, I would like more information.

Thank You for Your Reply, One of Our Agents will contact you as soon as possible

No, maybe later.

Thank you, you can always contact me via email, phone number or through the contact form.

Realhub AI

Lucy - Your AI-Powered Realtor

Update Your Temporary Password

Personalize your search

Enter your email and we'll notify you immediately when new listings match what you're looking for.

or enter email address

Already have an account ? Login here

Continue your home search

I agree to receive communications and understand I can unsubscribe at any time.

I agree to be contacted by Charis Realty Group - Christine Issler, Broker via call, email, and text for real estate services. To opt out, you can reply 'stop' at any time or reply 'help' for assistance. You can also click the unsubscribe link in the emails. Message and data rates may apply. Message frequency may vary. Privacy Policy

Already have an account ? Login here

We use cookies

We use cookies primarily for analytics to enhance your experience. By accepting, you agree to our use of these cookies. You can manage your preferences or learn more about our cookies policy.