
Transitional, Mid-Century Modern
11332 CRESCENT DRIVE
FAIRFAX, VA 22030
MLS#: VAFX2342066
$1,999,000


Property
Beds
4
Full Baths
3
1/2 Baths
3
Year Built
2027
Sq.Footage
6,006
An award-winning masterpiece, this exceptional residence is privately situated on a secluded one-acre homesite, offering a rare combination of privacy, modern architecture, and refined luxury. Thoughtfully designed with premium materials, sophisticated finishes, and a versatile open-concept floor plan, the home is created for elevated everyday living and effortless entertaining. Dramatic windows fill the interiors with abundant natural light, while multiple private balconies and a screened porch extend the living spaces outdoors and provide a seamless connection to the peaceful natural surroundings. The home features two luxurious owner’s suites, each designed as a private retreat with its own balcony and spa-inspired bath featuring high-end Italian porcelain tile, a freestanding soaking tub, and custom cabinetry. A private office and dedicated wellness rooms provide additional spaces for working, relaxing, and maintaining an active lifestyle from the comfort of home. The residence is also elevator-ready, offering flexibility for future installation. Elegant white oak flooring flows throughout the entire home, complemented by custom cabinetry, high-end quartz countertops, and premium Italian porcelain finishes that create a sophisticated and cohesive contemporary aesthetic. Designed with comfort, convenience, and energy efficiency in mind, this modern residence incorporates LED lighting, smart thermostats, high-efficiency HVAC system, an EV charger, and additional thoughtful features for today’s lifestyle. Perfectly positioned in the heart of Fairfax, this remarkable property offers the serenity and privacy of a secluded one-acre setting while remaining close to shops, restaurants, parks, and everyday amenities. Enjoy convenient access to I-66, Downtown Fairfax, Fair Oaks Mall, and Washington, D.C. There is still time to customize this home to reflect your personal style. Personalize select finishes and design details to make this exceptional residence truly your own. Add outdoor kitchen, fireplace and more. Contact Green Building Group today to learn more about the home and available customization opportunities. Expected delivery: Spring 2027.
Features & Amenities
Interior
-
Other Interior Features
Elevator, Kitchen Island, Pantry, Recessed Lighting, Walk-In Closet(s), Vaulted Ceiling(s), Cathedral Ceiling(s), High Ceilings, Beamed Ceilings, Tray Ceiling(s), Built-in Features, Open Floorplan
-
Total Bedrooms
4
-
Bathrooms
3
-
1/2 Bathrooms
3
-
Above Grade Finished Area
4360.0
-
Basement YN
YES
-
Cooling YN
YES
-
Cooling
Central Air, Ceiling Fan(s), Zoned, Electric
-
Fireplace YN
YES
-
Heating YN
YES
-
Heating
Central, Zoned, Forced Air, Heat Pump
-
Pet friendly
Yes
Exterior
-
Garage
Yes
-
Garage spaces
2
-
Construction Materials
Batts Insulation, Blown-In Insulation
-
Other Exterior Features
Balcony, Lighting
-
Parking
Oversized, Garage Door Opener, Electric Vehicle Charging Station(s), Private, Garage, Driveway, Attached
-
Patio and Porch Features
Deck, Enclosed, Porch, Screened
-
Pool
No
-
Waterfront YN
NO
-
View
Trees/Woods
Area & Lot
-
Lot Features
Wooded, Front Yard, Private, Secluded, Back Yard
-
Lot Size(acres)
1.0
-
Lot Size(square feet)
43,560
-
Property Type
Residential
-
Property Sub Type
Single Family Residence
-
Architectural Style
Transitional, Mid-Century Modern
Price
-
Sales Price
$1,999,000
-
Tax Amount
$1
-
Financing Options
Cash, Conventional, FHA, Private, VA
-
Sq. Footage
6,006
-
Price/SqFt
$332
HOA
-
Association
No
Property Resources
-
Horse Property
NO
School District
-
Elementary School
FAIRFAX VILLA
-
Middle School
FROST
-
High School
WOODSON
Property Features
-
New Construction
YES
-
Foundation Details
Slab
-
Senior Community YN
NO
-
Water Source
Well
Schedule a Showing
Showing scheduled successfully.
Mortgage calculator
Estimate your monthly mortgage payment, including the principal and interest, property taxes, and HOA. Adjust the values to generate a more accurate rate.
Your payment
Principal and Interest:
$
Property taxes:
$
HOA fees:
$
Total loan payment:
$
Total interest amount:
$
Location
County
FAIRFAX
Elementary School
FAIRFAX VILLA
Middle School
FROST
High School
WOODSON
Listing Courtesy of Nadeem "NED" Malik, Green Logic, Inc
RealHub Information is provided exclusively for consumers' personal, non-commercial use, and it may not be used for any purpose other than to identify prospective properties consumers may be interested in purchasing. All information deemed reliable but not guaranteed and should be independently verified. All properties are subject to prior sale, change or withdrawal. RealHub website owner shall not be responsible for any typographical errors, misinformation, misprints and shall be held totally harmless.

Salesperson, Realtor
Lauren Seaton
Call Lauren today to schedule a private showing.

* Listings on this website come from the FMLS IDX Compilation and may be held by brokerage firms other than the owner of this website. The listing brokerage is identified in any listing details. Information is deemed reliable but is not guaranteed. If you believe any FMLS listing contains material that infringes your copyrighted work please click here to review our DMCA policy and learn how to submit a takedown request.© 2024 FMLS.
Related Properties
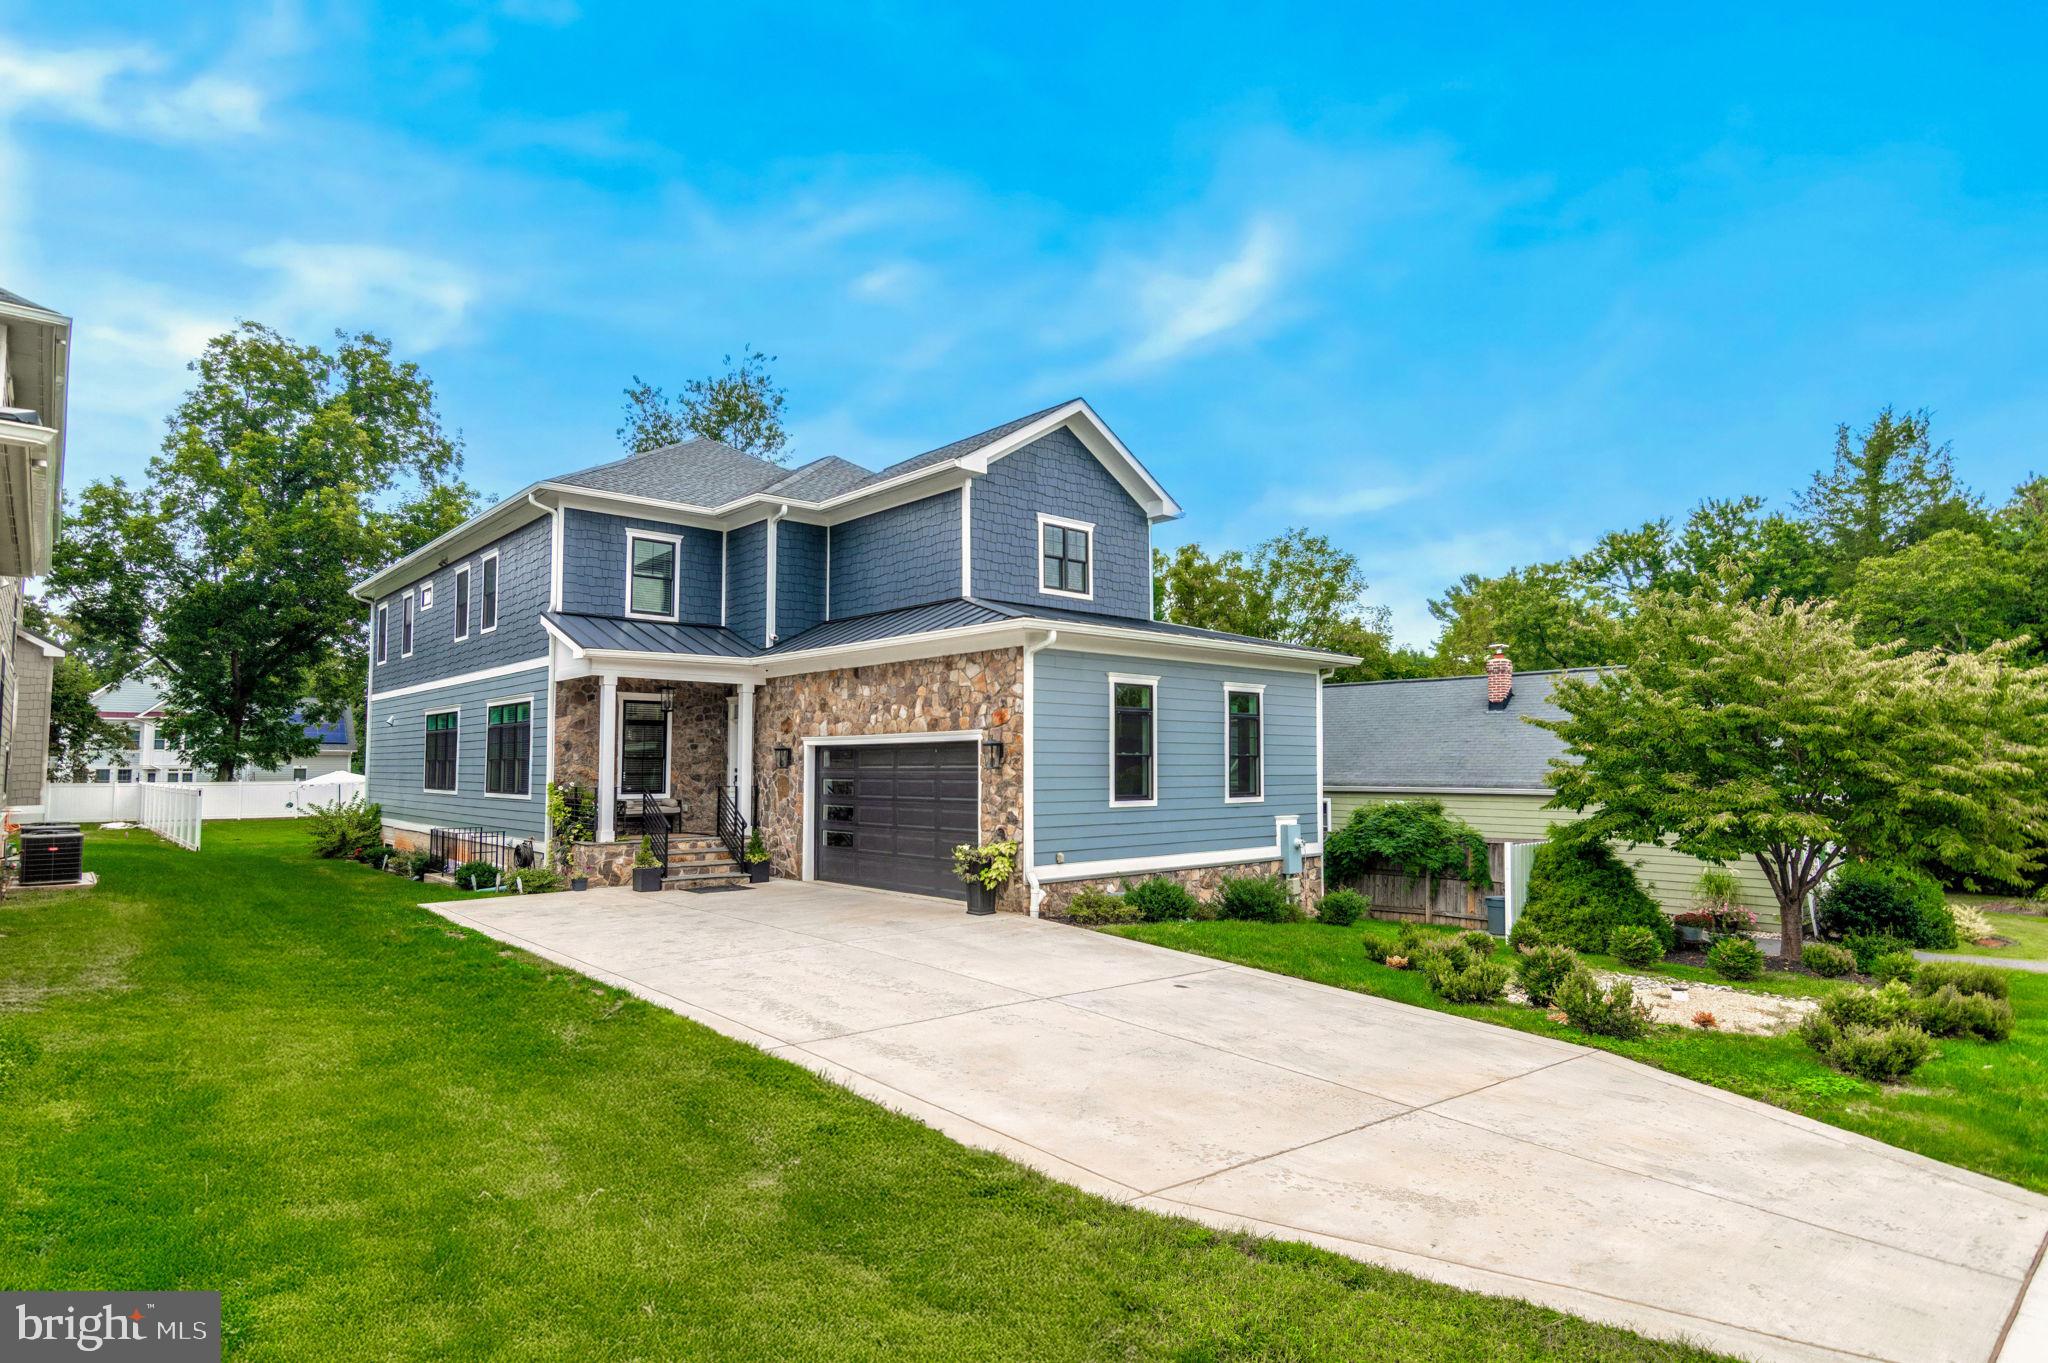
FAIRFAX
10708 WARWICK AVENUE
6 Beds
5 Baths
5,694 Sq.Ft.
$1,850,000
MLS#: VAFC2007300

FAIRFAX
3607 HERITAGE LANE
7 Beds
6 Baths
7,411 Sq.Ft.
$1,995,000
MLS#: VAFC2008786

FAIRFAX
3736 PILGRIM GREEN WAY
5 Beds
4 Baths
7,429 Sq.Ft.
$2,100,000
MLS#: VAFX2342752

FAIRFAX
3410 BURROWS AVENUE
5 Beds
4 Baths
5,188 Sq.Ft.
$1,749,000
MLS#: VAFC2009202

FAIRFAX
4403 ANDES DRIVE
4 Beds
4 Baths
4,820 Sq.Ft.
$1,998,000
MLS#: VAFX2273880

FAIRFAX
3520 FROSTLEAF COURT
5 Beds
4 Baths
7,156 Sq.Ft.
$2,250,000
MLS#: VAFX2332254
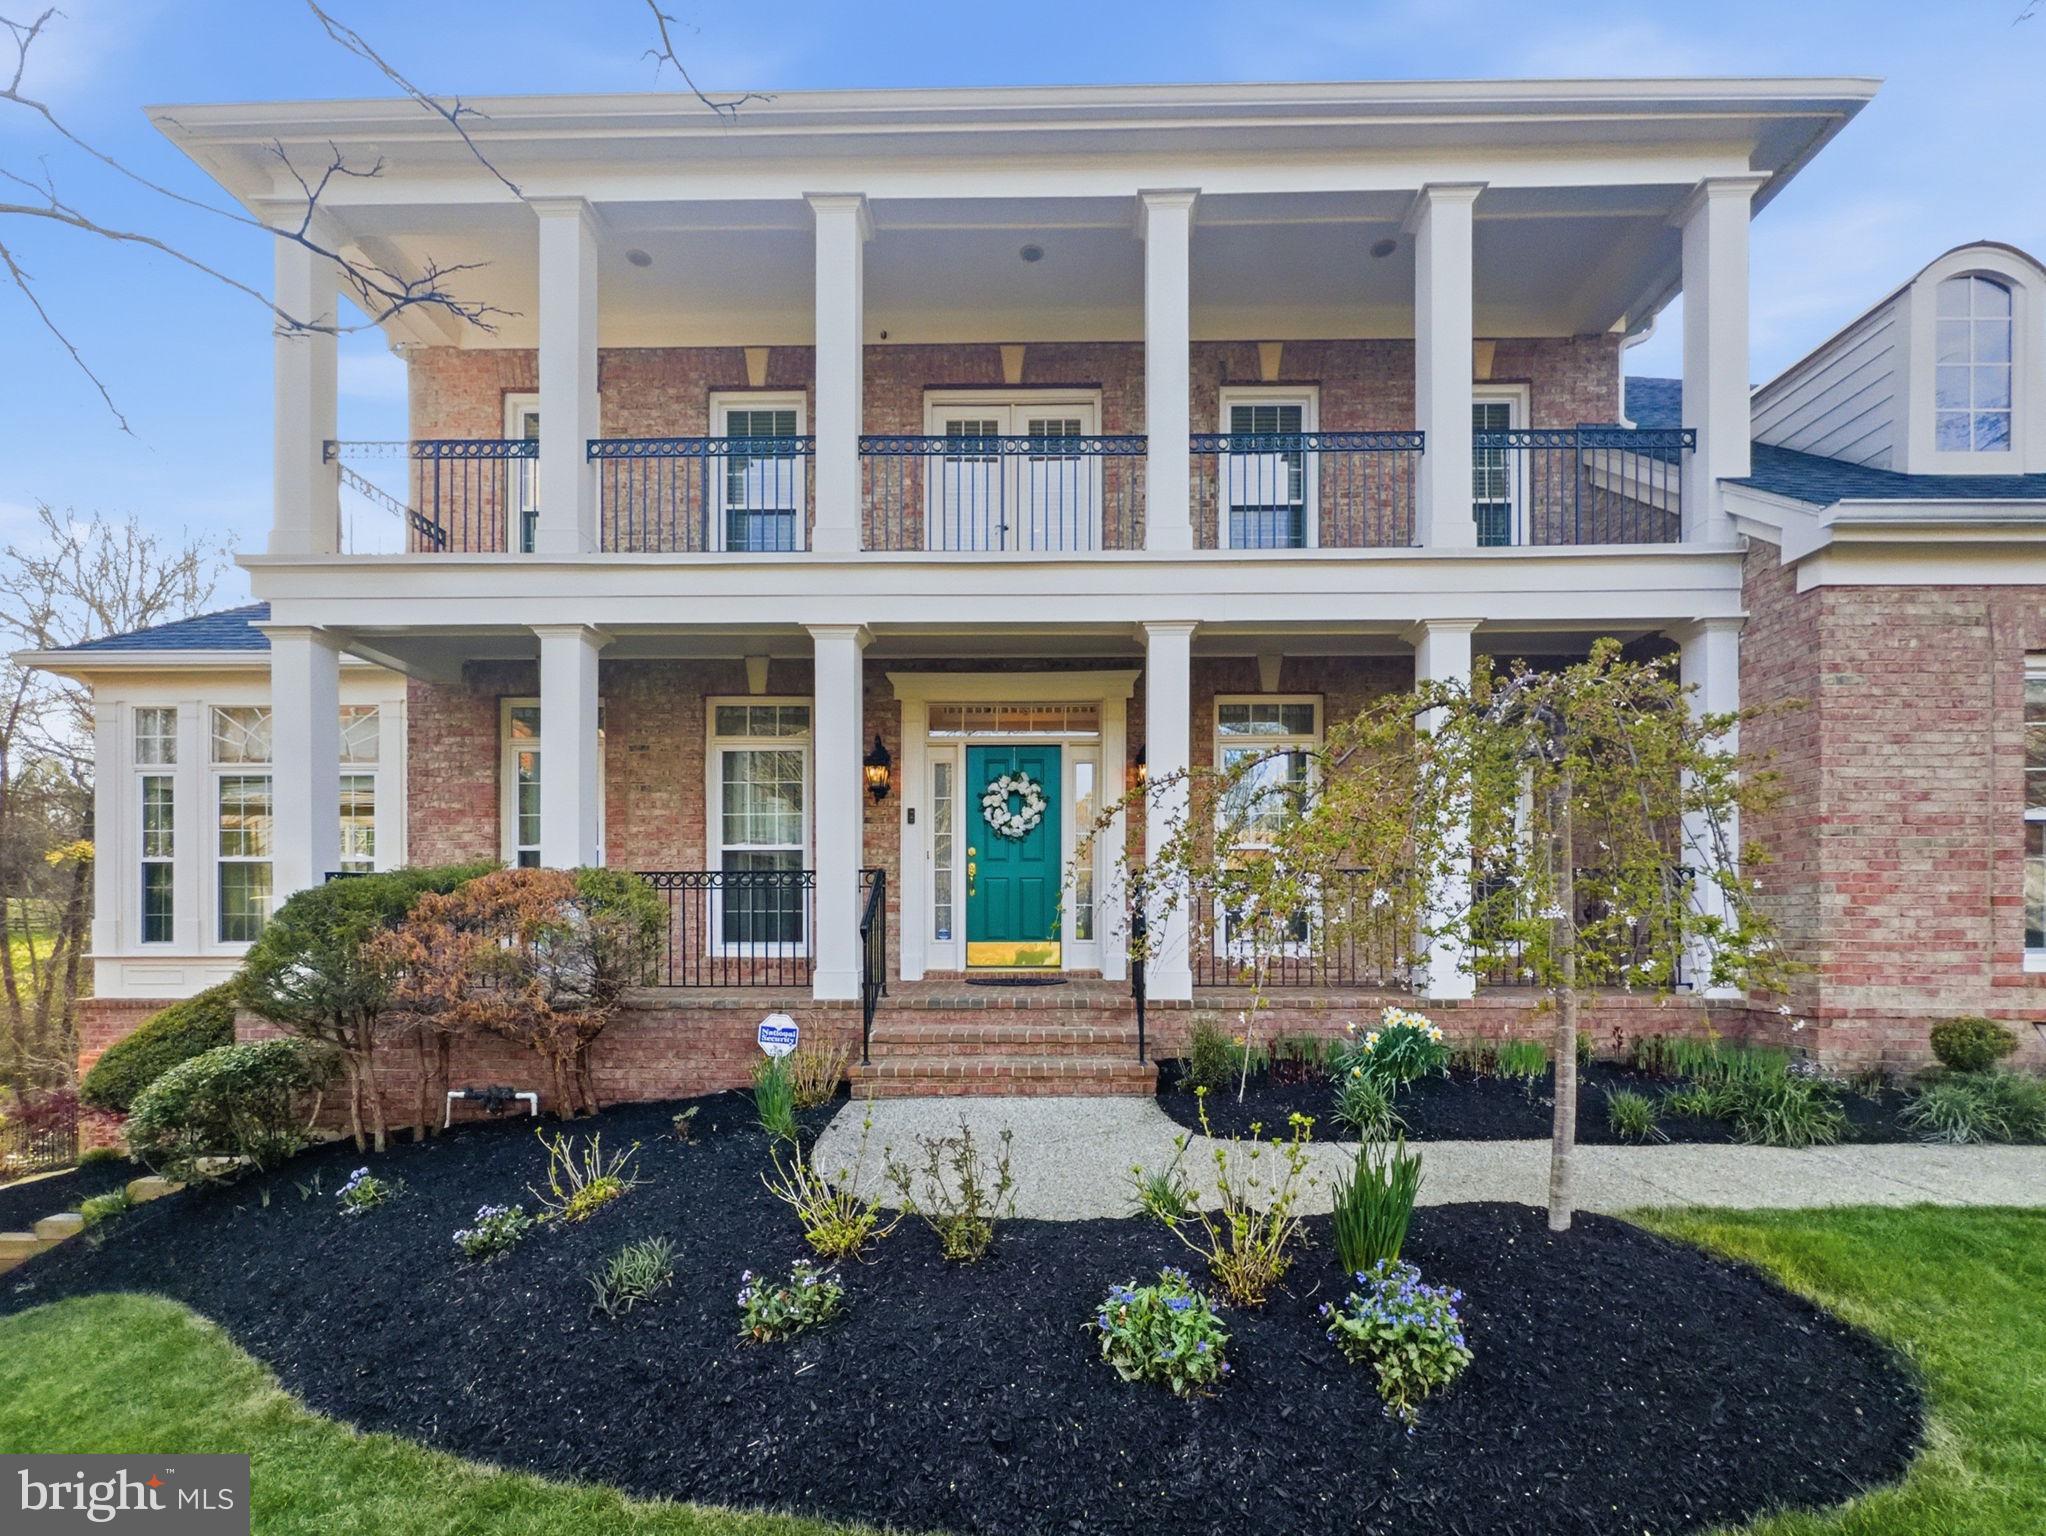
FAIRFAX
10123 RATCLIFFE MANOR DRIVE
6 Beds
5 Baths
6,651 Sq.Ft.
$1,682,900
MLS#: VAFC2008064
.png)