


Property
Beds
4
Full Baths
2
1/2 Baths
1
Year Built
2014
Sq.Footage
3,048
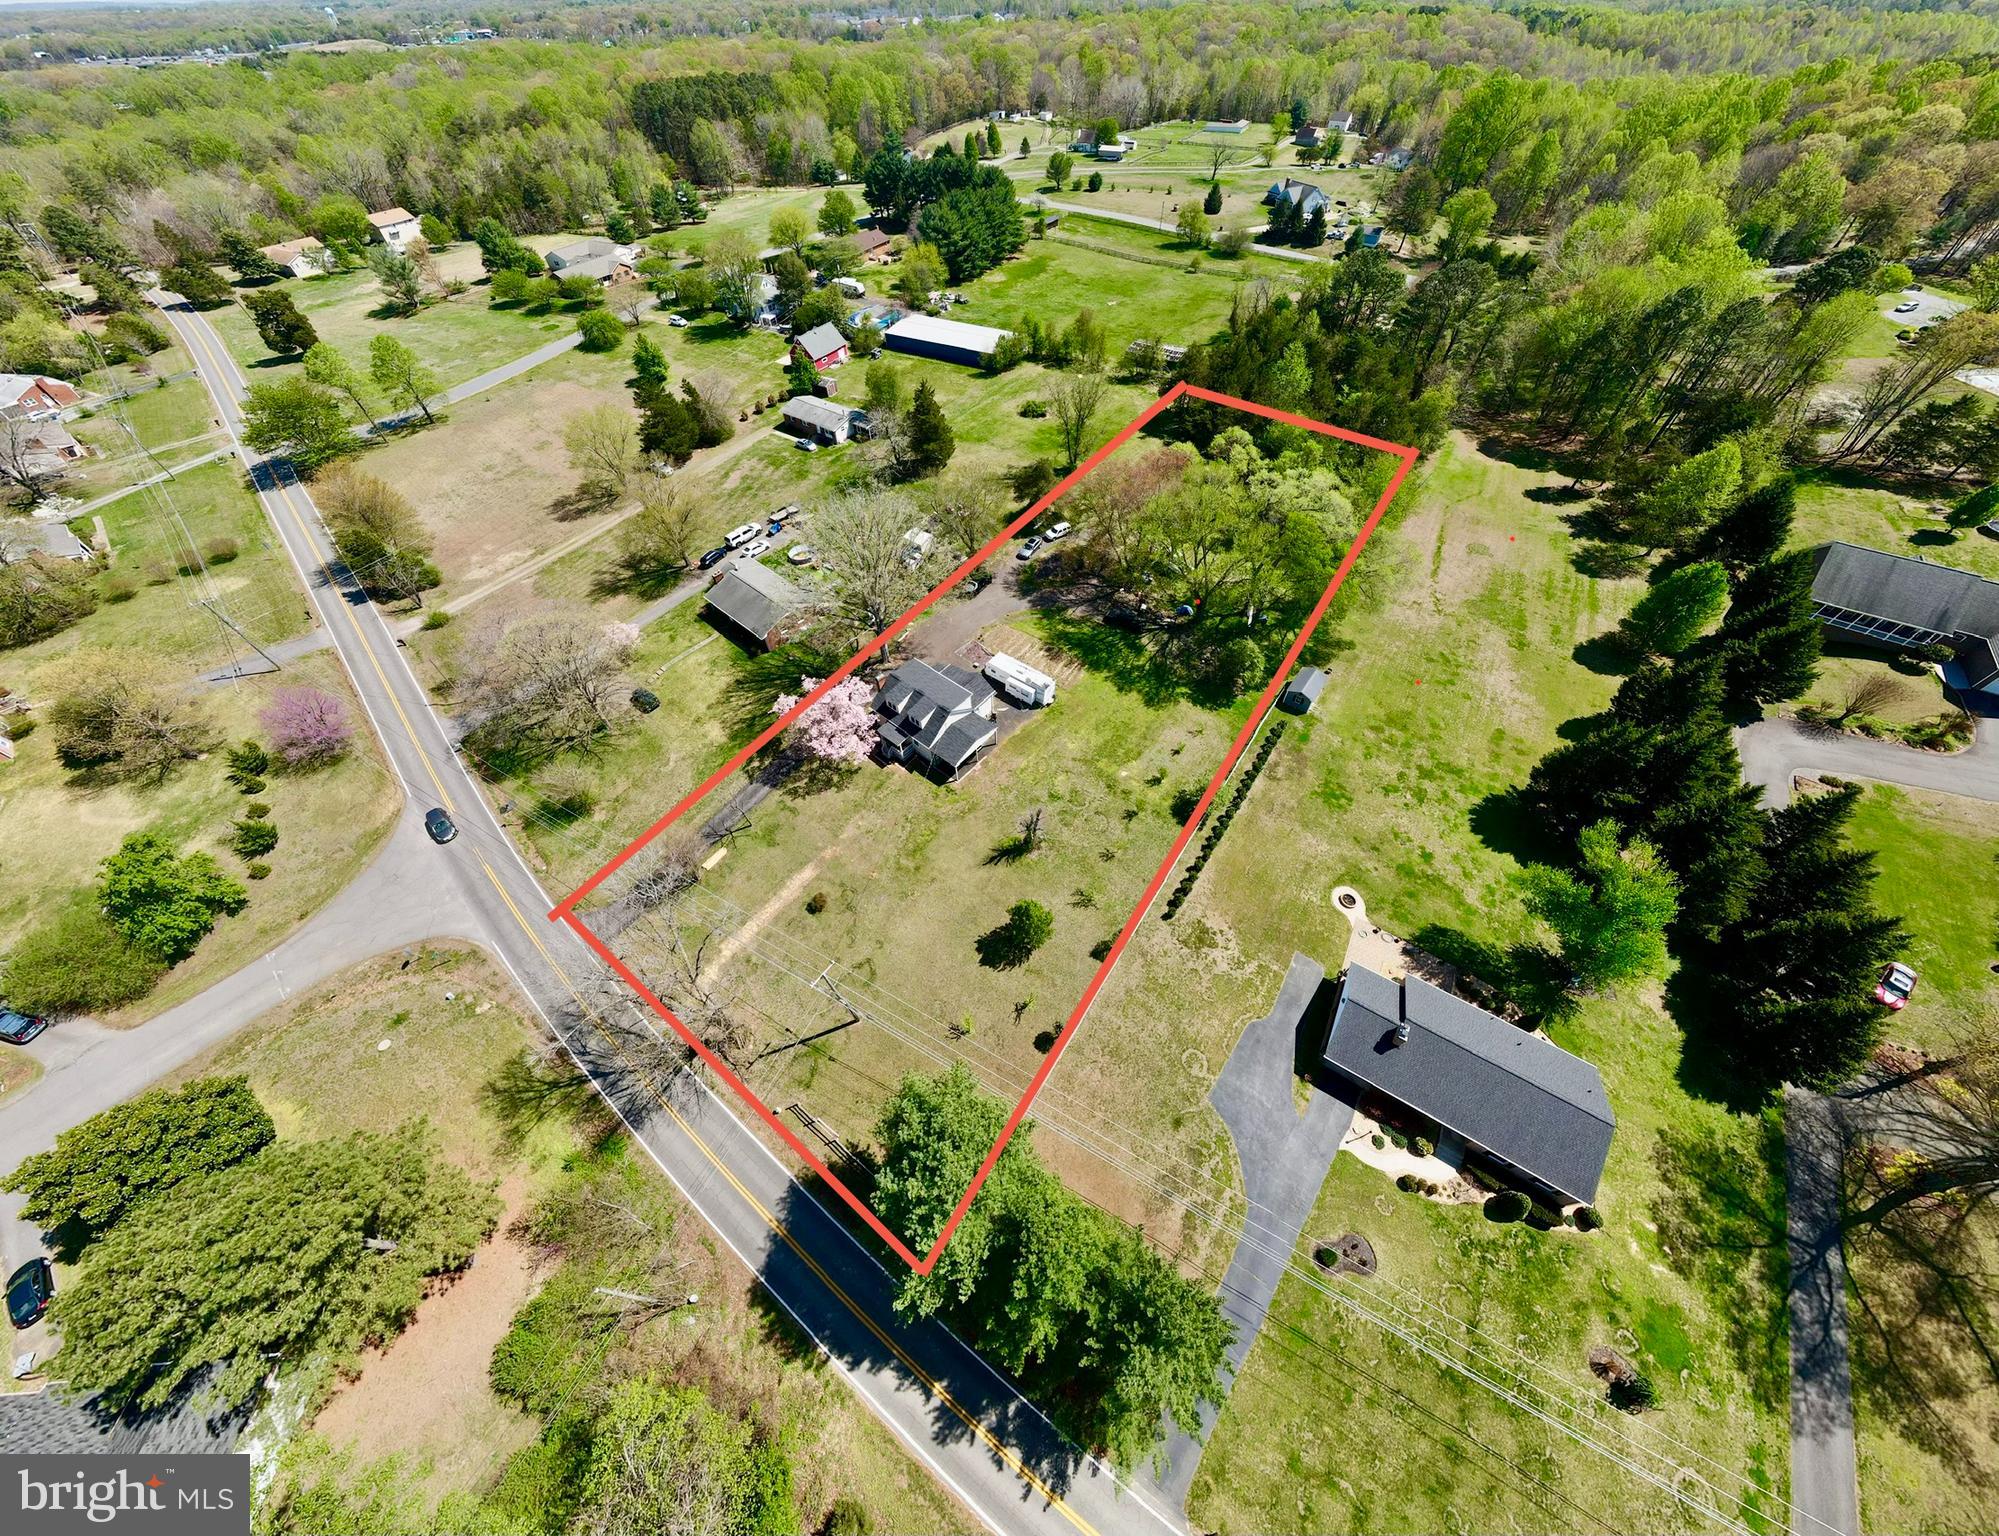
A stone-accented Colonial, a backyard built for gatherings and no HOA... this Stafford beauty checks so many boxes! Built in 2014 on 1.09 acres, 114 Mountain Avenue boasts four bedrooms, two and a half baths and a two-car garage, with stellar spaces across three levels. Beige siding, white window trim and columns establish its classic curb appeal, while stone accents above the garage add texture. Rose bushes and a collection of trees frame the setting, offering a lovely introduction to everything awaiting inside. Out back, the entertaining possibilities deserve their own spotlight, folks! A 15-by-20- patio, outdoor fireplace and stone bench surrounds create a total gathering destination. Think cookouts, celebrations and evenings around the fire - wow! Beyond the expansive lawn, a wooded area with cleared sections adds another dimension to this setting. A flagpole stands in the rear right corner, and a walk-up basement provides convenient outdoor access. Inside, hardwood floors stretch throughout the main level, tying together an open layout with dedicated spaces for work, dining and everyday living. To the right of the entry, window-paneled French doors open to a room previously used as a children’s playroom and suited for an office or library. To the left, the dining room features crown molding, wainscoting and space for a substantial table. The kitchen has generous room to cook and gather, with granite counters, stainless steel appliances and a newer backsplash. Sightlines extend into the breakfast nook and family room, where a cozy fireplace anchors the setting. Updated paint and three added sconces enhance the main-level living spaces. A half bath, closet, garage access and backyard door round out this floor. Upstairs, four bedrooms include three with walk-in closets, while newer carpeting and updated paint provide a refreshed backdrop. The primary suite boasts a vaulted ceiling, large walk-in closet and bathroom with a soaking tub, separate shower, double sinks, tile flooring and enclosed toilet room. Above the garage, another especially spacious bedroom has a taller ceiling. The second full bath includes a tub/shower combination, and the laundry room has a deep sink. Downstairs, the painted and recarpeted finished area offers room for games, movies and office space within its recessed spaces. A large unfinished storage area keeps seasonal items conveniently tucked away. With this location, the heart of Downtown Fredericksburg is within a 5-minute drive, as are a number of grocery, dining and shopping selections! Two VRE stations (Leeland Road and Fredericksburg) and multiple I-95 exits are within 10 minutes. With classic Colonial appeal, generous outdoor space and a memorable outdoor setup, 114 Mountain Ave is ready for its next chapter. Come see how beautifully your next chapter can unfold!
Features & Amenities
Interior
-
Other Interior Features
Ceiling Fan(s), Recessed Lighting, Walk-In Closet(s), Tray Ceiling(s), Crown Molding, Soaking Tub
-
Total Bedrooms
4
-
Bathrooms
2
-
1/2 Bathrooms
1
-
Above Grade Finished Area
2466.0
-
Basement YN
YES
-
Cooling YN
YES
-
Cooling
Central Air, Ceiling Fan(s), Electric
-
Fireplace YN
YES
-
Heating YN
YES
-
Heating
Exhaust Fan, Electric, Forced Air
-
Pet friendly
N/A
Exterior
-
Garage
Yes
-
Garage spaces
2
-
Construction Materials
Vinyl Siding, Stone
-
Parking
Garage Door Opener, Garage, Driveway, Covered, Inside Entrance, Attached
-
Patio and Porch Features
Patio
-
Pool
No
-
Waterfront YN
NO
Area & Lot
-
Lot Size(acres)
1.09
-
Lot Size(square feet)
47,698
-
Property Type
Residential
-
Property Sub Type
Single Family Residence
-
Architectural Style
Colonial
Price
-
Sales Price
$639,000
-
Tax Amount
$5,244
-
Sq. Footage
3,048
-
Price/SqFt
$209
HOA
-
Association
No
School District
-
Elementary School
GRAFTON VILLAGE
-
Middle School
DIXON-SMITH
-
High School
STAFFORD
Property Features
-
New Construction
NO
-
Foundation Details
Brick/Mortar, Concrete Perimeter
-
Senior Community YN
NO
-
Sewer
Public Sewer
-
Tax Lot
1
-
Water Source
Public
Schedule a Showing
Showing scheduled successfully.
Mortgage calculator
Estimate your monthly mortgage payment, including the principal and interest, property taxes, and HOA. Adjust the values to generate a more accurate rate.
Your payment
Principal and Interest:
$
Property taxes:
$
HOA fees:
$
Total loan payment:
$
Total interest amount:
$
Location
County
STAFFORD
Elementary School
GRAFTON VILLAGE
Middle School
DIXON-SMITH
High School
STAFFORD
Listing Courtesy of Amy Cherry Taylor, Porch & Stable Realty, LLC
RealHub Information is provided exclusively for consumers' personal, non-commercial use, and it may not be used for any purpose other than to identify prospective properties consumers may be interested in purchasing. All information deemed reliable but not guaranteed and should be independently verified. All properties are subject to prior sale, change or withdrawal. RealHub website owner shall not be responsible for any typographical errors, misinformation, misprints and shall be held totally harmless.

Salesperson, Realtor
Lauren Seaton
Call Lauren today to schedule a private showing.

* Listings on this website come from the FMLS IDX Compilation and may be held by brokerage firms other than the owner of this website. The listing brokerage is identified in any listing details. Information is deemed reliable but is not guaranteed. If you believe any FMLS listing contains material that infringes your copyrighted work please review our DMCA policy and learn how to submit a takedown request.© 2024 FMLS.
Related Properties

FREDERICKSBURG
3514 CARLYLE COURT
5 Beds
3 Baths
4,048 Sq.Ft.
$565,000
MLS#: VASP2046756

FREDERICKSBURG
7 RIVER OAK PLACE
3 Beds
3 Baths
3,968 Sq.Ft.
$549,900
MLS#: VASP2045782

FREDERICKSBURG
5725 ROSS DRIVE
4 Beds
3 Baths
2,366 Sq.Ft.
$545,000
MLS#: VASP2044162

FREDERICKSBURG
9811 RAMSAY DRIVE
4 Beds
3 Baths
2,857 Sq.Ft.
$519,900
MLS#: VASP2043792

FREDERICKSBURG
24 BUSH HILL COURT
4 Beds
2 Baths
3,144 Sq.Ft.
$635,000
MLS#: VAST2054080

FREDERICKSBURG
14513 SPOTSWOOD FURNACE ROAD
3 Beds
2 Baths
2,883 Sq.Ft.
$589,900
MLS#: VASP2045218

FREDERICKSBURG
5714 SPRING ARBOR CIRCLE
3 Beds
3 Baths
2,484 Sq.Ft.
$519,500
MLS#: VASP2044486

FREDERICKSBURG
50 HAMSTEAD ROAD
5 Beds
3 Baths
3,879 Sq.Ft.
$565,000
MLS#: VAST2054652

FREDERICKSBURG
10006 WOFFORD WAY
4 Beds
3 Baths
4,081 Sq.Ft.
$625,000
MLS#: VASP2044898
FREDERICKSBURG
181 SANFORD DRIVE
3 Beds
3 Baths
2,191 Sq.Ft.
$589,999
MLS#: VAST2048424
