Features & Amenities

Interior

  • Total Bedrooms

    4

  • Bathrooms

    3

  • Above Grade Finished Area

    6496.0

  • Basement YN

    YES

  • Cooling YN

    YES

  • Cooling

    Central Air, Electric

  • Heating YN

    YES

  • Heating

    Electric, Baseboard

  • Main Level Bedrooms

    4

  • Pet friendly

    N/A

Exterior

  • Garage

    Yes

  • Garage spaces

    2

  • Construction Materials

    Brick

  • Parking

    Garage, Driveway, Attached Carport, Attached, Detached

  • Pool

    No

  • Waterfront YN

    NO

Area & Lot

  • Lot Size(acres)

    1.85

  • Lot Size(square feet)

    80,586

  • Property Type

    Residential

  • Property Sub Type

    Single Family Residence

  • Architectural Style

    Ranch/Rambler

Price

  • Sales Price

    $320,000

  • Tax Amount

    $2,040

  • Sq. Footage

    6,496

  • Price/SqFt

    $49

HOA

  • Association

    No

School District

  • Elementary School

    N/A

  • Middle School

    N/A

  • High School

    N/A

Property Features

  • New Construction

    NO

  • Foundation Details

    Brick/Mortar

  • Senior Community YN

    NO

  • Sewer

    Septic Tank

  • Water Source

    Well

Schedule a Showing

Showing scheduled successfully.

<
>
IN PERSON
VIA CHAT

What is 3 + 4 ?


Mortgage calculator

Estimate your monthly mortgage payment, including the principal and interest, property taxes, and HOA. Adjust the values to generate a more accurate rate.

Your payment

Principal and Interest:

$

Property taxes:

$

HOA fees:

$

Total loan payment:

$

Total interest amount:

$

Location

County

NORTHUMBERLAND

Elementary School

Middle School

High School

Listing Courtesy of Alisha Ronette Smith, Berkshire Hathaway HomeServices PenFed Realty

RealHub Information is provided exclusively for consumers' personal, non-commercial use, and it may not be used for any purpose other than to identify prospective properties consumers may be interested in purchasing. All information deemed reliable but not guaranteed and should be independently verified. All properties are subject to prior sale, change or withdrawal. RealHub website owner shall not be responsible for any typographical errors, misinformation, misprints and shall be held totally harmless.

Agent Lauren Seaton

Salesperson, Realtor

Lauren Seaton

Call Lauren today to schedule a private showing.


* Listings on this website come from the FMLS IDX Compilation and may be held by brokerage firms other than the owner of this website. The listing brokerage is identified in any listing details. Information is deemed reliable but is not guaranteed. If you believe any FMLS listing contains material that infringes your copyrighted work please review our DMCA policy and learn how to submit a takedown request.© 2024 FMLS.
Property is being sold as is. Buyer to perform all due diligence. Advertised as a 4-bedroom home. The basement also has 2 additional rooms, each with a window and closet, that could be used as a bedroom or office, plus 2 bathrooms. County records list the property as 4 bedrooms. Buyer to verify bedroom count, square footage, and legal status of all finished areas. Water damage is present in the basement with visible fungal growth. The growth has not been tested and its type has not been identified. Buyer to conduct their own inspections and testing. JES Foundation Repair inspected the property in early July and determined the foundation to be solid. They provided a recommended remedy and repair estimate, which is located in the Documents section. Seller makes no representations or warranties. Buyer to verify all information.

1151 DODLYT ROAD

Message successfully sent.

What would you like to know?

What is 3 + 4 ?

I agree to receive email communication and understand I can unsubscribe at any time.

I agree to be contacted by Charis Realty Group - Christine Issler, Broker via call, email, and text for real estate services. To opt out, you can reply 'stop' at any time or reply 'help' for assistance. You can also click the unsubscribe link in the emails. Message and data rates may apply. Message frequency may vary. Privacy Policy

Related Properties

Welcome to this adorable, updated 3-bedroom, 2-full-bath home in the desirable waterfront community of Bay Quarters Shores! Move-in ready and inviting, this home features an open floor plan with an easy flow between the living, dining, and kitchen areas. The upgraded kitchen features stainless steel appliances and granite countertops, while the beautifully updated baths include tile finishes. The primary suite offers an extra touch of charm and luxury with a beautiful clawfoot bathtub. Separate laundry/mud room as you enter side entrance. A stunning stone fireplace creates a warm and welcoming focal point in the living area, adding character and the perfect spot to relax after a day enjoying all the community has to offer. The home also features luxury LVP throughout and a newer HVAC system (less than 2 years old), providing added peace of mind. A shed is seated at side of home and is negotiable. And then there's Bay Quarters Shores! This wonderful community offers an impressive array of waterfront and recreational amenities, including a community swimming pool, sandy beach along Cod Creek/Presley Creek, boat ramp, short-term boat dock, campground, tennis and basketball courts, and a large clubhouse. Whether you're enjoying a day at the beach, launching the boat, taking a dip in the pool, or gathering with friends at the clubhouse, there are plenty of ways to enjoy the relaxed waterfront lifestyle. Perfect as a weekend getaway, vacation home, or year-round residence, this charming property offers the perfect blend of comfort, updates, recreation, and convenience. Located just 15 minutes from a hardware store and large grocery store, you'll have easy access to everyday necessities while still enjoying the peaceful atmosphere of this waterfront community. Come by and take a look!
#VANV2002254

HEATHSVILLE

251 PRESLEY CREEK DRIVE

3 Beds

2 Baths

1,432 Sq.Ft.

$349,000

MLS#: VANV2002254

Welcome to 102 Canvasback Lane, a charming, quality 3-bedroom, 2-bath home nestled on a spacious 2-acre lot in the desirable Mallard Bay community of Heathsville. Built in 1997, this 1,752-square-foot home offers comfortable one-level living with plenty of room to enjoy the peace and privacy of the Northern Neck. The generous acreage provides space for outdoor entertaining, gardening, recreation, or simply relaxing in your own private setting. Enjoy all that this wonderful waterfront community has to offer, including a swimming pool, clubhouse, pier, boat ramp, pickleball and tennis courts, and more. Whether you're looking for a full-time residence, weekend retreat, or place to enjoy the area's abundant boating and outdoor recreation, this property offers the ideal combination of privacy, space, and community amenities. Come experience the relaxed Northern Neck lifestyle at 102 Canvasback Lane!
#VANV2002242

HEATHSVILLE

102 CANVASBACK LANE

3 Beds

2 Baths

1,752 Sq.Ft.

$360,000

MLS#: VANV2002242

Fantastic Location in this Sought after Neighborhood! A very appealing One-Story layout with nice space that all Buyers will love! Interior highlights: 3 bedrooms, 2 baths, Oversized Kitchen with Dining Area, Comfortable Living Room, Beautiful SunRoom with lots of glass plus skylights along with a cozy woodstove,  Split Floorplan with a private Primary Bedroom, The Primary Bath offers (dual sinks, a soaking tub plus tiled shower), Laundry Room, huge 20 x 16 Screen Porch for relaxing & SO MUCH MORE to see in person! The garage/workshop features: 528 sq ft, workbench area & storage cabinetry which could be ideal for all Hobbies.  One Big Advantage of this property is being in the Premier Bay Quarter Shores Neighborhood with: Pool, Clubhouse, Fishing Piers, Golf Driving Range & Extensive Sand beach! This is a very peaceful location that is a short drive to Heathsville, Va that has: a Nice Library, Several restaurants, Antique stores, gift shops and grocery stores! This property has the Character, Charm and Gorgeous Setting that is hard to duplicate. Once you take the Tour, you will Definitely Know this is a GREAT Choice!
#VANV2002358

HEATHSVILLE

1482 COD CREEK DRIVE

3 Beds

2 Baths

1,928 Sq.Ft.

$274,000

MLS#: VANV2002358
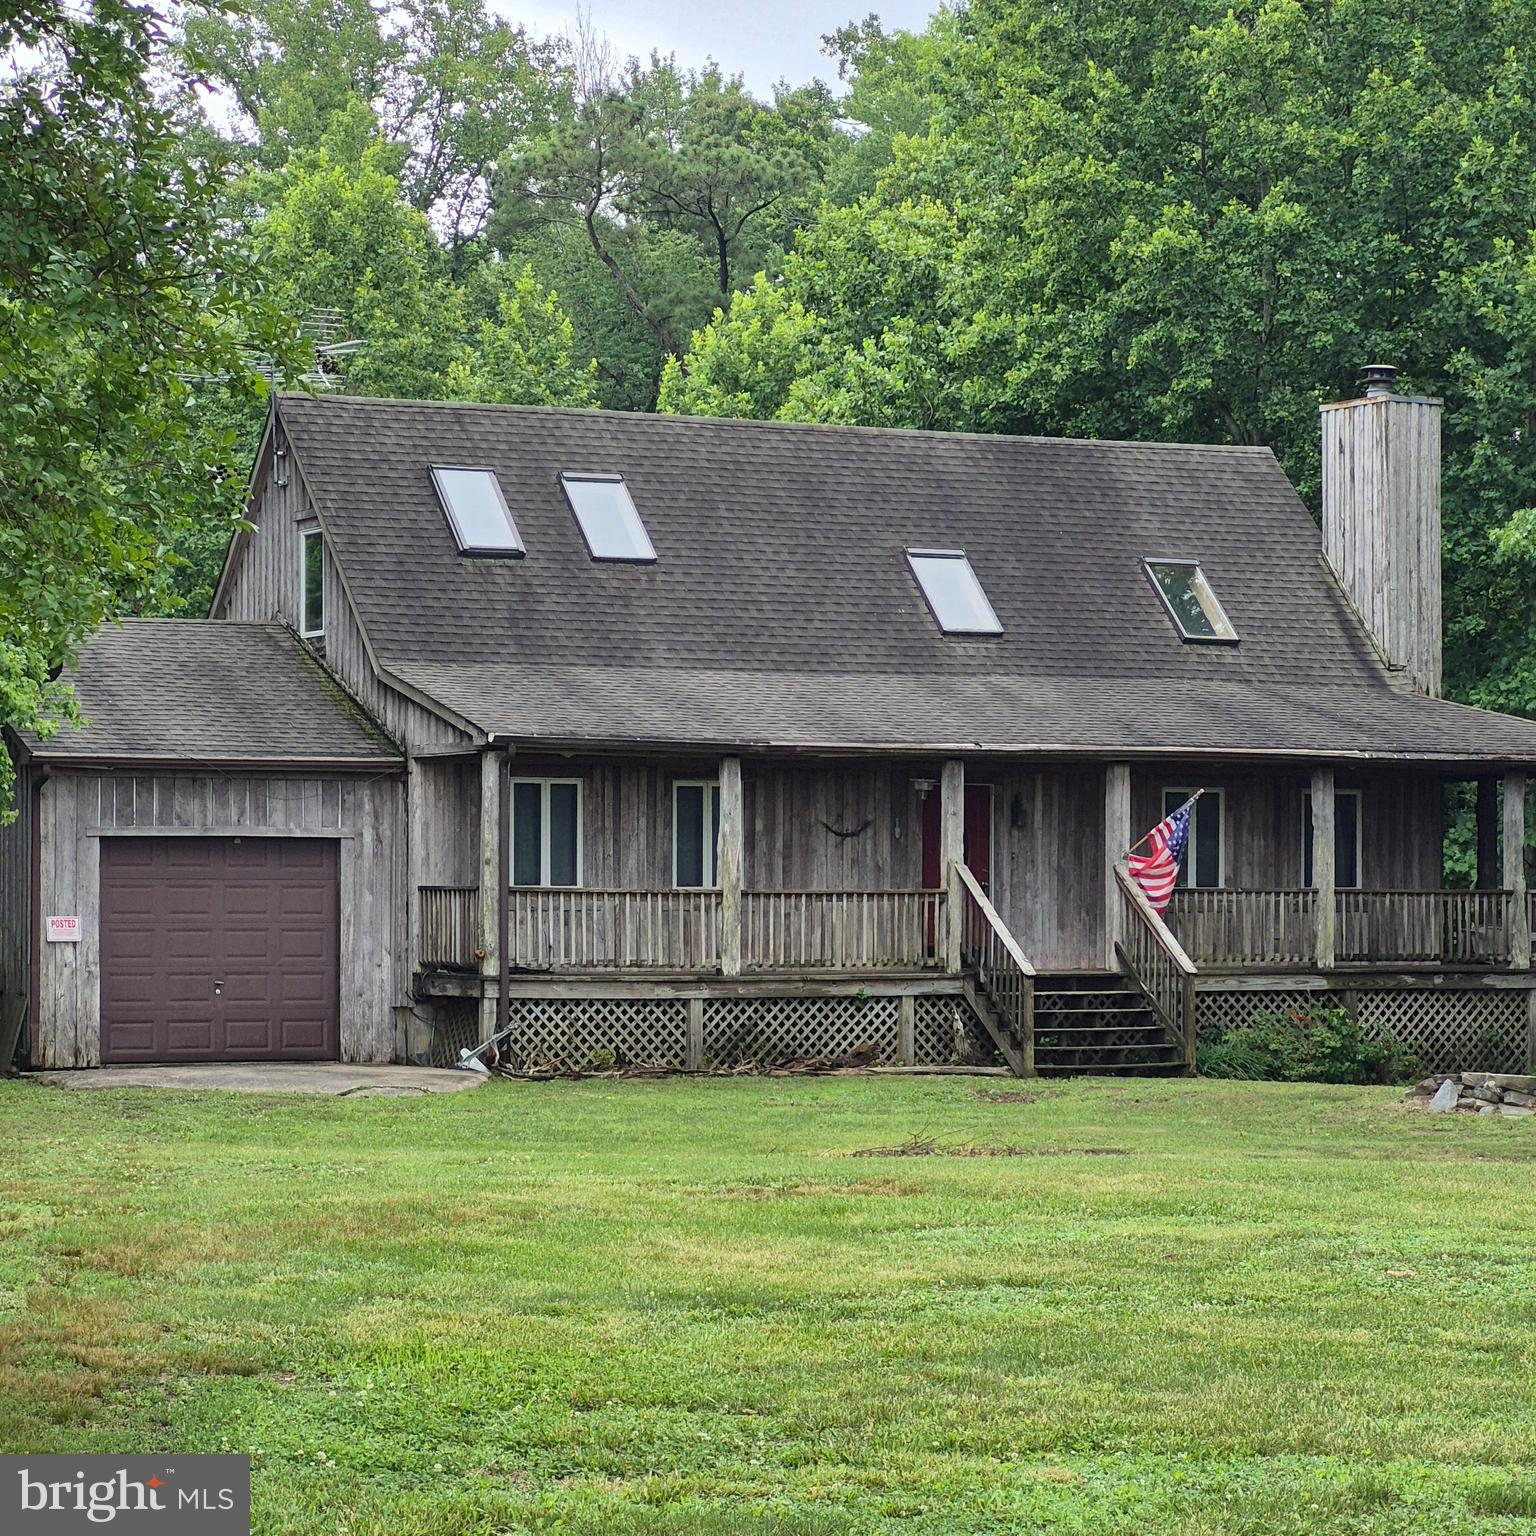
Nice cedar sided home on 2 1/2 mostly wooded acres in a very small subdivision with community dock and ramp on Hull Creek with controlling access to the Potomac River and Chesapeake Bay.  There are attached and detached garages, in ground pool, extensive decking and conveying hotbtub and pool table in full finished basement.  Main floor master and open floor plan, wraparound deck, loft with bedroom, stone driveway, artesian well.  The pool and some siding need a little love, but this is an opportunity for those that love nature and the outdoors.
#VANV2002190

HEATHSVILLE

90 FOUNTAIN LANE

3 Beds

2 Baths

2,050 Sq.Ft.

$350,000

MLS#: VANV2002190
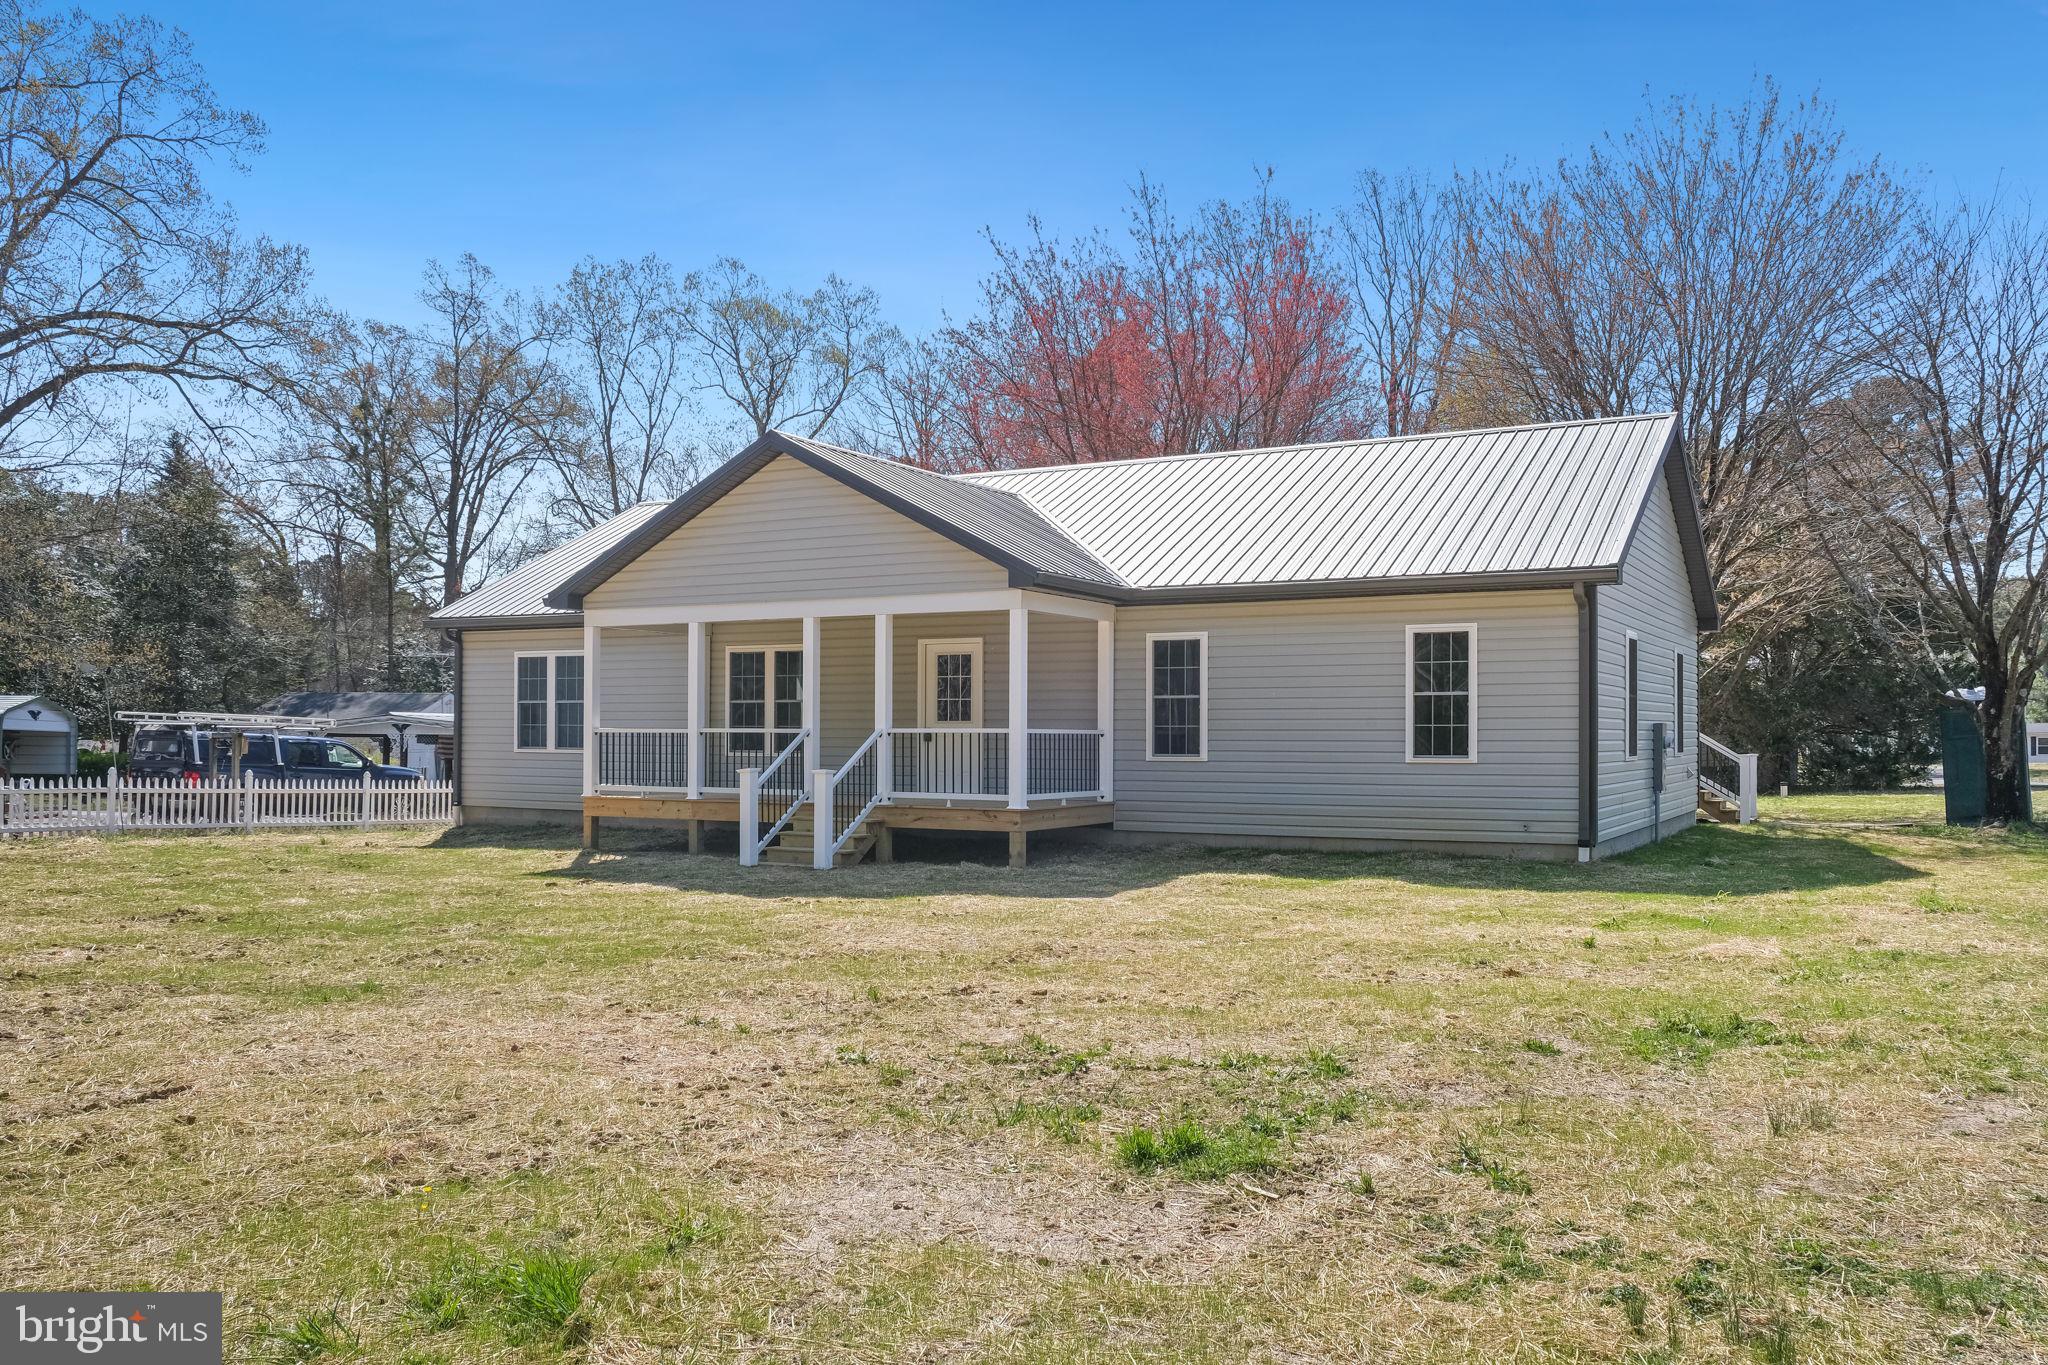
Stunning new construction on approximately 0.60 acres with 3 bedrooms, 2 baths, and 1,740 sq ft of beautifully finished space. Designed with both style and function in mind, this home offers LVP flooring throughout, granite countertops, soft-close cabinets, and a tankless water heater. Exterior features include a welcoming covered front porch, rear deck, and metal roof. Every detail has been carefully selected to create a home that feels both modern and inviting.
#VANV2001904

HEATHSVILLE

646 SANDY POINT ROAD

3 Beds

2 Baths

1,740 Sq.Ft.

$374,900

MLS#: VANV2001904

Send a message

Message successfully sent.

Your message

What is 3 + 4 ?

Reason for contacting?

I agree to receive email communication and understand I can unsubscribe at any time.

I agree to be contacted by Charis Realty Group - Christine Issler, Broker via call, email, and text for real estate services. To opt out, you can reply 'stop' at any time or reply 'help' for assistance. You can also click the unsubscribe link in the emails. Message and data rates may apply. Message frequency may vary. Privacy Policy

Sign Out

Virtual Assistant

Would you like to take the next step with this property? We can help you schedule a showing or virtual tour, or send you more details.

Yes, I would like more information.

Thank You for Your Reply, One of Our Agents will contact you as soon as possible

No, maybe later.

Thank you, you can always contact me via email, phone number or through the contact form.

Realhub AI

Lucy - Your AI-Powered Realtor

Update Your Temporary Password

Personalize your search

Enter your email and we'll notify you immediately when new listings match what you're looking for.

or enter email address

Already have an account ? Login here

Continue your home search

I agree to receive communications and understand I can unsubscribe at any time.

I agree to be contacted by Charis Realty Group - Christine Issler, Broker via call, email, and text for real estate services. To opt out, you can reply 'stop' at any time or reply 'help' for assistance. You can also click the unsubscribe link in the emails. Message and data rates may apply. Message frequency may vary. Privacy Policy

Already have an account ? Login here

We use cookies

We use cookies for analytics and to enhance your experience. By accepting, you agree to analytics and marketing cookies. Small functional cookies that count viewed properties and time on site are used regardless of your choice. You can manage your preferences or learn more about our cookies policy.