Features & Amenities

Interior

  • Total Bedrooms

    5

  • Bathrooms

    4

  • 1/2 Bathrooms

    1

  • Above Grade Finished Area

    3152.0

  • Basement YN

    YES

  • Cooling YN

    YES

  • Cooling

    Central Air, Ceiling Fan(s), Zoned, Electric

  • Fireplace YN

    YES

  • Heating YN

    YES

  • Heating

    Natural Gas, Forced Air, Zoned

  • Pet friendly

    N/A

Exterior

  • Garage

    Yes

  • Garage spaces

    2

  • Construction Materials

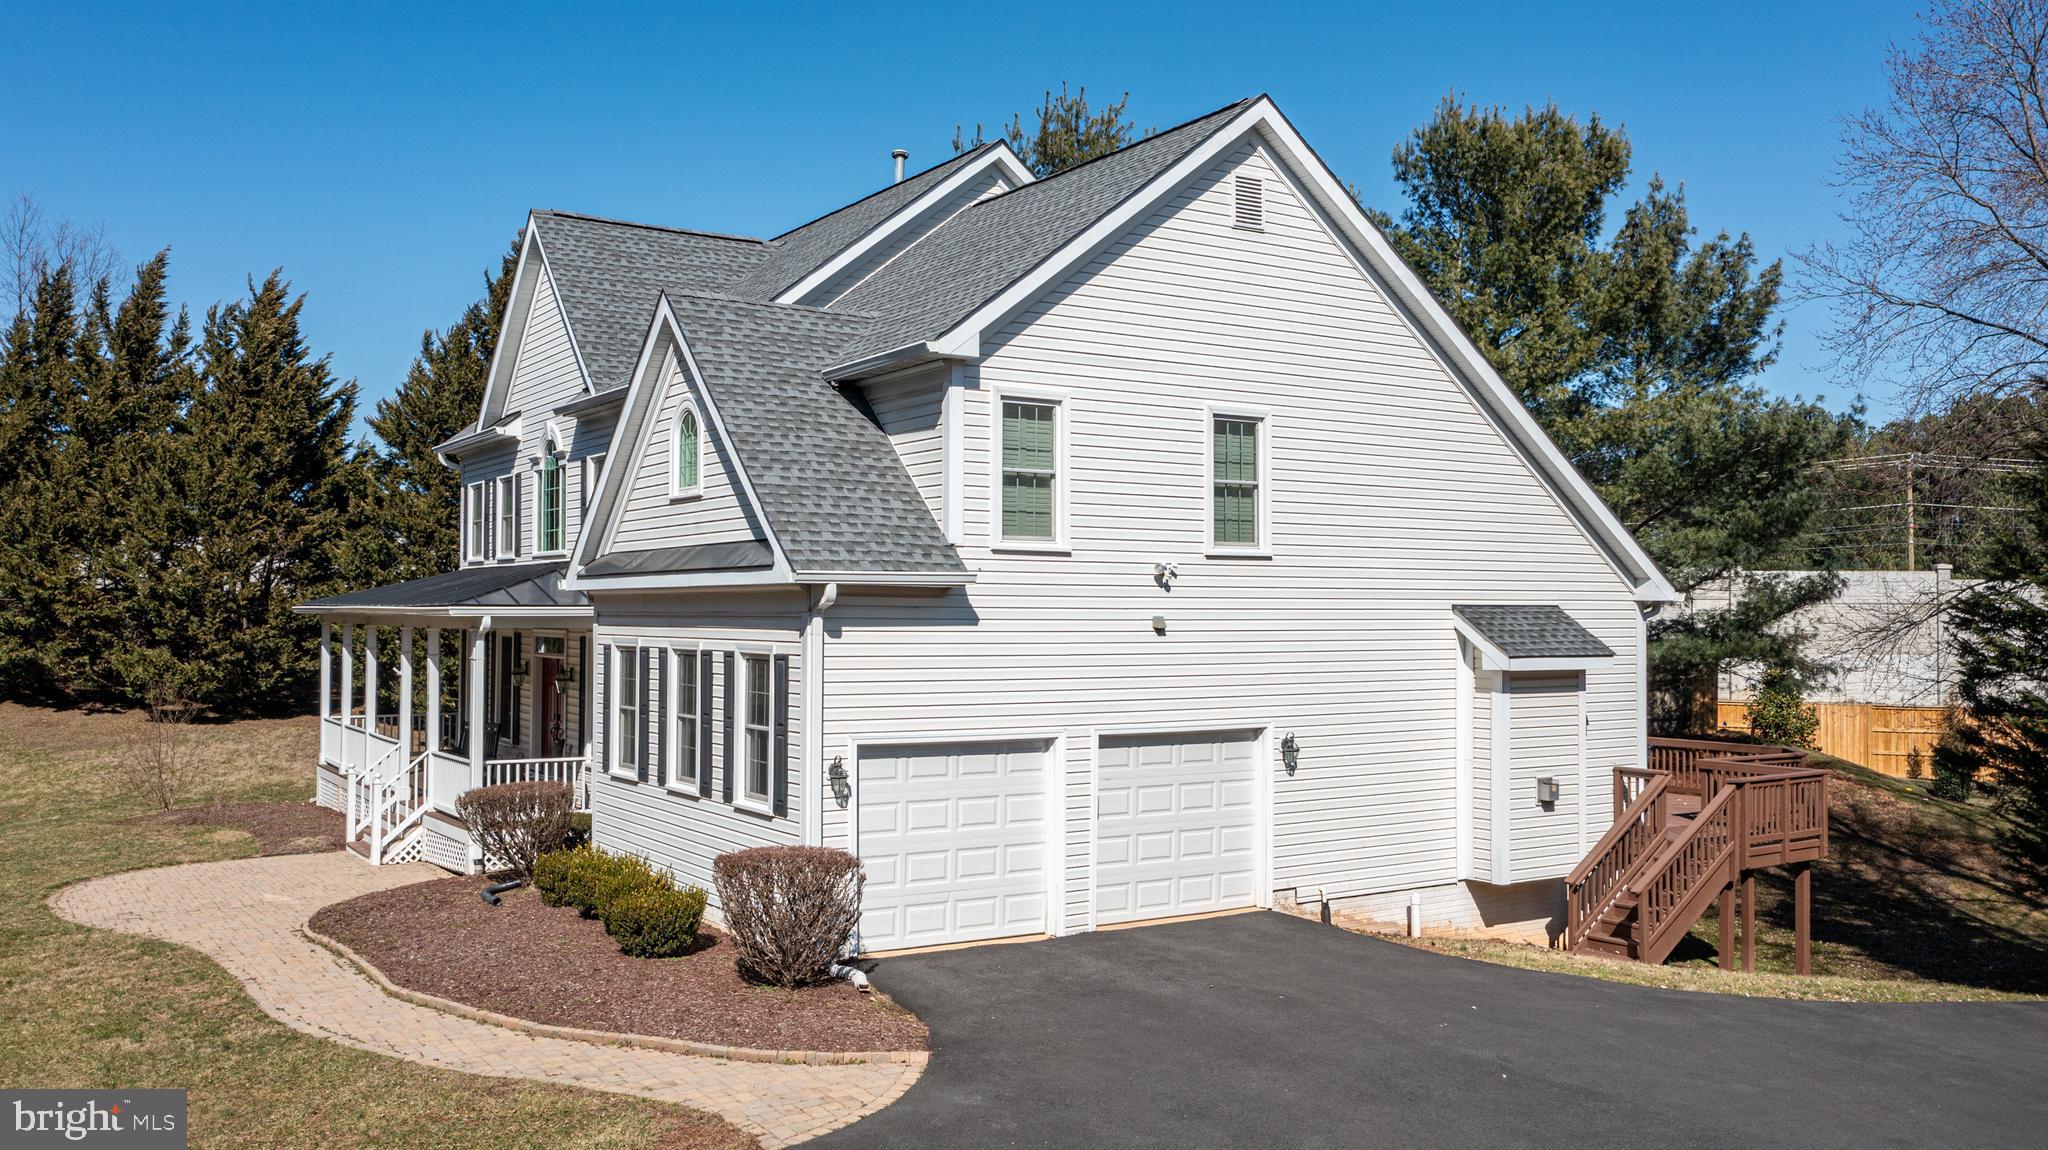
    Vinyl Siding

  • Parking

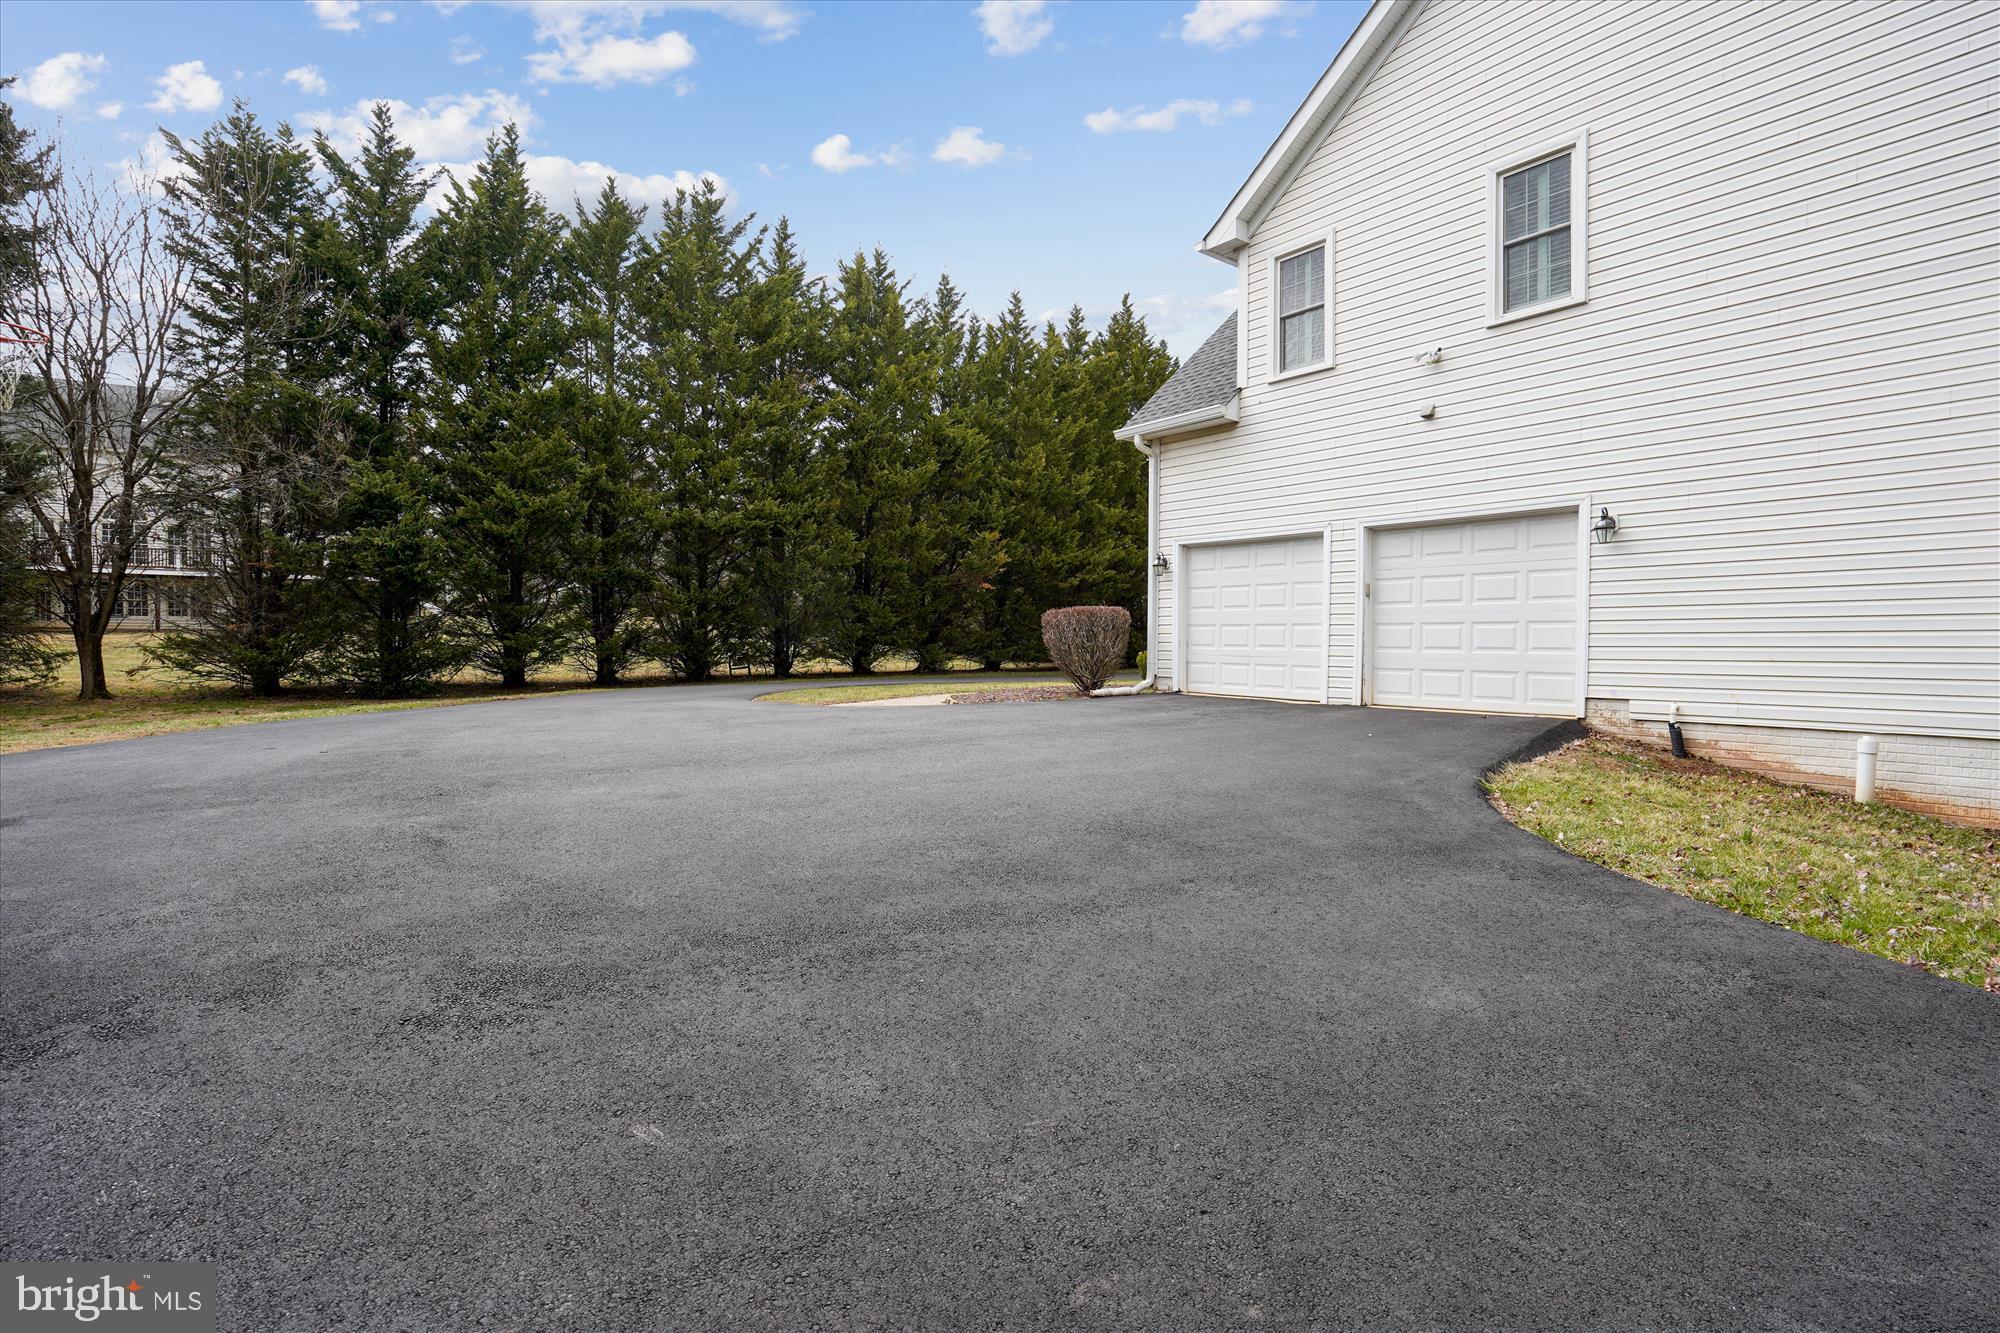
    Garage Door Opener, Garage, Driveway, Attached

  • Pool

    No

  • Waterfront YN

    NO

Area & Lot

  • Lot Size(acres)

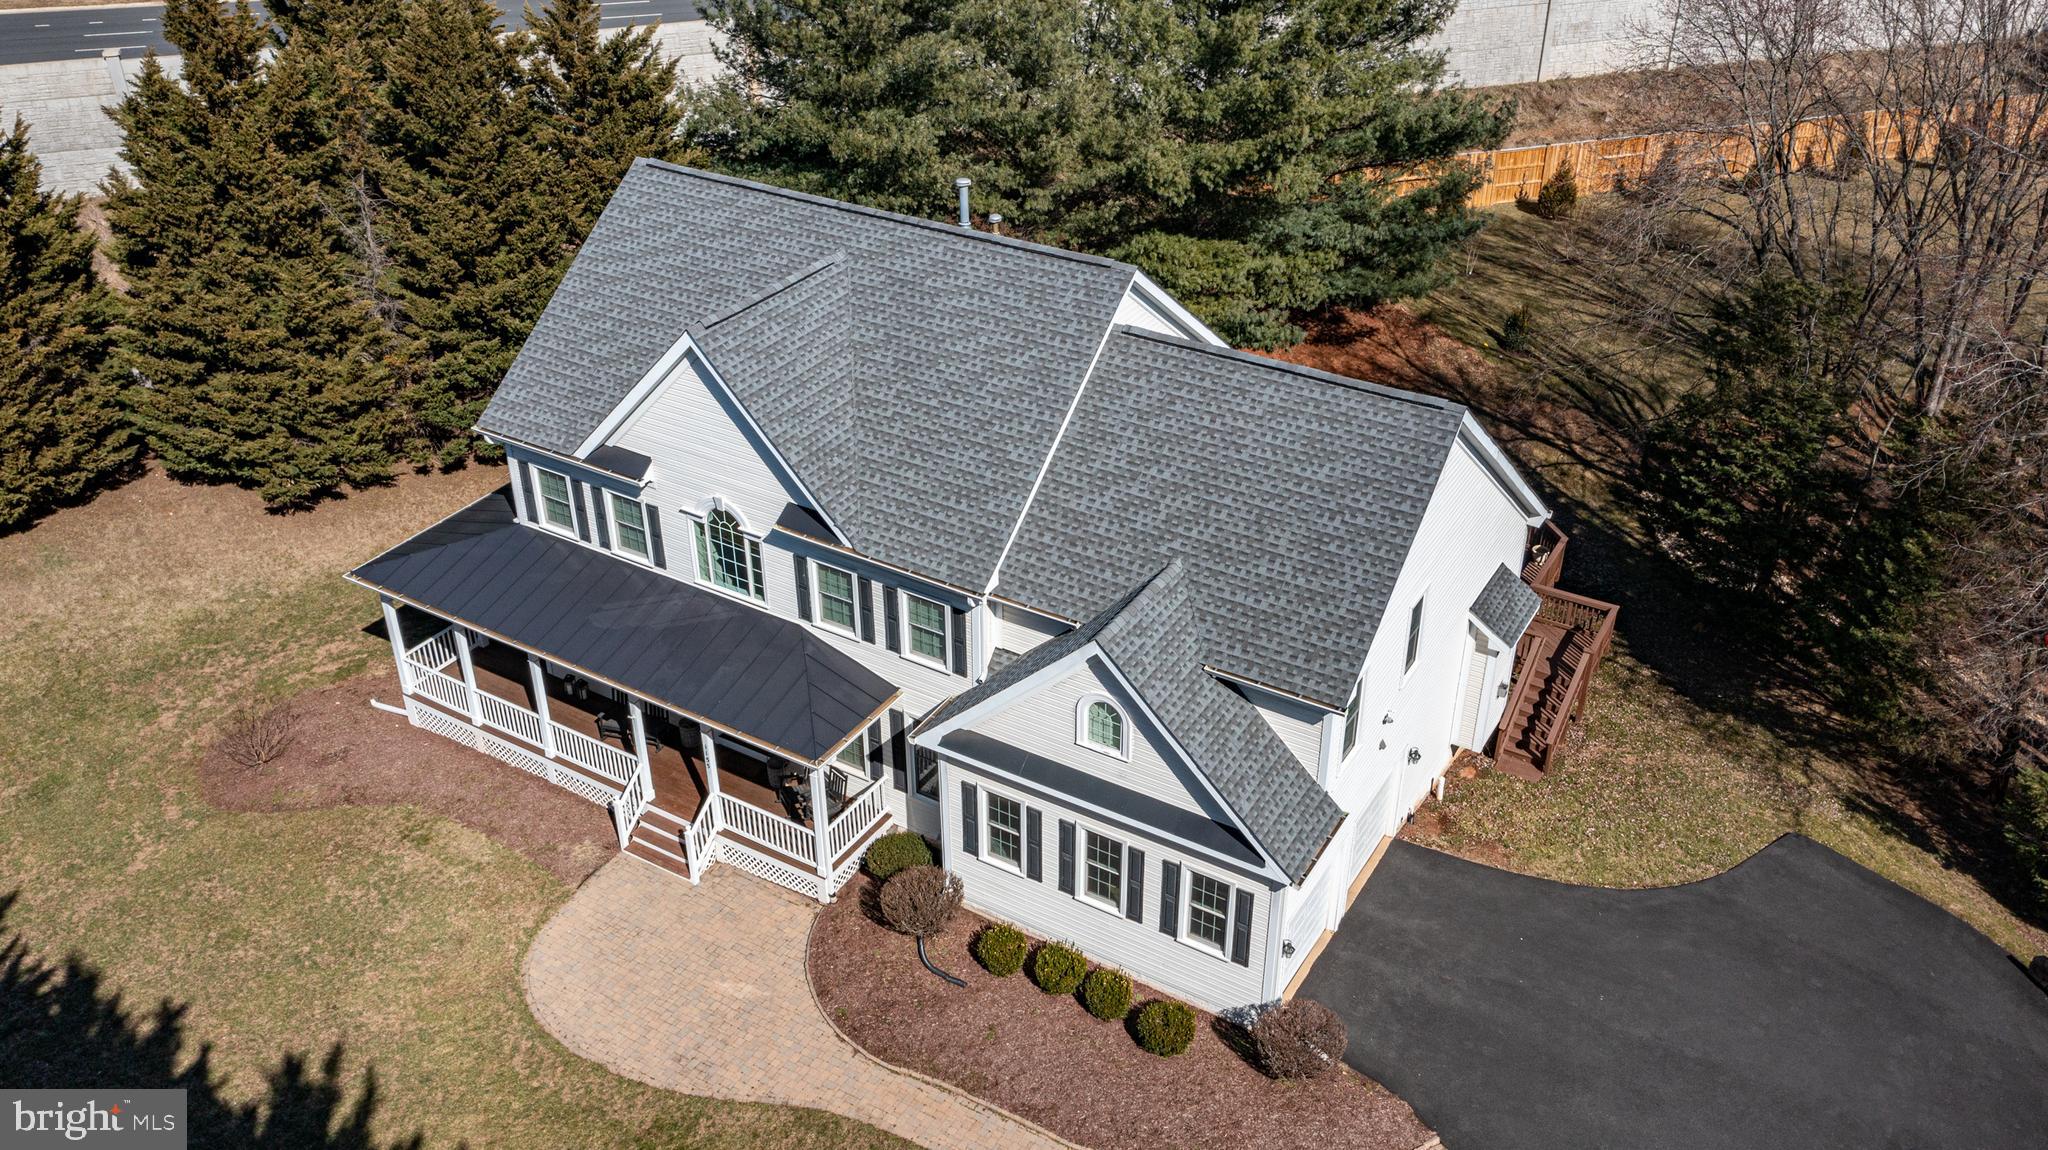
    0.9

  • Lot Size(square feet)

    39,378

  • Property Type

    Residential

  • Property Sub Type

    Single Family Residence

  • Architectural Style

    Colonial

Price

  • Sales Price

    $1,487,500

  • Tax Amount

    $13,706

  • Financing Options

    Conventional

  • Sq. Footage

    4,502

  • Price/SqFt

    $330

HOA

  • Association

    YES

  • Association Fee

    $490

  • Association Fee Frequency

    Annually

  • Association Fee Includes

    N/A

School District

  • Elementary School

    N/A

  • Middle School

    N/A

  • High School

    LANGLEY

Property Features

  • New Construction

    NO

  • Foundation Details

    Concrete Perimeter

  • Senior Community YN

    NO

  • Sewer

    Public Sewer

  • Tax Lot

    22

  • Water Source

    Public

Schedule a Showing

Showing scheduled successfully.

<
>
IN PERSON
VIA CHAT

What is 3 + 4 ?


Change time

Mortgage calculator

Estimate your monthly mortgage payment, including the principal and interest, property taxes, and HOA. Adjust the values to generate a more accurate rate.

Your payment

Principal and Interest:

$

Property taxes:

$

HOA fees:

$

Total loan payment:

$

Total interest amount:

$

Location

County

FAIRFAX

Elementary School

Middle School

High School

LANGLEY

Listing Courtesy of Art Hoppe , Samson Properties

RealHub Information is provided exclusively for consumers' personal, non-commercial use, and it may not be used for any purpose other than to identify prospective properties consumers may be interested in purchasing. All information deemed reliable but not guaranteed and should be independently verified. All properties are subject to prior sale, change or withdrawal. RealHub website owner shall not be responsible for any typographical errors, misinformation, misprints and shall be held totally harmless.

Agent Lauren Seaton

AGENT

Lauren Seaton

Call Lauren today to schedule a private showing.


* Listings on this website come from the FMLS IDX Compilation and may be held by brokerage firms other than the owner of this website. The listing brokerage is identified in any listing details. Information is deemed reliable but is not guaranteed. If you believe any FMLS listing contains material that infringes your copyrighted work please click here to review our DMCA policy and learn how to submit a takedown request.© 2024 FMLS.
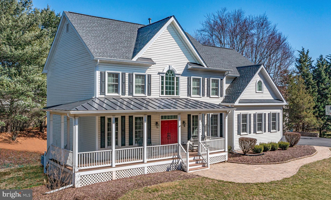
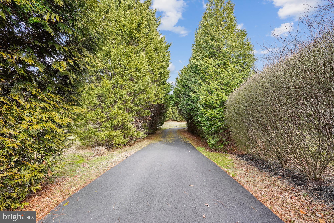
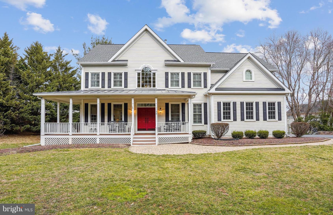
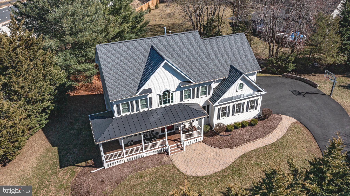
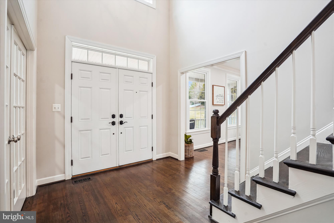
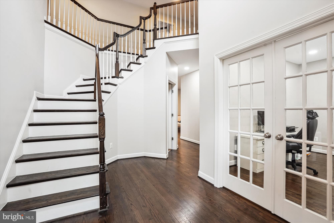
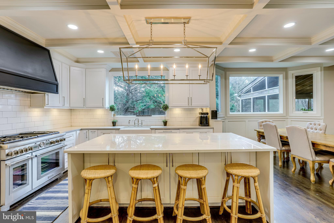
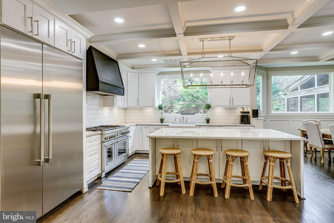
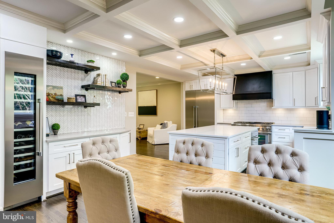
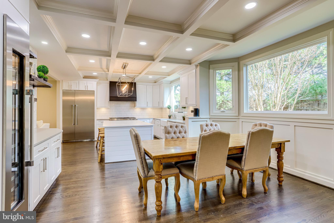
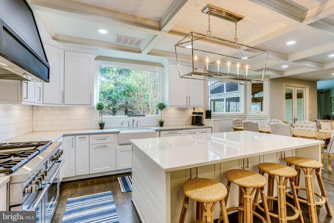
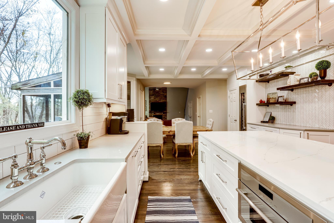
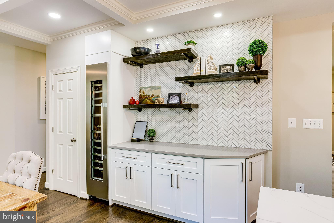
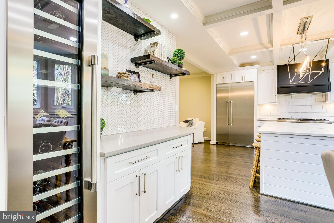
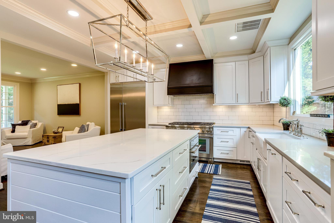
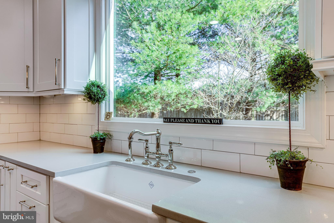
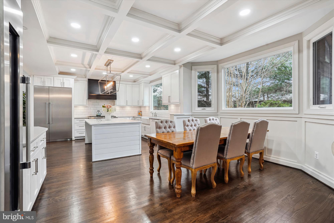
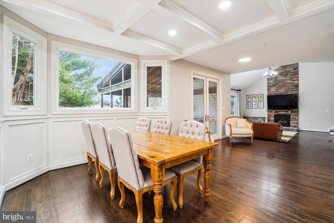
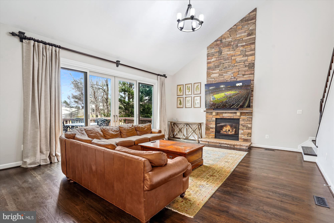
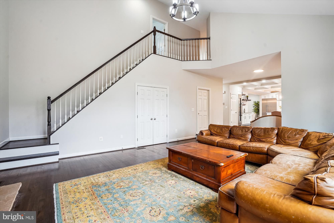
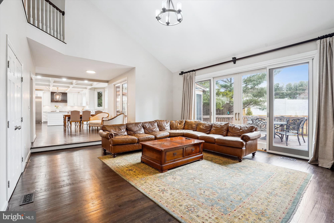
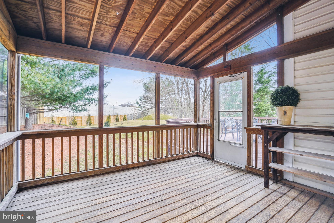
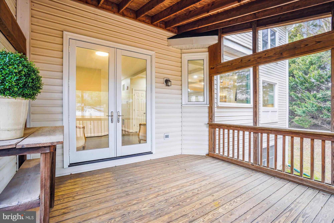
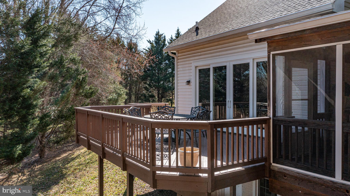
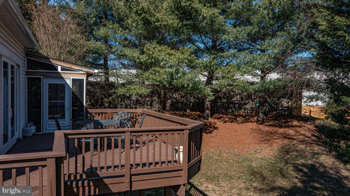
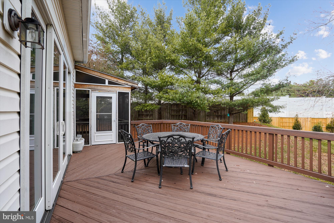
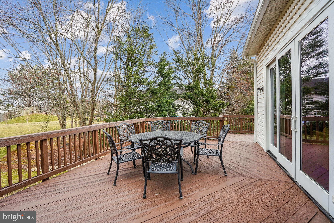
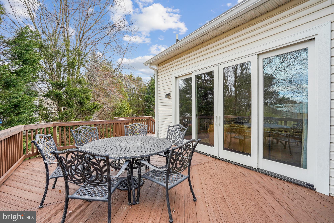
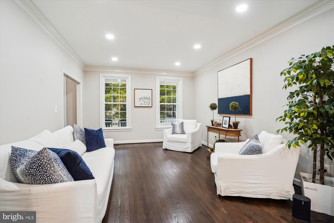
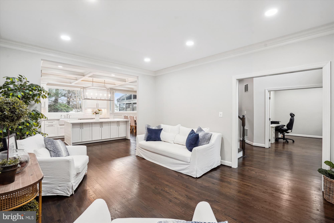
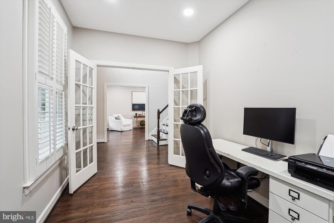
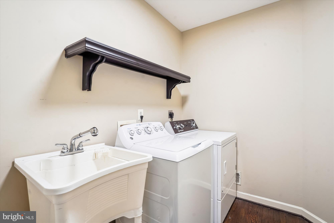
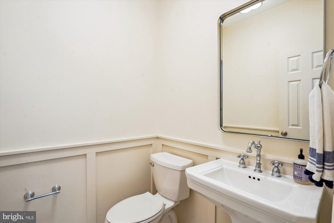
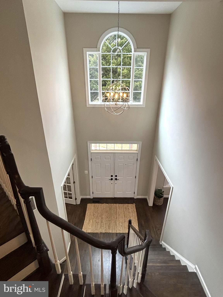
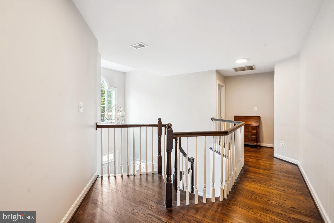
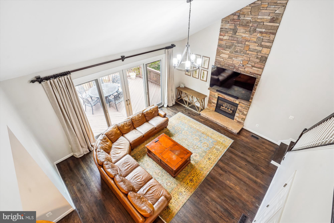
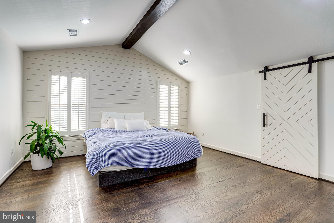
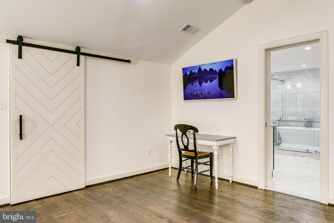
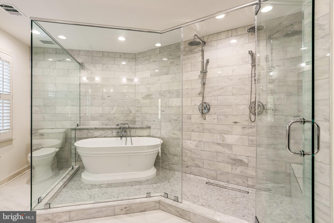
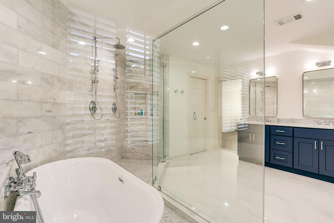
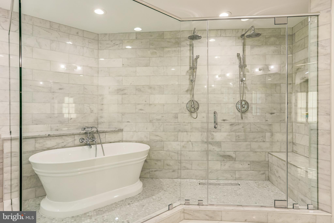
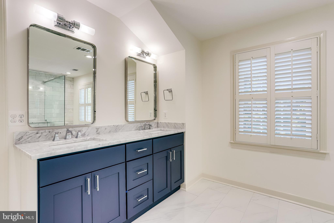
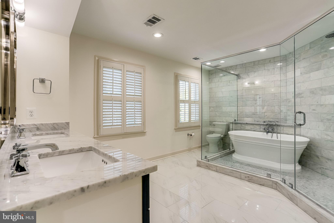
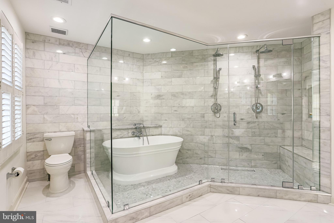
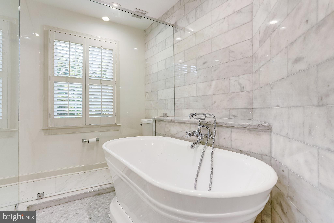
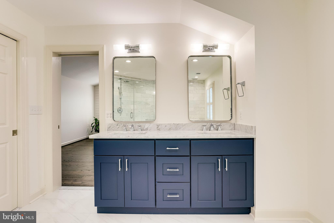
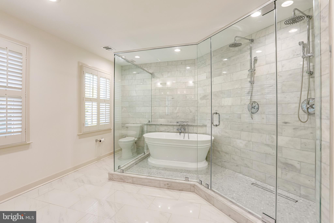
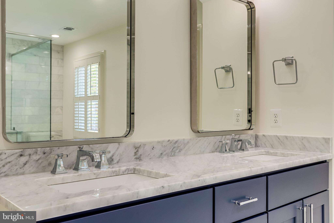
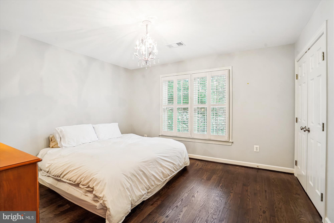
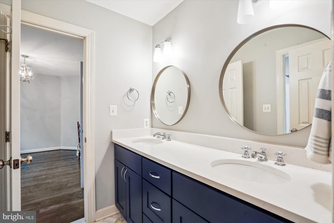
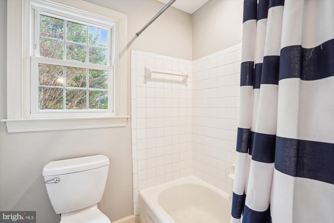
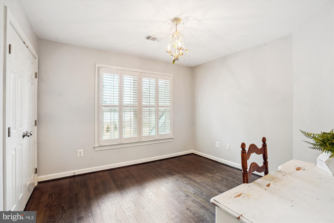
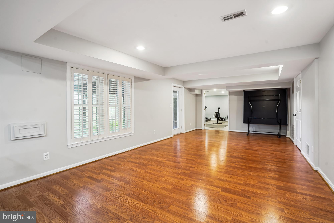
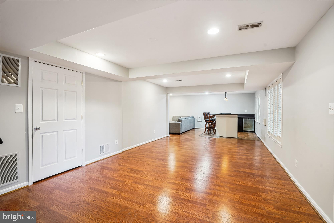
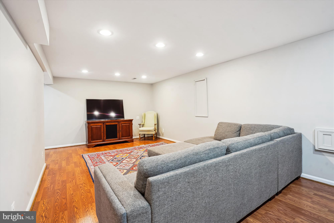
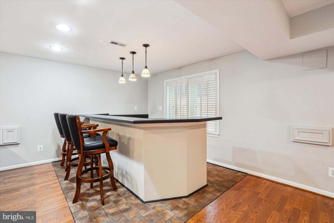
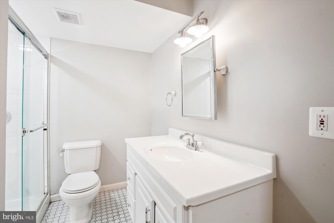
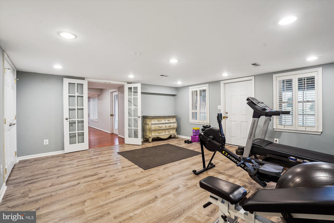
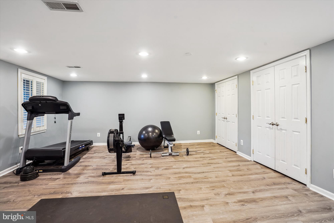
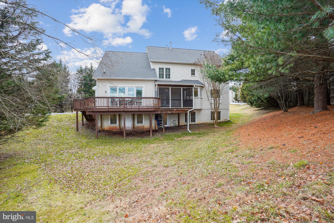
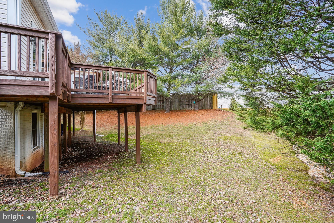
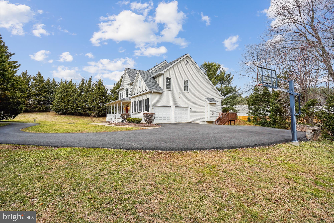
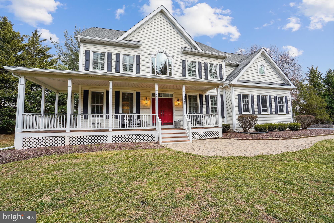
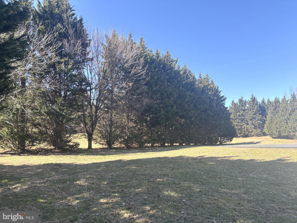
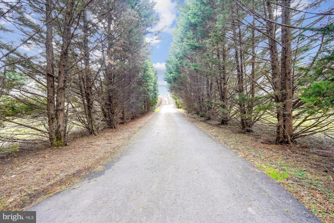
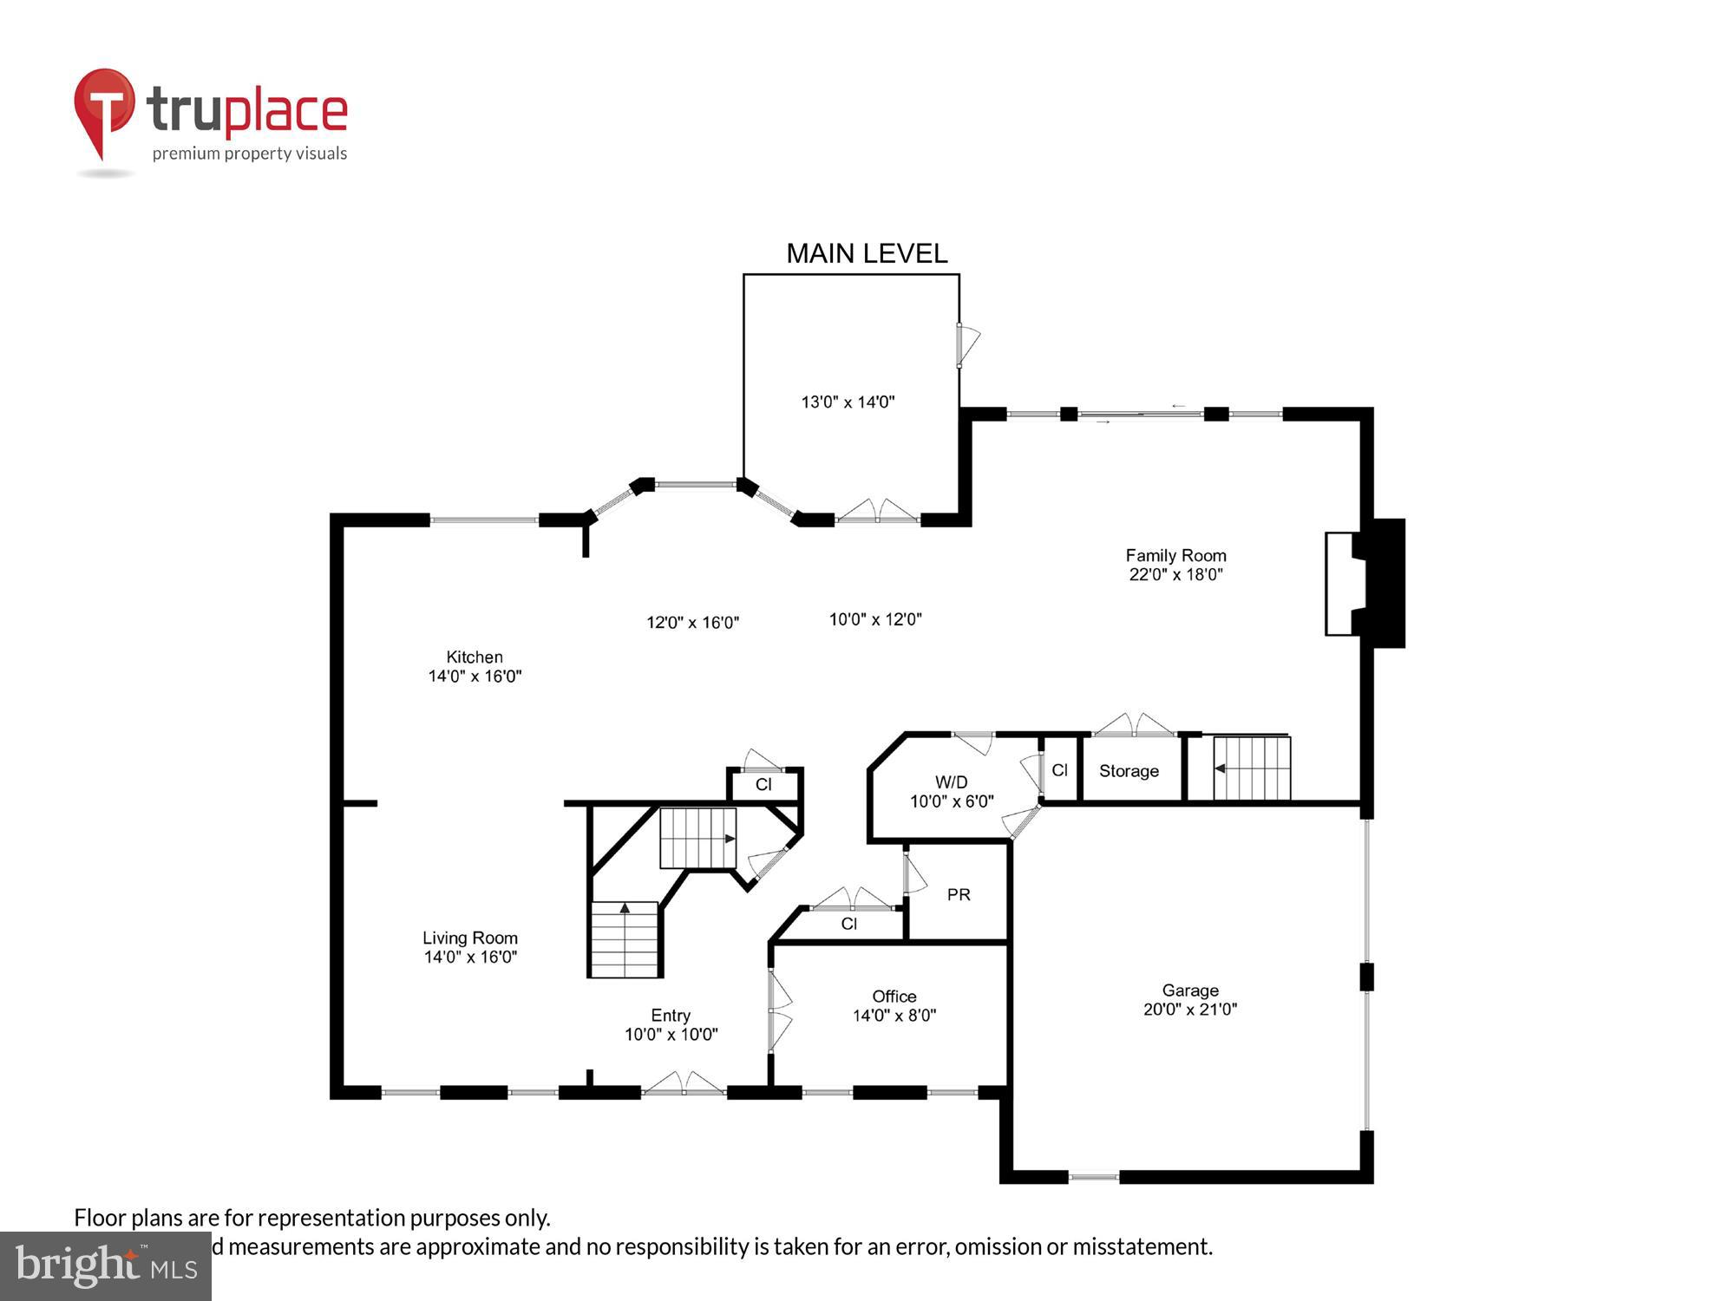
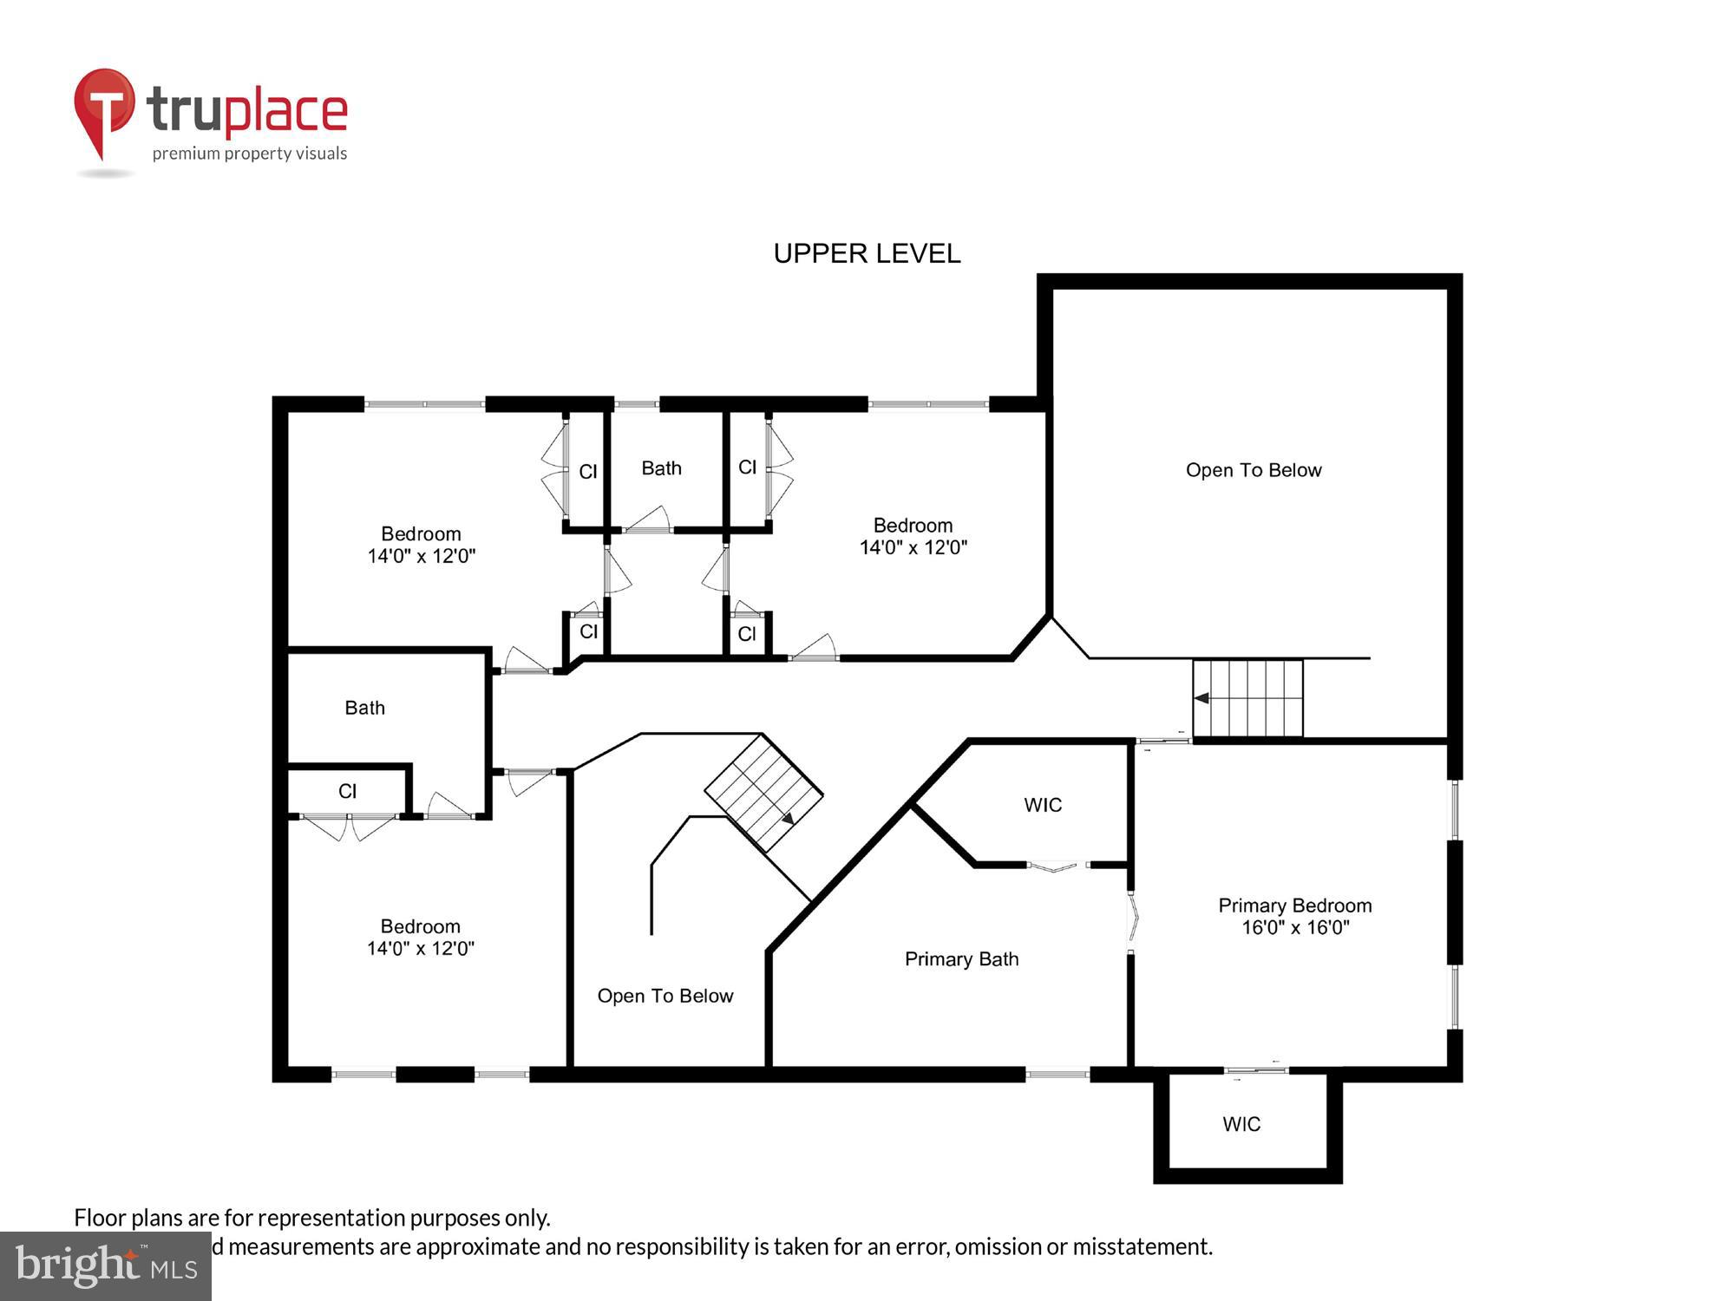
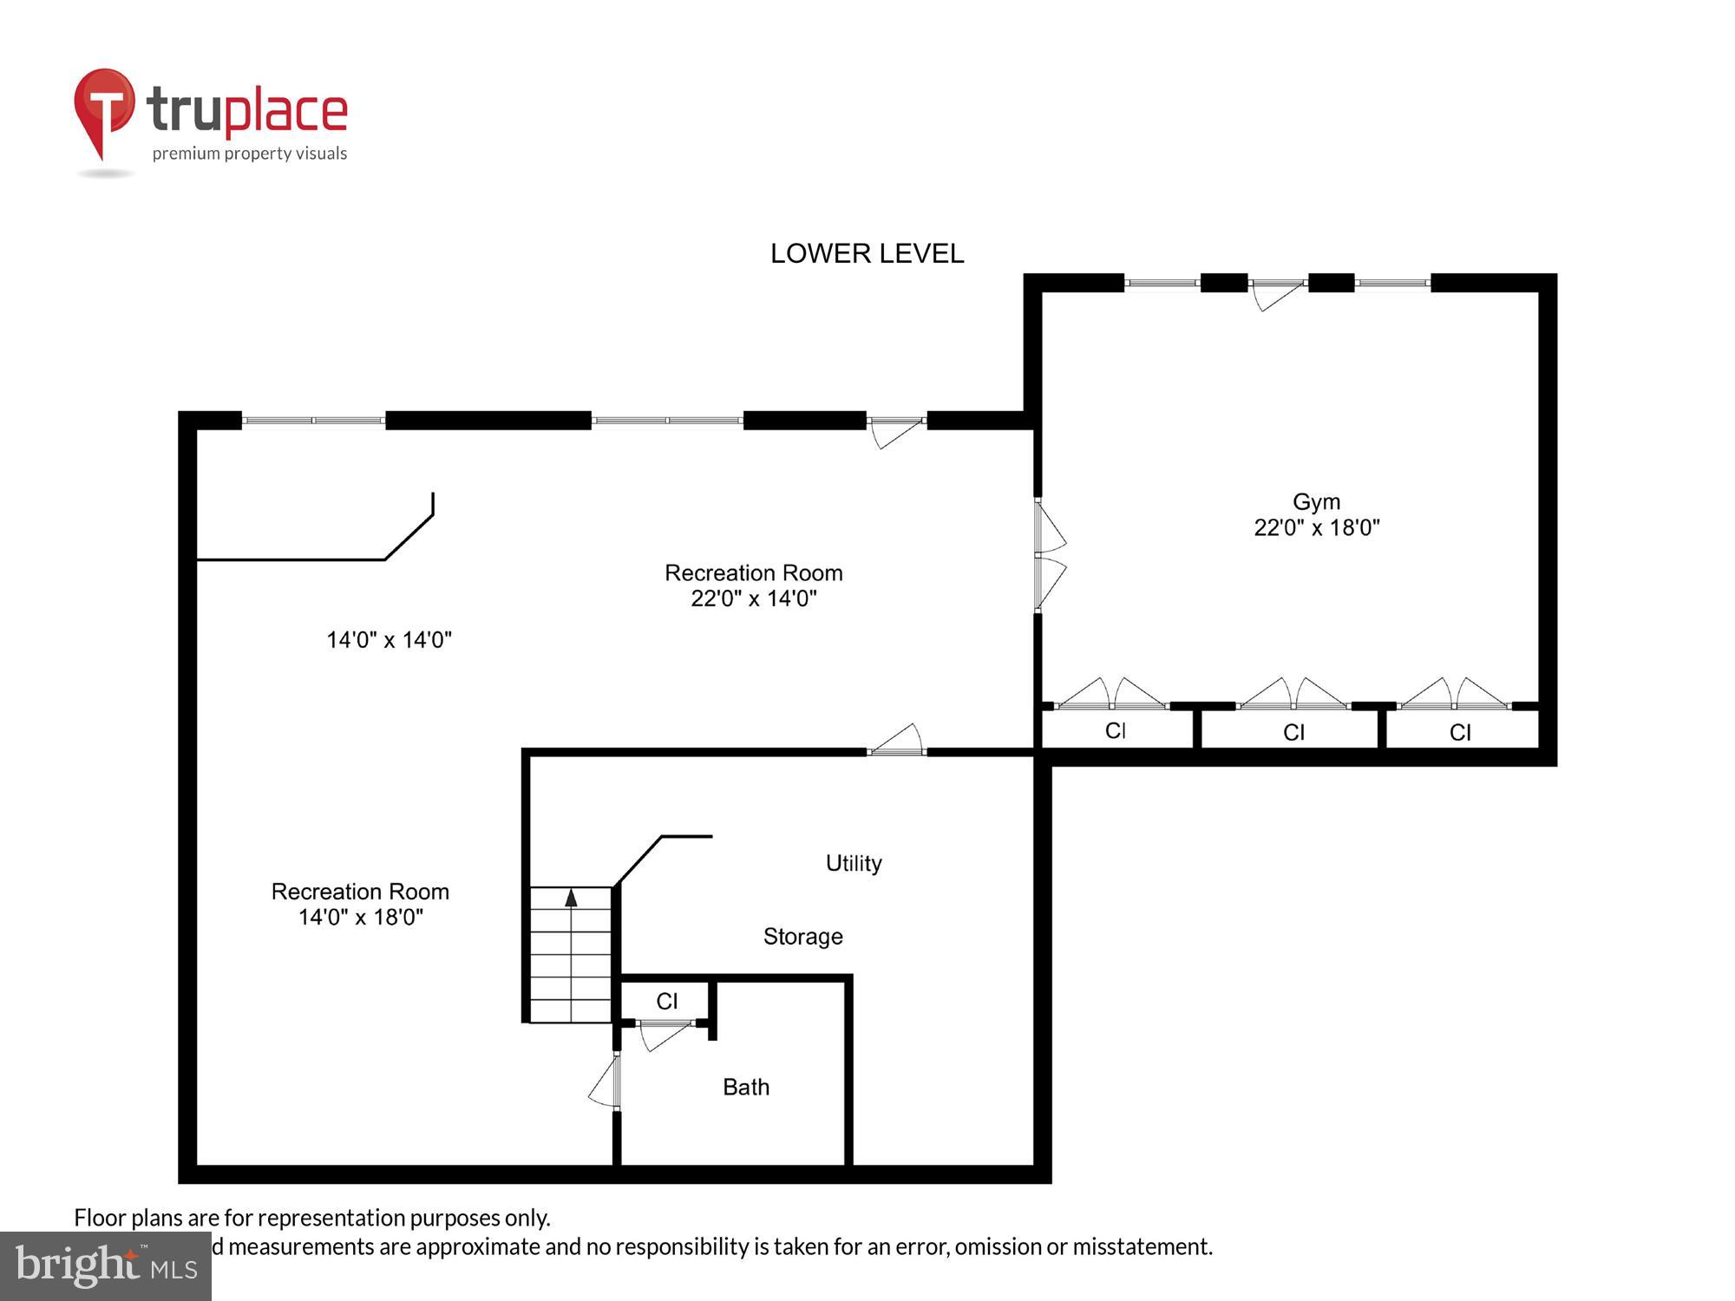
***BEST VALUE in North Reston and LANGLEY HIGH SCHOOL District!!! ***  " INCREDIBLY UPGRADED and NOT TO BE MISSED"!!!  The Absolutely STUNNING Kitchen Remodel and Renovation is just the beginning of everything that this special home has to offer!  *  Recently Updated and Wonderfully Maintained Home on a nearly One Acre Private Homesite in the sought-after community of Piney Run Meadow!  *  This 5 Bedroom, 4.5 Bath home boasts 3 Finished Levels including WALKOUT Lower Level  *  The Kitchen is a Chef's Dream with High-End Thermador Professional-Grade Appliances, Custom Cabinetry, and Gorgeous Upgraded and Stylish Countertops - - all incorporated into a custom layout that is sure to impress!  *  The Soaring Vaulted Family Room is highlighted by the Floor-to-Ceiling Stacked Stone Fireplace and convenient Rear Staircase to the Upper Level  *  The Upgraded Primary Bedroom Suite with its fantastic Remodeled Private Bath is sure to make every day a Spa Day!  *  Entertain Your Guests or Just Relax on your Private Screened-In Porch and expansive Rear Deck  *  This home truly has too many quality features to list!

1155 MEADOWLOOK COURT

Message successfully sent.

What would you like to know?

What is 3 + 4 ?

I agree to receive email communication and understand I can unsubscribe at any time.

I agree to be contacted by Charis Realty Group via call, email, and text for real estate services. To opt out, you can reply 'stop' at any time or reply 'help' for assistance. You can also click the unsubscribe link in the emails. Message and data rates may apply. Message frequency may vary. Privacy Policy

Related Properties

New on site 4 days ago
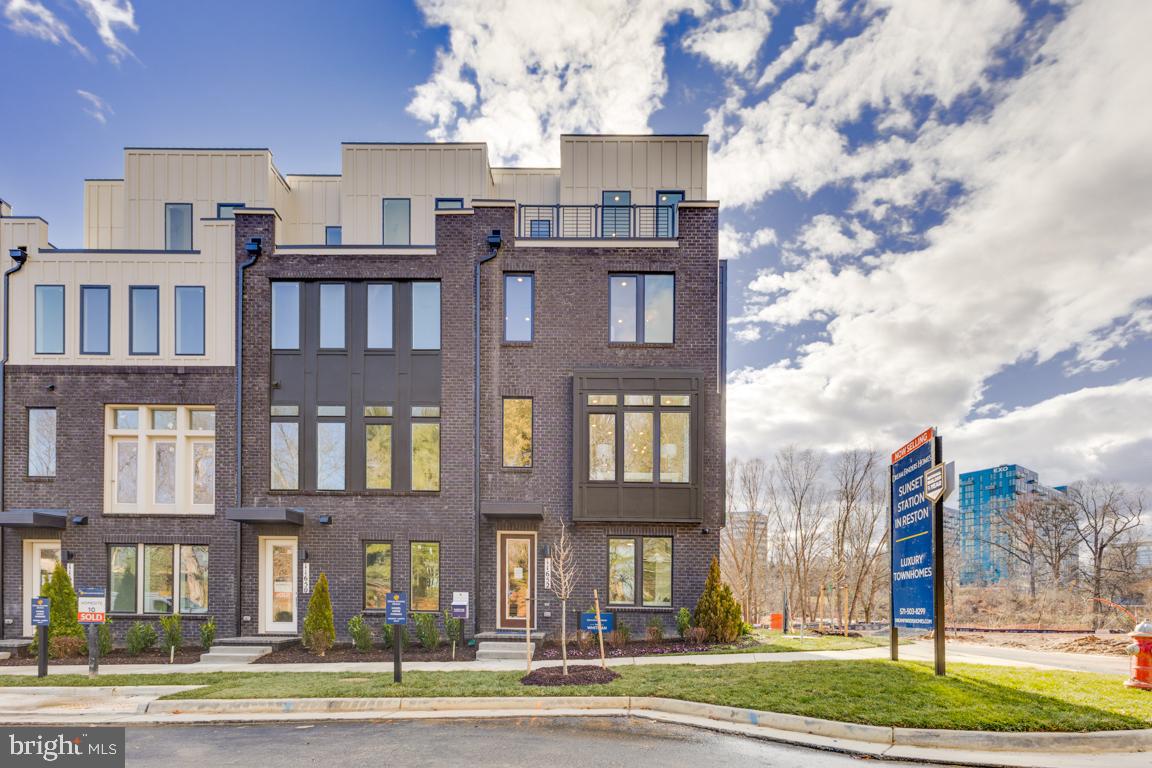
Welcome to 11711 Paysons Way, a breathtaking, sun-drenched four-level townhome offering over 2,900 square feet of sophisticated living space, complete with a two-car garage and exceptional designer finishes throughout.
Step inside to discover gorgeous light oak hardwood floors, soaring 12-foot ceilings, and dramatic floor-to-ceiling windows outfitted with remote-controlled blinds and curtains. Recessed lighting throughout the home enhances its bright, modern ambiance.
The entry level features a private bedroom with an en-suite bath, making it an ideal guest suite, home office, or flexible living space.
The main level is designed for both everyday living and effortless entertaining. At its heart is a stunning gourmet kitchen featuring quartz countertops, high-end stainless steel appliances, abundant cabinetry, and an oversized center island that flows seamlessly into the spacious living and dining areas.
The upper level offers two generously sized bedrooms, including a luxurious primary suite with custom his-and-hers walk-in closets and a spa-inspired bathroom. A conveniently located laundry room completes this level.
The top-floor loft provides exceptional versatility, featuring a wet bar, 1/2 bath, and a private rooftop terrace overlooking the neighborhood. Whether used as a  home office, or entertainment space, this level offers endless possibilities.
Ideally situated in the heart of Reston, this home provides easy access to major commuter routes and is just minutes from Dulles International Airport. Both the Wiehle–Reston East and Reston Town Center Silver Line Metro stations are less than one mile away, making commuting throughout the region effortless.
Residents enjoy all that the Reston community has to offer, including miles of scenic walking and biking trails, beautiful parks and lakes, swimming pools, tennis courts, and a wide variety of recreational amenities including Reston National Golf Course.  The home is also just moments from premier shopping, dining, fitness centers, and everyday conveniences, offering an exceptional lifestyle in one of Northern Virginia's most desirable communities.
#VAFX2329562

RESTON

11711 PAYSONS WAY

3 Beds

3 Baths

2,912 Sq.Ft.

$1,190,000

MLS#: VAFX2329562
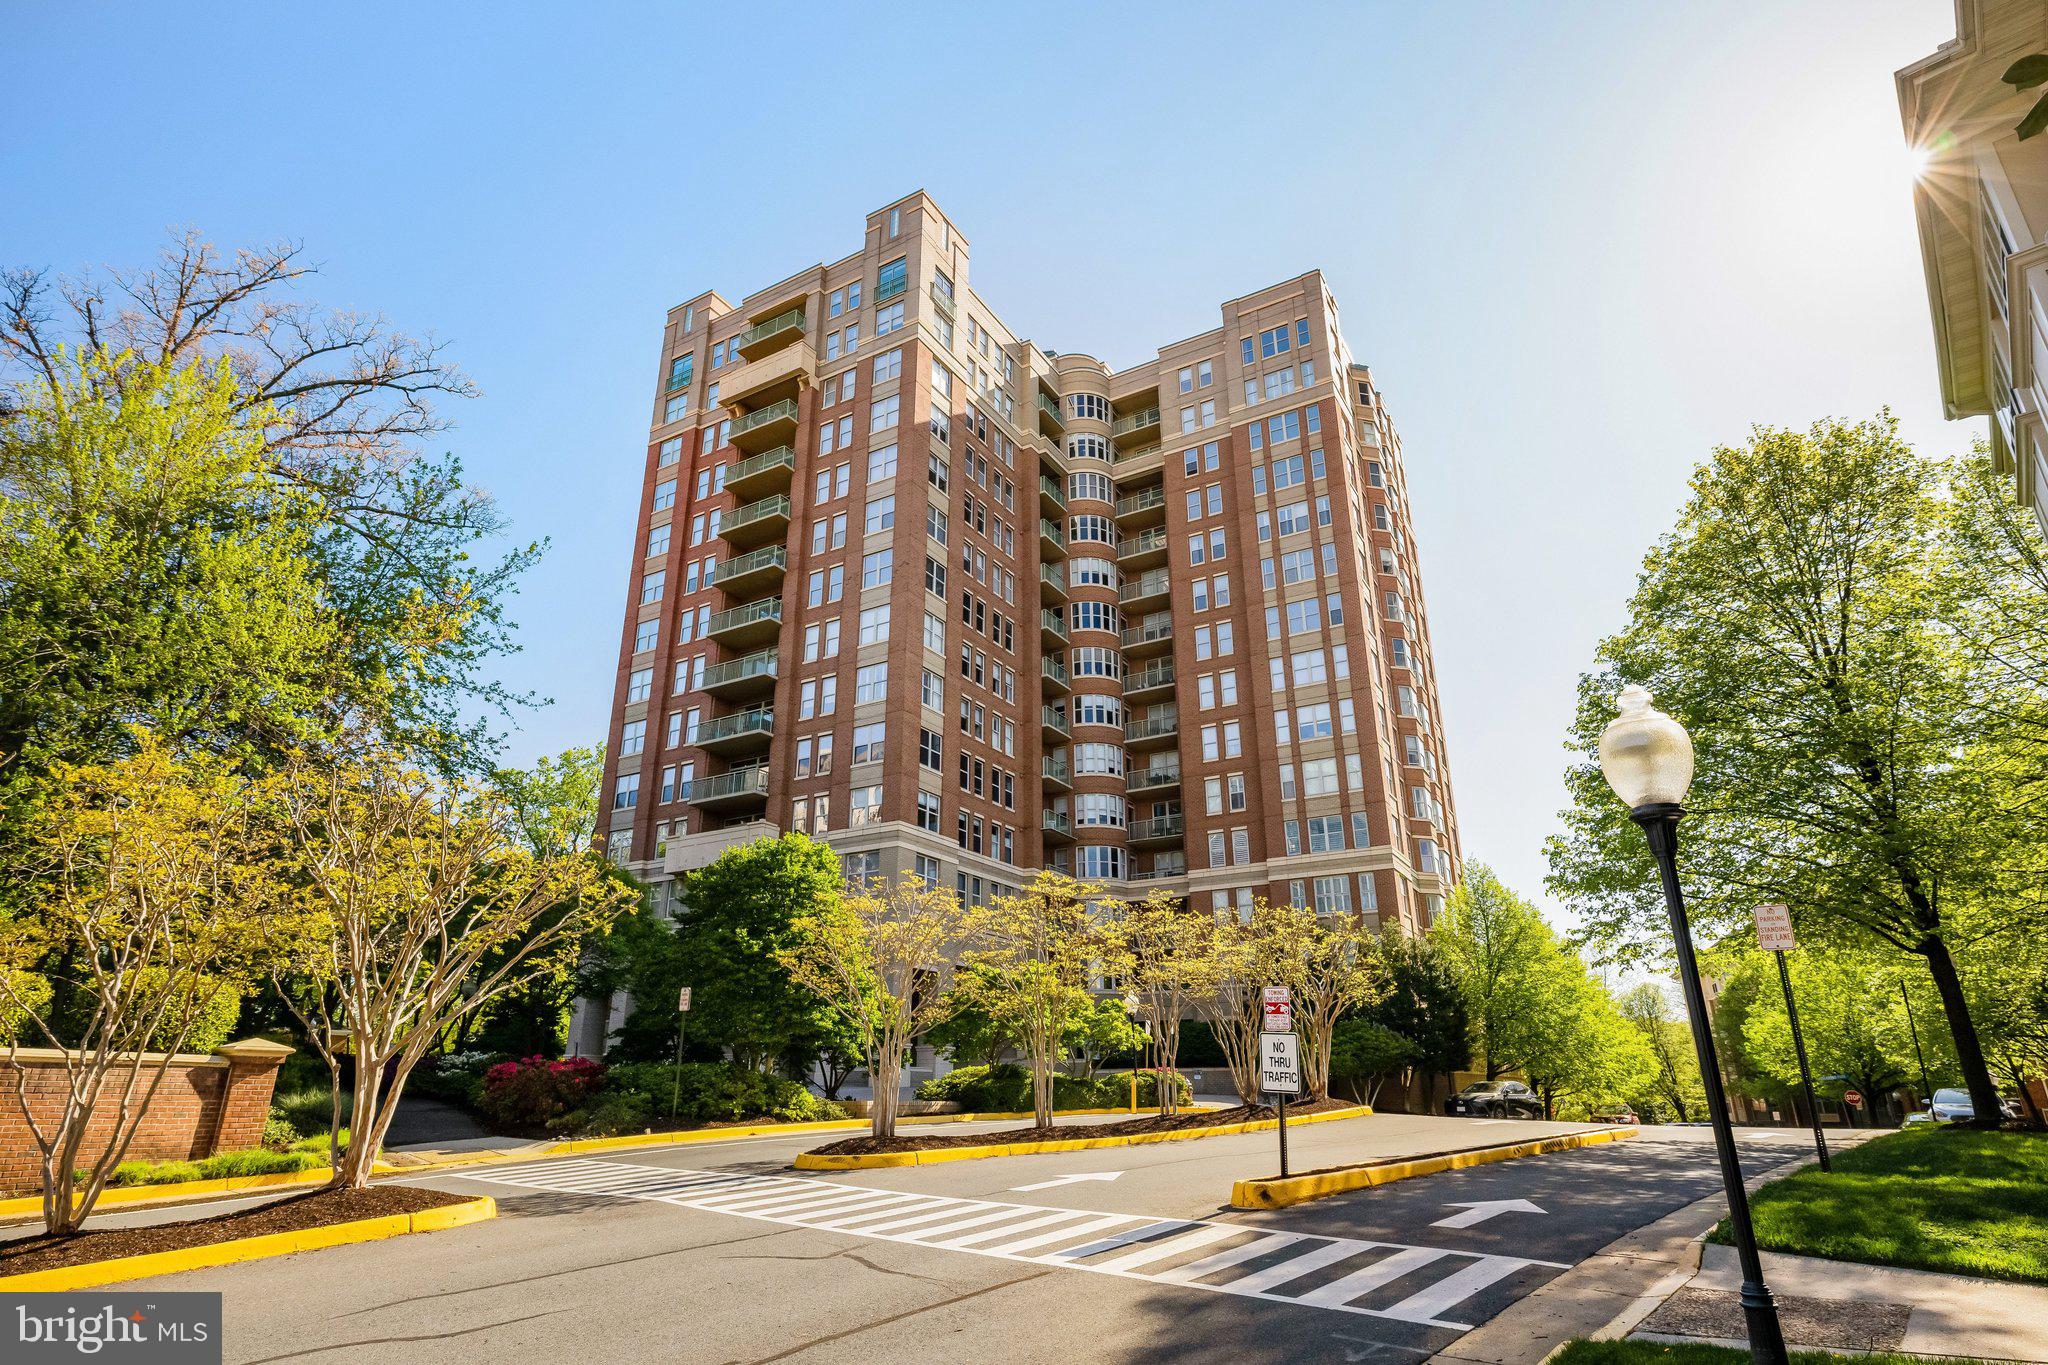
Experience luxury penthouse living in the heart of Reston! This exceptional 3 bedroom, 3 full bath residence on the top floor of Stratford House offers close to 2,100 square feet of beautifully designed living space, with 9 ft. ceilings, abundant natural light, and breathtaking panoramic eastern views — on a clear day, you can see 15 to 20 miles across Reston’s bucolic, wooded landscape.
From the moment you arrive, you’ll be welcomed by the building’s luxurious lobby and concierge service, offering convenience, security, and an elevated lifestyle. A standout feature of this residence is its enclosed balcony/sunroom — an optional upgrade rarely found in the building — creating a versatile, climate-controlled space perfect for relaxing, entertaining, or simply enjoying the scenery year-round.
The elegant living room features a gas fireplace creating a warm and inviting focal point while showcasing those spectacular views. The gourmet kitchen is appointed with granite countertops, stainless steel appliances, and abundant custom cabinetry, seamlessly connecting to the open living and dining areas.
The impressive primary suite serves as a private retreat, complete with two walk-in closets, a separate shoe closet, and a spa-inspired bathroom featuring double vanities, a jetted soaking tub, and a separate glass-enclosed shower. A second bedroom with its own full bath offers comfortable accommodation for guests or family, while a third bedroom provides flexible space ideal for a home office, study, or additional guest room. Hardwood floors, recessed lighting, and custom window treatments.
This penthouse includes 2 underground parking spaces and a private storage unit, plus ample guest parking.
Ideally situated across from Reston Town Center and just moments from the Silver Line Metro, Dulles International Airport, and major commuter routes, this home offers unparalleled access to premier shopping, dining, entertainment, and travel — plus nearby parks, lakes, and miles of walking, jogging, and biking trails. Residents also enjoy resort-style amenities including a swimming pool, fitness center, business center, library, and social room.
Enjoy maintenance-free luxury living without sacrificing space, comfort, or style — a rare opportunity to own one of Reston’s most desirable penthouse residence you won’t easily find elsewhere in the building.
#VAFX2318670

RESTON

11776 STRATFORD HOUSE PLACE 1404

3 Beds

3 Baths

2,095 Sq.Ft.

$1,249,000

MLS#: VAFX2318670
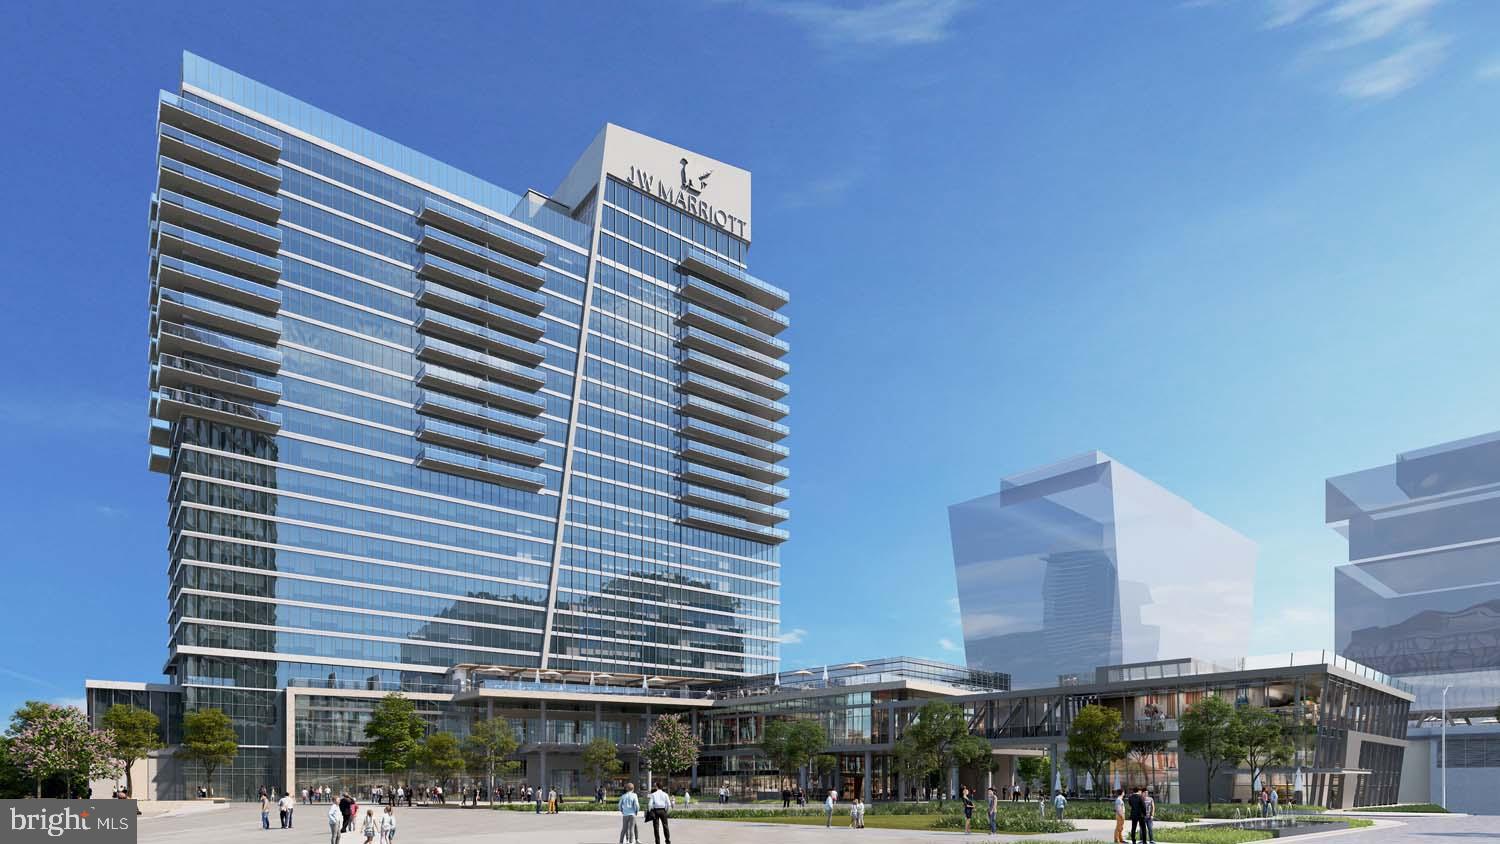
JW Marriott Residences Reston Station. 
Setting the benchmark for elegance at every turn, these condominiums are poised to become the most sought-after residences in all of Northern Virginia. Discover a harmonious blend of classic sophistication and modern livability in these meticulously designed condominiums. The residences boast unique floor plans, ensuring a perfect fusion of refined luxury and everyday convenience. From Quartzite countertops and backsplashes to incredible balconies with breathtaking views, each detail has been carefully crafted to evoke euphoria for all who enter.
Exciting New Options:

1 - bedroom +  den: Starting from $1.399.900 
2 - bedroom, 2 bathroom: Starting from $1.609.900
2 - bedroom + den: Starting from $1.995.900
3 - bedroom: Starting from $3.449.900 
Exceptional Features:
10' floor-to-ceiling windows
Smart entry locks for enhanced security.

Photos are renderings of different models within the JW Residences. Please contact listing agent for specific details.
#VAFX2225802

RESTON

1820 RESTON ROW PLAZA 1604

2 Beds

2 Baths

1,502 Sq.Ft.

$1,609,900

MLS#: VAFX2225802
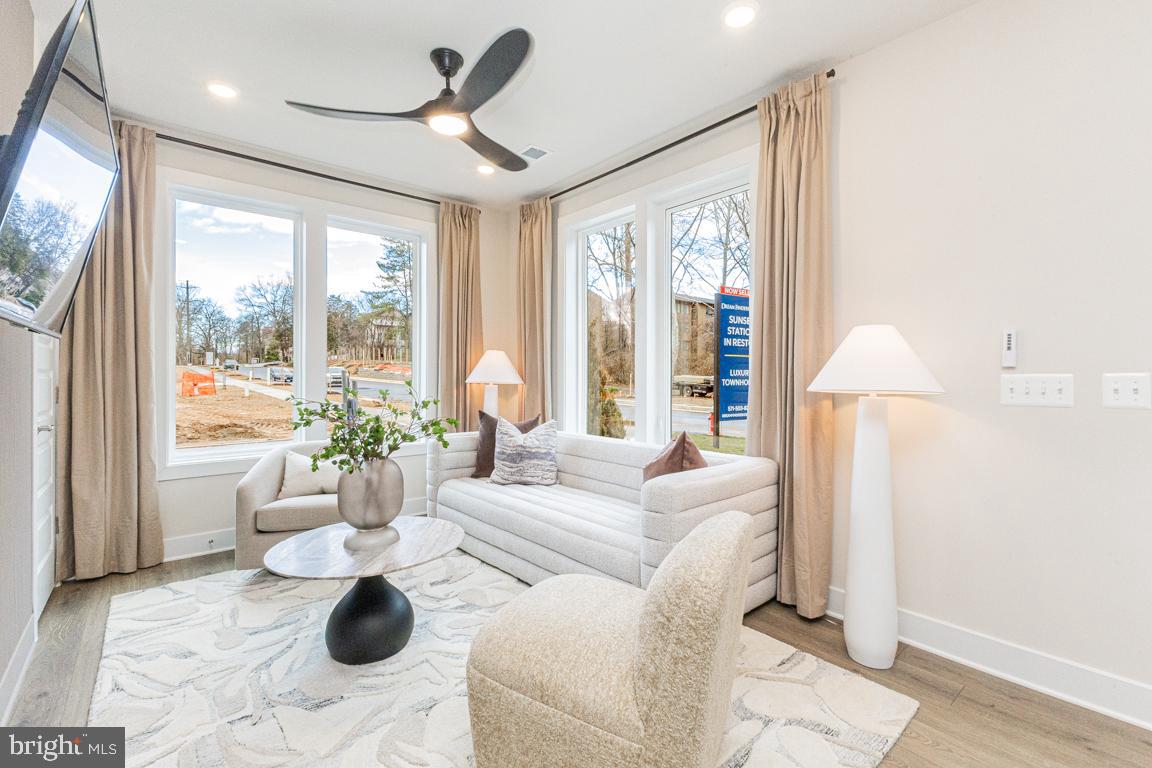
(Lot 50) New Construction, September delivery. Interior unit 4-level Whitman model, featuring a Rec Room & Full Bath on the entry level, and 2-car garage in the rear.  Oak staircase leading to the main level, welcoming you into the open & airy floorplan with 10’ ceilings and full length casement windows.  This kitchen boasts an oversized center island with quartz countertops, and Kohler fixtures.  Whirlpool Premier package appliances with hood vent, Gas cooktop, built in microwave and wall oven is every chef’s dream.  White Painted Linen shaker panel cabinetry throughout, including a coffee bar next to pantry.  Great Room with electric fireplace, looking out onto the Sky Lanai which is the covered outdoor living space. Upper level is constructed with 3 bedrooms and laundry room.  The Primary Suite is truly a private retreat, with dual walk-in closets and large seated shower.  The 4th level Loft with Rooftop Terrace is a showstopper!  The Loft features an open living room and a powder room.  The terrace is huge, and has a large portion of covered and uncovered living space, with privacy walls on each side.  Optimal for peace and tranquility.  *Photos of model home*
#VAFX2323294

RESTON

11585 PATRIOTIC LANE

4 Beds

3 Baths

2,731 Sq.Ft.

$1,233,190

MLS#: VAFX2323294
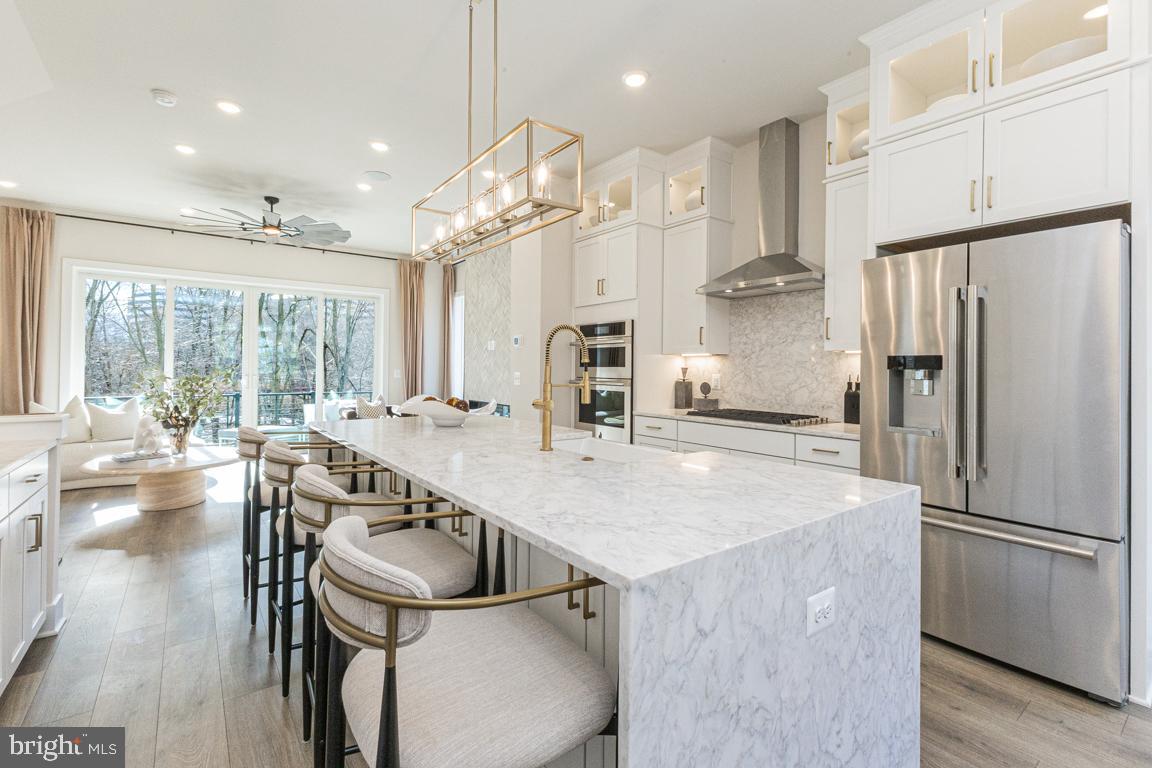
(Lot 42) Aug/Sept delivery.  Stunning new construction 4-level townhome in the hear of Reston!  Walk to Reston Town Center, metro stations and the new Reston Row Plaza.  This interior unit Whitman model features an open Recreation room with full bath on ground floor.  Oak staircase with open metal railings lead you to the breathtaking kitchen level with 10' ceilings and oversized casement windows, bringing tons of natural light into the home.  Designer kitchen with high end finishes including gourmet appliances, full size cabinet pantry and adjoining coffee bar.  Great room with fireplace overlooking double slider doors to the outdoor sky lanai - covered balcony.  Bedroom level has Primary suite with dual walk-in closets, spa-like seated shower and private watercloset.  Laundry room and 2 secondary bedrooms complete this floor.  The 4th level loft is a showstopper - open living with powder room, wet bar, and outdoor covered terrace leads to open air balcony with beautiful views overlooking the courtyard.  (PHOTOS OF MODEL HOME)
#VAFX2329556

RESTON

11595 PATRIOTIC LANE

3 Beds

3 Baths

2,731 Sq.Ft.

$1,243,329

MLS#: VAFX2329556
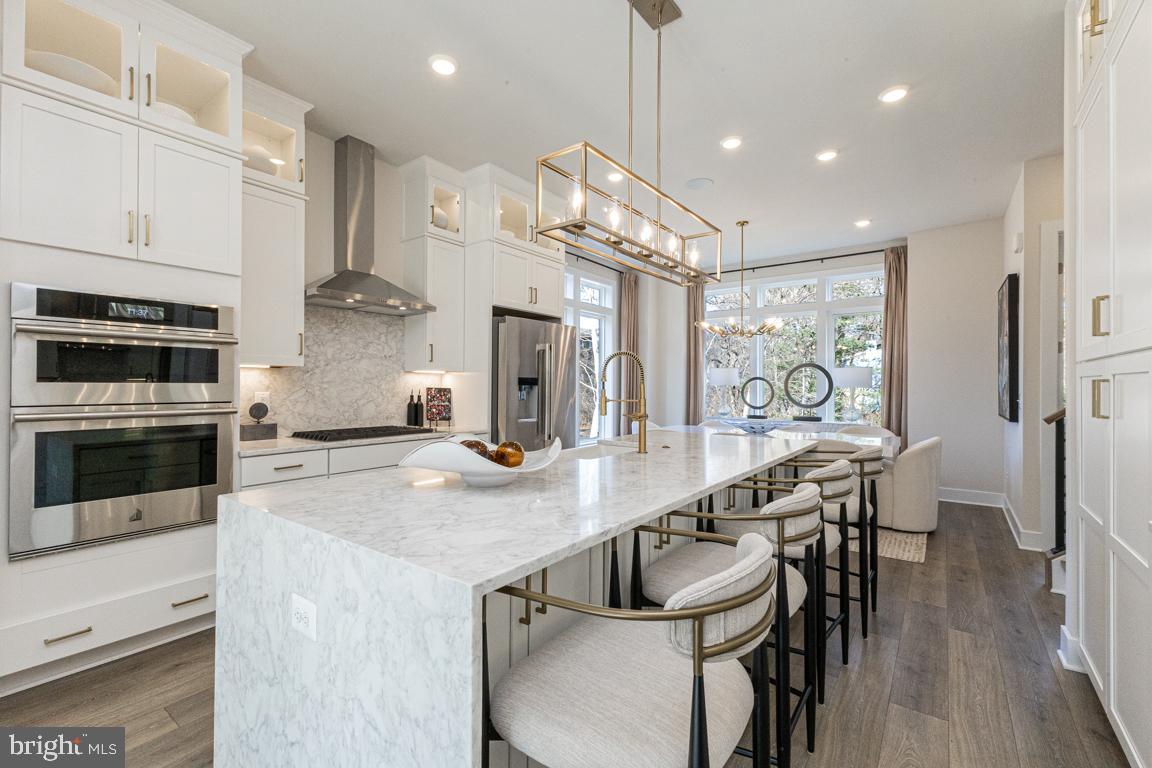
(lot 47) Sept/Oct delivery.  Brand new 4-level townhome in the best location in Reston!  Experience all that living in Reston has to offer, and walk to the W&OD Trail, Reston Town Center, metro stations and the new Reston Row Plaza.  First floor features a bedroom with full bath.  Main level boasts 10' ceilings with tons of windows, an oversized island and gourmet kitchen complete with full size pantry and coffee bar.  Great Room with fireplace overlooking the outdoor sky lanai covered balcony, perfect for enjoyed morning coffee in a private quiet space.  3rd floor features a stunning Primary Suite with dual walk-in closets and en-suite bath.  2 additional bedrooms, full bath, and laundry room complete this floor.  Top level is the best part - rooftop terrace with interior loft, powder room and wet bar.  Enjoy sunsets on the covered terrace. PHOTOS OF MODEL HOME
#VAFX2329558

RESTON

11579 PATRIOTIC LANE

4 Beds

3 Baths

2,731 Sq.Ft.

$1,238,363

MLS#: VAFX2329558
*Photos of model home* Under construction, August delivery.  Location-location-location!  Walk to the Reston Town Center and metro stations just steps from the W&OD Trail.  This stunning townhome features 4 finished levels, 4 Bedrooms, 3 full baths and 2 half baths.  The entry level has a private guest suite with full bath, perfect for in-laws or office.  Main level has soaring 10' ceilings, floor to ceiling cabinetry, coffee bar, fireplace, and oversized casement windows drenched in sunlight. The Primary suite boasts 2 walk-in closets and a luxurious ex-suite bath with private water closet.  Enjoy sunsets on the rooftop terrace overlooking the courtyard/promenade.  Loft space perfect for work or entertaining.
#VAFX2321402

RESTON

11597 PATRIOTIC LANE

4 Beds

3 Baths

2,731 Sq.Ft.

$1,241,196

MLS#: VAFX2321402
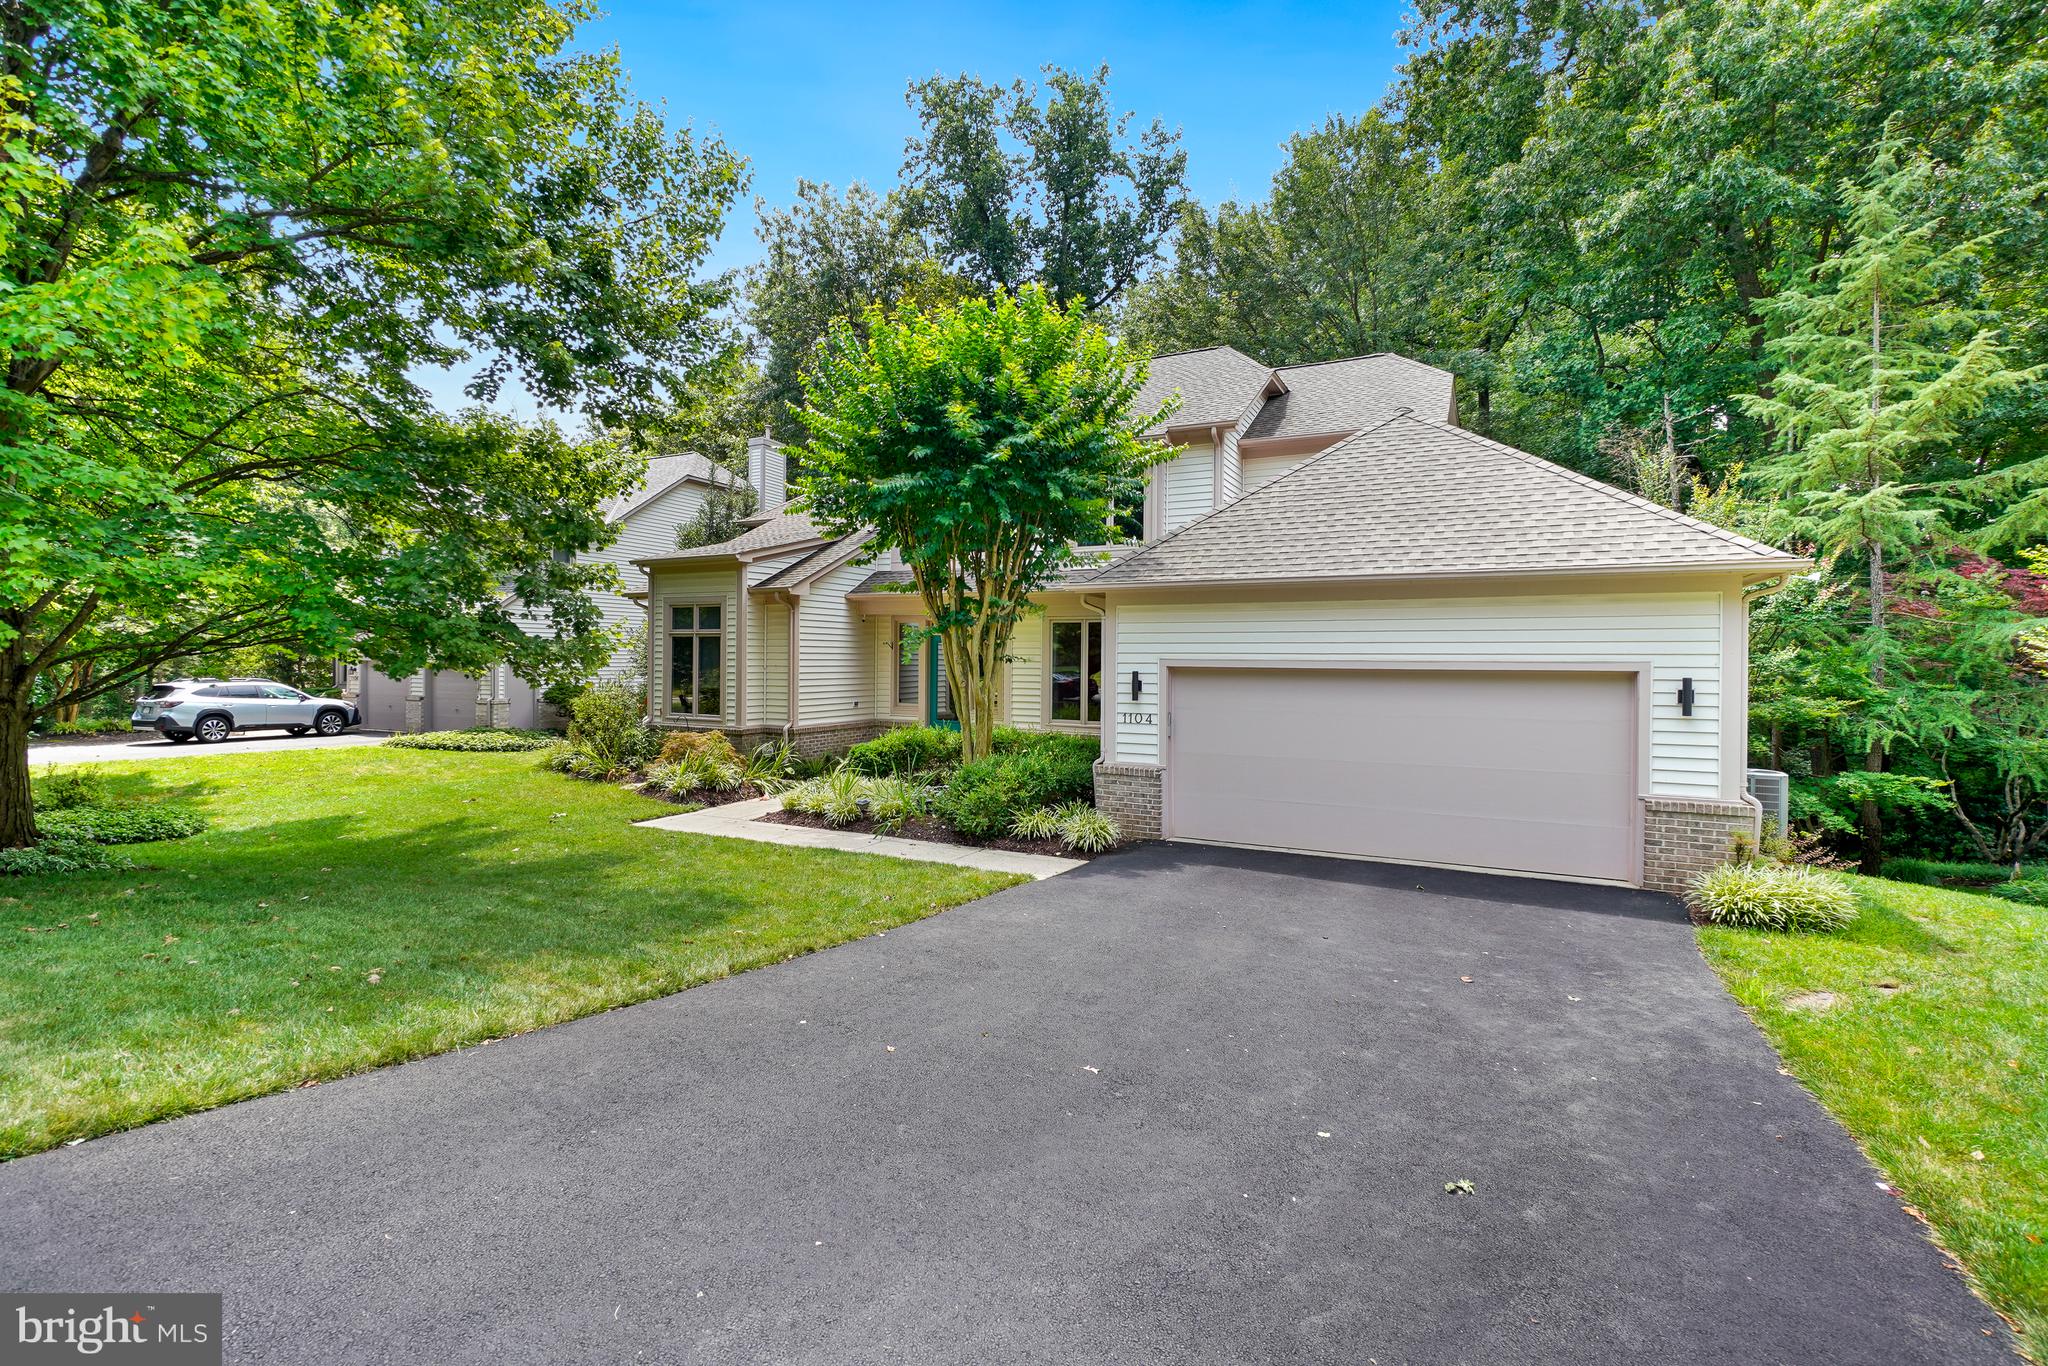
Updates include:  Heat Pump 2026, Furnace/AC 2025, Roof 2021, Water Heater 2023, Bosch Refrigerator 2022, Pool Pump 2025, Pool Heater 2024, Living Room Windows 2024, Motorized, remote controlled shades on lower level 2024, Lighting in basement and living room dimmable and remote control 2021.

Approximately 3,500 square feet featuring a main level primary bedroom suite, an open floor plan that includes a home office or den, living room ,dining room, kitchen and laundry room all on the main level.  The lower level is  a walk-out basement opening to a  private lot and an in-ground pool.  Lots of great features!  The big -ticket items have all been done, this is a great opportunity to make this house your own!
#VAFX2330056

RESTON

1104 WATER POINTE LANE

4 Beds

3 Baths

3,506 Sq.Ft.

$1,250,000

MLS#: VAFX2330056
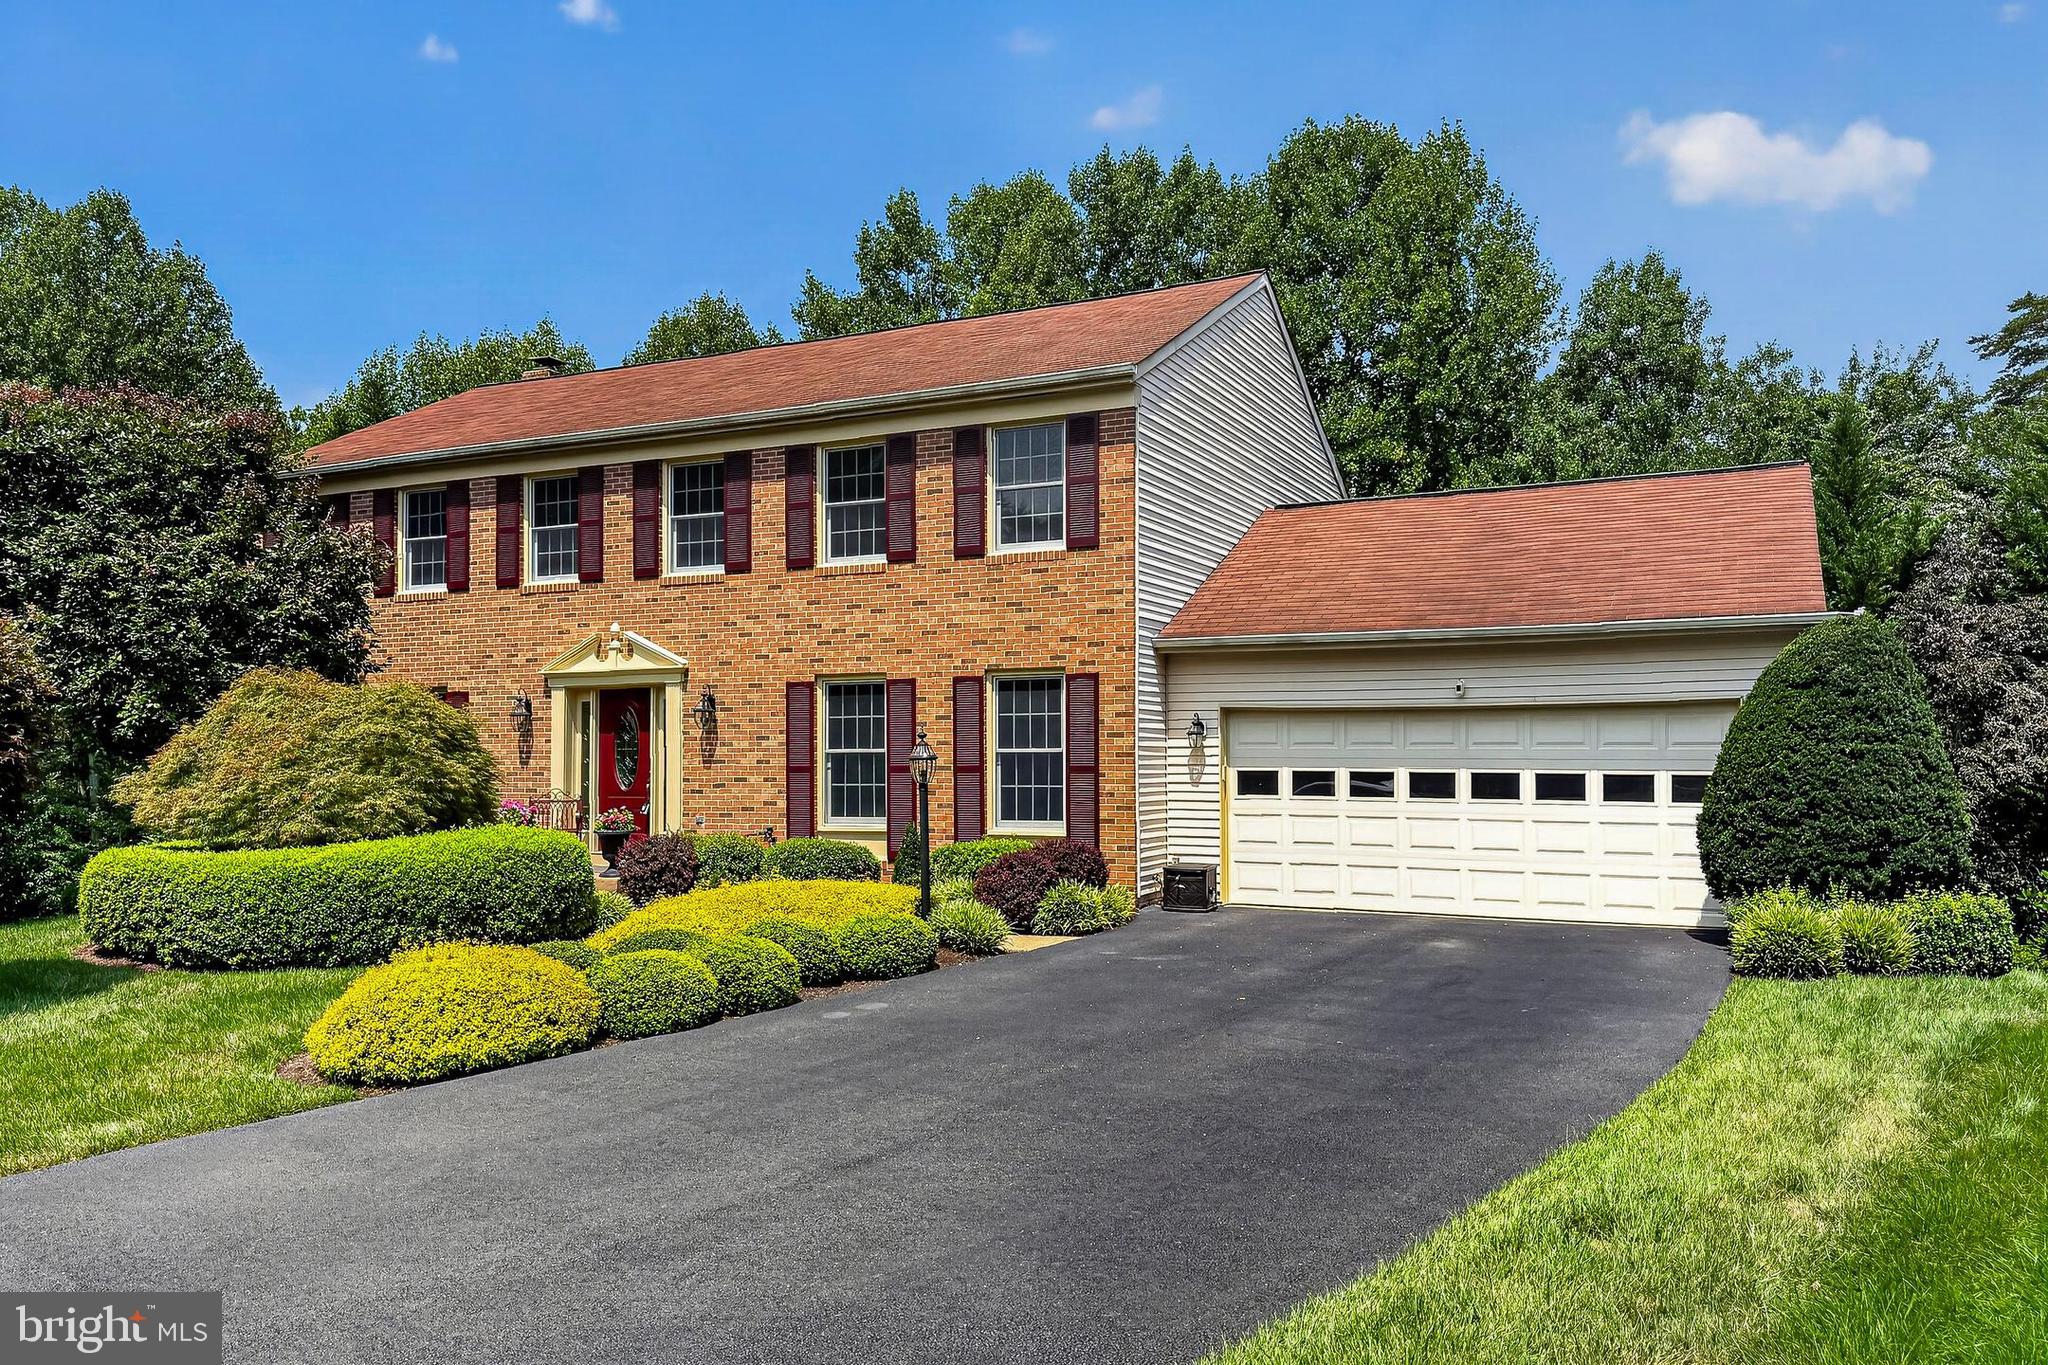
Nestled at the end of a quiet cul-de-sac in highly desirable North Reston, **this move-in ready 5-bedroom, 3.5-bath home features over $150,000 in thoughtful improvements**, offering the perfect blend of privacy, comfort, and convenience. Enjoy complete privacy from your oversized deck with wooded views year-round, host family and friends in the spacious, light-filled living areas, or relax in the versatile walkout lower level—perfect for a media room, home office, gym, playroom, or guest suite.

The renovated kitchen and bathrooms (2016), freshly refinished hardwood floors (2026), and fresh interior and exterior paint (2026) make this home truly move-in ready. Just minutes from North Point Village Center, Reston Town Center, scenic trails, parks, and major commuter routes, you'll enjoy the best of both nature and city conveniences.

**Major Updates:**

* **2026:** Fresh interior & exterior paint, refinished hardwood floors, new light fixtures, recessed lighting
* **2024:** New heat pump
* **2023:** New furnace with Nest thermostat, new patio
* **2022:** New upper-level hardwood floors, new carpet, new insulation
* **2016:** Renovated kitchen & baths, new garage door and opener (Wi-Fi & battery backup)
* **2013:** Andersen replacement windows with transferable 20-year warranty
* **2008:** Roof and sunroom
* **2024:** New stainless steel appliances
* **2021:** WIFI operated in-ground sprinkler system

Offering timeless style, thoughtful updates, a private wooded setting, and an exceptional cul-de-sac location, **this beautifully updated home combines privacy, quality, and convenience in one of North Reston's most desirable neighborhoods—close to shopping, dining, parks, trails, and commuter routes.**
#VAFX2328034

RESTON

11601 QUAIL RIDGE COURT

5 Beds

3 Baths

3,841 Sq.Ft.

$1,199,000

MLS#: VAFX2328034
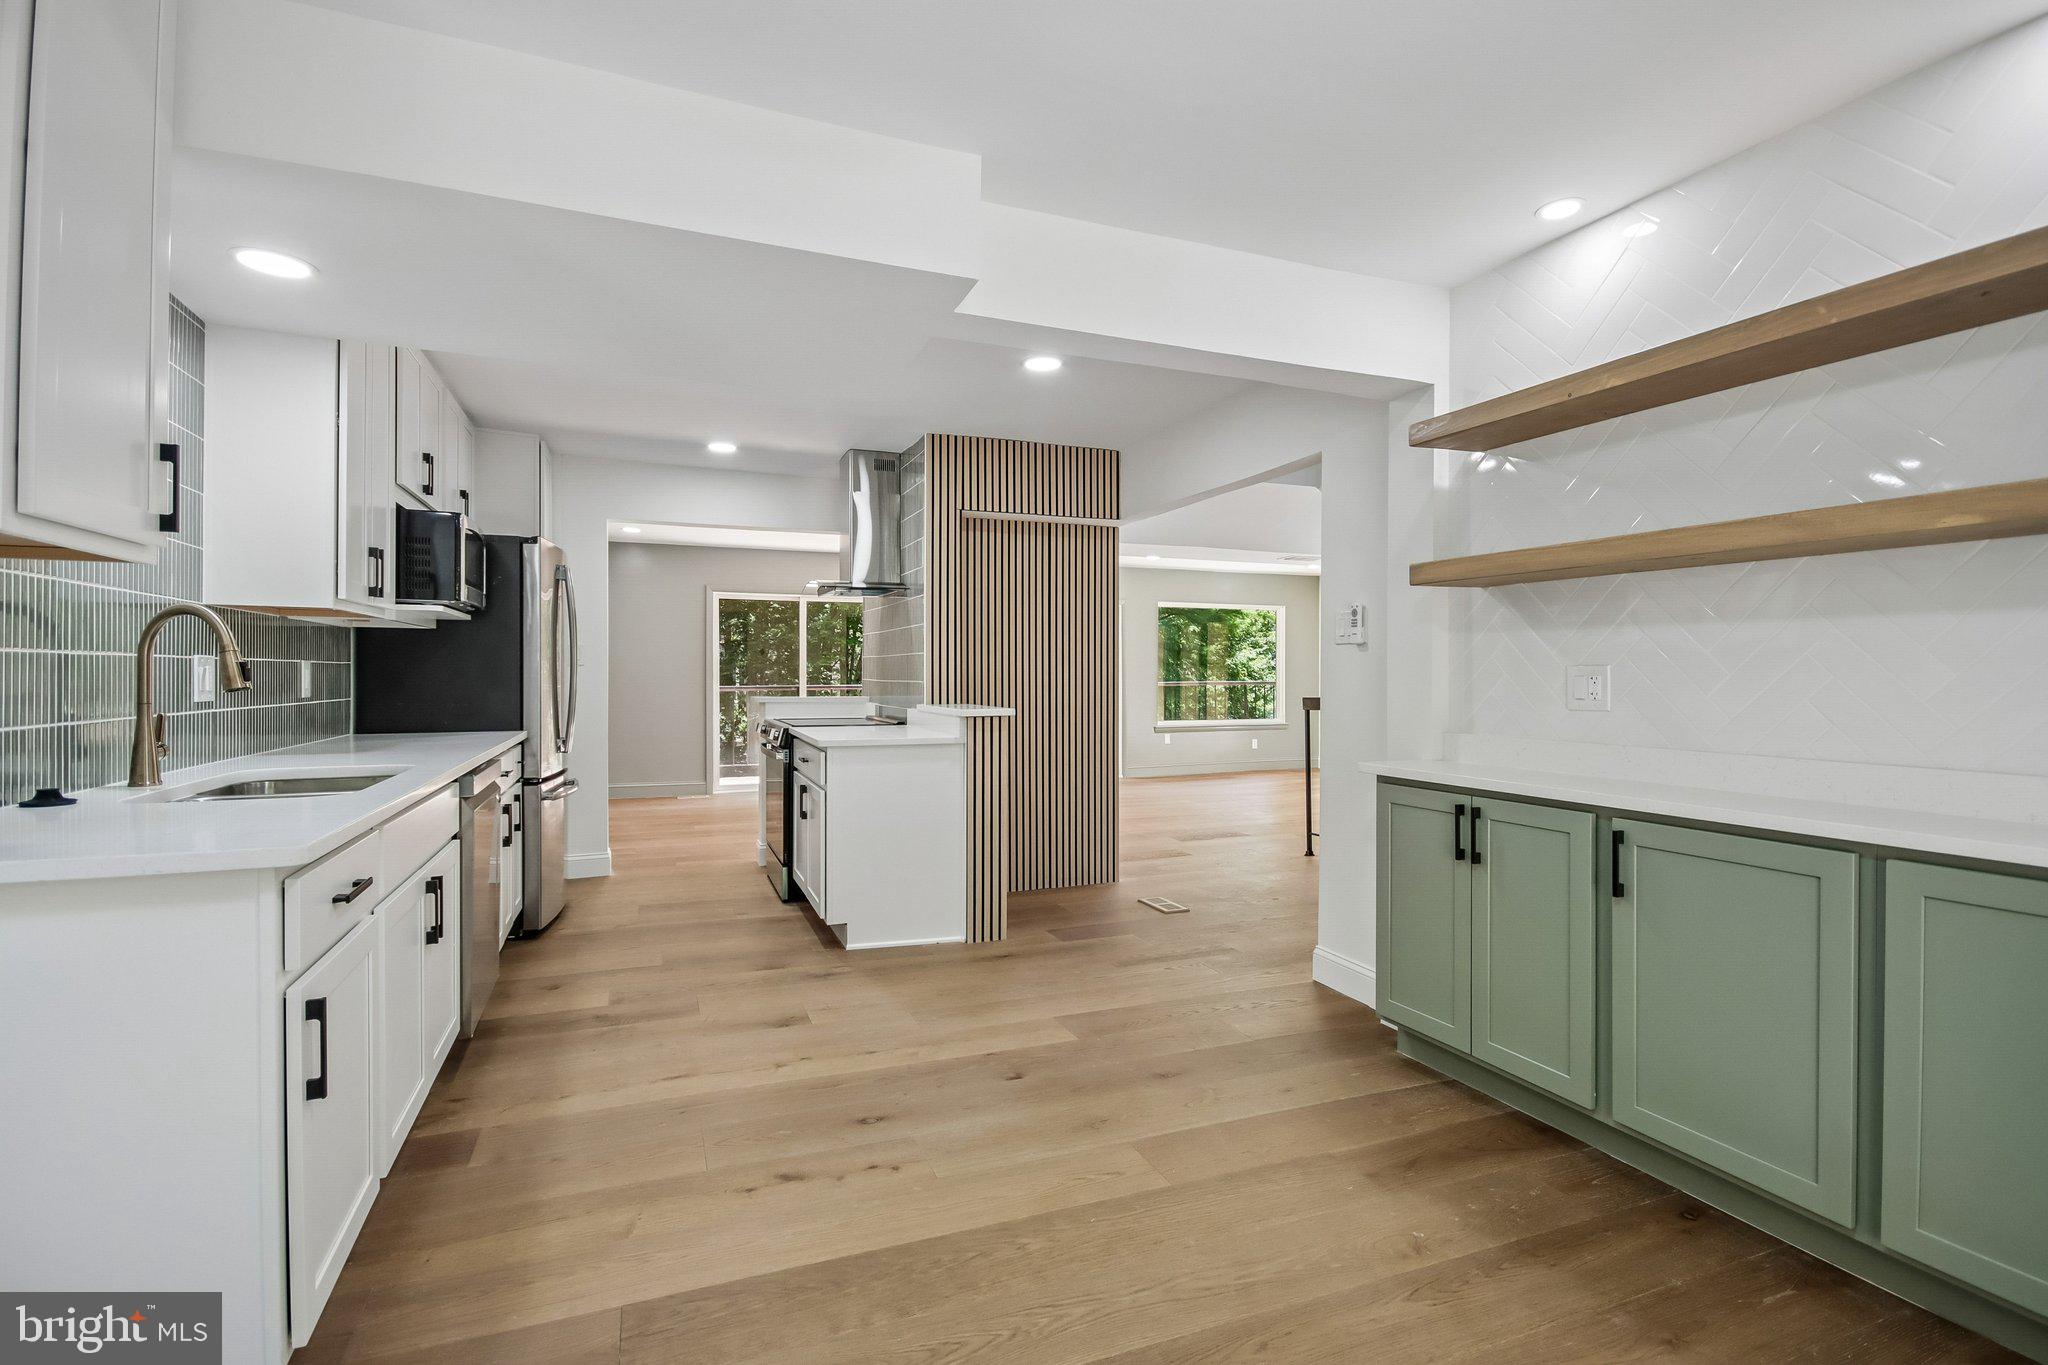
This beautifully renovated home blends modern design with custom craftsmanship throughout. The stunning open-concept layout showcases wide-plank hardwood flooring, designer lighting, and thoughtfully curated finishes that create a truly elevated living experience.
The gourmet kitchen is a showstopper, featuring sleek cabinetry, quartz countertops, stainless steel appliances, custom tilework, and an oversized layout designed for both everyday living and entertaining. Custom built-in cabinetry and floating wood shelving add warmth, character, and functional storage while creating a magazine-worthy focal point.
The spacious living and dining areas are filled with natural light and seamlessly connect to outdoor living spaces, creating the perfect flow for hosting family and friends. Designer accent walls, modern railings, and architectural details throughout the home provide a level of style rarely found in today's market.
The spa-inspired bathrooms feature custom vanities, premium tile selections, oversized showers, contemporary fixtures, and unique design elements that bring luxury and comfort together. Every space has been thoughtfully designed to balance sophistication, functionality, and timeless appeal.
From the custom millwork and built-ins to the carefully selected finishes and open layout, this is not a cookie-cutter renovation—it's a home that truly stands apart.
Schedule your tour today!

Some photos have been virtually staged. Furnishings and décor shown are for illustrative purposes only and do not convey with the property.
#VAFX2318210

RESTON

2121 CABOTS POINT LANE

3 Beds

3 Baths

2,028 Sq.Ft.

$1,250,000

MLS#: VAFX2318210

 - property

Send a message

Message successfully sent.

Your message

What is 3 + 4 ?

Reason for contacting?

I agree to receive email communication and understand I can unsubscribe at any time.

I agree to be contacted by Charis Realty Group via call, email, and text for real estate services. To opt out, you can reply 'stop' at any time or reply 'help' for assistance. You can also click the unsubscribe link in the emails. Message and data rates may apply. Message frequency may vary. Privacy Policy

Sign Out

Virtual Assistant

Would you like to take the next step with this property? We can help you schedule a showing or virtual tour, or send you more details.

Yes, I would like more information.

Thank You for Your Reply, One of Our Agents will contact you as soon as possible

No, maybe later.

Thank you, you can always contact me via email, phone number or through the contact form.

Realhub AI

Lucy - Your AI-Powered Realtor

Update Your Temporary Password

Personalize your search

Enter your email and we'll notify you immediately when new listings match what you're looking for.

or enter email address

Already have an account ? Login here

Continue your home search

I agree to receive communications and understand I can unsubscribe at any time.

I agree to be contacted by Charis Realty Group via call, email, and text for real estate services. To opt out, you can reply 'stop' at any time or reply 'help' for assistance. You can also click the unsubscribe link in the emails. Message and data rates may apply. Message frequency may vary. Privacy Policy

Already have an account ? Login here

We use cookies

We use cookies primarily for analytics to enhance your experience. By accepting, you agree to our use of these cookies. You can manage your preferences or learn more about our cookies policy.