Features & Amenities

Interior

  • Total Bedrooms

    2

  • Bathrooms

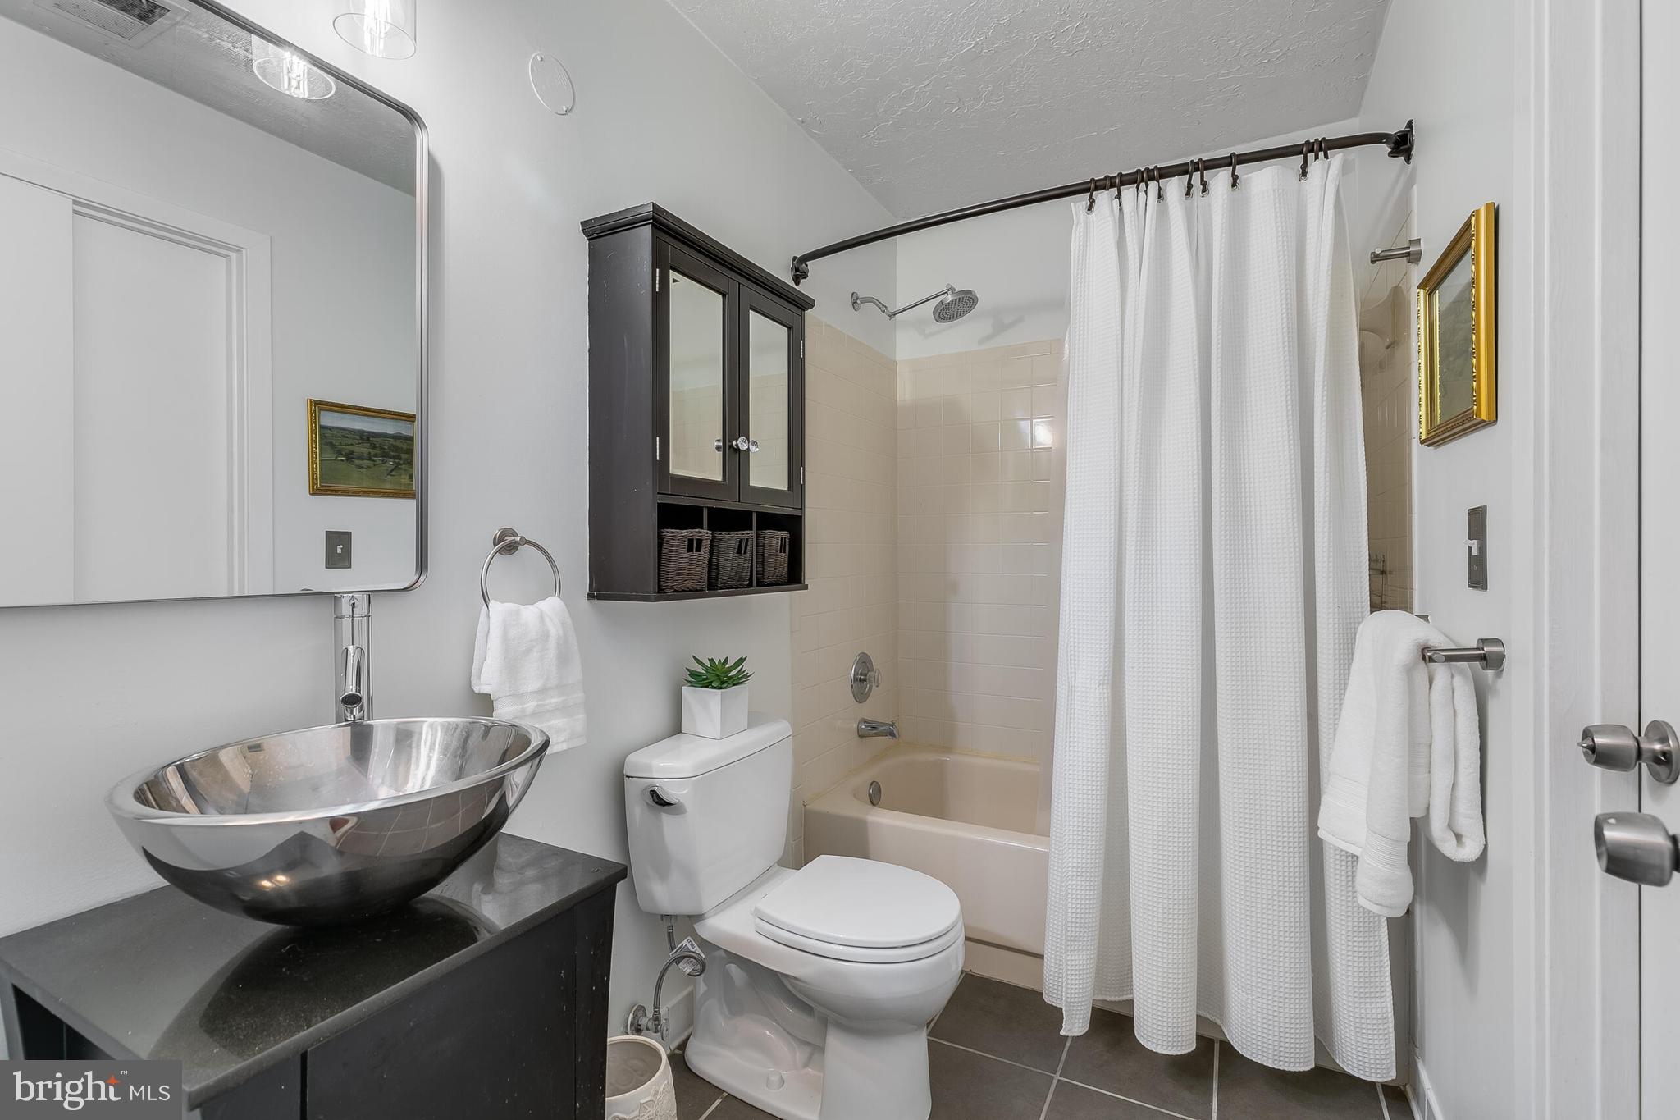
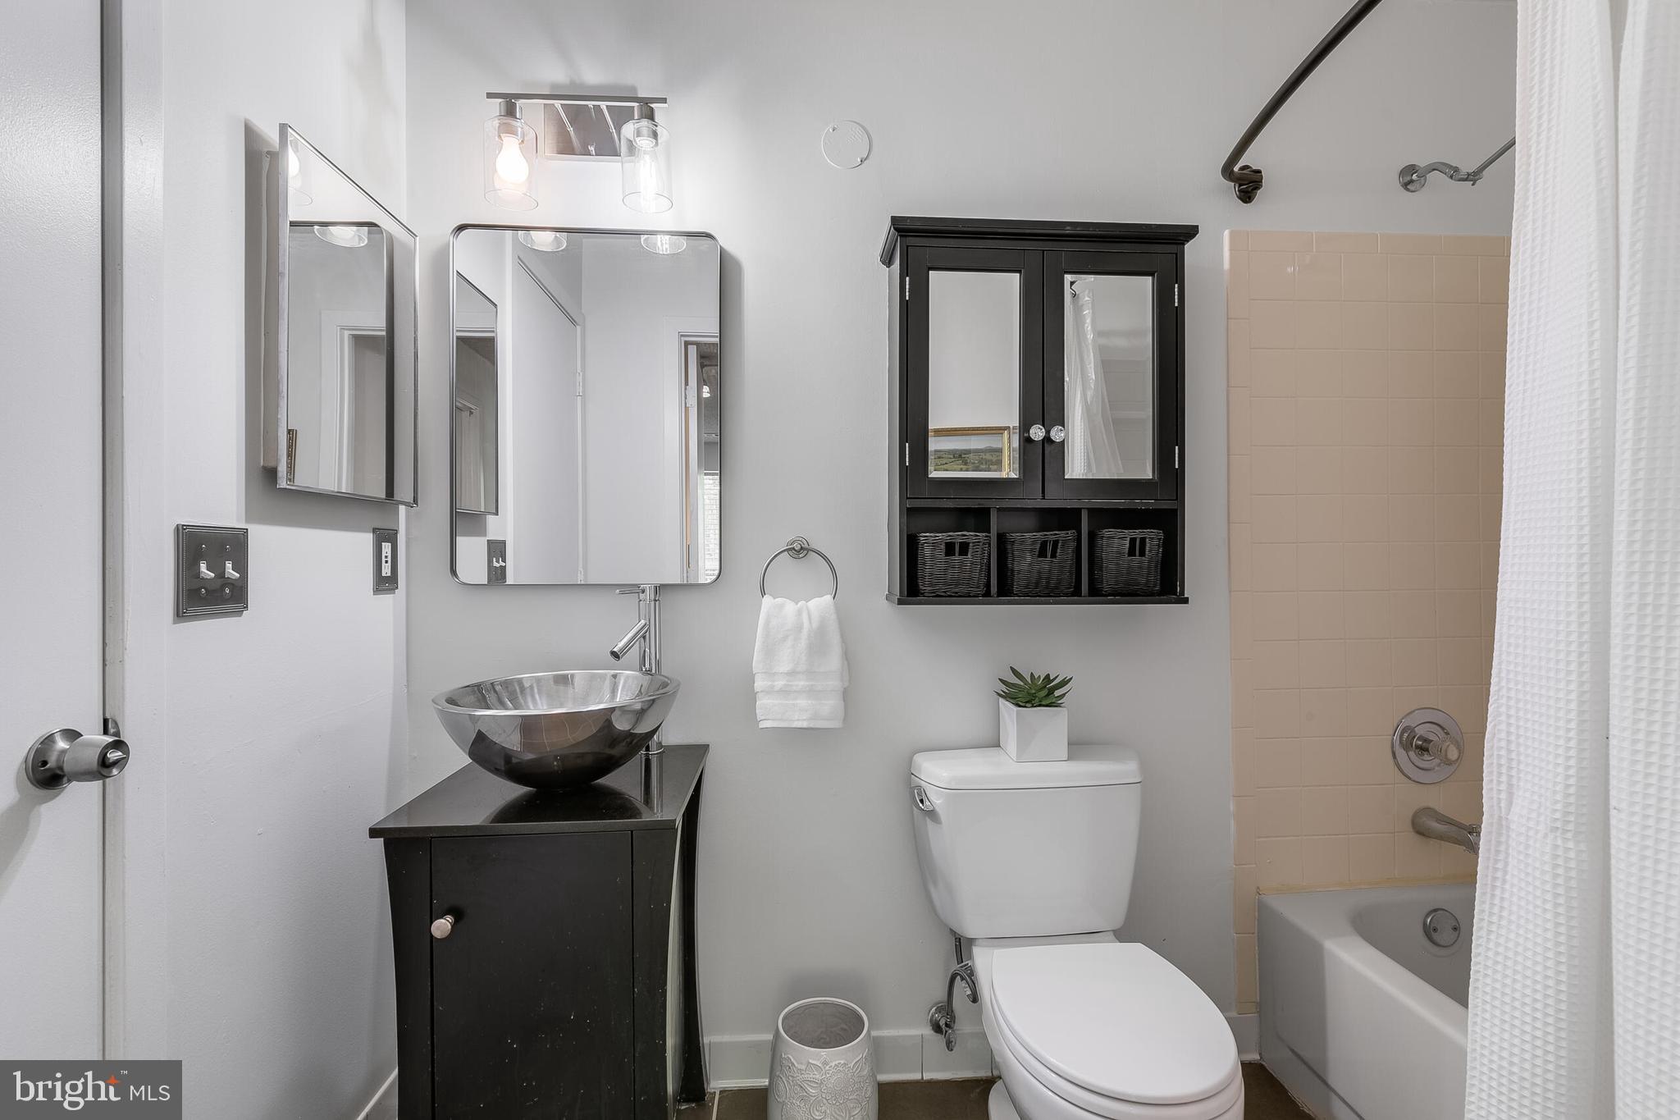
    2

  • Above Grade Finished Area

    1042.0

  • Basement YN

    NO

  • Cooling YN

    YES

  • Cooling

    Central Air, Electric

  • Fireplace YN

    YES

  • Heating YN

    YES

  • Heating

    Electric, Heat Pump

  • Main Level Bedrooms

    2

  • Pet friendly

    Cats OK, Dogs OK, Yes

Exterior

  • Garage

    No

  • Construction Materials

    Vinyl Siding, Wood Siding

  • Parking

    Off Street, Assigned, Parking Lot

  • Patio and Porch Features

    Deck

  • Pool

    Yes

  • Pool Features

    Community

  • Waterfront YN

    NO

Area & Lot

  • Property Type

    Residential

  • Property Sub Type

    Condominium

  • Architectural Style

    Traditional

Price

  • Sales Price

    $394,000

  • Tax Amount

    $4,261

  • Financing Options

    Conventional

  • Sq. Footage

    1,042

  • Price/SqFt

    $378

HOA

  • Association

    YES

  • Association Fee 2

    $380

  • Association Fee

    $850

  • Association Fee Frequency

    Annually

  • Association Fee 2 Frequency

    Monthly

  • Association Fee Includes

    N/A

School District

  • Elementary School

    N/A

  • Middle School

    N/A

  • High School

    N/A

Property Features

  • New Construction

    NO

  • Association Amenities

    Tennis Court(s), Picnic Area, Jogging Path

  • Senior Community YN

    NO

  • Sewer

    Public Sewer

  • Water Source

    Public

Schedule a Showing

Showing scheduled successfully.

<
>
IN PERSON
VIA CHAT

What is 3 + 4 ?


Change time

Mortgage calculator

Estimate your monthly mortgage payment, including the principal and interest, property taxes, and HOA. Adjust the values to generate a more accurate rate.

Your payment

Principal and Interest:

$

Property taxes:

$

HOA fees:

$

Total loan payment:

$

Total interest amount:

$

Location

County

FAIRFAX

Elementary School

Middle School

High School

Listing Courtesy of Eva C Swersey , Compass

RealHub Information is provided exclusively for consumers' personal, non-commercial use, and it may not be used for any purpose other than to identify prospective properties consumers may be interested in purchasing. All information deemed reliable but not guaranteed and should be independently verified. All properties are subject to prior sale, change or withdrawal. RealHub website owner shall not be responsible for any typographical errors, misinformation, misprints and shall be held totally harmless.

Agent Lauren Seaton

AGENT

Lauren Seaton

Call Lauren today to schedule a private showing.


* Listings on this website come from the FMLS IDX Compilation and may be held by brokerage firms other than the owner of this website. The listing brokerage is identified in any listing details. Information is deemed reliable but is not guaranteed. If you believe any FMLS listing contains material that infringes your copyrighted work please click here to review our DMCA policy and learn how to submit a takedown request.© 2024 FMLS.
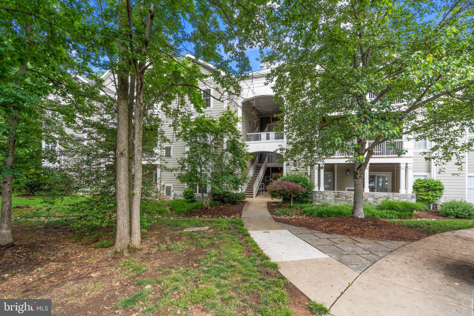
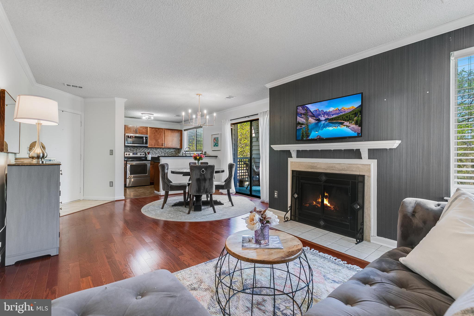
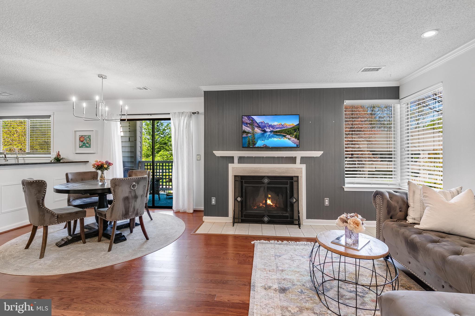
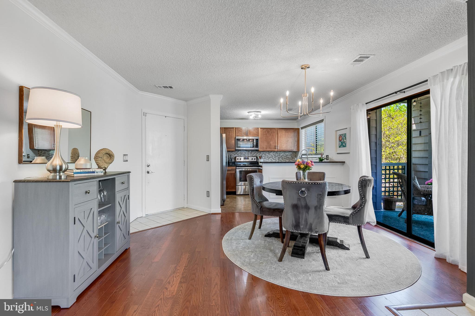
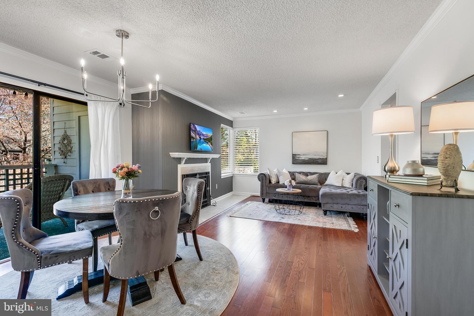
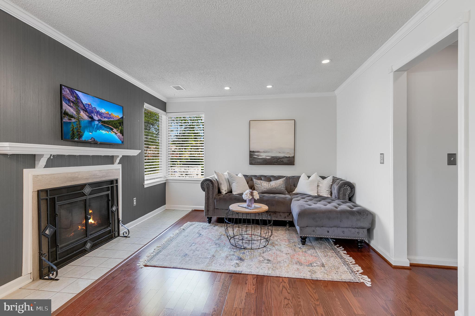
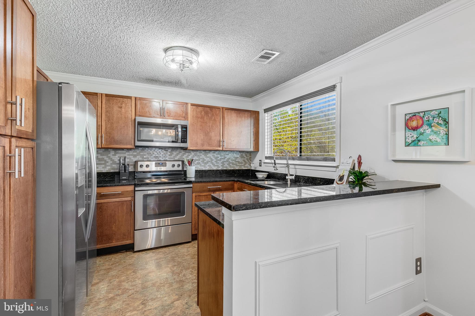
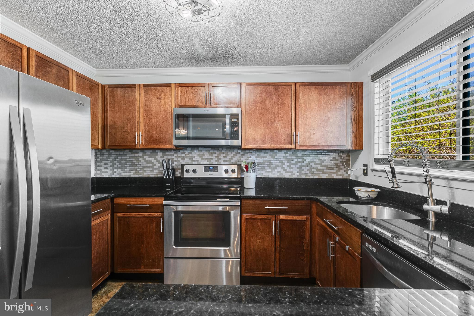
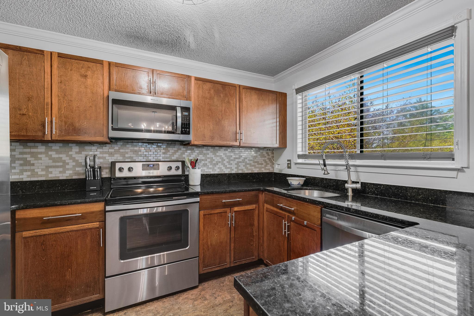
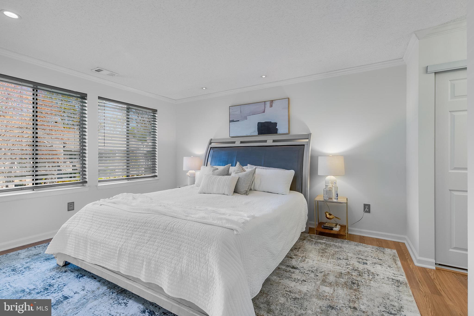
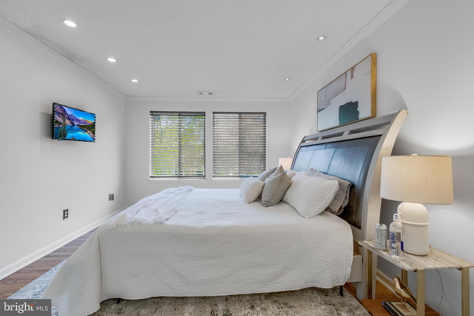
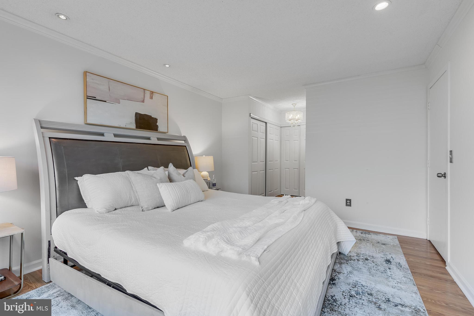
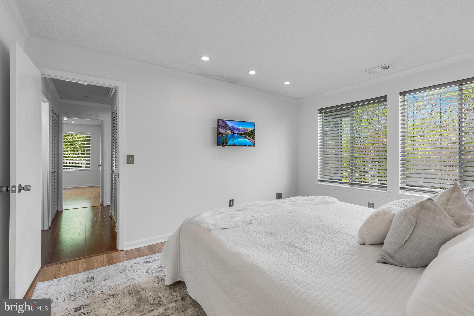
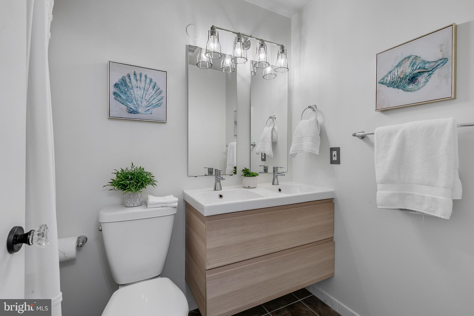
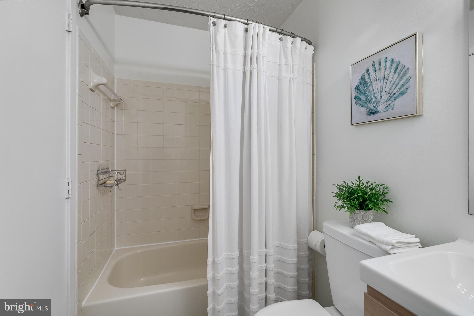
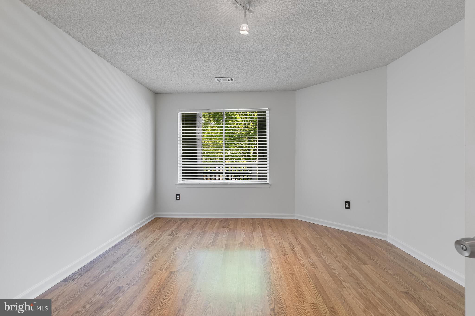
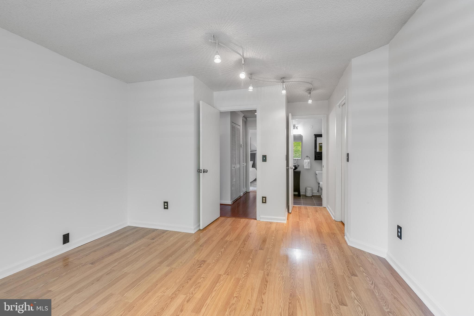
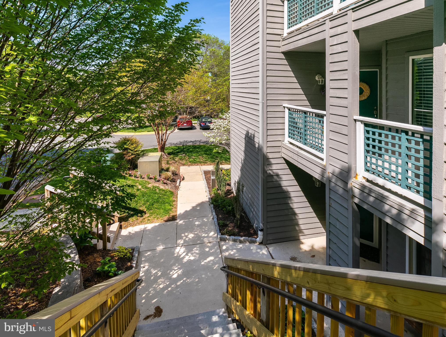
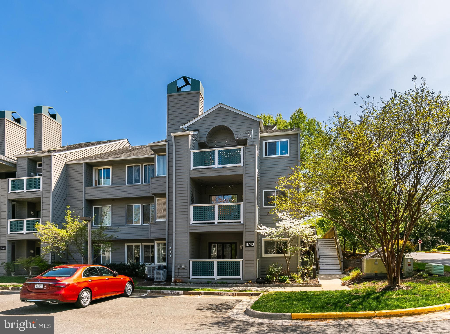
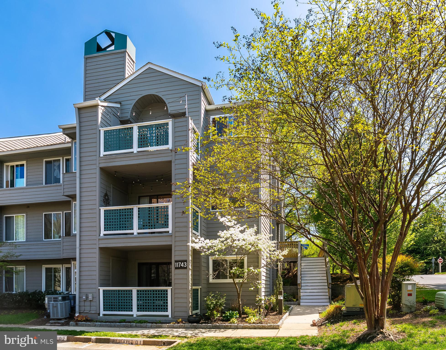
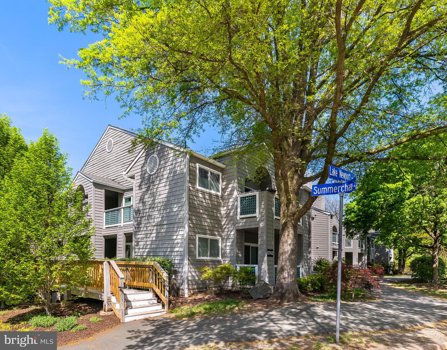
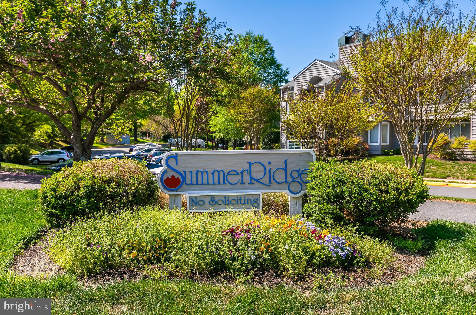
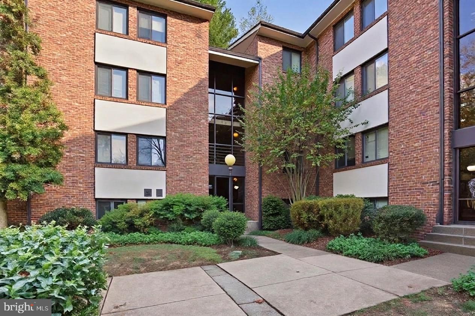
***Photos coming 4/24.*** Welcome to 11743 Summerchase Circle, #D, a beautifully updated condo situated in North Reston’s popular Summerridge community. This mid-level unit features two spacious bedrooms, two full bathrooms, and an open, light-filled floor plan with fresh paint and new updates throughout. The kitchen offers stainless steel appliances, granite countertops, and flows seamlessly into the dining and living areas, all accented by durable LVP flooring and a cozy wood-burning fireplace.

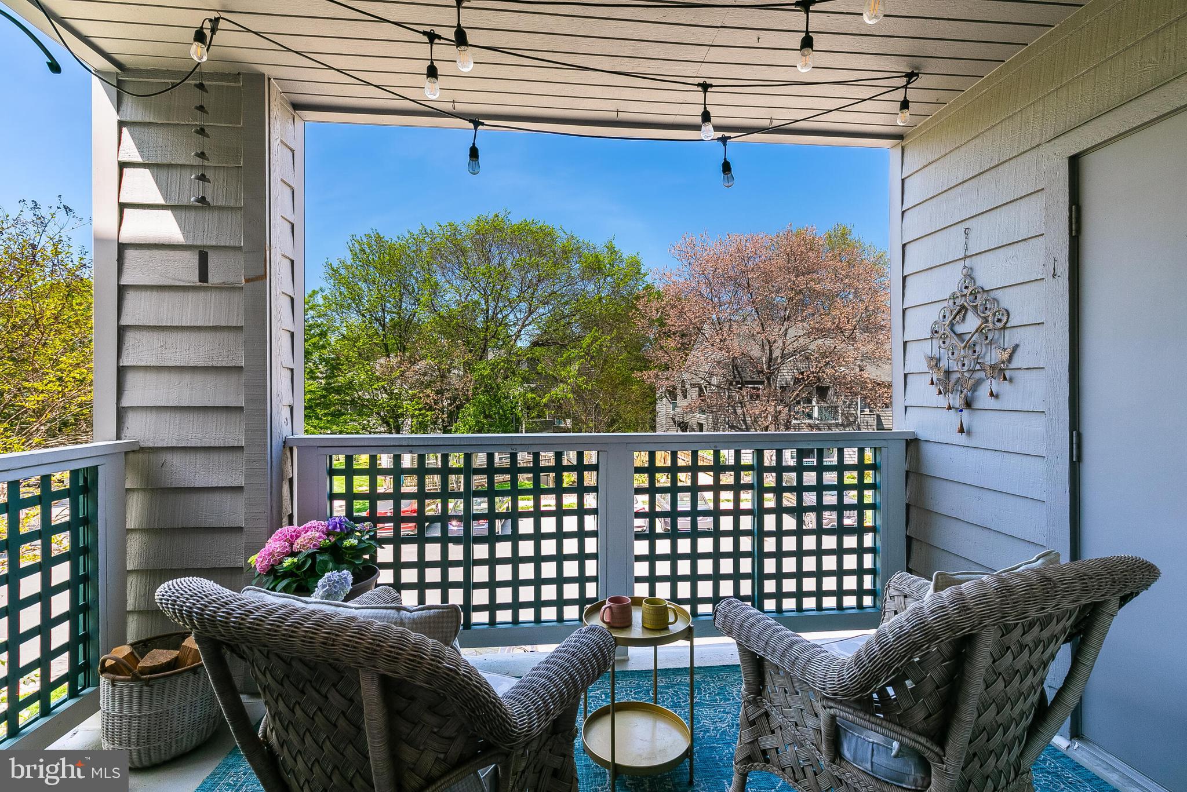
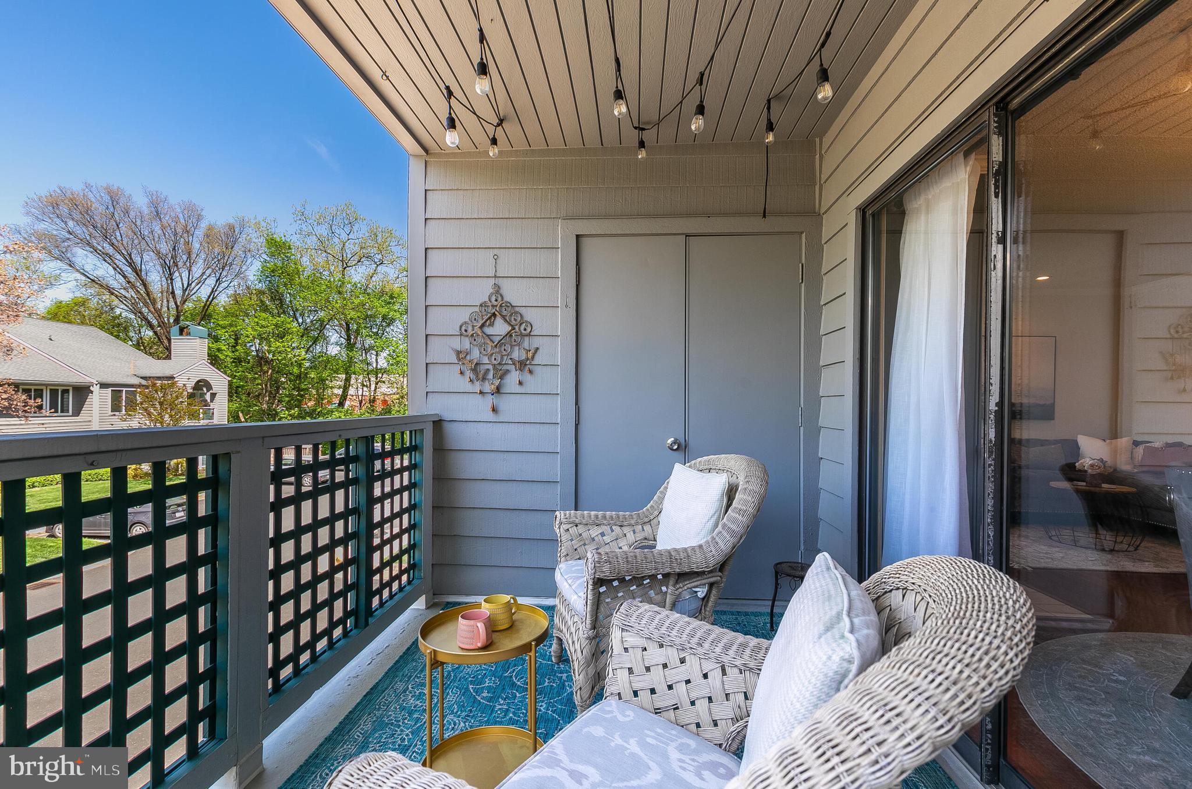
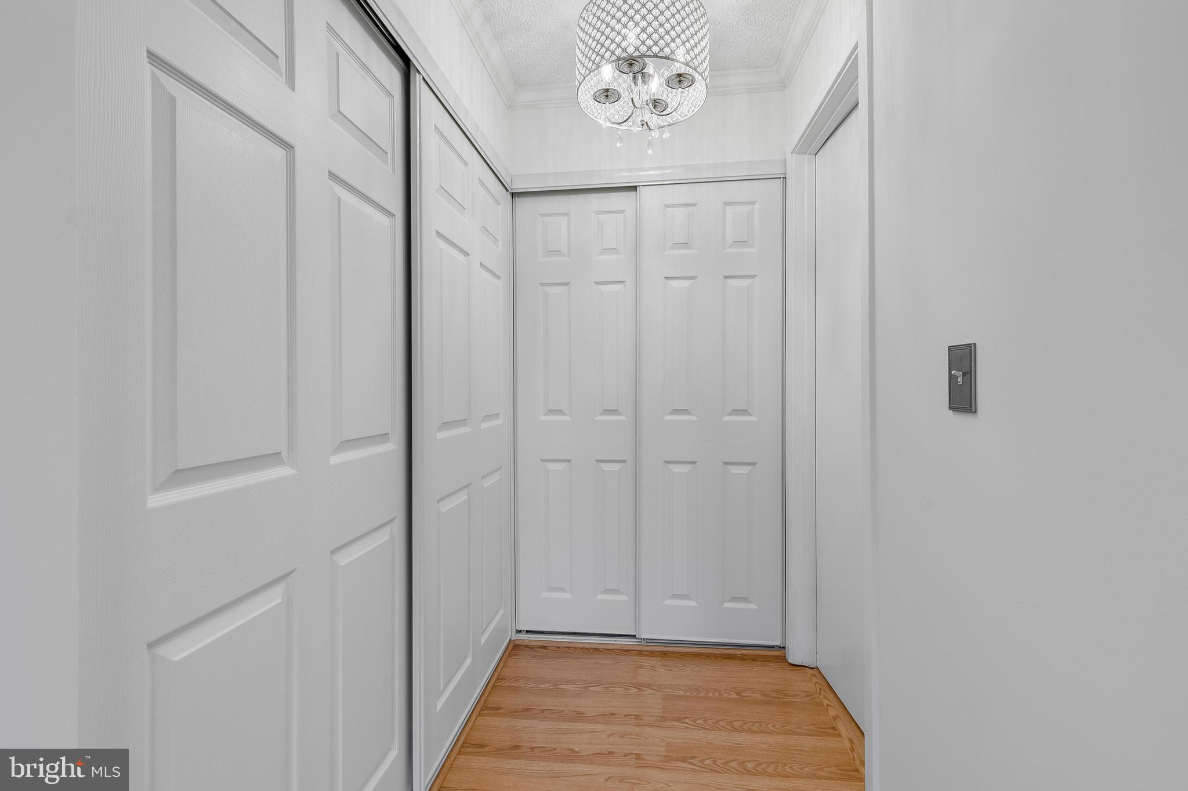
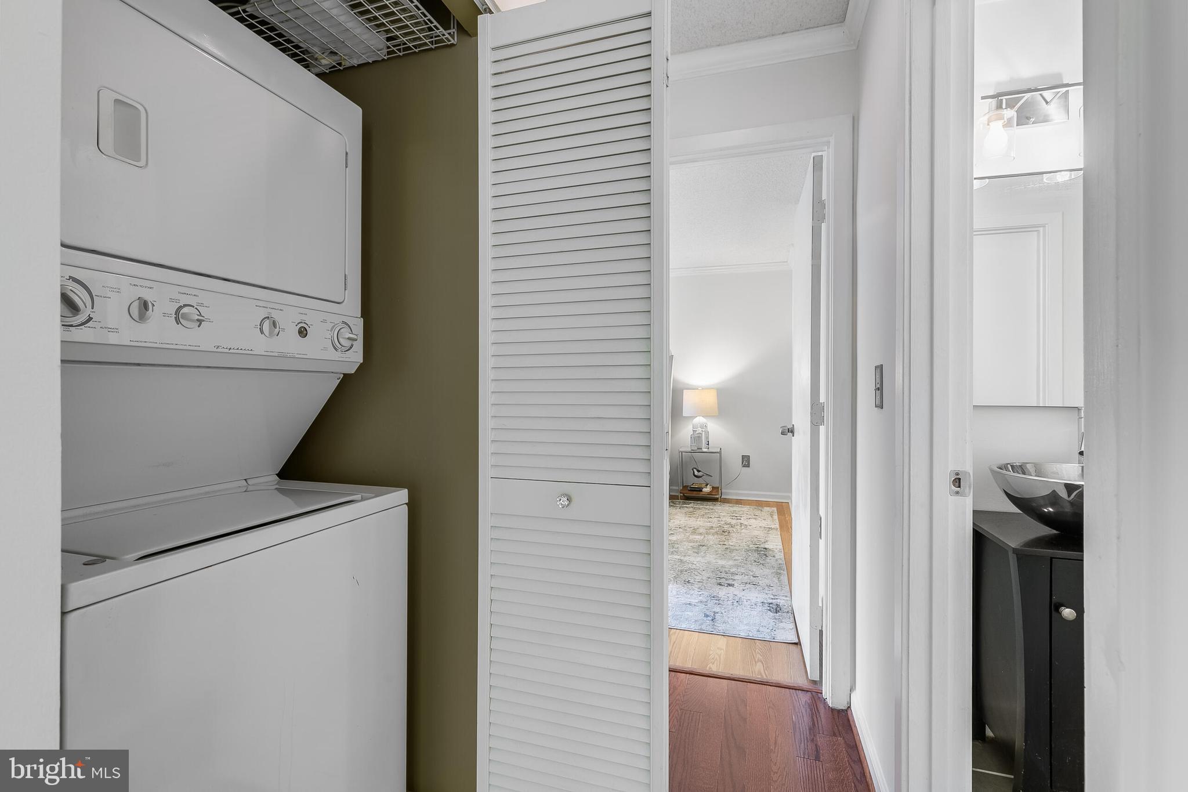
Step outside to a private patio, perfectly framed by a leafy tree that offers shade and a sense of seclusion—ideal for quiet mornings or relaxing evenings. Thoughtfully designed with plenty of closet space and additional storage, this home also includes one assigned parking space and ample guest parking.

Summerridge offers residents walking trails, playgrounds, and access to nearby parks, pools, and sports courts. Just around the corner, North Point Shopping Center provides everything from grocery stores and coffee shops to casual dining and specialty boutiques.
This move-in-ready home offers the perfect combination of comfort, convenience, and community living in the heart of Reston.

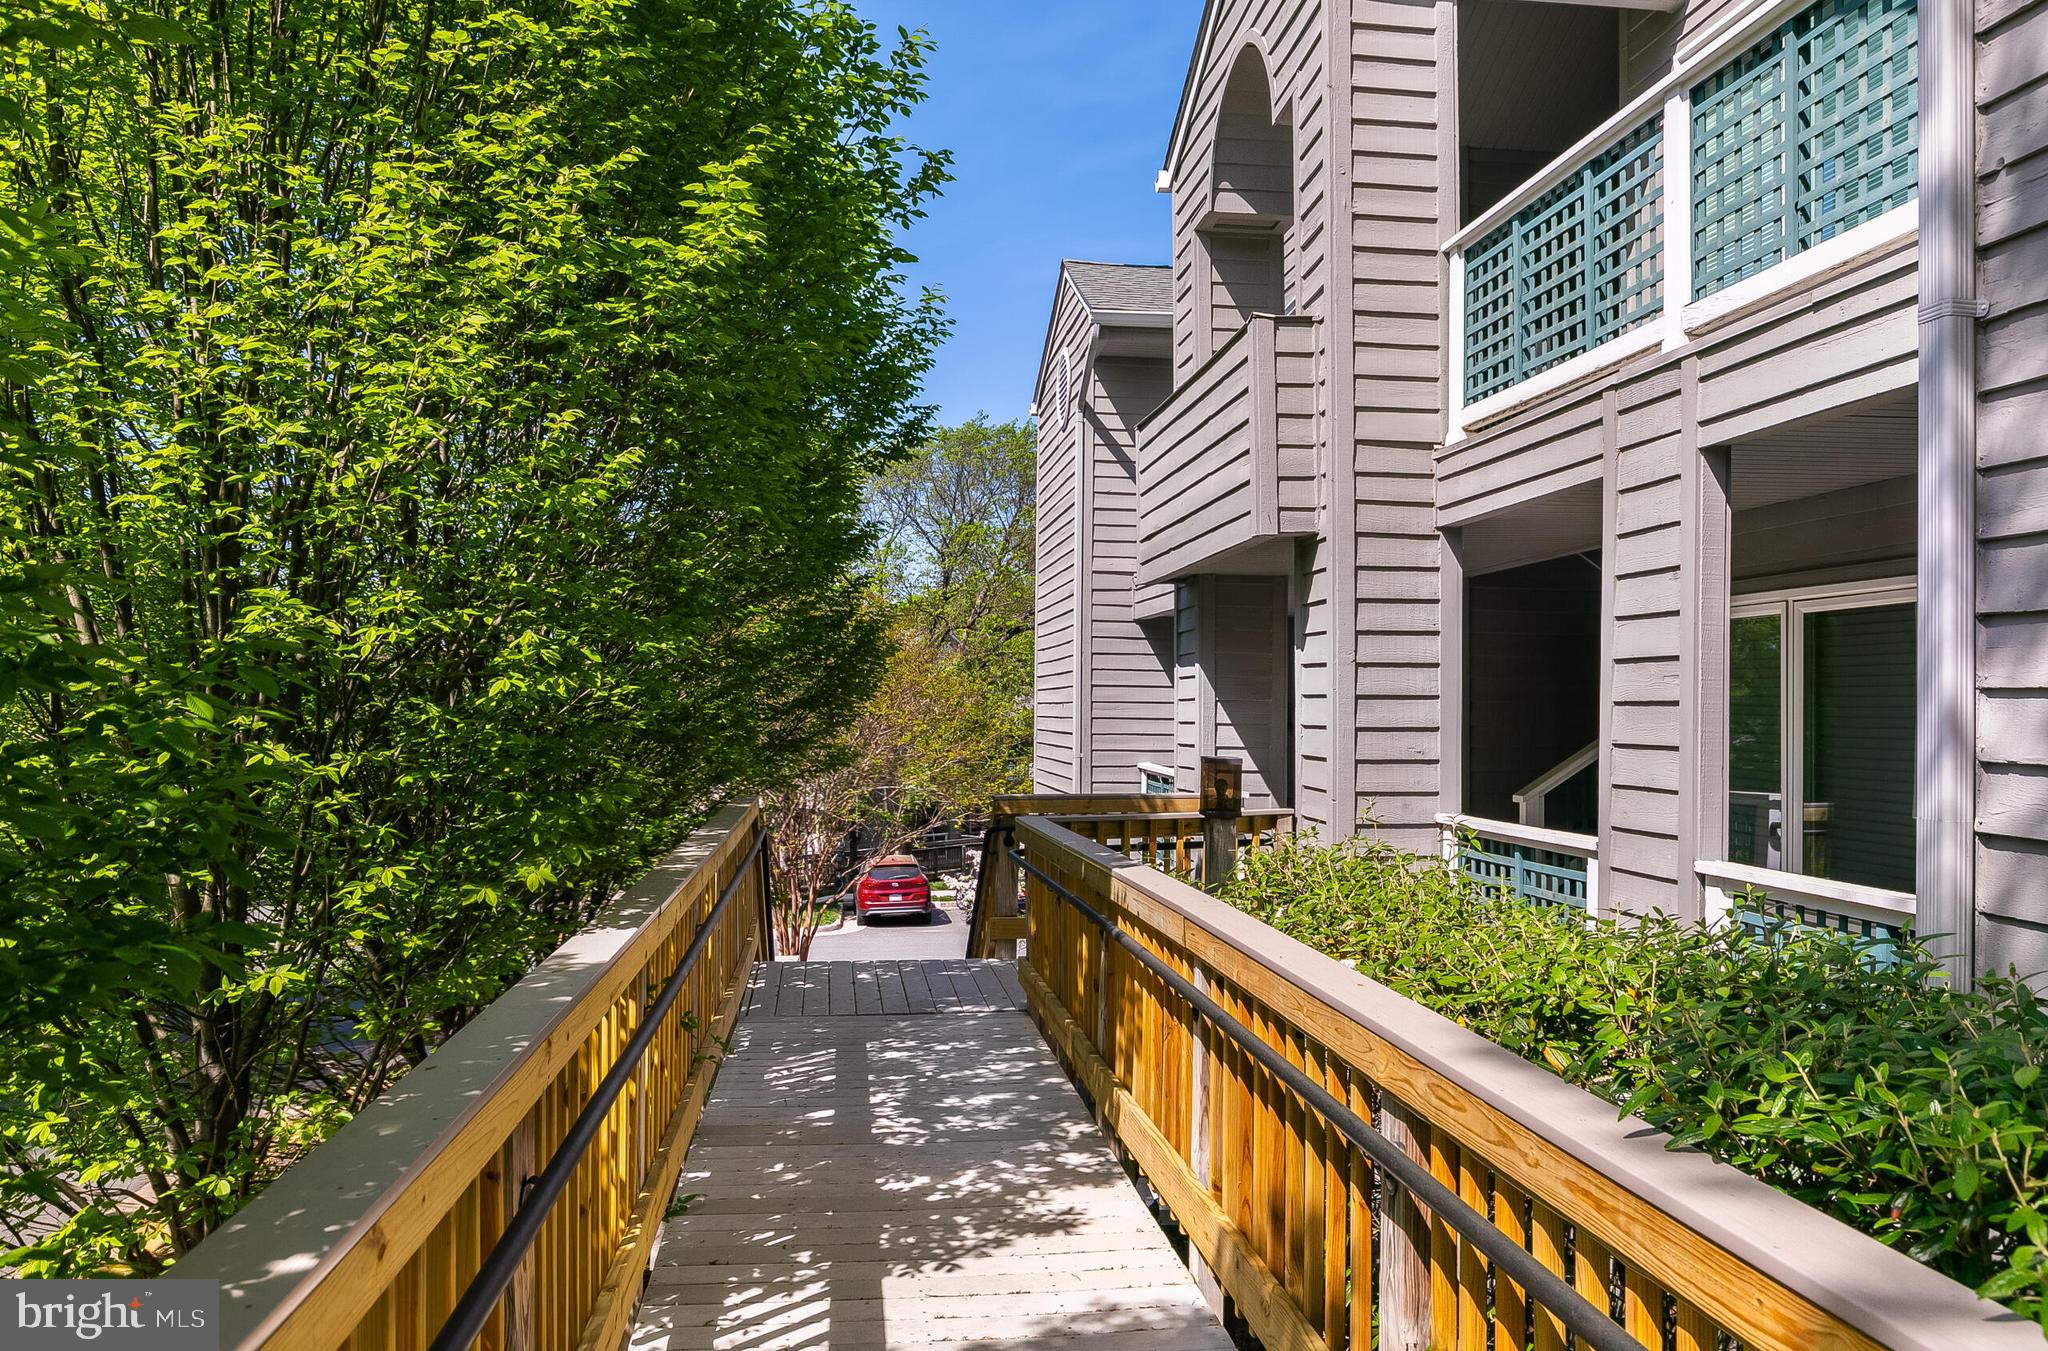
*** $848/annual fee to Reston Association now includes access to all recreation facilities at no extra cost (15 pools, 52 tennis and pickle ball courts, trails, tot lots and field maintenance, plus 55 miles of pathways). Development is investor-friendly; FHA-approved. Property is vacant/no sign on property, seller would prefer to settle ASAP.  HVAC 2012, HWH 2014, roof 2010 (Association's responsibility). NOTE: This is a walk up (one flight of stairs), no elevator. **2 T.V's convey.

11743 SUMMERCHASE CIRCLE D

Message successfully sent.

What would you like to know?

What is 3 + 4 ?

I agree to receive email communication and understand I can unsubscribe at any time.

I agree to be contacted by Charis Realty Group via call, email, and text for real estate services. To opt out, you can reply 'stop' at any time or reply 'help' for assistance. You can also click the unsubscribe link in the emails. Message and data rates may apply. Message frequency may vary. Privacy Policy

Related Properties

Beautifully updated and move-in ready condo in an unbeatable location just minutes from the heart of Reston! This bright and spacious home features an open floor plan, modern finishes, and abundant natural light throughout. The kitchen offers stylish cabinetry and ample counter space, flowing seamlessly into the living and dining areas, perfect for both everyday living and entertaining. Enjoy great sized bedrooms, updated bathrooms, and a private outdoor space for relaxing.The unit also includes a generously sized storage room conveniently located on the same floor. Conveniently located near shopping, dining, entertainment, parks, and major commuter routes, this home offers the perfect blend of comfort and convenience in the desirable Edgewater at Town Center community!
#VAFX2313234

RESTON

1700 LAKE SHORE CREST DRIVE 13

2 Beds

1 Baths

966 Sq.Ft.

$359,990

MLS#: VAFX2313234
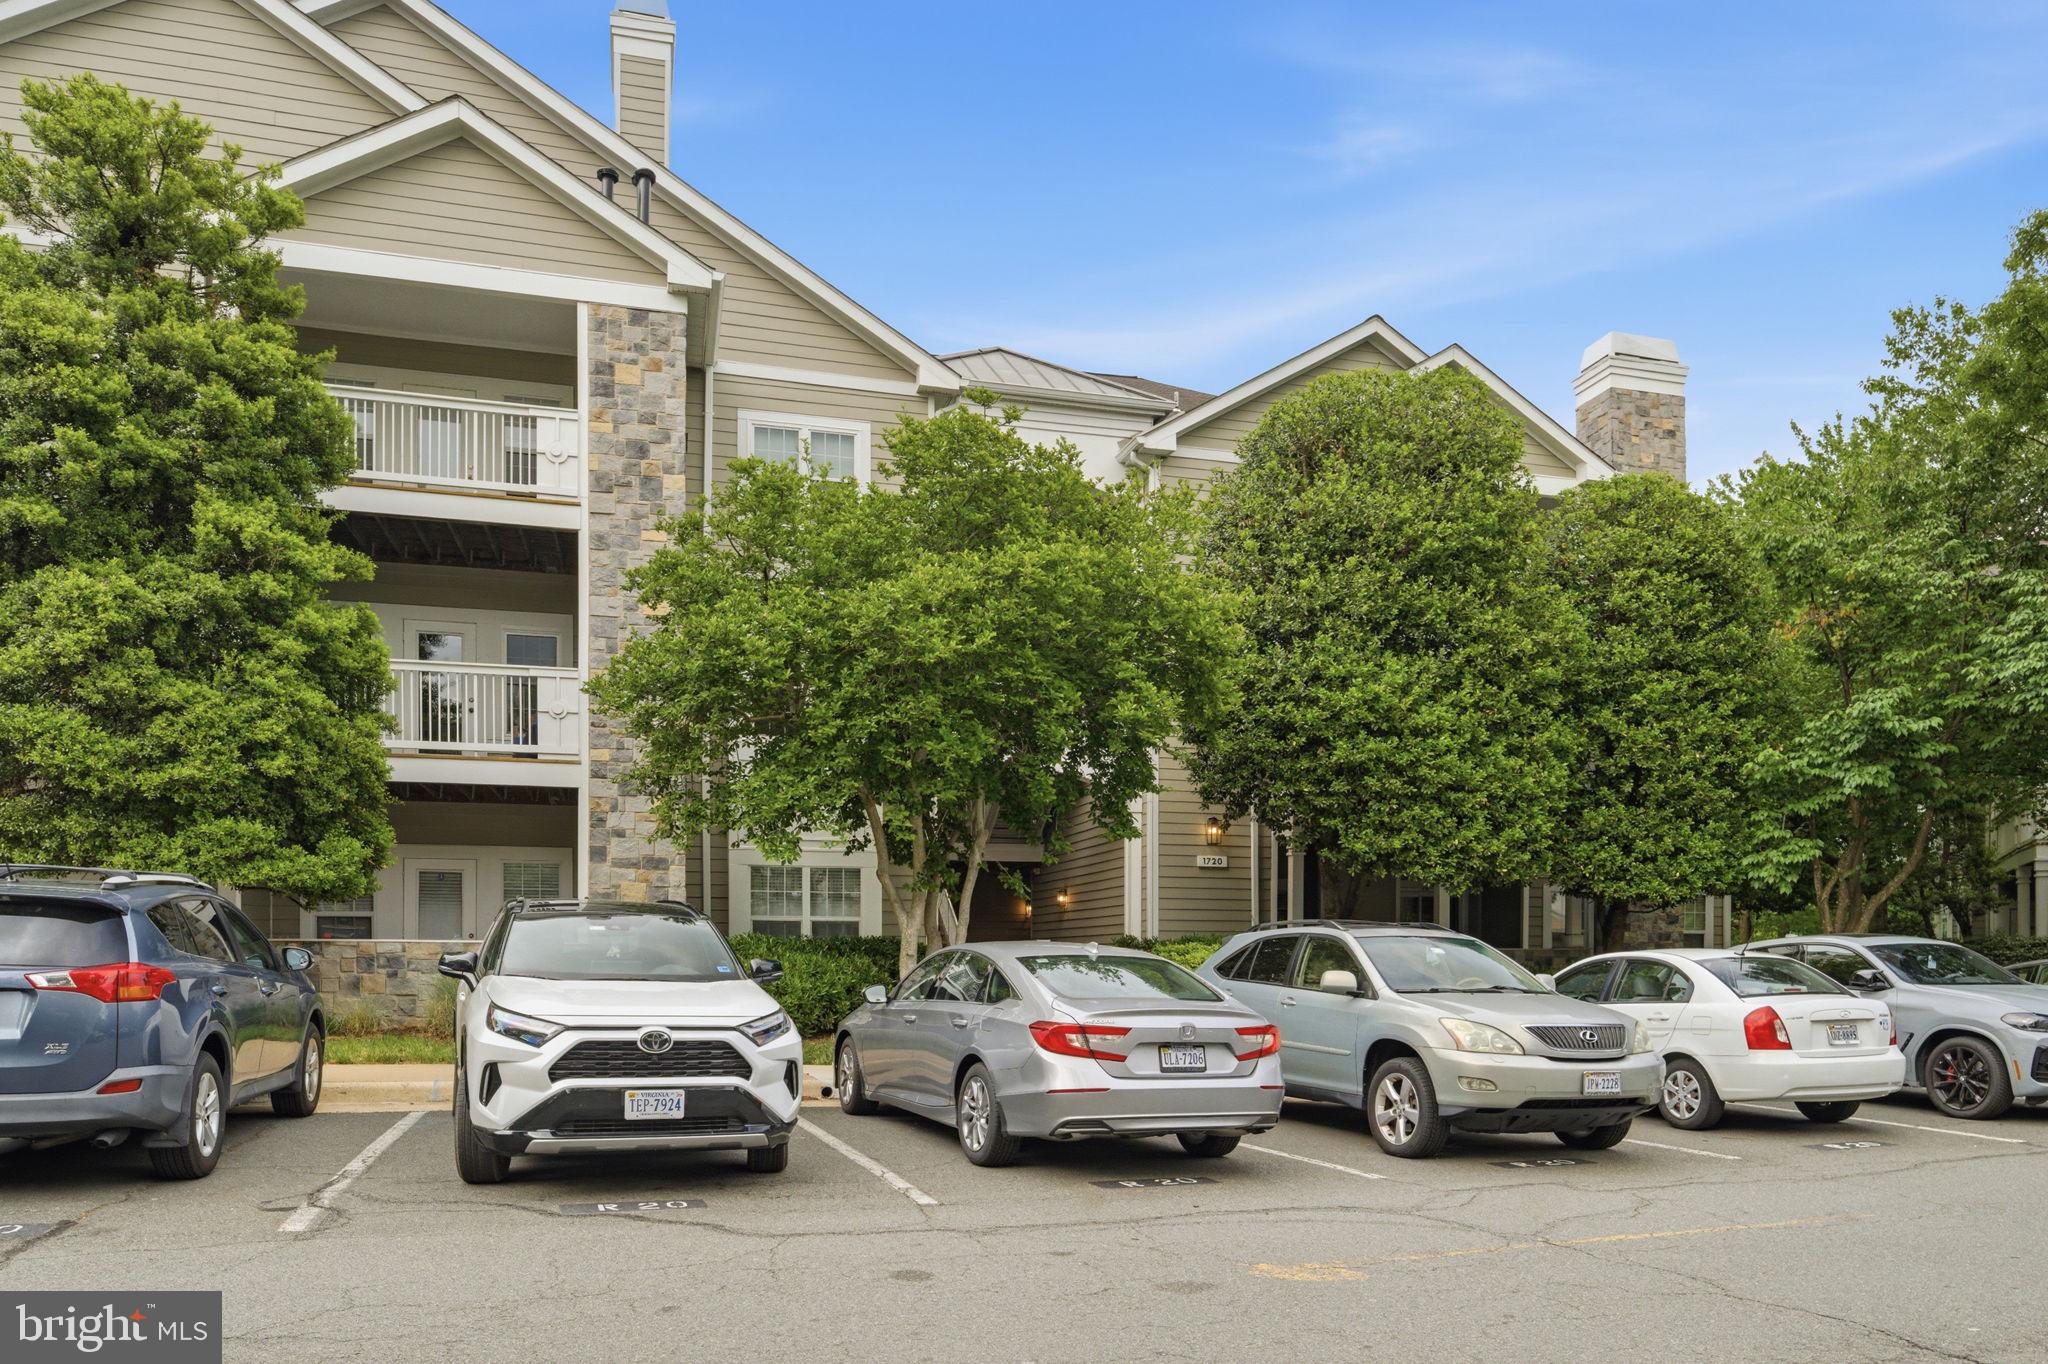
Experience the ultimate blend of tranquility and urban convenience in this 2-bedroom, 2-bathroom, 1,108+ sq. ft. condo located in Reston's premier Edgewater at Town Center community.

The home features a split-bedroom floor plan for maximum privacy, a spacious walk-in closet, and an upgraded kitchen with premium countertops and stainless steel appliances. You can also enjoy views of the lake directly from the primary suite. For added convenience, the unit includes an in-home washer and dryer.

This property is ideally located moments from Reston Town Center, the W&OD trail, and Lake Anne, providing unparalleled access to shopping, dining, and scenic recreation.
#VAFX2310334

RESTON

1720 LAKE SHORE CREST DRIVE 36

2 Beds

2 Baths

1,108 Sq.Ft.

$400,000

MLS#: VAFX2310334

NEW LOOK, INCREDIBLE RESTON LOCATION & GOLF COURSE VIEWS! Welcome to Woodwind I, where peaceful surroundings meet the convenience of Reston living. This beautifully updated 2-bedroom, 2-bath condo offers 1,141 square feet, a spacious open-concept layout, and tranquil views of the Reston National Golf Course and Reston Association walking trails—all just minutes from Metro, Reston Town Center, shopping, dining, and commuter routes.
Step inside to a bright, inviting interior designed for both comfortable everyday living and entertaining. The open living and dining areas flow seamlessly into the updated kitchen, featuring Corian countertops, full-overlay cabinetry, soft-close drawers, stainless steel appliances, and thoughtful storage upgrades including a lazy Susan, pull-out shelving, and built-in trash system.
One of the highlights of this home is the outdoor space. Relax on your private balcony overlooking the peaceful surroundings, or open the doors to the charming Juliet balcony and enjoy the fresh air and views of the nearby 5th hole of Reston National Golf Course.
Both bedrooms are generously sized and complemented by updated bathrooms. The spacious primary suite includes a large walk-in closet, while the second bedroom offers excellent closet space and its own balcony access—perfect for guests, a home office, or additional living space.
Even parking is easy, with a reserved space directly in front of the building plus abundant guest parking.
And the location is hard to beat! You're less than 2 miles from the Wiehle-Reston East Metro and minutes from Reston Town Center, while Reston's extensive network of walking and biking trails, pools, tennis courts, recreation, dining, and shopping are all within easy reach.
If you've been waiting for the right combination of space, updates, peaceful views, and an unbeatable Reston location, this could be the one. Come see it in person and discover why this home deserves a second look!
#VAFX2333790

RESTON

2116 GREEN WATCH WAY 200D

2 Beds

2 Baths

1,141 Sq.Ft.

$374,000

MLS#: VAFX2333790
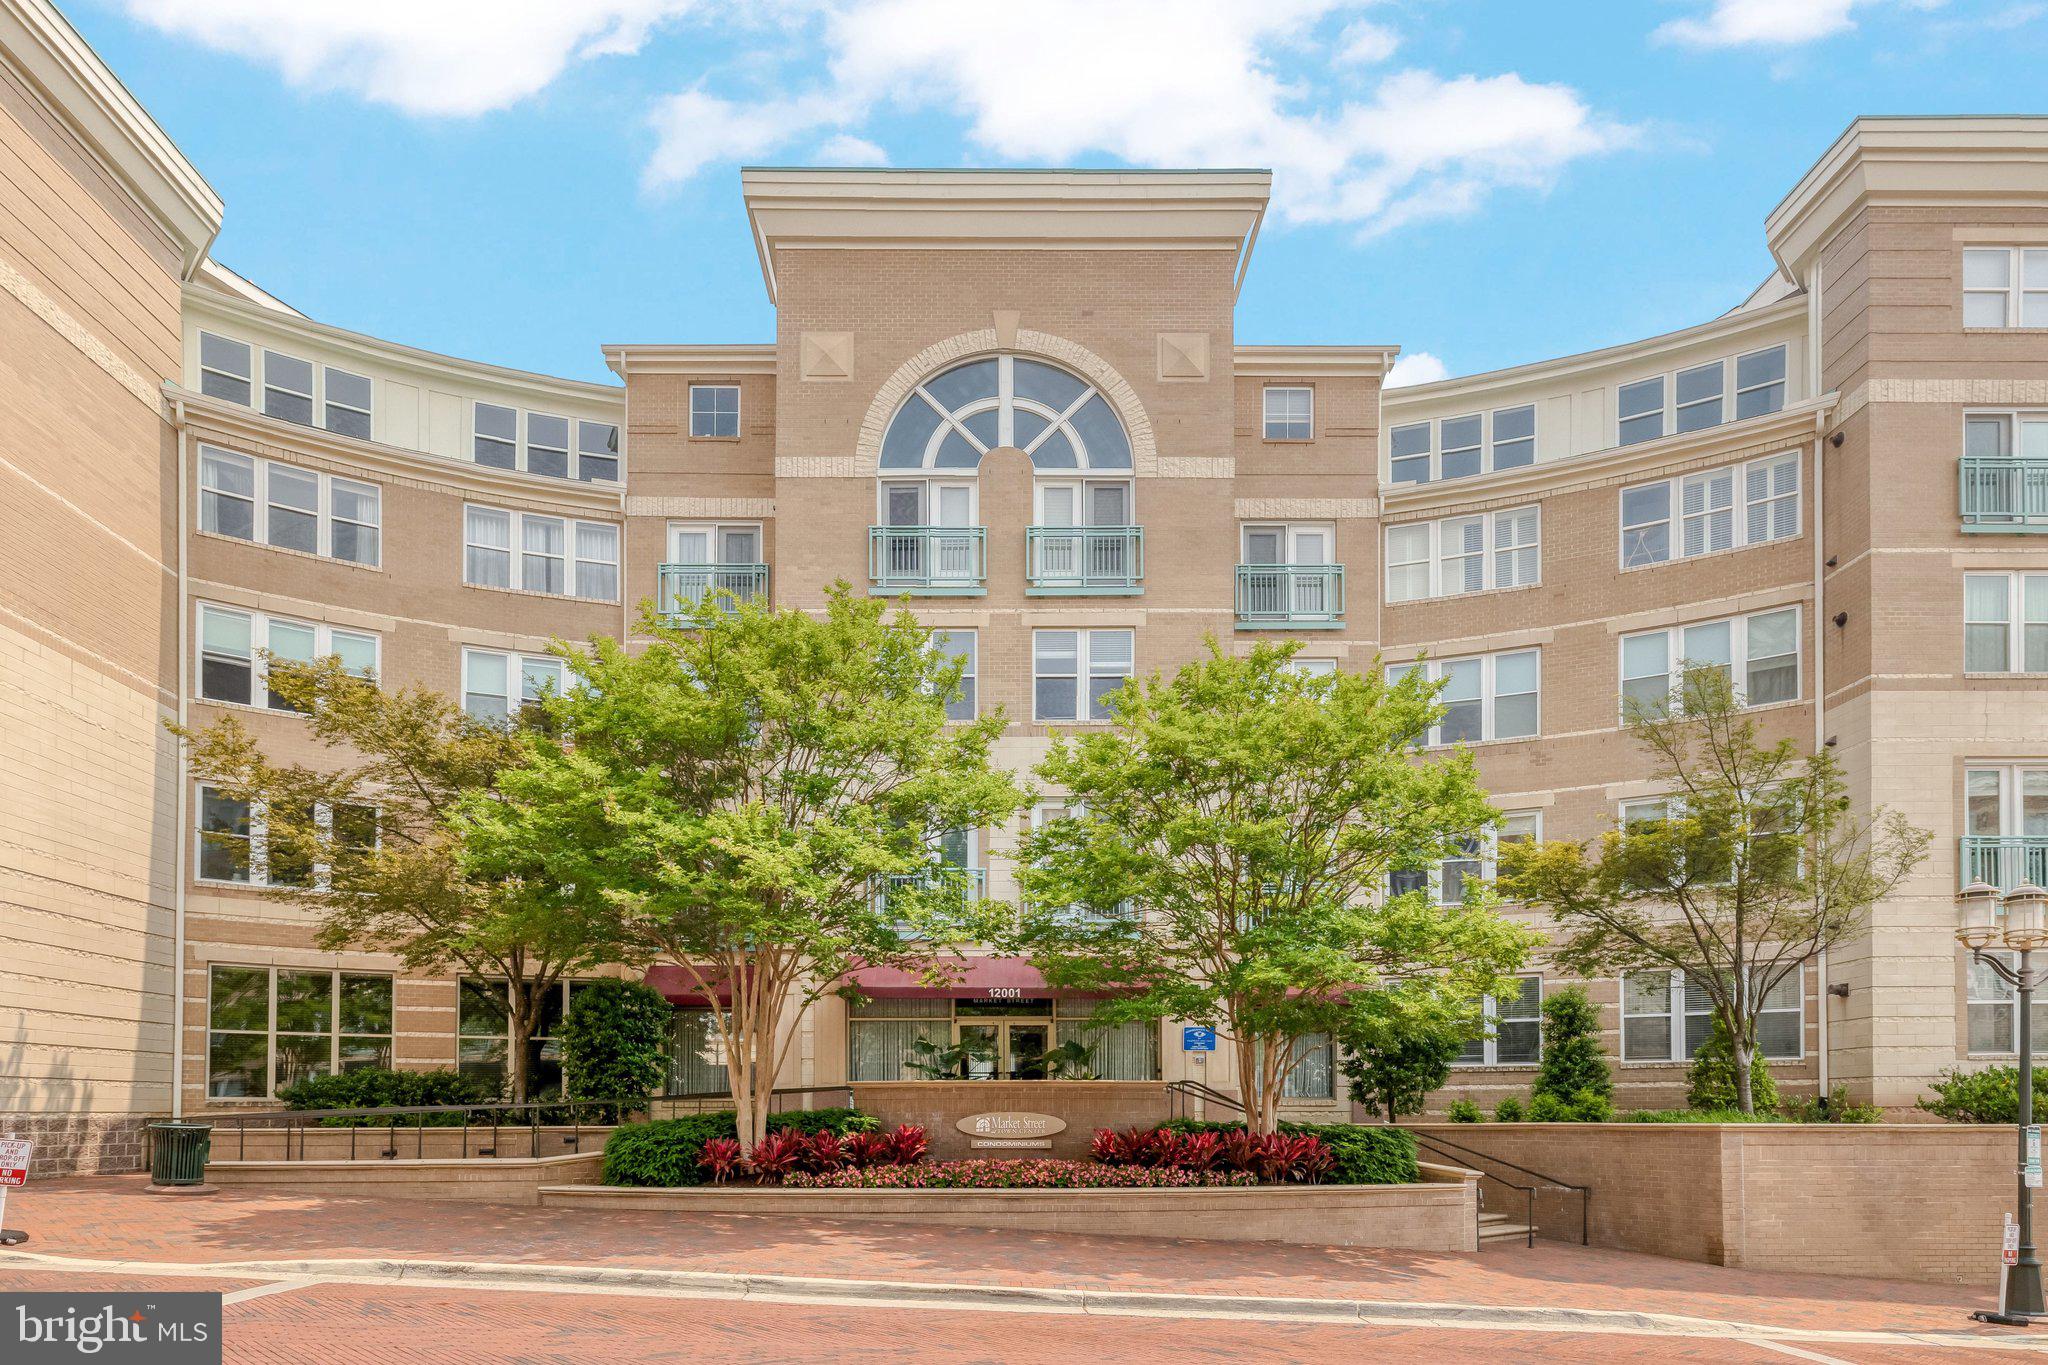
Newly renovated and move-in ready! Don't miss the opportunity to own this elegant home in the heart of Reston Town Center.  Your new home is fully updated from top to bottom. New luxury plank floors throughout add to the high end finishes in the freshly renovated Kitchen. Brand new cabinets, counters, sink, and appliances. You will be the first to use them all!  The home offers a nook and desk that is perfect for the remote worker! The home flows into the large living room with floor to ceiling French Doors and a Juliette Balcony for great natural light and fresh air.  The large bedroom has a large sliding closet as well as a huge walk in closet!  Bedroom has private entrance to the full bathroom with elegantly updated vanity and counter tops.  This home defines turn-key.  The Market Street at Town Center Condominium building has newly renovated lobby and community room. A gym in the building for your convenience and health, and an outdoor pool for your full enjoyment and relaxation. Walk across the street to Ruth's Chris, Barcelona, Bar Taco, and all the conveniences that Reston Town Center has to offer. The location offers convenience to the metro lines. The home comes with one underground garage spot. The garage is private and solely used by residents.    Do not miss this chance to own a true gem in the hottest and one of most rapidly expanding areas in Northern Virginia.
#VAFX2312072

RESTON

12001 MARKET STREET 151

1 Beds

1 Baths

751 Sq.Ft.

$349,000

MLS#: VAFX2312072
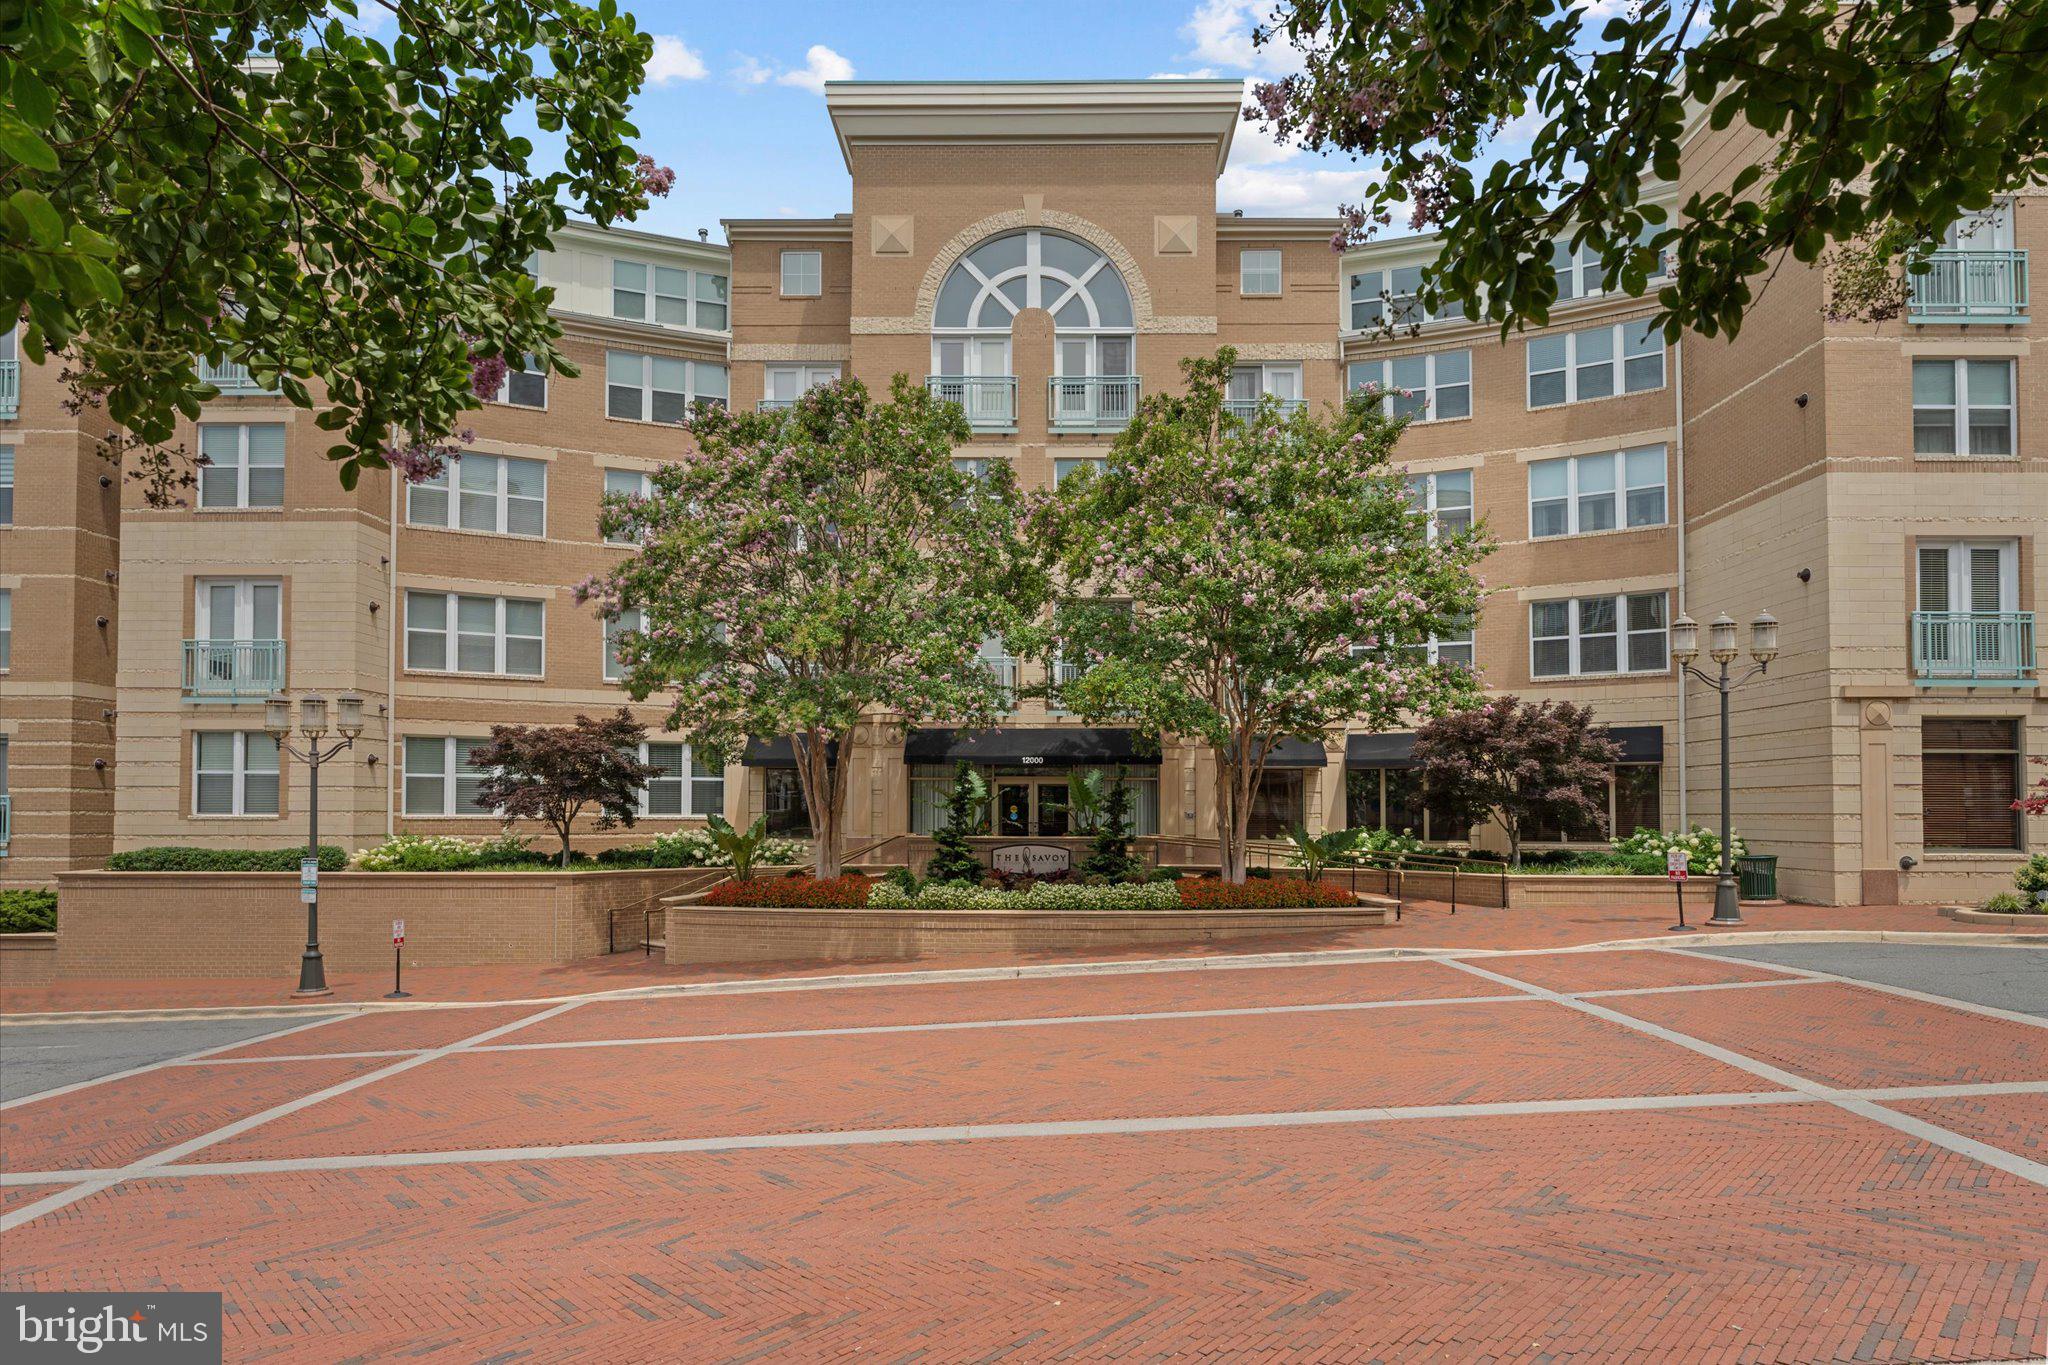
This home is a 2 level loft condo in the beautiful community of The Savoy at Reston Town Center. The "Chigale Loft" is a rare find in the community. The open floor plan offers vaulted ceilings/sky lights/private balcony that overlooks the courtyard. Flooring was recently replaced.... newly updated granite and white back splash for a luxurious addition to this amazing space. New AC 2025. The large upper-level loft area is great multi-functional space that could be used for office space/workout space/den or a non-legal bedroom. Additional closet storage in loft area. A large laundry area with full washer and dryer. The location of the Savoy at Reston Town center is within close distance to theaters, restaurants & shopping. Minutes to the Silver line Metro.
#VAFX2329830

RESTON

12000 MARKET STREET 446

1 Beds

1 Baths

891 Sq.Ft.

$429,900

MLS#: VAFX2329830

Welcome to easy Reston Town Center living at 1855 Stratford Park Place #107, a two bedroom, two full-bath condo! With hardwood floors, a private patio, garage parking, and two additional storage units, this home delivers an impressive combination of comfort, convenience, and location.

The open living and dining spaces feature warm hardwood floors and flow easily to the patio, creating a wonderful spot to enjoy your morning coffee, unwind at the end of the day, or add a little outdoor living to your everyday routine. The kitchen features granite countertops and stainless steel appliances, while an in-unit washer and dryer keeps laundry conveniently at home.

The primary suite offers its own full bath along with TWO spacious closets, providing the kind of storage that's always welcome in condo living. A second bedroom and full bath add flexibility for guests, a home office, roommate, or whatever best fits your lifestyle. The HVAC was also updated in 2021.

And there's even more storage outside the condo! A dedicated garage parking space plus TWO storage units give you additional room for bikes, luggage, seasonal décor, and all the extras you don't want taking up space at home.

Enjoy fabulous restaurants, shopping, entertainment, and events just moments from your front door. With Metro access and major commuter routes nearby, you can spend less time getting where you're going and more time enjoying everything Reston has to offer.  Easy access to Route 7, Fairfax County Parkway, the Dulles Toll Road, Dulles Airport, and the Metro Station (less than 2 miles!), as well as nearby access to the W&O trail.

Schedule your tour today and claim this home for yourself!
#VAFX2335630

RESTON

1855 STRATFORD PARK PLACE 107

2 Beds

2 Baths

878 Sq.Ft.

$415,000

MLS#: VAFX2335630
Welcome to 1552 Northgate Sq #12 — an exceptional opportunity to enjoy the vibrant Reston lifestyle at an attractive price point. This charming 2-bedroom, 1-bathroom home offers a comfortable and functional layout featuring a formal and spacious living room, a dedicated dining room perfect for entertaining, and brand-new appliances that bring a fresh, modern touch to the kitchen. Step outside onto the spacious private balcony and enjoy peaceful treed views that create a relaxing retreat right at home.

Perfectly positioned for convenience, this home places you just moments from shopping, dining, parks, trails, major commuter routes, and public transportation, making everyday living effortless. Whether you’re heading into D.C., catching the Metro, or enjoying the energy of Reston Town Center, you’ll love the accessibility and connected lifestyle this location provides.

Living in Reston means access to one of Northern Virginia’s most amenity-rich communities, featuring over 55 miles of scenic trails, 5 beautiful lakes, outdoor swimming pools, tennis and pickleball courts, campgrounds, and the 72-acre wooded Walker Nature Center. Reston Town Center offers upscale dining, retail shopping, entertainment, and vibrant mixed-use plazas that make it a destination year-round. 

Surrounded by Reston’s signature green spaces and community amenities, this is an ideal opportunity for first-time buyers, investors, or anyone looking to enjoy an active lifestyle in one of the area’s most desirable communities at an incredible value. Opportunities like this in Reston are becoming increasingly rare — don’t miss your chance to make this well-located home your own.

(Property is Virtually Staged)
#VAFX2311630

RESTON

1552 NORTHGATE SQUARE 12B

2 Beds

1 Baths

993 Sq.Ft.

$317,000

MLS#: VAFX2311630

Enjoy the convenience of Reston Town Center from this beautifully updated one-bedroom, one-bath condo in The Savoy. Large windows fill the open living area with natural light, while the generously sized bedroom features two closets, one of which is a walk-in. Recent improvements include a renovated kitchen with quartz counters, soft close cabinets and drawers, flooring and refrigerator, new washer and dryer, and updated bathroom. The HVAC system, water heater, and dishwasher were replaced in 2023, making this home truly move-in ready.

The Savoy offers an array of amenities, including an outdoor pool, fitness center, inviting common areas, and secure parking. Shopping, dining, entertainment, concerts, festivals, and community events are all just outside the building. With the Reston Town Center Metro Station nearby and convenient access to major commuter routes, this location makes it easy to enjoy everything Reston and the greater Washington, D.C. area have to offer.
#VAFX2334672

RESTON

12000 MARKET STREET 172

1 Beds

1 Baths

754 Sq.Ft.

$340,000

MLS#: VAFX2334672

Welcome to Nantucket at Reston! This spacious 2-bedroom, 2 full bath condominium offers 1,045 square feet of comfortable living space in a peaceful, wooded setting just moments from Lake Audubon.
Freshly painted with new carpet throughout, the home is move-in ready and features an inviting living room with a wood-burning fireplace and new sliding glass doors opening to a private balcony surrounded by mature trees, with seasonal glimpses of Lake Audubon.
The kitchen offers ample cabinet storage and workspace, and the home includes a new in-unit washer and dryer. A new water heater (August 2026) and HVAC system replaced in 2021 provide additional peace of mind.
The primary suite features a private full bath and generous closet space. A second bedroom and full hall bath offer flexibility for guests, a home office, or both.
Enjoy ground-level access with just a few steps to the front door and all that the Reston lifestyle has to offer. Reston Association amenities include more than 55 miles of trails, 15 swimming pools, 52 tennis and pickleball courts, lakes, boating and fishing opportunities, and numerous parks and picnic areas. From Nantucket, wooded walking and biking trails are right outside your door, with Lake Audubon and South Lakes Village Center nearby.
Metro, shopping, dining, and major commuter routes are all within easy reach, offering an appealing combination of natural surroundings, recreation, and convenience.
Offered at $369,000 and easy to show.
#VAFX2288264

RESTON

11144 BEAVER COURT 11144

2 Beds

2 Baths

1,045 Sq.Ft.

$369,000

MLS#: VAFX2288264

New on site 2 days ago
Welcome to 11809 Breton Court #22D, a beautifully renovated top-floor condo that immediately feels like home. Vaulted ceilings, abundant natural light and peaceful treetop views create the feeling of “living in the trees."

The kitchen was completely redesigned in 2023 and bringing in natural light into the space.  It features solid rustic maple KraftMaid cabinetry, quartz countertops, a tile backsplash, dimmable under-cabinet lighting,  smart appliances, a side-by-side washer and gas dryer. A custom barn door adds character while improving the balance and functionality of the layout.  Slate tile in the kitchen and LVT throughout.

The bathroom was fully renovated in 2019. Additional improvements throughout the entire home include new baseboards, interior and closet doors, updated hardware and fresh paint. Major system upgrades include a new electrical panel installed in 2023 and a brand-new HVAC system installed in 2026 at a cost of approximately $12,000. Smart-home features include Hunter smart ceiling fans in every room and a Google Nest thermostat.

Hunters Woods Village is a quiet, established community surrounded by mature trees and protected land along Glade Stream; can not be built on, developed or have the trees along Glade Drive removed. Walking distance from the Walker Nature Center and Glade Stream Trails and close to Reston National Golf Course. Trails are accessible directly from the neighborhood, Hunters Woods Plaza is within walking distance, and Lake Audubon and Lake Thoreau are nearby. Reston Association residents also enjoy access to lakes, swimming pools, 55 miles of trails, community centers, picnic areas, athletic fields and courts.   A nature lovers dream with close proximity to RTC West, Reston Station, and Reston Town Center.

Condo Fee includes Gas, Water and Trash.  A truly move-in-ready home in one of Reston’s most naturally beautiful settings.
#VAFX2336678

RESTON

11809 BRETON COURT 22D

2 Beds

1 Baths

1,073 Sq.Ft.

$319,900

MLS#: VAFX2336678

 - property

Send a message

Message successfully sent.

Your message

What is 3 + 4 ?

Reason for contacting?

I agree to receive email communication and understand I can unsubscribe at any time.

I agree to be contacted by Charis Realty Group via call, email, and text for real estate services. To opt out, you can reply 'stop' at any time or reply 'help' for assistance. You can also click the unsubscribe link in the emails. Message and data rates may apply. Message frequency may vary. Privacy Policy

Sign Out

Virtual Assistant

Would you like to take the next step with this property? We can help you schedule a showing or virtual tour, or send you more details.

Yes, I would like more information.

Thank You for Your Reply, One of Our Agents will contact you as soon as possible

No, maybe later.

Thank you, you can always contact me via email, phone number or through the contact form.

Realhub AI

Lucy - Your AI-Powered Realtor

Update Your Temporary Password

Personalize your search

Enter your email and we'll notify you immediately when new listings match what you're looking for.

or enter email address

Already have an account ? Login here

Continue your home search

I agree to receive communications and understand I can unsubscribe at any time.

I agree to be contacted by Charis Realty Group via call, email, and text for real estate services. To opt out, you can reply 'stop' at any time or reply 'help' for assistance. You can also click the unsubscribe link in the emails. Message and data rates may apply. Message frequency may vary. Privacy Policy

Already have an account ? Login here

We use cookies

We use cookies primarily for analytics to enhance your experience. By accepting, you agree to our use of these cookies. You can manage your preferences or learn more about our cookies policy.