
Raised Ranch/Rambler
119 DANDRIDGE LANE
COLONIAL BEACH, VA 22443
MLS#: VAWE2012236
$550,000


Property
Beds
3
Full Baths
2
1/2 Baths
1
Year Built
2022
Sq.Footage
1,428
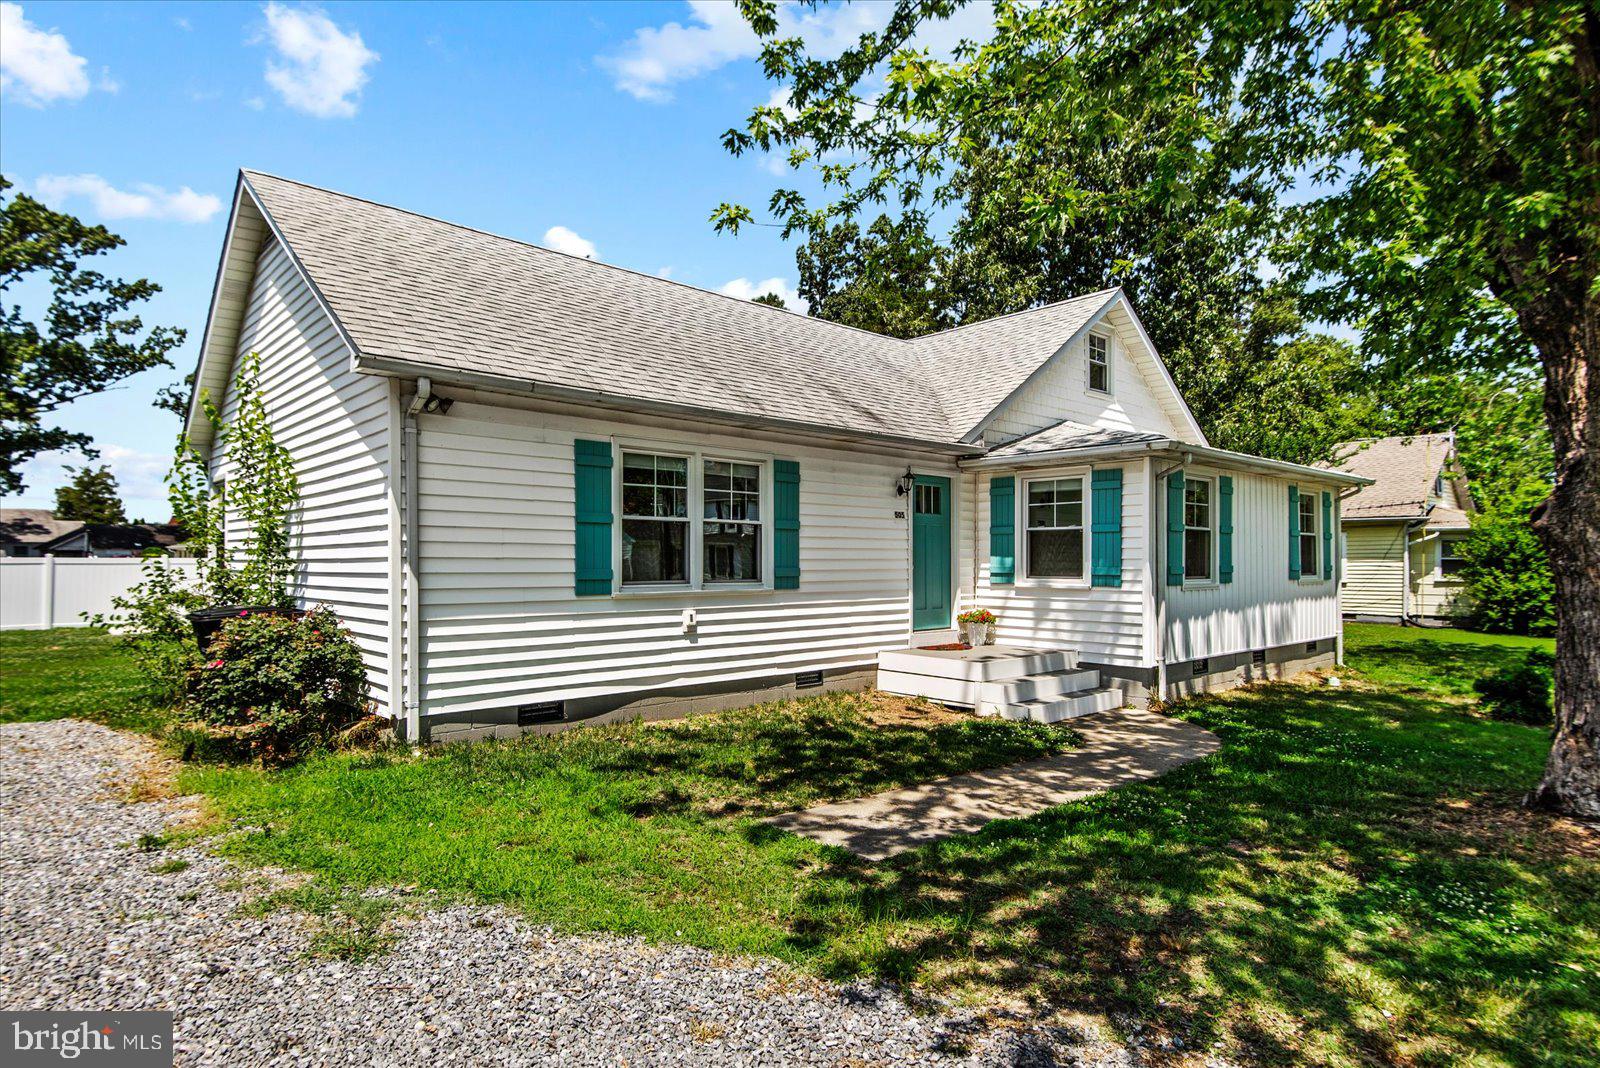
One block from the Potomac River, a water view from the back deck, and a big front porch made for slowing down—this is The Point lifestyle. Built just four years ago by Gray Construction, this 3-bedroom, 2.5-bath home offers the charm of living in one of Colonial Beach’s most loved neighborhoods with the comfort and ease of newer construction. Step inside and the first thing you’ll notice is how open the home feels. The kitchen, dining area, and great room all flow together, creating one large, comfortable living space that works just as well for quiet mornings as it does for a house full of friends. The kitchen features granite countertops, stainless steel appliances, plenty of cabinetry, and an oversized eat-at counter with room to gather. New LVP flooring runs throughout the home, giving the entire space a fresh, cohesive feel. The split-bedroom floor plan creates separation between the primary suite and additional bedrooms, while one of the secondary bedrooms has direct access to a full bath that also opens to the hallway—giving guests convenient access without sacrificing the bedroom’s functionality. But this house is just as much about what happens outside. The large covered front porch is ready for morning coffee and catching up with neighbors, while the back deck gives you a spot to relax, entertain, and catch a view of the Potomac River just a block away. And when you live on The Point, the neighborhood becomes part of the house. Walk to the river, hop on the golf cart for a ride along the water, or head into town for the beaches, boardwalk, restaurants, boutiques, and everything that makes Colonial Beach such a fun place to call home. Nearly new, easy to maintain, and right where you want to be—this one gives you the Colonial Beach lifestyle without giving up the modern comforts of a newer home.
Features & Amenities
Interior
-
Other Interior Features
Ceiling Fan(s), Open Floorplan
-
Total Bedrooms
3
-
Bathrooms
2
-
1/2 Bathrooms
1
-
Above Grade Finished Area
1428.0
-
Basement YN
NO
-
Cooling YN
YES
-
Cooling
Central Air, Ceiling Fan(s), Electric
-
Fireplace YN
YES
-
Heating YN
YES
-
Heating
Electric, Heat Pump
-
Main Level Bedrooms
3
-
Pet friendly
N/A
Exterior
-
Garage
No
-
Construction Materials
Vinyl Siding
-
Parking
Driveway
-
Patio and Porch Features
Deck, Porch
-
Pool
No
-
Waterfront YN
NO
-
View
Water, River
Area & Lot
-
Lot Features
Front Yard, Level, Back Yard
-
Lot Size(acres)
0.13
-
Lot Size(square feet)
5,662
-
Property Type
Residential
-
Property Sub Type
Single Family Residence
-
Architectural Style
Raised Ranch/Rambler
Price
-
Sales Price
$550,000
-
Tax Amount
$1,080
-
Sq. Footage
1,428
-
Price/SqFt
$385
HOA
-
Association
No
School District
-
Elementary School
N/A
-
Middle School
N/A
-
High School
N/A
Property Features
-
New Construction
NO
-
Senior Community YN
NO
-
Sewer
Public Sewer
-
Water Source
Public
Schedule a Showing
Showing scheduled successfully.
Mortgage calculator
Estimate your monthly mortgage payment, including the principal and interest, property taxes, and HOA. Adjust the values to generate a more accurate rate.
Your payment
Principal and Interest:
$
Property taxes:
$
HOA fees:
$
Total loan payment:
$
Total interest amount:
$
Location
County
WESTMORELAND
Elementary School
Middle School
High School
Listing Courtesy of Jessica L Anthony, Coldwell Banker Elite
RealHub Information is provided exclusively for consumers' personal, non-commercial use, and it may not be used for any purpose other than to identify prospective properties consumers may be interested in purchasing. All information deemed reliable but not guaranteed and should be independently verified. All properties are subject to prior sale, change or withdrawal. RealHub website owner shall not be responsible for any typographical errors, misinformation, misprints and shall be held totally harmless.

Salesperson, Realtor
Lauren Seaton
Call Lauren today to schedule a private showing.

* Listings on this website come from the FMLS IDX Compilation and may be held by brokerage firms other than the owner of this website. The listing brokerage is identified in any listing details. Information is deemed reliable but is not guaranteed. If you believe any FMLS listing contains material that infringes your copyrighted work please click here to review our DMCA policy and learn how to submit a takedown request.© 2024 FMLS.
Related Properties

COLONIAL BEACH
207 AZALEA ROAD
4 Beds
2 Baths
2,240 Sq.Ft.
$499,900
MLS#: VAWE2011930

COLONIAL BEACH
207 LINCOLN
4 Beds
3 Baths
2,023 Sq.Ft.
$599,000
MLS#: VAWE2012202

COLONIAL BEACH
702 TAGGART STREET
4 Beds
3 Baths
2,023 Sq.Ft.
$599,000
MLS#: VAWE2012200

COLONIAL BEACH
700 TAGGART STREET
4 Beds
3 Baths
2,023 Sq.Ft.
$599,000
MLS#: VAWE2012198

COLONIAL BEACH
221 MADISON STREET
4 Beds
1 Baths
1,092 Sq.Ft.
$469,000
MLS#: VAWE2012220

COLONIAL BEACH
207 MEADOW AVENUE
4 Beds
2 Baths
2,032 Sq.Ft.
$469,999
MLS#: VAWE2012160

COLONIAL BEACH
Lot 19 BANCROFT AVENUE
3 Beds
2 Baths
1,779 Sq.Ft.
$585,000
MLS#: VAWE2009902
COLONIAL BEACH
505 MONROE BAY AVENUE
3 Beds
3 Baths
1,921 Sq.Ft.
$575,000
MLS#: VAWE2011684

COLONIAL BEACH
203 FOREST AVENUE
5 Beds
3 Baths
2,900 Sq.Ft.
$494,000
MLS#: VAWE2011900

COLONIAL BEACH
126 4TH STREET
4 Beds
2 Baths
1,682 Sq.Ft.
$469,000
MLS#: VAWE2011996
.png)