Features & Amenities

Interior

  • Other Interior Features

    Bar, Cedar Closet(s), Pantry, Walk-In Closet(s), Built-in Features, Crown Molding, Soaking Tub

  • Total Bedrooms

    5

  • Bathrooms

    4

  • 1/2 Bathrooms

    1

  • Above Grade Finished Area

    4460.0

  • Basement YN

    YES

  • Cooling YN

    YES

  • Cooling

    Window Unit(s)

  • Fireplace YN

    YES

  • Heating YN

    YES

  • Heating

    Natural Gas, Hot Water, Wood Stove

  • Pet friendly

    N/A

Exterior

  • Garage

    Yes

  • Garage spaces

    2

  • Construction Materials

    Brick

  • Parking

    Asphalt, Off Street, On Street, Garage, Attached Carport, Attached, Detached

  • Patio and Porch Features

    Porch, Wrap Around

  • Pool

    No

  • Waterfront YN

    NO

Area & Lot

  • Lot Size(acres)

    0.99

  • Lot Size(square feet)

    43,124

  • Property Type

    Residential

  • Property Sub Type

    Single Family Residence

  • Architectural Style

    Colonial

Price

  • Sales Price

    $550,000

  • Tax Amount

    $7,062

  • Sq. Footage

    4,460

  • Price/SqFt

    $123

HOA

  • Association

    No

School District

  • Elementary School

    N/A

  • Middle School

    WAYNESBORO AREA

  • High School

    WAYNESBORO AREA

Property Features

  • New Construction

    NO

  • Foundation Details

    Stone

  • Senior Community YN

    NO

  • Sewer

    Public Sewer

  • Water Source

    Public

Schedule a Showing

Showing scheduled successfully.

<
>
IN PERSON
VIA CHAT

What is 3 + 4 ?


Mortgage calculator

Estimate your monthly mortgage payment, including the principal and interest, property taxes, and HOA. Adjust the values to generate a more accurate rate.

Your payment

Principal and Interest:

$

Property taxes:

$

HOA fees:

$

Total loan payment:

$

Total interest amount:

$

Location

County

FRANKLIN

Elementary School

Middle School

WAYNESBORO AREA

High School

WAYNESBORO AREA

Listing Courtesy of Kimberley E Gundacker, Berkshire Hathaway HomeServices Homesale Realty

RealHub Information is provided exclusively for consumers' personal, non-commercial use, and it may not be used for any purpose other than to identify prospective properties consumers may be interested in purchasing. All information deemed reliable but not guaranteed and should be independently verified. All properties are subject to prior sale, change or withdrawal. RealHub website owner shall not be responsible for any typographical errors, misinformation, misprints and shall be held totally harmless.

Agent Lauren Seaton

Salesperson, Realtor

Lauren Seaton

Call Lauren today to schedule a private showing.


* Listings on this website come from the FMLS IDX Compilation and may be held by brokerage firms other than the owner of this website. The listing brokerage is identified in any listing details. Information is deemed reliable but is not guaranteed. If you believe any FMLS listing contains material that infringes your copyrighted work please review our DMCA policy and learn how to submit a takedown request.© 2024 FMLS.
Some homes are simply impossible to capture in words, and this is certainly one of them! Situated on an extraordinary corner lot of nearly an acre right in town, this remarkable five-bedroom home is filled with timeless character, beautiful craftsmanship, and a sense of charm that is increasingly difficult to find. 
 
From the moment you step through the front door, you'll understand what makes this home so special. Gorgeous hardwood floors, stunning woodwork, beautiful doors, and an impressive staircase are just the beginning. The architectural details throughout are truly something to appreciate, with updates that complement the home's original character rather than take away from it. 
 
Generously sized rooms and inviting gathering spaces offer a wonderful balance of elegance and everyday comfort. Whether enjoying a quiet evening by the fireplace, hosting holidays in the dining room, or gathering in the updated kitchen, there is room for it all. A main-level laundry room and full bathroom add everyday convenience. Upstairs, five bedrooms and two full bathrooms provide plenty of space, while the expansive third floor offers even more possibilities. With areas for a future kitchen, bathroom, living room, and two additional rooms, this level is just waiting to be updated and finished to suit your vision. 
 
And just when you think you've seen it all, the lower level offers another wonderful surprise! A spacious recreation room features a distinctive bar accented by beautiful brick and stone walls, creating a warm, rustic atmosphere that's perfect for entertaining. Imagine hosting celebrations, holiday gatherings, or simply enjoying an evening with friends in this unique space. A full bathroom, half bath, and additional rooms add even more versatility. 
 
The grounds are every bit as impressive as the home itself. Nearly an acre of lawn in an in-town setting provides a wonderful backdrop for outdoor living and entertaining. Enjoy quiet mornings on the beautiful wraparound porch, afternoons in the expansive yard, or gatherings at the gazebo nestled on the lower portion of the property. Ample driveway parking and an oversized two-car garage with additional workspace offer plenty of room for vehicles, hobbies, and projects. 
 
Adding another layer of charm is a separate cottage featuring two original stone fireplaces and groundwork in place for a future bathroom. This unfinished building is full of character and possibilities, just waiting for someone to bring their vision to life. 
 
With its remarkable architectural details, generous living spaces, unique entertaining areas, expansive grounds, and additional buildings full of potential, this property offers something truly special. It's a home where the character of the past blends beautifully with the comforts of today, with room to enjoy, entertain, and make memories for years to come. Some properties simply need to be experienced in person to fully appreciate everything they have to offer!

120 E 3RD STREET

Message successfully sent.

What would you like to know?

What is 3 + 4 ?

I agree to receive email communication and understand I can unsubscribe at any time.

I agree to be contacted by Charis Realty Group - Christine Issler, Broker via call, email, and text for real estate services. To opt out, you can reply 'stop' at any time or reply 'help' for assistance. You can also click the unsubscribe link in the emails. Message and data rates may apply. Message frequency may vary. Privacy Policy

Related Properties

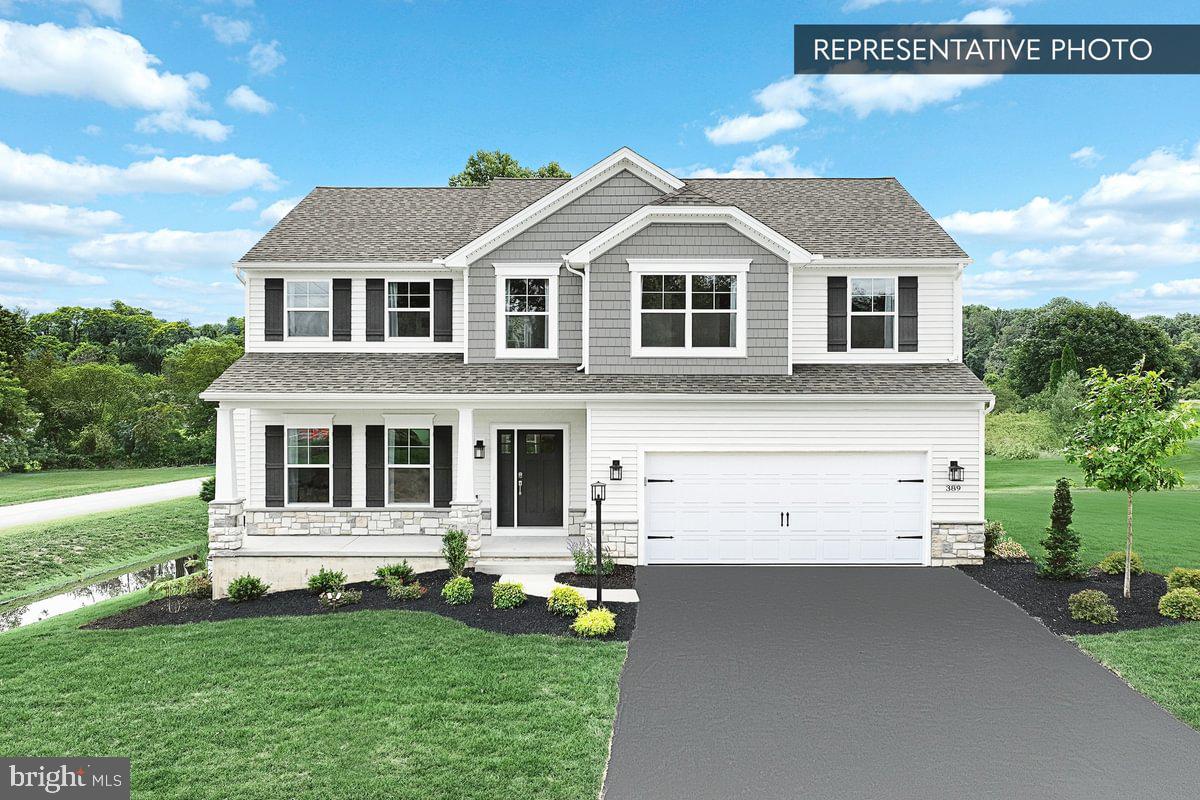
Must see!!! A timeless beautiful two-story home awaits a new growing family on lot 6 in
Pinnacle View Estates with literally no feature not handcrafted and custom. The attention to
detail you will find is second to none. A total of 2642 finished square feet with 4 bedrooms, a
formal dining room and a massive 3 car garage. On the main level you will find an open layout
with a huge kitchen featuring a 8’ center island. A walk-in pantry with shelves on 3 sides and a
coffee station bar area. From there you have a spacious breakfast nook that opens to a Great
room with stone surround gas fireplace. In front of the home, a formal dining room. The regal
open staircase will attract attention as the open railing in the upstairs hallway overlooks the
foyer. The oak stairs will bring you upstairs to the 4 spacious bedrooms. The Owners Suite is
just that, a beautiful suite that features 2 walk-in closets and a bathroom that you will want to
walk up to every morning. A free-standing tub and walk in tile shower!! His and her sinks with
Quartz or granite tops. The laundry from upstairs has been redesigned to give owners a walk-in
area and a cabinet space. The over 1200 unfinished square foot basement gives you so many
options to expand and the 9’ ceilings in the basement and 1st floor make this home feel even
bigger than it is! Basement has a plumbing rough in for a future bath. All this on a lot in the premier community in Waynesboro makes it a place you have to see to believe. Many finish options to choose from ask for a showing with the builder today! Standard options are so many please see the attached “anything but standard” standard
option sheet
#PAFL2035088

WAYNESBORO

11501 PINNACLE VIEW DRIVE

4 Beds

2 Baths

2,632 Sq.Ft.

$599,900

MLS#: PAFL2035088

Receive $15,000 to use your way: apply it to a rate buy-down, closing cost assistance, or whatever fits your plan. See agent for details.

Step into 2,580 sq. ft. of thoughtfully designed living space in the Blue Ridge plan. A sun-filled morning room extends off the kitchen, perfect for casual mornings, while the family room's 32" gas fireplace and recessed lighting create an easy gathering spot. The kitchen's alternate island layout gives you room to cook and connect, and a dedicated study offers a quiet place to work from home. A mudroom bench with a transom window keeps daily comings and goings organized. Upstairs, retreat to the Owner's Suite with its double bowl vanity and 60" tile shower, joined by three more bedrooms, a full bath, and a versatile loft. An oak open tread staircase adds a warm architectural touch throughout. Outside, relax on the expanded front porch or entertain on the 14' x 10' composite deck, all wrapped in the Rugged Canyon exterior package for lasting curb appeal. A two-car garage and an unfinished basement with bath rough-in round out this home's flexibility for years to come.

Photos and renderings may include options and upgrades not reflected in the list price and may have been enhanced or virtually staged. Subdivision assessment is pending; taxes will be based on the improved lot and home. Backed by the Berks Homes 10-Year Limited Home Warranty.
#PAFL2036356

WAYNESBORO

9520 MATTHEW LANE LOT 87

4 Beds

2 Baths

2,580 Sq.Ft.

$449,990

MLS#: PAFL2036356

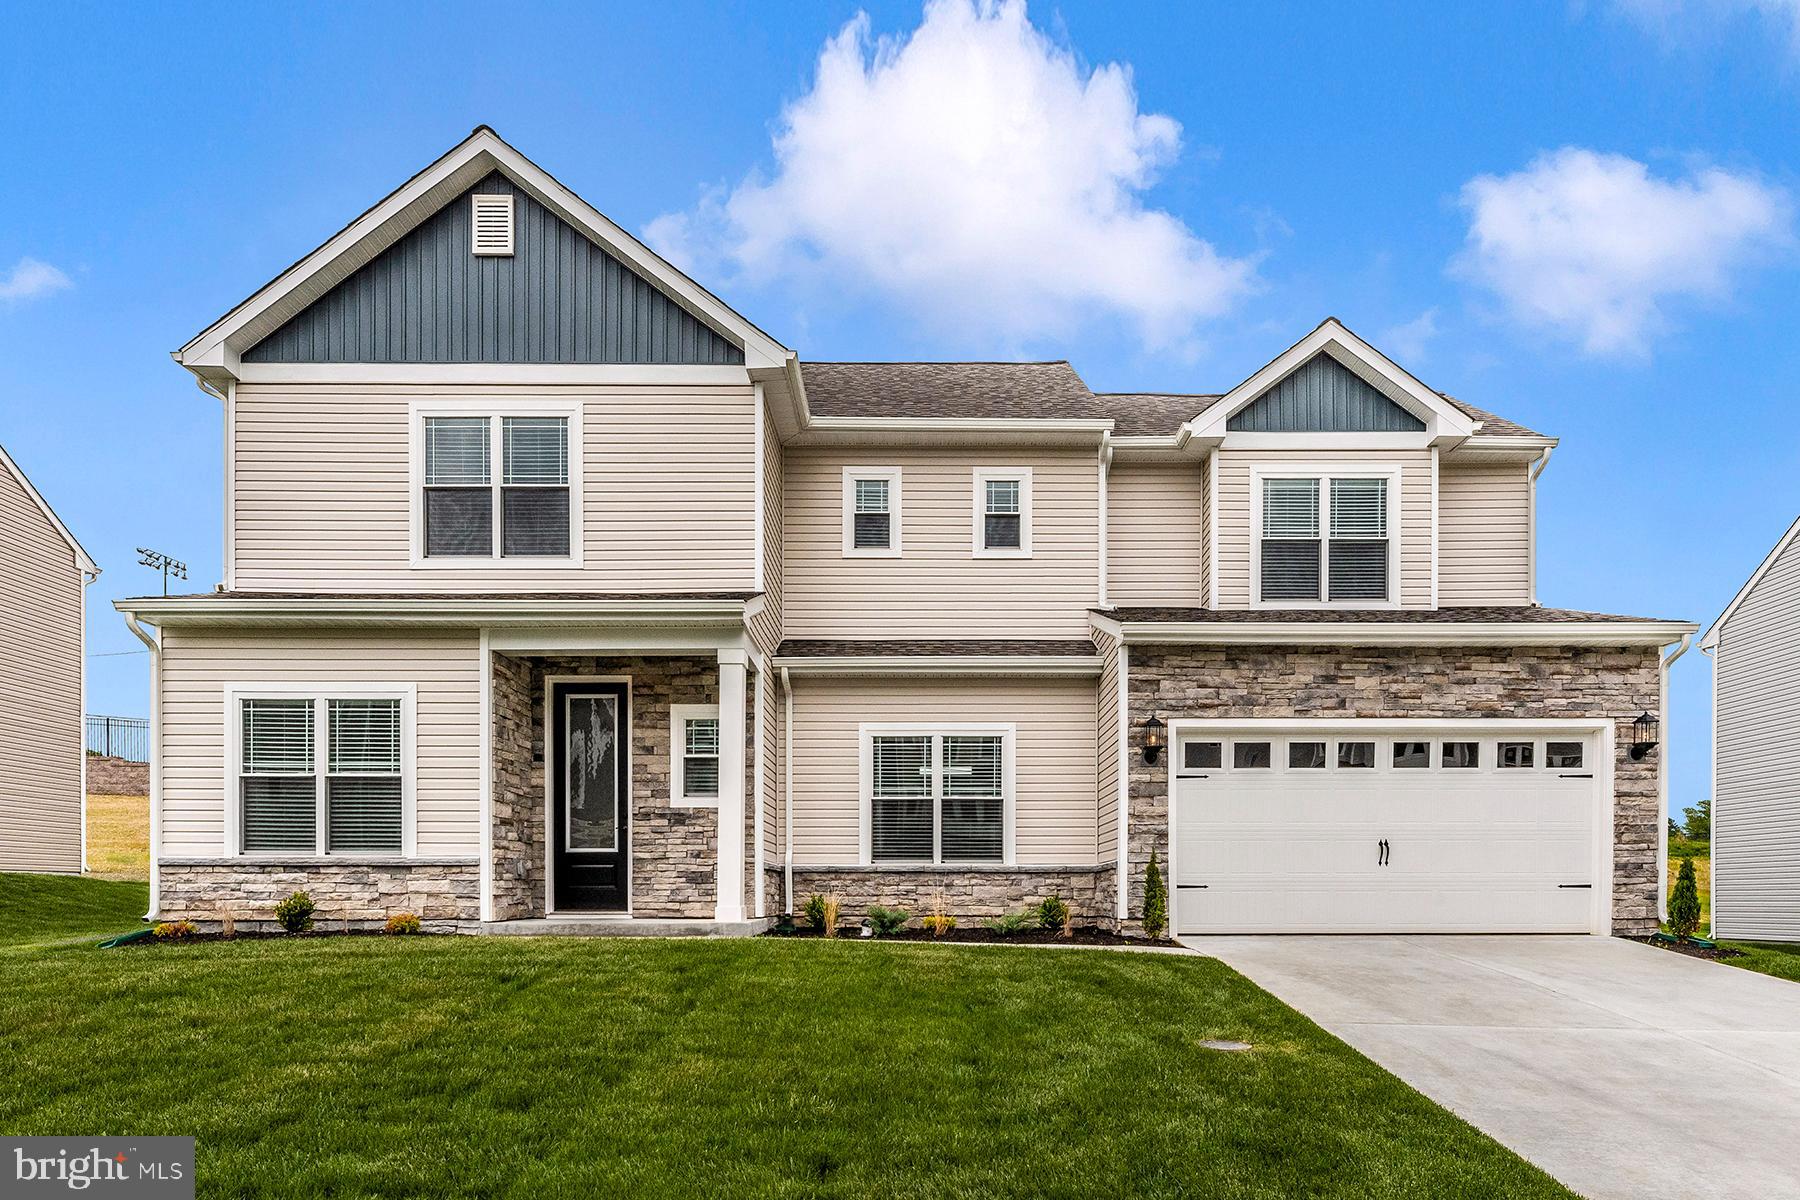
The Franklin – Style Meets Everyday Living 
 
Welcome to The Franklin, a thoughtfully designed two-story home that blends timeless style with modern comfort. Featuring a stone-accented exterior, two-car garage, and welcoming covered entry, this home makes a great first impression. 
 
Inside, a flexible floor plan offers a versatile flex room perfect for a home office or playroom, plus a convenient mudroom to keep things organized. 
 
The open-concept kitchen, dining, and living areas create the perfect space for everyday living and entertaining. Upstairs, spacious bedrooms and a conveniently located laundry room add comfort and practicality. 
 
Set on a generous 9,772 sq. ft. lot, the private backyard offers plenty of space to relax, entertain, or make your own. 
 
Whether you're starting out, growing, or downsizing, The Franklin offers the space, style, and flexibility to fit your lifestyle.lifestyle.
#PAFL2031244

WAYNESBORO

504 ABIGAIL AVENUE

3 Beds

2 Baths

2,297 Sq.Ft.

$465,900

MLS#: PAFL2031244

Nestled in Washington Township surrounded by rural farms, this exquisite Colonial residence offers a harmonious blend of luxury and comfort, set on an expansive 1.79-acre lot. The property, built in 1961 and meticulously maintained, showcases a timeless brick exterior that exudes elegance and durability. It offers over 3100+ square feet of finished living space on three levels. Step inside to discover a world of refined living. The interior boasts four spacious bedrooms on the upper level and two bathrooms, each designed with comfort in mind. The master suite features a walk-in closet and a luxurious bathroom complete with a walk-in shower. The heart of the home is the combination kitchen and dining area, where culinary dreams come to life. Outfitted with upgraded countertops, a central island, and a suite of high-efficiency appliances-including a dishwasher, microwave, and electric oven/range-this space is ideal for both intimate gatherings and grand entertaining. Rich wood floors and plush carpeting create a warm and inviting atmosphere throughout the home, while built-ins and window treatments add a touch of sophistication. The formal dining room is perfect for hosting dinner parties, and the cozy living areas are enhanced by ceiling fans and abundant natural light from bay and double-hung windows. The second floor features a whole house fan, that allows you to stay cool without using the central a/c! The outdoor space is equally impressive, featuring extensive hardscaping, beautifully landscaped gardens, and multiple patios and porches that invite you to enjoy the serene surroundings. A hot tub awaits for those tranquil evenings under the stars, while the secure storage and outbuildings provide ample space for all your hobbies and interests. The property also includes two detached garages with room for four vehicles, the second detached garage includes a full second story with a deck and steps. Property also includes a parking pad for a camper with electric hookup, along with a pole barn for extra storage. Safety and convenience are paramount, with 24-hour security, a monitored fire detection system, and smoke detectors ensuring peace of mind. The asphalt driveway and lighted parking enhance accessibility and curb appeal. This exceptional property is not just a home; it's a lifestyle. Experience the perfect blend of luxury, comfort, and privacy in a setting that offers both tranquility and convenience. Don't miss the opportunity to make this stunning residence your own.
#PAFL2038124

WAYNESBORO

10495 WAYNE HIGHWAY

4 Beds

2 Baths

3,383 Sq.Ft.

$535,000

MLS#: PAFL2038124

Open House: SATURDAY, October 31st 1-3 pm. Enjoy beautiful Blue Ridge Mountain views from the picture window in the living room of this inviting 4-bedroom, 2-bath home in Waynesboro! Beautiful hardwood floors bring warmth and character throughout, while the completely renovated kitchen, taken down to the studs and thoughtfully reimagined, offers a wonderful space for cooking, gathering, and entertaining. Updated bathrooms and a first-floor laundry/mudroom add everyday convenience. The main-floor bedroom features an adjoining addition offering flexible living space, while the upstairs bedroom boasts a beautiful cedar walk-in closet and the versatility to serve as a primary bedroom, guest retreat, or home office. Recent improvements include the boiler and windows. Outside, enjoy a fenced backyard, covered patio, and additional brick patio—perfect for outdoor dining, weekend gatherings, or relaxing at the end of the day. The welcoming front porch provides another lovely spot to take in the mountain scenery. With generous storage, versatile living spaces, and a blend of character and meaningful improvements, this home offers plenty of room to settle in and make it your own.
#VAWB2000282

WAYNESBORO

1817 CHEROKEE ROAD

4 Beds

2 Baths

2,940 Sq.Ft.

$459,900

MLS#: VAWB2000282

Beautifully updated and move-in ready, this spacious Colonial offers over 4,500 finished sq. ft. of flexible living space on a desirable corner lot.  The bright main level features refinished hardwood floors, fresh paint, new fixtures and all-new appliances, plus an eat-in kitchen with granite countertops, butcher-block island, breakfast peninsula and ample storage. A first-floor bedroom and full bath provide flexibility for guests, extended family, a home office or main-level living.
Upstairs are generously sized bedrooms, including an owner’s suite with walk-in closet and private bath, along with new carpeting and fresh finishes.  The fully finished walk-out lower level adds approximately 1,545 sq. ft. and includes a bedroom with egress window, full bath, exterior access, bar with cabinetry and small refrigerator, plus space for entertaining, recreation or extended-family living.  Additional features include a covered front porch, rear deck and patio, oversized two-car garage and generous off-street parking.
#PAFL2037210

WAYNESBORO

518 CREEKSIDE BOULEVARD

6 Beds

4 Baths

4,545 Sq.Ft.

$579,900

MLS#: PAFL2037210

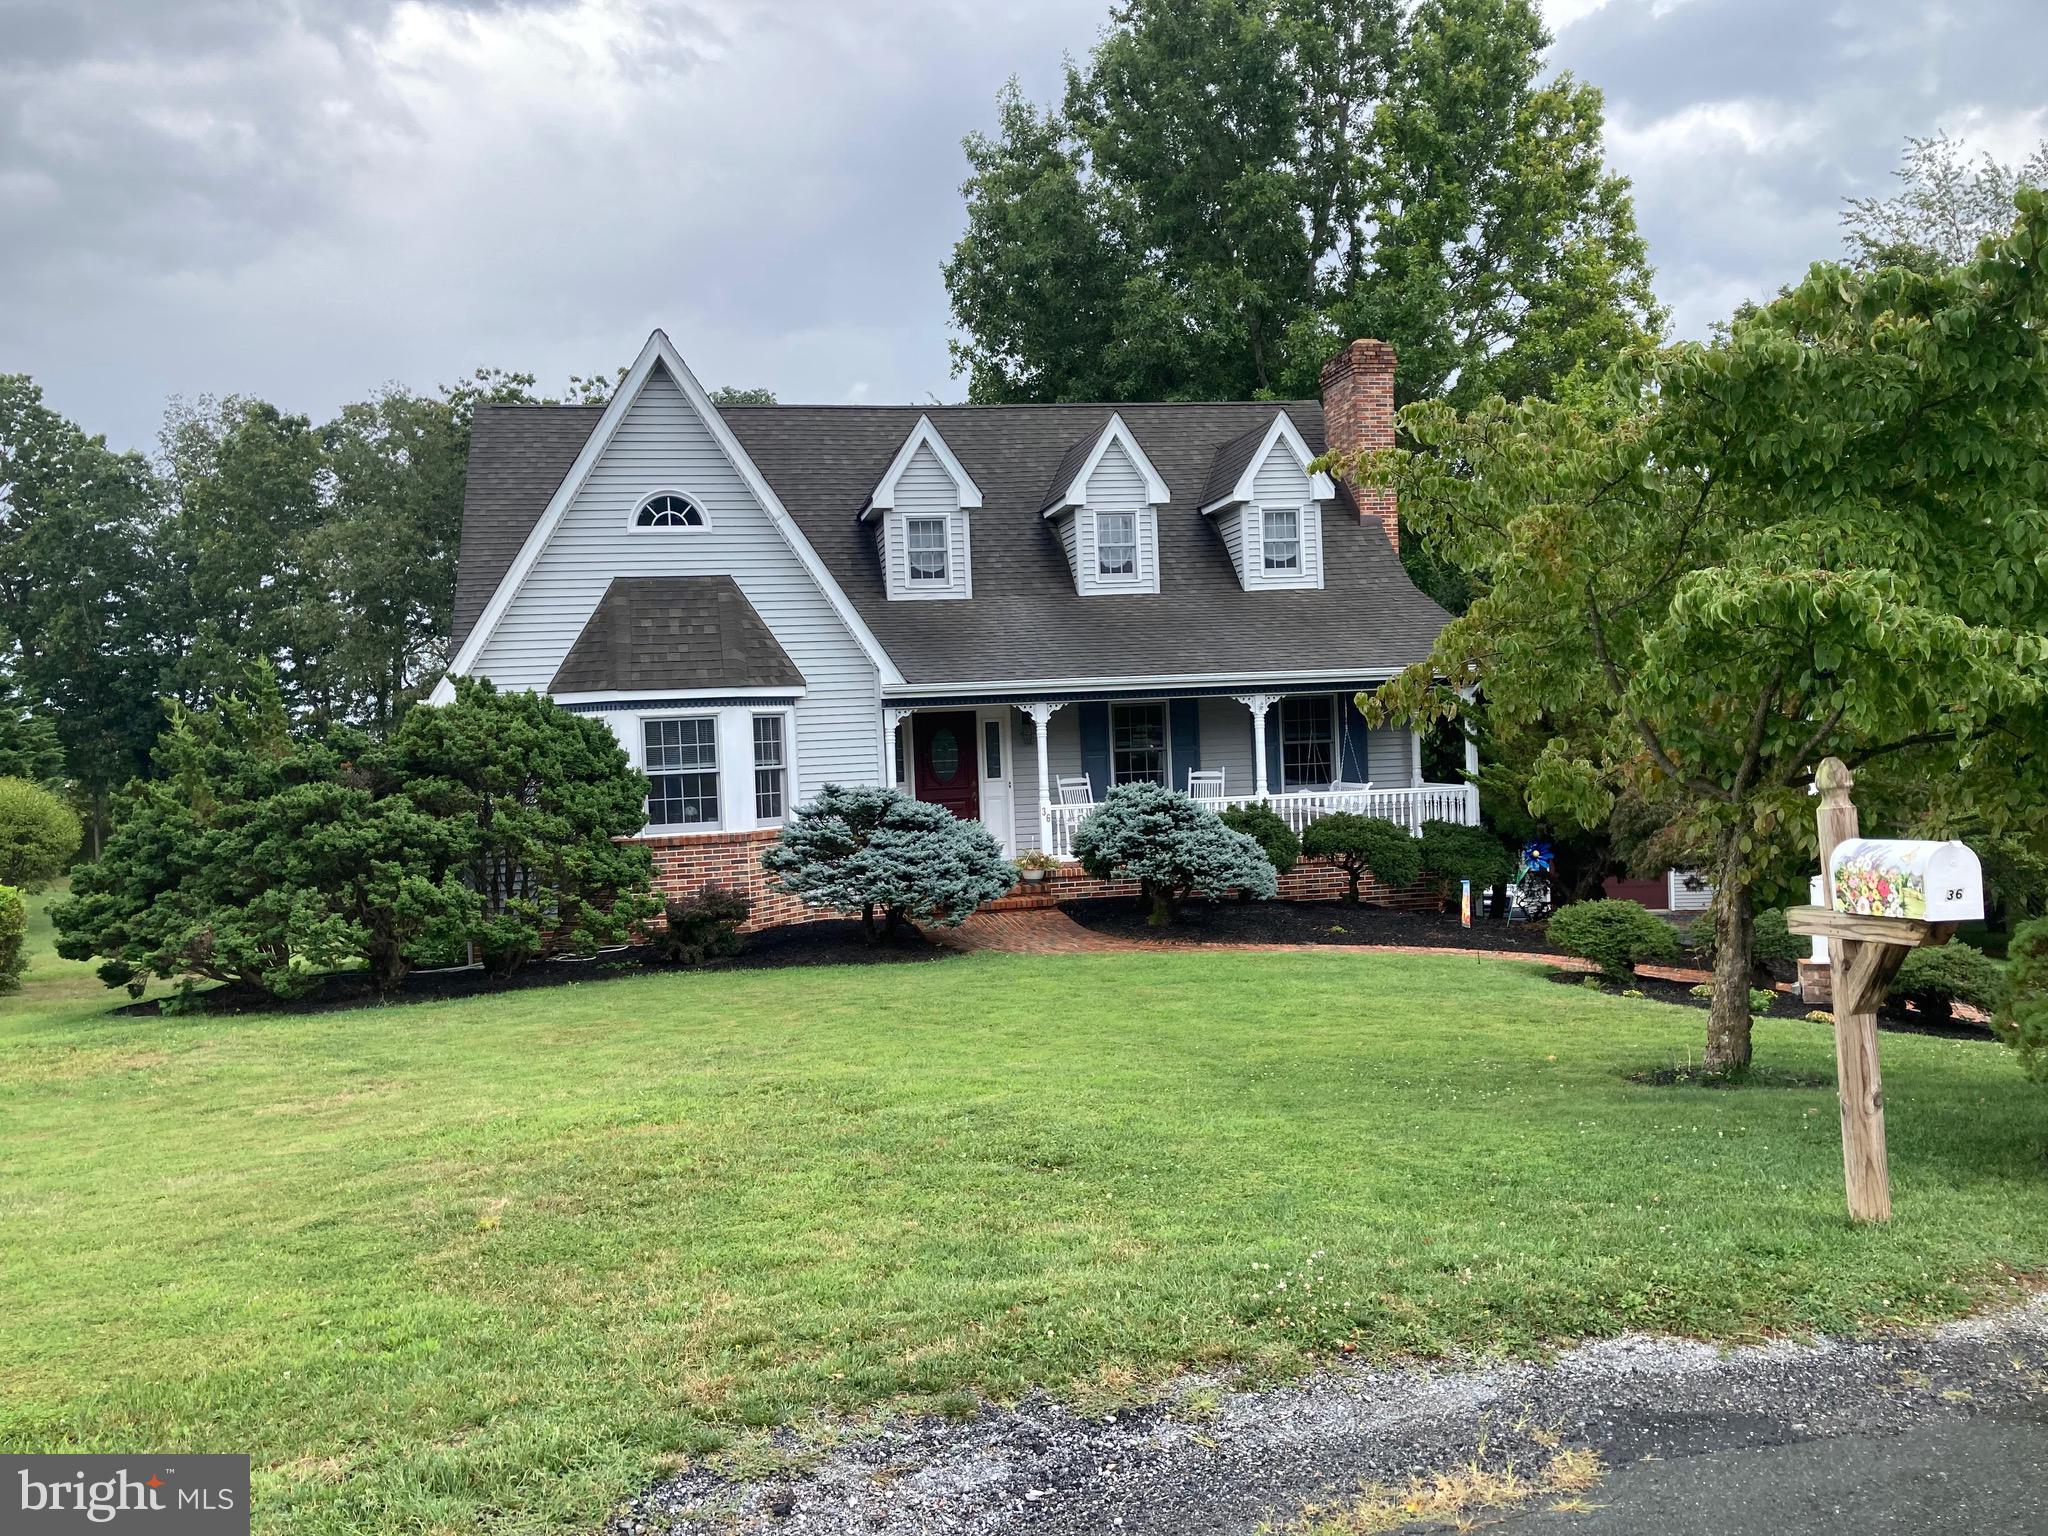
Luxury meets convenience in this stunning custom built masterpiece. Designed for those who refuse to compromise, this home blends high-end craftsmanship with a lifestyle of total ease. Custom finishes throughout. Unique architectural detail and premium materials throughout, For the ultimate hobbyist there is a massive detached garage! Has over 1100 soft of climate-control space for year round projects. Bonus storage with expansive walk-up attic provides incredible organization. Do you like entertaining? Choose between the breezy screened porch or the sun-drenched deck, or the sprawling patio. Ideal for parties or picnics, not to mention a lovely covered front porch to sit out and enjoy nature while sipping on your morning coffee. Landscaped gardens host rhododendrons, peonies, hostas, fruitless cherry tree, Japanese maple tree Magnolia tree, blue spruce shrubs, and many more plants in flowerbeds. Seller offering a 1 year home warranty at settlement.
#VAAG2002808

WAYNESBORO

36 SPRING COURT

3 Beds

3 Baths

2,809 Sq.Ft.

$599,999

MLS#: VAAG2002808
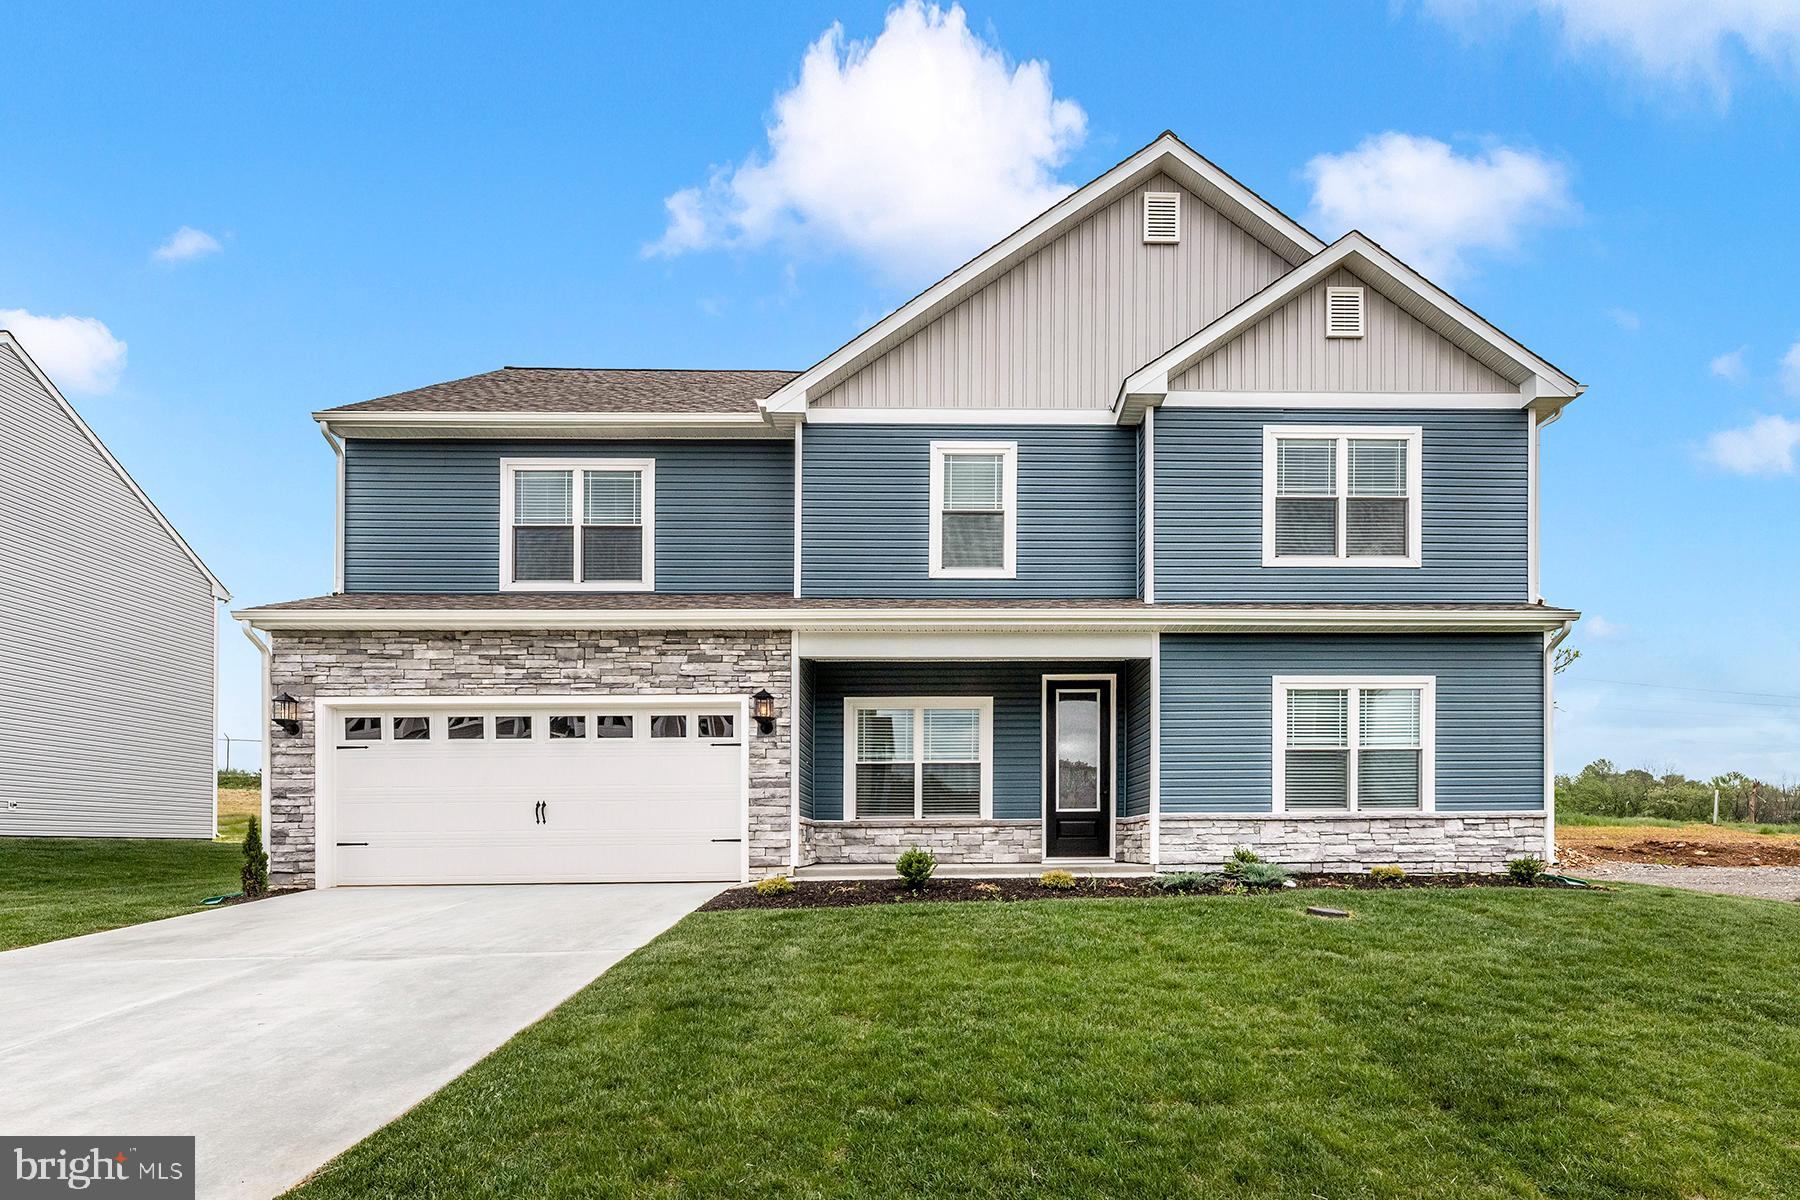
Big on space, style, and good vibes! With 2,601 sq. ft., The Montgomery makes everyday living feel like an upgrade. 
 
Enjoy an open, sun-filled kitchen, dining, and living area perfect for hosting or chilling at home. Upstairs, you’ll find 4 spacious bedrooms, 3 full baths, and a dreamy owner’s suite with a spa-like bathroom and walk-in closet. 
 
Plus, there’s a convenient main-level powder room and an attached 2-car garage. 
 
Room to live, space to grow, and plenty to love. The Montgomery just feels like home!
#PAFL2032074

WAYNESBORO

508 ABIGAIL AVENUE

4 Beds

2 Baths

2,601 Sq.Ft.

$500,900

MLS#: PAFL2032074

Hidden Paradise Awaits You! This charming, custom built home is nestled in the woods on 2 acres, offering the privacy and peaceful setting you’ve been looking for while remaining just minutes from shops and everyday conveniences. As you make your way up the driveway, the circular driveway is sure to impress while providing plenty of convenient parking for you and your guests. Step inside from the wraparound porch and take in the high ceilings and open staircase, creating the perfect blend of charm and grandeur. The spacious kitchen features granite countertops, a peninsula with breakfast bar seating, and beautiful C. Hess oak cabinets. Natural light floods the space through the windows above the cabinets and around the eat-in dining area. The main floor offers a full bathroom, ample closet space, and two separate living areas divided by French doors. Whether you need additional lounge space, a home office, or a playroom, these flexible spaces can accommodate your needs. Just off the rear living room, you'll find a laundry room with a mop sink that doubles as a mudroom, conveniently connecting to the oversized attached two-car garage. Enjoy modern conveniences throughout the home, including a variable speed AC unit/heat pump with Wi-Fi capability, a Wi-Fi-enabled water heater, and brand new appliances, including a washer, dryer, stove, and microwave. The washer and dryer are Wi-Fi enabled, as are both garage doors for added convenience. Access the basement from the garage, where you have the option of using the wood stove for radiant heat or the electric heat pump to keep things comfortable during the colder months. Upstairs, the second floor features five bedrooms and a full bathroom that connects to both one of the bedrooms and the hallway. Outside, enjoy evenings around the fire pit and picnic area, take advantage of the bank barn for additional parking and storage, and soak in the peaceful surroundings of your own wooded retreat. With space, privacy, charm, and modern conveniences, this property offers the best of both worlds. You'll fall in love with this home and its beautiful setting the moment you arrive!
#PAFL2038114

WAYNESBORO

10373 FISH & GAME ROAD

5 Beds

2 Baths

2,648 Sq.Ft.

$524,900

MLS#: PAFL2038114

Send a message

Message successfully sent.

Your message

What is 3 + 4 ?

Reason for contacting?

I agree to receive email communication and understand I can unsubscribe at any time.

I agree to be contacted by Charis Realty Group - Christine Issler, Broker via call, email, and text for real estate services. To opt out, you can reply 'stop' at any time or reply 'help' for assistance. You can also click the unsubscribe link in the emails. Message and data rates may apply. Message frequency may vary. Privacy Policy

Sign Out

Virtual Assistant

Would you like to take the next step with this property? We can help you schedule a showing or virtual tour, or send you more details.

Yes, I would like more information.

Thank You for Your Reply, One of Our Agents will contact you as soon as possible

No, maybe later.

Thank you, you can always contact me via email, phone number or through the contact form.

Realhub AI

Lucy - Your AI-Powered Realtor

Update Your Temporary Password

Personalize your search

Enter your email and we'll notify you immediately when new listings match what you're looking for.

or enter email address

Already have an account ? Login here

Continue your home search

I agree to receive communications and understand I can unsubscribe at any time.

I agree to be contacted by Charis Realty Group - Christine Issler, Broker via call, email, and text for real estate services. To opt out, you can reply 'stop' at any time or reply 'help' for assistance. You can also click the unsubscribe link in the emails. Message and data rates may apply. Message frequency may vary. Privacy Policy

Already have an account ? Login here

We use cookies

We use cookies primarily for analytics to enhance your experience. By accepting, you agree to our use of these cookies. You can manage your preferences or learn more about our cookies policy.