

Property
Beds
5
Full Baths
6
1/2 Baths
1
Year Built
2019
Sq.Footage
9,146
BELOW ASSESSED VALUE--- Welcome to this stunning masterpiece in the heart of downtown Vienna! Completed in January 2020 by custom builder Classic Construction of Northern Virginia, every detail of this colossal (over 10,000 square feet!) home testifies to this builder's devotion to the highest standards of quality. A breathtaking wide open floorplan will astound you as you gaze from the elegant front entrance throughout the main level, flooded in natural light and floored in rich Brazilian cherry hardwood. You'll be awed by an enormous kitchen boasting high-end appliances such as Sub-Zero, Thor, and Wolf, and exquisite white cabinetry, flowing seamlessly into the breakfast room (opening to a deck and the level fenced backyard) and family room with gas fireplace and perfect coffered ceiling. A spacious formal dining room overlooks the front garden. Two large main level bedrooms, each with its own private bath, also grace the main level.... Upstairs, the Master Suite is extraordinary, the bedroom itself roughly 600 square feet with a warm gas fireplace and large walk-in closet. On the other end of the room, a dressing room/second walk-in closet. The master bath is luxurious, as you would expect in a home of this caliber. Two upper level auxiliary bedrooms share the upper level, each with a walk-in closet and its own private bath. On the lower level, an enormous rec room with a roughed-in wet bar dominates the space. Off the rec room, the home gym, theater room and wine cellar, as well as another full bath. Three separate storage rooms are conveniently situated off the rec room, as is the utility room. A separate, oversize three-car garage offers about 800 square feet of additional finished space above, which would be ideal living space for an in-law or the perfect at-home office space for your business. The lower level walks up to the unusually large backyard---impossible to find in Vienna --- ideal for putting in a pool, should that be your pleasure. All within walking distance of the shopping and restaurants of downtown Vienna. Madison High School. This is your Forever Home! A far better price per square foot than any other new build in Vienna!
Features & Amenities
Interior
-
Other Interior Features
Eat-in Kitchen, Kitchen Island, Walk-In Closet(s), Ceiling Fan(s), Pantry, Recessed Lighting, Built-in Features, Crown Molding, Open Floorplan, Soaking Tub
-
Total Bedrooms
5
-
Bathrooms
6
-
1/2 Bathrooms
1
-
Above Grade Finished Area
6181.0
-
Basement YN
YES
-
Cooling YN
YES
-
Cooling
Central Air, Ceiling Fan(s), Zoned, Electric
-
Fireplace YN
YES
-
Heating YN
YES
-
Heating
Natural Gas, Zoned, Heat Pump
-
Main Level Bedrooms
2
-
Pet friendly
N/A
Exterior
-
Garage
Yes
-
Garage spaces
3
-
Construction Materials
Cement Siding
-
Parking
Concrete, Garage, Driveway, Detached
-
Patio and Porch Features
Deck
-
Pool
No
-
Waterfront YN
NO
-
View
Garden
Area & Lot
-
Lot Features
Front Yard, Level, Back Yard
-
Lot Size(acres)
0.69
-
Lot Size(square feet)
30,250
-
Property Type
Residential
-
Property Sub Type
Single Family Residence
-
Architectural Style
Transitional
Price
-
Sales Price
$1,999,900
-
Tax Amount
$28,139
-
Sq. Footage
9,146
-
Price/SqFt
$218
HOA
-
Association
No
School District
-
Elementary School
CUNNINGHAM PARK
-
Middle School
THOREAU
-
High School
MADISON
Property Features
-
New Construction
YES
-
Senior Community YN
NO
-
Sewer
Public Sewer
-
Water Source
Public
Schedule a Showing
Showing scheduled successfully.
Mortgage calculator
Estimate your monthly mortgage payment, including the principal and interest, property taxes, and HOA. Adjust the values to generate a more accurate rate.
Your payment
Principal and Interest:
$
Property taxes:
$
HOA fees:
$
Total loan payment:
$
Total interest amount:
$
Location
County
FAIRFAX
Elementary School
CUNNINGHAM PARK
Middle School
THOREAU
High School
MADISON
Listing Courtesy of Patricia E Stack, Weichert, REALTORS
RealHub Information is provided exclusively for consumers' personal, non-commercial use, and it may not be used for any purpose other than to identify prospective properties consumers may be interested in purchasing. All information deemed reliable but not guaranteed and should be independently verified. All properties are subject to prior sale, change or withdrawal. RealHub website owner shall not be responsible for any typographical errors, misinformation, misprints and shall be held totally harmless.

Salesperson, Realtor
Lauren Seaton
Call Lauren today to schedule a private showing.

* Listings on this website come from the FMLS IDX Compilation and may be held by brokerage firms other than the owner of this website. The listing brokerage is identified in any listing details. Information is deemed reliable but is not guaranteed. If you believe any FMLS listing contains material that infringes your copyrighted work please click here to review our DMCA policy and learn how to submit a takedown request.© 2024 FMLS.
Related Properties

VIENNA
609 KINGSLEY ROAD SW
7 Beds
6 Baths
7,475 Sq.Ft.
$2,200,000
MLS#: VAFX2293560
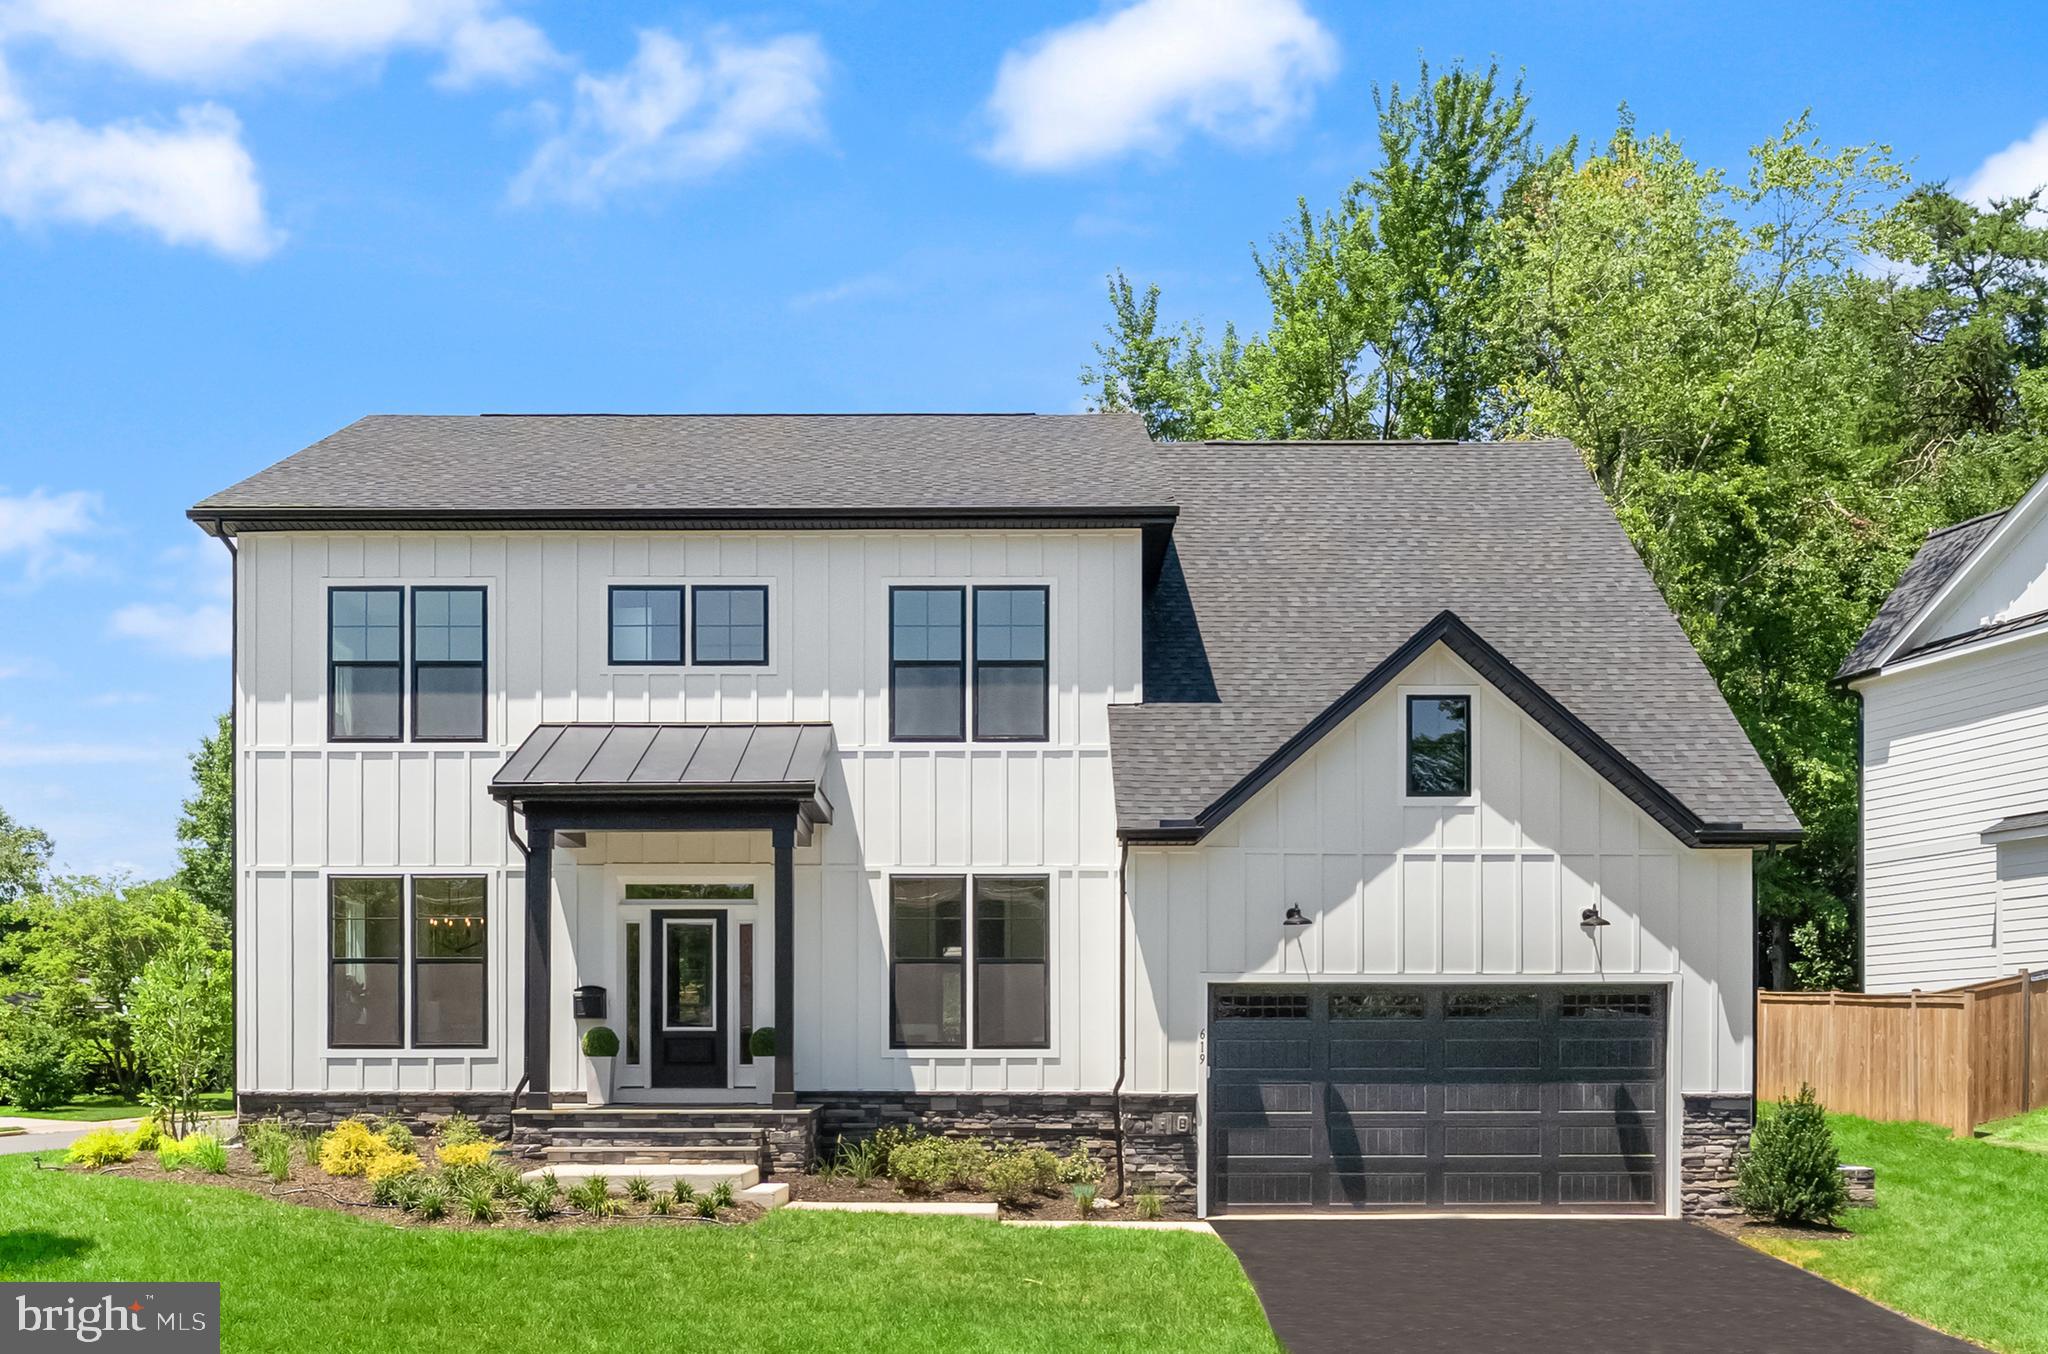
VIENNA
619 TRUMAN CIRCLE SW
6 Beds
6 Baths
5,530 Sq.Ft.
$2,194,500
MLS#: VAFX2326424
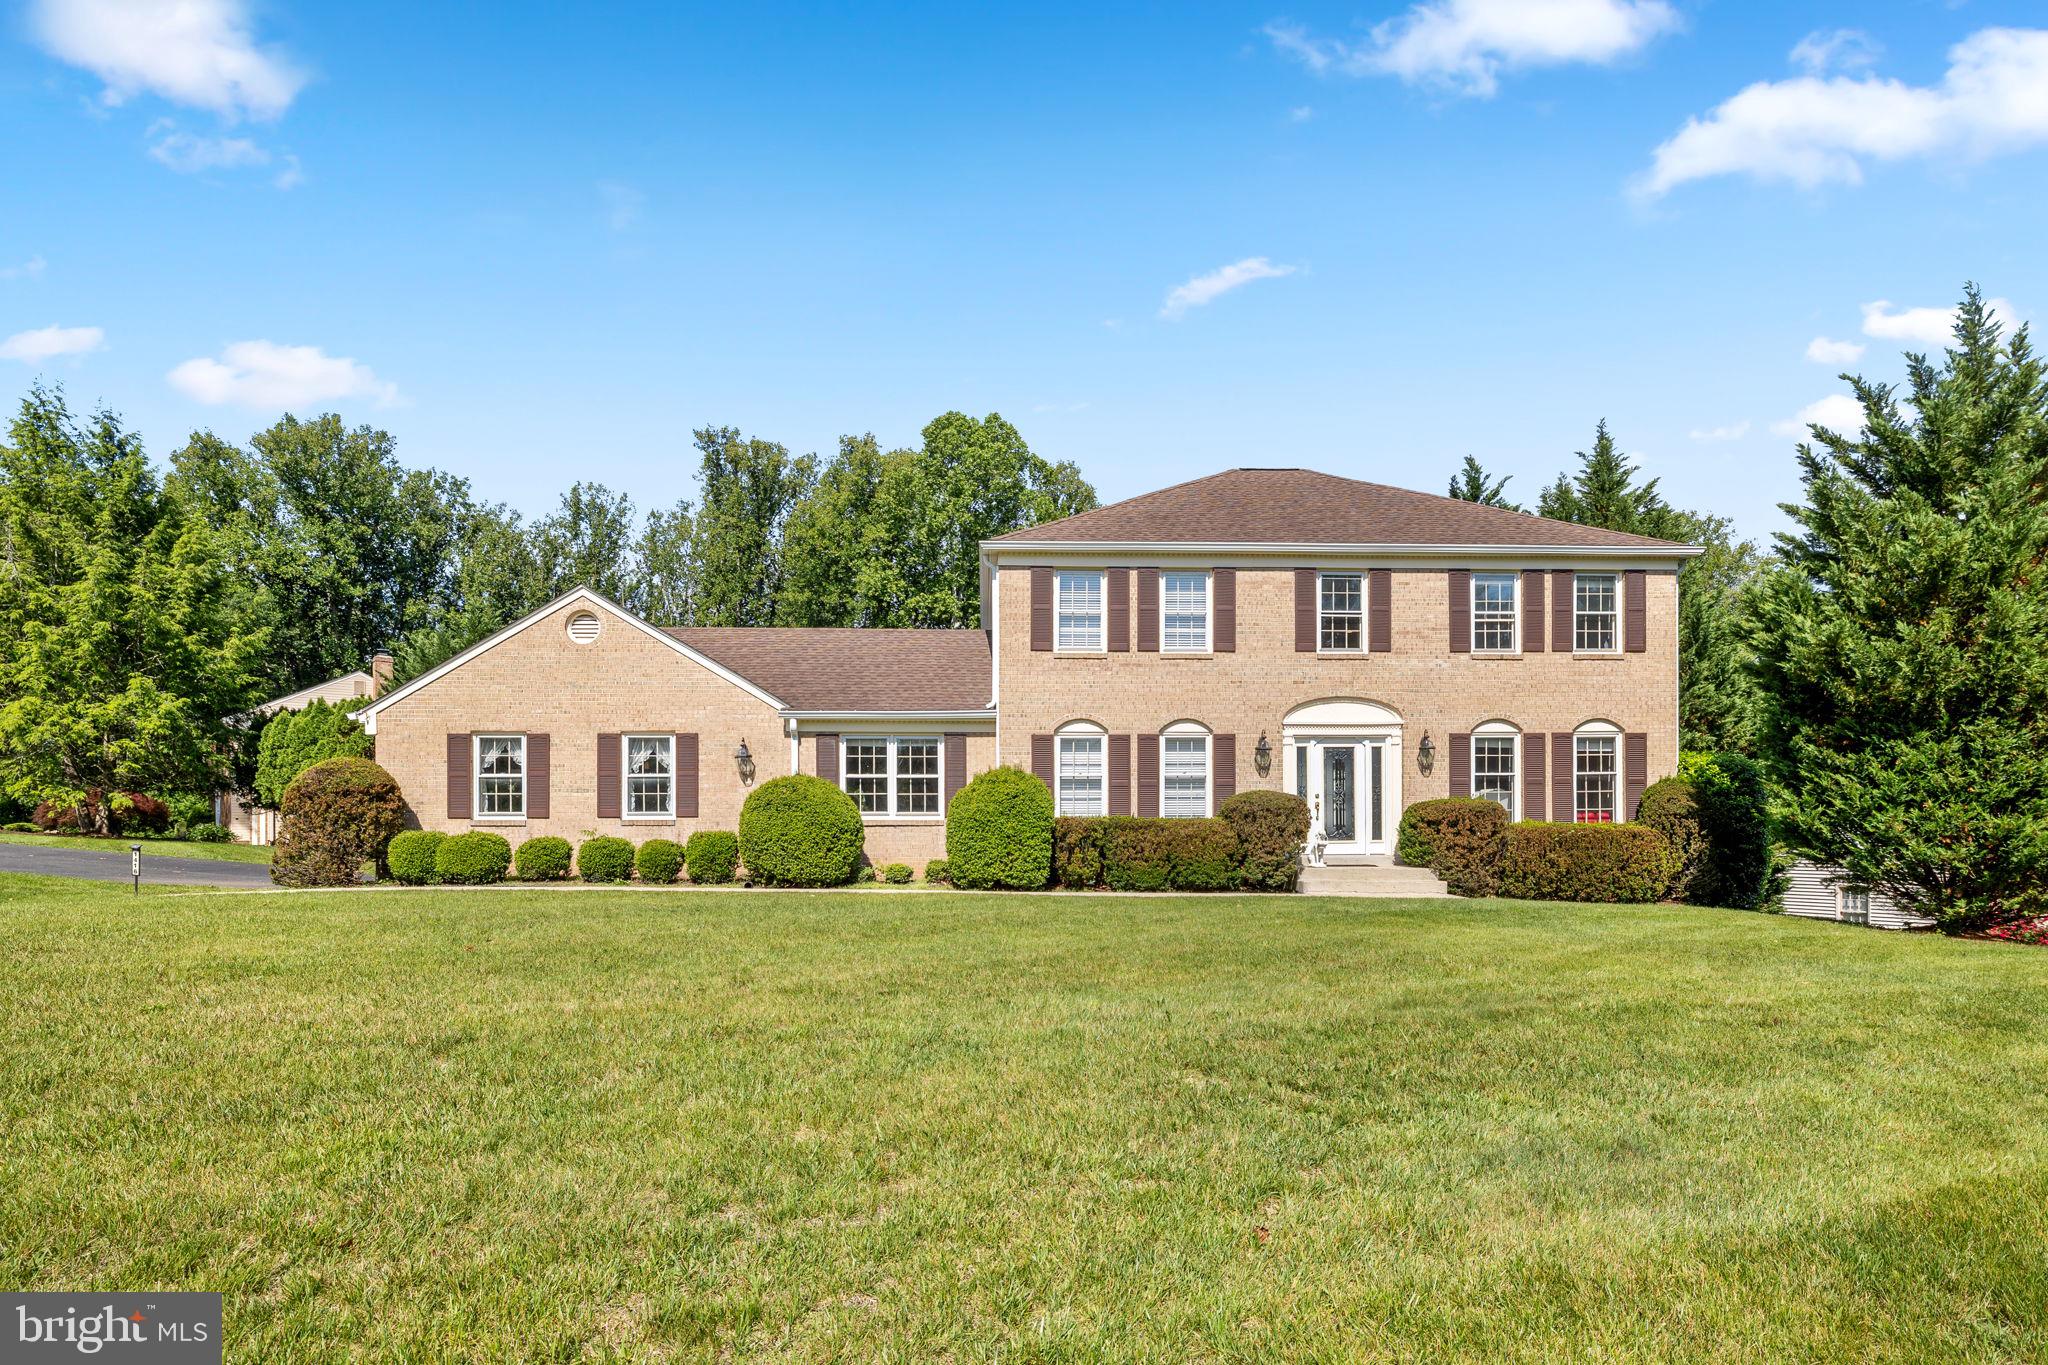
VIENNA
1416 ROSEWOOD HILL DRIVE
6 Beds
4 Baths
3,786 Sq.Ft.
$1,689,000
MLS#: VAFX2318342
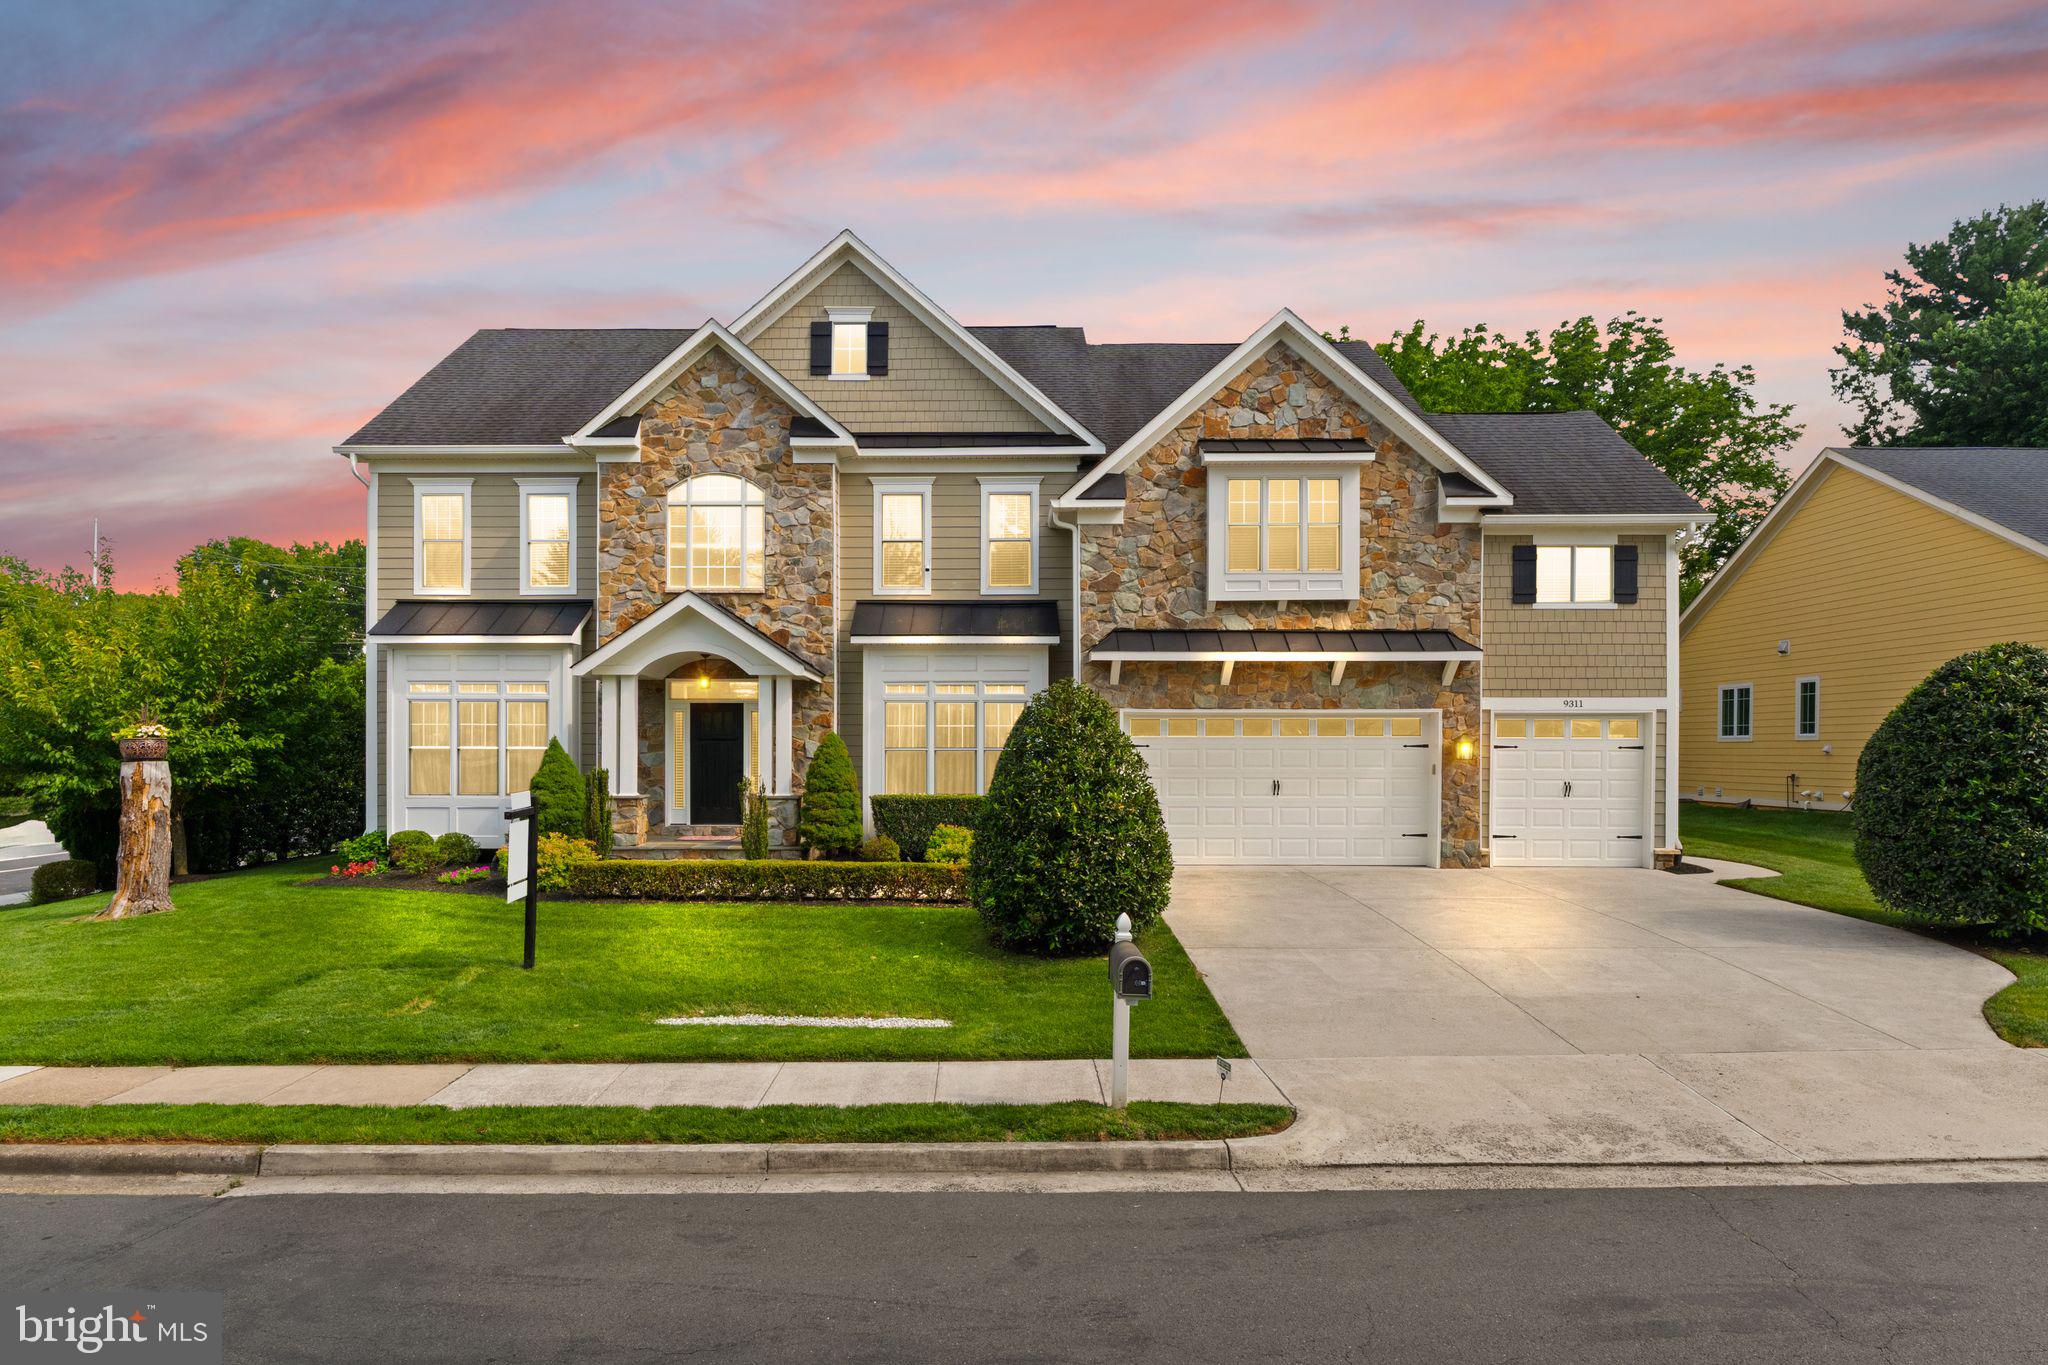
VIENNA
9311 TALISMAN DRIVE
5 Beds
4 Baths
5,872 Sq.Ft.
$2,099,900
MLS#: VAFX2318542
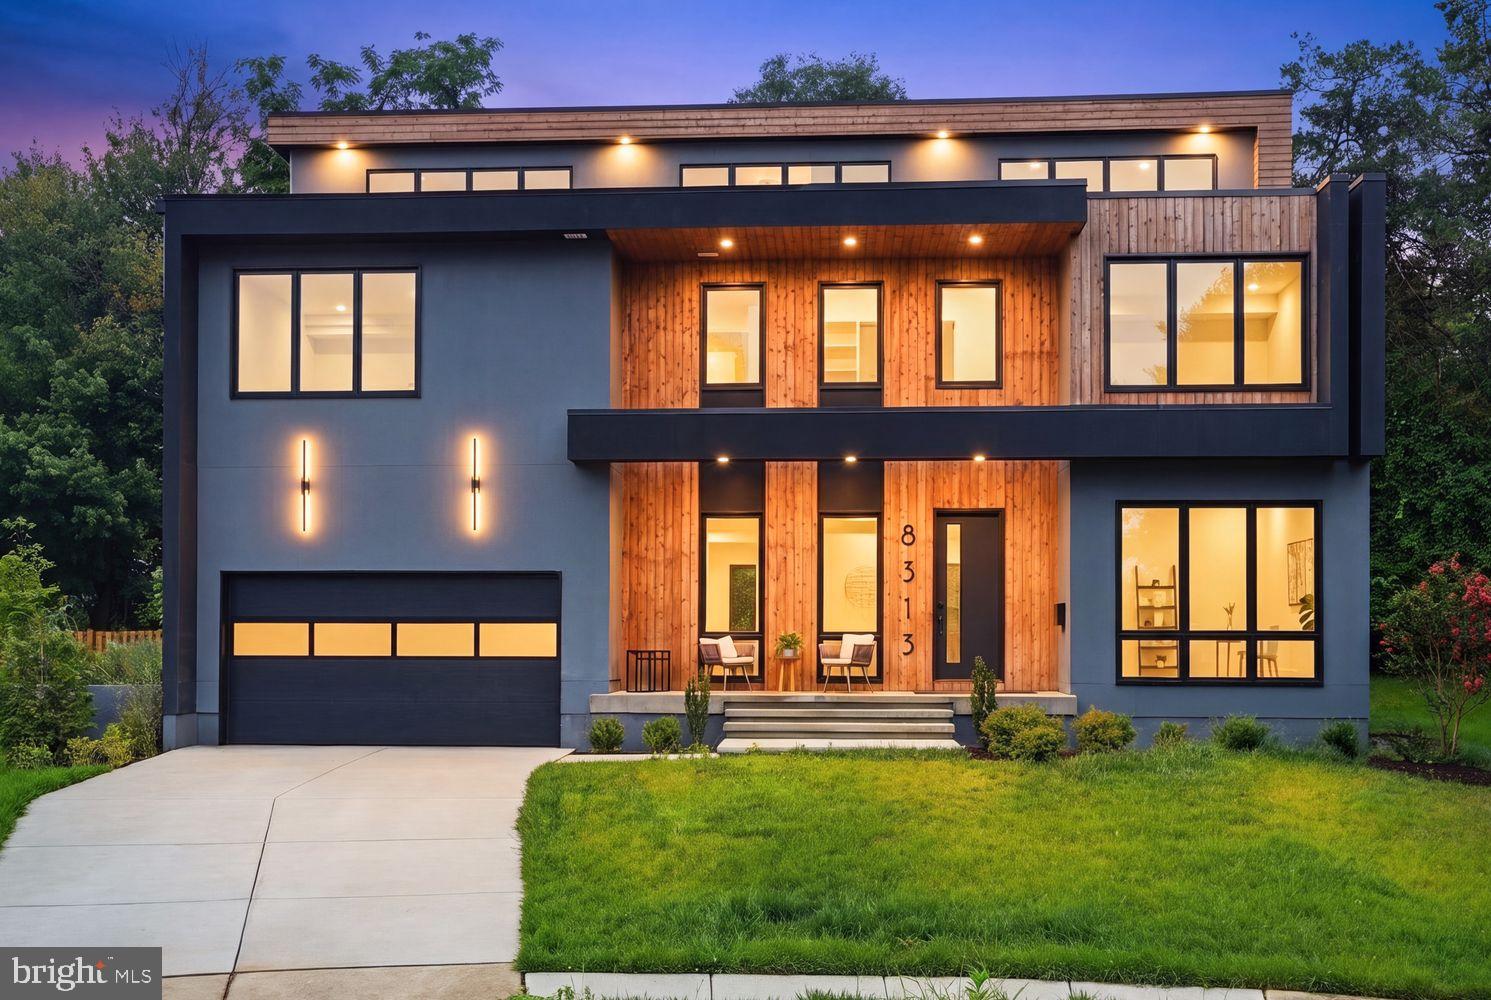
VIENNA
8313 SYRACUSE CIRCLE
6 Beds
6 Baths
6,110 Sq.Ft.
$1,799,000
MLS#: VAFX2330328

VIENNA
1103 DESALE STREET SW
5 Beds
5 Baths
4,491 Sq.Ft.
$1,910,500
MLS#: VAFX2313464

VIENNA
1613 CHATHAMS FORD PLACE
5 Beds
5 Baths
6,532 Sq.Ft.
$2,099,999
MLS#: VAFX2331420

VIENNA
8615 ACORN CIRCLE
5 Beds
5 Baths
4,942 Sq.Ft.
$2,369,000
MLS#: VAFX2343512

VIENNA
207 PATRICK STREET SW
6 Beds
6 Baths
5,394 Sq.Ft.
$2,088,888
MLS#: VAFX2346208

VIENNA
2402 STRYKER AVENUE
5 Beds
4 Baths
4,992 Sq.Ft.
$1,699,900
MLS#: VAFX2332314
