Features & Amenities

Interior

  • Other Interior Features

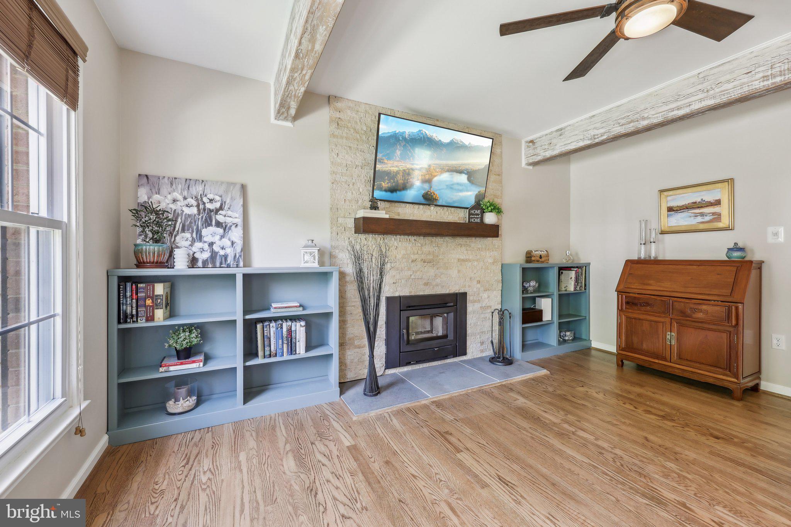
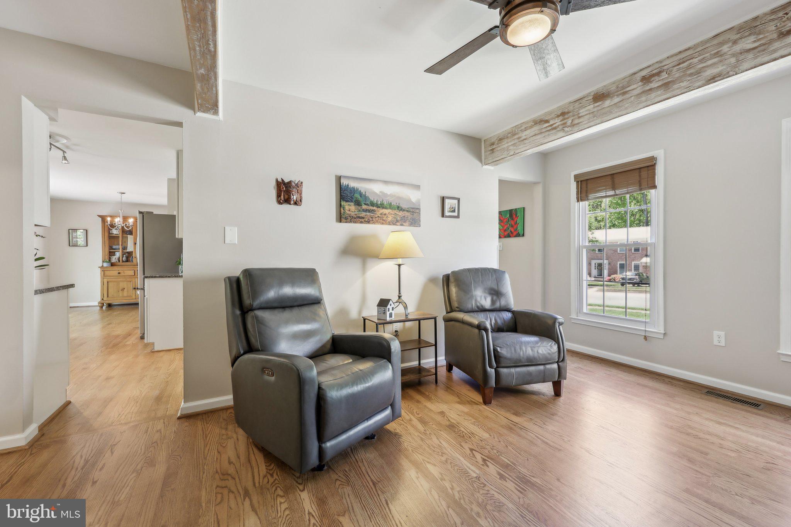
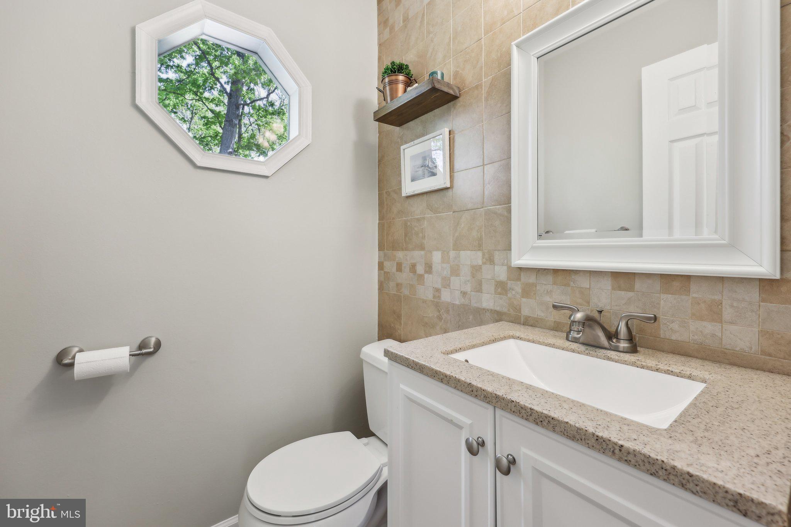
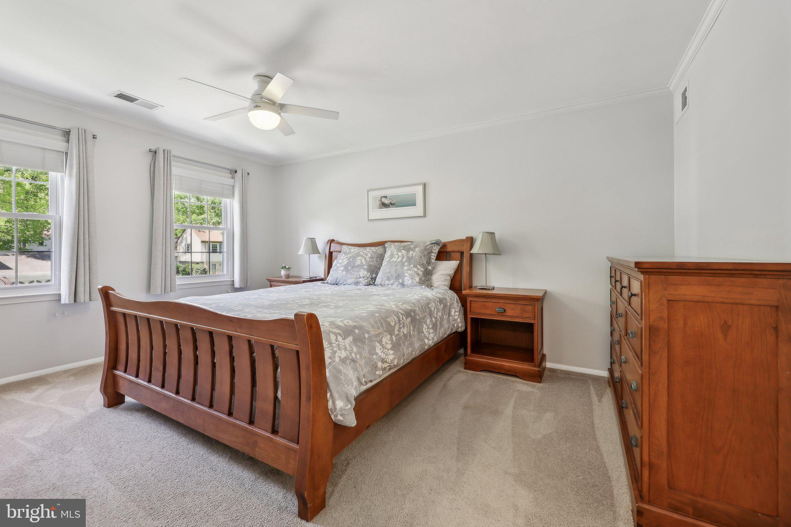
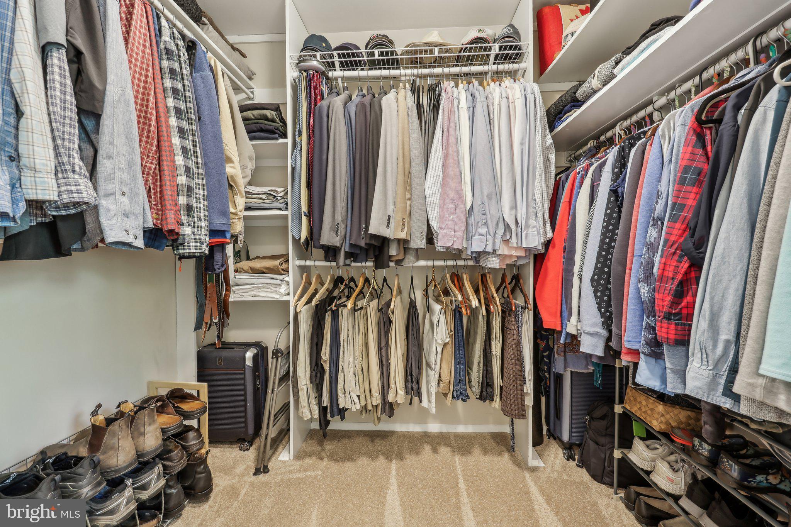
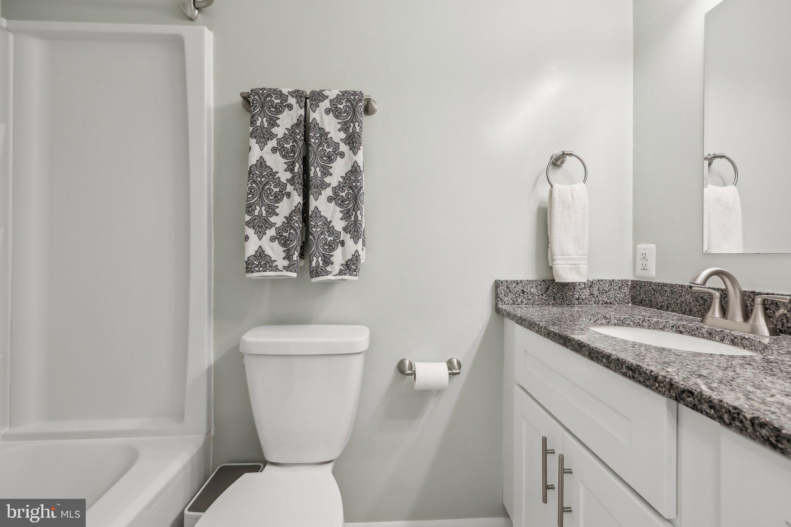
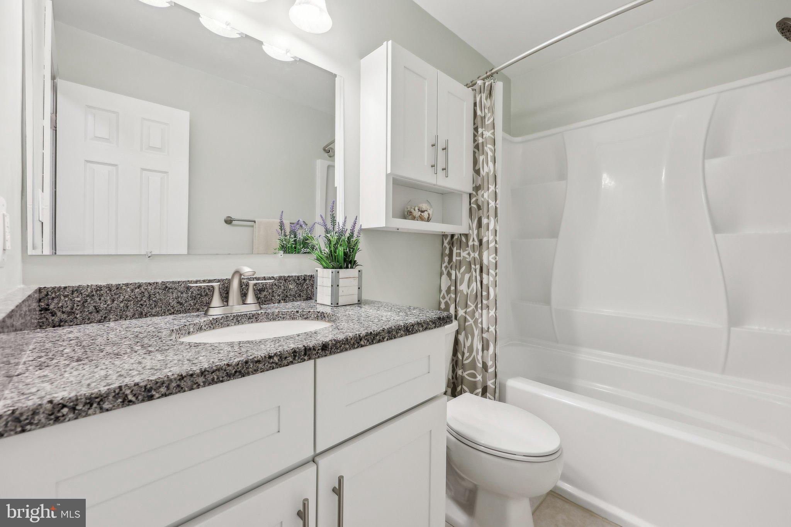
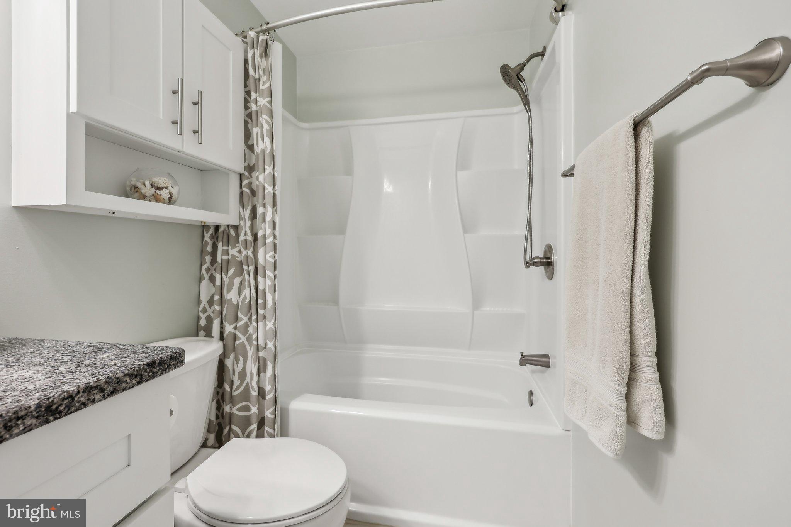
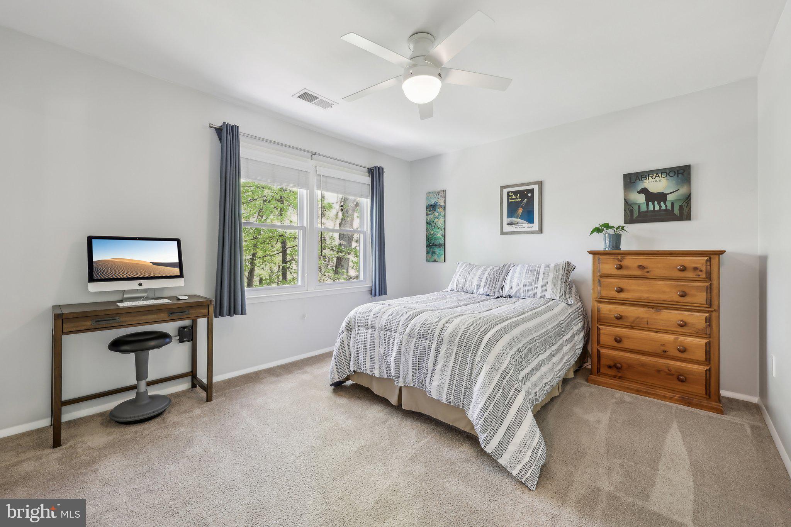
    Eat-in Kitchen, Ceiling Fan(s), Walk-In Closet(s), Built-in Features

  • Total Bedrooms

    5

  • Bathrooms

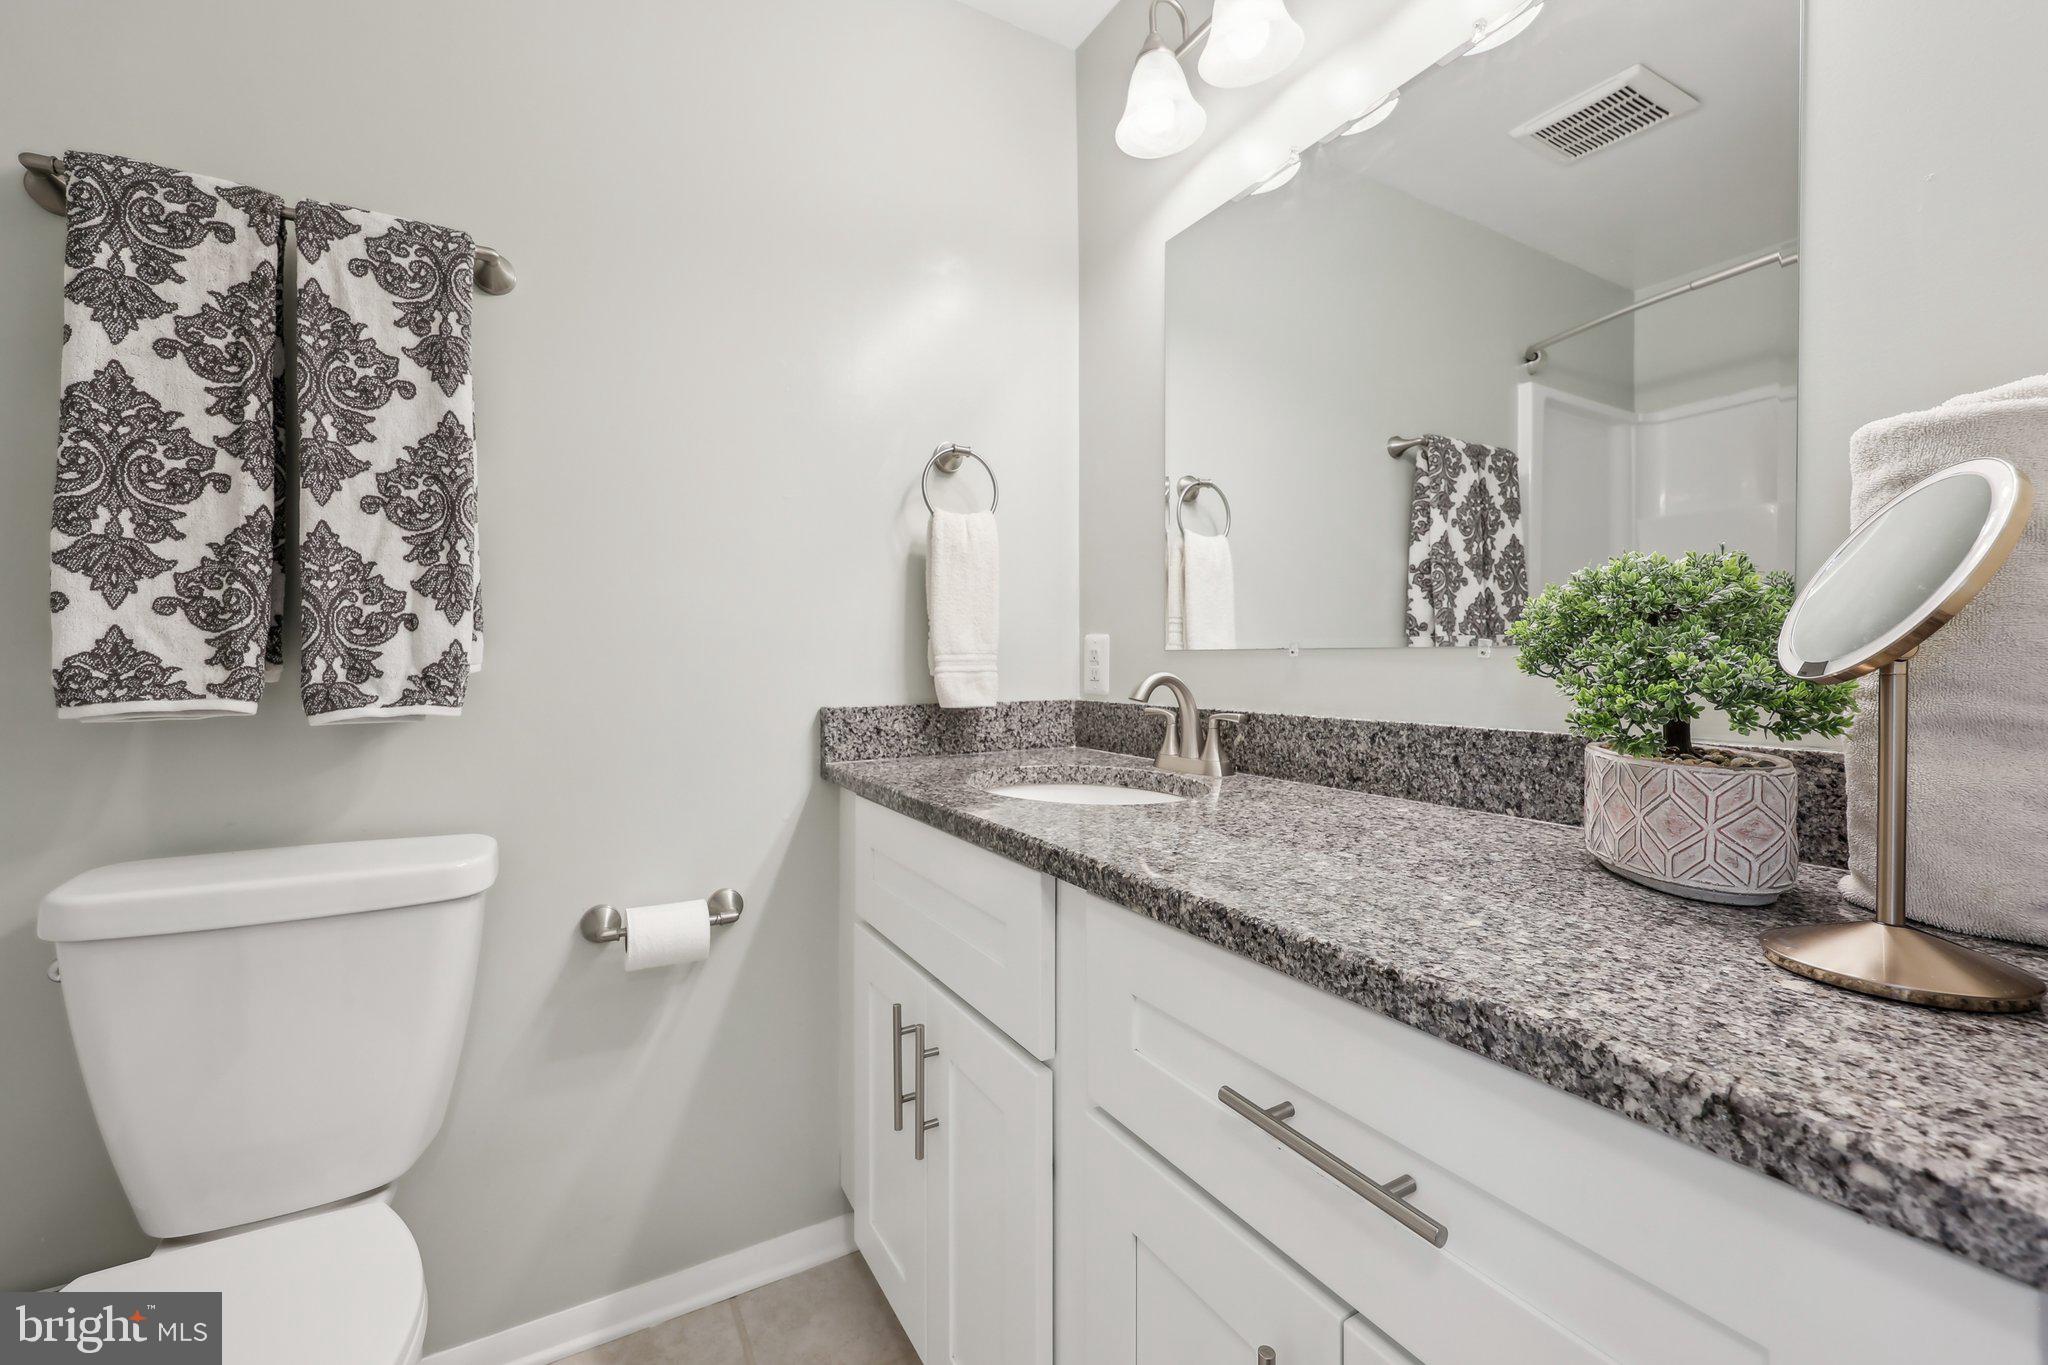
    3

  • 1/2 Bathrooms

    1

  • Above Grade Finished Area

    1764.0

  • Basement YN

    YES

  • Cooling YN

    YES

  • Cooling

    Heat Pump, Ceiling Fan(s), Electric

  • Fireplace YN

    YES

  • Heating YN

    YES

  • Heating

    Electric, Heat Pump

  • Pet friendly

    N/A

Exterior

  • Garage

    Yes

  • Garage spaces

    1

  • Construction Materials

    Brick

  • Parking

    Garage Door Opener, Garage, Driveway, Inside Entrance, Attached

  • Patio and Porch Features

    Deck, Patio

  • Pool

    Yes

  • Pool Features

    Community

  • Waterfront YN

    NO

  • View

    Trees/Woods

Area & Lot

  • Lot Features

    Cul-De-Sac

  • Lot Size(acres)

    0.49

  • Lot Size(square feet)

    21,205

  • Property Type

    Residential

  • Property Sub Type

    Single Family Residence

  • Architectural Style

    Colonial

Price

  • Sales Price

    $685,000

  • Tax Amount

    $5,814

  • Financing Options

    Conventional, FHA, VA, Cash

  • Sq. Footage

    2,628

  • Price/SqFt

    $260

HOA

  • Association

    YES

  • Association Fee

    $215

  • Association Fee Frequency

    Quarterly

  • Association Fee Includes

    N/A

School District

  • Elementary School

    ANTIETAM

  • Middle School

    LAKE RIDGE

  • High School

    WOODBRIDGE

Property Features

  • New Construction

    NO

  • Association Amenities

    Basketball Court, Jogging Path, Playground

  • Foundation Details

    Slab

  • Senior Community YN

    NO

  • Sewer

    Public Sewer

  • Tax Lot

    88A

  • Water Source

    Public

Schedule a Showing

Showing scheduled successfully.

<
>
IN PERSON
VIA CHAT

What is 3 + 4 ?


Change time

Mortgage calculator

Estimate your monthly mortgage payment, including the principal and interest, property taxes, and HOA. Adjust the values to generate a more accurate rate.

Your payment

Principal and Interest:

$

Property taxes:

$

HOA fees:

$

Total loan payment:

$

Total interest amount:

$

Location

County

PRINCE WILLIAM

Elementary School

ANTIETAM

Middle School

LAKE RIDGE

High School

WOODBRIDGE

Listing Courtesy of Mercy F Lugo-Struthers , Casals Realtors

RealHub Information is provided exclusively for consumers' personal, non-commercial use, and it may not be used for any purpose other than to identify prospective properties consumers may be interested in purchasing. All information deemed reliable but not guaranteed and should be independently verified. All properties are subject to prior sale, change or withdrawal. RealHub website owner shall not be responsible for any typographical errors, misinformation, misprints and shall be held totally harmless.

Agent Lauren Seaton

AGENT

Lauren Seaton

Call Lauren today to schedule a private showing.


* Listings on this website come from the FMLS IDX Compilation and may be held by brokerage firms other than the owner of this website. The listing brokerage is identified in any listing details. Information is deemed reliable but is not guaranteed. If you believe any FMLS listing contains material that infringes your copyrighted work please click here to review our DMCA policy and learn how to submit a takedown request.© 2024 FMLS.
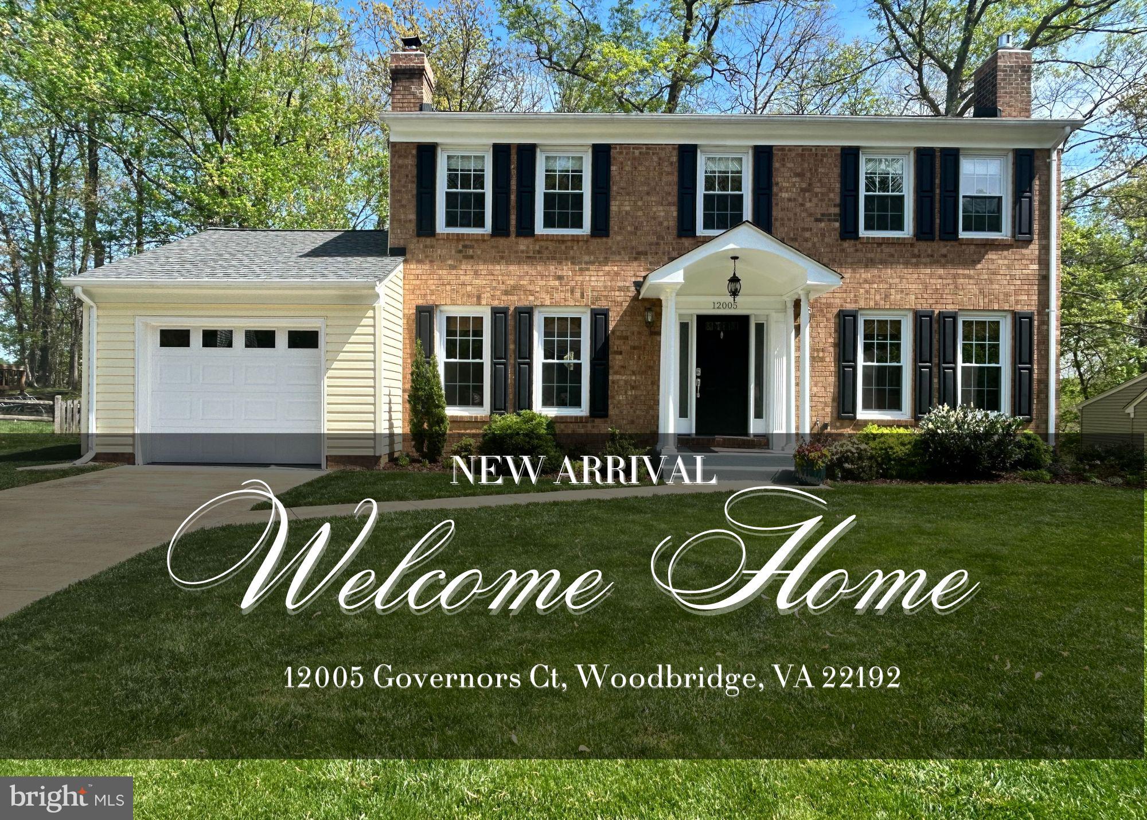
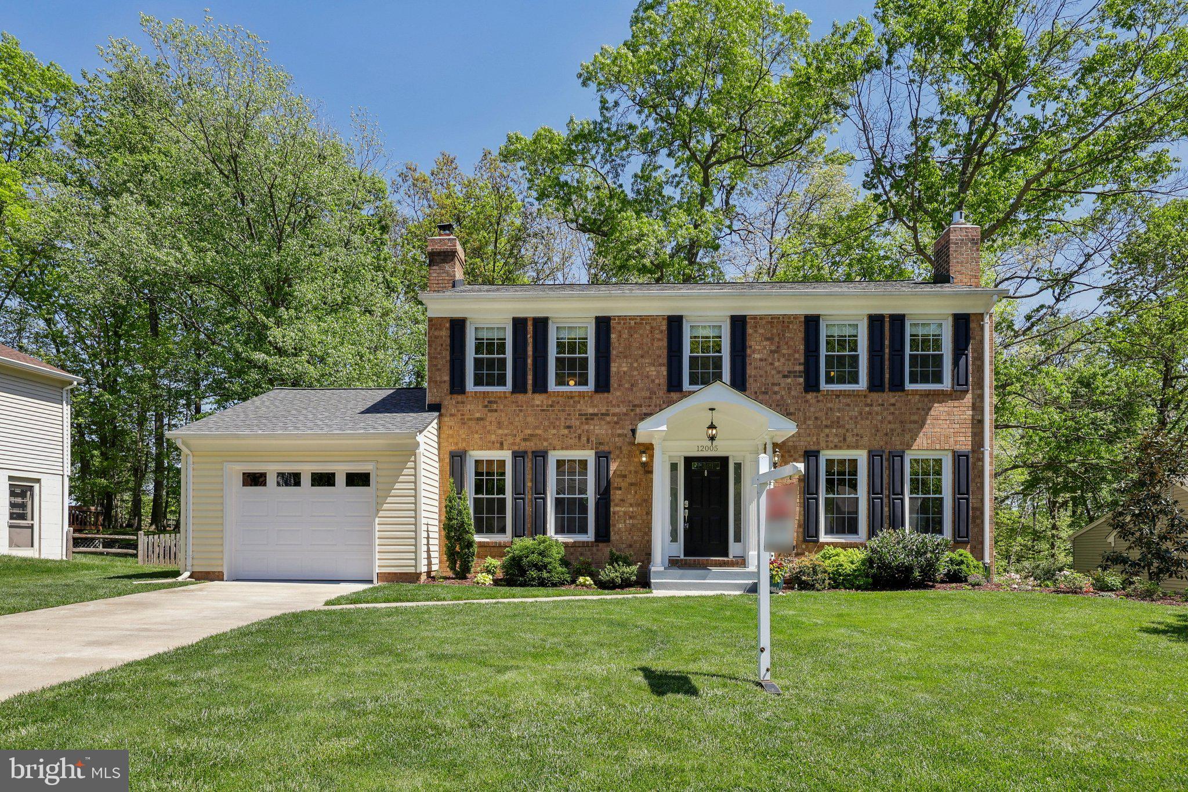
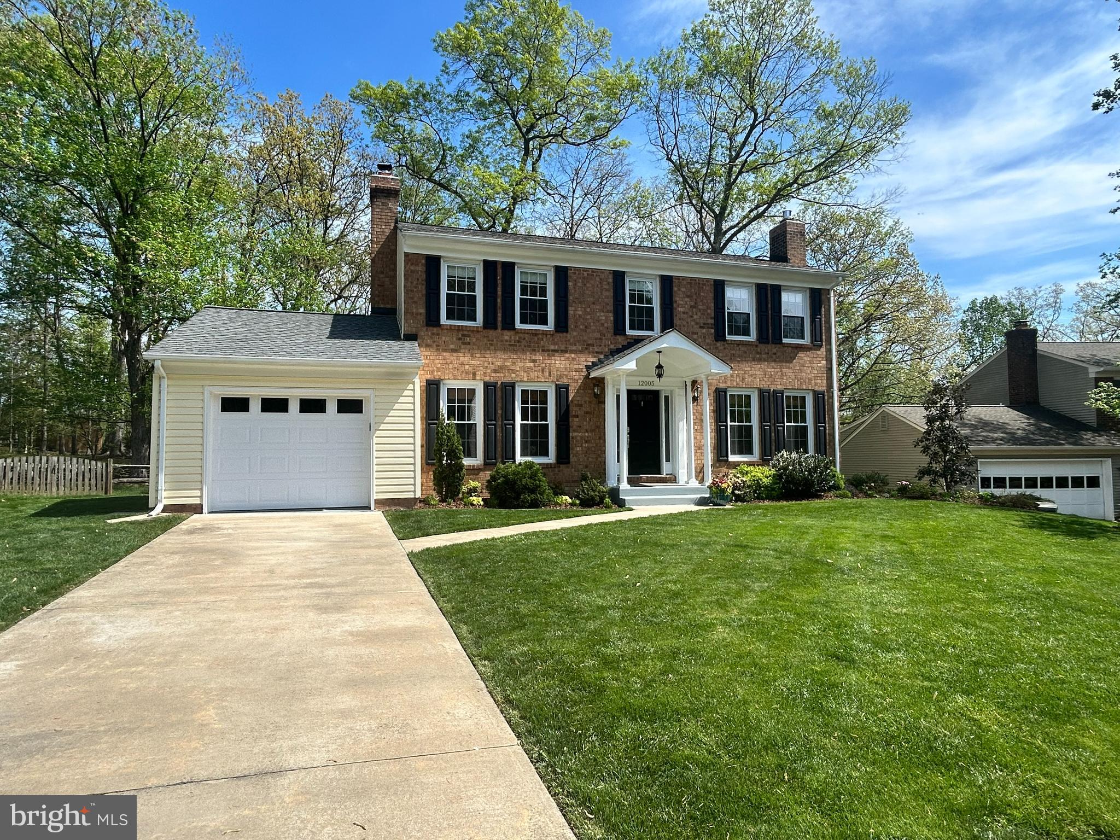
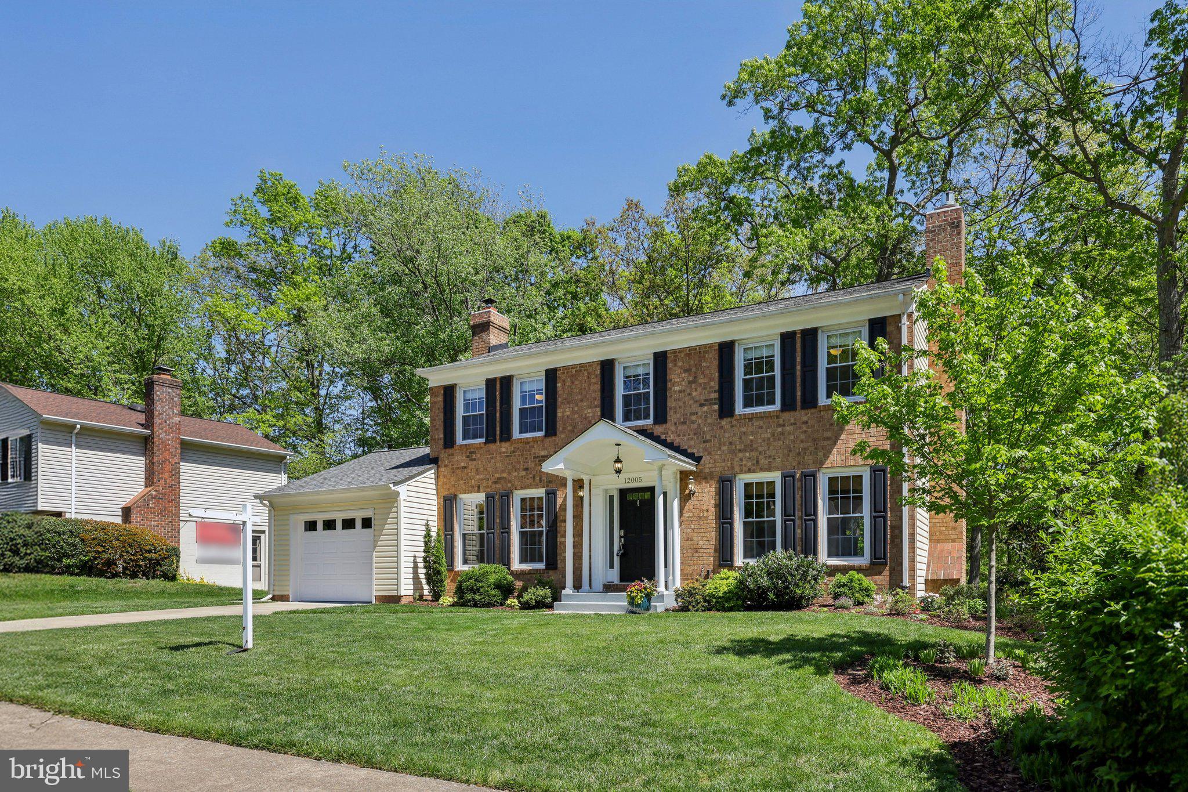
Discover the chance to own a rare gem in Lake Ridge, where the living spaces inside and the relaxing, entertaining areas outside are enhanced by meticulous upgrades and features for peace of mind in a lovingly cared-for home.

What’s Included?

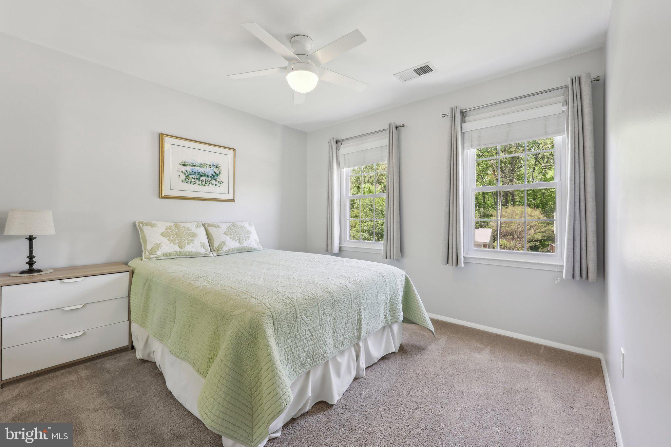
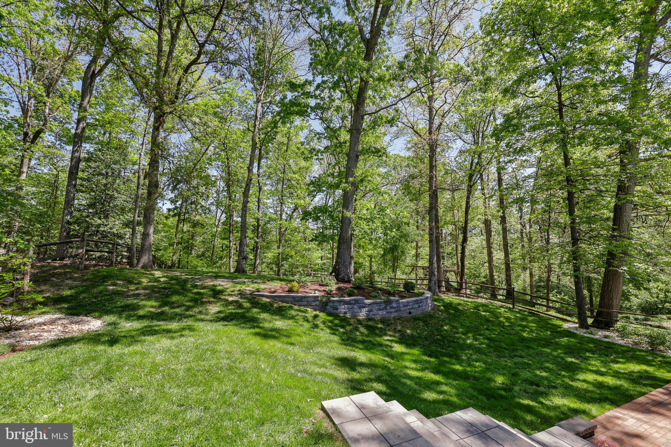
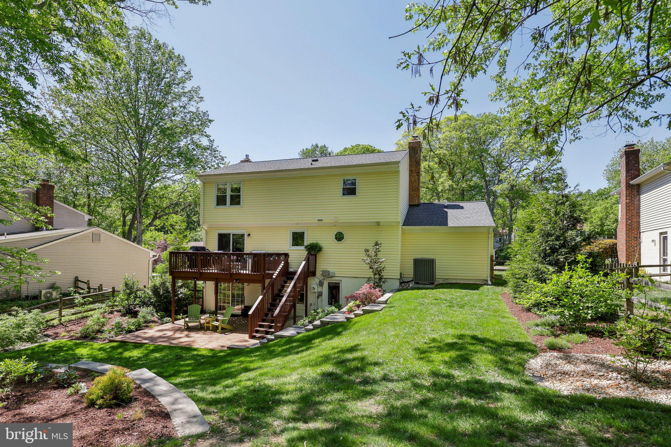
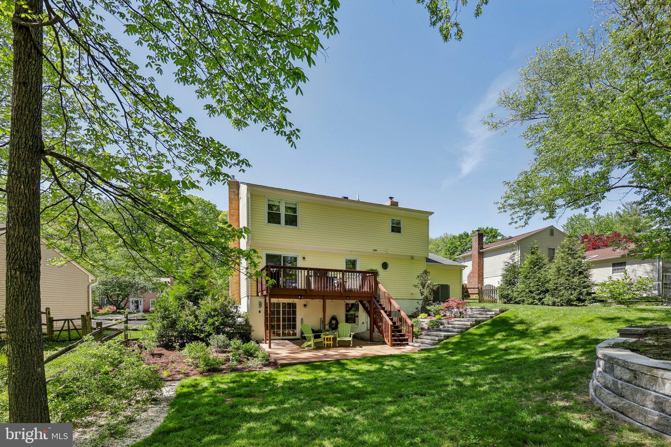
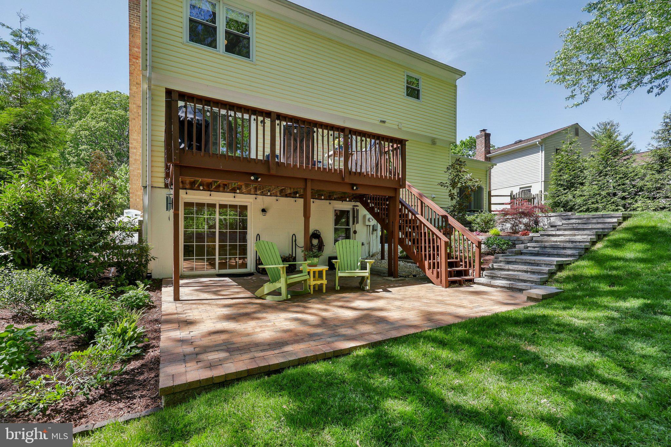
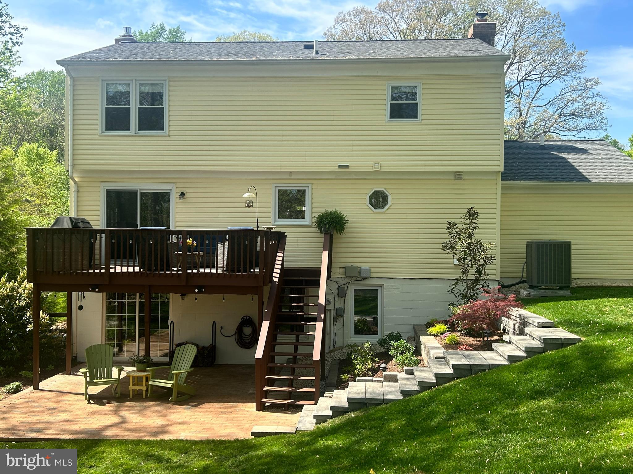
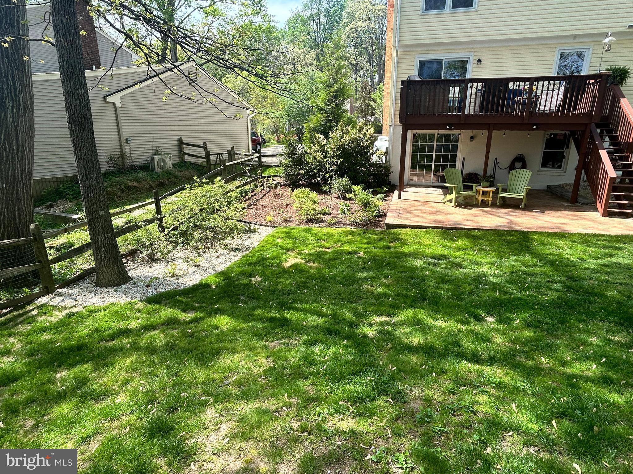
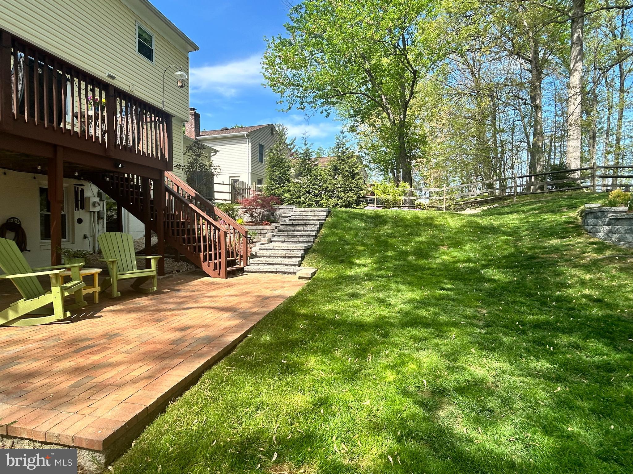
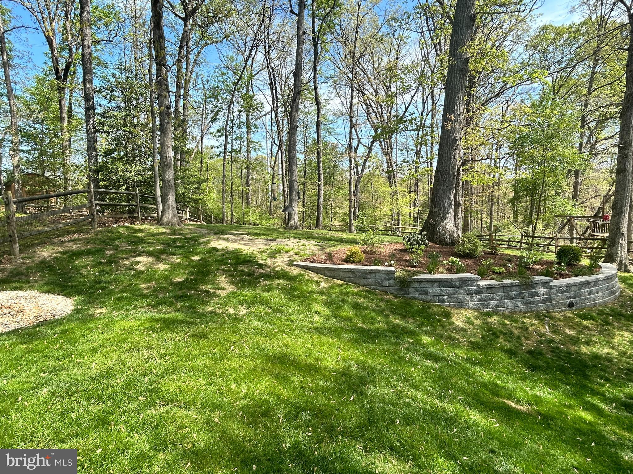
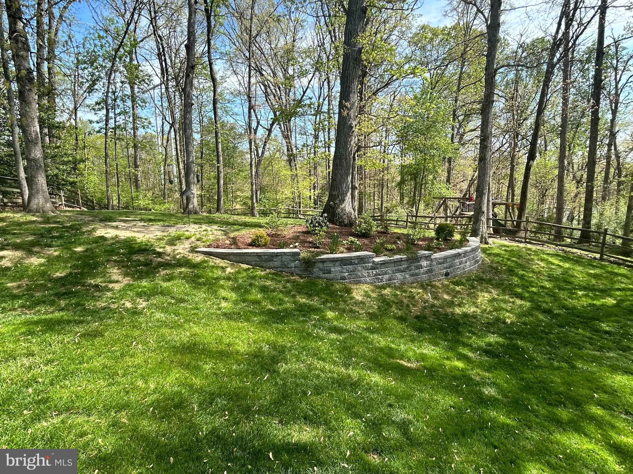
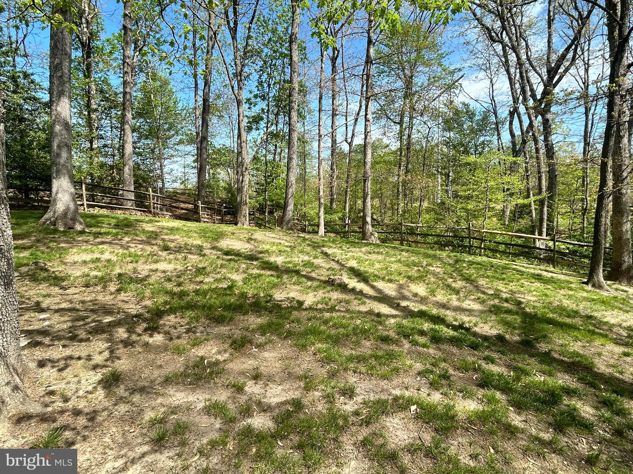
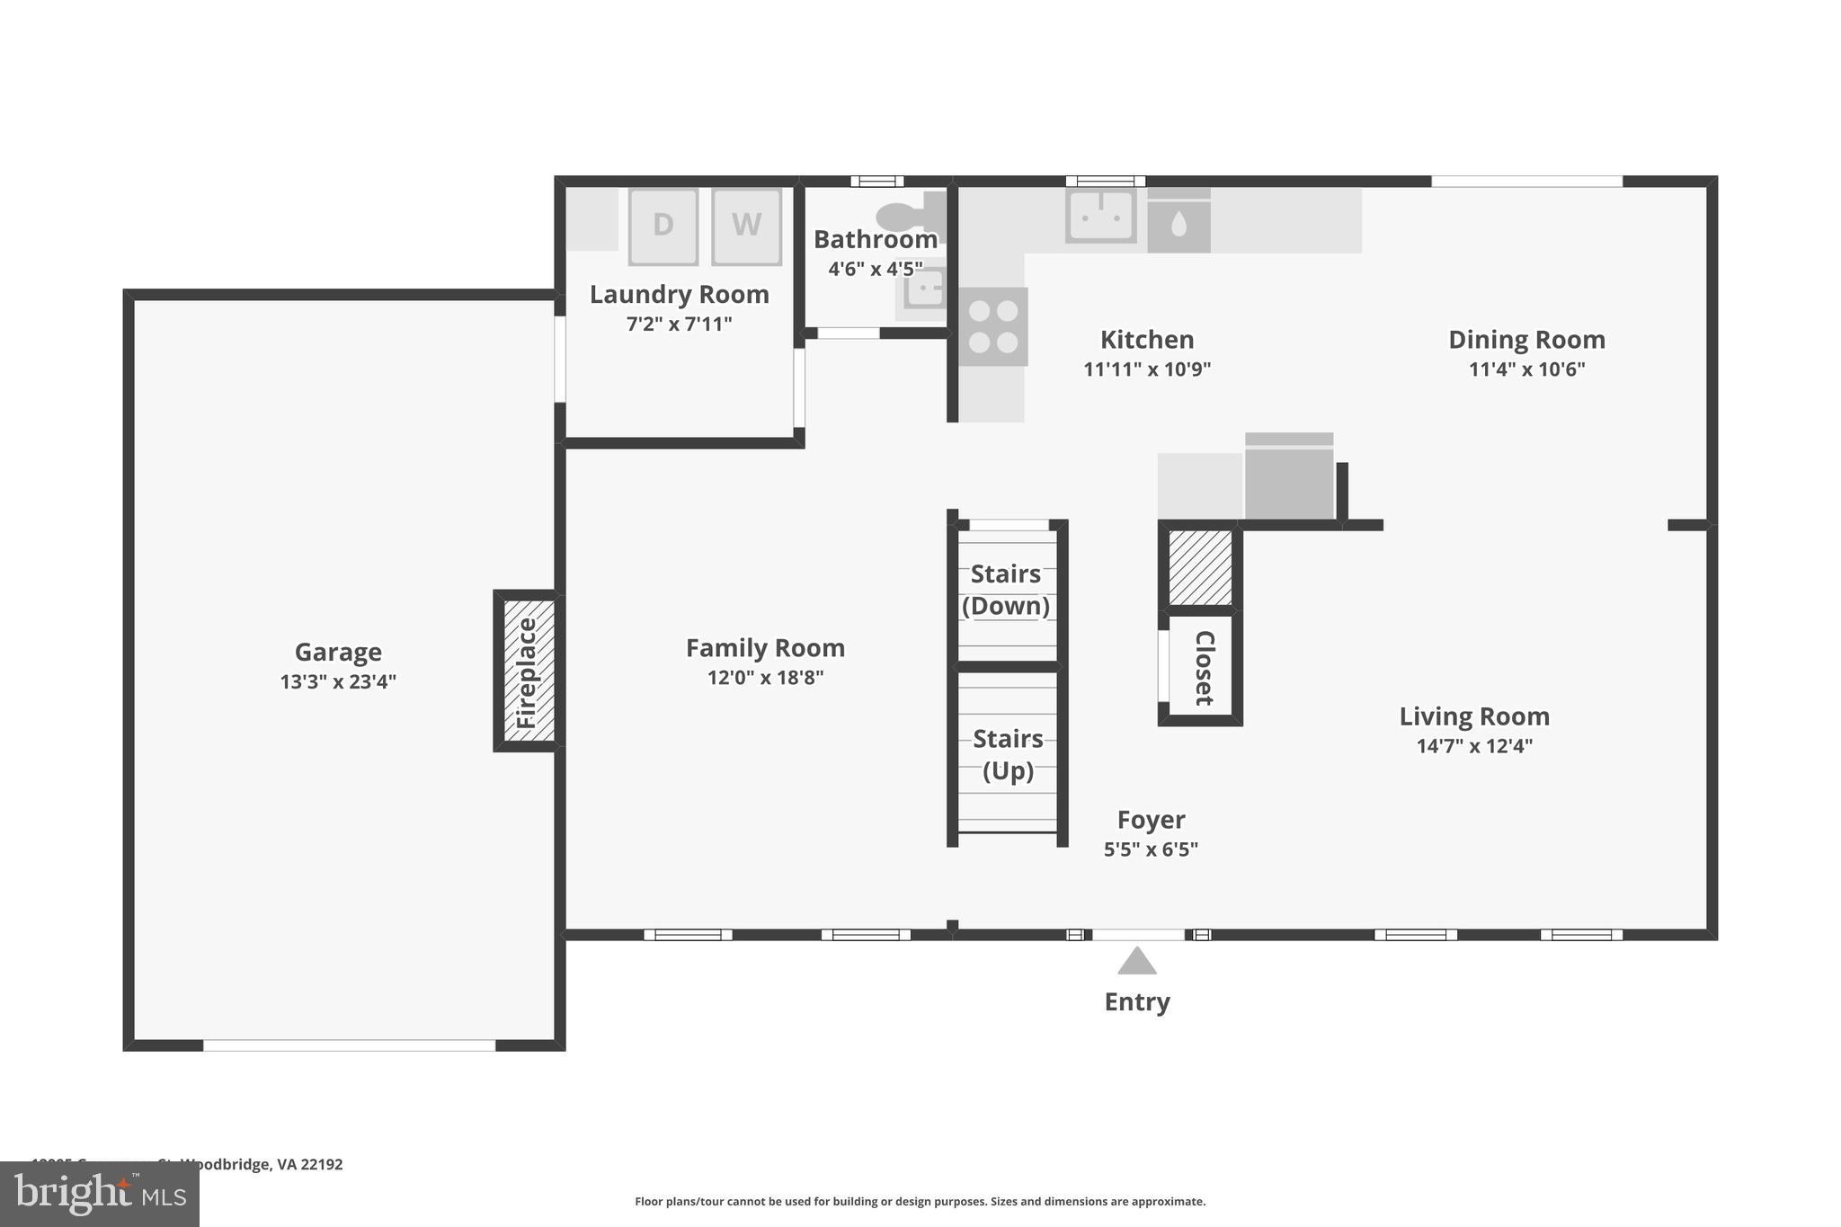
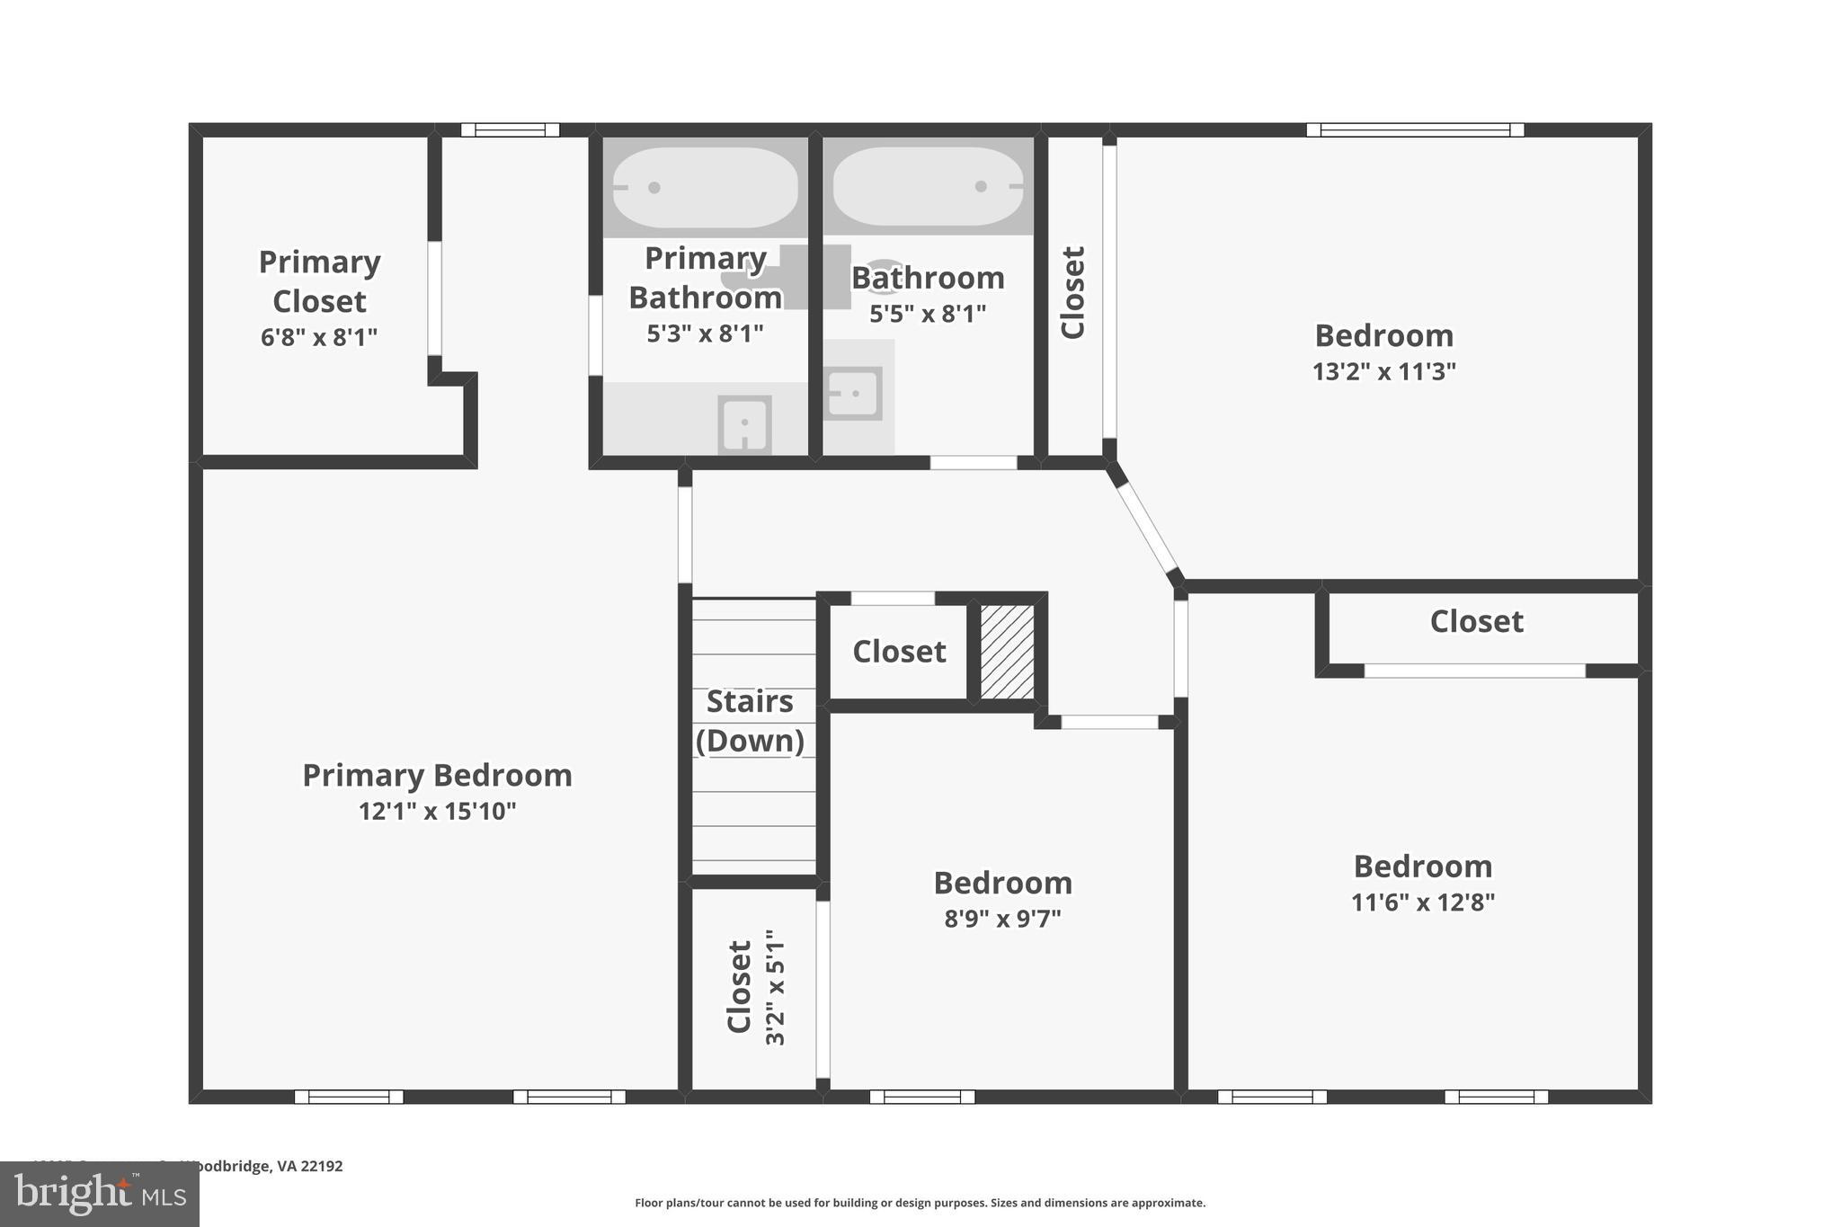
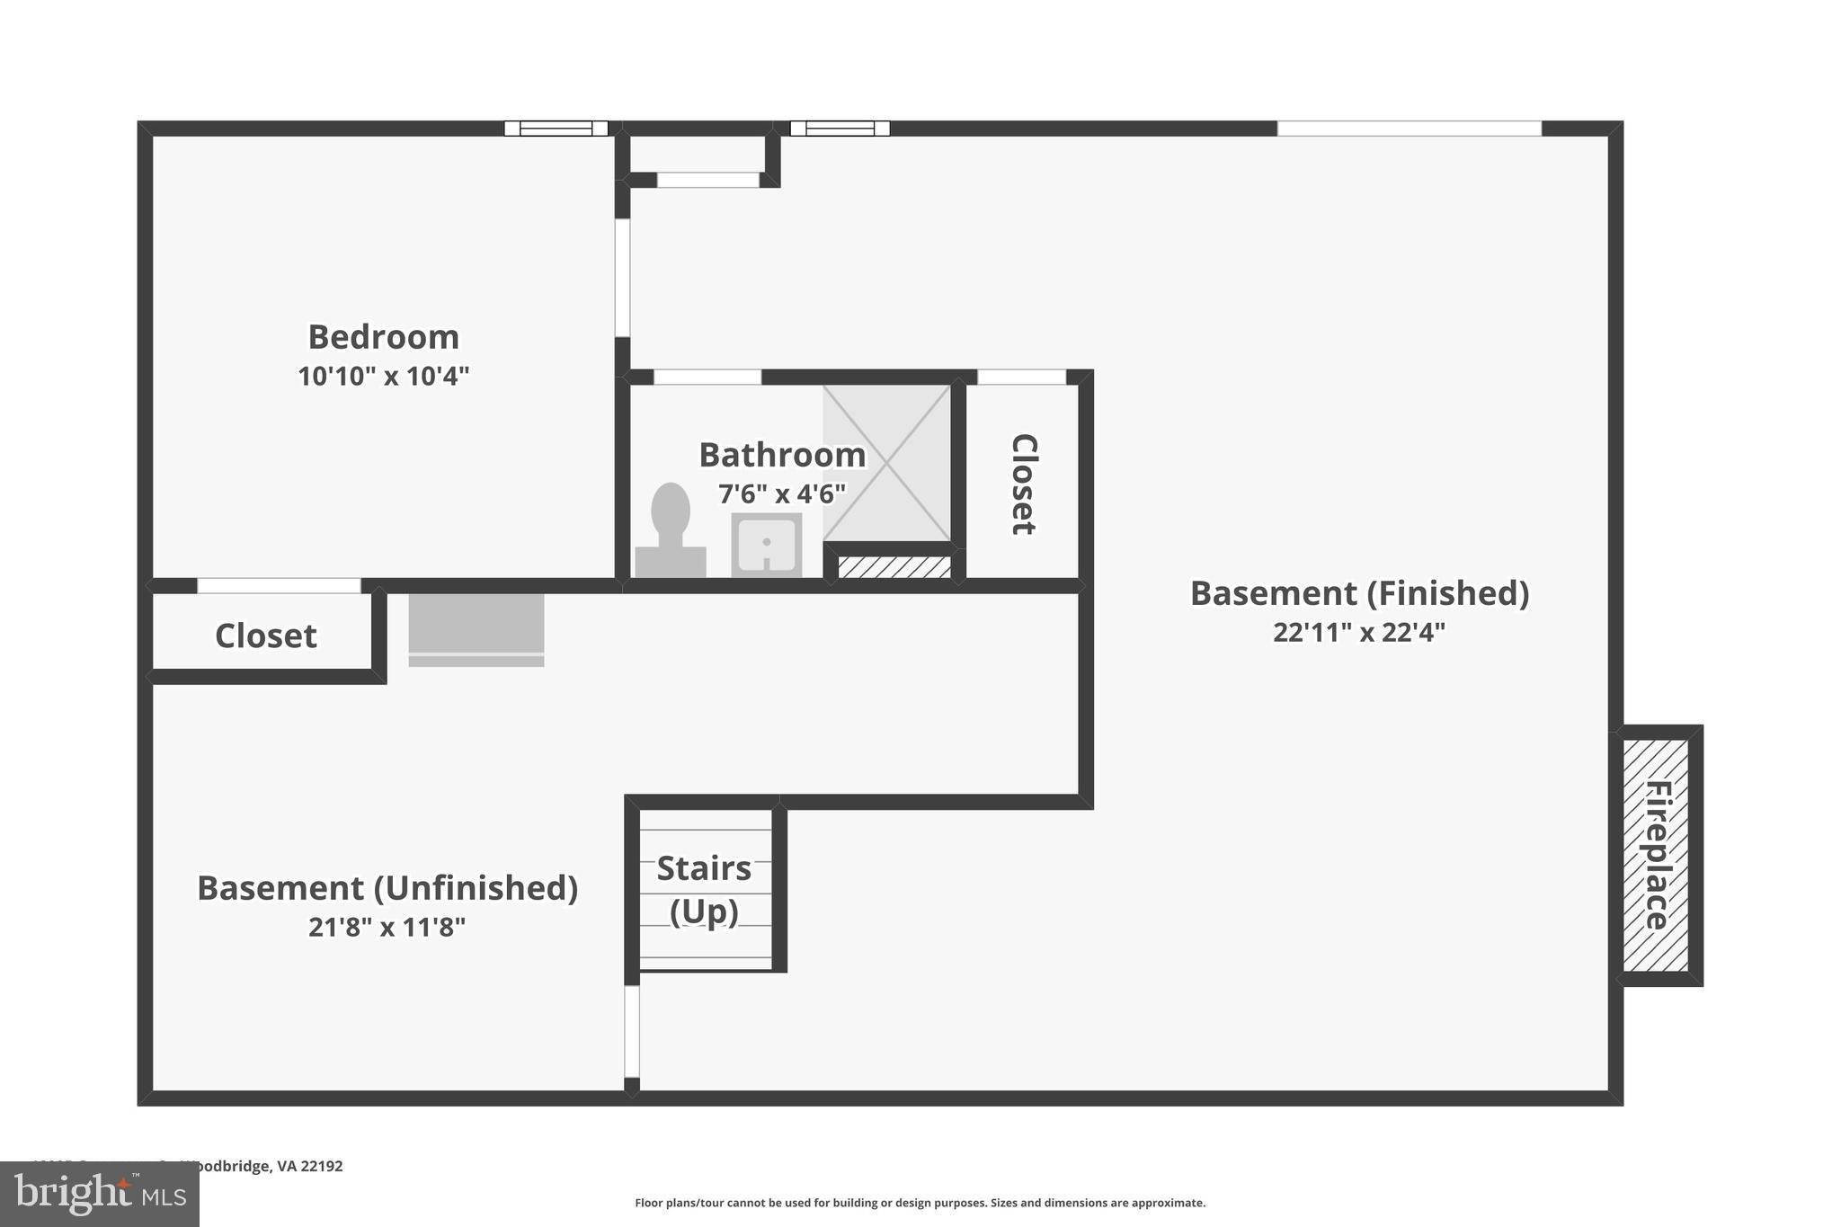
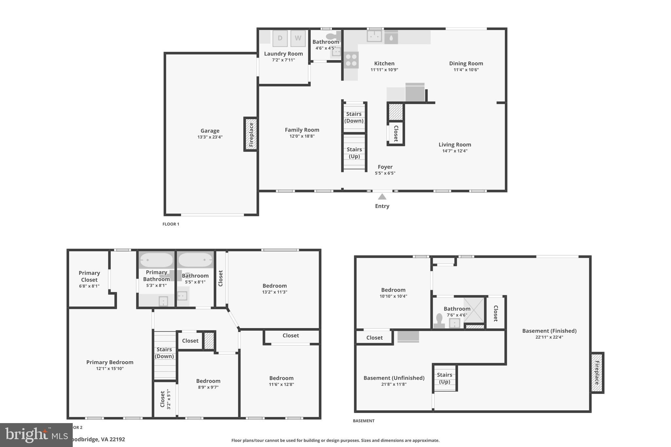
This remarkable, three-level home perfectly blends expansive indoor living with a charming 0.49-acre outdoor oasis. With 5 bedrooms, 3.5 bathrooms, a fully finished walk-out basement featuring an in-law suite, a bathroom, and a garage, this home offers an idyllic retreat. The dream backyard, bordered by trees and open land, is truly special.

Main Level:

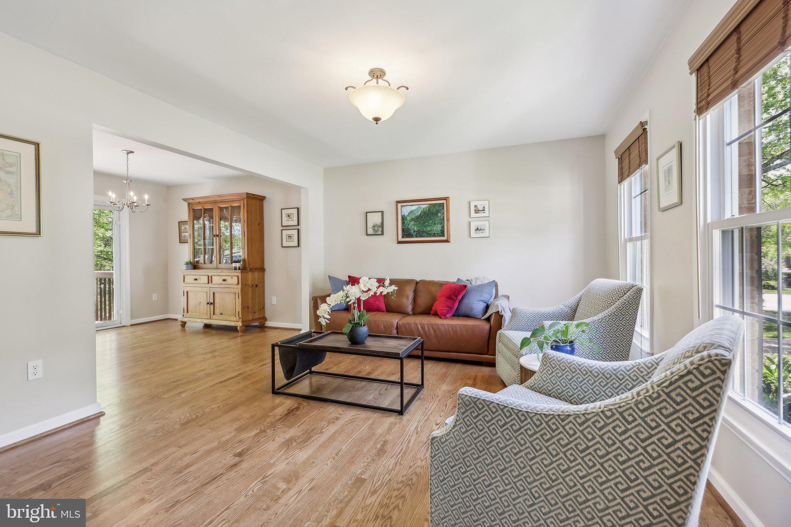
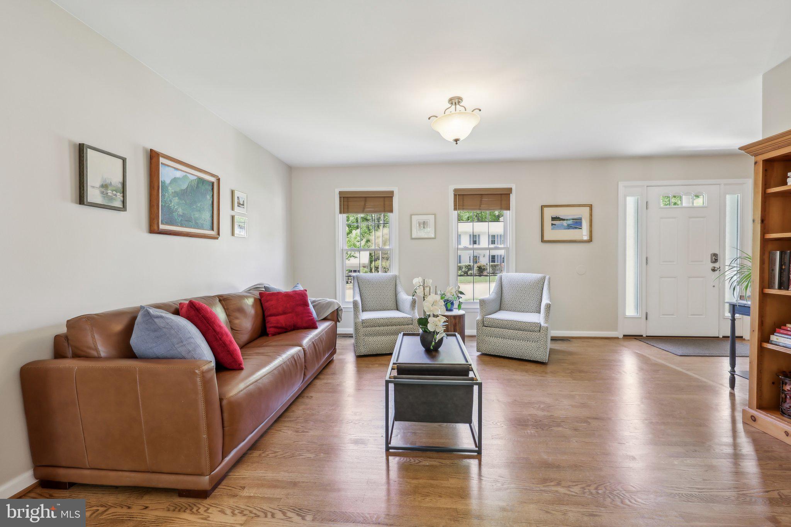
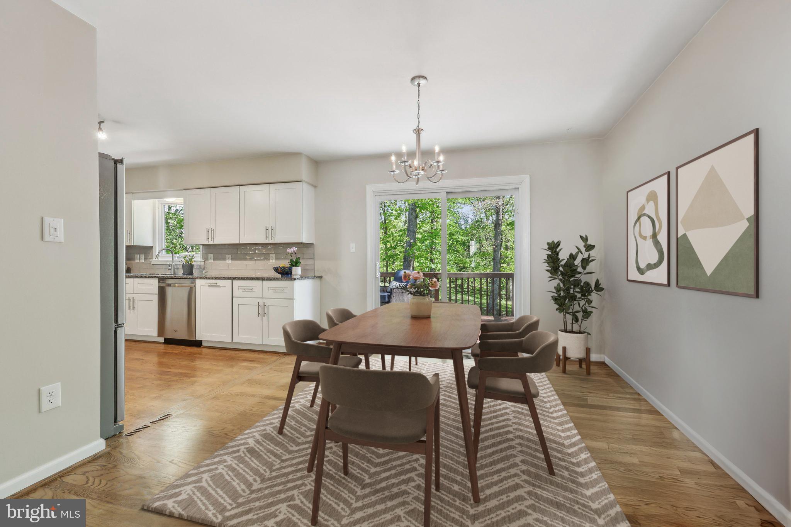
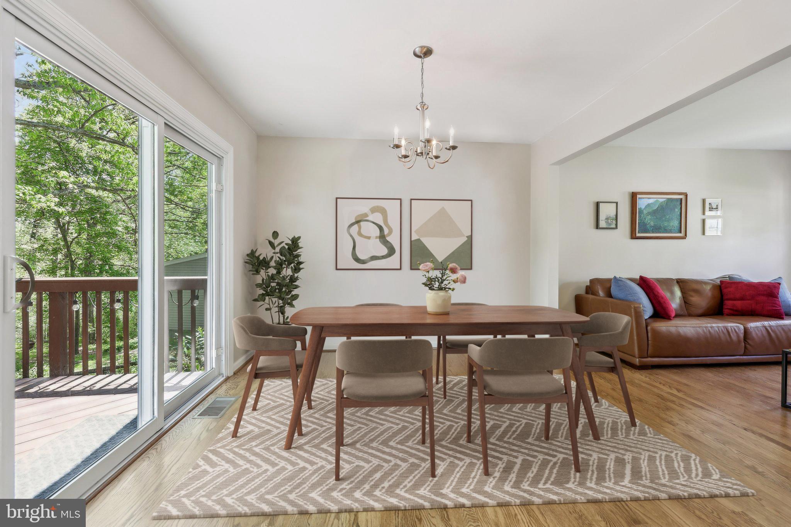
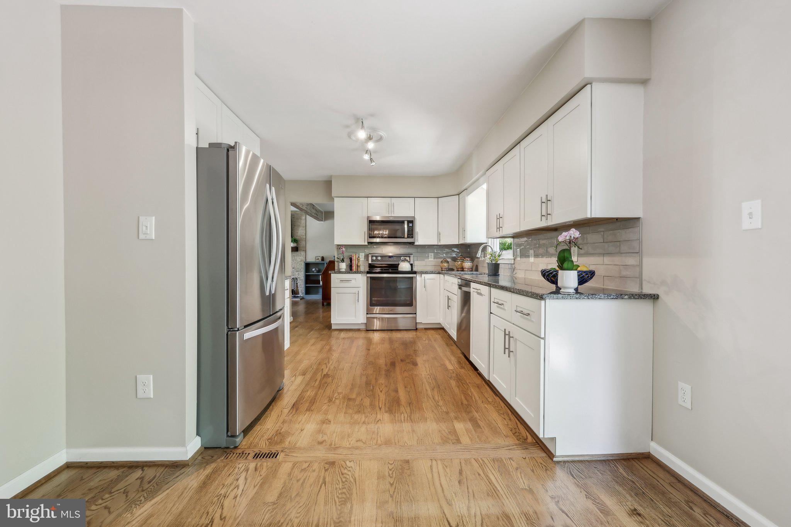
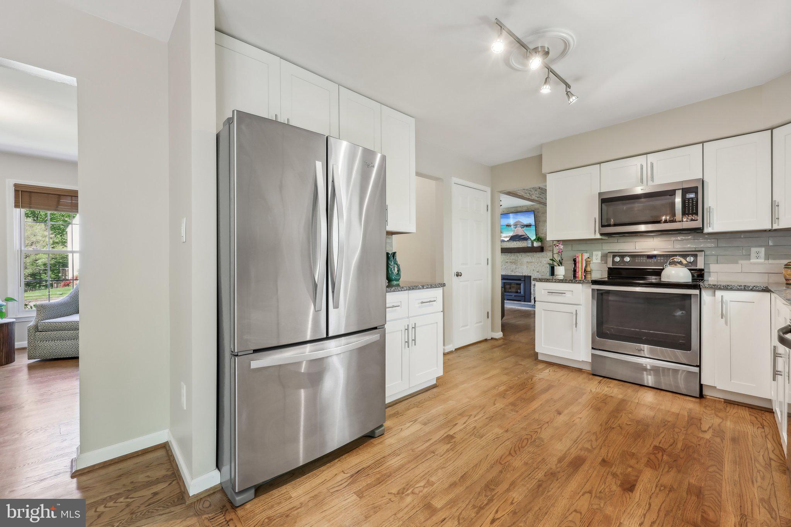
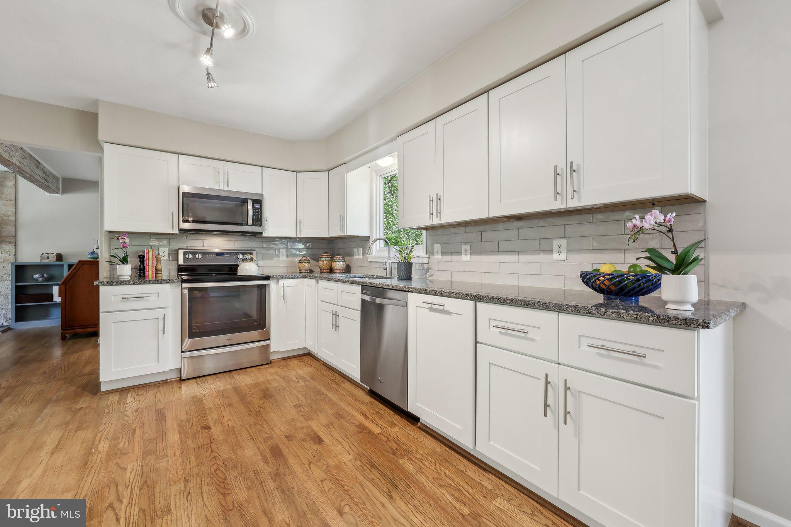
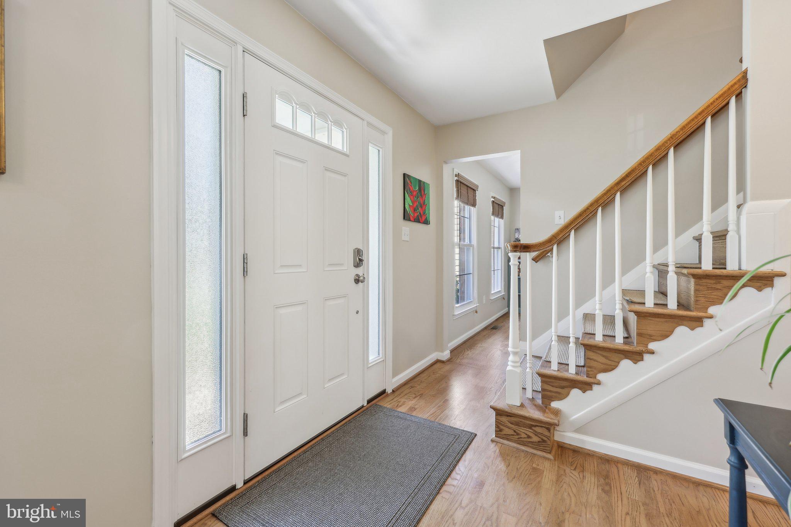
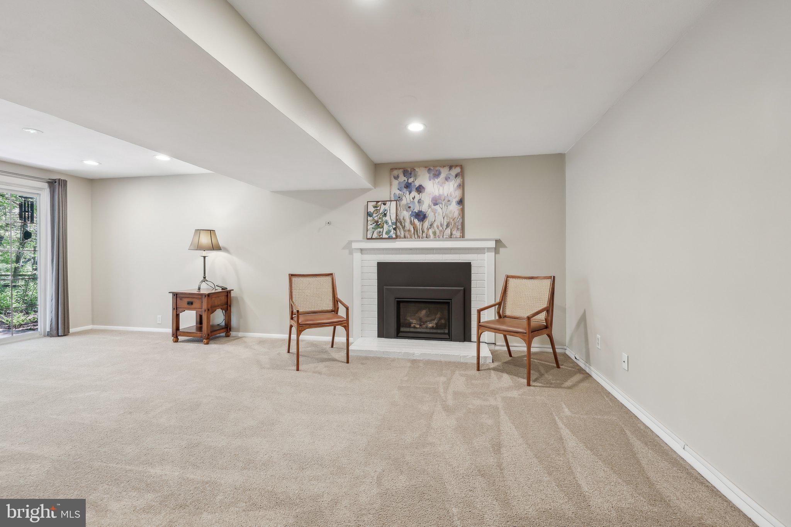
Step into a bright and inviting main level, where the living, dining, and kitchen areas flow seamlessly, complemented by a cozy family room complete with a fireplace. The kitchen has been fully remodeled with beautiful cabinetry and modern countertops.

Upper Level:

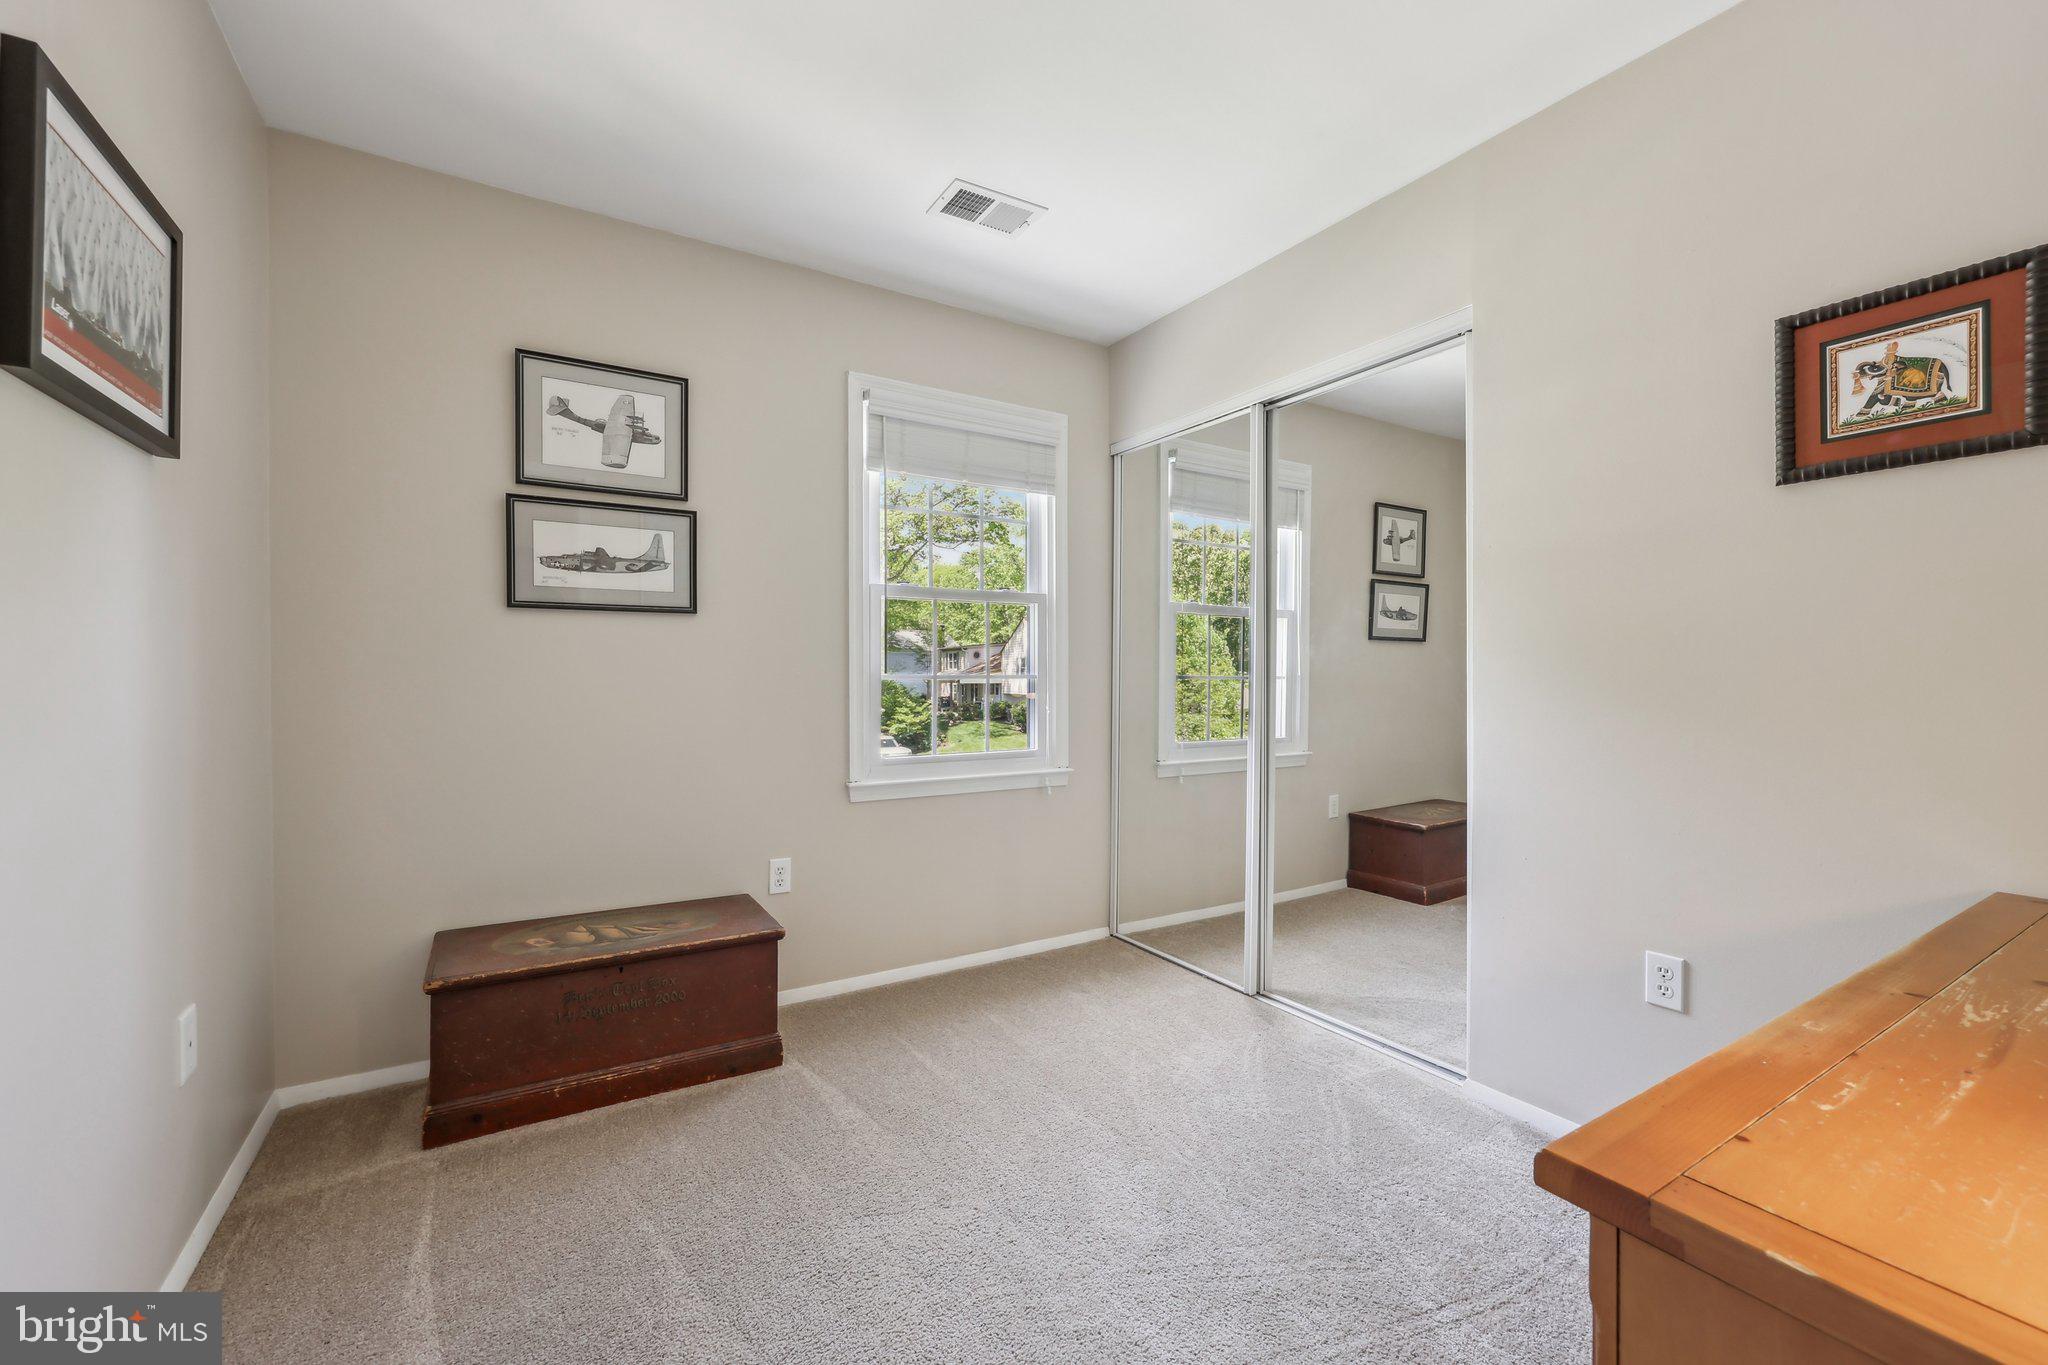
Upstairs, the owner’s suite offers a private bath, accompanied by three additional generously sized bedrooms with ample storage, fostering family togetherness.

Lower Level:

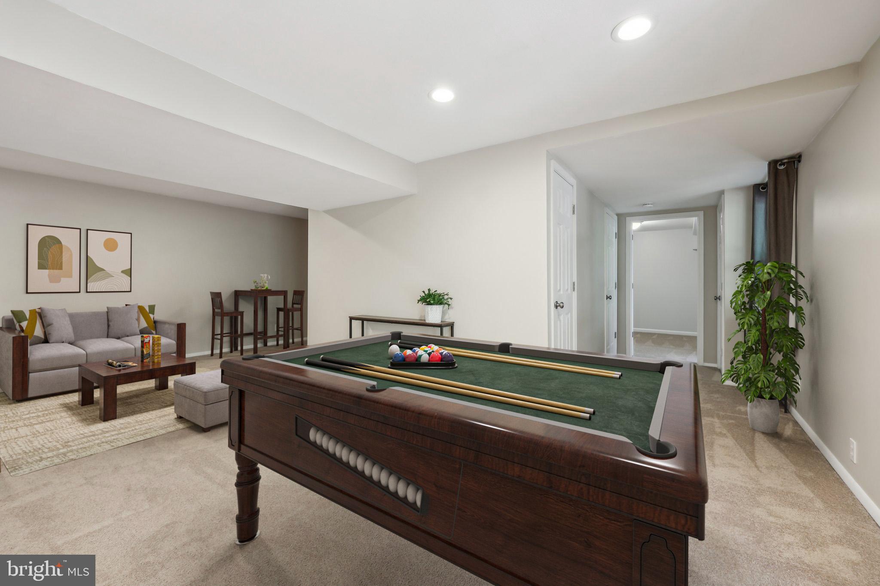
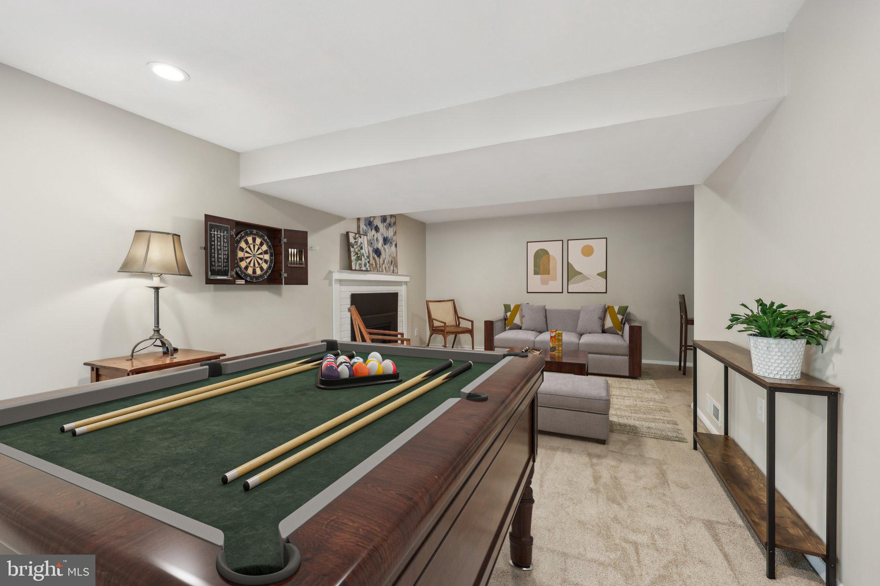
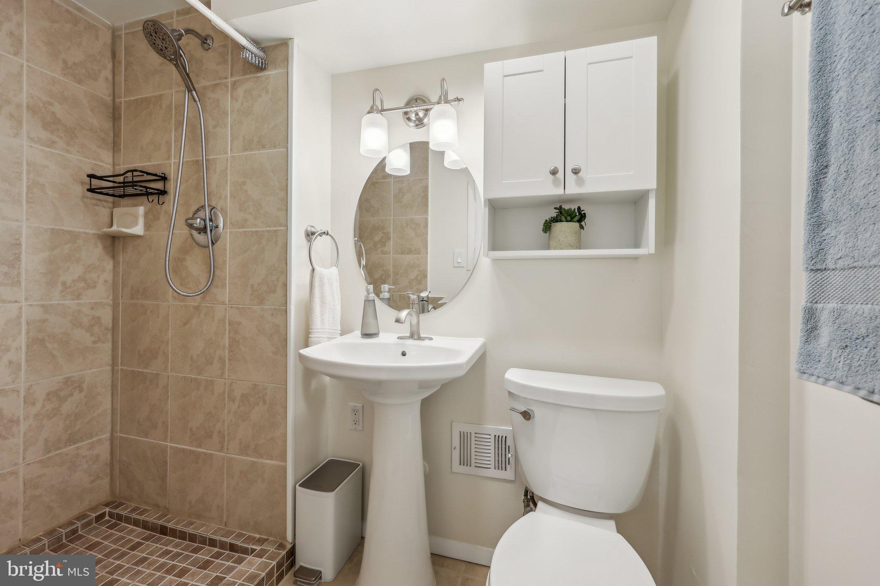
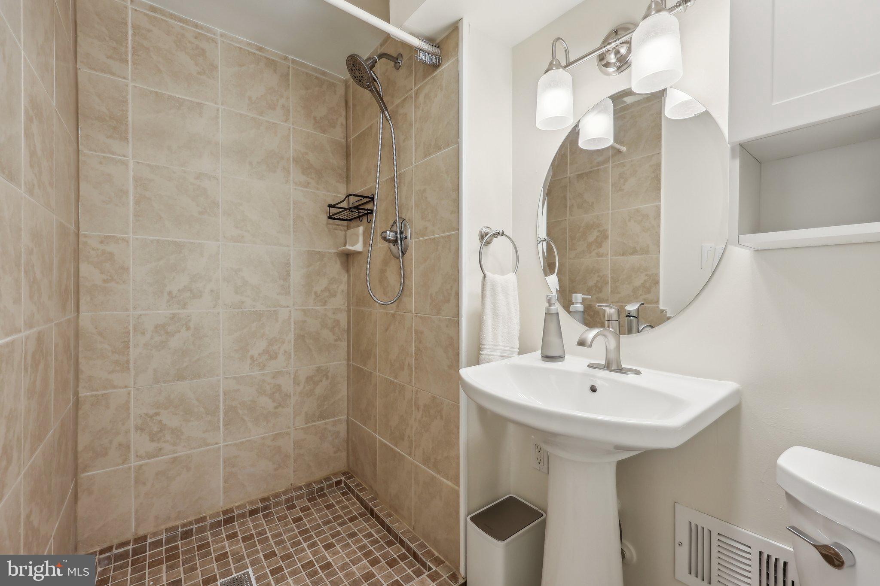
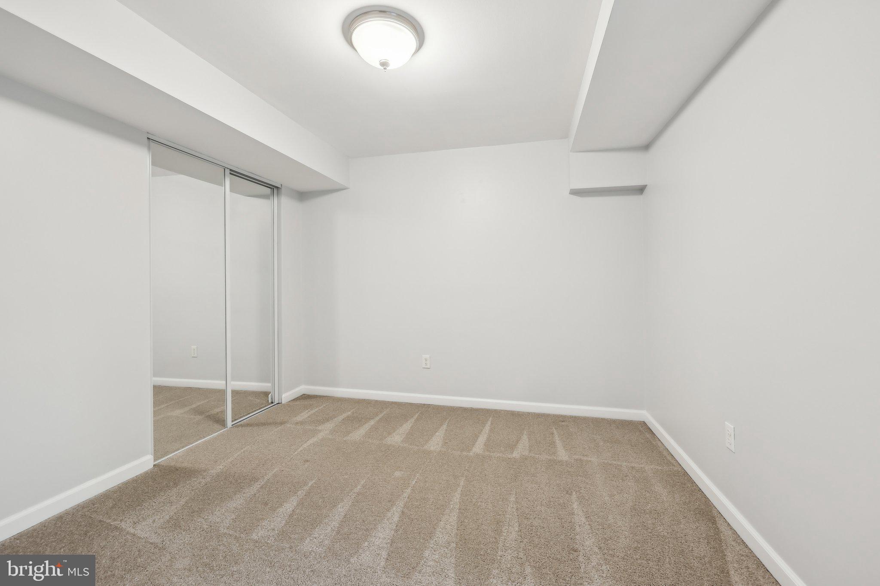
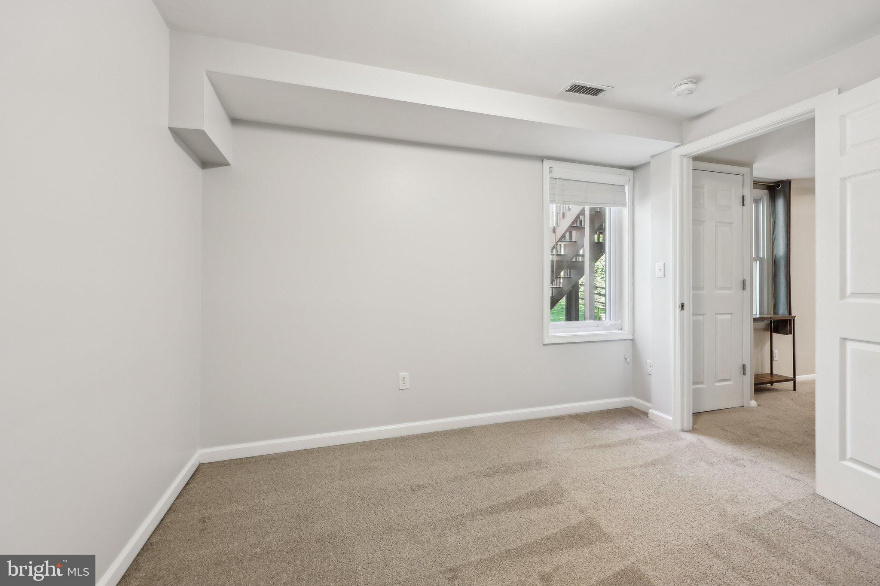
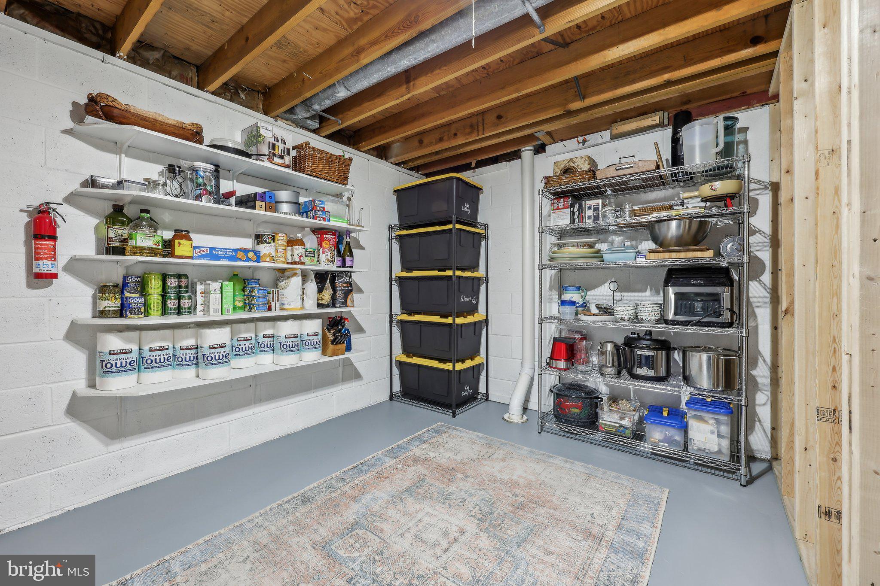
The finished walk-out basement provides an additional bedroom and bathroom, perfect for guests or family members seeking privacy. Additionally, this versatile space  can accommodates a home office, gym, or recreation area.

Outdoor Living:

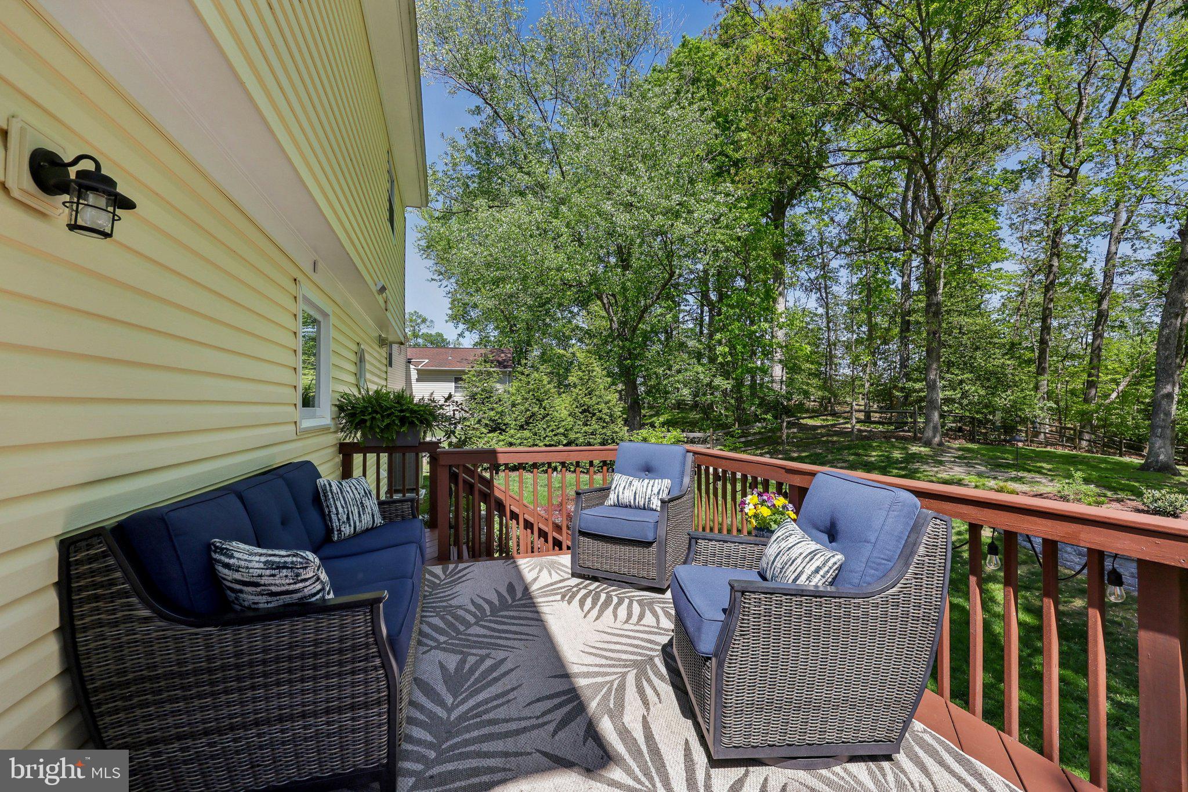
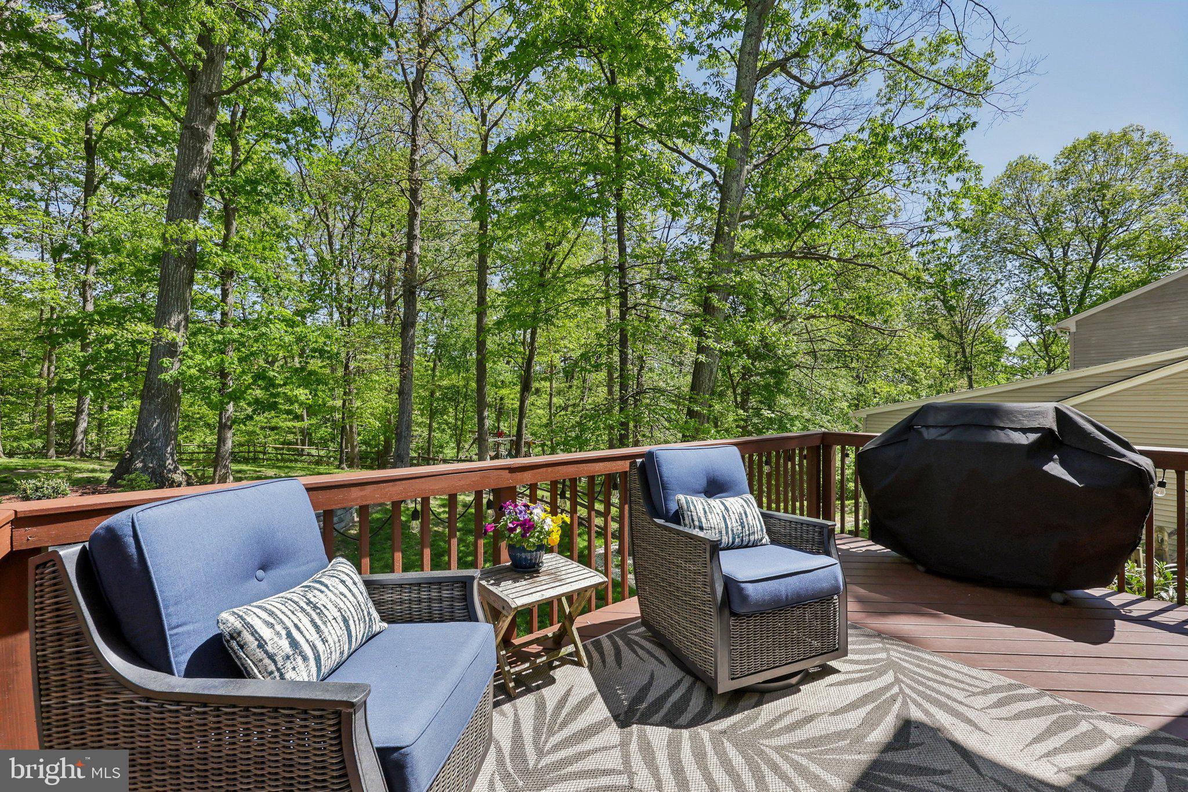
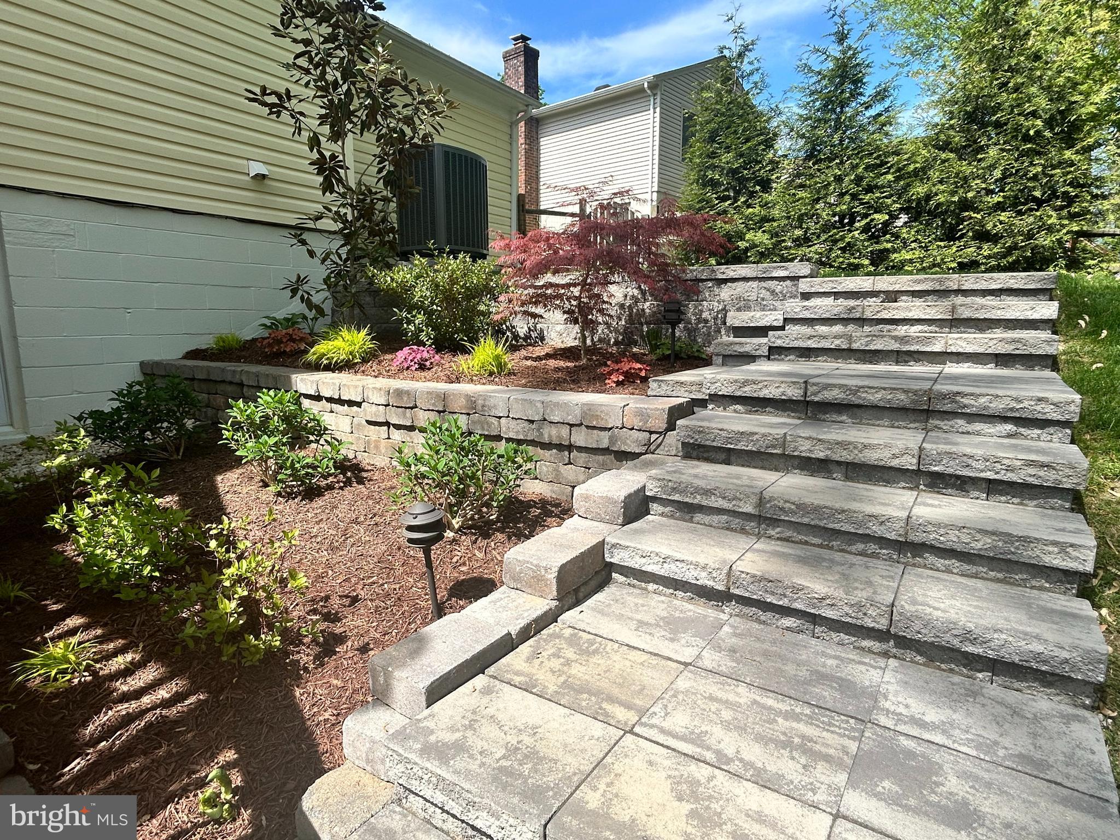
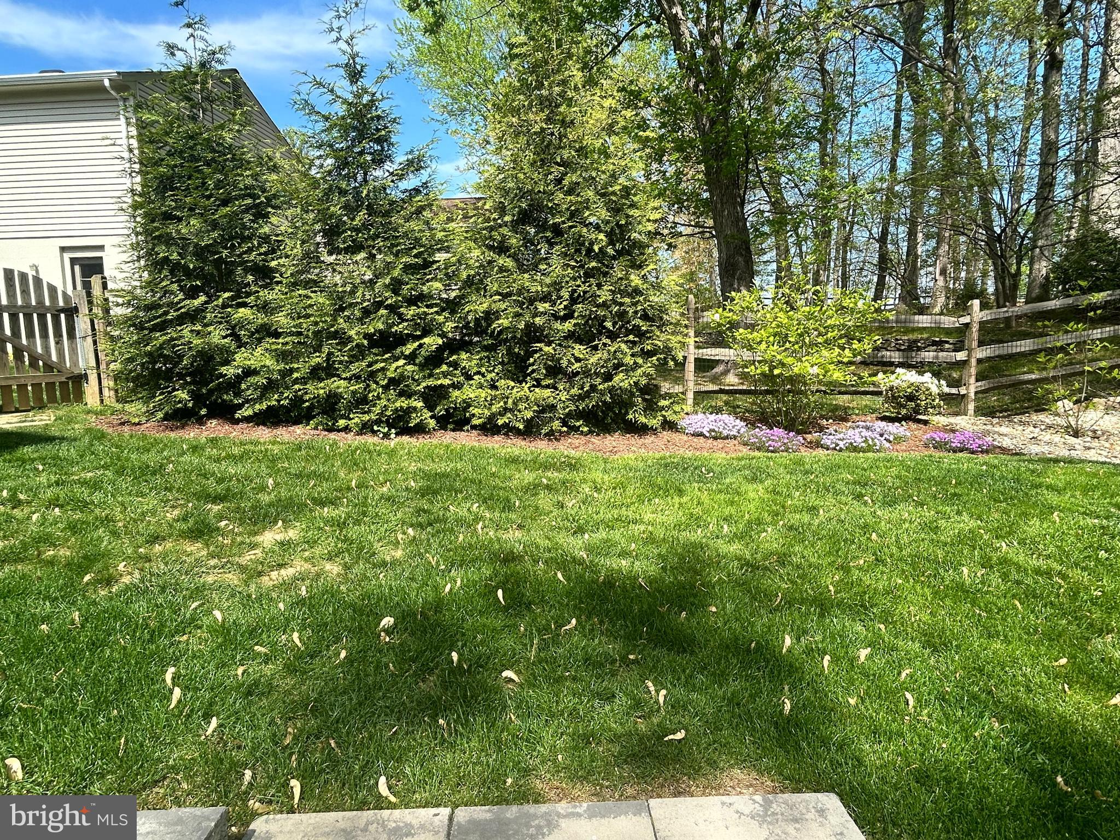
The outdoor amenities include a deck, patio, and garden that transition seamlessly to private woodlands, creating an ideal escape for tranquil retreats. 

Updates:

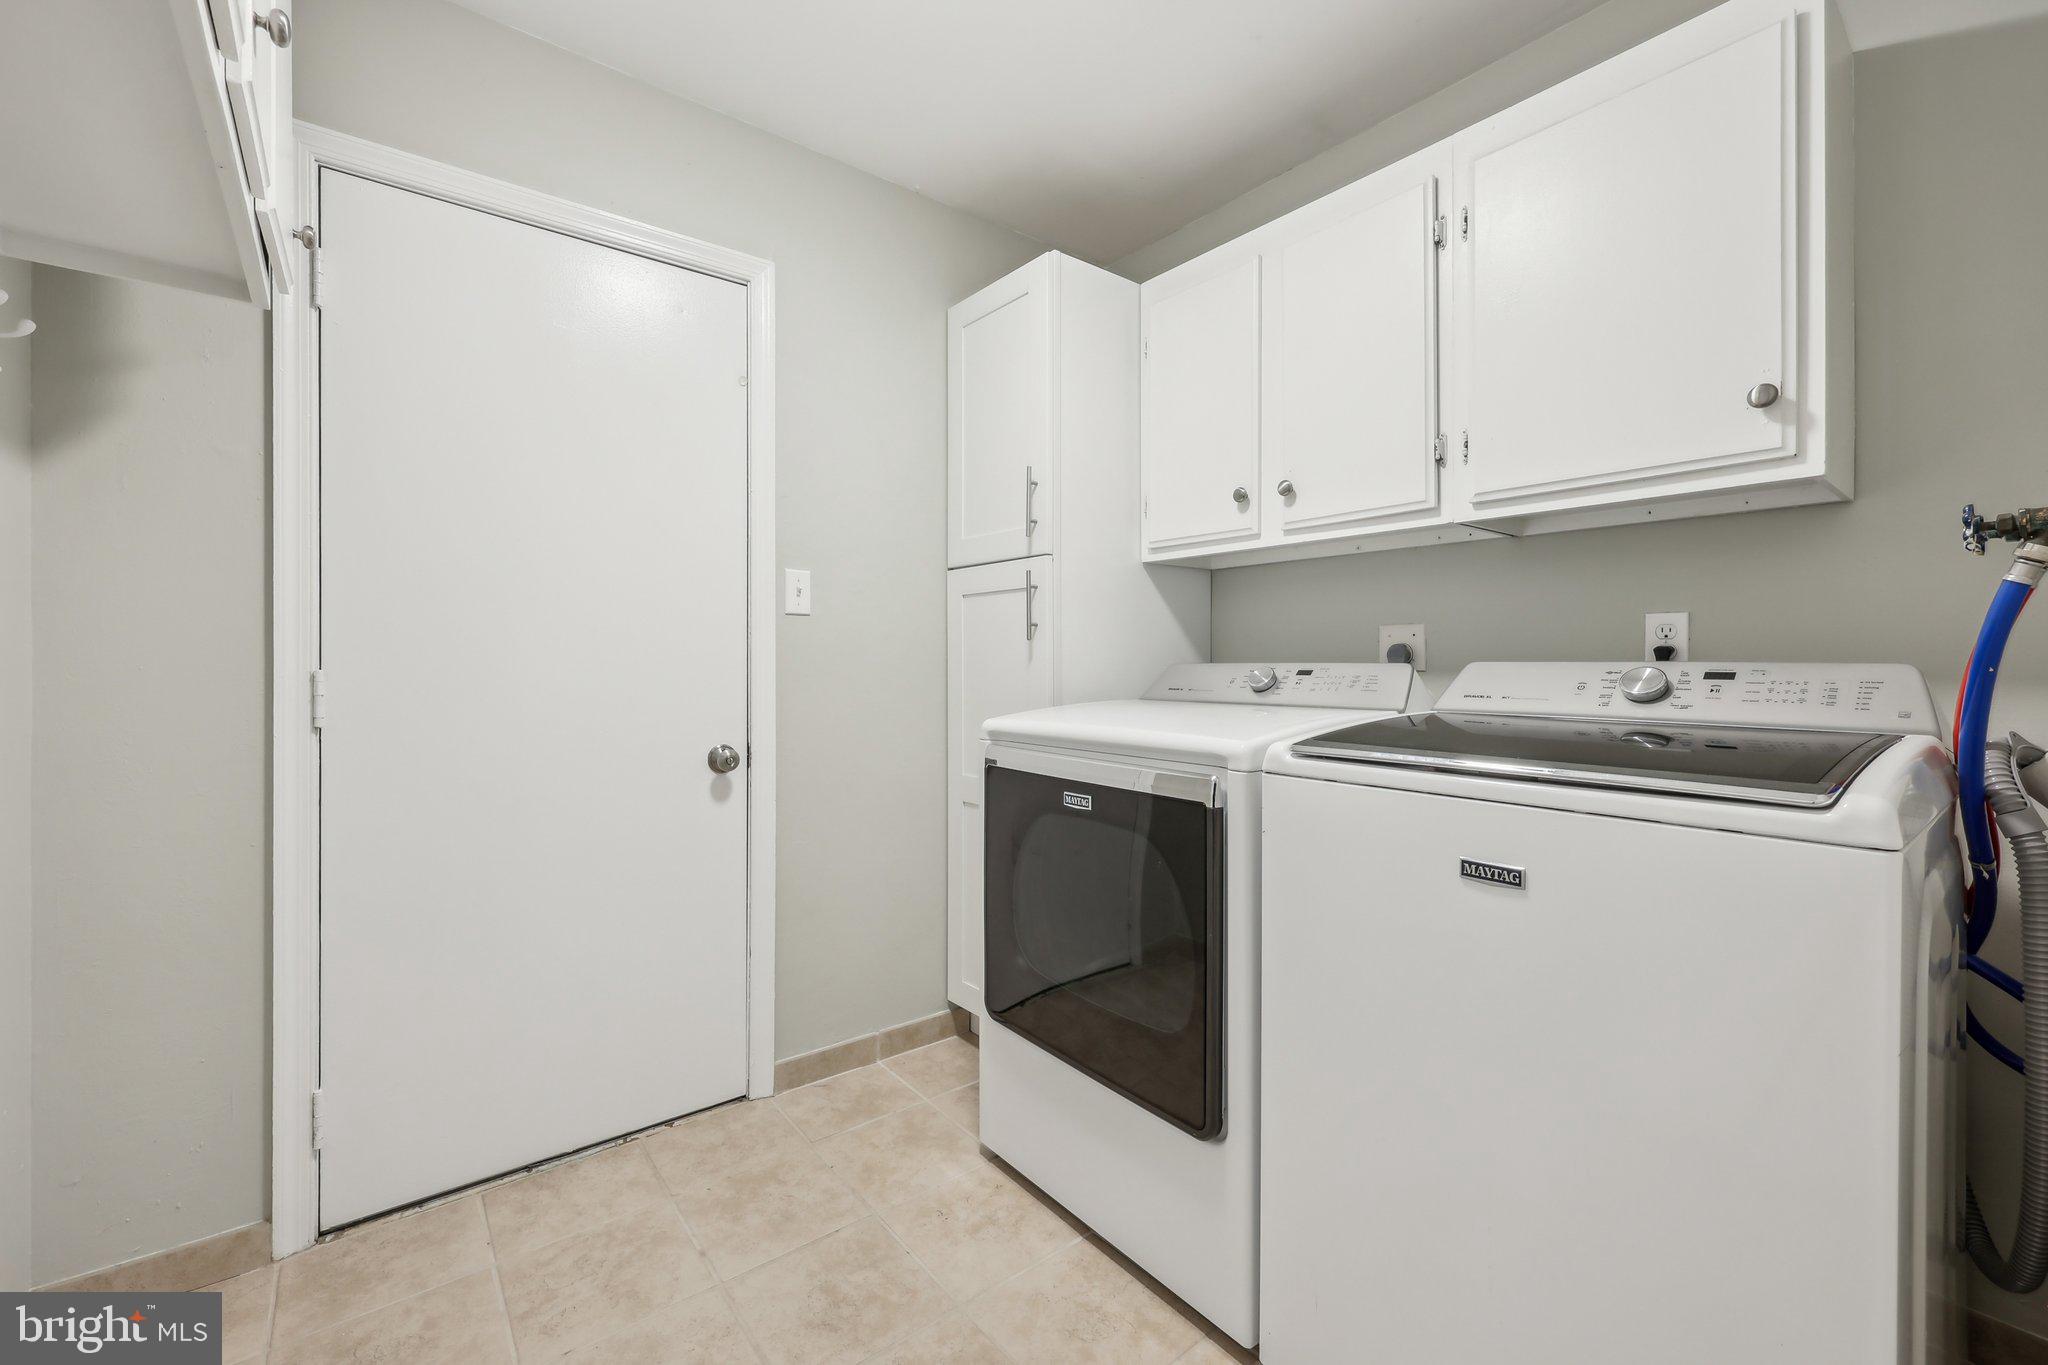
With updates to essentials like the roof, hvac,  windows, electrical box, and kitchen, this home promises comfort and ease.

Community and Accessibility:

Residents of Lake Ridge enjoy a wealth of amenities, including pools, tennis courts, walking trails, and playgrounds. Its proximity to shopping centers like Potomac Mills, dining, and major commuter routes offers both tranquility and convenience.

Don’t Miss Out! Seize this opportunity to make this charming colonial your new home!

12005 GOVERNORS COURT

Message successfully sent.

What would you like to know?

What is 3 + 4 ?

I agree to receive email communication and understand I can unsubscribe at any time.

I agree to be contacted by Charis Realty Group via call, email, and text for real estate services. To opt out, you can reply 'stop' at any time or reply 'help' for assistance. You can also click the unsubscribe link in the emails. Message and data rates may apply. Message frequency may vary. Privacy Policy

Related Properties

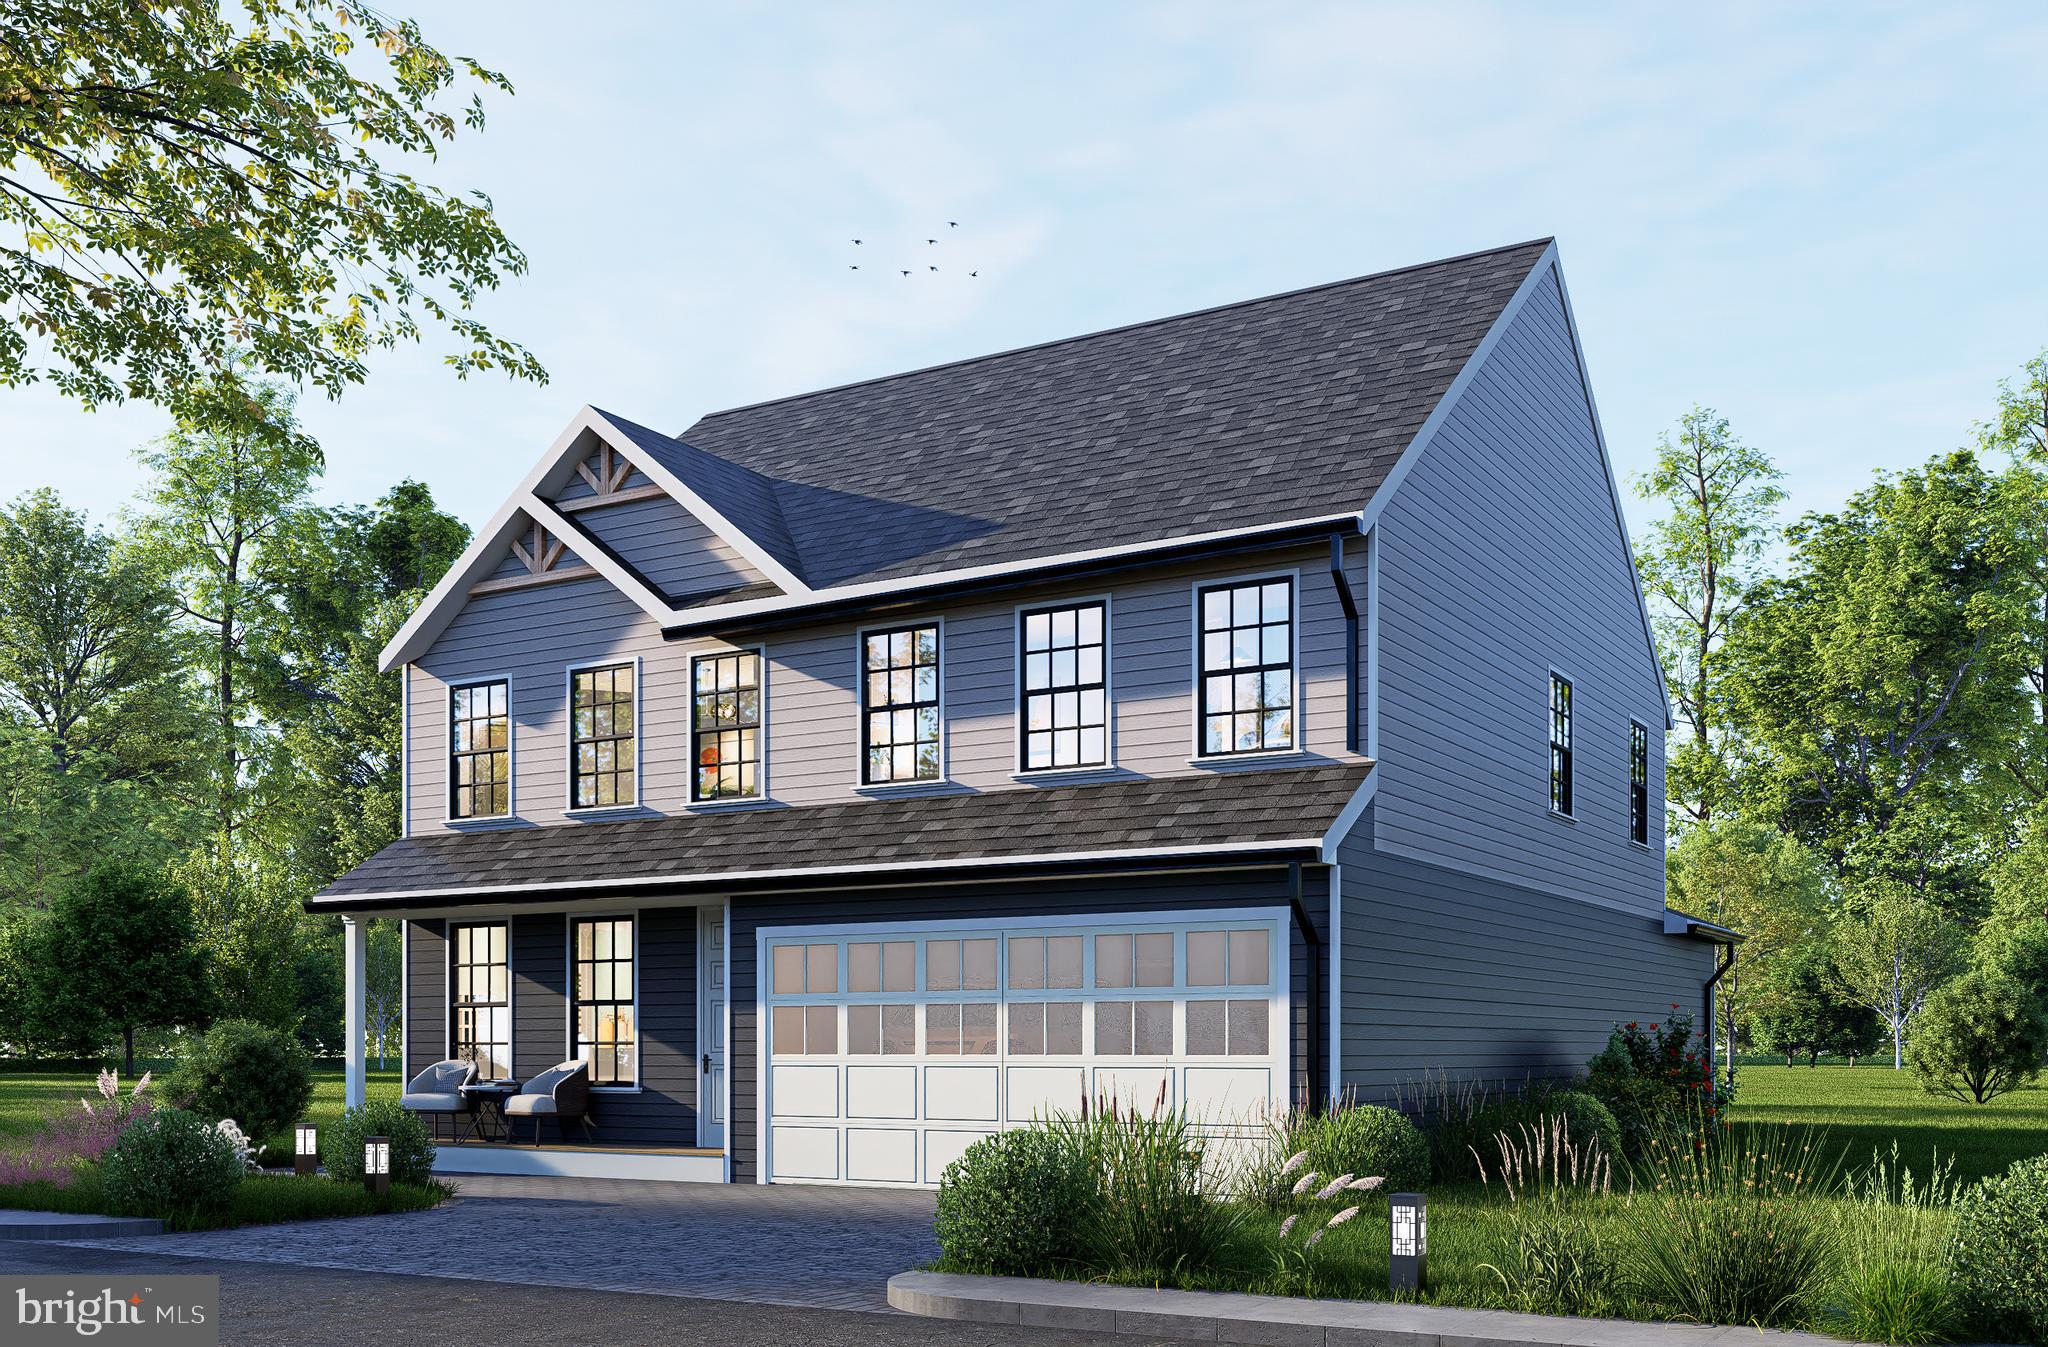
TO BE BUILT - Beautifully designed new construction located in a quiet neighborhood, offering modern living with classic charm. This spacious home features an open-concept layout with generous living and dining area, a large family room, and a gourmet kitchen with island perfect for entertaining and everyday living.

The upper level offers a private primary suite with walk-in closet and en-suite bath, along with additional well-sized bedrooms and convenient laundry access. The two-car garage, ample storage, and thoughtful floor plan provide both comfort and functionality.

Situated on a generous lot, this home offers privacy and outdoor space while remaining close to major commuter routes, shopping, dining, parks, and schools. Easy access to I-95, commuter lots, and public transportation makes this an excellent location for Northern Virginia professionals.

Perfect for first-time buyers or growing families seeking quality construction, modern design, and a convenient location in the DMV area.
The basement can be fully finished at a higher price. Contact for more information.
#VAPW2112718

WOODBRIDGE

1624 INDIANA AVENUE

4 Beds

3 Baths

N/A

$756,000

MLS#: VAPW2112718
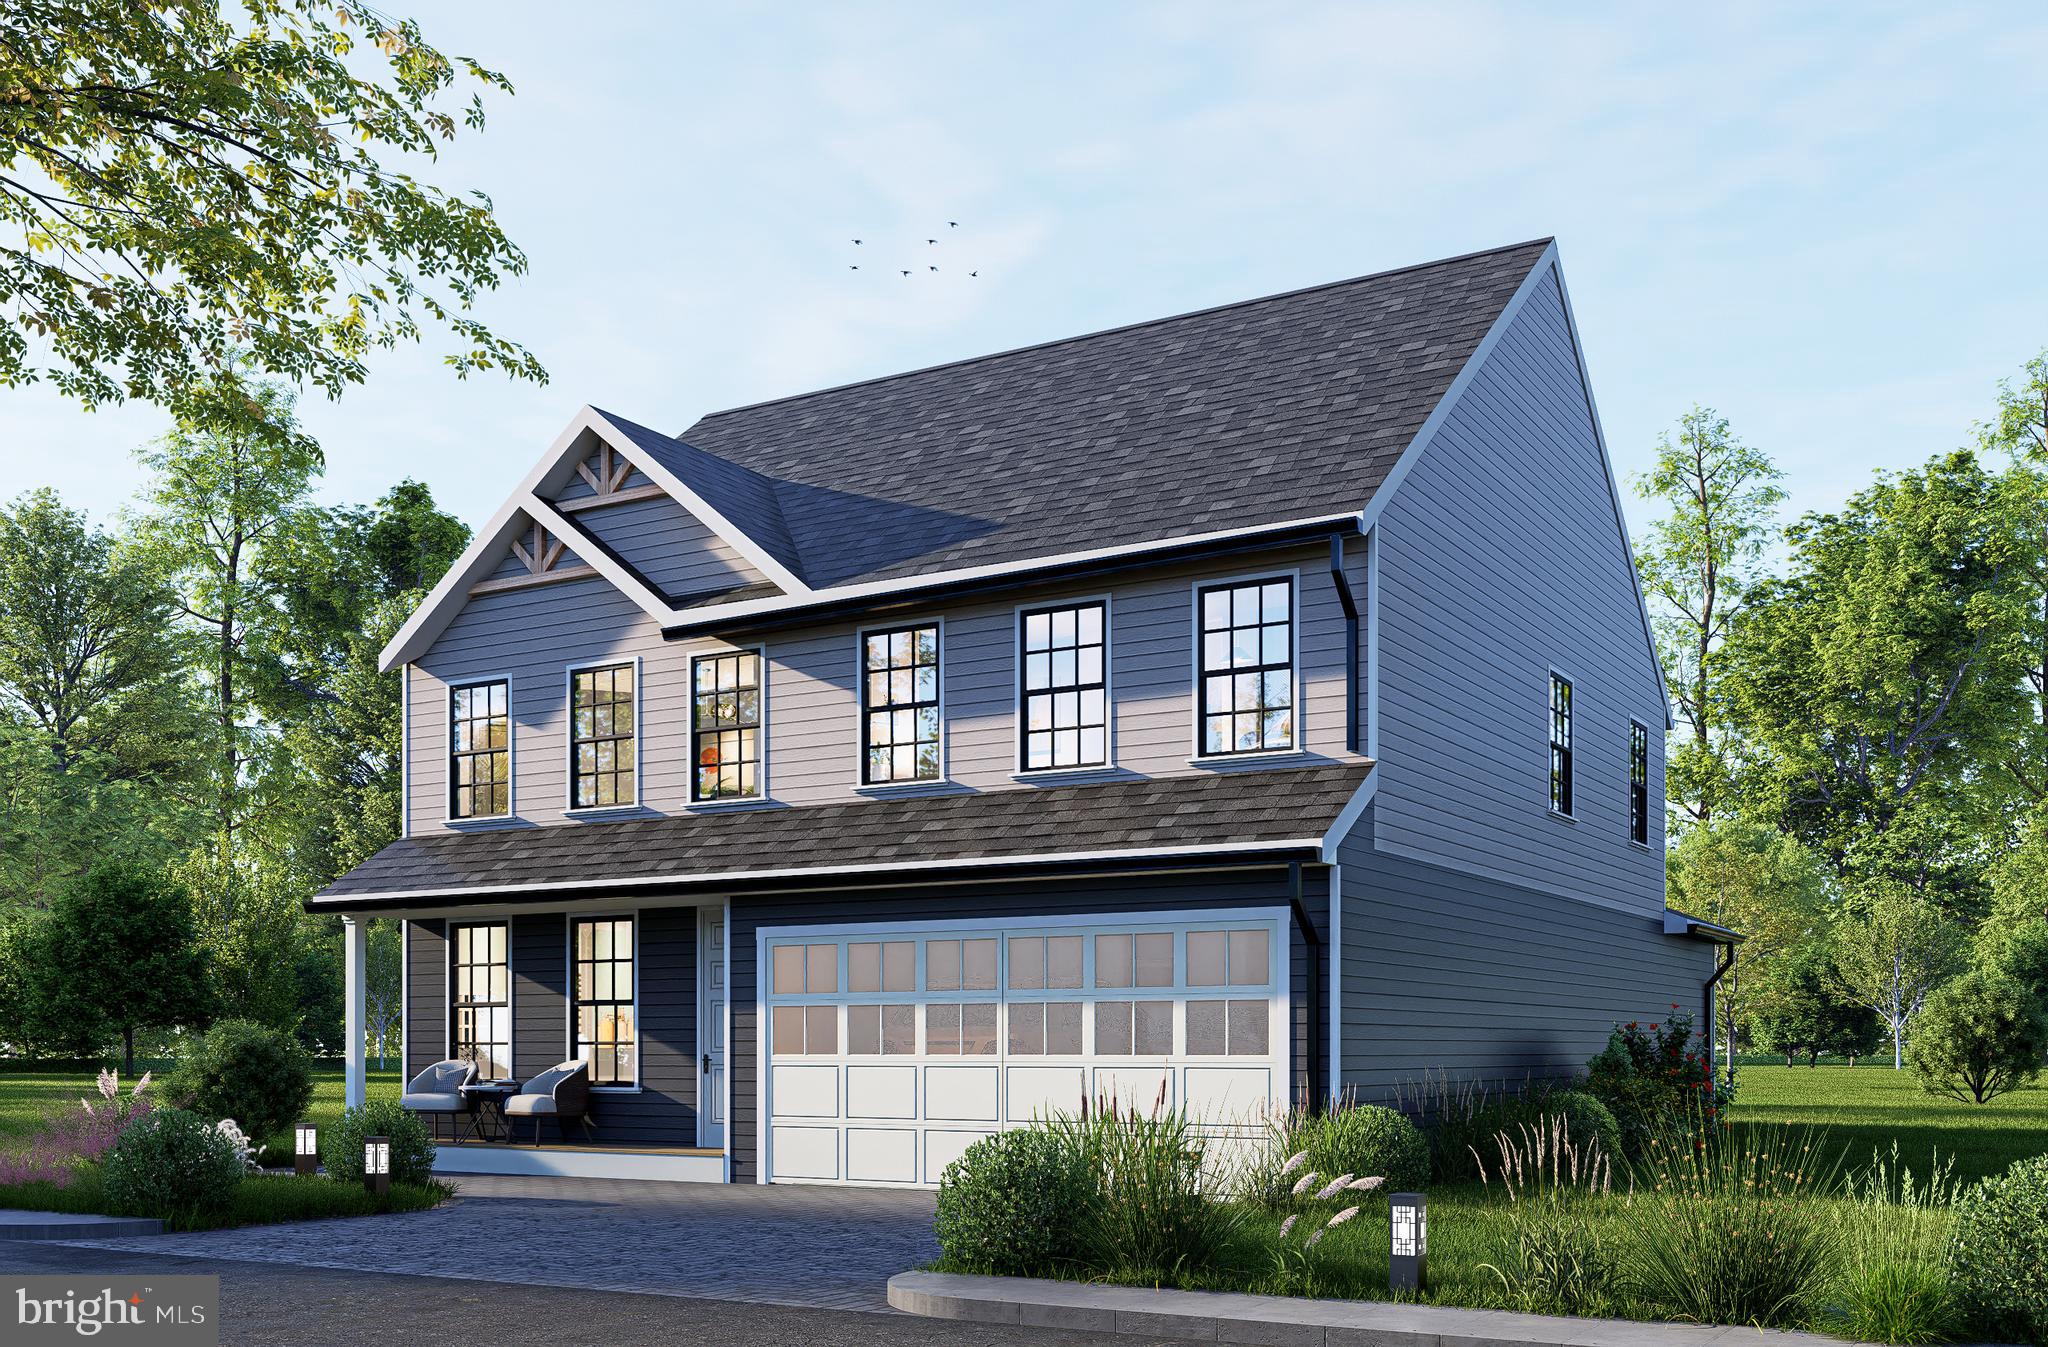
TO BE BUILT - Beautifully designed new construction located in a quiet neighborhood, offering modern living with classic charm. This spacious home features an open-concept layout with generous living and dining area, a large family room, and a gourmet kitchen with island perfect for entertaining and everyday living. Incentives available with the use of Preferred Lender and Title Company.

The upper level offers a private primary suite with walk-in closet and en-suite bath, along with additional well-sized bedrooms and convenient laundry access. The two-car garage, ample storage, and thoughtful floor plan provide both comfort and functionality.

Situated on a generous lot, this home offers privacy and outdoor space while remaining close to major commuter routes, shopping, dining, parks, and schools. Easy access to I-95, commuter lots, and public transportation makes this an excellent location for Northern Virginia professionals.

Perfect for first-time buyers or growing families seeking quality construction, modern design, and a convenient location in the DMV area.
The basement can be fully finished at a higher price. Contact for more information.
#VAPW2111524

WOODBRIDGE

1627 INDIANA AVENUE

4 Beds

3 Baths

2,964 Sq.Ft.

$786,000

MLS#: VAPW2111524
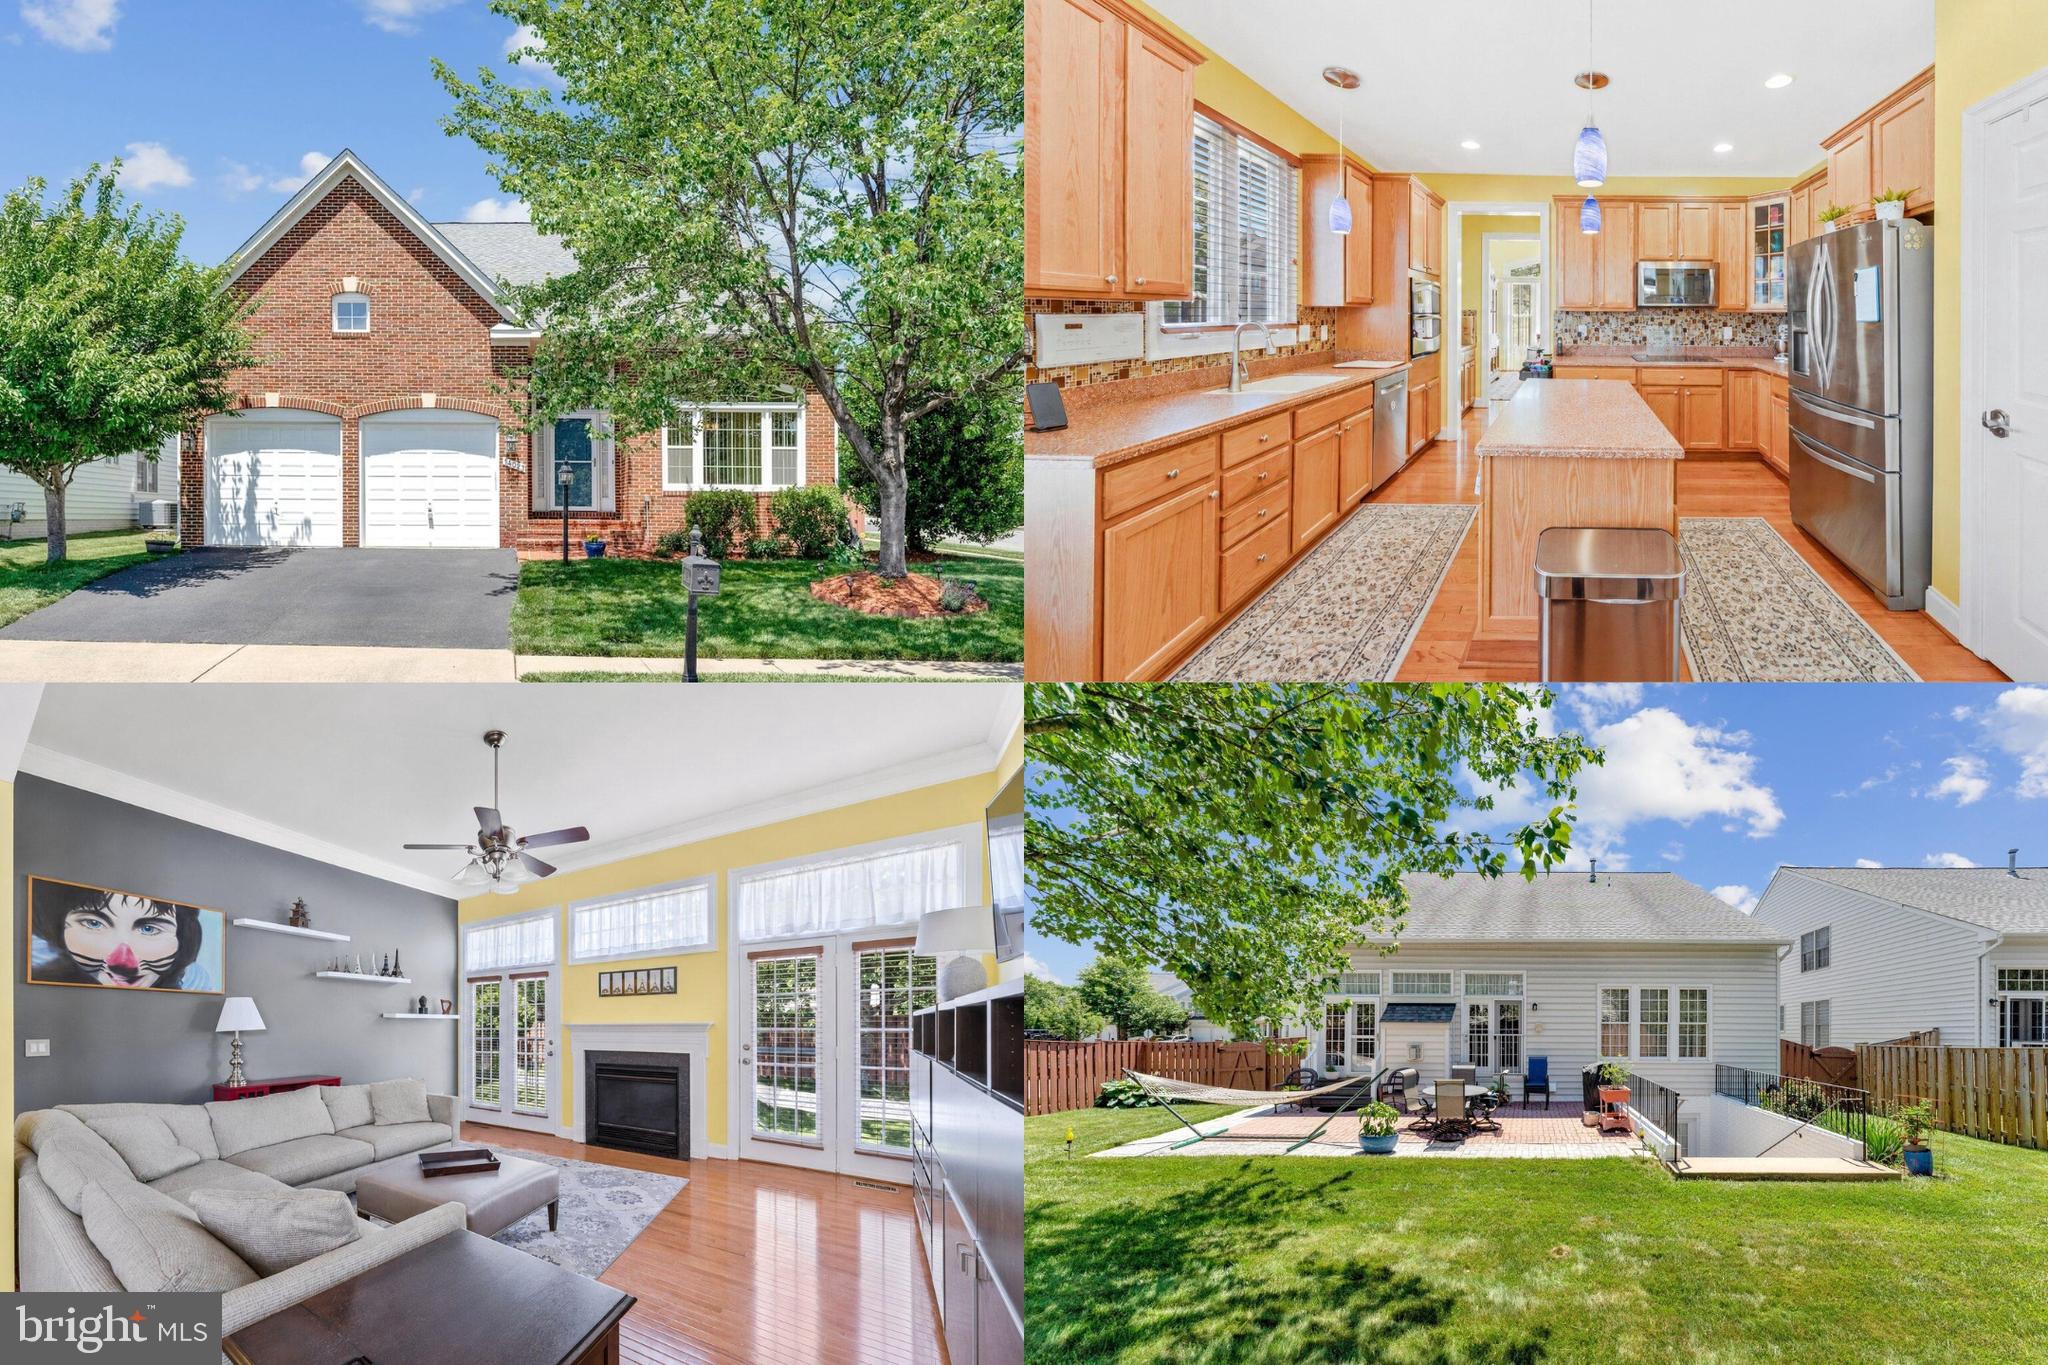
Beautifully updated and thoughtfully maintained, this home offers a blend of modern upgrades and comfortable living spaces. A striking brick front, enhanced by a new bay window, creates inviting curb appeal, while recent improvements including a new roof, HVAC system, and stainless steel appliances provide added peace of mind. Inside, you'll find refined details throughout, including iron railing posts, brushed nickel switch plates, and a well-designed kitchen featuring pull-out cabinets and drawers for enhanced organization and convenience. The main-level primary suite offers ease of living, complemented by an updated primary bath with a refreshed shower. Enjoy scenic pond views and outdoor living in the fenced backyard, complete with lush green space ideal for relaxing, entertaining, gardening, or recreation. With a combination of tasteful updates, functional features, and a desirable setting, this home is ready for its next chapter.  Walking trails throughout the neighborhood. Gas hook up behind electric stove. **Photos may be virtually staged**
#VAPW2122470

WOODBRIDGE

14023 MINICLIER COURT

4 Beds

3 Baths

3,759 Sq.Ft.

$775,000

MLS#: VAPW2122470
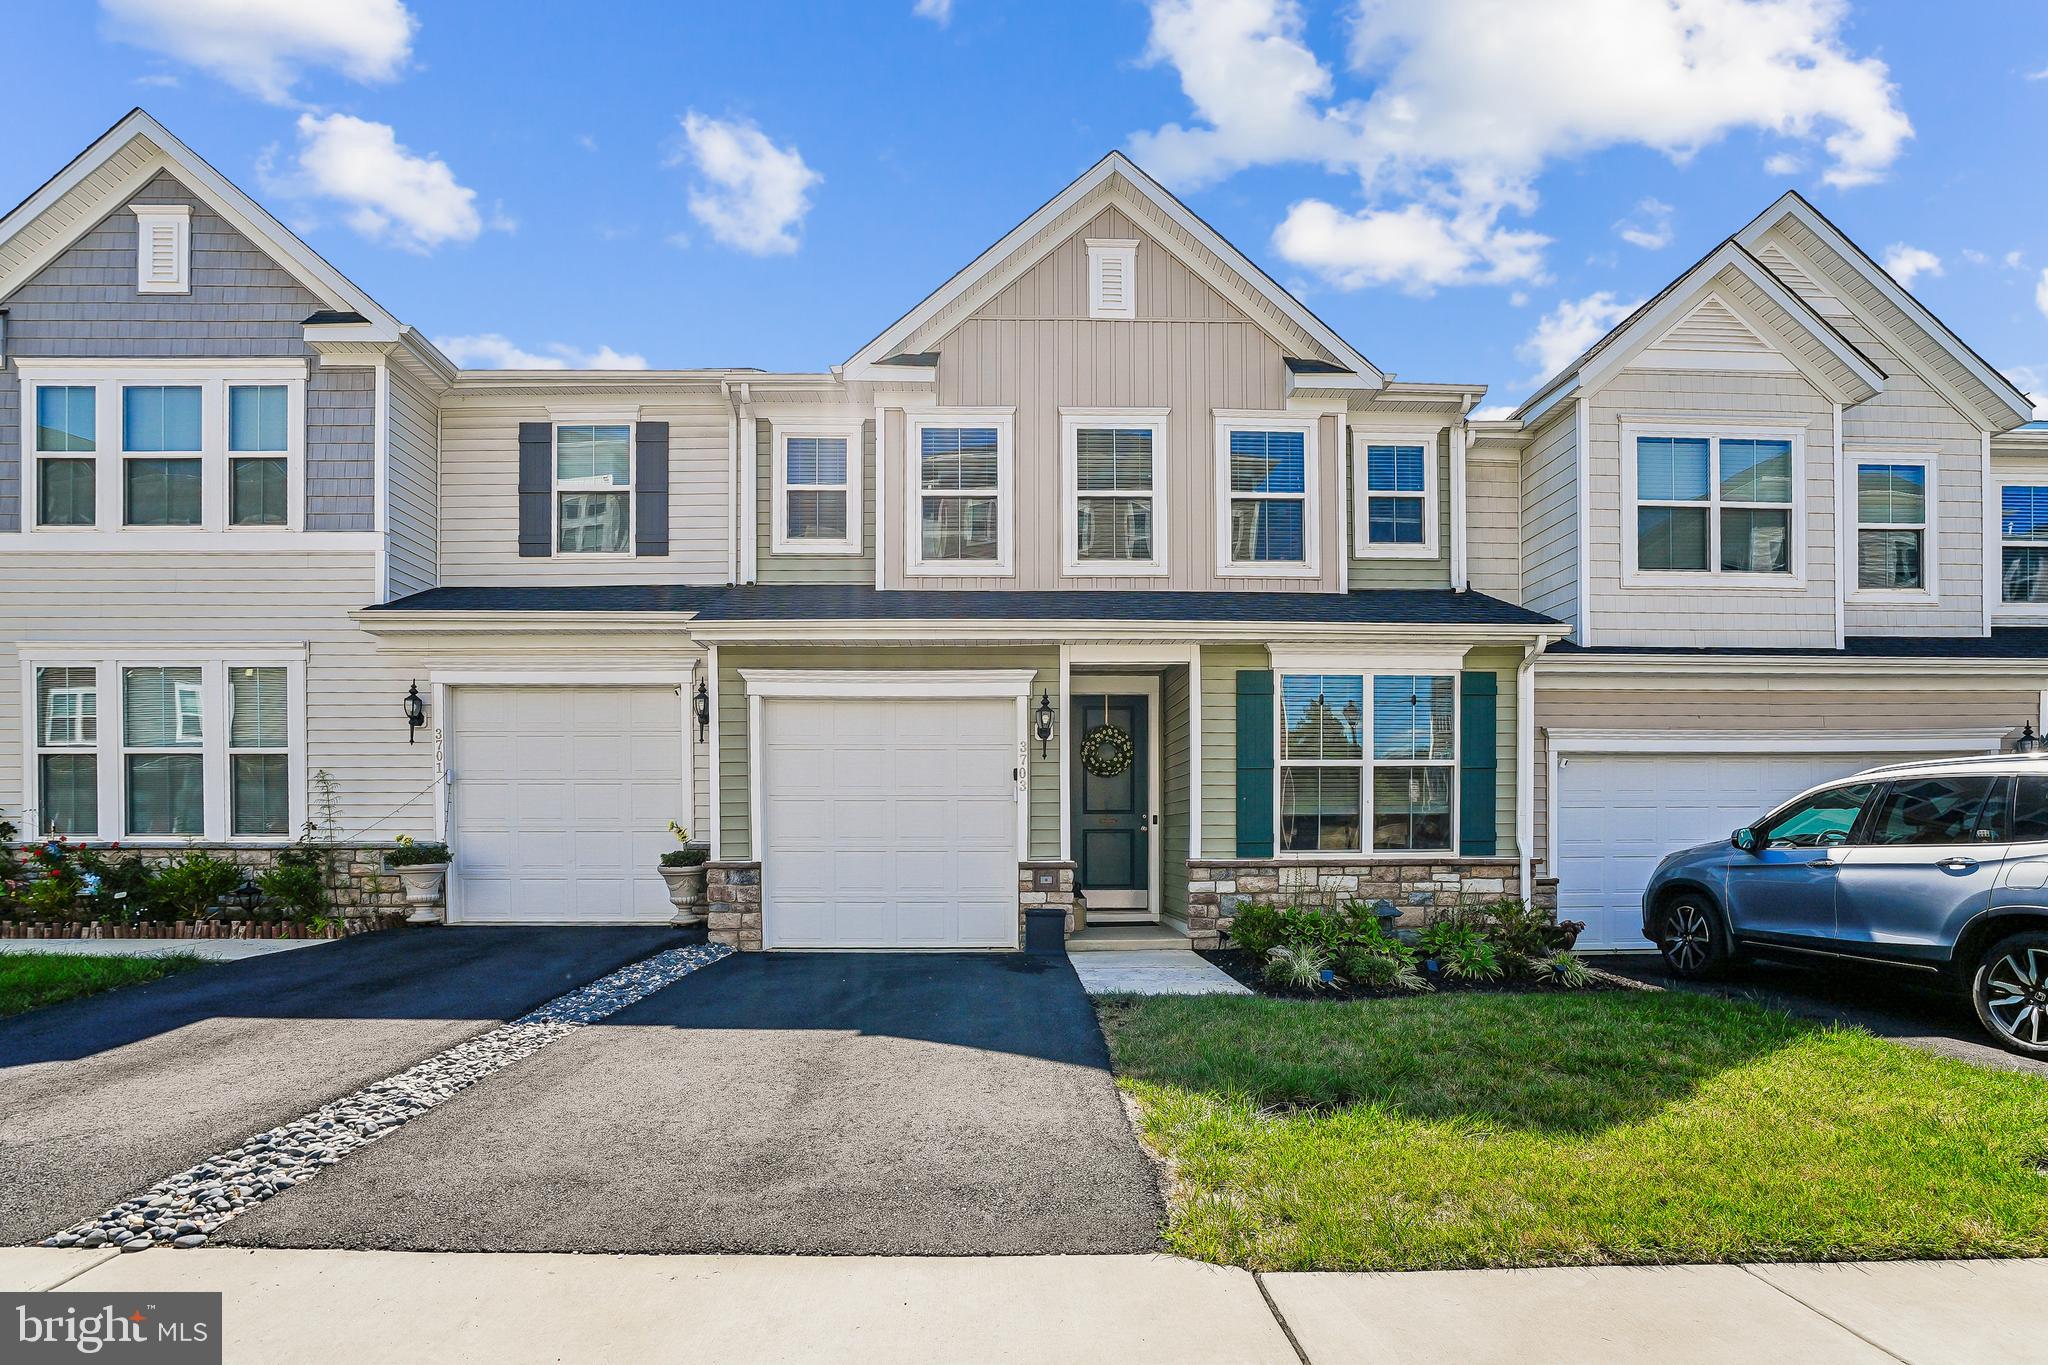
Beautifully maintained interior unit villa in the Four Seasons at Virginia Crossing neighborhood, a vibrant 55+ active adult community by K Hovnanian. This three-bedroom, two-and-one-half-bathroom home offers approximately 2,215 square feet of living space.

The primary bedroom features ample closet space and an en-suite bathroom, offering a private and comfortable retreat. The two additional bedrooms provide flexibility for guests or could be used as a home office or hobby room. The two-and-one-half bathrooms ensure convenience and privacy for residents and visitors alike.

The open floor plan allows for seamless flow between the living, dining, and kitchen areas, creating a spacious and inviting atmosphere. The kitchen is equipped with modern appliances and ample counter space, making meal preparation a pleasure. Abundant natural light floods the living spaces, enhancing the overall sense of warmth and brightness.

The property's location within the 55+ community provides access to a range of amenities and social opportunities, fostering a vibrant and supportive environment for residents. Residents can enjoy shared recreational facilities, social events, and the camaraderie of their peers, all while maintaining their independence and privacy.

This well-appointed home presents a comfortable and secure living option for those seeking a lifestyle tailored to the needs and preferences of the 55+ demographic.
#VAPW2104222

WOODBRIDGE

3703 HAVERTILL LANE

3 Beds

2 Baths

2,215 Sq.Ft.

$640,000

MLS#: VAPW2104222
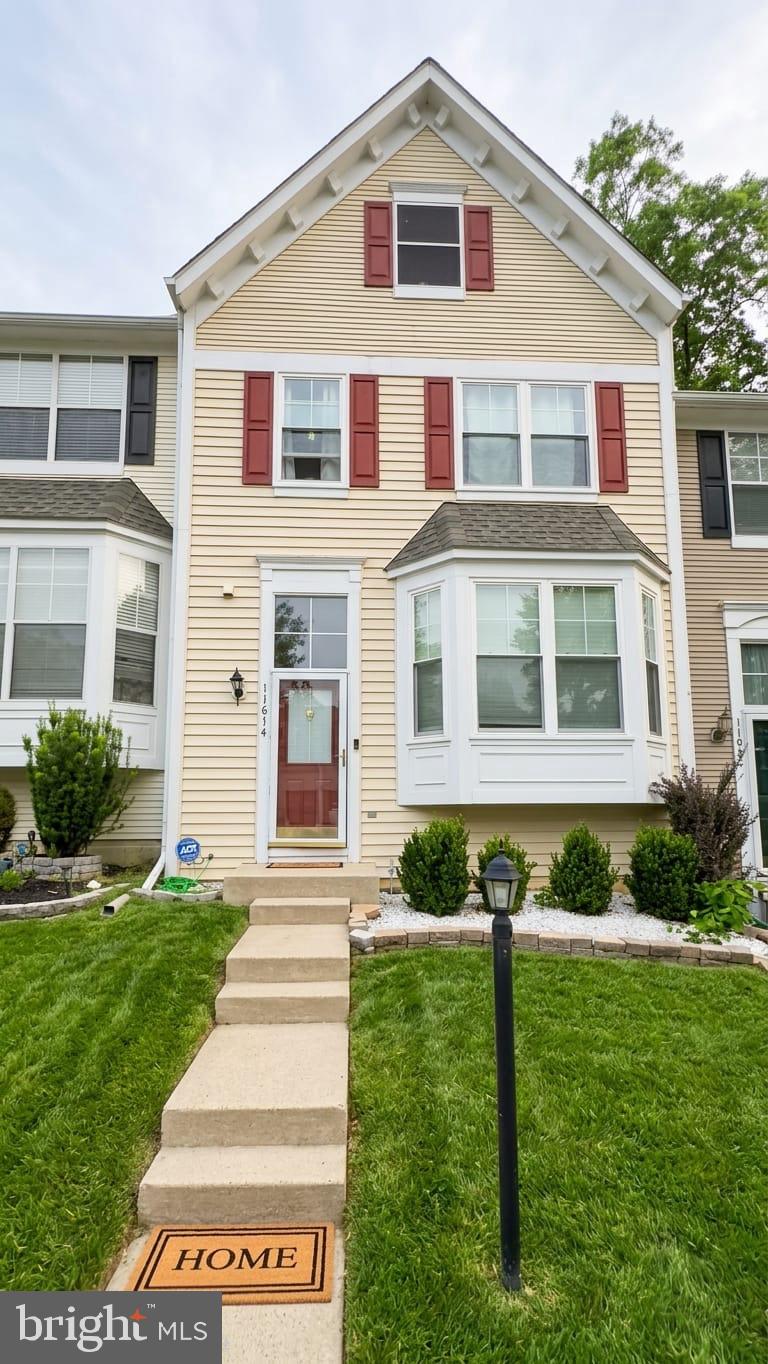
All showings must be scheduled online with at least 2 hours’ notice. Owner occupied. 
Come see this beautiful move-in ready townhome in the Ridgeleigh community of Lake Ridge, offering tons of amenities and with the Occoquan Reservoir just down the street to enjoy water views and water access.
This home features stunning Acacia hardwood floors on the main level, stainless steel appliances in the kitchen, stove 2025 & fridge 2023.There is plenty of storage throughout the townhome, including hidden storage space inside the primary suite closet that you have to check out.
Enjoy the double deck off the back, accessible from both the main and lower levels, backing to trees for added privacy and peaceful outdoor living any time of day.
The home also includes 2 assigned parking spaces directly in front of the property for added convenience, plus visitor parking right across the street.
#VAPW2120304

WOODBRIDGE

11614 NELLINGS PLACE

3 Beds

3 Baths

2,124 Sq.Ft.

$549,999

MLS#: VAPW2120304
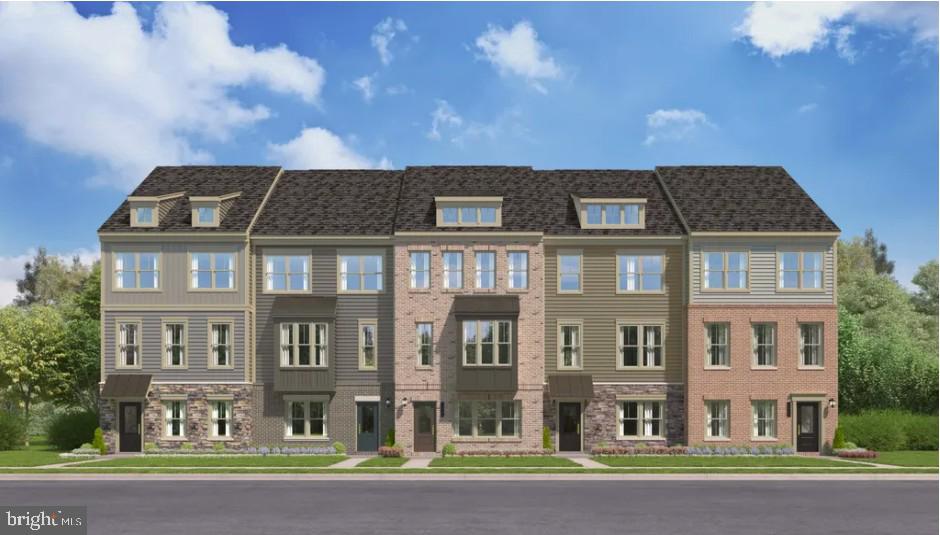
Your New Home Starts Here.

The Jenkins is our most sought-after floorplan, perfectly blending sophistication and functionality. This 3-level townhome offers 3 bedrooms, 2 full bathrooms, and 2 half bathrooms.

Step into the main level’s open-concept layout, where tall windows bathe the space in natural light. The beautiful kitchen, featuring designer finishes, a large island, and ample storage, flows seamlessly into the dining and living areas. Whether hosting gatherings or enjoying a quiet evening at home, this layout is designed to enhance your lifestyle. A deck extends your living space, providing the perfect spot for morning coffee or evening relaxation.

The ground level welcomes you with a versatile recreation room that can easily transform into a home office, gym, or den. The 2-car garage offers generous space for parking and additional storage, ensuring all your essentials are organized and within reach.

Escape to the private primary suite, featuring a spacious walk-in closet and an en-suite bathroom designed for ultimate relaxation. Two additional bedrooms and a full bathroom down the hall provide ample space for family members or guests, ensuring everyone feels right at home.

Don’t miss your chance to own the Jenkins—our most popular floorplan. Discover the perfect blend of style, comfort, and community today!

More Than a Home—A Destination. At Quartz District you never have to compromise—you truly get it all. This brand new, stunning Stanley Martin, vibrant mixed-use community blends luxury living with walkable lakefront dining and shopping, placing everything you need just steps from your door.  Unparalleled amenities include resort-style pool, welcoming club house, scenic nature playground and trails, dog parks, 330,000 square feet of retail, restaurants, office space and convenient access to everyday services and essentials like Whole Foods.  Experience modern living at its finest. Are you ready to call Quartz District home?

*Photos are of a similar model home.
#VAPW2124168

WOODBRIDGE

14182 SLATE STREET

4 Beds

3 Baths

1,943 Sq.Ft.

$651,650

MLS#: VAPW2124168
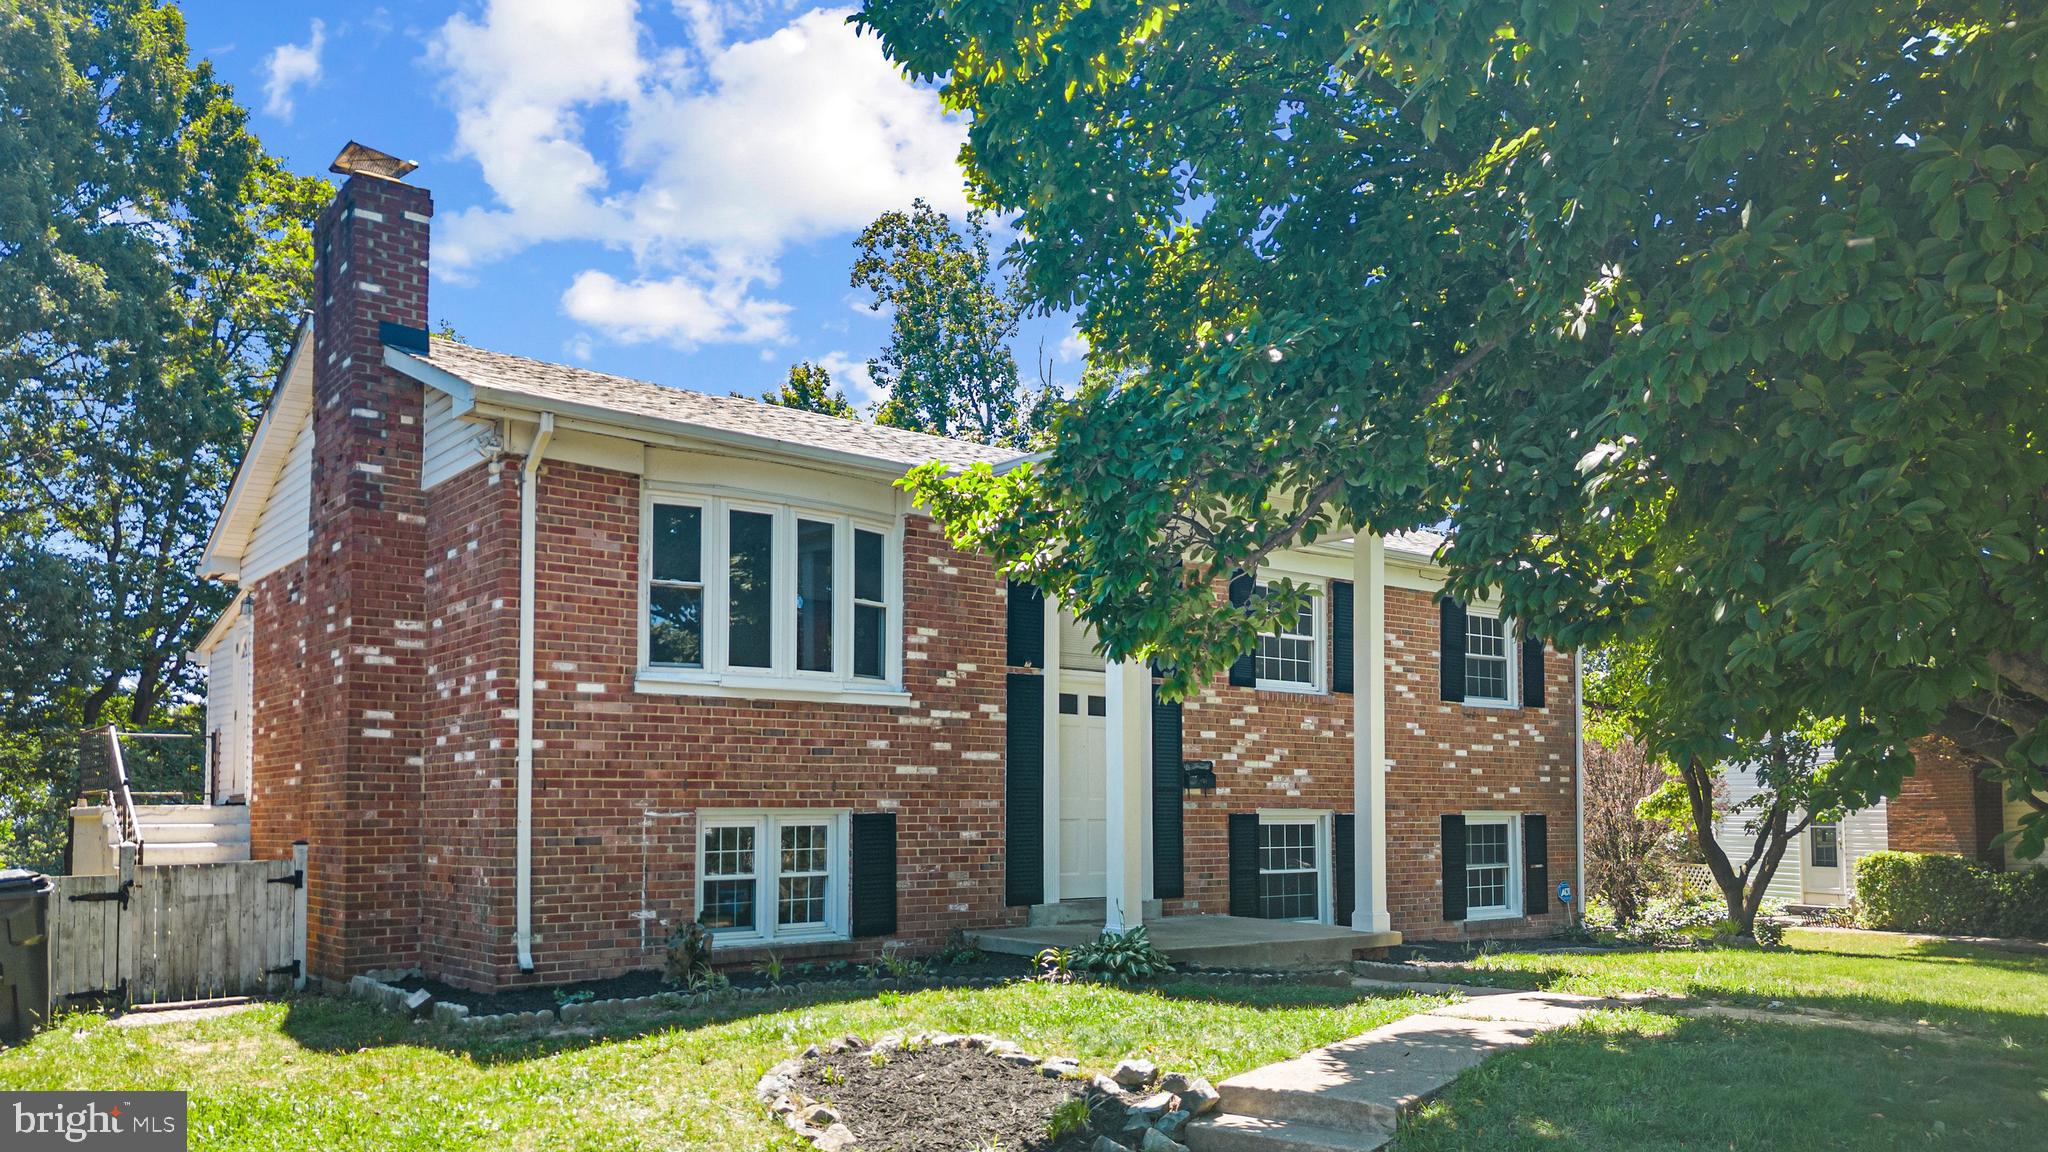
Unbeatable Price • Motivated Seller • Act Fast  
Opportunities like this don’t come often. This home is priced aggressively for a quick sale, offering buyers a remarkable value.
Don’t miss this opportunity! There’s so much to appreciate here—you truly need to see it in person to understand its full value. The home includes a permitted wet bar on the lower level, making it ideal for rental income or your future home. Enjoy plenty of space throughout the entire house, offering comfort, flexibility, and endless possibilities.

Turn-key, fully modernized, and filled with contemporary charm, this stunning 5-bedroom, 3-bath split-foyer home in the desirable Marumsco Hills community is completely move-in ready. Step inside to a bright, sunlit open-concept main level that seamlessly connects the living, dining, and kitchen areas—perfect for both entertaining and everyday living. Enjoy brand-new, durable vinyl flooring throughout (no carpet) and a fresh, neutral color palette.
 Beautifully upgraded with sleek modern appliances, elegant new countertops, and stylish cabinetry.
A spacious retreat featuring generous closet space and a beautifully updated private ensuite bath.
Located in a vibrant Woodbridge neighborhood, you’re just minutes from top shopping, dining, parks, and major commuter routes including I-95, Route 1, and the VRE.
Schedule your tour today and discover this beautifully updated gem for yourself!
#VAPW2122276

WOODBRIDGE

14209 ESSEX DRIVE

5 Beds

3 Baths

2,595 Sq.Ft.

$569,000

MLS#: VAPW2122276

Gorgeous & Sophisticated 3-Level Detached Home in a Beautiful Community

This stunning single-family home offers the perfect blend of elegance, comfort, and modern upgrades. Featuring 5 spacious bedrooms, 3.5 bathrooms, and a dedicated office space on main level, this home is designed for both everyday living and entertaining.

Step inside to find hardwood flooring throughout and a thoughtfully designed layout. The recently remodeled kitchen boasts ceramic tile floors, stainless steel appliances, quartz countertops, a stylish glass backsplash, soft-close cabinetry and a bright breakfast area.

Relax in the inviting family room with a cozy fireplace and recessed lighting, or retreat to the luxurious primary suite, complete with a sitting area and a fully remodeled bathroom featuring porcelain tile walls and floors, double vanity, skylight, soaking tub, and separate shower.

Additional highlights include:

2021 Remodeled hallway bathroom with ceramic floors, walk- in shower, floor-to-ceiling custom tile  and updated vanity.
Fully finished basement with full bath, ceramic and carpet flooring, ample storage space and an additional office/den.
Ceiling fans in all bedrooms. 
Radon System Installed 2017.
Newer Roof,  Siding, Gutters, and Copper Bay Window installed in 2017. Newer  Water Heater. 
Spacious fully fenced backyard featuring a Beautiful patio, Lower-Level Trex deck built in 2021,  and a Wood Gazebo—perfect for outdoor entertaining.
 Corner lot with a 2-car garage.
Ideally located close to schools, shopping, and transportation, this home truly has it all.
#VAPW2119178

WOODBRIDGE

13250 FALLEN LEAF COURT

5 Beds

3 Baths

3,196 Sq.Ft.

$759,900

MLS#: VAPW2119178
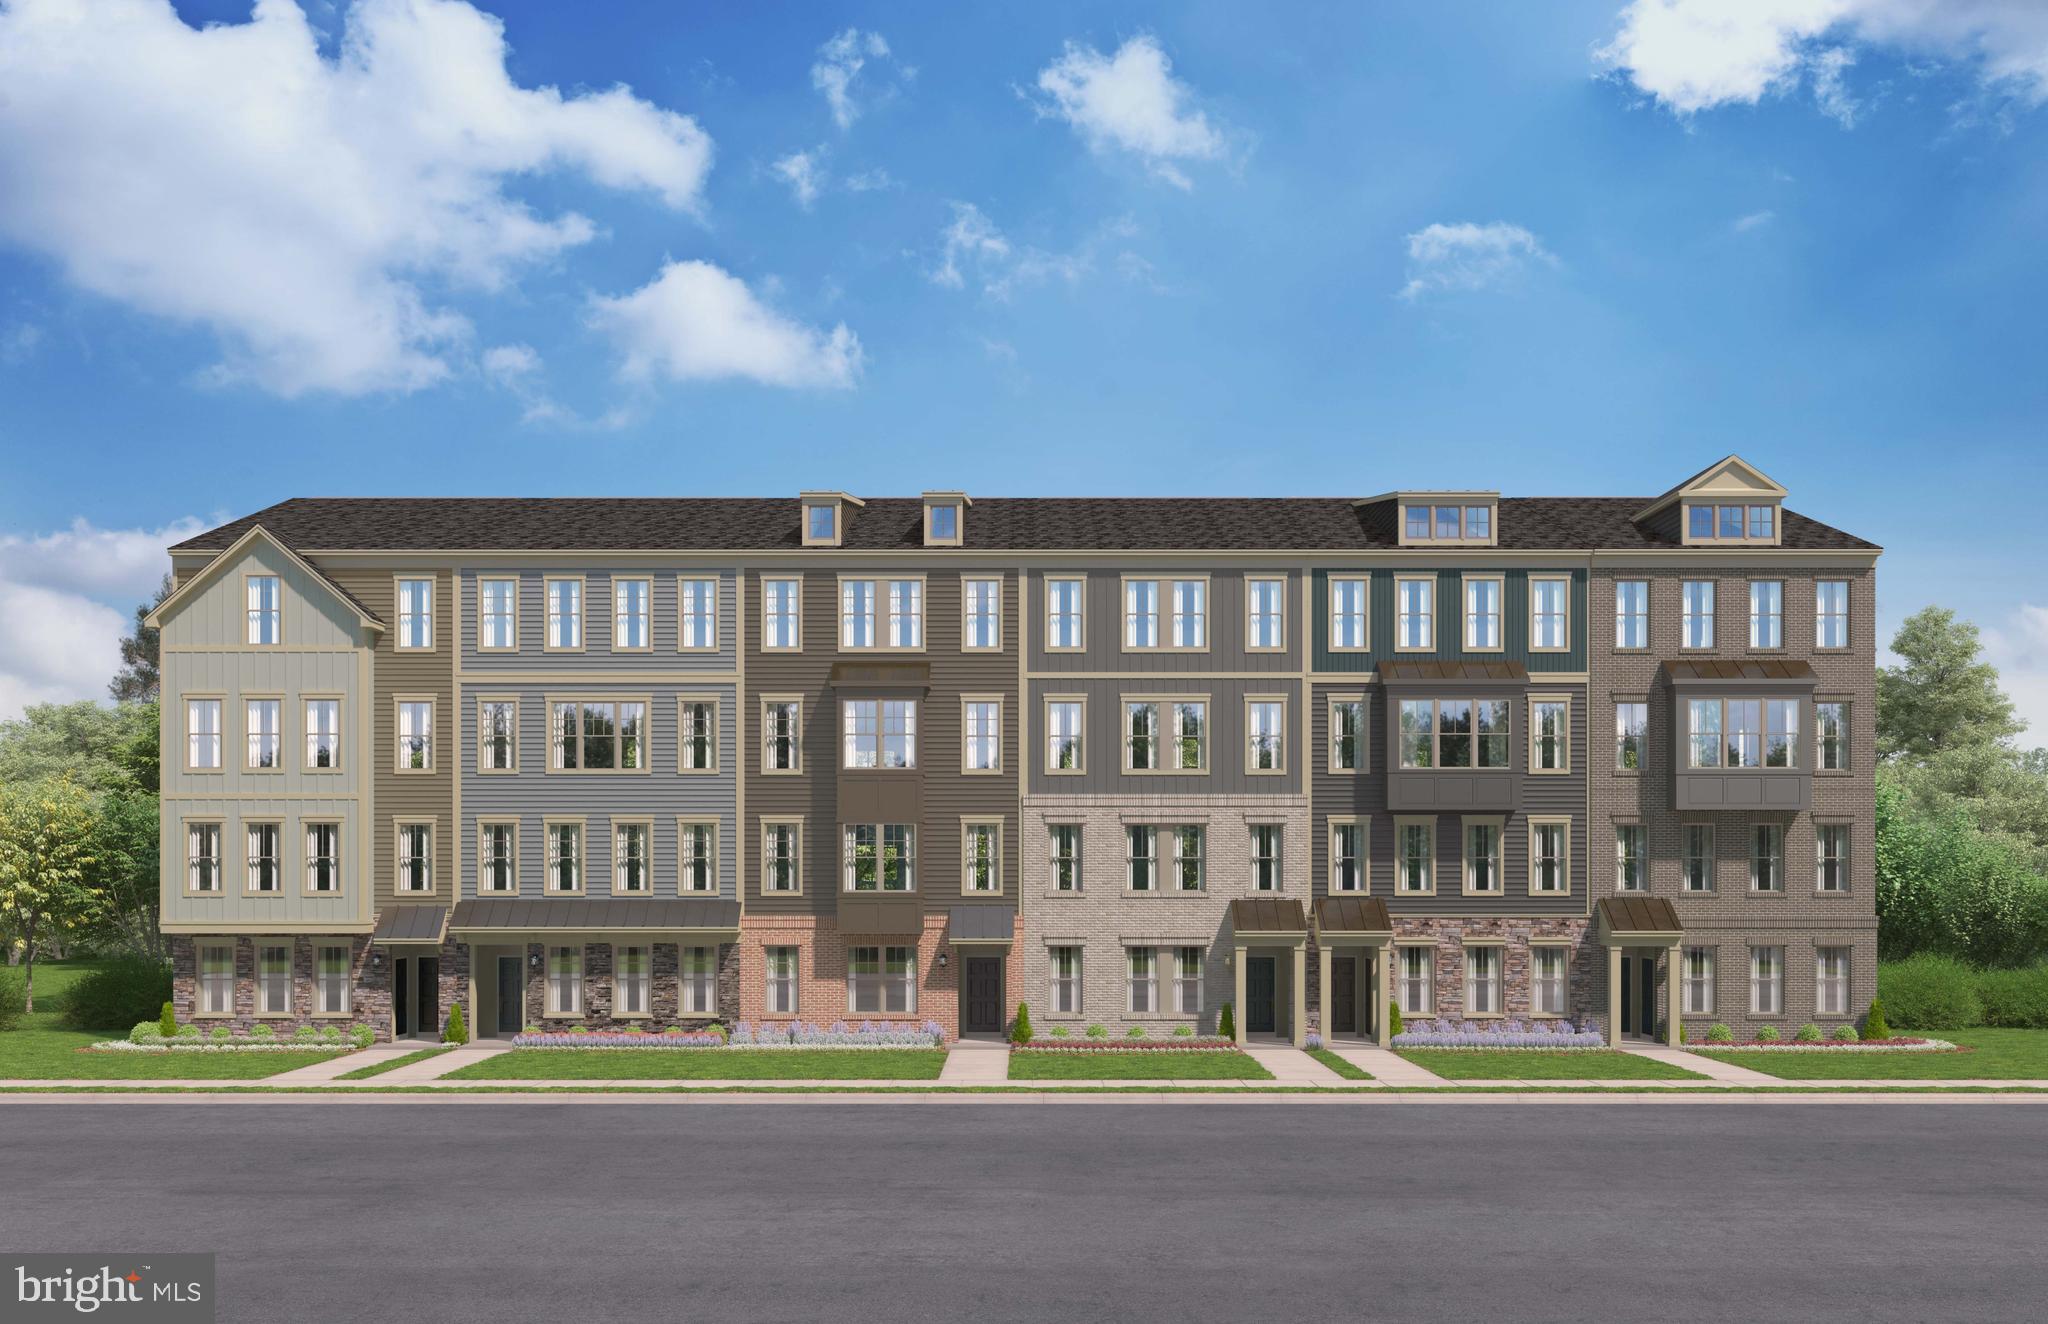
Your New Home Starts Here. 

Our models are OPEN. Stop by our sales center to learn more about your dream home at Quartz.

Welcome to the Julianne, a spacious town home-style condo designed for those who value convenience and connection.  With over 2,300 square feet of living space, this three-bedroom, two-and-a-half-bath End Unit home has everything you need to live, work, and entertain in style.  The heart of the home is the stunning kitchen, featuring modern finishes, an expansive island with bar seating, and a sizeable walk-in pantry for ample storage. It seamlessly connects to the open-concept living and dining areas, making it perfect for gatherings or quiet evenings at home. The oversized dining area flows effortlessly onto your private covered balcony, creating an ideal space for hosting family and friends or unwinding while enjoying picturesque neighborhood views. The main level also boasts a private home office, perfect for telecommuting or setting up your creative workspace, offering a quiet and productive environment.
 Upstairs, the primary suite offers a peaceful retreat with a large walk-in closet and an en-suite bathroom, providing the perfect place to relax and recharge. Two additional bedrooms and a conveniently located laundry room round out the upper level, ensuring practicality and comfort for the whole family.
On the ground level, you’ll find a 1-car garage with extra storage, and with a driveway that accommodates additional parking, convenience is truly at your fingertips. 

More Than a Home—A Destination. At Quartz District you never have to compromise—you truly get it all. This brand new, stunning Stanley Martin vibrant mixed-use community blends luxury living with walkable lakefront dining and shopping, placing everything you need just steps from your door.  Unparalleled amenities include resort-style pool, welcoming club house, scenic nature playground and trails, dog parks, 330,000 square feet of retail, restaurants, office space and convenient access to everyday services and essentials like Whole Foods.  Experience modern living at its finest.  Are you ready to call Quartz District home?

*Photos are of a similar model home.
#VAPW2122598

WOODBRIDGE

14047 ONYX STREET

3 Beds

2 Baths

2,345 Sq.Ft.

$599,065

MLS#: VAPW2122598
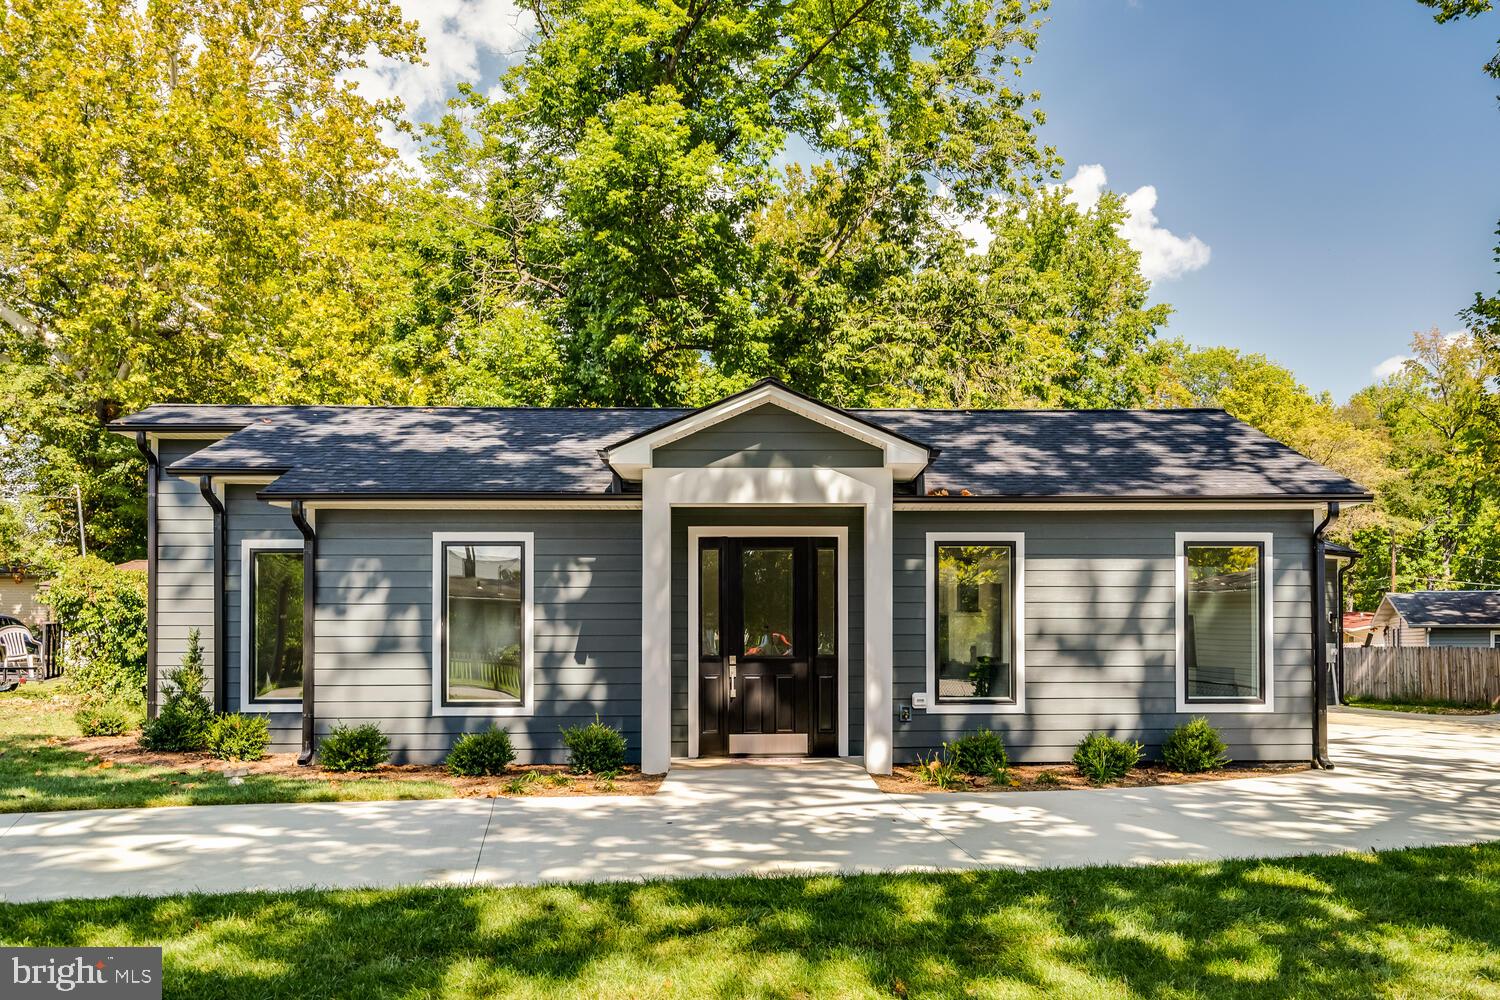
Seller Financing Available. Don't miss this special opportunity again. Nestled in the prestigious Belmont subdivision, this exquisite new construction home is poised to redefine luxury living. This stunning ranch-style residence offers a unique opportunity of high-end features and an exclusive lifestyle. Spanning a generous 0.21 acres, the property boasts a thoughtfully designed layout that emphasizes both comfort and elegance. The exterior showcases durable HardiPlank siding, ensuring a timeless aesthetic that harmonizes with the surrounding landscape. An oversized attached 2-car garage provides ample space for vehicles and storage, enhancing the convenience of daily living. As you step inside, envision the possibilities that await. The open-concept design allows for seamless flow between living spaces, perfect for entertaining or enjoying quiet evenings at home. Large windows will invite natural light to fill the interiors, creating a warm and inviting atmosphere. Exquisite details include  luxurious hardwoods throughout, high ceilings , solid wood doors ensuring that your home reflects your elevated style. The property is strategically located less than a mile from a commuter rail station, making it an ideal choice for those seeking a balance between suburban tranquility and urban accessibility. Imagine the ease of commuting while returning to your serene retreat at the end of the day. Picture your new gourmet kitchens equipped with state-of-the-art appliances, spa-like bathrooms designed for relaxation, and inviting outdoor spaces perfect for gatherings or quiet moments of reflection. This home is not just a residence; it's a lifestyle. The Belmont community offers a sense of belonging, with nearby parks and recreational opportunities that enhance the quality of life. Embrace the chance to create a sanctuary that embodies luxury, comfort, and sophistication. Don't miss this rare opportunity to invest in a property that is a true masterpiece. With its prime location, exquisite design, and luxurious finishes, this home is destined to be a cherished haven for years to come.
#VAPW2115032

WOODBRIDGE

13711 JOYCE ROAD

3 Beds

3 Baths

2,000 Sq.Ft.

$749,000

MLS#: VAPW2115032

 - property

Send a message

Message successfully sent.

Your message

What is 3 + 4 ?

Reason for contacting?

I agree to receive email communication and understand I can unsubscribe at any time.

I agree to be contacted by Charis Realty Group via call, email, and text for real estate services. To opt out, you can reply 'stop' at any time or reply 'help' for assistance. You can also click the unsubscribe link in the emails. Message and data rates may apply. Message frequency may vary. Privacy Policy

Sign Out

Virtual Assistant

Would you like to take the next step with this property? We can help you schedule a showing or virtual tour, or send you more details.

Yes, I would like more information.

Thank You for Your Reply, One of Our Agents will contact you as soon as possible

No, maybe later.

Thank you, you can always contact me via email, phone number or through the contact form.

Realhub AI

Lucy - Your AI-Powered Realtor

Update Your Temporary Password

Personalize your search

Enter your email and we'll notify you immediately when new listings match what you're looking for.

or enter email address

Already have an account ? Login here

Continue your home search

I agree to receive communications and understand I can unsubscribe at any time.

I agree to be contacted by Charis Realty Group via call, email, and text for real estate services. To opt out, you can reply 'stop' at any time or reply 'help' for assistance. You can also click the unsubscribe link in the emails. Message and data rates may apply. Message frequency may vary. Privacy Policy

Already have an account ? Login here

We use cookies

We use cookies primarily for analytics to enhance your experience. By accepting, you agree to our use of these cookies. You can manage your preferences or learn more about our cookies policy.