Features & Amenities

Interior

  • Total Bedrooms

    4

  • Bathrooms

    3

  • 1/2 Bathrooms

    1

  • Above Grade Finished Area

    1400.0

  • Basement YN

    YES

  • Cooling YN

    YES

  • Cooling

    Central Air, Electric

  • Fireplace YN

    NO

  • Heating YN

    YES

  • Heating

    Natural Gas, Forced Air

  • Pet friendly

    No

Exterior

  • Garage

    No

  • Construction Materials

    Vinyl Siding

  • Parking

    Assigned, Parking Lot

  • Pool

    Yes

  • Pool Features

    Community

  • Waterfront YN

    NO

Area & Lot

  • Lot Size(acres)

    0.04

  • Lot Size(square feet)

    1,742

  • Property Type

    Residential

  • Property Sub Type

    Townhouse

  • Architectural Style

    Contemporary

Price

  • Sales Price

    $535,000
  • Tax Amount

    $4,556

  • Sq. Footage

    2,046

  • Price/SqFt

    $261

HOA

  • Association

    YES

  • Association Fee

    $369

  • Association Fee Frequency

    Quarterly

  • Association Fee Includes

    N/A

School District

  • Elementary School

    N/A

  • Middle School

    N/A

  • High School

    N/A

Property Features

  • New Construction

    NO

  • Association Amenities

    Clubhouse, Tennis Court(s), Playground

  • Foundation Details

    Other

  • Senior Community YN

    NO

  • Sewer

    Public Sewer

  • Tax Lot

    68

  • Water Source

    Public

Schedule a Showing

Showing scheduled successfully.

<
>
IN PERSON
VIA CHAT

What is 3 + 4 ?


Mortgage calculator

Estimate your monthly mortgage payment, including the principal and interest, property taxes, and HOA. Adjust the values to generate a more accurate rate.

Your payment

Principal and Interest:

$

Property taxes:

$

HOA fees:

$

Total loan payment:

$

Total interest amount:

$

Location

County

PRINCE WILLIAM

Elementary School

Middle School

High School

Listing Courtesy of Maria Amanda A Martinez, Gallery Realty LLC

RealHub Information is provided exclusively for consumers' personal, non-commercial use, and it may not be used for any purpose other than to identify prospective properties consumers may be interested in purchasing. All information deemed reliable but not guaranteed and should be independently verified. All properties are subject to prior sale, change or withdrawal. RealHub website owner shall not be responsible for any typographical errors, misinformation, misprints and shall be held totally harmless.

Agent Lauren Seaton

Salesperson, Realtor

Lauren Seaton

Call Lauren today to schedule a private showing.


* Listings on this website come from the FMLS IDX Compilation and may be held by brokerage firms other than the owner of this website. The listing brokerage is identified in any listing details. Information is deemed reliable but is not guaranteed. If you believe any FMLS listing contains material that infringes your copyrighted work please review our DMCA policy and learn how to submit a takedown request.© 2024 FMLS.
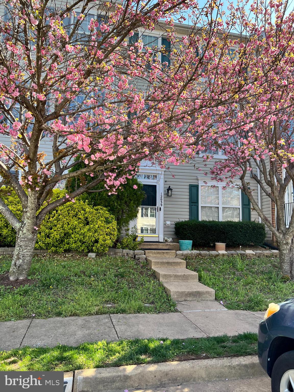
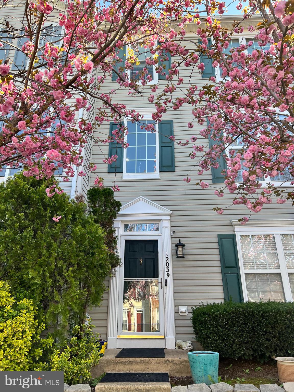
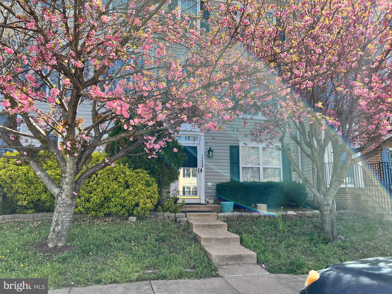
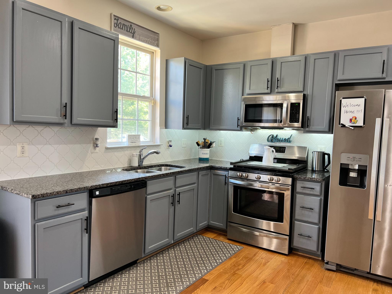
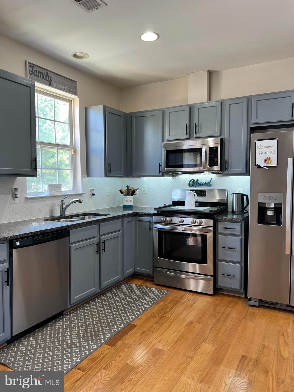
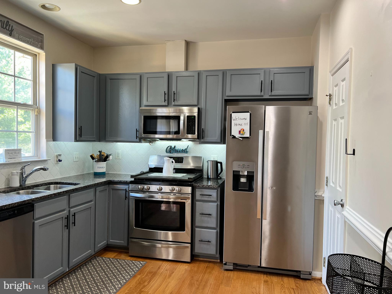
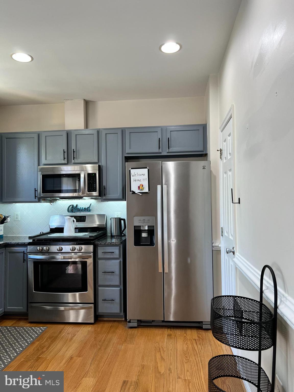
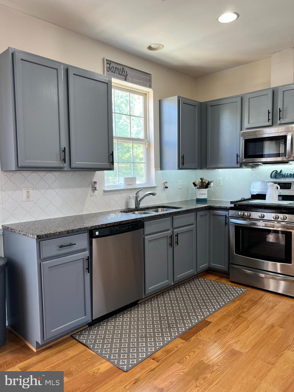
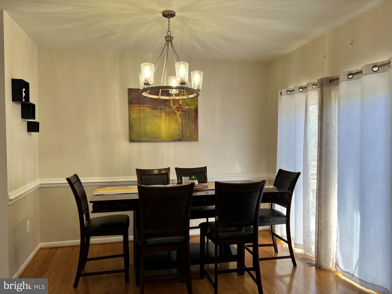
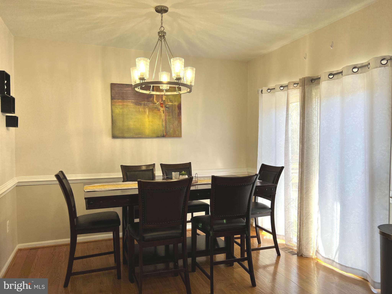
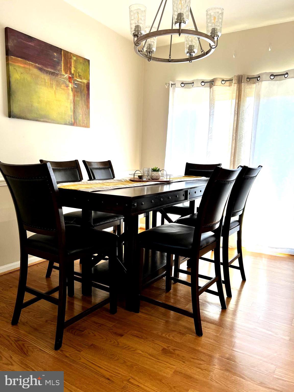
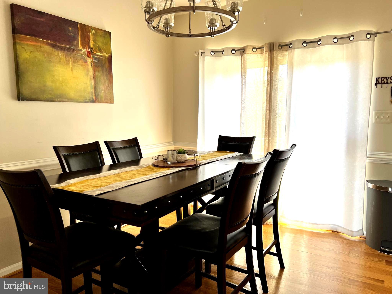
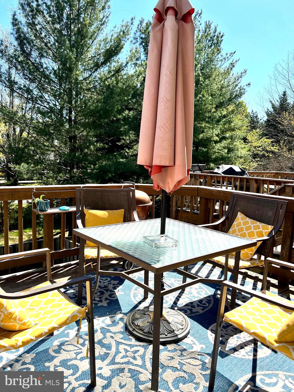
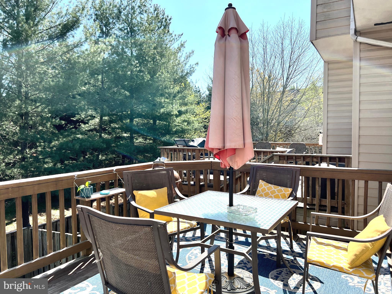
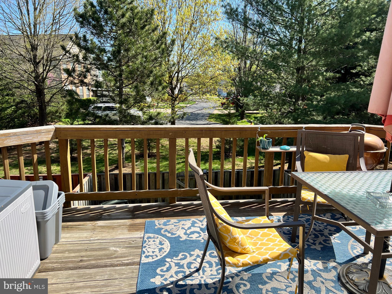
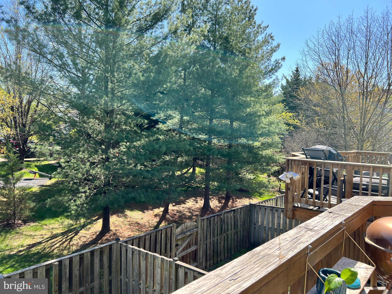
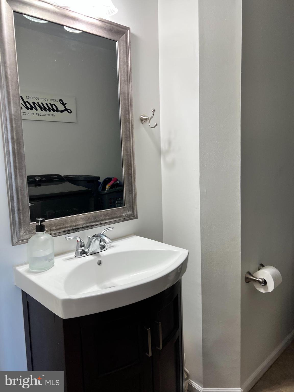
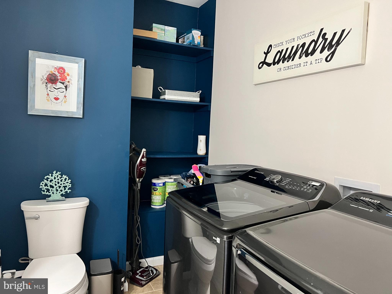
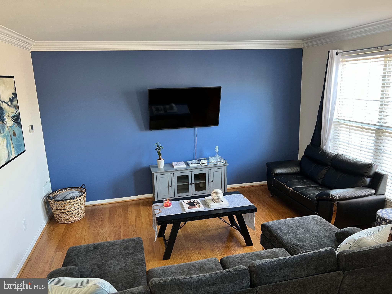
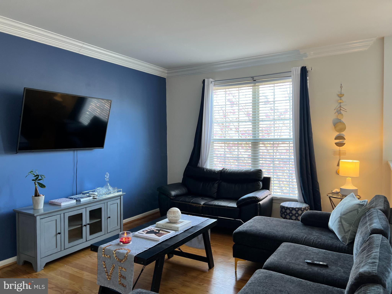
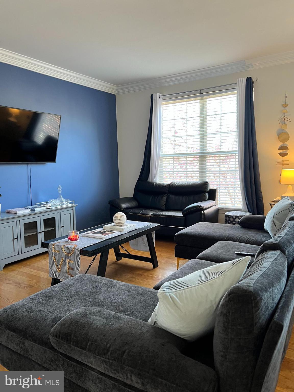
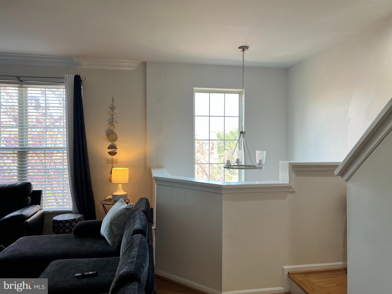
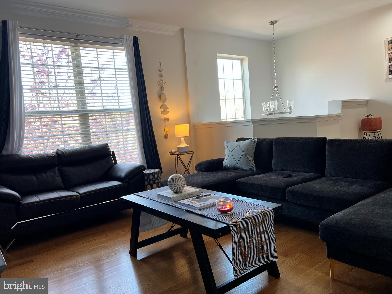
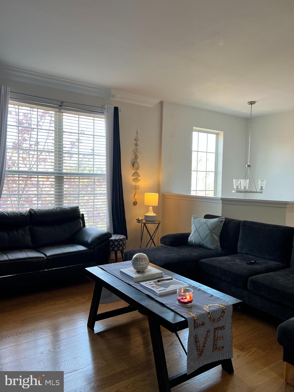
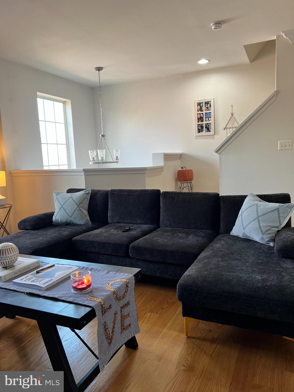
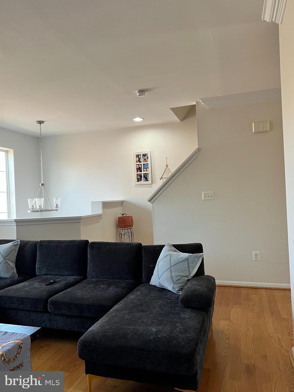
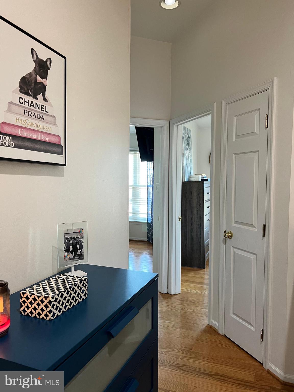
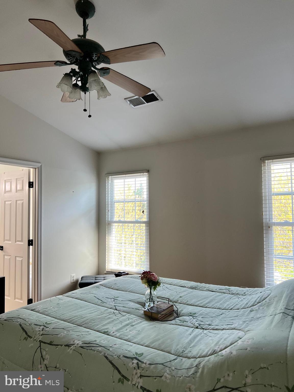
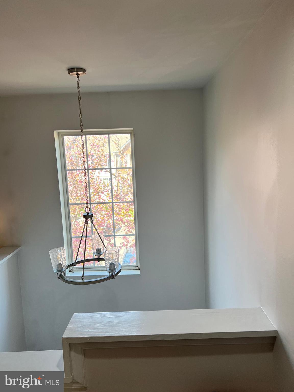
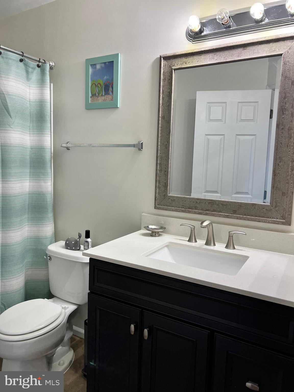
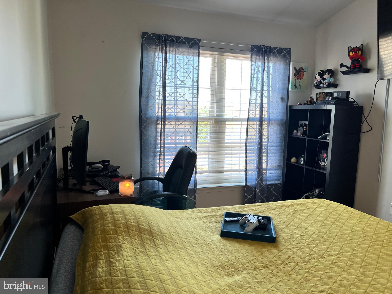
This beautifully maintained, move-in-ready home is in the desirable Saybrooke community. It features four bedrooms, three and a half bathrooms, and two laundry rooms—one conveniently situated on the main level and the other in the basement. As you enter, you'll be greeted by a foyer with high ceilings allowing plenty of natural light. The open and spacious family room flows effortlessly into the kitchen, which boasts ample storage, stainless steel appliances, an elegant backsplash, and stylish granite countertops. The generously sized deck outside is ideal for entertaining guests.

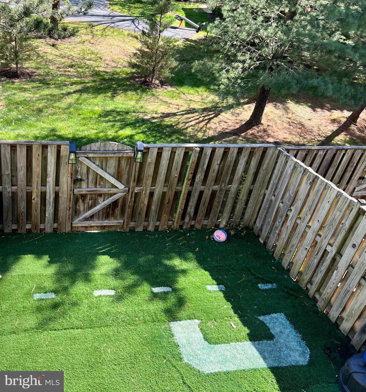
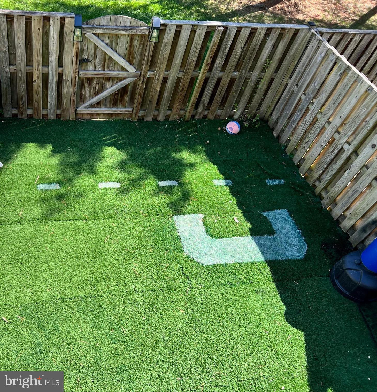
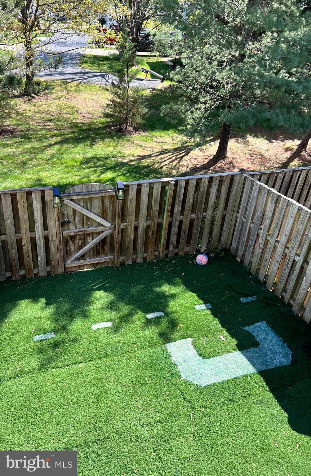
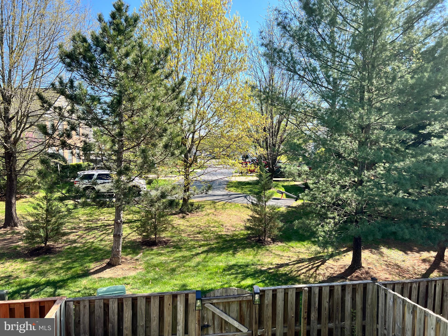
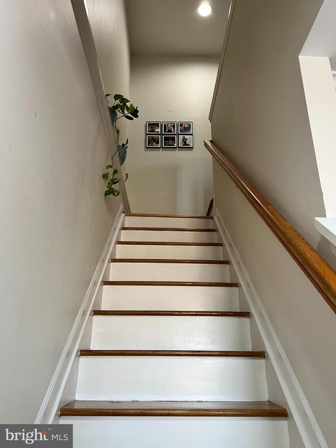
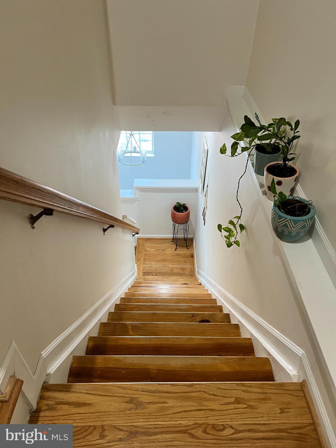
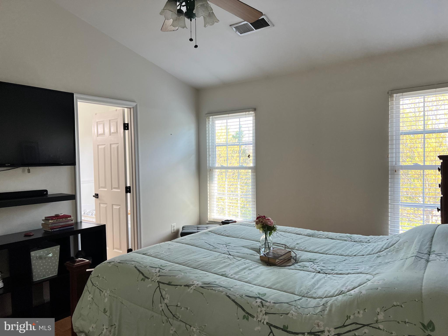
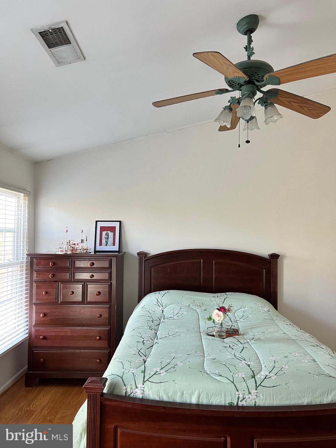
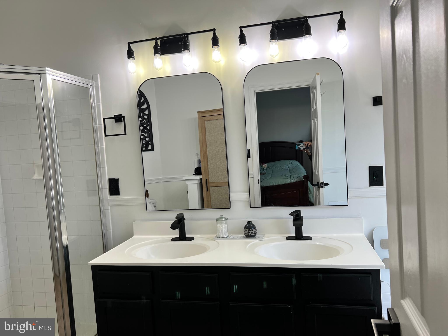
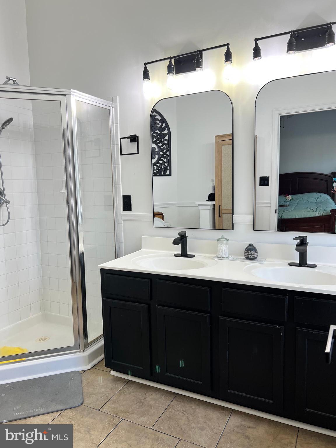
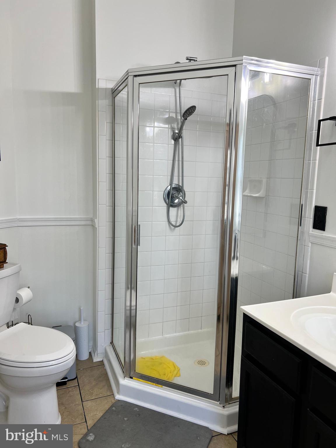
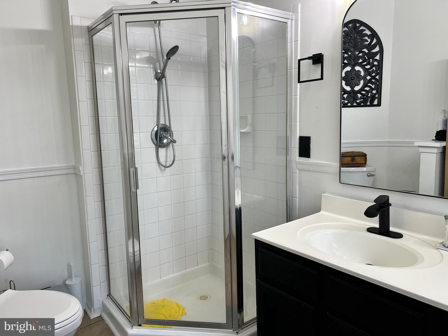
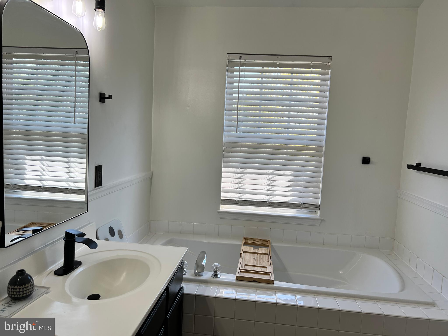
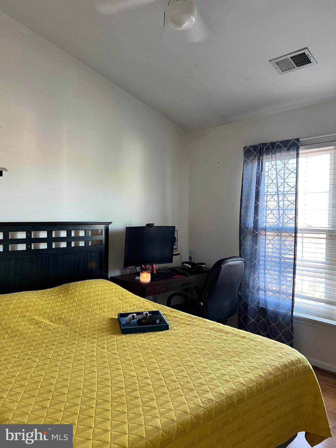
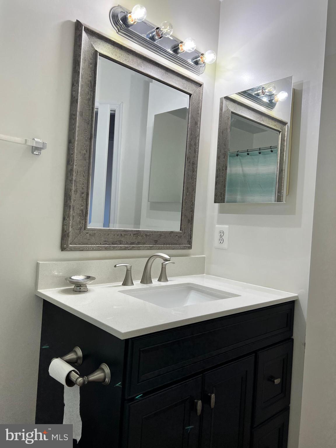
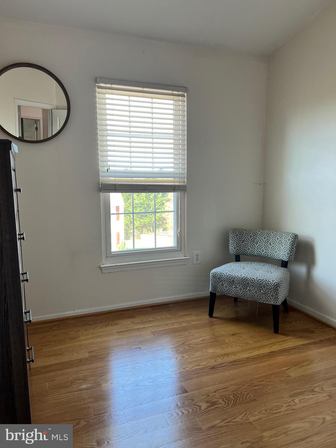
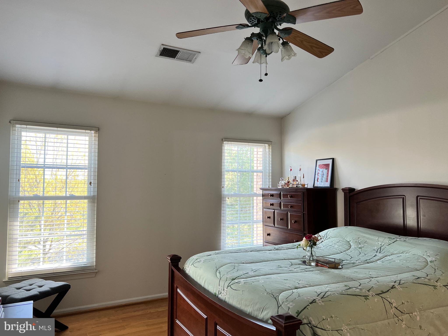
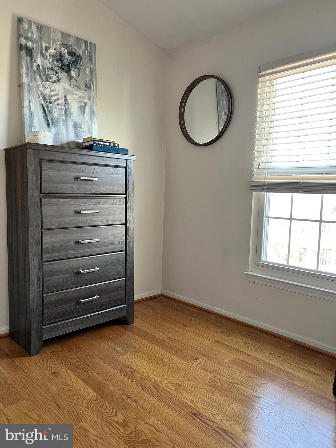
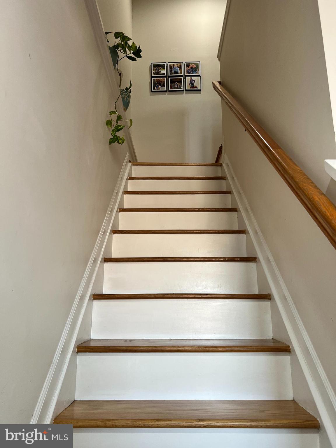
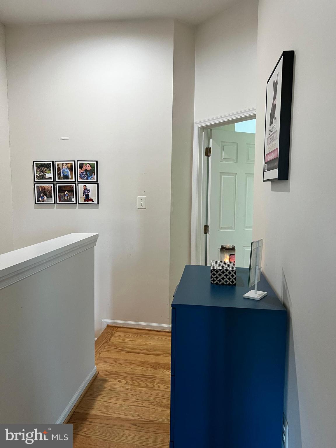
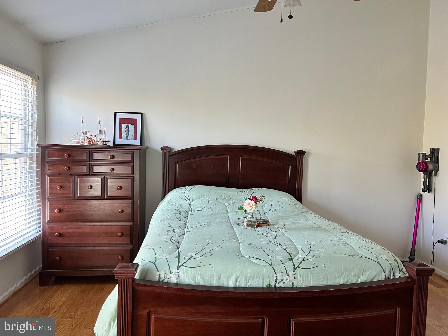
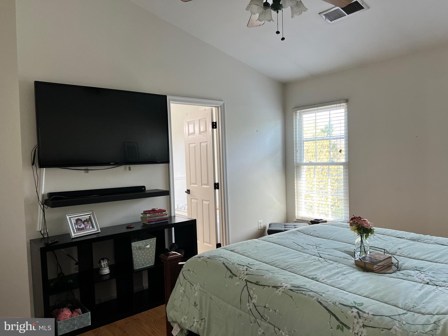
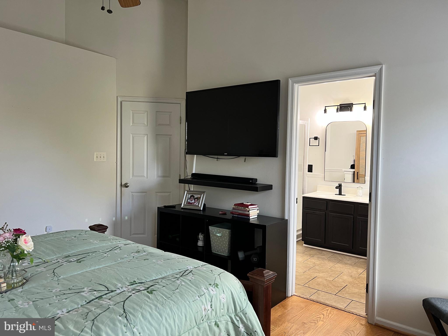
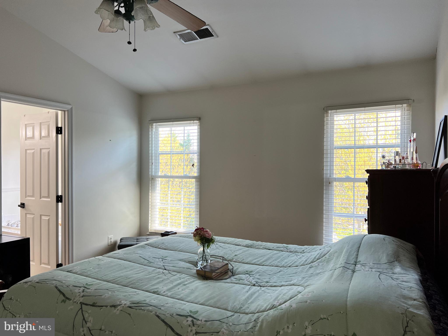
With nearly 2,046 square feet spread over three finished levels, this residence is adorned with beautiful hardwood flooring. The upper level includes the primary bedroom, accented by vaulted ceilings, and an en-suite bathroom featuring a double sink vanity, soaking tub, separate shower, walk-in closet, and two additional bedrooms. The walk-out lower-level basement has another bedroom, a full bathroom, and a wet bar, making it a great space for an in-law suite or potential rental income. The backyard is fully fenced, and the property includes two designated parking spaces and plenty of visitor parking.

Conveniently located near the Virginia Railway Express, this home has various dining options and shopping venues. Additionally, it is part of a homeowners' association that provides access to amenities like an outdoor swimming pool and tennis courts. The area is served by excellent schools, making it a perfect fit for families.

12039 ELLIOTS OAK PLACE

Message successfully sent.

What would you like to know?

What is 3 + 4 ?

I agree to receive email communication and understand I can unsubscribe at any time.

I agree to be contacted by Charis Realty Group - Christine Issler, Broker via call, email, and text for real estate services. To opt out, you can reply 'stop' at any time or reply 'help' for assistance. You can also click the unsubscribe link in the emails. Message and data rates may apply. Message frequency may vary. Privacy Policy

Related Properties

Open house
🏡✨ JUST WHAT YOU’VE BEEN WAITING FOR! BEAUTIFULLY UPDATED & MOVE-IN READY! ✨🔑

🔥 END-UNIT TOWNHOME + $5,000 SELLER CREDIT! 🔥
Welcome home to this beautifully updated, brick-front end-unit townhome offering the perfect blend of style, comfort, convenience, and value! ❤️ Featuring THREE FINISHED LEVELS, a renovated primary bathroom, and luxury vinyl plank flooring throughout the main level, this home is ready to impress from the moment you step inside. 🏡✨

☀️ LIGHT, BRIGHT & INVITING! Natural light fills the home, creating a warm and welcoming atmosphere. Step outside to your fully fenced backyard and spacious deck — perfect for morning coffee ☕, weekend BBQs 🍔, entertaining friends 🎉, or unwinding after a long day. 🌿

🎉 AMAZING COMMUNITY AMENITIES INCLUDED! Enjoy a low-maintenance lifestyle with an HOA that includes: ✅ Cable & Internet 📺 ✅ TWO Assigned Parking Spaces 🚗🚗 ✅ Snow & Trash Removal ❄️ ✅ Community Swimming Pool 🏊‍♀️ ✅ Tennis, Basketball & Volleyball Courts 🎾🏀🏐 ✅ Playgrounds & Scenic Walking Trails 🌳🚶

💰 EXTRA SAVINGS FOR THE NEXT HOMEOWNER! 💰 🎁 $5,000 SELLER CREDIT toward an eligible mortgage interest rate buydown for the first year! This fantastic incentive can help make homeownership more affordable, subject to lender approval, loan program guidelines, and applicable closing-cost limits.
✨ With tasteful updates already completed, fantastic community perks, outdoor space to enjoy, and IMMEDIATE OCCUPANCY AVAILABLE, this home checks all the boxes! No waiting for renovations — just unpack, settle in, and start enjoying your new home. 📦🔑

🔥 MOVE-IN READY. AMENITY-RICH. VALUE-PACKED. 🔥

📲 Don't miss your opportunity to make this one yours! Schedule your private showing today! 🏡❤️
#VAPW2132554

BRISTOW

9837 MAITLAND LOOP

2 Beds

2 Baths

1,648 Sq.Ft.

$465,000
MLS#: VAPW2132554

PRICE ADJUSTMENT!!! 
*MOTIVATED SELLER!!!*
OPEN HOUSE Saturday October 17th, 2026 - 12-2pm

Welcome Home to your Rarely Available Miller & Smith, Crimson Model Home in the highly desirable and sought after Pembrooke Subdivision. Offering over 2,300 Sqft. of luxury living space, spread out on 3 levels. This rare opportunity only arrives once in a while. 3 spacious bedrooms, 2 Full, 1 Half bathrooms, a formal living room and upgraded gourmet kitchen with designer appliances, gleaming hardwood floors, luxury high-end Samsung Appliances, custom backsplash and 42" cabinets invites the Chef in you to create lavish meals and entertain around the generous sized Center Island. Step right outside your French Door to the exquisite craftsmanship of the Stone Patio and enjoy your morning coffee in complete privacy, surrounded by rose bushes and established landscaping. The oversized, detached 2 car garage, is just steps away. Ascend to the 2nd level and enjoy a more casual living space, 2 secondary bedrooms and a Full Bathroom with a dual vanity with a custom ceramic tile design. After a long day, your Primary Suite Retreat is on the 3rd level, where you will discover a flex space, for an office, den, workout room or alternatively this space can be redesigned for a 4th bedroom!  
Your spacious primary Bedroom awaits you, just down the hall, with an extra large walk-in closet. Relax in your Spa-like Bathroom, featuring a large walk-in Roman Shower with a seat, a dual vanity with custom ceramic tile accents and design at the forefront! Just minutes away, you'll enjoy the convenience of numerous shopping and dining locations, that makes this feel just like Home!
#VAPW2132090
BRISTOW

9224 ALVYN LAKE CIRCLE

3 Beds

2 Baths

2,288 Sq.Ft.

$599,000

MLS#: VAPW2132090

PRICE IMPROVEMENT!! THIS IS THE ONE - MOVE IN READY! Discover the charm of this beautifully maintained townhouse nestled in the desirable Kingsbrooke community. With its transitional architectural style and a generous 1,528 square feet of living space, this home offers a perfect blend of comfort and modern elegance. Step inside to find an inviting open floor plan that seamlessly connects the living, dining, and kitchen areas. The heart of the home features upgraded countertops, stainless steel appliances, and an eat-in kitchen with a spacious island, perfect for casual dining or entertaining guests. Crown moldings and hardwood floors add a touch of sophistication, while the breakfast area invites sunlight, creating a warm and welcoming atmosphere. This townhouse boasts two well-appointed bedrooms, each designed for relaxation and tranquility. The primary suite includes a luxurious en-suite bathroom, ensuring a private retreat at the end of the day. With a total of 2.5 bathrooms, convenience is at your fingertips. Enjoy the flex space as you make it into any room you desire. Venture outside to enjoy your own outdoor oasis. The deck and patio provide ample space for al fresco dining or simply unwinding while surrounded by the serene views of trees and woods. 4 TOTAL PARKING SPACE!!  The community amenities elevate your lifestyle, featuring a sparkling outdoor pool, tennis courts, and well-maintained picnic areas. The clubhouse serves as a hub for social gatherings, fostering a sense of community among neighbors. Kingsbrooke is not just a place to live; it's a vibrant community that offers a wealth of benefits. Residents enjoy easy access to local parks, perfect for weekend picnics or leisurely strolls. The neighborhood is known for its excellent public services, ensuring a safe and well-maintained environment. With an attached garage and additional driveway parking, and parking space convenience is key. The community association takes care of management, common area maintenance, snow removal, and trash services, allowing you to focus on enjoying your new home. This townhouse is more than just a property; it's a lifestyle choice in a community that values connection, recreation, and comfort. Don't miss the opportunity to make this charming residence your own and experience all that Kingsbrooke has to offer!
#VAPW2127908

BRISTOW

13515 COLESMIRE GATE WAY

2 Beds

2 Baths

1,528 Sq.Ft.

$460,000

MLS#: VAPW2127908

Centrally located Braemar!!!! Motivated Seller & Owner-occupied town house with 3 bedrooms, 2.5 baths with a one car garage! On the lower level you'll find a great entertaining space, with a gas fireplace. This could easily be a Man Cave or
Media room that walks out to a fully fenced in back yard, laundry room and extra storage space under the
stairs. Go up to the main level and check out this sunny kitchen with sliding doors leading out to the deck, the
kitchen has a granite Island, and stain steel appliances. Your guests can relax in the living room
with all the windows while you prepare meals in the kitchen. This spacious bright living room over look the
driveway and street. Go up another level and check out the Master's suite, with an en-suite, large walk in
custom design closet, two additional bedrooms, and another full bath.
#VAPW2133640

BRISTOW

12197 DRUM SALUTE PLACE

3 Beds

2 Baths

2,486 Sq.Ft.

$570,000

MLS#: VAPW2133640

This charming twin home, nestled in a vibrant 55+ community, offers a perfect blend of comfort and convenience. Built in 2007, this residence features 2 spacious bedrooms and 2 full bathrooms, designed with an open floor plan that invites natural light and warmth. The gourmet kitchen, complete with upgraded countertops, backsplash and a pantry, flows seamlessly into the family room. Enjoy cozy evenings by the gas fireplace or unwind in the luxurious primary bath. Step outside to discover a beautifully maintained corner lot with screened in porch, perfect for enjoying morning coffee. The community boasts fantastic amenities, including a clubhouse, indoor pool, and recreational center, fostering a sense of camaraderie among neighbors. Located in a welcoming and sought after neighborhood, residents benefit from nearby parks, walking paths, and convenient access to local services. The community is well-connected, ensuring easy access to shopping, dining, and entertainment options. This area is perfect for those seeking an active lifestyle. Additional features include new roof, updated hvac, hardwood, plantation shutters, large primary with upgraded en-suite, separate living and family room with fireplace in each, and a security gate for peace of mind. This home is not just a place to live; it's a place to thrive. Experience the joy of community living in this delightful residence!
#VAPW2133858

BRISTOW

13242 ORMOND DRIVE

2 Beds

2 Baths

1,763 Sq.Ft.

$540,000

MLS#: VAPW2133858

Nestled in the charming Foxborough community, this mid-row townhouse offers a perfect blend of comfort and convenience. Featuring three spacious bedrooms and three and a half bathrooms, this home provides ample space for relaxation and entertaining. The partially finished walkout basement adds versatility, perfect for a cozy family room or a home office. Step inside to discover a warm and inviting atmosphere, where natural light dances through the windows, illuminating the well-designed layout. The kitchen features a brand new suite of stainless steel appliances and gorgeous granite countertops. The basement is complete with a full bathroom; perfect for a family recreation area or build out for another bedroom. Foxborough is not just a place to live; it's a lifestyle. Enjoy the convenience of nearby parks, walking trails, and local shops that make everyday errands a breeze. The neighborhood fosters a sense of community, where friendly faces and a welcoming spirit abound. With assigned parking for two vehicles, you'll never have to worry about finding a spot after a long day. The low-maintenance lot size allows you to spend more time enjoying the amenities and less time on upkeep. This home is more than just a property; it's a place where memories are made. Experience the warmth of Foxborough and make this charming townhouse your own. Don't miss the opportunity to embrace a lifestyle filled with comfort, community, and convenience! Mechanics and Upgrades: Roof 2022, HVAC 2016, HWT 2016, Kitchen Suite Fall 2026, Luxury Vinyl 2026. Two reserved parking spots right in front of the door!
#VAPW2131844

BRISTOW

9055 FALCON GLEN COURT

3 Beds

3 Baths

1,640 Sq.Ft.

$500,000

MLS#: VAPW2131844

Layout, location, and lasting updates, all in the heart of Braemar. This three-level townhome is built for gathering. The main level opens into one airy living space where the family room, kitchen, and dining area flow together, anchored by hardwood floors and a gas fireplace with a mantel. The kitchen offers abundant cabinet and counter space and a layout that handles weeknight dinners and big get-togethers equally well. Step out to the back deck overlooking a wooded common area, then head down to the fenced backyard. Upstairs, three spacious bedrooms and two full baths include an owner’s suite with a walk-in closet. The lower level adds a large rec room that could serve as a media room, gym, office, or possible fourth bedroom, plus a bathroom rough-in so you can finish it your way. Some recent updates include the HVAC, roof, and kitchen appliances. Then there’s Braemar itself: two pools plus a baby pool, tennis and pickleball courts, basketball courts, walking trails, tot lots, a pavilion, and outdoor grills. Trash, cable, and internet are all included in the HOA fee. A great floor plan, a prime location, and thoughtful upgrades. Schedule your showing today.
#VAPW2132960

BRISTOW

9717 KENNOWAY COURT

3 Beds

2 Baths

2,194 Sq.Ft.

$545,000

MLS#: VAPW2132960

** Stunning 2014-Built End-Unit Townhouse with 2-Car Garage in a Desirable Community! 

** This light-filled home features an abundance of windows that flood the open living spaces with natural warmth and brightness. 

** Expertly maintained and beautifully updated, this residence showcases fresh interior paint (2025), brand-new hardwood floors in the primary bedroom (2025), and gleaming hardwood floors across the main level. 
** The modern kitchen is a chef's delight, boasting a spacious center island and upgraded stainless steel appliances (2025) including a refrigerator, stove, microwave, and dishwasher, alongside upper-level washer & dryer (2025). 
** Retreat to the luxurious primary suite complete with a dual vanity and glass-enclosed shower. 
** Step outside onto the spacious Trex deck—perfect for relaxing or entertaining. 

** Situated in a quiet, friendly neighborhood with plenty of ample visitor parking nearby, this home truly has it all. 
Don't miss this incredible opportunity!
#VAPW2133770

BRISTOW

11782 LAKE BALDWIN DRIVE

3 Beds

2 Baths

2,273 Sq.Ft.

$615,000

MLS#: VAPW2133770

Open house
Charming Georgetown-inspired patio home in the desirable Braemar community, ideally situated for easy access to Haymarket, Manassas, Gainesville, Route 66, and Dulles International Airport. Gainesville Town Center, with its shopping and dining, is less than 10 minutes away, while Lifetime Fitness and Jiffy Lube Live are approximately 5 and 10 minutes away, respectively. Nearby Two Silos Brewing Co. and NOVA Brew Co. have become popular destination spots, also just minutes from home. The expanding Washington Manassas Airport (HEF), formerly Manassas Regional Airport, is preparing to launch scheduled commercial passenger service, adding a convenient future air-travel option for the region. This beautifully designed enclave of executive homes offers an exceptional lifestyle with community pools, tennis and basketball courts, picnic areas, tot lots, walking trails, and more.

Set on a corner lot, this brick-and-siding home welcomes you with classic Georgetown-style architecture, a charming courtyard entry, two-car garage, green front door, and traditional shutters. The main level features a formal living room and dining room, an expansive family room, gourmet kitchen, and upgraded powder room. Fresh interior paint and new carpet throughout the main level create a crisp, move-in-ready feel.

Upstairs, the spacious primary suite has been freshly painted and features new carpet, a luxurious bath with corner soaking tub, dual vanities, separate shower, private water closet, and large walk-in closet. Three additional bedrooms, two full baths, and a convenient laundry room complete the upper level.

The lower level offers a generous recreation room plus unfinished space providing excellent storage or future expansion potential. A paver patio off the family room creates the perfect setting for outdoor dining, entertaining, or relaxing.

All this in a wonderful community with excellent amenities, great schools, and convenient access to Northern Virginia’s major employment and entertainment centers. And priced under $650,000—this is a special opportunity to enjoy executive-home living in a highly convenient location.
#VAPW2130948

BRISTOW

10017 PENTLAND HILLS WAY

4 Beds

2 Baths

3,359 Sq.Ft.

$629,900

MLS#: VAPW2130948

Open house
Nestled in the charming Pembroke/Victory Lakes community, this exquisite 3 stories, 3 bedrooms 2 1/2 baths townhouse offers a harmonious blend of luxury and comfort, perfect for those seeking an elevated lifestyle. Built in 2006, this Colonial-style residence boasts 2,584 square feet of thoughtfully designed living space, featuring three spacious bedrooms and two and a half elegantly appointed bathrooms. Step inside to discover an inviting open floor plan that seamlessly connects the living, dining, and kitchen areas, creating an ideal setting for both relaxation and entertaining. The gourmet kitchen is a culinary enthusiast's dream, complete with an expansive island, ample table space, and high-end finishes that invite creativity and joy in meal preparation. The luxurious master suite serves as a serene retreat, featuring plush carpeting and an en-suite bathroom equipped with a  shower and separated tub, ensuring a spa-like experience at home. Additional bedrooms are generously sized, offering comfort and privacy for all. This home is designed for modern living, with convenient upper-floor laundry facilities and a detached two-car garage that provides both storage and ease of access. New 50 year warranty roof replaced in June  2026. Outside, the community amenities elevate your lifestyle further. New carpet. Freshly Painted. Enjoy access to a sparkling outdoor pool, tennis courts, and pickleball courts, perfect for active days in the sun. The clubhouse and party room offer spaces for social gatherings, while scenic bike trails and jogging paths invite you to explore the beautiful surroundings. With a low association fee that covers common area maintenance, health club access, and snow removal, you can enjoy a maintenance-free lifestyle, allowing you to focus on what truly matters. This property is not just a home; it's a gateway to a vibrant community and an exclusive lifestyle that balances luxury with comfort. Experience the perfect blend of elegance and warmth in this remarkable residence.
#VAPW2132624

BRISTOW

9182 RIBBON FALLS LOOP

3 Beds

2 Baths

2,584 Sq.Ft.

$625,000

MLS#: VAPW2132624

Send a message

Message successfully sent.

Your message

What is 3 + 4 ?

Reason for contacting?

I agree to receive email communication and understand I can unsubscribe at any time.

I agree to be contacted by Charis Realty Group - Christine Issler, Broker via call, email, and text for real estate services. To opt out, you can reply 'stop' at any time or reply 'help' for assistance. You can also click the unsubscribe link in the emails. Message and data rates may apply. Message frequency may vary. Privacy Policy

Sign Out

Virtual Assistant

Would you like to take the next step with this property? We can help you schedule a showing or virtual tour, or send you more details.

Yes, I would like more information.

Thank You for Your Reply, One of Our Agents will contact you as soon as possible

No, maybe later.

Thank you, you can always contact me via email, phone number or through the contact form.

Realhub AI

Lucy - Your AI-Powered Realtor

Update Your Temporary Password

Personalize your search

Enter your email and we'll notify you immediately when new listings match what you're looking for.

or enter email address

Already have an account ? Login here

Continue your home search

I agree to receive communications and understand I can unsubscribe at any time.

I agree to be contacted by Charis Realty Group - Christine Issler, Broker via call, email, and text for real estate services. To opt out, you can reply 'stop' at any time or reply 'help' for assistance. You can also click the unsubscribe link in the emails. Message and data rates may apply. Message frequency may vary. Privacy Policy

Already have an account ? Login here

We use cookies

We use cookies for analytics and to enhance your experience. By accepting, you agree to analytics and marketing cookies. Small functional cookies that count viewed properties and time on site are used regardless of your choice. You can manage your preferences or learn more about our cookies policy.