Features & Amenities

Interior

  • Other Interior Features

    Eat-in Kitchen, Recessed Lighting, Built-in Features, Crown Molding

  • Total Bedrooms

    4

  • Bathrooms

    2

  • 1/2 Bathrooms

    1

  • Above Grade Finished Area

    2750.0

  • Basement YN

    YES

  • Cooling YN

    YES

  • Cooling

    Central Air, Ceiling Fan(s), Electric

  • Fireplace YN

    YES

  • Heating YN

    YES

  • Heating

    Exhaust Fan, Propane, Central, Forced Air

  • Pet friendly

    N/A

Exterior

  • Garage

    Yes

  • Garage spaces

    2

  • Construction Materials

    Brick, Aluminum Siding

  • Other Exterior Features

    Balcony

  • Parking

    Garage Door Opener, Garage, Driveway, Attached

  • Patio and Porch Features

    Patio, Porch

  • Pool

    No

  • Waterfront YN

    NO

  • View

    Water, Pond, Trees/Woods

Area & Lot

  • Lot Size(acres)

    0.95

  • Lot Size(square feet)

    41,224

  • Property Type

    Residential

  • Property Sub Type

    Single Family Residence

  • Architectural Style

    Colonial

Price

  • Sales Price

    $1,200,000

  • Tax Amount

    $11,921

  • Sq. Footage

    3,326

  • Price/SqFt

    $360

HOA

  • Association

    No

School District

  • Elementary School

    N/A

  • Middle School

    N/A

  • High School

    N/A

Property Features

  • New Construction

    NO

  • Association Amenities

    Playground

  • Senior Community YN

    NO

  • Tax Lot

    3

  • Water Source

    Well

Schedule a Showing

Showing scheduled successfully.

<
>
IN PERSON
VIA CHAT

What is 3 + 4 ?


Mortgage calculator

Estimate your monthly mortgage payment, including the principal and interest, property taxes, and HOA. Adjust the values to generate a more accurate rate.

Your payment

Principal and Interest:

$

Property taxes:

$

HOA fees:

$

Total loan payment:

$

Total interest amount:

$

Location

County

FAIRFAX

Elementary School

Middle School

High School

Listing Courtesy of Allison Welch Taylor, Redfin Corporation

RealHub Information is provided exclusively for consumers' personal, non-commercial use, and it may not be used for any purpose other than to identify prospective properties consumers may be interested in purchasing. All information deemed reliable but not guaranteed and should be independently verified. All properties are subject to prior sale, change or withdrawal. RealHub website owner shall not be responsible for any typographical errors, misinformation, misprints and shall be held totally harmless.

Agent Lauren Seaton

Salesperson, Realtor

Lauren Seaton

Call Lauren today to schedule a private showing.


* Listings on this website come from the FMLS IDX Compilation and may be held by brokerage firms other than the owner of this website. The listing brokerage is identified in any listing details. Information is deemed reliable but is not guaranteed. If you believe any FMLS listing contains material that infringes your copyrighted work please review our DMCA policy and learn how to submit a takedown request.© 2024 FMLS.
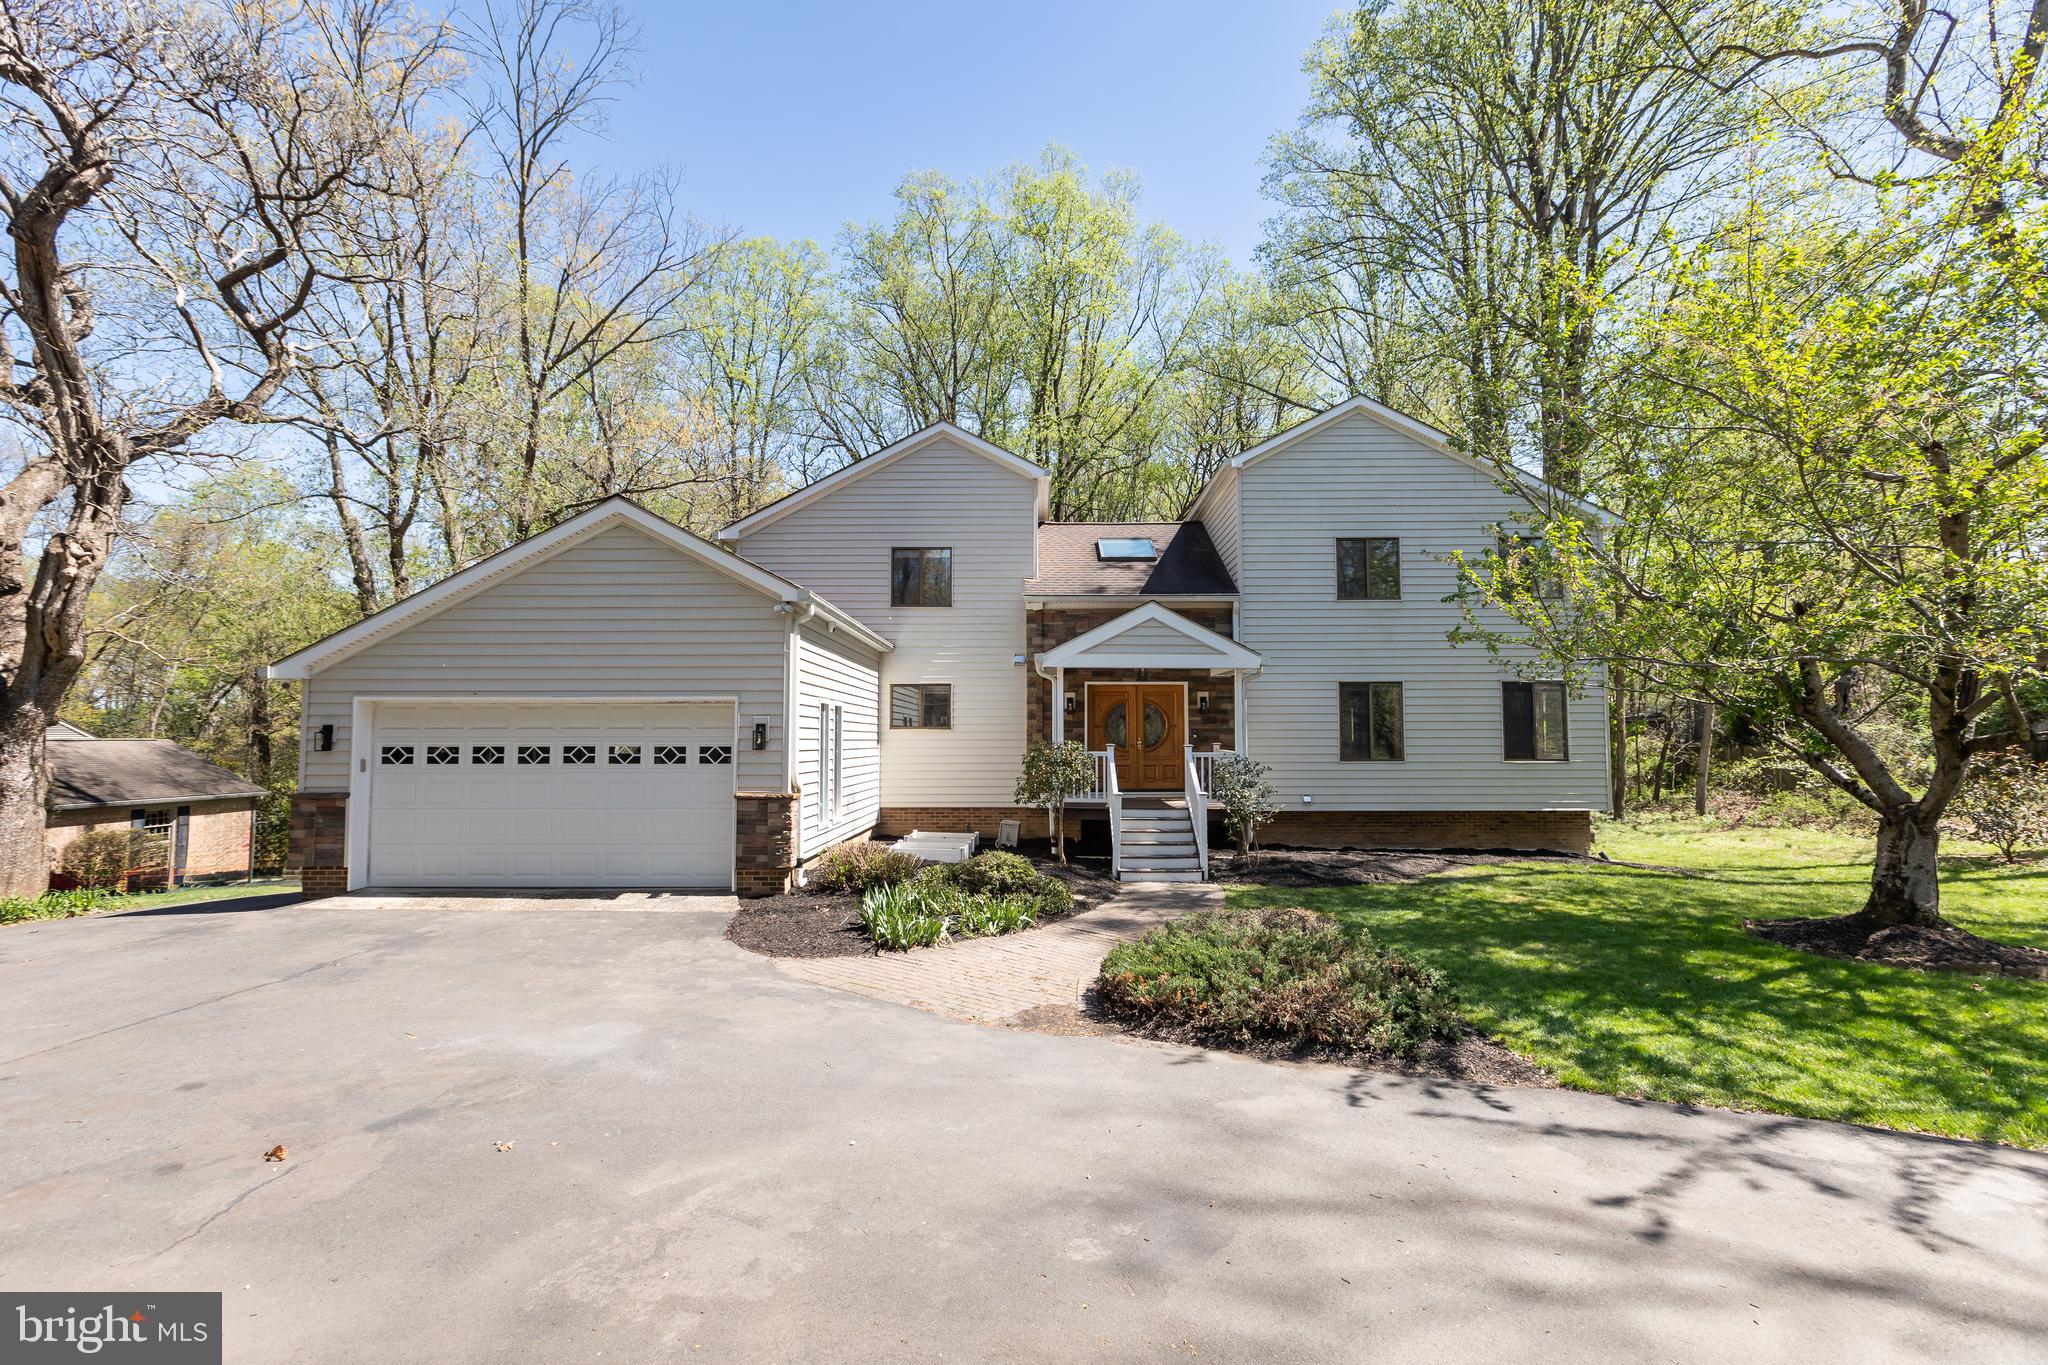
Welcome to this beautifully maintained, north-facing single-family home, ideally situated on a flat, wooded 0.94-acre lot that offers both privacy and tranquility. With 4 spacious bedrooms, 2.5 bathrooms, and a fully finished lower level, there’s plenty of room to live, work, and play.

 Step inside to discover a thoughtfully renovated main level, featuring freshly refinished hardwood floors and a modern eat-in kitchen with sleek countertops and a premium vent hood — a dream for cooking enthusiasts. Just off the kitchen, a newer sliding glass door leads to serene outdoor spaces. The mudroom connects to an oversized two-car garage and a newly installed covered balcony — the perfect spot for grilling and relaxing. The family room is anchored by a cozy gas log fireplace, creating a warm, inviting space for gatherings. A dedicated office with built-ins and hardwired Ethernet access ensures seamless productivity. The expansive dining room overlooks gorgeous front-yard plantings and completes the main level.

Upstairs, you’ll find three large secondary bedrooms, each with generous closet space, hardwood flooring, and a full bath with two sinks and storage.  The spacious primary features a king-size bedroom, dual vanities, two closets, a large shower, and picture windows with views of the peaceful backyard.

The fully finished lower level offers fantastic recreational space plus an incredible woodworking workshop—ventilated, powered, Wi-Fi-enabled, and fully shelved for all your tools and projects.

Step outside to your private rear yard, where you’ll enjoy views of a tranquil pond, mature shade trees, and low-maintenance garden beds. The brick patio offers a perfect setting for outdoor dining, and the flat backyard is ideal for games, gatherings, or a future pool.
Located just minutes from commuter routes, retail, dining, and top schools — with no HOA — this home combines comfort, style, and natural beauty in a rare and truly special offering.

12041 THOMAS AVENUE

Message successfully sent.

What would you like to know?

What is 3 + 4 ?

I agree to receive email communication and understand I can unsubscribe at any time.

I agree to be contacted by Charis Realty Group - Christine Issler, Broker via call, email, and text for real estate services. To opt out, you can reply 'stop' at any time or reply 'help' for assistance. You can also click the unsubscribe link in the emails. Message and data rates may apply. Message frequency may vary. Privacy Policy

Related Properties

New on site 4 days ago
4 Bedroom 3.5 bath property on almost two beautiful private acres in sought after Great Falls. 2 car garage. Couple of minutes to Great Falls Village. Move in ready. The home is also within the highly regarded Langley High School pyramid.  Anderson windows. Updated utilities. 
Near Tysons Corner, Washington, D.C., Ronald Reagan Washington National Airport (DCA), Dulles International Airport& Route 7,  A prime opportunity to create, renovate, or develop a luxury estate in one of Northern Virginia’s most desirable communities. Property is being sold AS-IS.
#VAFX2348712

GREAT FALLS

9405 GEORGETOWN PIKE

3 Beds

2 Baths

3,284 Sq.Ft.

$1,395,000

MLS#: VAFX2348712

PRICE REDUCED! A rare jewel nestled in the heart of Great Falls. This unique contemporary home offers a sophisticated blend of luxurious living, entertainment, and a tranquil, nature-focused environment. The residence features five exceptionally spacious bedrooms and 4.5 bathrooms. The main floor is designed with an open, light-filled layout, including a living and dining area with high ceilings and direct access to both a sunroom and a deck. The kitchen is a standout feature, finished with vibrant red cabinets, white quartz countertops, and a new range and refrigerator. An ACCESSORY KITCHEN provides additional prep space. The MAIN-LEVEL MASTER SUITE serves as a private retreat with a NEWLY RENOVATED BATHROOM featuring a soaking tub, separate shower, and dual vanity. A second bedroom on the main level offers versatile options for use as a home office or a guest room. On the upper level, you will find a THIRD BEDROOM WITH AN EN-SUITE BATH, a fourth bedroom, and an additional full bath. A KEY HIGHLIGHT OF THE UPPER LEVEL IS THE EXPANSIVE FAMILY RECREATION ROOM, ideal for hosting gatherings. The lower level is equally impressive, featuring a fifth bedroom, a full bath, and an OVERSIZED STATE-OF-THE-ART HOME THEATER equipped with a large screen, surround sound, and nine reclining sofas. The property's exterior is ideal for nature lovers, featuring cherry trees, grapevines, and various fruit trees. For recreation and entertaining, the grounds include a basketball court and a deck with a dedicated gas line hook-up for summer cookouts. A spacious two-car garage provides ample storage and vehicle space. The property has significant RENOVATIONS AND UPGRADES. 2026: NEW MASTER BATHROOM, ENTIRE HOUSE FRESHLY PAINTED, NEW OR REFINISHED HARDWOOD FLOORS, NEW REFRIGERATOR (MAIN KITCHEN), and full lot landscaping. 2021 & 2025: two 50-Gallon water heaters. 2025: well pump.  2024: New heat pump compressor (lower level). 2011–2012: Roof (50-year warranty), all sidings (Thompson Creek, lifetime warranty), garage door, main kitchen and appliances, accessory kitchen and appliances, and bathrooms, and one of the septic tanks rebuilt. For more details, please refer to the list of renovations and upgrades. The property is under video surveillance. Please note some of the pictures are virtually staged.
#VAFX2321666

GREAT FALLS

513 SPRINGVALE ROAD

5 Beds

4 Baths

4,207 Sq.Ft.

$1,380,000

MLS#: VAFX2321666

New on site 2 days ago
Exceptional opportunity to own a prime, level corner lot ideally situated at Georgetown Pike and Utterback Store Road in Great Falls. This property offers an opportunity for builders, investors, or buyers looking to build a custom home. The flat, open lot features no trees to remove, offering added flexibility for plans. An existing house is situated on the property and requires extensive renovation or may be suitable for a complete teardown. Property is being sold strictly AS-IS. Enjoy convenient access to Route 7, Tysons Corner, and Reston. The property is currently occupied. All showings are by appointment only. Don’t miss this opportunity to secure a prime piece of real estate in Great Falls, offering an outstanding location and tremendous potential!
#VAFX2348848

GREAT FALLS

11027 GEORGETOWN PIKE

3 Beds

2 Baths

1,408 Sq.Ft.

$995,000

MLS#: VAFX2348848

Discover the potential of this exceptional 1.68-acre property in sought-after Great Falls, offering a rare opportunity for homeowners, builders, and investors. Whether you envision building your own luxury dream home, renovating the existing property, or developing a high-end residence for the market, this private and spacious parcel is full of possibilities.

Enjoy the tranquility and privacy of Great Falls while being conveniently located near Tysons Corner, Washington, D.C., Ronald Reagan Washington National Airport (DCA), Dulles International Airport, Great Falls Village, Reston, Route 7, and the Dulles Technology Corridor, with excellent access to major commuter routes.

A prime opportunity to create, renovate, or develop a luxury estate in one of Northern Virginia’s most desirable communities. Property is being sold AS-IS.
#VAFX2339814

GREAT FALLS

10024 COLVIN RUN ROAD

5 Beds

2 Baths

2,609 Sq.Ft.

$1,299,900

MLS#: VAFX2339814

Open house
GORGEOUS 4 BEDROOM 3.5 BATH IN SOUGHT AFTER GREAT FALLS FOREST COMMUNITY - COMPLETELY REMODELED HOME WITH NEW KITCHEN CABINETS, NEW QUARTZ COUNTERTOPS, NEW TILE BACKSPLASH & NEW STAINLESS STEEL APPLIANCES - ALL BATHROOMS COMPLETELY REMODELED WITH NEW VANITIES, NEW TILE FLOORS & NEW FIXTURES - NEW LUXURY VINYL FLOORING ON ENTIRE MAIN LEVEL - NEW CARPET ON UPPER AND LOWER LEVELS - FRESHLY PAINTED INSIDE AND OUT - NEW LIGHT FIXTURES AND HARDWARE THROUGHOUT - FULLY FINISHED LOWER LEVEL WITH FULL BATH, LARGE RECREATION ROOM AND DEN - FRESHLY LANDSCAPED AND NEW PATIO
#VALO2138498

GREAT FALLS

20058 GREAT FALLS FOREST DRIVE

4 Beds

3 Baths

3,544 Sq.Ft.

$975,000

MLS#: VALO2138498

An exceptionally rare opportunity to build your dream estate in the heart of Great Falls! Perfectly situated on 2 acres of beautiful, flat land just off Walker Road, this extraordinary property offers the ideal combination of location, privacy, and endless potential. Within walking distance to Great Falls Village and Great Falls Elementary, opportunities to secure a premium, level homesite in such a coveted location are few and far between.

What truly sets this property apart is the extensive groundwork already completed, offering a unique opportunity to bring your vision to life without starting from scratch. The property has received Fairfax County approval for two dwellings, with completed soil studies, an optimized site location study, and approved septic plans accommodating an approximately 10,000-square-foot luxury residence and a detached 8-car garage with living quarters above. Preliminary architectural plans are available, and the two existing small structures are ready for demolition.

Envision a custom-built luxury estate complemented by an impressive car barn, guest quarters, or accessory living space, all on a sprawling, level 2-acre parcel in one of Northern Virginia’s most desirable communities.

With significant planning, studies, and approvals already in place, this is a truly remarkable opportunity to create a one-of-a-kind Great Falls estate. Rarely does a property offer this combination of prime location, usable acreage, and development readiness. Bring your builder, bring your vision, and take advantage of this exceptional opportunity to build something extraordinary.
#VAFX2347554

GREAT FALLS

10109 MILSTEAD ROAD

None Beds

None Baths

N/A

$1,300,000

MLS#: VAFX2347554

Significant price improvement! Welcome to 10898 Woodleaf Lane, a stunning 3 bedroom, 2.5 bath log cabin retreat nestled on two private acres in the heart of Great Falls. Surrounded by nature, this one-of-a-kind home offers a warm and inviting atmosphere with light-filled and updated living spaces, beautiful wood details, and scenic views at every turn.

The main level is designed for both everyday living and entertaining. Gather around the striking stone fireplace in the cozy living room, while the separate dining room provides the perfect setting for more formal occasions. The charming kitchen features beautiful wood cabinetry, ample counter space, and plenty of storage. A conveniently located mudroom and laundry room adds functionality to the main level, and connects to the 2-car garage and an integrated work station.

Upstairs, three spacious bedrooms include the primary suite, complete with a walk-in closet and vanity desk. Both upstairs bathrooms have been recently renovated, including a luxury en suite bath featuring a premium tiled walk in shower and heated flooring. The upgraded lower level includes a sizeable media and recreation room; an optional exercise room, office or fourth bedroom; and a dedicated utility and storage room.

Step outside to a secluded backyard where the home and 3-tiered deck blend seamlessly into the surrounding natural landscape. Enjoy a 6-person hot tub with built-in seating, a mulched fire pit area, and a water garden with a dual-level streaming pond. The lower wooded portion of the 2-acre property is designated a Certified Wildlife Habitat by the National Wildlife Federation.

Major system upgrades include new roof (2023), HVAC (2022) and newer hot water heater.

Located within the desirable Langley High School pyramid and just minutes from Tysons Corner, I-495, the GW Parkway, shopping, dining, parks, and more, this exceptional property offers a rare combination of privacy, character, and convenience in the heart of Great Falls. Enjoy, and welcome home!
#VAFX2338906

GREAT FALLS

10898 WOODLEAF LANE

3 Beds

2 Baths

3,411 Sq.Ft.

$1,250,000

MLS#: VAFX2338906

Send a message

Message successfully sent.

Your message

What is 3 + 4 ?

Reason for contacting?

I agree to receive email communication and understand I can unsubscribe at any time.

I agree to be contacted by Charis Realty Group - Christine Issler, Broker via call, email, and text for real estate services. To opt out, you can reply 'stop' at any time or reply 'help' for assistance. You can also click the unsubscribe link in the emails. Message and data rates may apply. Message frequency may vary. Privacy Policy

Sign Out

Virtual Assistant

Would you like to take the next step with this property? We can help you schedule a showing or virtual tour, or send you more details.

Yes, I would like more information.

Thank You for Your Reply, One of Our Agents will contact you as soon as possible

No, maybe later.

Thank you, you can always contact me via email, phone number or through the contact form.

Realhub AI

Lucy - Your AI-Powered Realtor

Update Your Temporary Password

Personalize your search

Enter your email and we'll notify you immediately when new listings match what you're looking for.

or enter email address

Already have an account ? Login here

Continue your home search

I agree to receive communications and understand I can unsubscribe at any time.

I agree to be contacted by Charis Realty Group - Christine Issler, Broker via call, email, and text for real estate services. To opt out, you can reply 'stop' at any time or reply 'help' for assistance. You can also click the unsubscribe link in the emails. Message and data rates may apply. Message frequency may vary. Privacy Policy

Already have an account ? Login here

We use cookies

We use cookies primarily for analytics to enhance your experience. By accepting, you agree to our use of these cookies. You can manage your preferences or learn more about our cookies policy.