Features & Amenities

Interior

  • Other Interior Features

    Cathedral Ceiling(s), High Ceilings, Crown Molding, Open Floorplan

  • Total Bedrooms

    4

  • Bathrooms

    3

  • 1/2 Bathrooms

    1

  • Above Grade Finished Area

    2550.0

  • Basement YN

    YES

  • Cooling YN

    YES

  • Cooling

    Heat Pump, Electric

  • Fireplace YN

    YES

  • Heating YN

    YES

  • Heating

    Electric, Heat Pump

  • Pet friendly

    N/A

Exterior

  • Garage

    Yes

  • Garage spaces

    2

  • Construction Materials

    Vinyl Siding

  • Parking

    Garage Door Opener, Asphalt, On Street, Garage, Attached, Driveway

  • Patio and Porch Features

    Porch, Patio, Deck

  • Pool

    Yes

  • Pool Features

    In Ground, Private

  • Waterfront YN

    NO

Area & Lot

  • Lot Size(acres)

    0.33

  • Lot Size(square feet)

    14,375

  • Property Type

    Residential

  • Property Sub Type

    Single Family Residence

  • Architectural Style

    Colonial

Price

  • Sales Price

    $325,000

  • Tax Amount

    $1,885.95

  • Sq. Footage

    3,400

  • Price/SqFt

    $95

HOA

  • Association

    YES

  • Association Fee

    $480

  • Association Fee Frequency

    Annually

  • Association Fee Includes

    N/A

School District

  • Elementary School

    N/A

  • Middle School

    N/A

  • High School

    N/A

Property Features

  • New Construction

    NO

  • Senior Community YN

    NO

  • Sewer

    Public Sewer

  • Tax Lot

    164

  • Water Source

    Public

Schedule a Showing

Showing scheduled successfully.

<
>
IN PERSON
VIA CHAT

What is 3 + 4 ?


Mortgage calculator

Estimate your monthly mortgage payment, including the principal and interest, property taxes, and HOA. Adjust the values to generate a more accurate rate.

Your payment

Principal and Interest:

$

Property taxes:

$

HOA fees:

$

Total loan payment:

$

Total interest amount:

$

Location

County

JEFFERSON

Elementary School

Middle School

High School

Listing Courtesy of David G Hoffman, Coldwell Banker Premier

RealHub Information is provided exclusively for consumers' personal, non-commercial use, and it may not be used for any purpose other than to identify prospective properties consumers may be interested in purchasing. All information deemed reliable but not guaranteed and should be independently verified. All properties are subject to prior sale, change or withdrawal. RealHub website owner shall not be responsible for any typographical errors, misinformation, misprints and shall be held totally harmless.

Agent Lauren Seaton

Salesperson, Realtor

Lauren Seaton

Call Lauren today to schedule a private showing.


* Listings on this website come from the FMLS IDX Compilation and may be held by brokerage firms other than the owner of this website. The listing brokerage is identified in any listing details. Information is deemed reliable but is not guaranteed. If you believe any FMLS listing contains material that infringes your copyrighted work please review our DMCA policy and learn how to submit a takedown request.© 2024 FMLS.
SPACIOUS 4 BEDROOM with INGROUND POOL, GREAT FOR ENTERTAINING !!! Features Include; Hardwood & Ceramic Flooring / Kitchen with New Quartz Countertops & Morning Room / Formal Dining Room / Gas Fireplace in Family Room / Large Master Suite with Ceramic Shower & Soaking Tub / Basement Rec Room opens to Patio at the Pool / Large Deck overlooking the Hardscaped Pool Area of the Fenced Backyard.

121 TROTTING WAY

Message successfully sent.

What would you like to know?

What is 3 + 4 ?

I agree to receive email communication and understand I can unsubscribe at any time.

I agree to be contacted by Charis Realty Group - Christine Issler, Broker via call, email, and text for real estate services. To opt out, you can reply 'stop' at any time or reply 'help' for assistance. You can also click the unsubscribe link in the emails. Message and data rates may apply. Message frequency may vary. Privacy Policy

Related Properties

Listed 10,000 below recent appraisal. Appraisal in Documents. Appraisal finished square footage 2294, 4 bedrooms/ 3 bath. Brick rancher conveniently located in Jefferson County. Easy access to Downtown, Route 340, Route 9, not far from Jefferson Memorial Park. House has a seperate bedroom/kitchen area with own entrance. 2 Driveways. Garage has an efficency apartment for extra income. Front and back heated/cooling morning rooms with large windows. Large back yard for entertaining and still room for garden.  Possible adu in rear yard or convert garage. Verify with County Officials.
Seller's needs Home Find Contingency
#WVJF2026752

CHARLES TOWN

372 EUCLID AVENUE

4 Beds

3 Baths

1,450 Sq.Ft.

$349,900

MLS#: WVJF2026752

Welcome home to 20 High Hopes Way in Charles Town! Built in 2022, this Lennar Savannah model offers  modern comfort and thoughtful upgrades across three well-designed levels. Tucked at the end of a cul-de-sac with no through traffic, the home features an attractive brick front upgrade, 9-foot ceilings, and a setting that backs to a park-like common area for added privacy. The entry level welcomes you with a finished recreation room offering versatile space for a home office, media room, fitness area, or entertaining, along with convenient access to the one-car garage. The main level showcases an inviting open-concept design where the family room, dining area, and kitchen come together seamlessly. Granite countertops and stainless steel appliances complement the kitchen. Upstairs, the spacious owner’s suite provides a relaxing retreat, joined by two additional bedrooms and a full bath. Enjoy outdoor living in the privacy-fenced backyard, complete with stairs leading to the deck. Smart-home features include a Flo by Moen smart water shutoff system and Schlage keyless entry. Norborne Glebe amenities include a community pool.
Enjoy the best of both worlds: a peaceful setting with a relaxed, rural feel, yet convenient access to Route 340 and Route 9 for commuting throughout the Eastern Panhandle and into Virginia. Everyday essentials, grocery stores, shopping, restaurants, and services are just a short drive away, including Jefferson Crossing and Charles Town Plaza. With its flexible living space, contemporary finishes, and convenient location, this home offers a wonderful blend of privacy, comfort, and accessibility.
#WVJF2027012

CHARLES TOWN

20 HIGH HOPES WAY

3 Beds

2 Baths

2,104 Sq.Ft.

$389,900

MLS#: WVJF2027012

Super cute Mid-Century Modern home in a fabulous downtown Charles Town location. Just steps from the park, the brand-new pool, downtown shops and restaurants, and the Farmers Market. This three-bedroom, 1.5-bath home makes incredibly efficient use of space with a bright, open feel and polished finishes.

Key features:

Hardwood floors throughout the main level; luxury vinyl plank in the basement rec room
Beautiful refinished hardwoods and new stainless steel appliances
Basement rec room with surround sound and ample storage
Amazing backyard with mature landscaping, a private patio, and additional storage under the carport
New roof in 2017 and all-new windows in 2019
Additional details:

3 bedrooms, 1.5 baths
Wonderful flow for entertaining and everyday living
Convenient downtown location near shops, dining, parks, and the Farmers Market
Don’t miss this charming home that blends classic mid-century charm with modern updates in a premier location. Schedule a showing today!
#WVJF2026942

CHARLES TOWN

533 S SEMINARY STREET

3 Beds

1 Baths

1,025 Sq.Ft.

$349,999

MLS#: WVJF2026942

Welcome to 20 Orchard Green Drive, a spacious three-level townhome in the Townes at Tate Manor, conveniently located in Charles Town. Built in 2023, this well-designed home offers modern finishes, flexible living space, and beautiful Blue Ridge Mountain views.

The main level features an open-concept layout ideal for both everyday living and entertaining. The kitchen is the centerpiece of the space with stainless steel appliances, a large island, pantry, recessed lighting, and plenty of room for dining. The adjoining living area opens to a spacious rear deck—the perfect place to relax, entertain, or enjoy the mountain views.

Upstairs, the primary suite features a walk-in closet and private bath, while two additional bedrooms and a second full bath provide plenty of space. Convenient upper-level laundry keeps everything right where you need it.

The finished walk-out lower level adds even more versatility with a large recreation or bonus room, additional storage, and a full bath—ideal for a home office, guest space, workout area, or second living room.

Outside, the extended driveway provides generous off-street parking, while the HOA handles lawn maintenance. Located close to Jefferson Memorial Park and just minutes from downtown Charles Town, shopping, dining, commuter routes, and area amenities, 20 Orchard Green offers the combination of newer construction, low-maintenance living, and a convenient location.
#WVJF2026674

CHARLES TOWN

20 ORCHARD GREEN DRIVE

3 Beds

3 Baths

1,780 Sq.Ft.

$315,000

MLS#: WVJF2026674

Charm, beauty, and grace describe this beautifully maintained Charles Town property! Meticulously cared for, this inviting home offers comfort, space, and convenience in a desirable setting.

The main level features an open floor plan with hardwood floors throughout the main living areas, a spacious living room, kitchen, and dining area—perfect for everyday living or entertaining. A full basement provides additional space for storage, hobbies, recreation, or future finishing possibilities.

Situated on a large, flat 2/3-acre lot, the property offers plenty of room for gardening, outdoor activities, relaxing, and hosting gatherings. Enjoy the peaceful country setting with picturesque farmland nearby, while still having convenient access to everything you need. The property also includes a storage shed for outdoor tools and toys, extensive landscaping, and a large driveway with ample parking.

Location is a major highlight! Just minutes from historic and downtown Ranson/Charles Town, you'll have easy access to charming shops, restaurants, horse racing, a casino, and more. Harpers Ferry is also nearby, offering hiking, kayaking on the Potomac and Shenandoah Rivers, zip lining, winter snow tubing, and other outdoor adventures.

The Virginia line and Berryville are only minutes away, and commuting to Northern Virginia is a breeze. Enjoy the best of both worlds—peaceful country living with convenient access to Martinsburg, Charles Town, Northern Virginia, shopping, dining, and major commuter routes.

Peaceful, inviting, and full of country charm, this well-maintained property is ready to welcome you home!
#WVJF2026072

CHARLES TOWN

9005 CHARLES TOWN ROAD

3 Beds

1 Baths

1,120 Sq.Ft.

$319,999

MLS#: WVJF2026072

TO BE BUILT; EXPECTED DELIVERY MAY 2027! This new three-story townhome combines stylish finishes with a thoughtfully designed layout. The entry level features an unfinished recreation room with room to personalize and a convenient one-car garage. Upstairs, the open-concept main level connects the dining area, kitchen and spacious Great Room, with scratch-proof, water-resistant wide-plank flooring throughout. The kitchen features Linen-colored cabinetry, Azul Platino granite countertops and a center island accented by pendant lighting. A 10-by-18-foot deck provides additional space for outdoor dining, relaxing and entertaining. All three bedrooms occupy the top floor, including a relaxing owner’s suite with a walk-in closet and private bathroom. A top-load washer and dryer package is included, and electrical rough-ins for ceiling fans offer added convenience.
Located in historic Charles Town, WV, Norborne Glebe offers convenient access to shopping, dining, recreation and the scenic Shenandoah Valley. Planned community amenities include a swimming pool with bathhouse and green space. The Duffields MARC station is approximately eight miles away, providing an additional option for commuters.
Prices, dimensions and features may vary and are subject to change. Photos are for illustrative purposes only.
#WVJF2027030

CHARLES TOWN

33 BRYCE DRIVE HS 325

3 Beds

2 Baths

1,922 Sq.Ft.

$349,120

MLS#: WVJF2027030
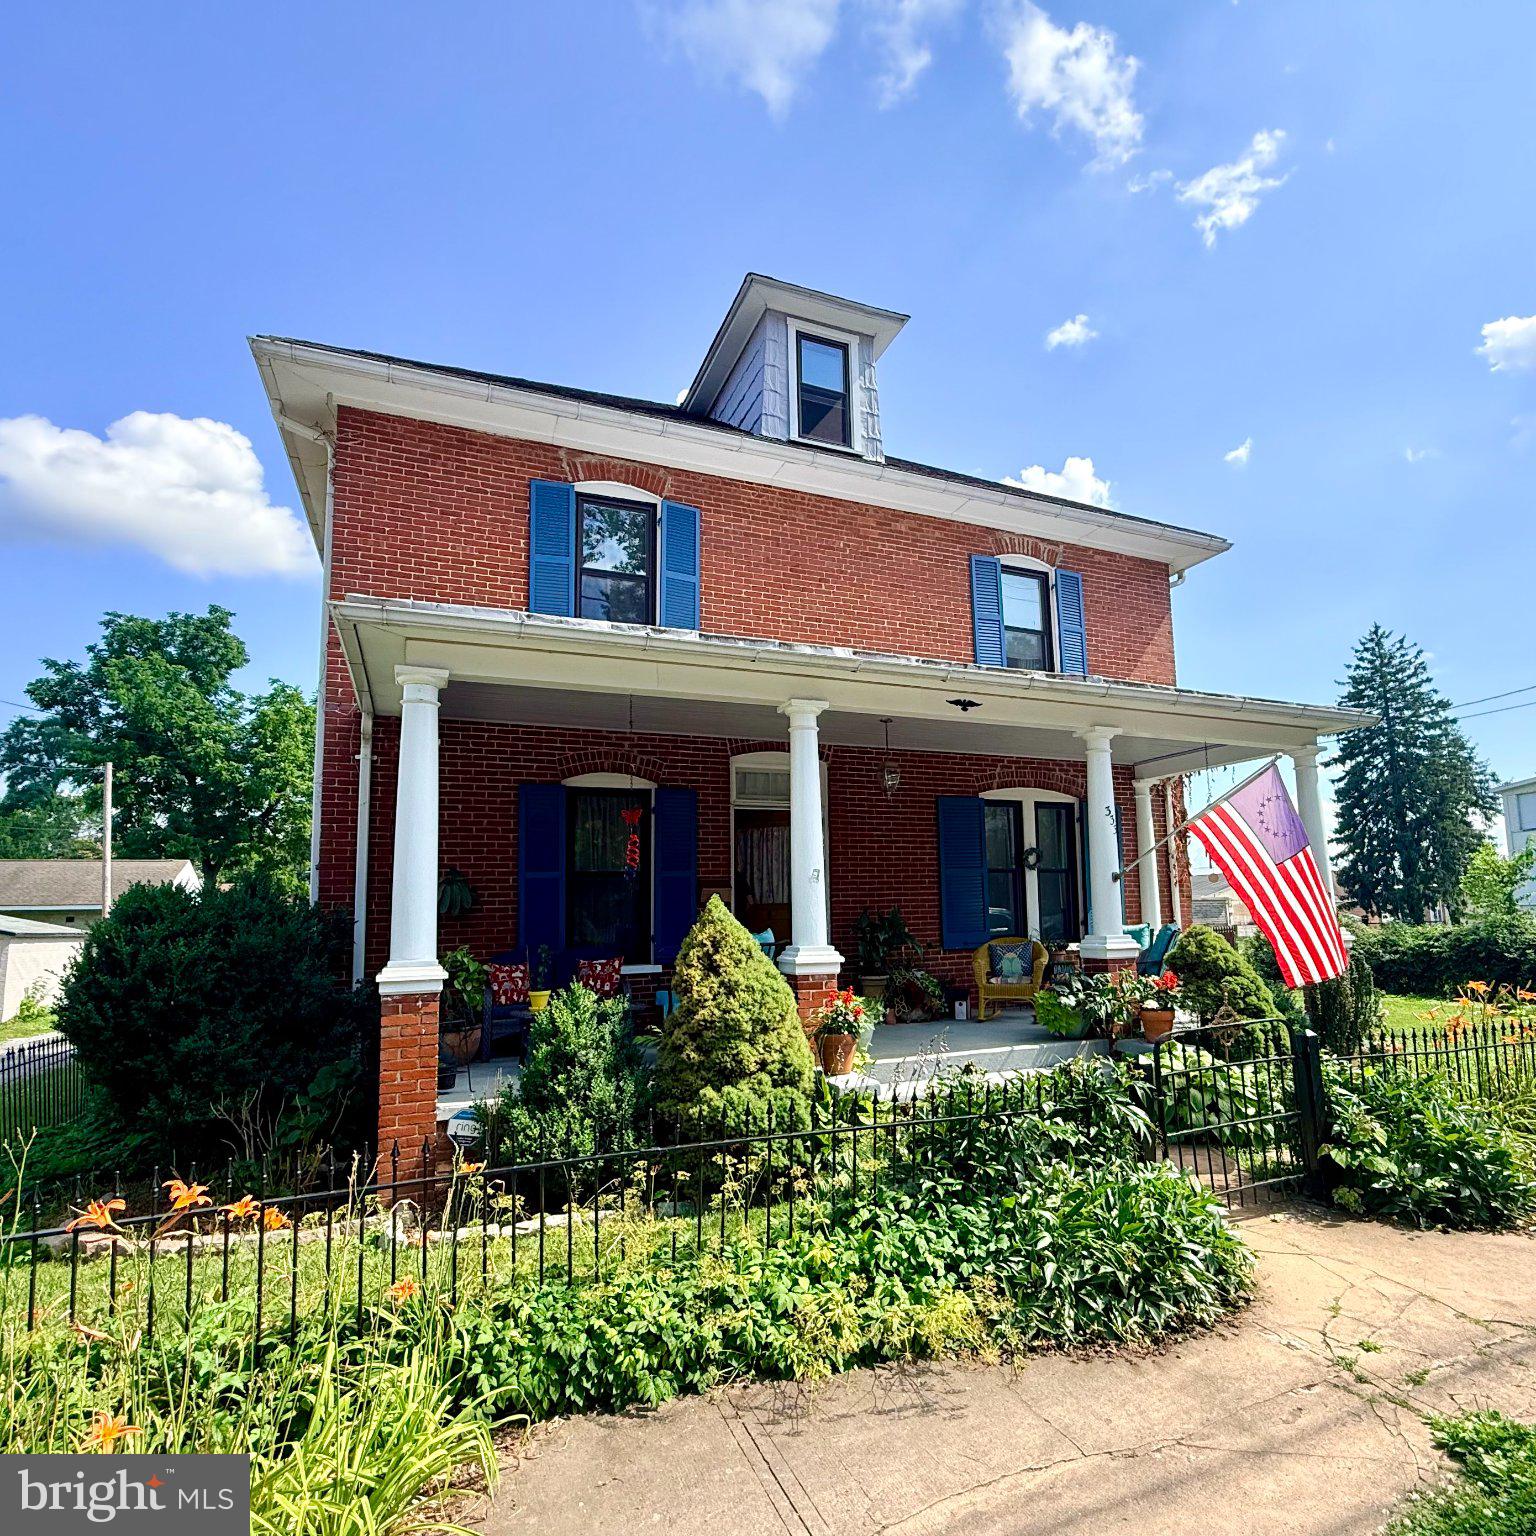
BRAND NEW ROOF /NEW KITCHEN FLOORING just installed!This charming 1913 American Four Square home in the desirable Charles Town neighborhood offers a perfect blend of classic elegance and modern comfort. With 2,188 sq. ft. The traditional floor plan includes a cozy dining area and a kitchen with ample table space, perfect for casual meals or entertaining. Home also offers multiple sources of heat including oil, pellet stove and heat pump. Enjoy the warmth of beautiful wood floors throughout, complemented by essential appliances such as a dishwasher, electric oven/range, refrigerator, and washer/dryer for your convenience. The property boasts a well-maintained exterior with Springfield Ironworks fence with extensive landscaping and gardens. Located in a vibrant community, residents benefit from nearby parks, excellent schools, and convenient public services. Explore local shops and dining options just a short drive away, making this home not just a place to live, but a place to thrive. Experience the comfort and charm of this delightful property today! New boiler(Columbia), upgraded bathrooms and new walk-in shower, electric upgraded 200amps, new windows 2023 & to top it off a new Tiffany light in front foyer.
#WVJF2025176

CHARLES TOWN

333 E 1ST AVENUE

4 Beds

2 Baths

2,188 Sq.Ft.

$380,000

MLS#: WVJF2025176

**OFFERING UP TO $12,500 IN FLEX CASH FOR PRIMARY RESIDENCE WITH USE OF BUILDERS APPROVED LENDER AND TITLE.**
The only community within historic Charles Town with resort style amenities!
Brand New Construction Available in Jefferson County’s premier planned community. This modern 1 car garage Bedford floor plan has 3 Bedroom, 3.5 Bath, spacious foyer, and a double coat closet, upon entering. Open concept oversized upgraded kitchen with a large island, stainless steel appliances that opens to the morning room and living room. The primary suite features a large walk-in closet, dual vanity, soaking tub and separate shower. Laundry is located on the bedroom level. The home is complete with a finished basement and full bathroom. **Photos may be of similar home/floorplan if home is under construction or if this is a base price listing.
#WVJF2024584

CHARLES TOWN

HOMESITE 736 ABIGAIL STREET

3 Beds

3 Baths

1,630 Sq.Ft.

$325,697

MLS#: WVJF2024584
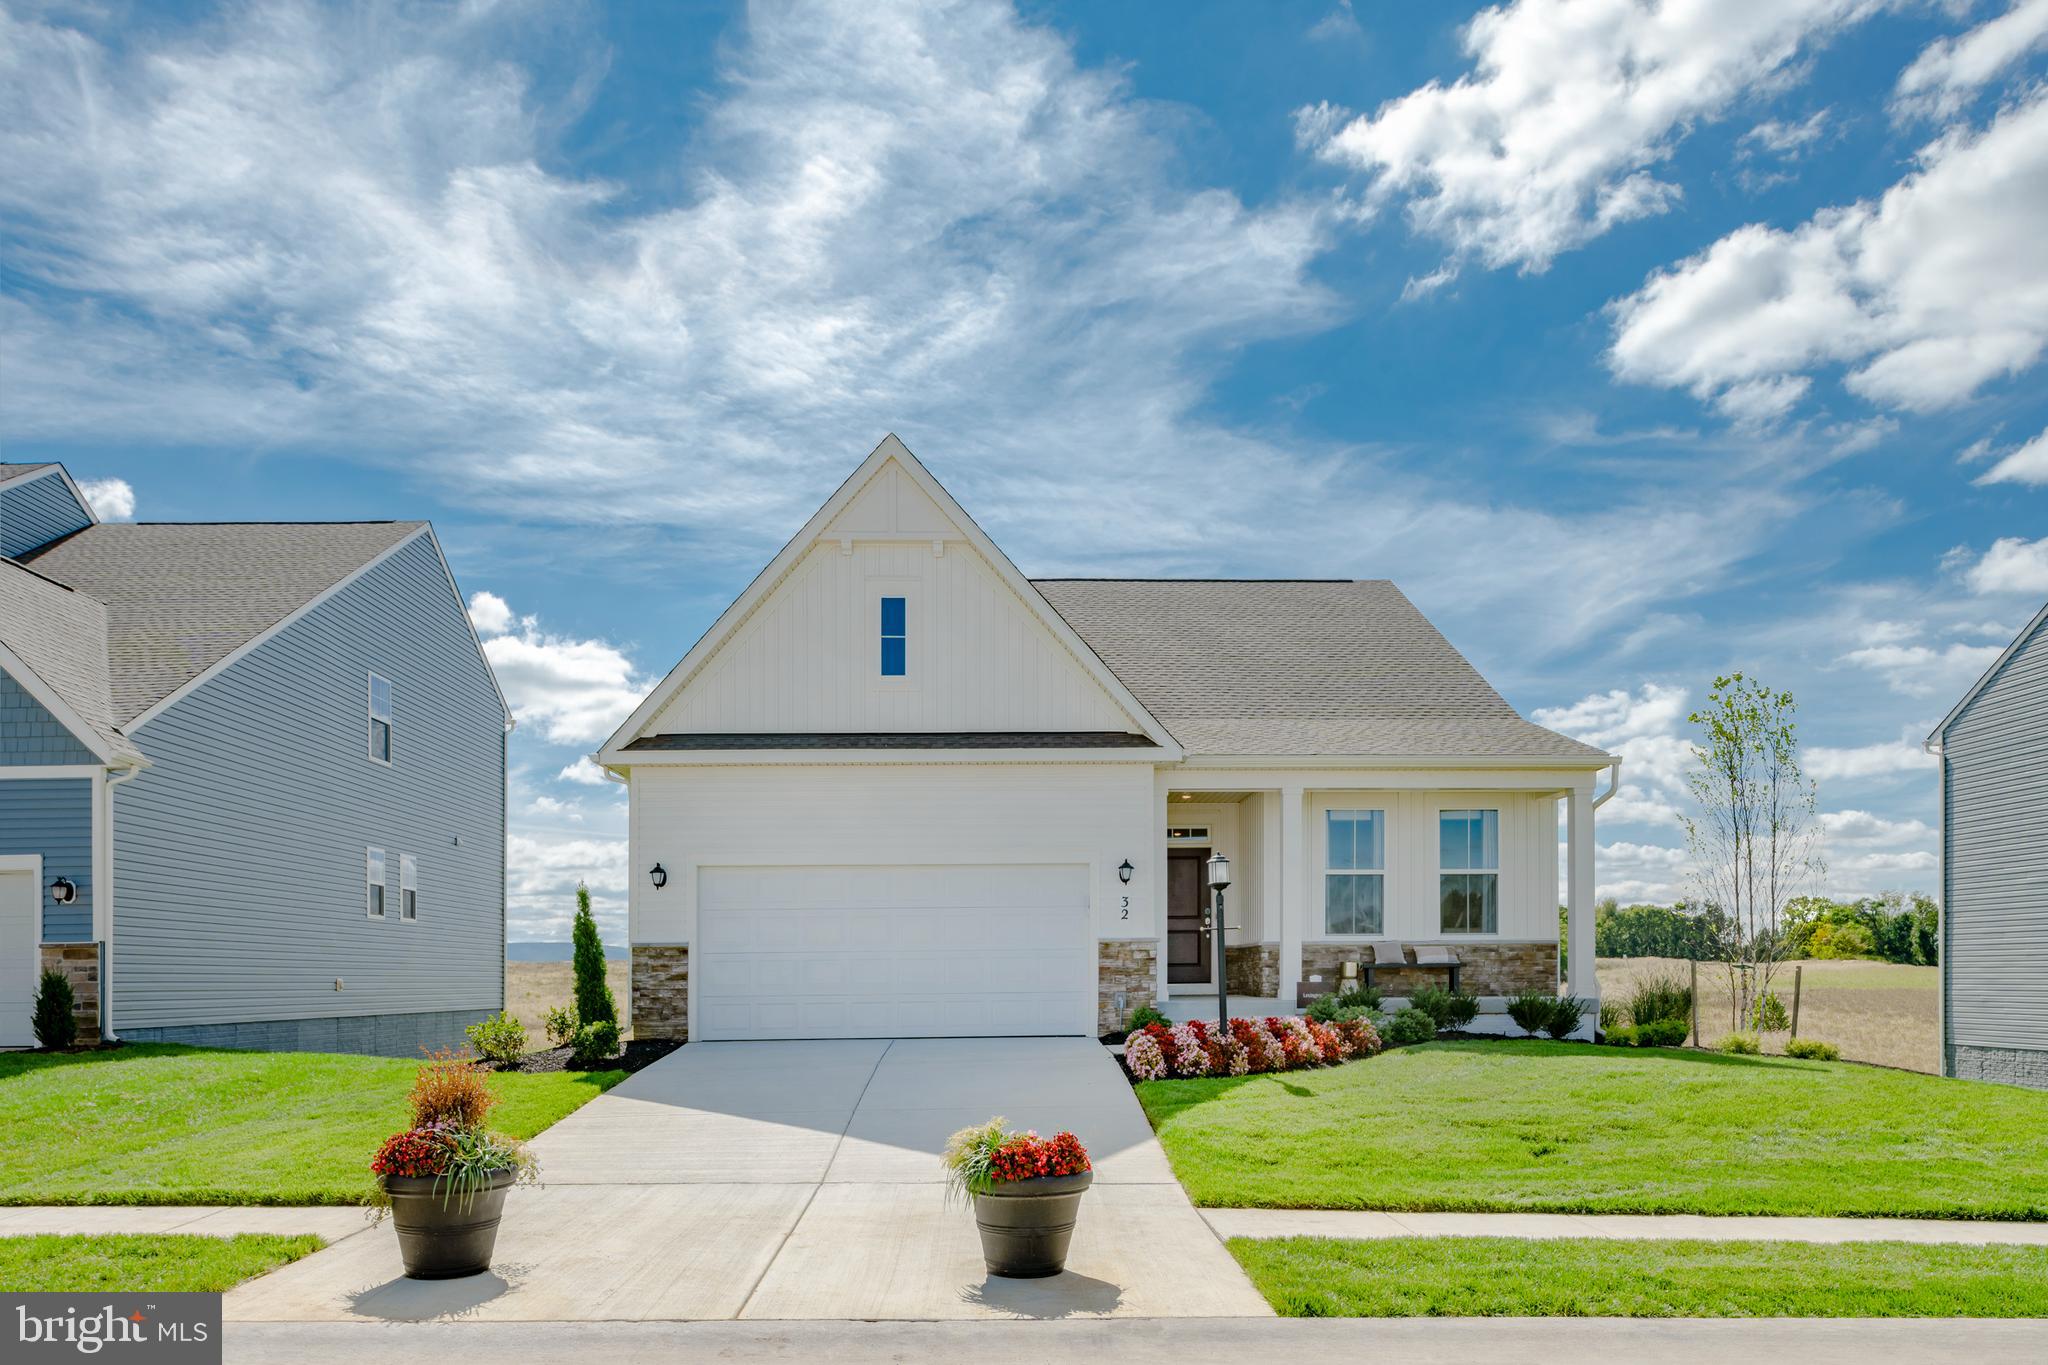
Welcome home to this beautifully designed single-story residence offering 3 bedrooms, 2 bathrooms, and 1,810 square feet of thoughtfully planned living space. The open-concept floor plan seamlessly connects the spacious Great Room, gourmet kitchen, and breakfast nook—creating the perfect setting for everyday living and entertaining. The kitchen features elegant White Ornamental granite countertops, ample cabinetry, and a large island for gathering with family and friends.
   The versatile breakfast nook provides the perfect space for casual dining and can easily be used as a cozy home office, homework station, or hobby area while remaining connected to the heart of the home. A formal dining room just off the foyer offers an elegant setting for holiday meals and special occasions.
    The luxurious owner's suite is privately situated on one side of the home and features a spacious walk-in closet and en-suite bath. Two secondary bedrooms and a full bath are located on the opposite side of the home, providing comfort and privacy for family members or guests.
   Additional highlights include a convenient laundry room, covered front porch, and attached two-car garage. With its functional layout, modern finishes, and flexible living spaces, this home is designed to fit today's lifestyle.
   Located in the charming city of Charles Town, WV, this home offers convenient access to shopping, dining, outdoor recreation, the scenic beauty of the Shenandoah Valley, and the area's rich historic attractions. Commuters will appreciate the Duffields MARC Station, located just eight miles away, providing easy access to major employment centers throughout the region.
#WVJF2025578

CHARLES TOWN

1026 BARKSDALE DRIVE HS 71

3 Beds

2 Baths

1,810 Sq.Ft.

$389,990

MLS#: WVJF2025578

Step into the perfect blend of historic charm and modern-day comfort at 304 E Congress St, located in the heart of Charles Town’s Historic District. This 3-bedroom, 1.5-bath National Folk/Farmhouse-style home beautifully preserves the character of its era while incorporating thoughtful modern touches for today’s lifestyle. From its timeless architectural details to its warm and inviting feel, this home offers a unique opportunity to own a piece of Charles Town history without sacrificing everyday convenience. Ideally situated near downtown shopping, dining, entertainment, and local amenities, with convenient access to major commuter routes, this property offers both charm and location. If you’ve been searching for a home with character, history, and modern appeal, this one is ready to welcome you home!
#WVJF2026530

CHARLES TOWN

304 E CONGRESS STREET

3 Beds

1 Baths

1,900 Sq.Ft.

$299,999

MLS#: WVJF2026530

Send a message

Message successfully sent.

Your message

What is 3 + 4 ?

Reason for contacting?

I agree to receive email communication and understand I can unsubscribe at any time.

I agree to be contacted by Charis Realty Group - Christine Issler, Broker via call, email, and text for real estate services. To opt out, you can reply 'stop' at any time or reply 'help' for assistance. You can also click the unsubscribe link in the emails. Message and data rates may apply. Message frequency may vary. Privacy Policy

Sign Out

Virtual Assistant

Would you like to take the next step with this property? We can help you schedule a showing or virtual tour, or send you more details.

Yes, I would like more information.

Thank You for Your Reply, One of Our Agents will contact you as soon as possible

No, maybe later.

Thank you, you can always contact me via email, phone number or through the contact form.

Realhub AI

Lucy - Your AI-Powered Realtor

Update Your Temporary Password

Personalize your search

Enter your email and we'll notify you immediately when new listings match what you're looking for.

or enter email address

Already have an account ? Login here

Continue your home search

I agree to receive communications and understand I can unsubscribe at any time.

I agree to be contacted by Charis Realty Group - Christine Issler, Broker via call, email, and text for real estate services. To opt out, you can reply 'stop' at any time or reply 'help' for assistance. You can also click the unsubscribe link in the emails. Message and data rates may apply. Message frequency may vary. Privacy Policy

Already have an account ? Login here

We use cookies

We use cookies primarily for analytics to enhance your experience. By accepting, you agree to our use of these cookies. You can manage your preferences or learn more about our cookies policy.