
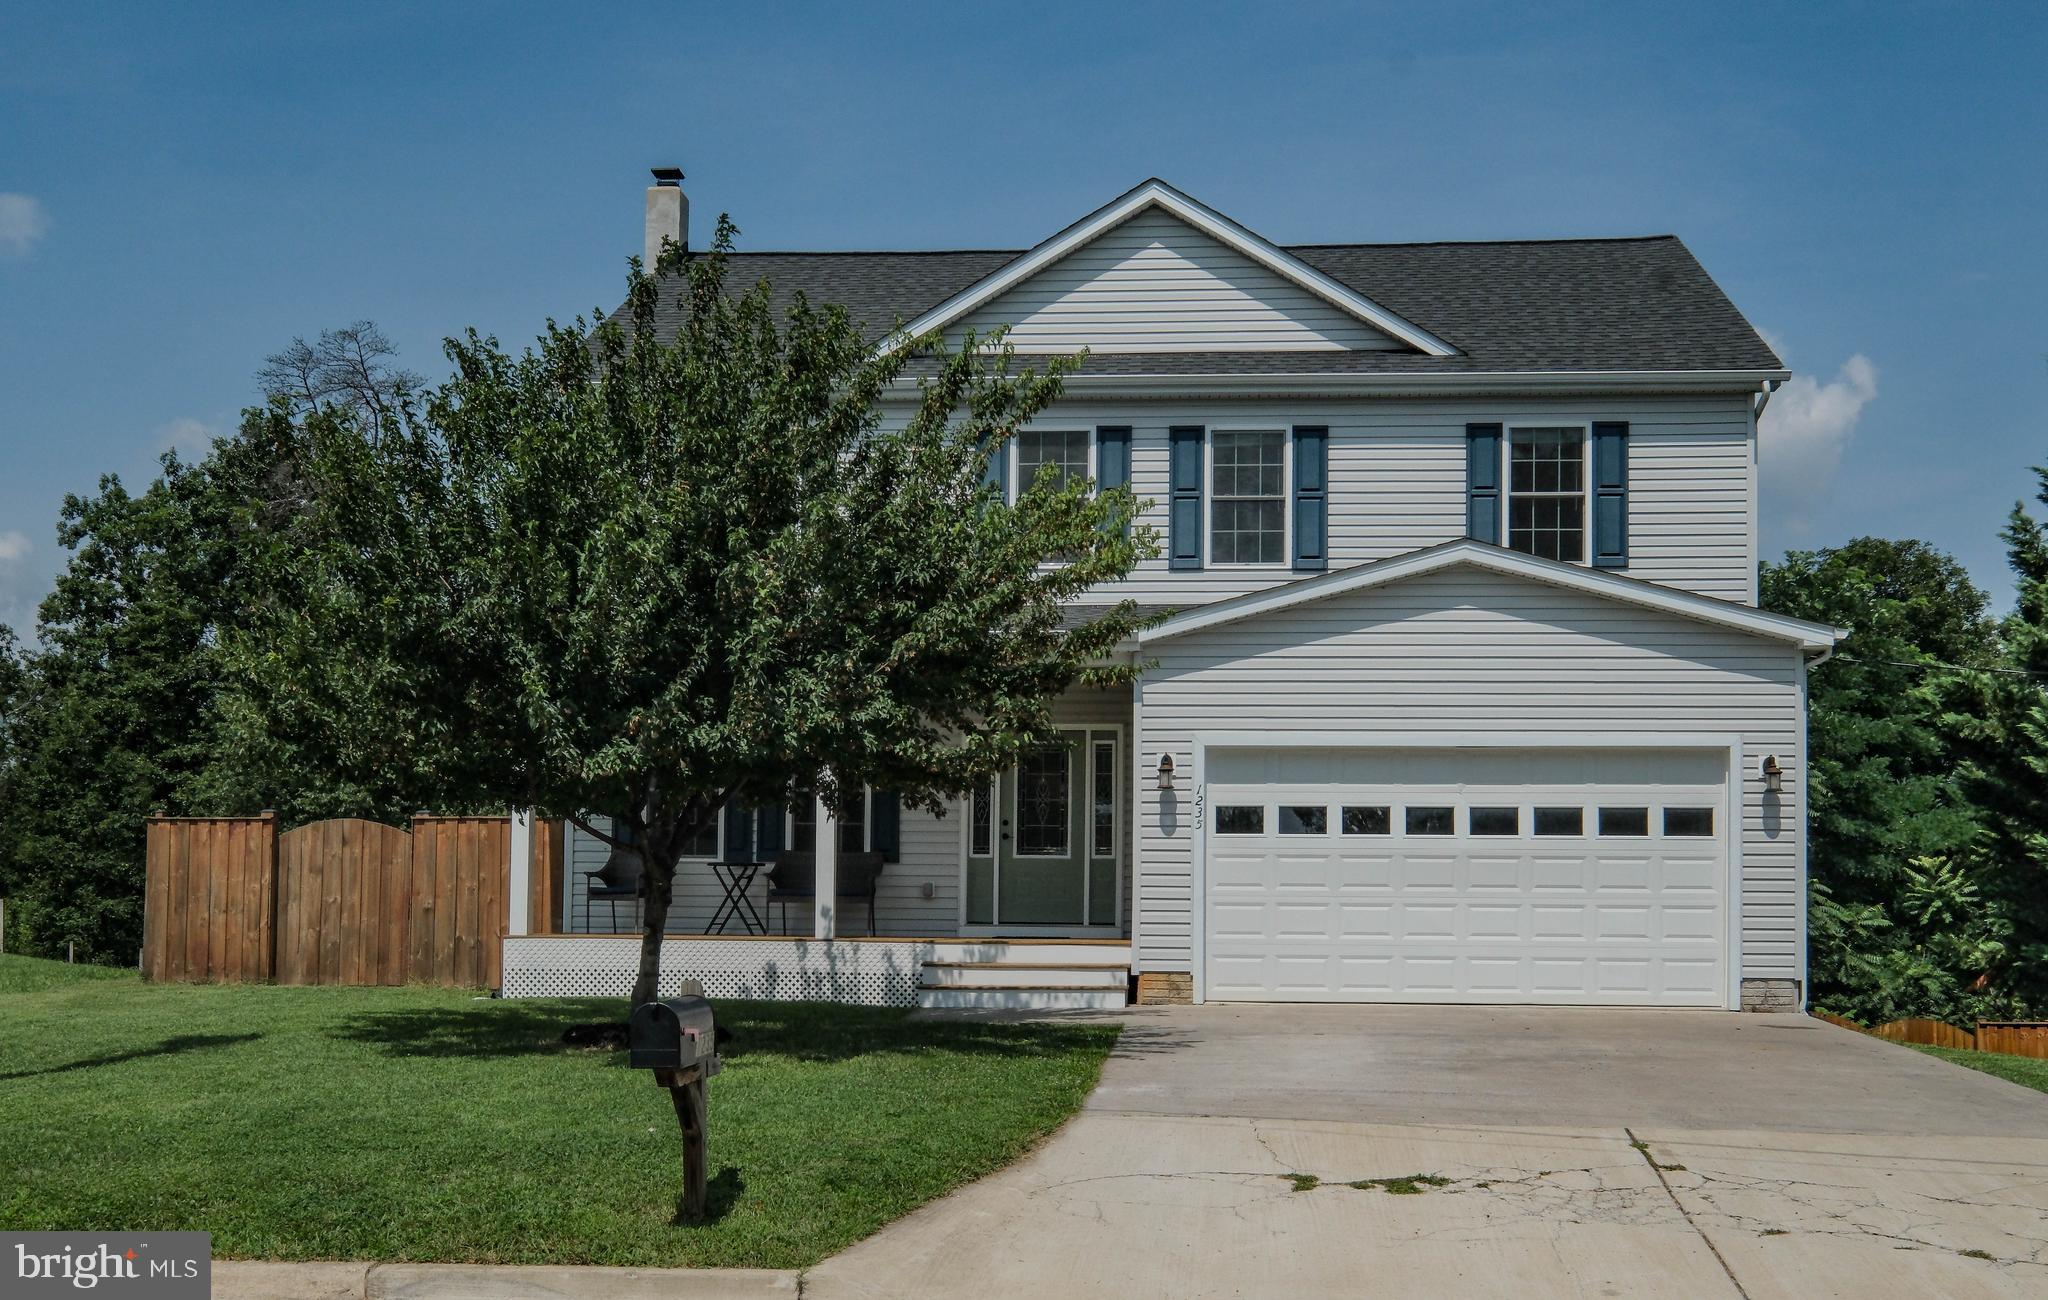
Property
Beds
5
Full Baths
3
1/2 Baths
1
Year Built
2018
Sq.Footage
3,180
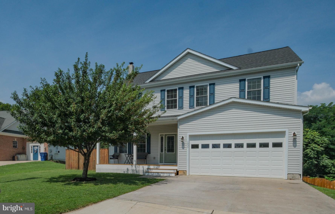
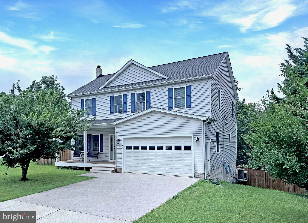
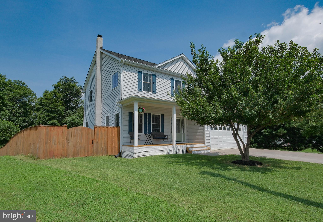
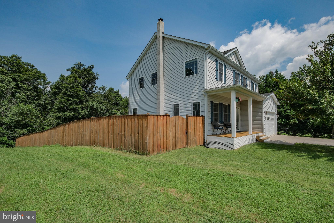
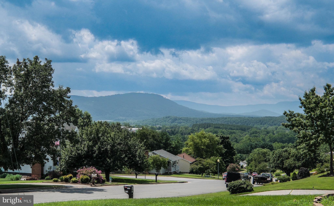
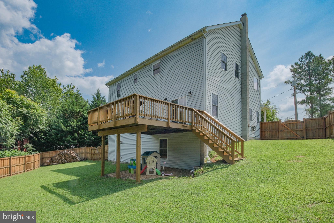
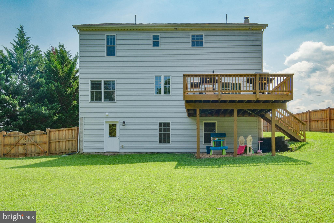
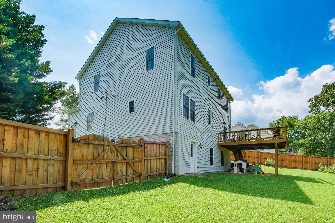
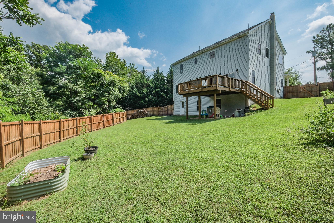
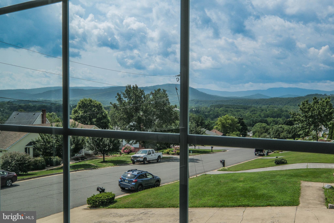
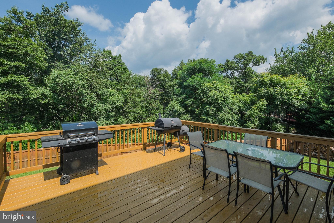
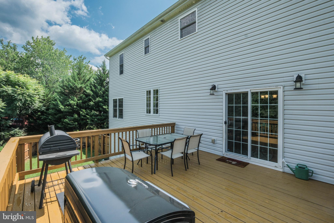
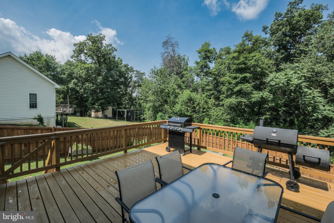
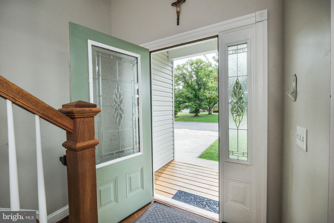
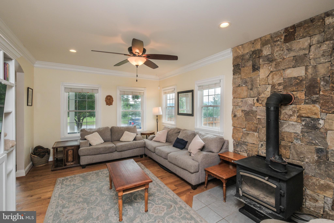
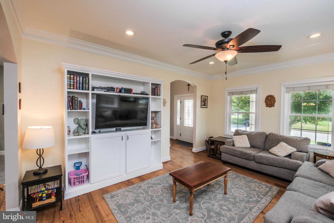
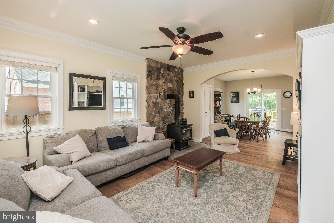
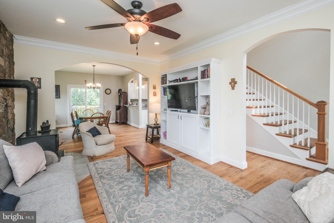
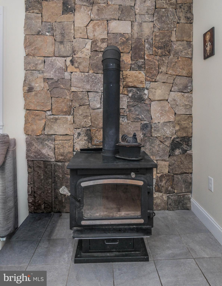
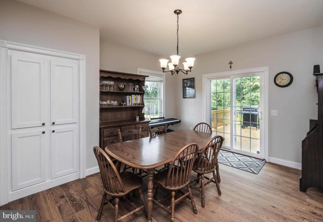
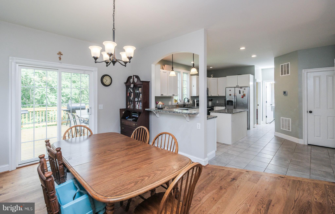
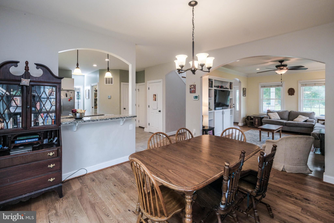
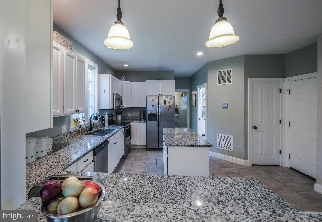
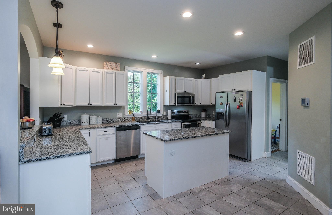
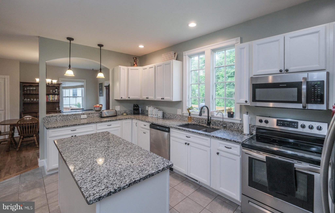
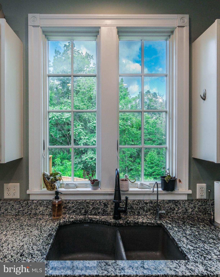
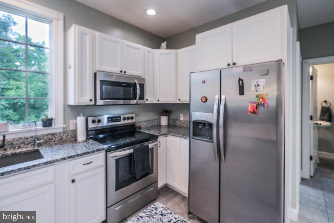
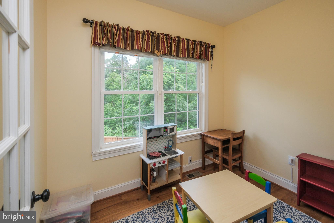
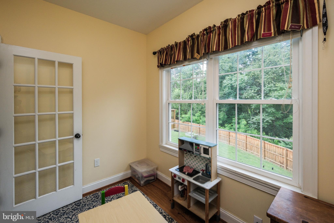
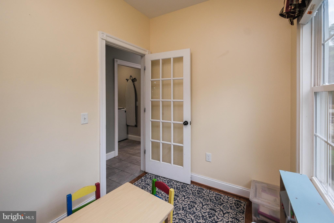
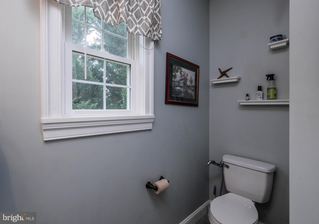
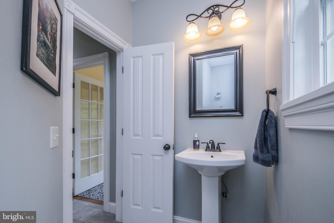
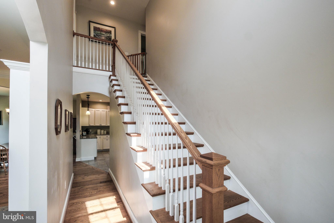
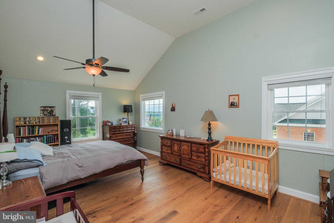
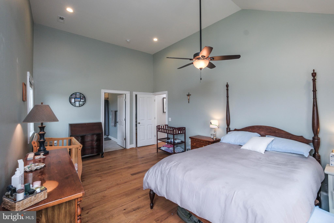
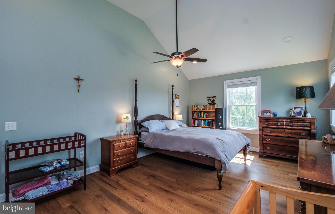
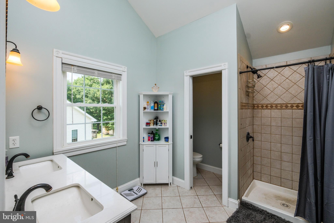
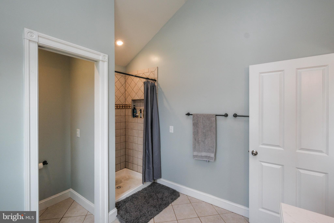
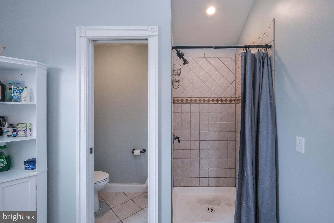
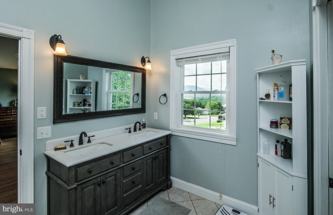
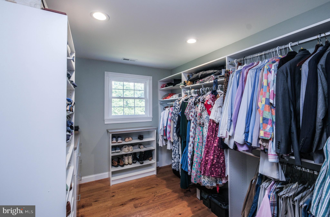
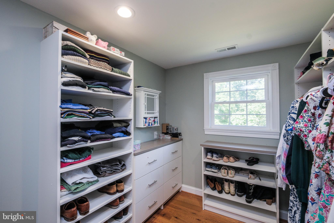
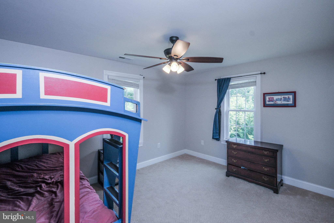
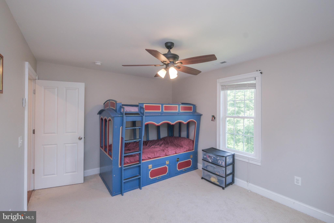
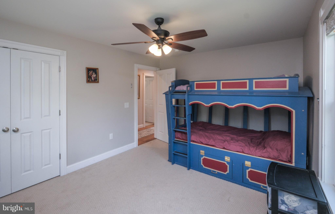
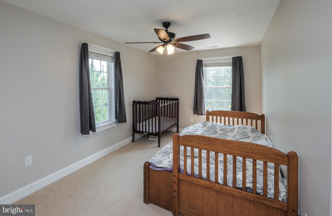
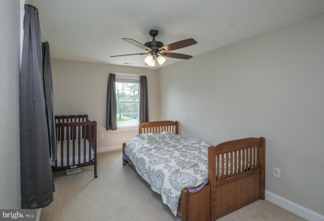
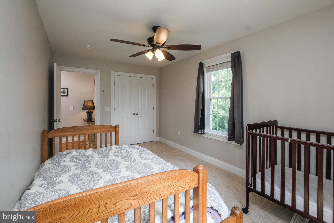
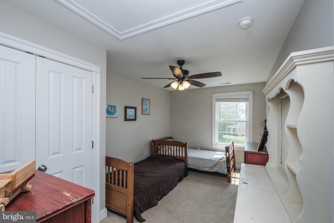
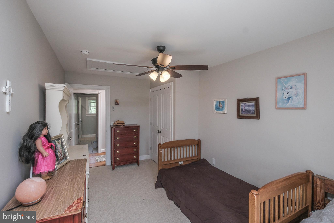
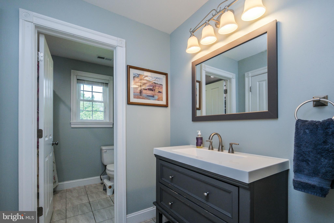
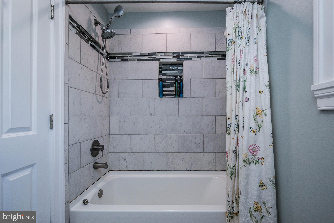
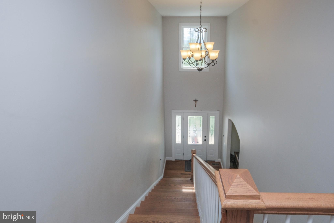
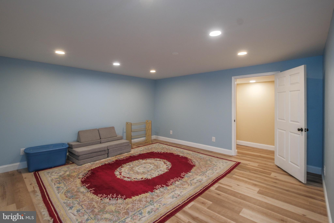
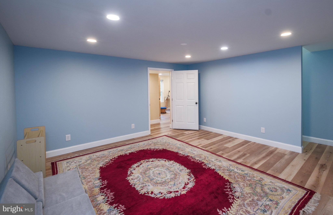
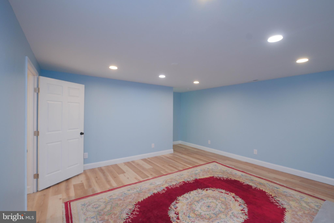
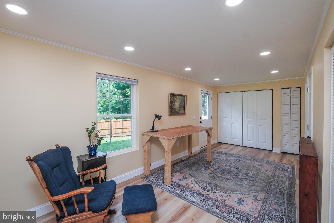
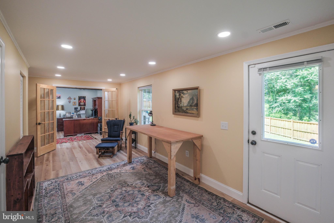
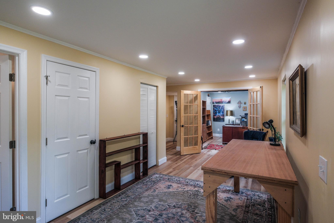
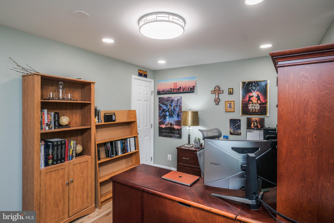
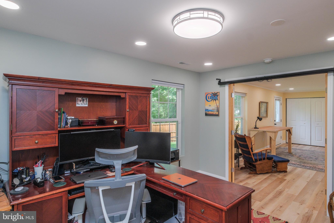
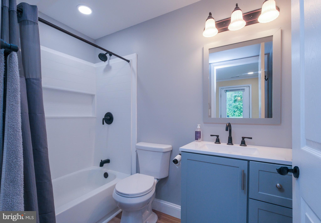
Experience refined living in this exceptional custom home where timeless craftsmanship meets modern comfort. Nestled on a picturesque homesite, this elegant 5 bedroom, 3.5-bath residence offers over 3,100 square feet of thoughtfully designed living space filled with quality finishes and abundant natural light. The gourmet kitchen serves as the heart of the home, featuring granite countertops, stainless steel appliances, custom cabinetry, and an inviting layout ideal for both everyday living and entertaining. Rich hardwood flooring, soaring ceilings, graceful architectural details, and a stunning floor-to-ceiling stone fireplace create an atmosphere of warmth and sophistication throughout the main level. Retreat to the luxurious primary suite, complete with vaulted ceilings, a spacious custom walk-in closet, and a spa-inspired ensuite bath featuring dual vanities and an oversized tiled shower. Three additional bedrooms upstairs provide generous accommodations for family and guests, while the dedicated home office in basement offers an inspiring workspace with tranquil views... or can be expanded into a 5th bedroom. The fully finished walkout basement presents endless opportunities to create additional living space, a home theater, fitness studio, or recreation area. Outdoors, unwind on the expansive rear deck overlooking mature trees and peaceful mountain vistas, offering exceptional privacy and the perfect setting for morning coffee or evening gatherings. Ideally located just minutes from I-66, Shenandoah National Park, shopping, dining, and the charm of historic Front Royal, this remarkable property offers an outstanding blend of luxury, comfort, and convenience in one of the area’s most desirable settings. 1235 Kesler is the dream home you have been waiting for... book an appointment today.
Features & Amenities
Interior
-
Other Interior Features
Recessed Lighting, Ceiling Fan(s), Kitchen Island, Walk-In Closet(s), Vaulted Ceiling(s), High Ceilings, Crown Molding
-
Total Bedrooms
5
-
Bathrooms
3
-
1/2 Bathrooms
1
-
Above Grade Finished Area
2280.0
-
Basement YN
YES
-
Cooling YN
YES
-
Cooling
Central Air, Heat Pump, Ceiling Fan(s), Electric
-
Fireplace YN
YES
-
Heating YN
YES
-
Heating
Electric, Wood Stove, Heat Pump
-
Pet friendly
N/A
Exterior
-
Garage
Yes
-
Garage spaces
2
-
Construction Materials
Vinyl Siding
-
Other Exterior Features
Lighting
-
Parking
Garage Door Opener, On Street, Garage, Driveway, Inside Entrance, Attached
-
Patio and Porch Features
Deck
-
Pool
No
-
Waterfront YN
NO
-
View
Mountain(s), Trees/Woods
Area & Lot
-
Lot Features
Front Yard, Few Trees, Back Yard
-
Lot Size(acres)
0.67
-
Lot Size(square feet)
29,281
-
Property Type
Residential
-
Property Sub Type
Single Family Residence
-
Architectural Style
Colonial
Price
-
Sales Price
$599,900
-
Tax Amount
$3,880
-
Financing Options
Cash, Conventional, VA, FHA, USDA
-
Sq. Footage
3,180
-
Price/SqFt
$188
HOA
-
Association
No
School District
-
Elementary School
N/A
-
Middle School
N/A
-
High School
SKYLINE
Property Features
-
New Construction
NO
-
Accessibility Features
Accessible Doors, Accessible Hallway(s)
-
Foundation Details
Concrete Perimeter, Slab
-
Senior Community YN
NO
-
Sewer
Public Sewer
-
Tax Lot
27A1
-
Water Source
Public
Schedule a Showing
Showing scheduled successfully.
Mortgage calculator
Estimate your monthly mortgage payment, including the principal and interest, property taxes, and HOA. Adjust the values to generate a more accurate rate.
Your payment
Principal and Interest:
$
Property taxes:
$
HOA fees:
$
Total loan payment:
$
Total interest amount:
$
Location
County
WARREN
Elementary School
Middle School
High School
SKYLINE
Listing Courtesy of James Lawrence Clark , Mint Realty
RealHub Information is provided exclusively for consumers' personal, non-commercial use, and it may not be used for any purpose other than to identify prospective properties consumers may be interested in purchasing. All information deemed reliable but not guaranteed and should be independently verified. All properties are subject to prior sale, change or withdrawal. RealHub website owner shall not be responsible for any typographical errors, misinformation, misprints and shall be held totally harmless.

AGENT
Lauren Seaton
Call Lauren today to schedule a private showing.

* Listings on this website come from the FMLS IDX Compilation and may be held by brokerage firms other than the owner of this website. The listing brokerage is identified in any listing details. Information is deemed reliable but is not guaranteed. If you believe any FMLS listing contains material that infringes your copyrighted work please click here to review our DMCA policy and learn how to submit a takedown request.© 2024 FMLS.
Related Properties
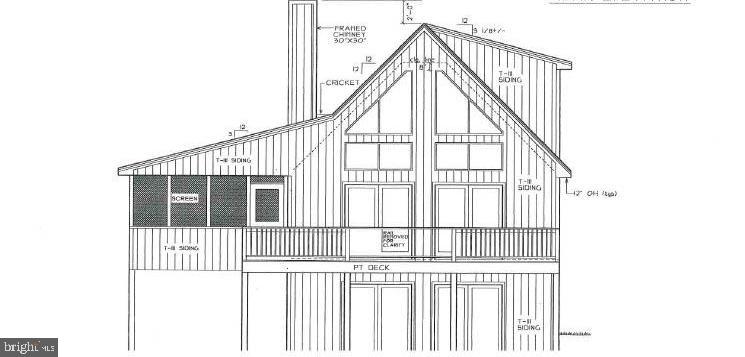
FRONT ROYAL
Lot 33 DOGWOOD BLOSSOM LANE
3 Beds
2 Baths
1,360 Sq.Ft.
$489,900
MLS#: VAWR2012288
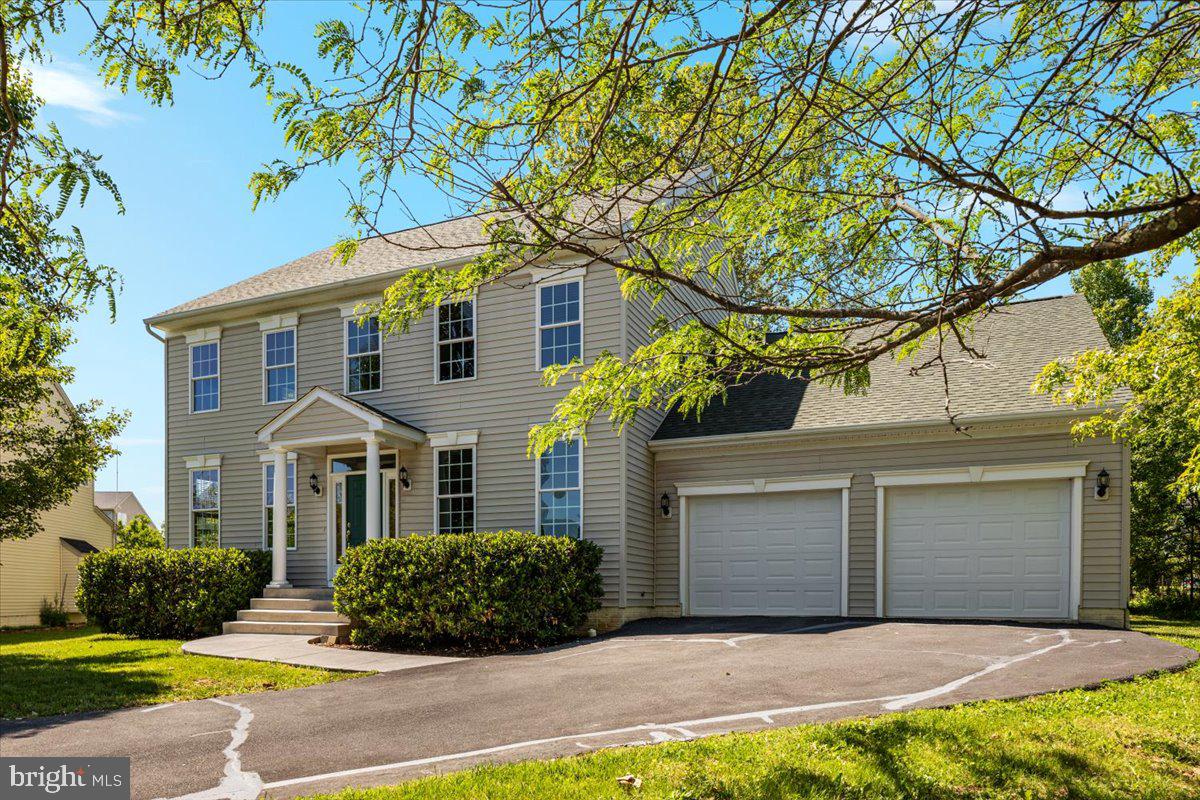
FRONT ROYAL
849 VILLAGE COURT
4 Beds
2 Baths
3,160 Sq.Ft.
$599,900
MLS#: VAWR2014198
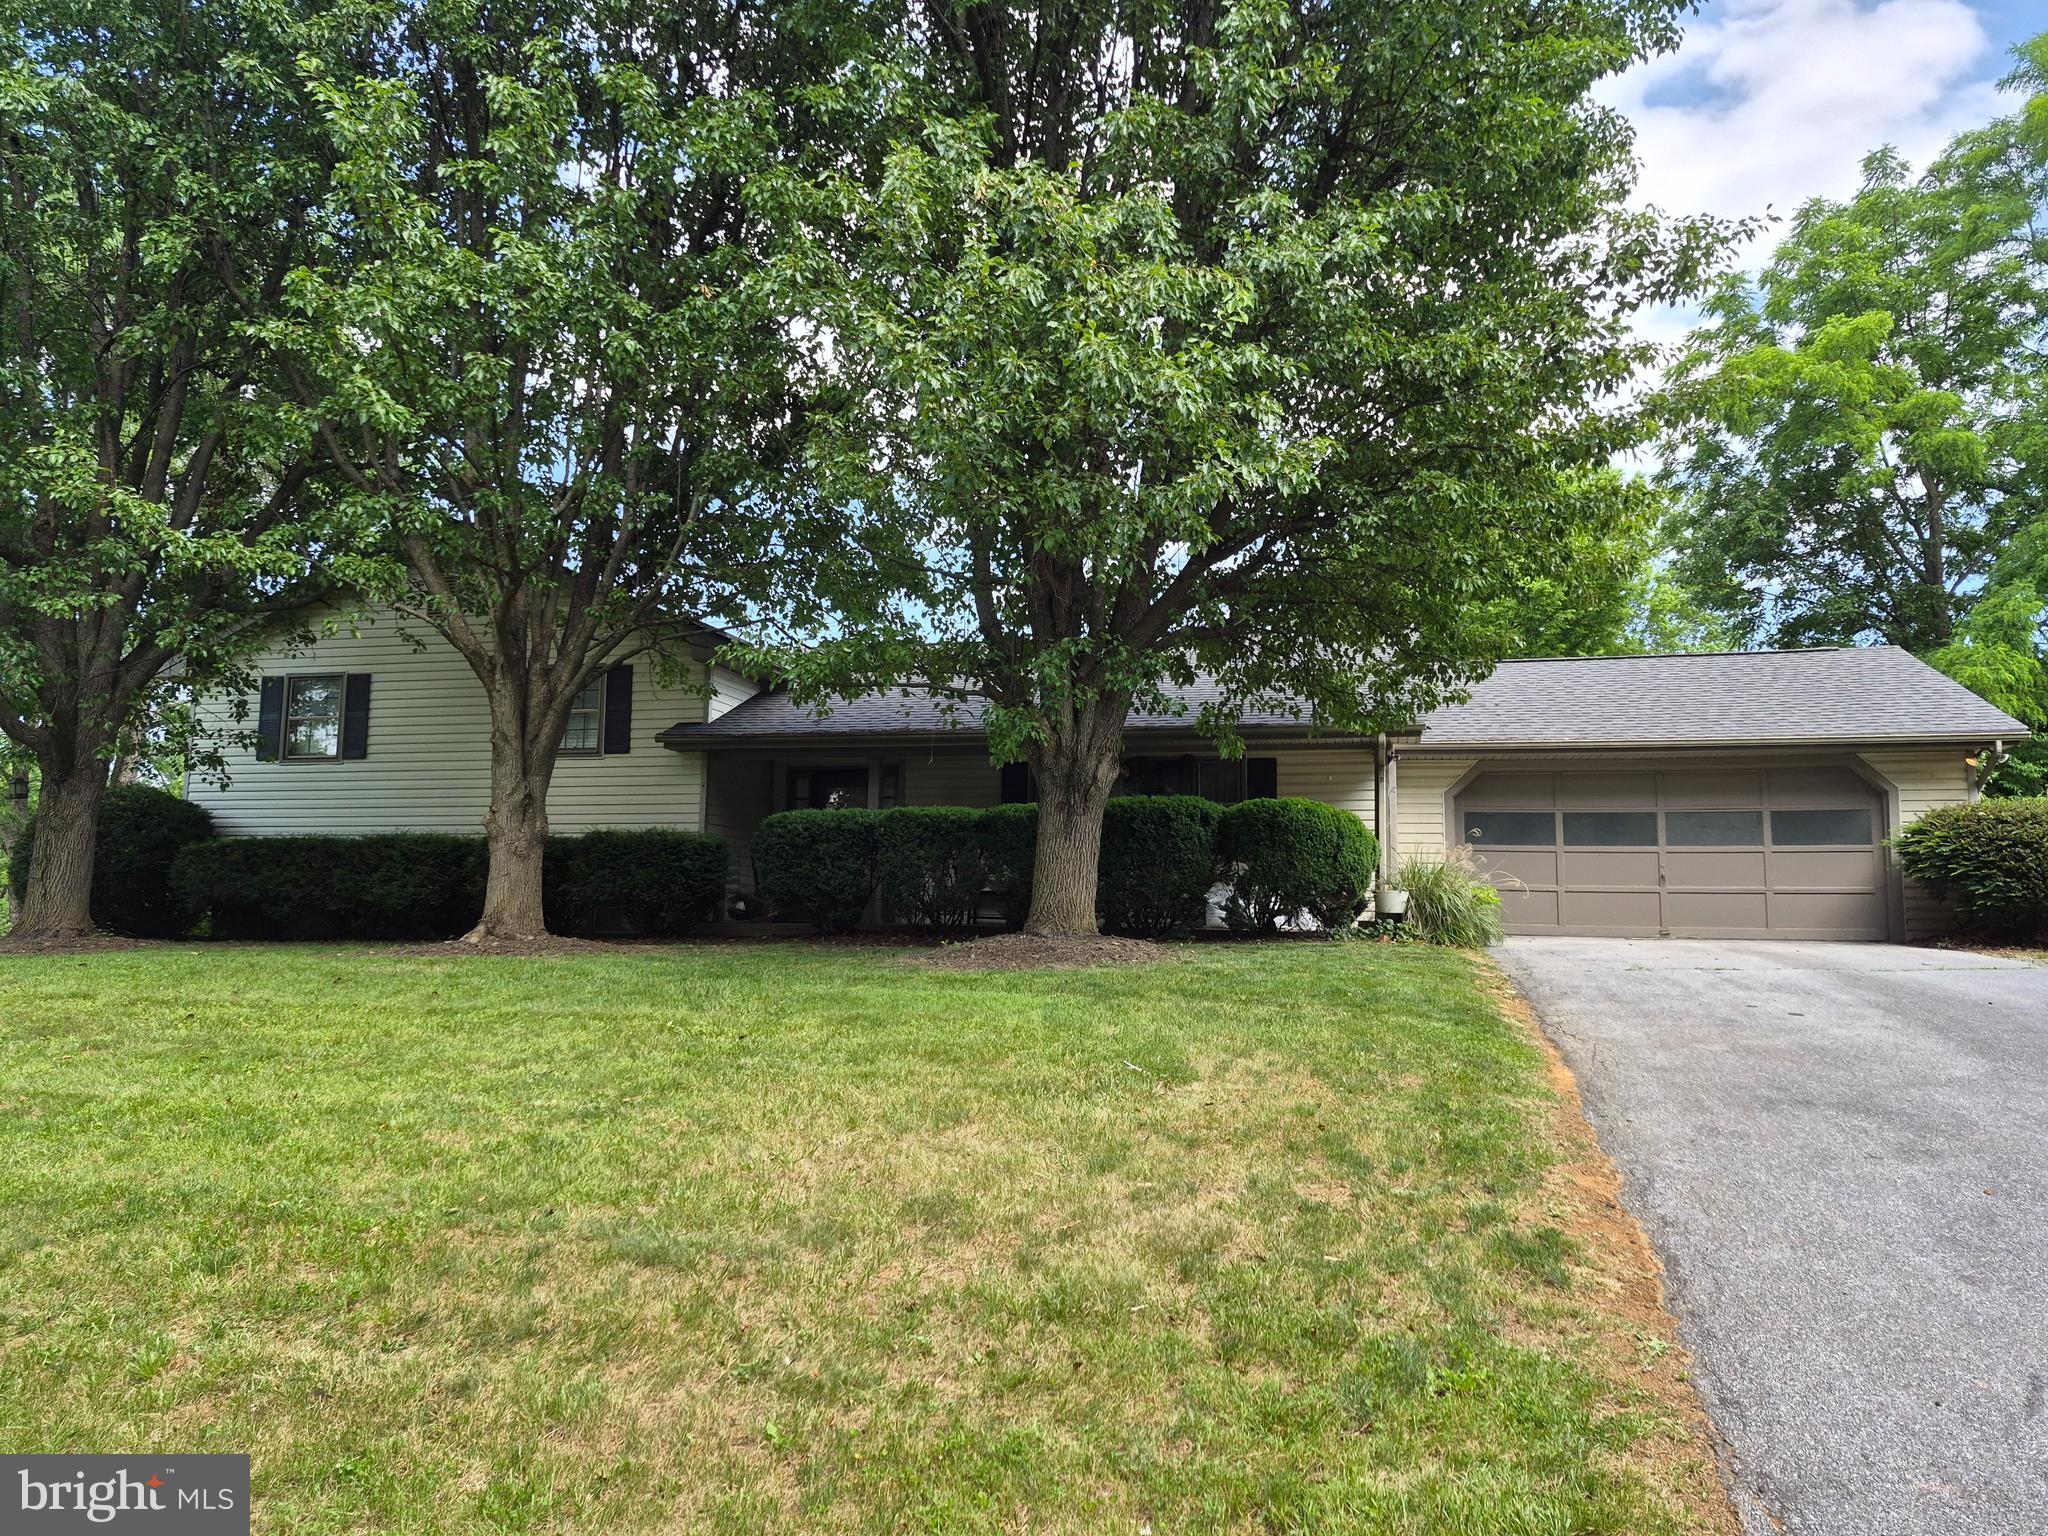
FRONT ROYAL
268 BOWLING GREEN ROAD
4 Beds
3 Baths
2,194 Sq.Ft.
$540,000
MLS#: VAWR2014552
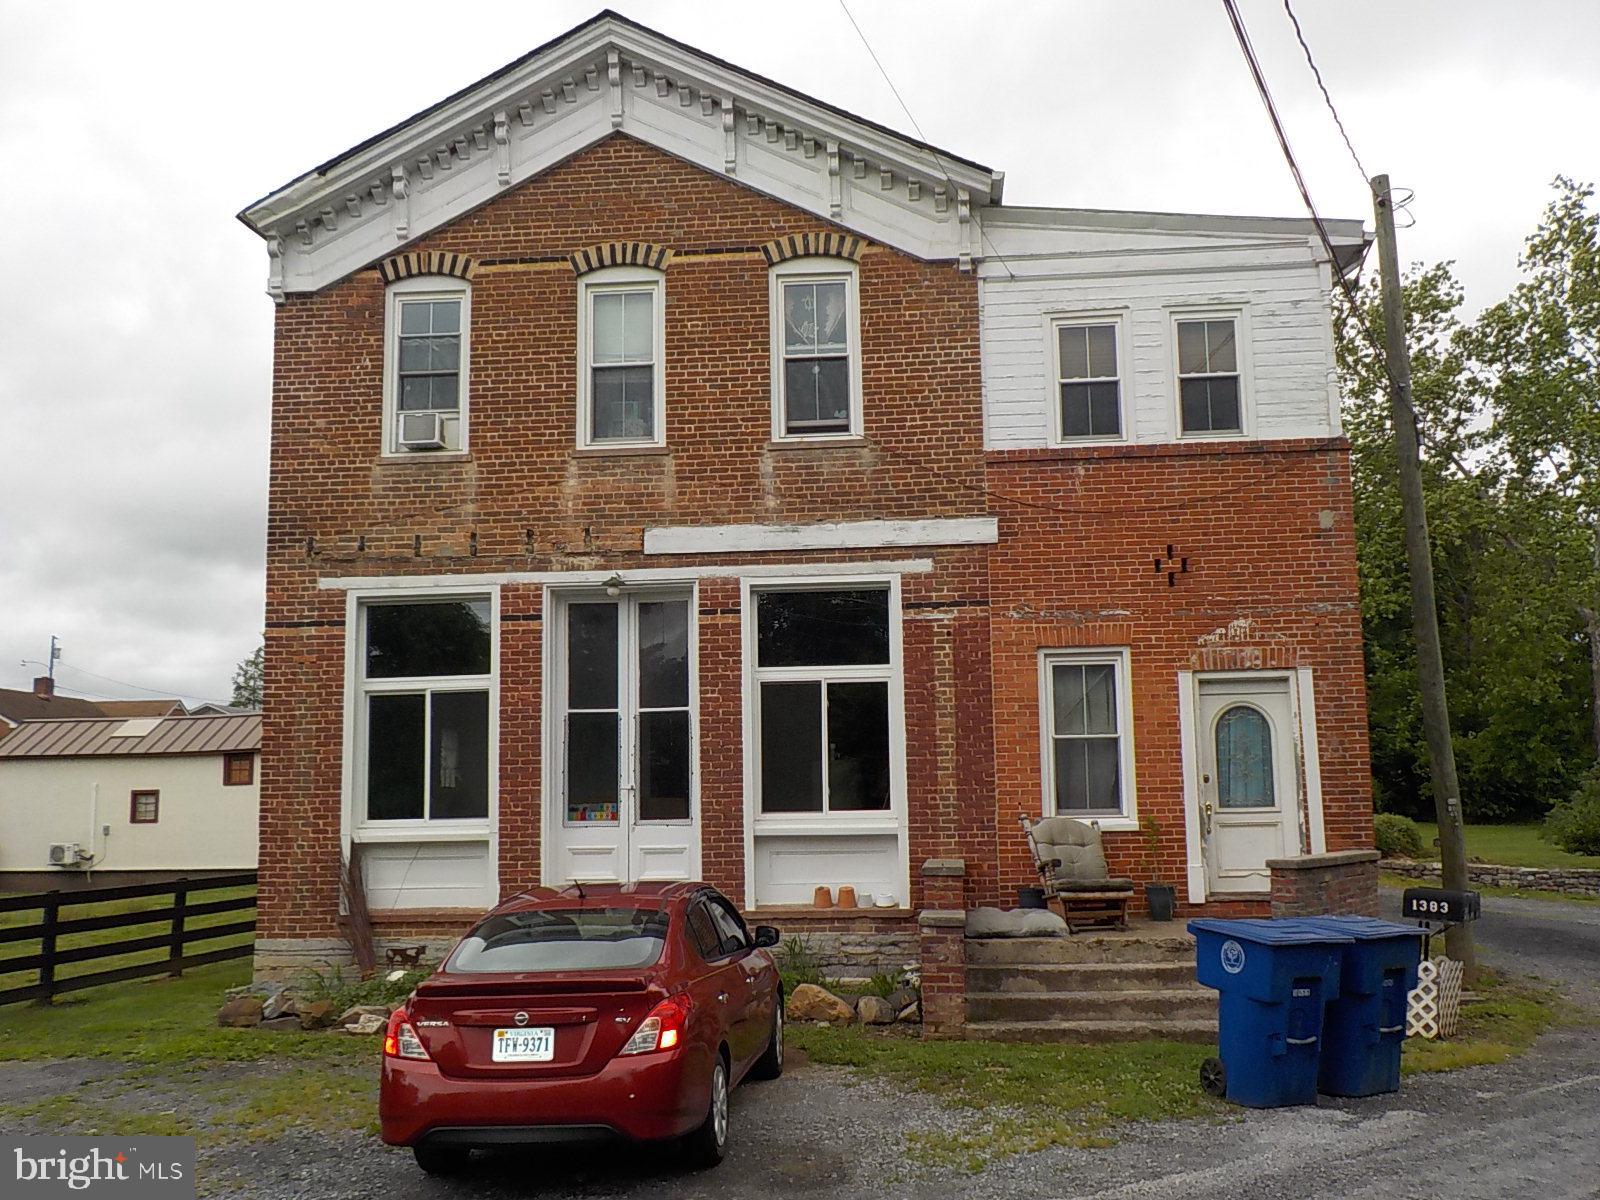
FRONT ROYAL
1383 WINCHESTER PIKE
3 Beds
2 Baths
4,334 Sq.Ft.
$499,900
MLS#: VAWR2014726
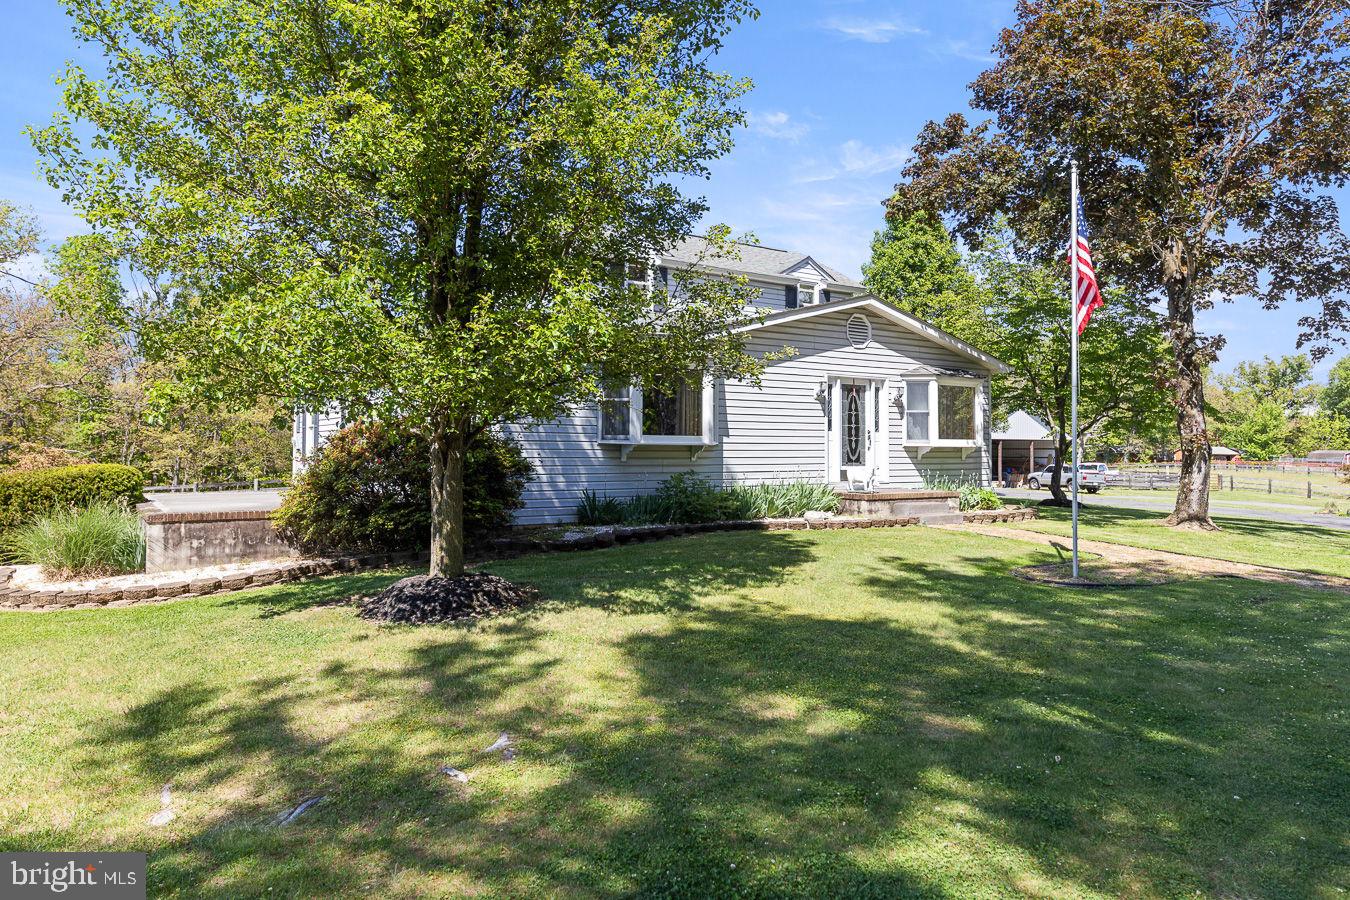
FRONT ROYAL
485 ESTEPPE ROAD
3 Beds
2 Baths
2,066 Sq.Ft.
$645,000
MLS#: VAWR2014338
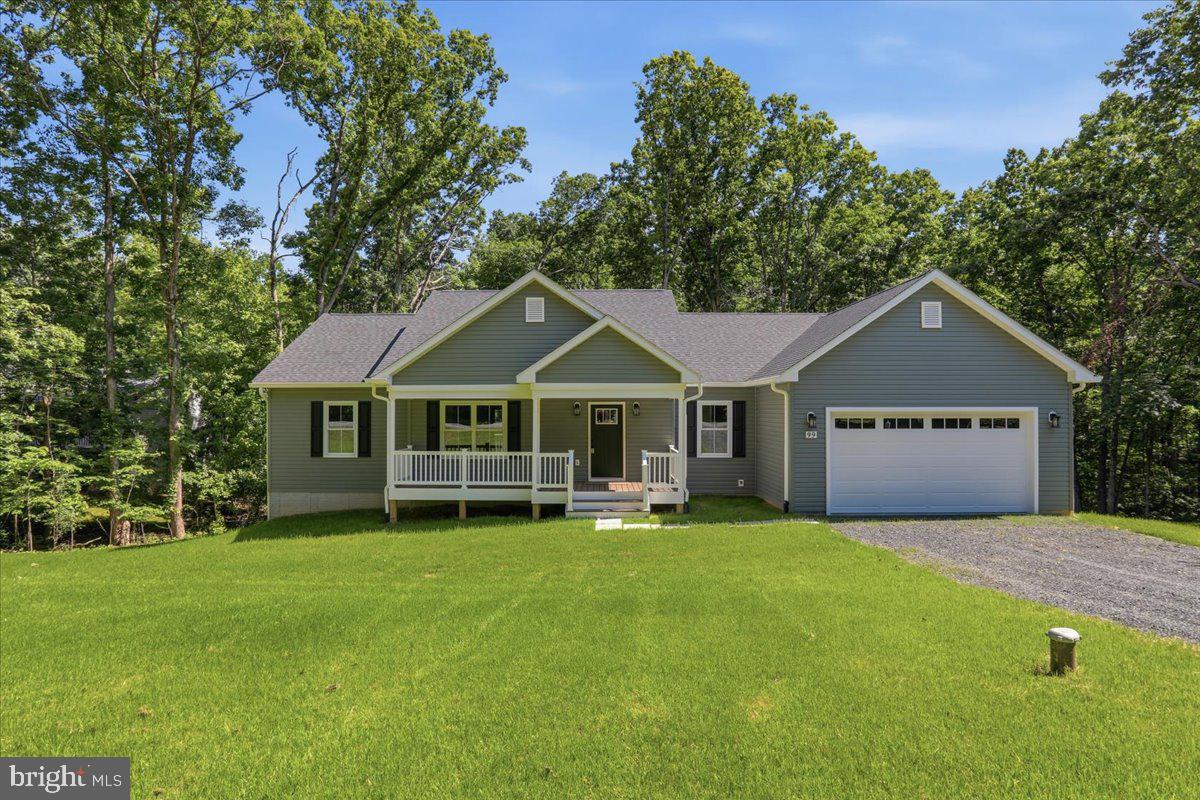
FRONT ROYAL
99 LAKESIDE DR
3 Beds
2 Baths
1,790 Sq.Ft.
$599,900
MLS#: VAWR2014572
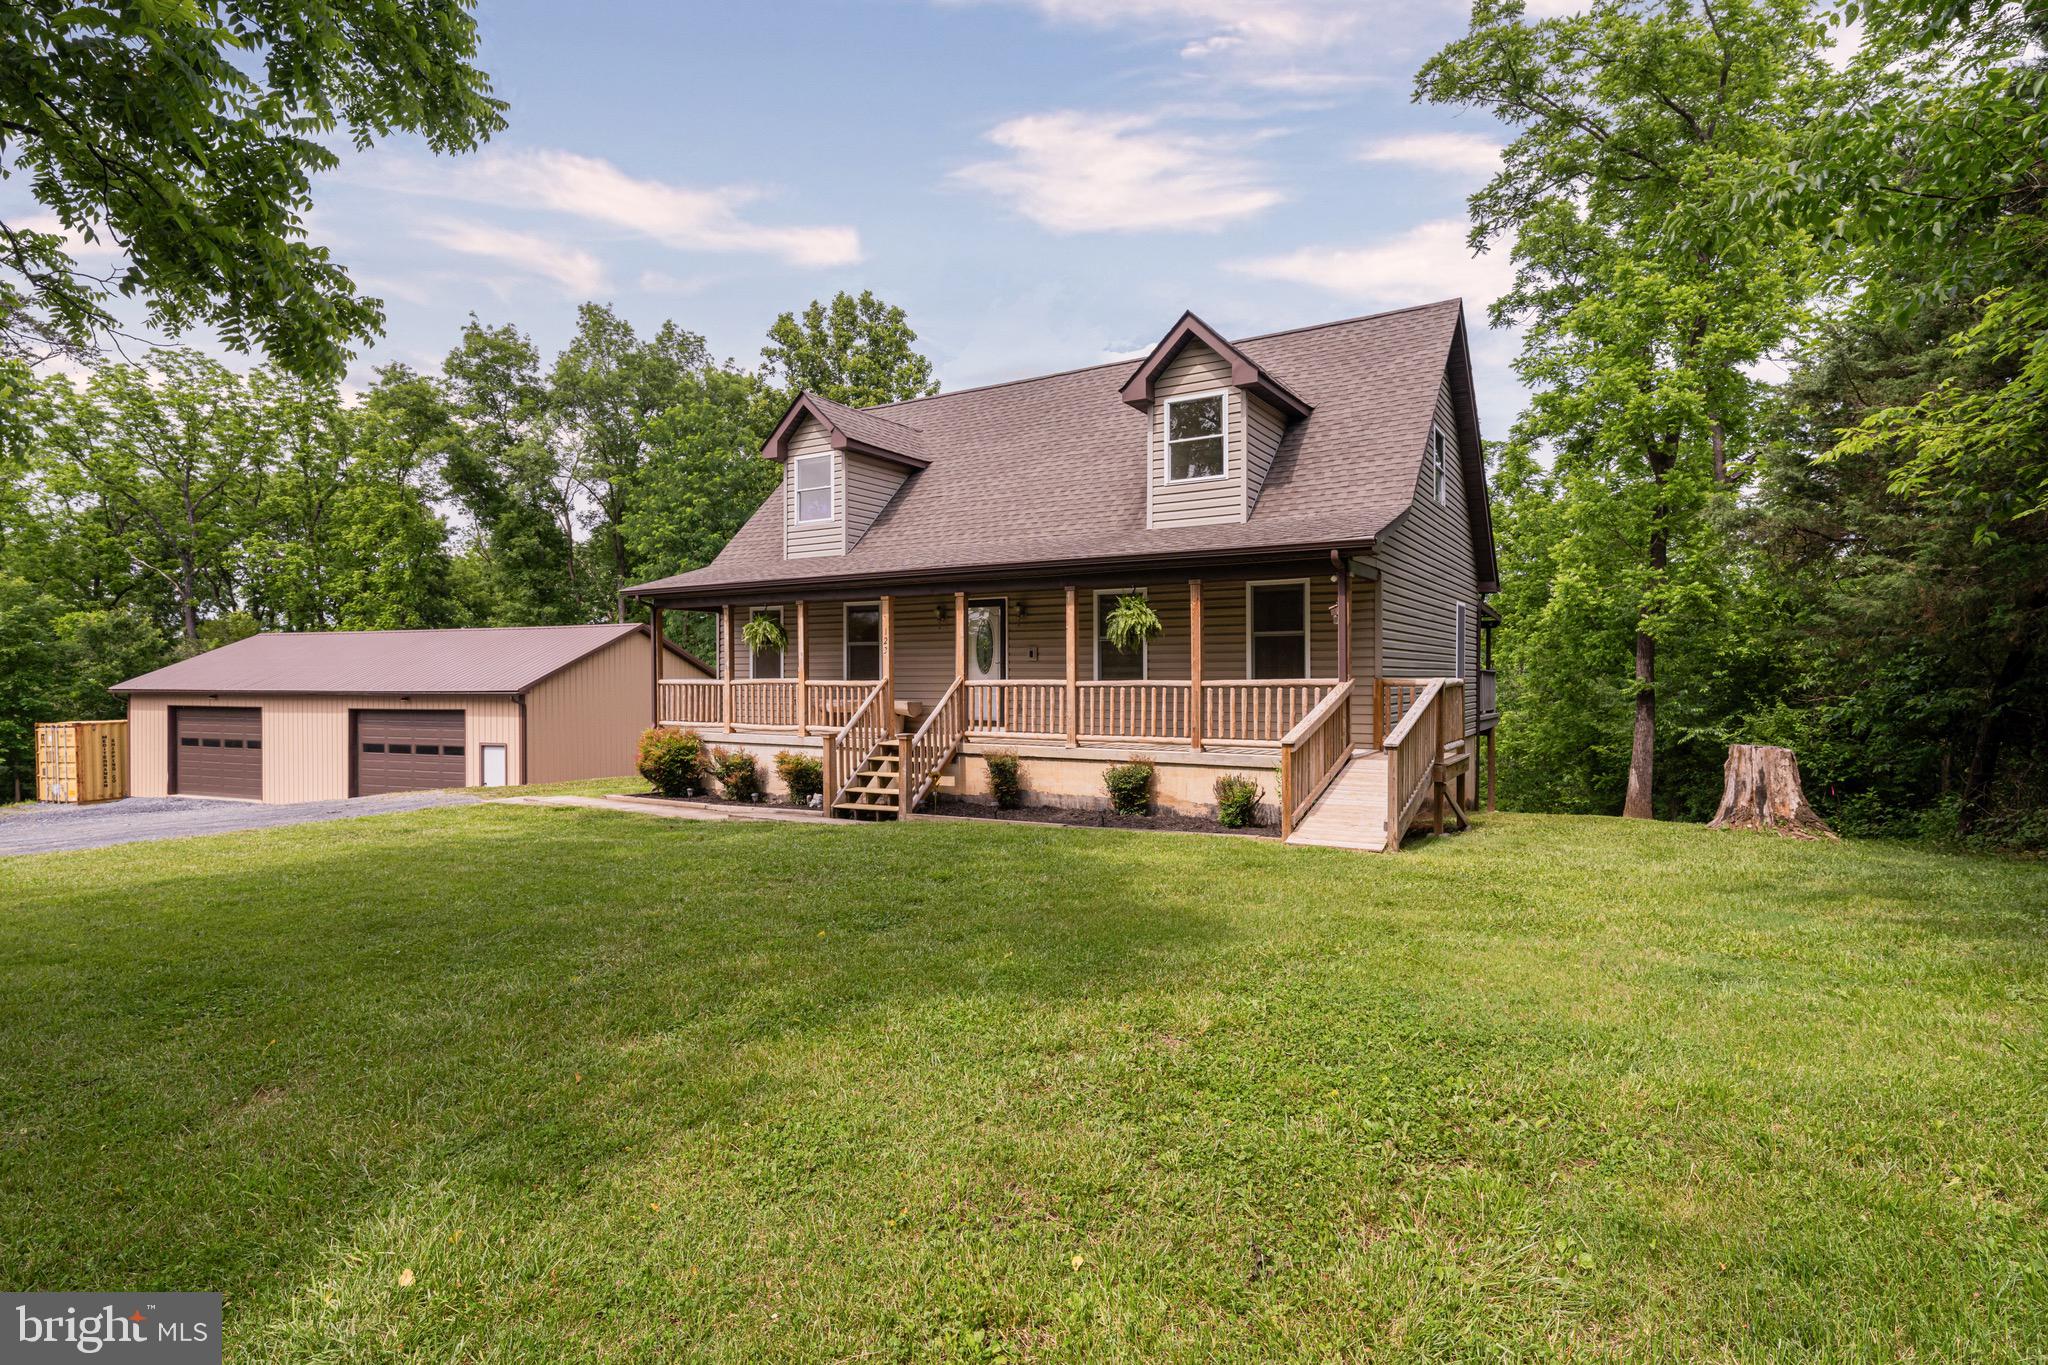
FRONT ROYAL
123 BEACH DRIVE
3 Beds
2 Baths
2,214 Sq.Ft.
$650,000
MLS#: VAWR2014570
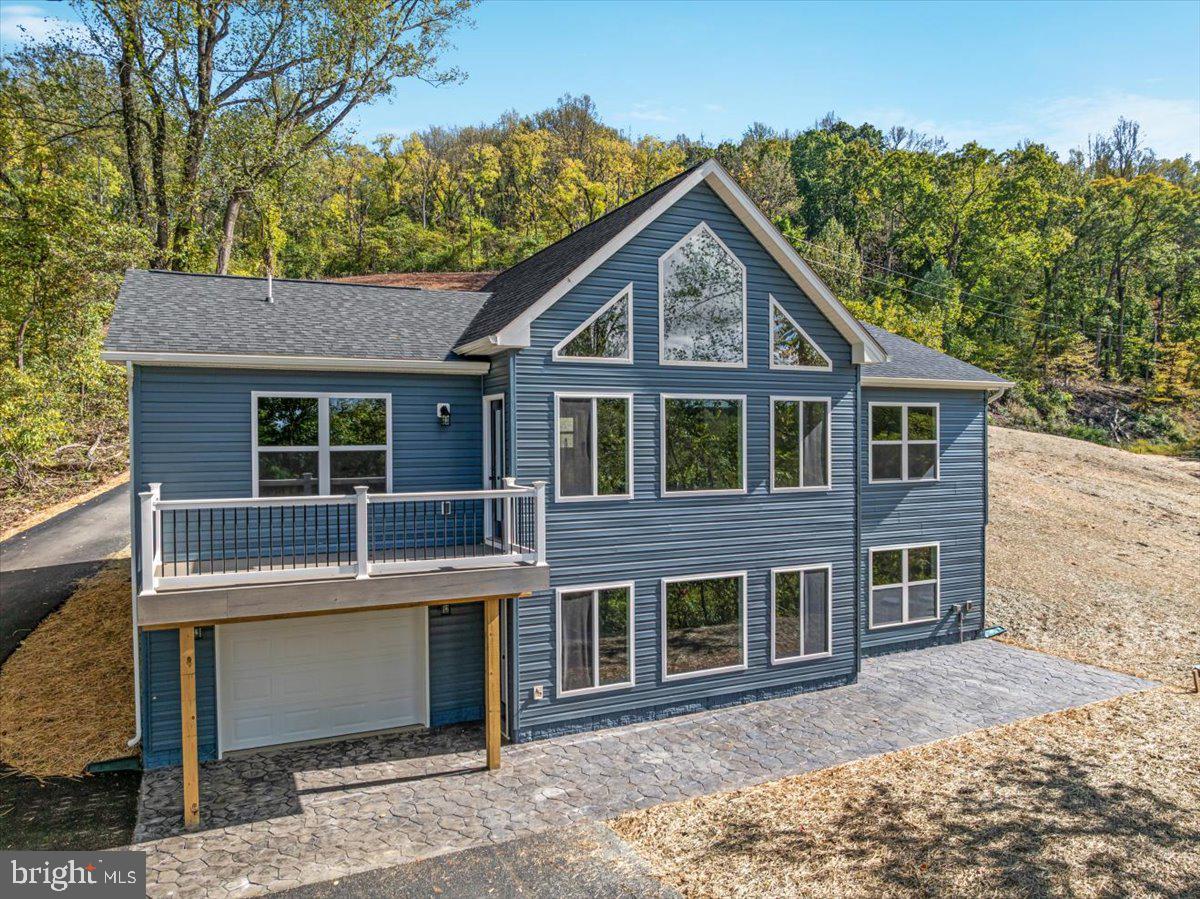
FRONT ROYAL
SUSAN'S - LOT 24A
3 Beds
2 Baths
1,380 Sq.Ft.
$489,900
MLS#: VAWR2013936
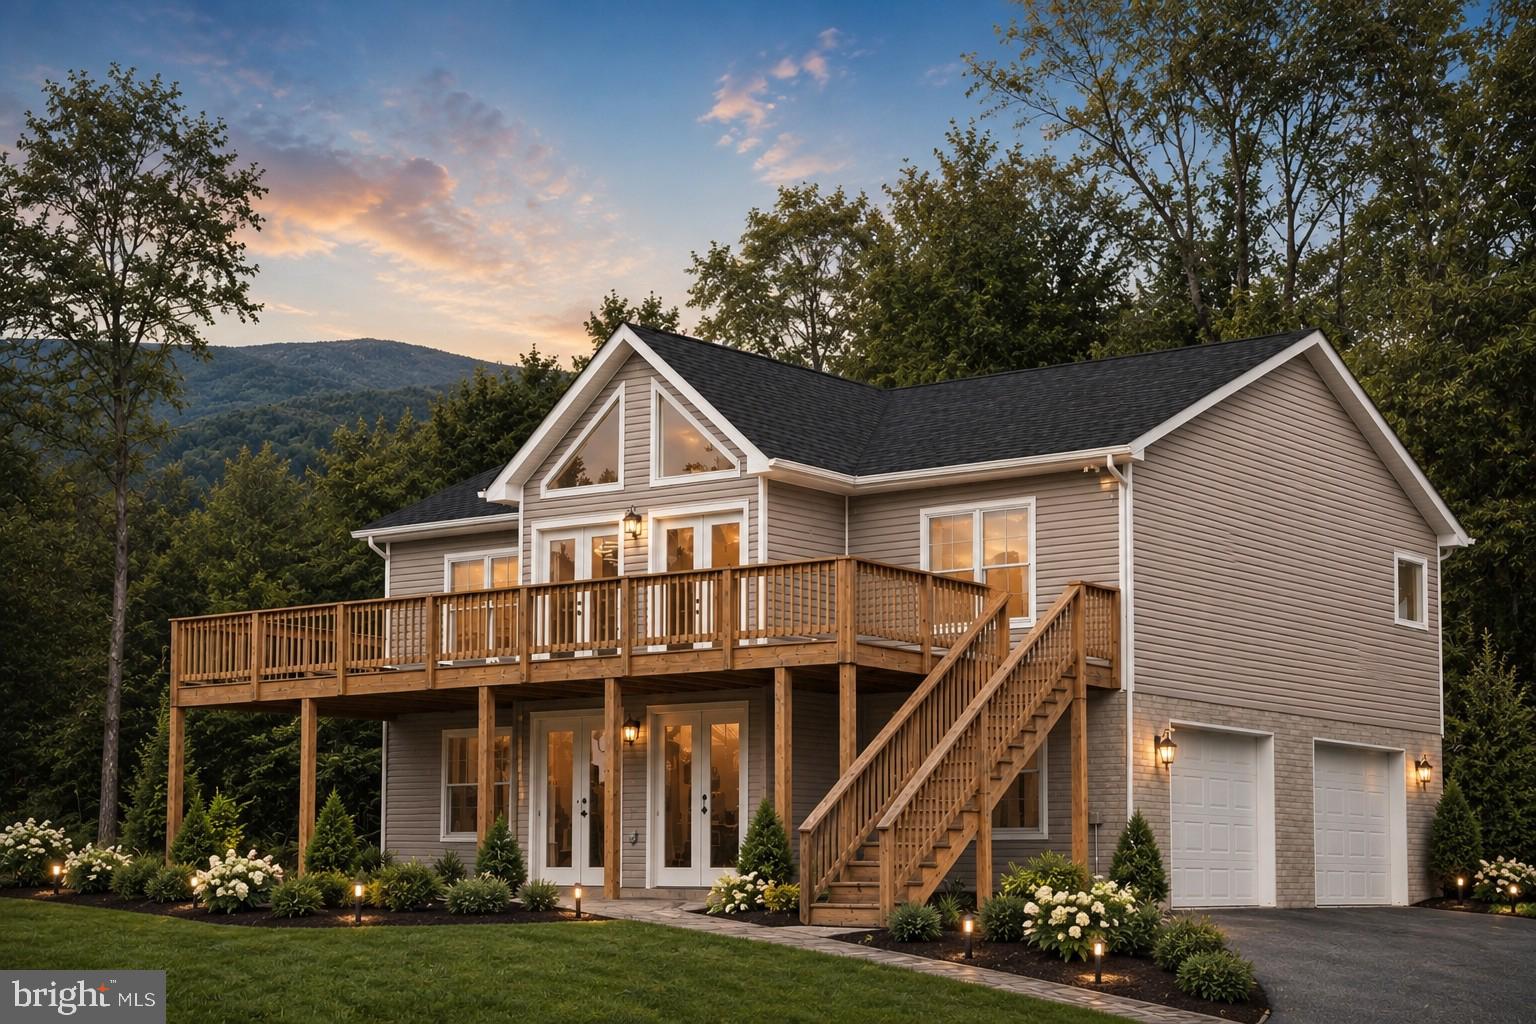
FRONT ROYAL
Lot 106 BLUEBIRD WAY
3 Beds
2 Baths
1,300 Sq.Ft.
$499,900
MLS#: VAWR2014860
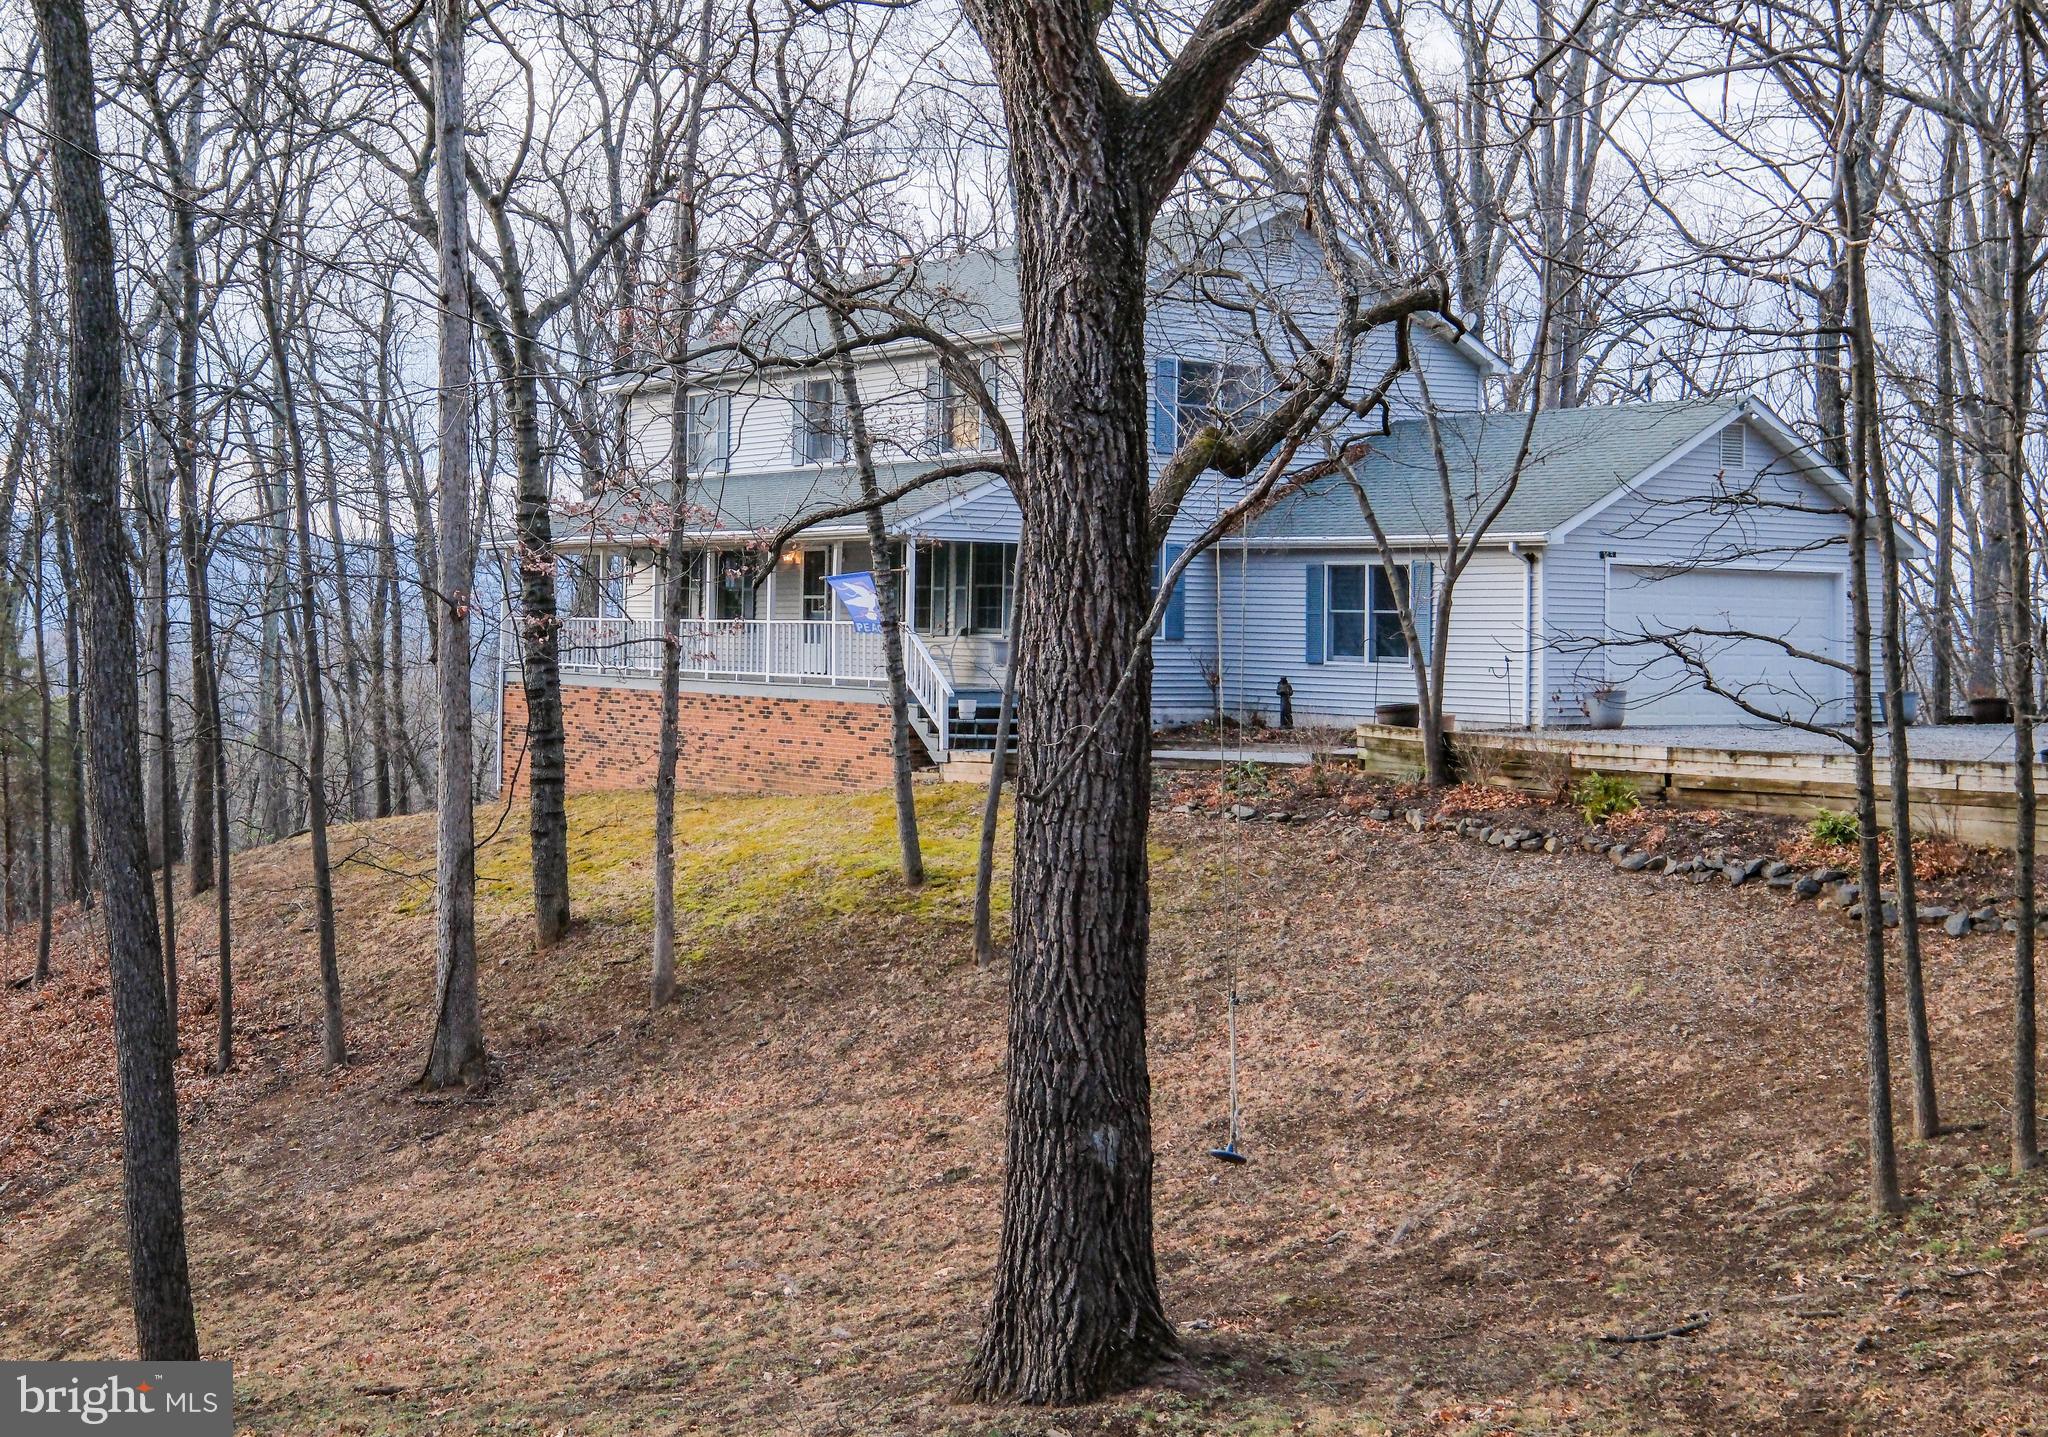
FRONT ROYAL
143 CARDINAL WIND DRIVE
4 Beds
2 Baths
2,366 Sq.Ft.
$549,999
MLS#: VAWR2013132
.png)