Features & Amenities

Interior

  • Other Interior Features

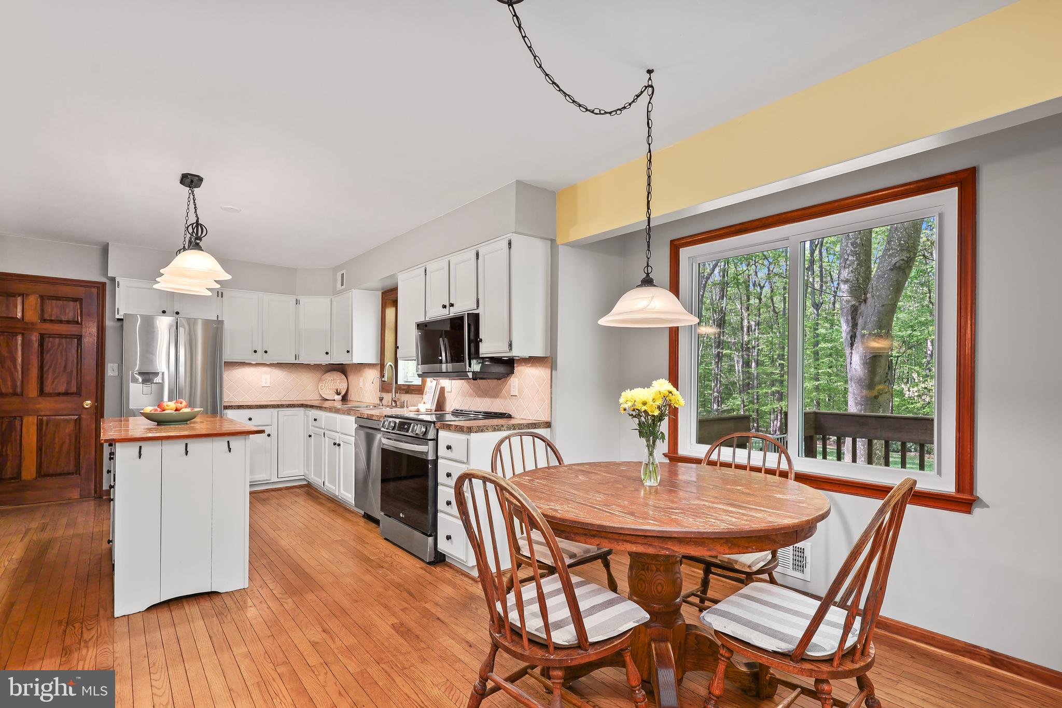
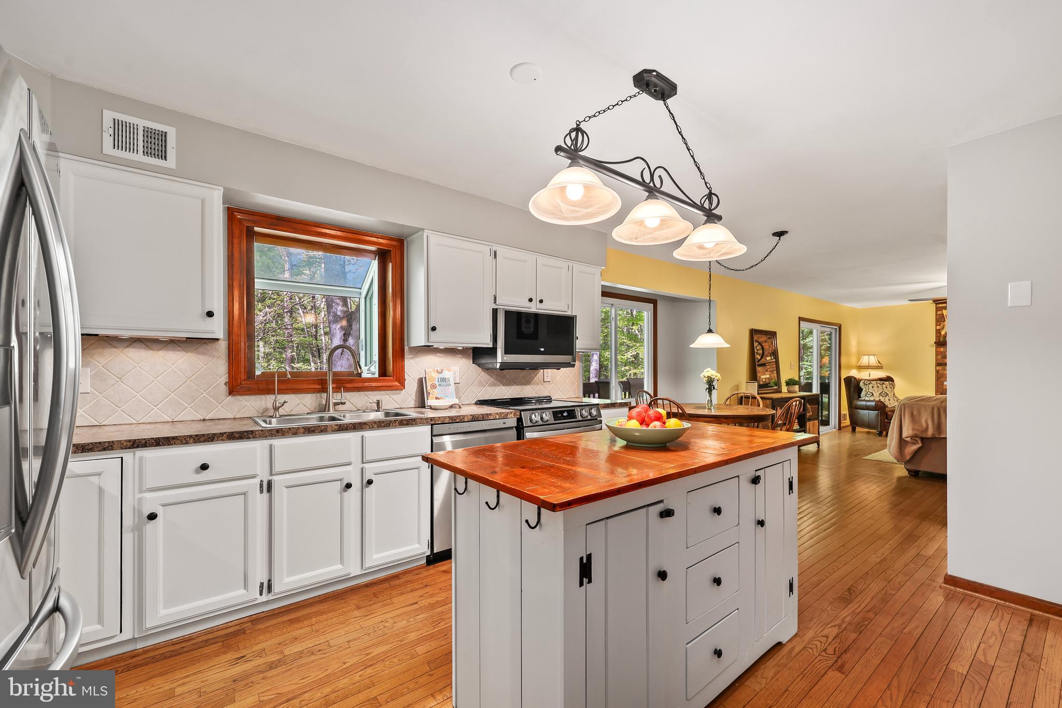
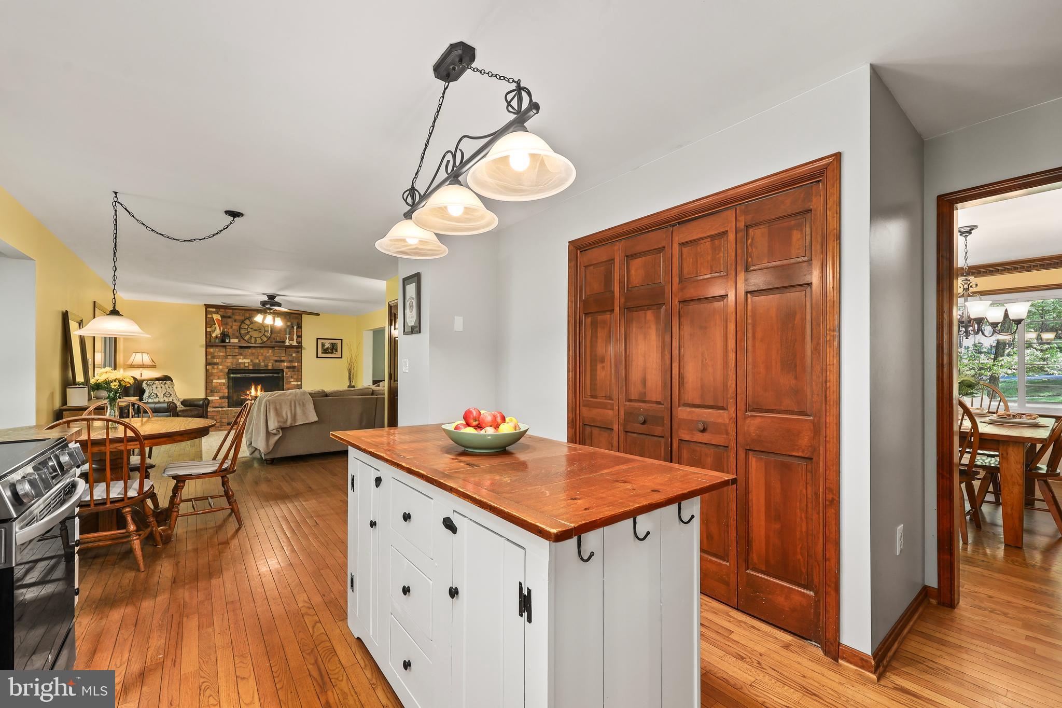
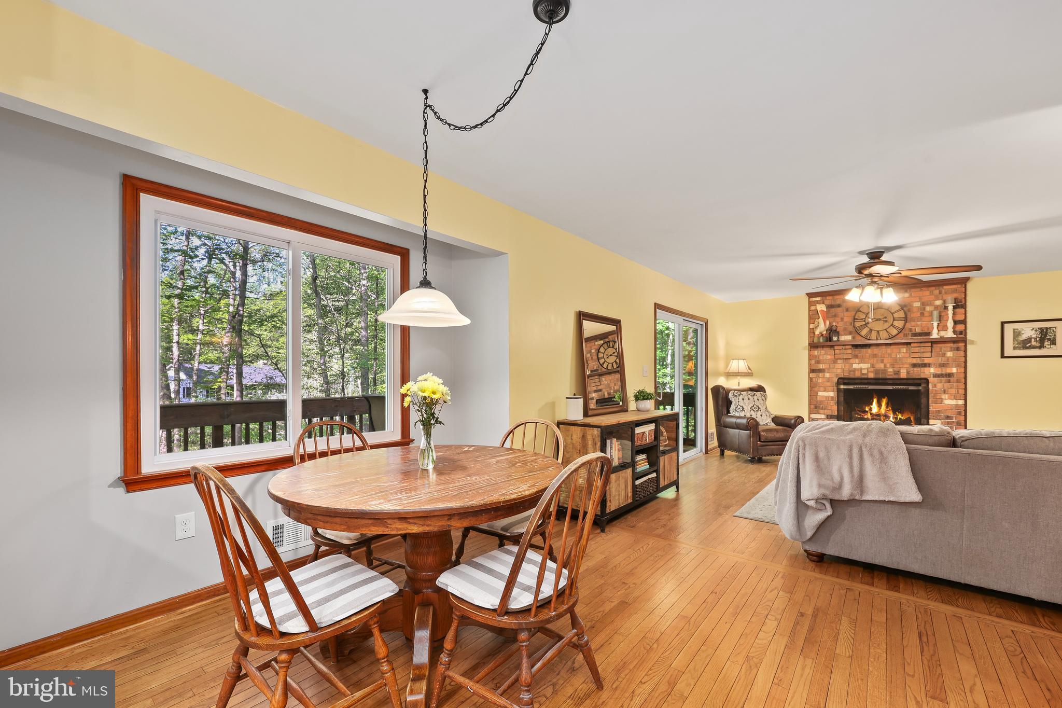
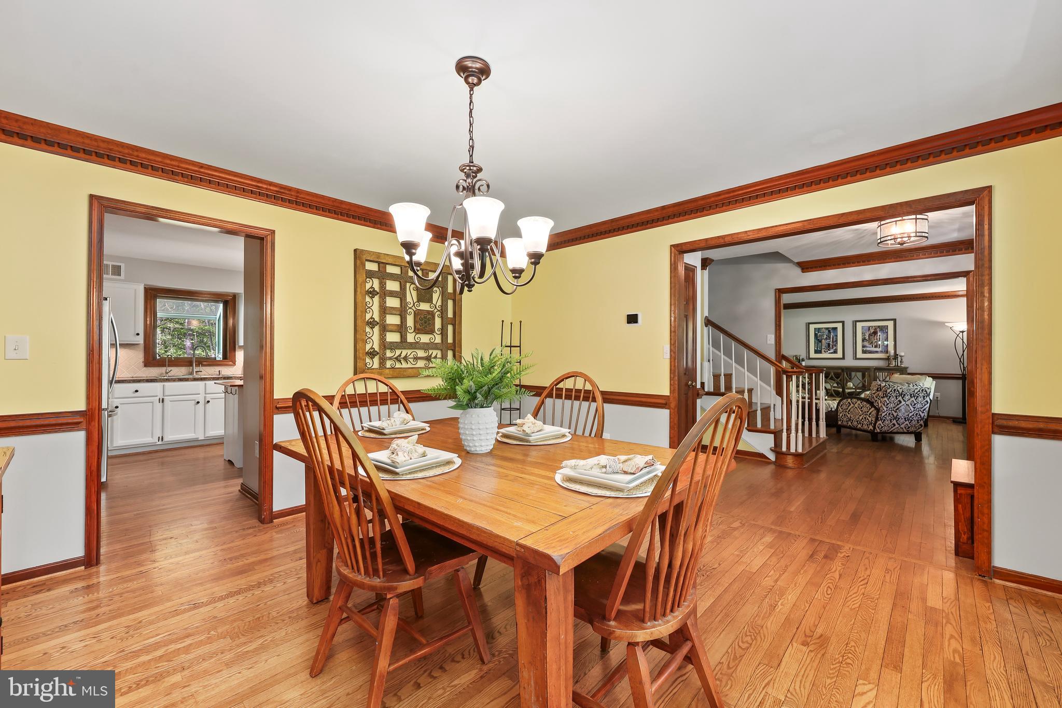
    Eat-in Kitchen, Ceiling Fan(s), Kitchen Island, Pantry, Walk-In Closet(s), Bar, Crown Molding, Open Floorplan

  • Total Bedrooms

    4

  • Bathrooms

    3

  • 1/2 Bathrooms

    1

  • Above Grade Finished Area

    2256.0

  • Basement YN

    YES

  • Cooling YN

    YES

  • Cooling

    Central Air, Heat Pump, Ceiling Fan(s), Electric

  • Fireplace YN

    YES

  • Heating YN

    YES

  • Heating

    Exhaust Fan, Electric, Forced Air, Heat Pump

  • Pet friendly

    Yes

Exterior

  • Garage

    Yes

  • Garage spaces

    2

  • Construction Materials

    Vinyl Siding, Stone

  • Parking

    Garage Door Opener, Asphalt, Private, Garage, Attached

  • Patio and Porch Features


    Deck, Porch

  • Pool

    No

  • Waterfront YN

    NO

Area & Lot

  • Lot Size(acres)

    1.36

  • Lot Size(square feet)

    59241.6

  • Property Type

    Residential

  • Property Sub Type

    Single Family Residence

  • Architectural Style

    Colonial

Price

  • Sales Price

    $814,000
  • Tax Amount

    $6,406

  • Sq. Footage

    3, 218

  • Price/SqFt

    $252

HOA

  • Association

    No

School District

  • Elementary School

    MARSHALL

  • Middle School

    BENTON

  • High School

    OSBOURN PARK

Property Features

  • New Construction

    NO

  • Foundation Details

    Concrete Perimeter

  • Senior Community YN

    NO

  • Sewer

    Septic Tank

  • Tax Lot

    25

  • Water Source

    Well

Schedule a Showing

Showing scheduled successfully.

<
>
IN PERSON
VIA CHAT

What is 3 + 4 ?


Change time

Mortgage calculator

Estimate your monthly mortgage payment, including the principal and interest, property taxes, and HOA. Adjust the values to generate a more accurate rate.

Your payment

Principal and Interest:

$

Property taxes:

$

HOA fees:

$

Total loan payment:

$

Total interest amount:

$

Location

County

PRINCE WILLIAM

Elementary School

MARSHALL

Middle School

BENTON

High School

OSBOURN PARK

Listing Courtesy of Timothy R Kotlowski , Long & Foster Real Estate, Inc.

RealHub Information is provided exclusively for consumers' personal, non-commercial use, and it may not be used for any purpose other than to identify prospective properties consumers may be interested in purchasing. All information deemed reliable but not guaranteed and should be independently verified. All properties are subject to prior sale, change or withdrawal. RealHub website owner shall not be responsible for any typographical errors, misinformation, misprints and shall be held totally harmless.

Agent Lauren Seaton

AGENT

Lauren Seaton

Call Lauren today to schedule a private showing.


* Listings on this website come from the FMLS IDX Compilation and may be held by brokerage firms other than the owner of this website. The listing brokerage is identified in any listing details. Information is deemed reliable but is not guaranteed. If you believe any FMLS listing contains material that infringes your copyrighted work please click here to review our DMCA policy and learn how to submit a takedown request.© 2024 FMLS.
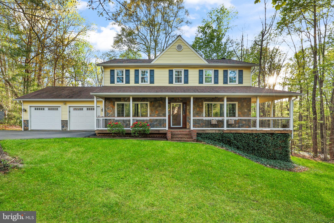
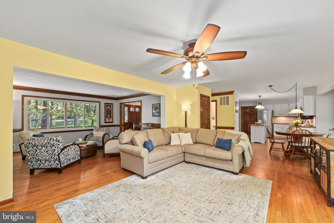
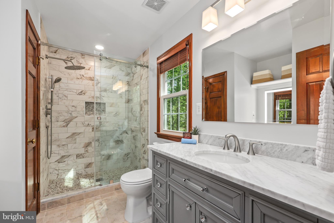
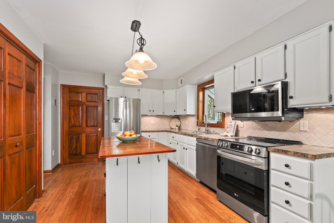
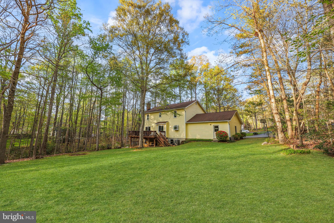
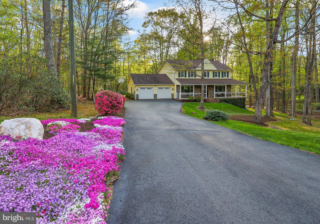
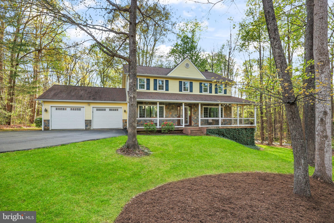

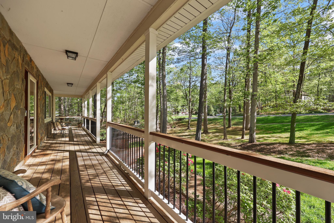
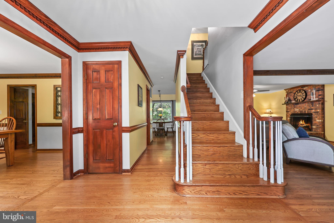
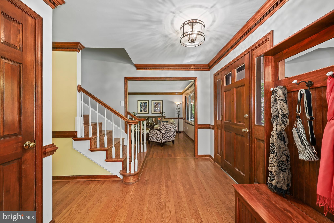

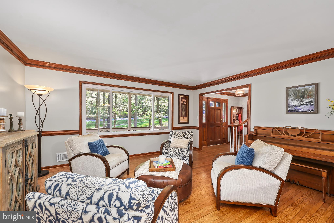
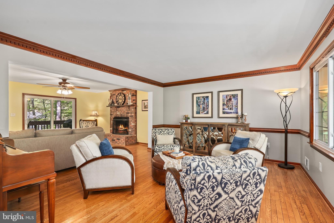
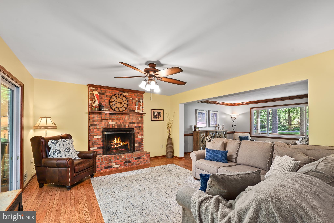
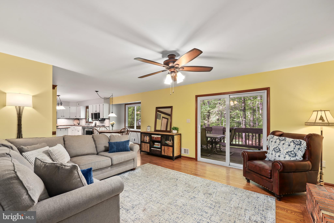
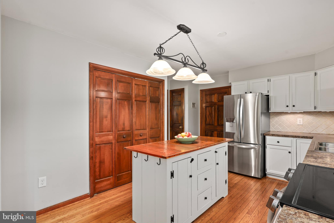
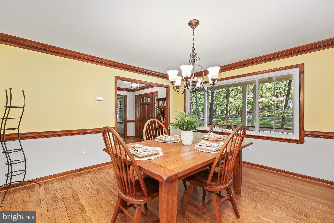
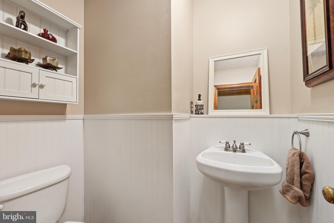
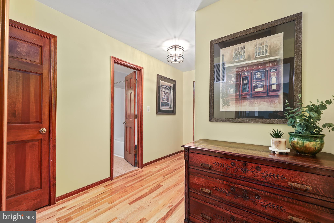
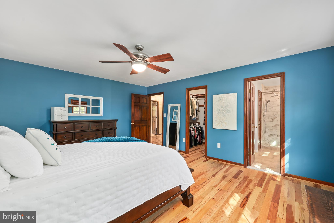
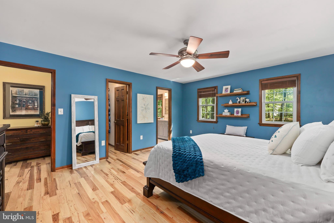
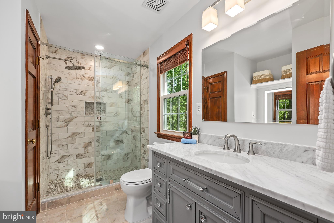
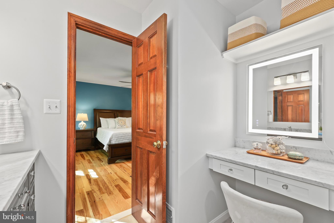
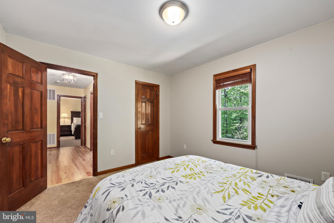
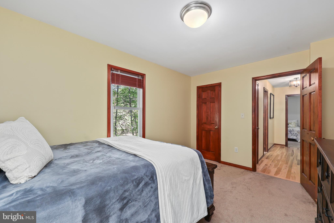
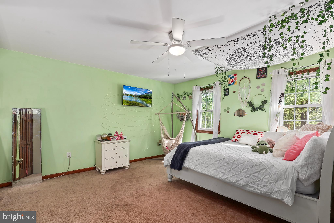
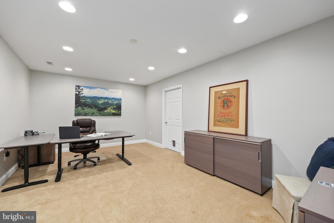
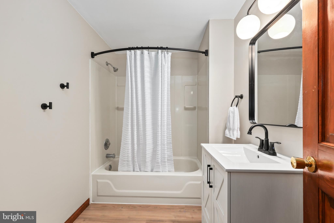
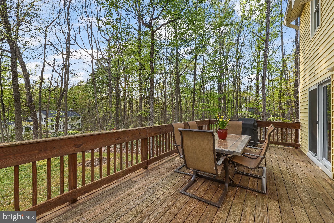
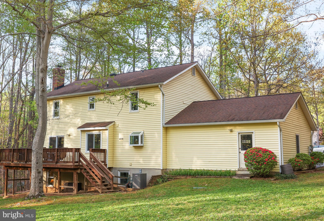
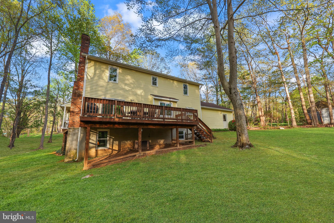
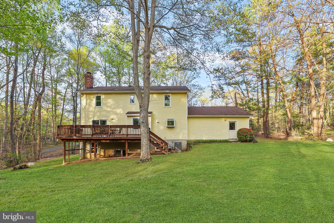
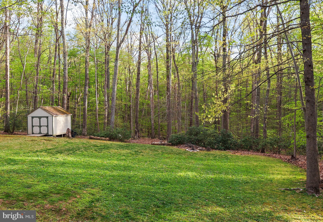
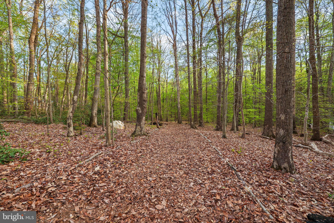
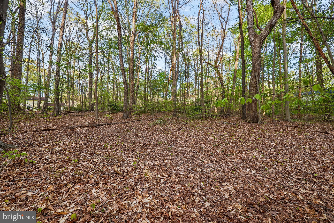
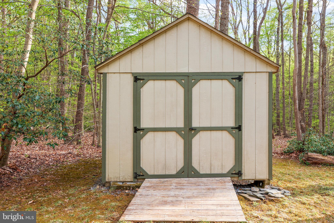
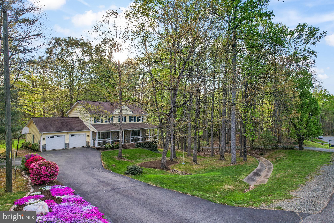

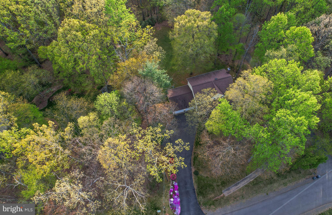
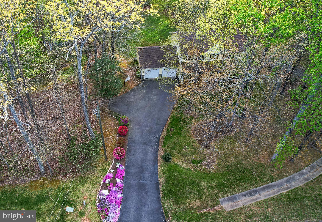
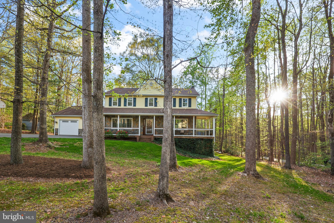
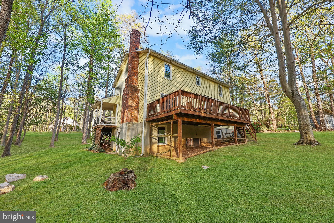
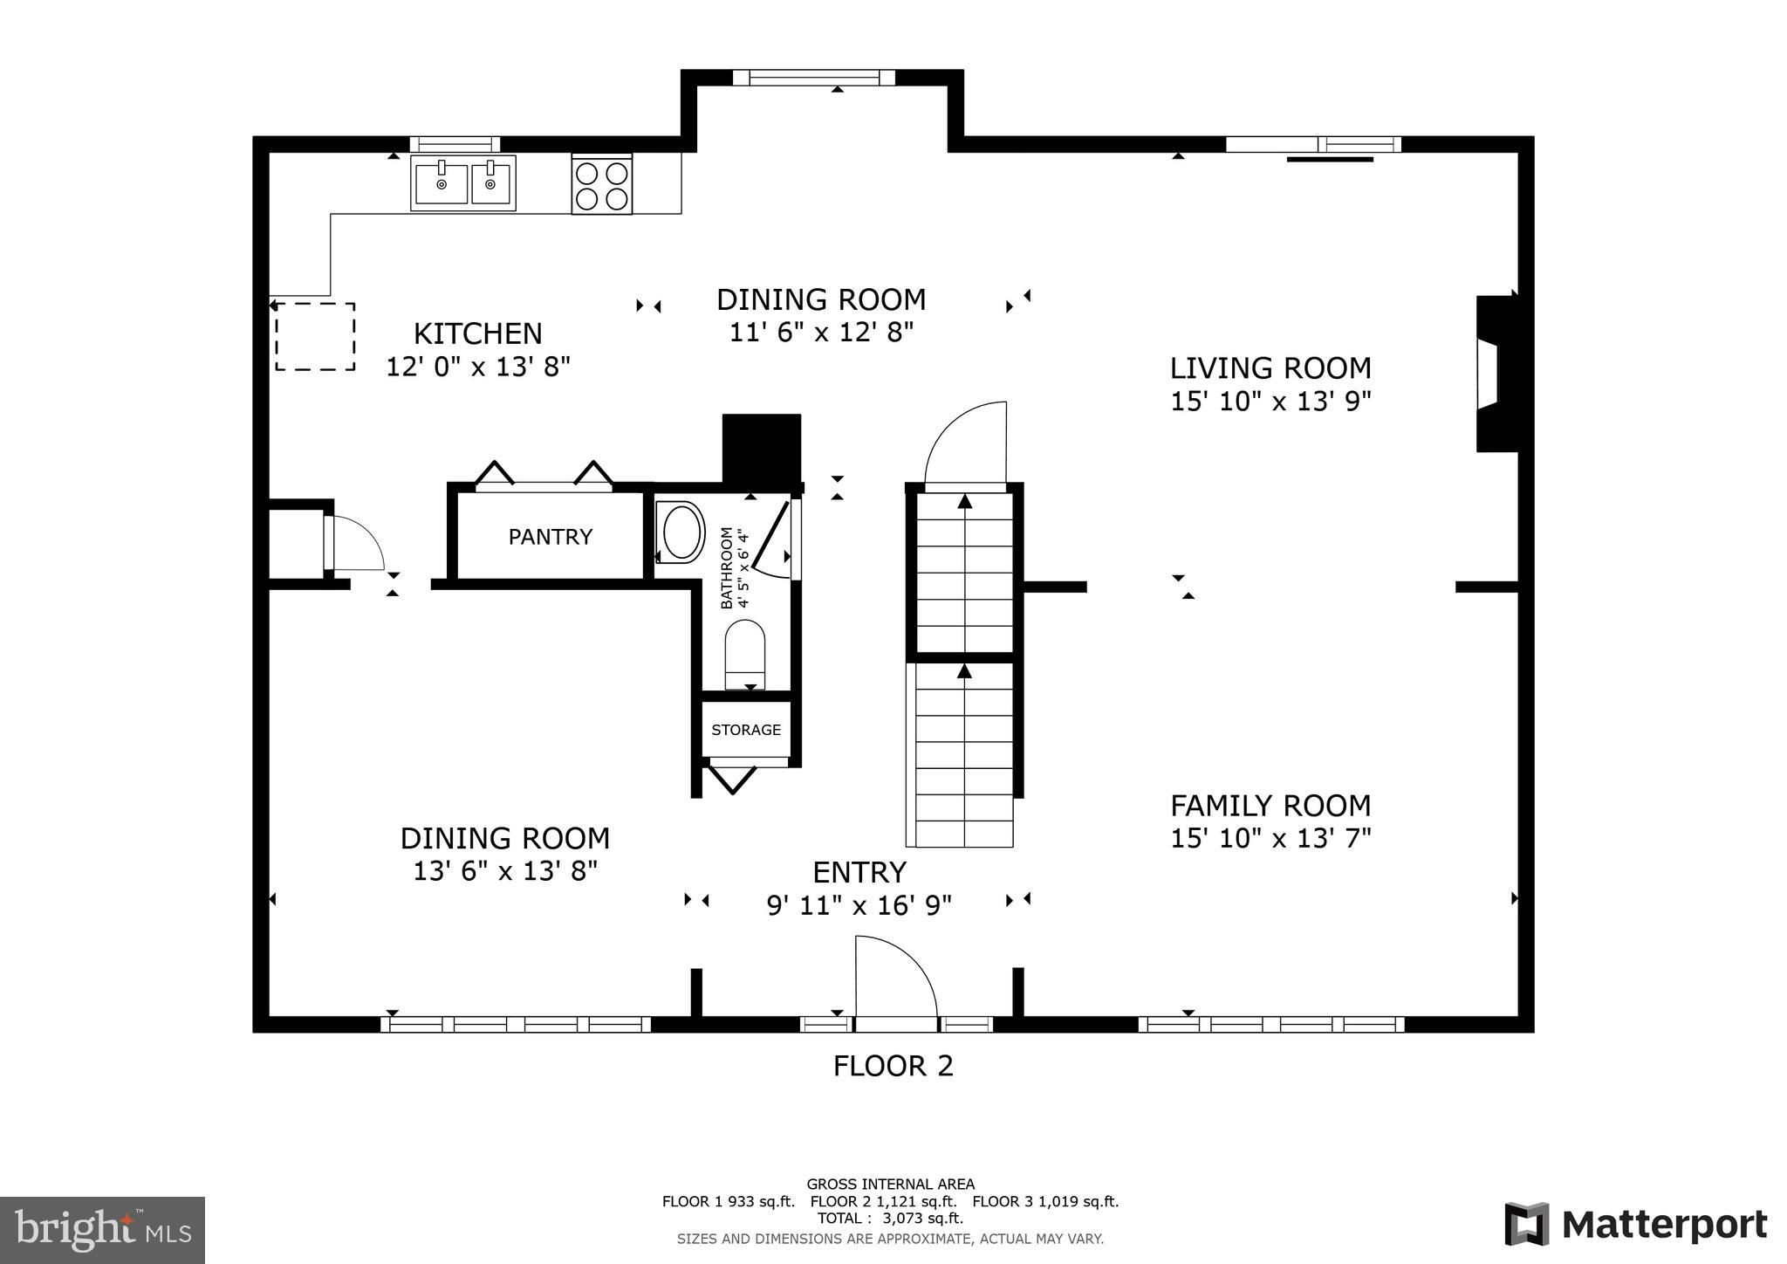
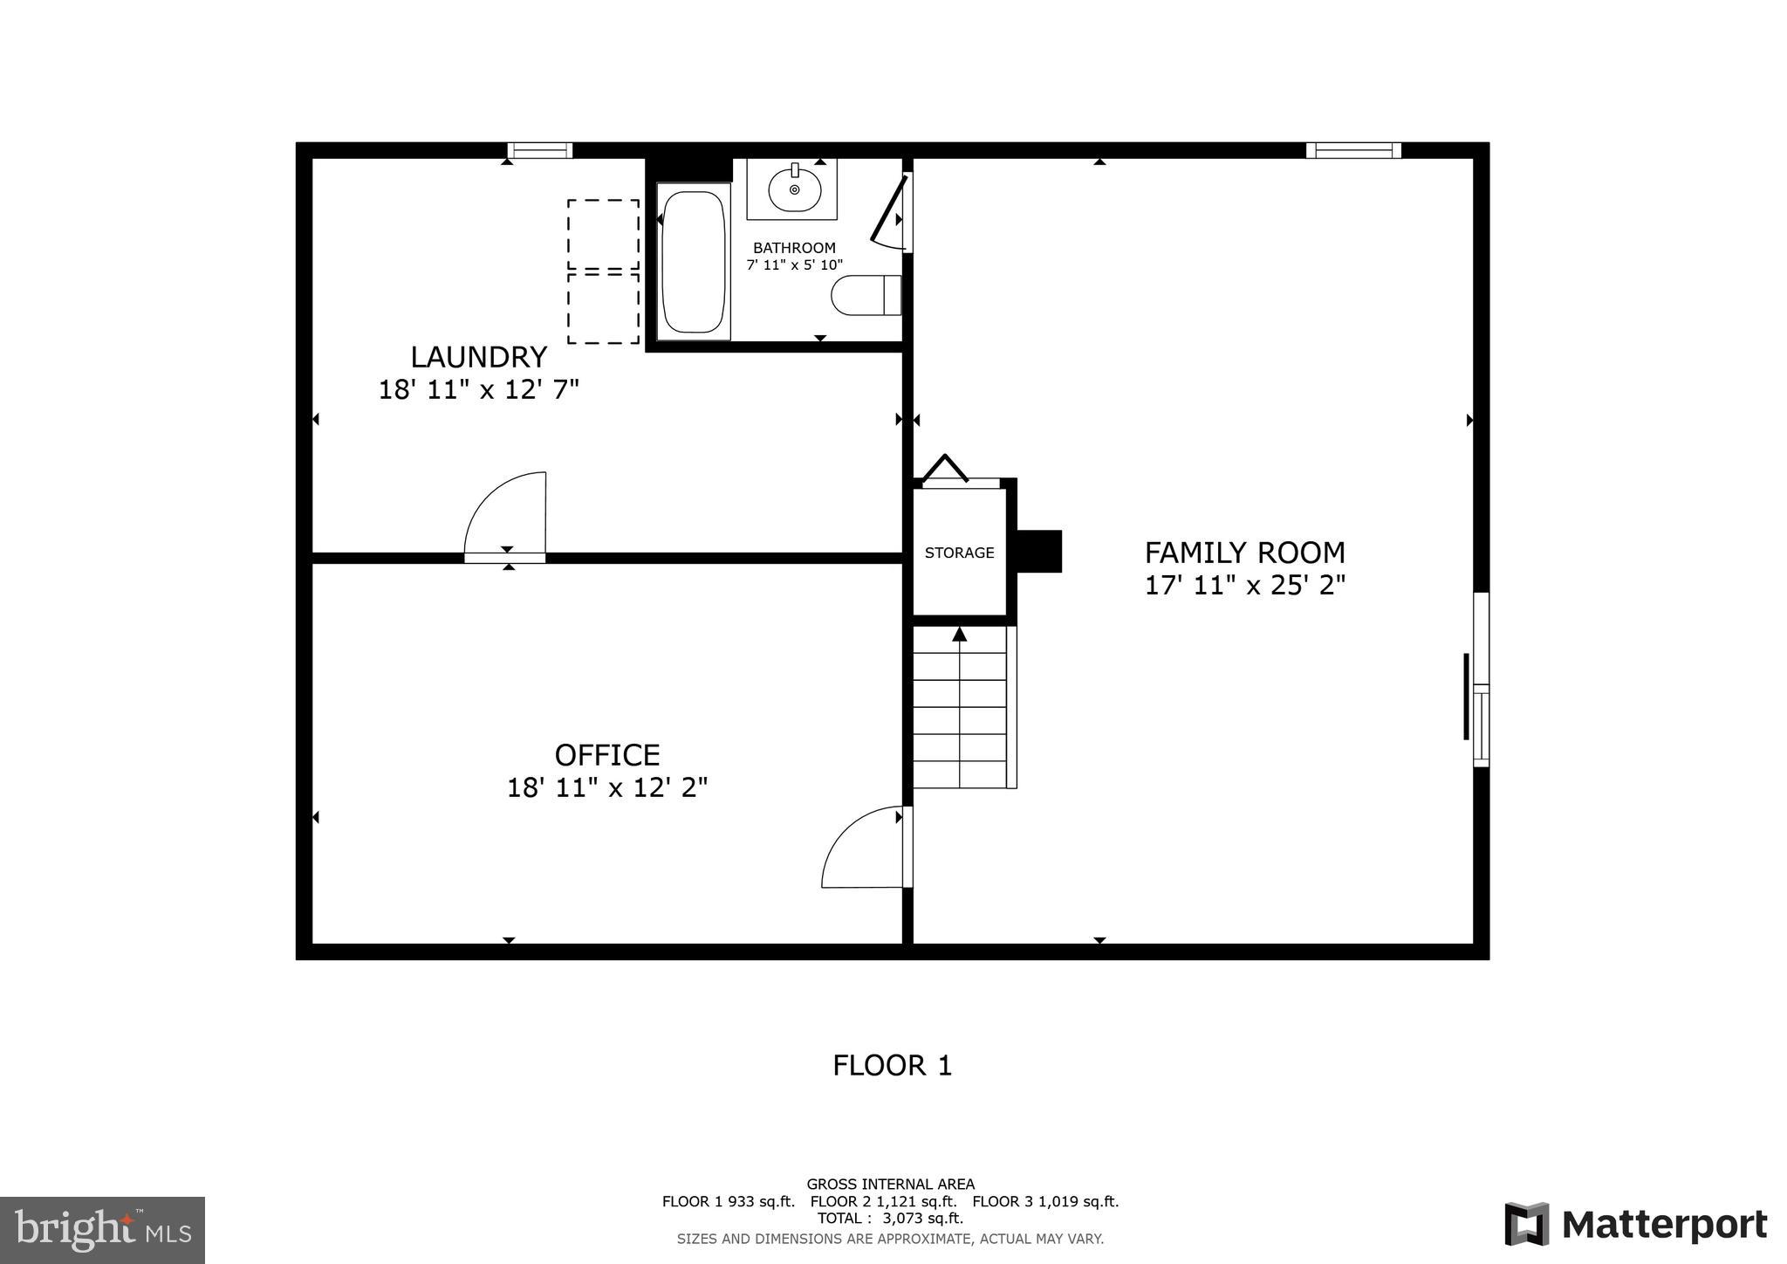
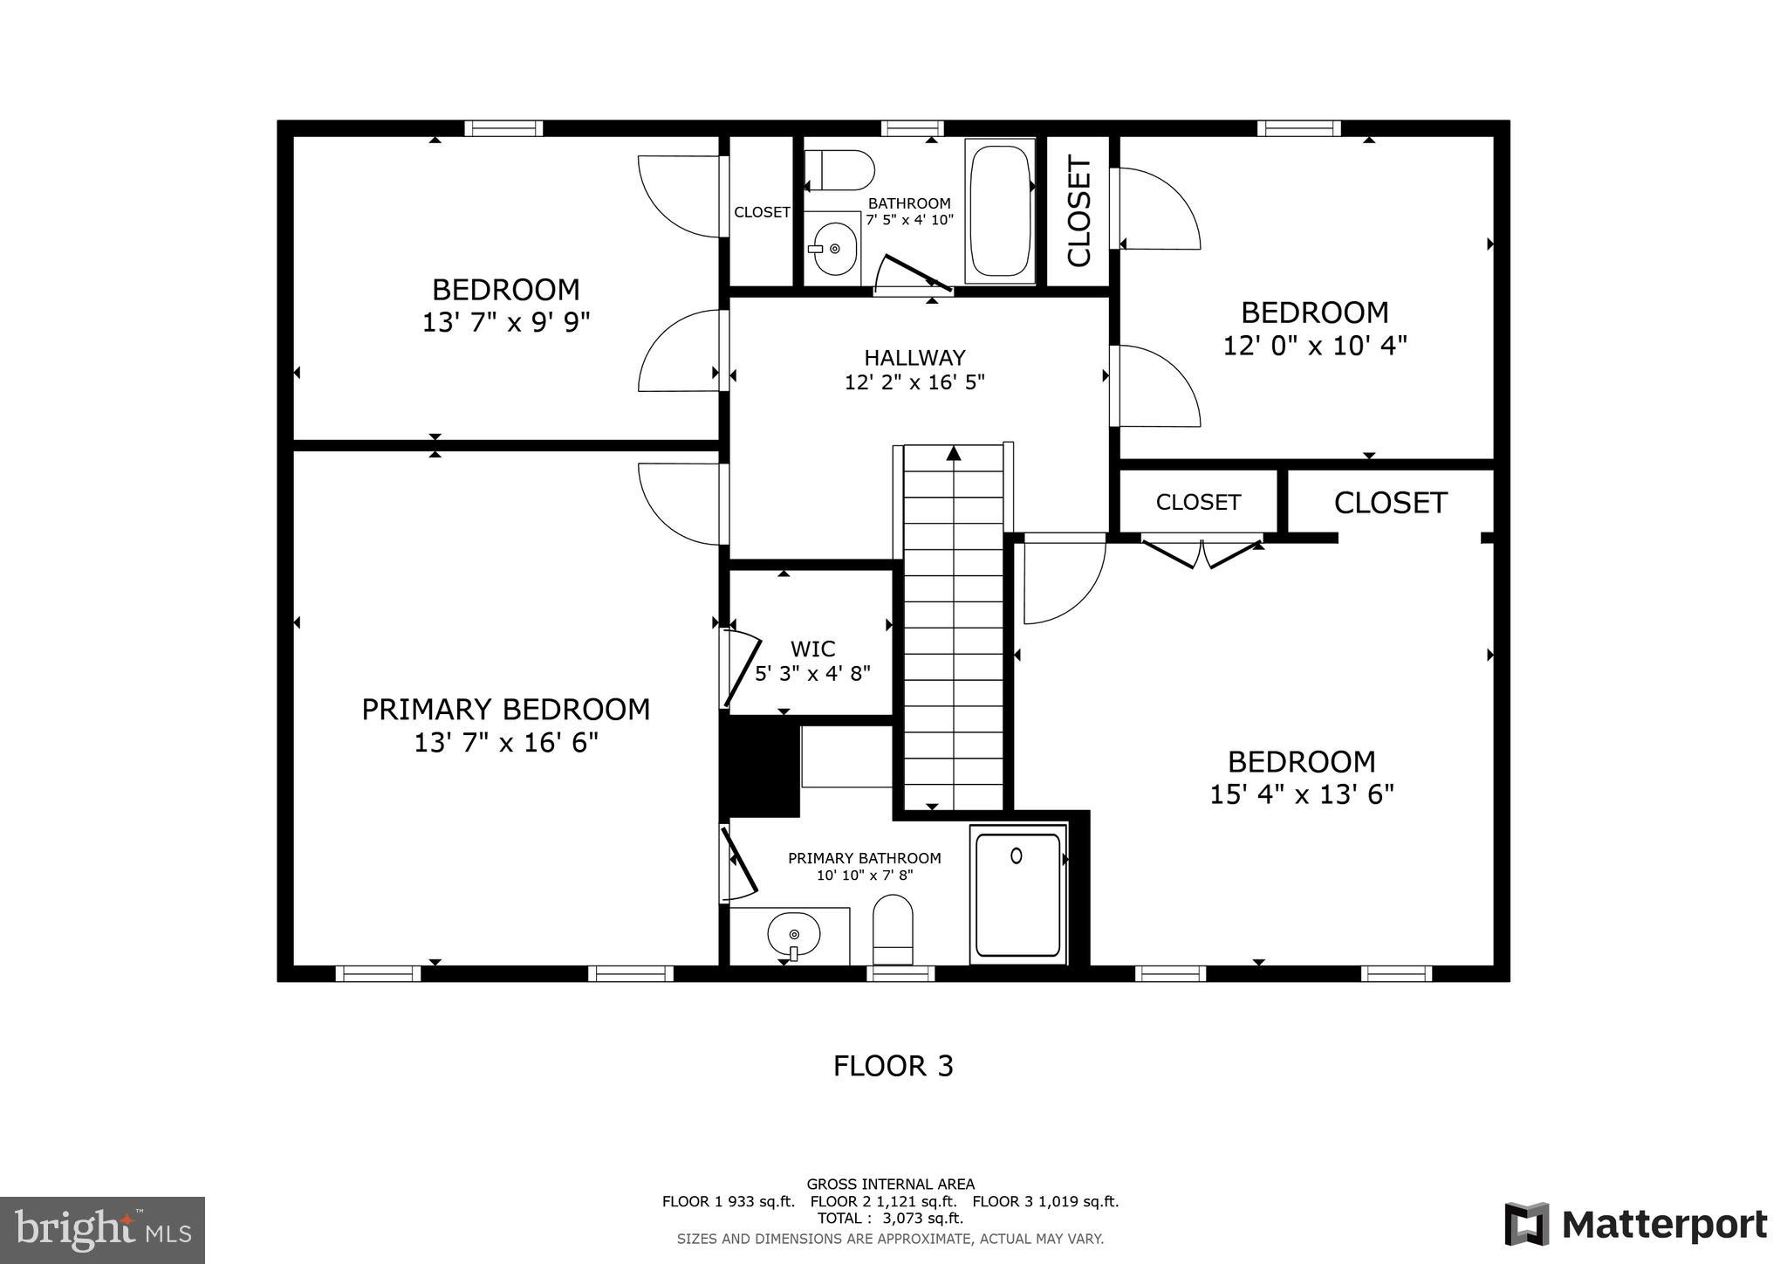
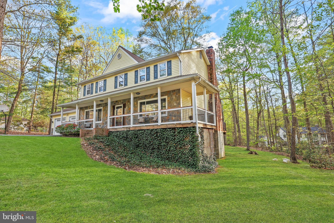

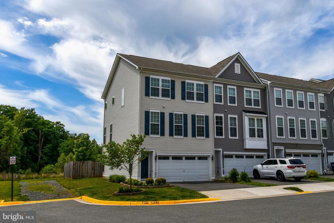

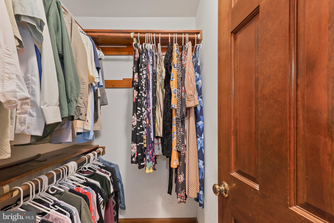
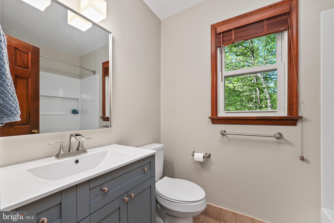
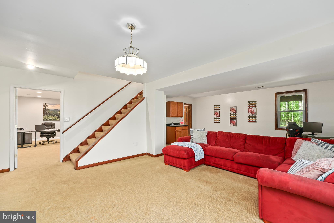
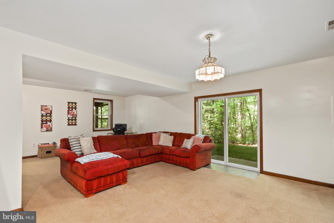
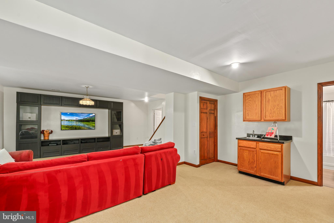
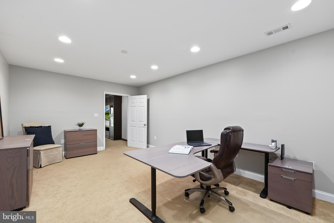
Great Mid-County Opportunity in Bren Forest (Manassas) with a 1.3 Acre Lot *No HOA *Features include 4 Bedrooms  on the Upper Level *3 Full Bathrooms *1 Half Bath *Three Finished Levels with over 3,300 Sq Ft of Living Space *Oak Hardwood Flooring on Main Level including Stairs *Maple Flooring in the Primary Bedroom  *Updated Bathrooms *Open Main Level Floor Plan  *Kitchen Island *Stainless Steel Appliances (2023) *Tiled Backsplash *30” Cabinets *Stove  *Built-In Microwave *Refrigerator with Ice Maker *Oversized Pantry *Stone and Vinyl Siding (2015) *Full Length Front Porch *Custom Chair Rail, Dentil and Crown Moldings  *Wood Burning Fireplace *Brick Mantel and Surround *Energy Efficient HVAC  (2022) *Main Level 26ft x 12ft Deck on Rear of Home *Finished Walk-Out Lower Level with Recreation Room,  Full Bath and Office/Bonus Room *Wet Bar *2-Car Attached Garage *Carerra Marble Vanity and Walk-In Shower in Primary Bath  *Walk-In Closets in Primary Bedroom *Utility Room/Laundry Room *Water Treatment System  *Architectural Shingle Roof (2017) *Vinyl Insulated Windows (2015) *Electric Water Heater (2024) *14ft x 10ft Outdoor Storage Shed  Conveys *Sought After School Assignments which Include Colgan High School, Benton Middle School and Marshal Elementary *Equal distance between Two (2) VRE Station - Light Rail Train Station (Manassas Line - Fredericksburg Line) *Outstanding DC Commuter Bus Options *Verizon FIOS and Comcast High-Speed Internet Available *Very Close to Grocery, Shopping, Recreation and Schools.

12782 LOST CREEK COURT

Message successfully sent.

What would you like to know?

What is 3 + 4 ?

I agree to receive email communication and understand I can unsubscribe at any time.

I agree to be contacted by Charis Realty Group via call, email, and text for real estate services. To opt out, you can reply 'stop' at any time or reply 'help' for assistance. You can also click the unsubscribe link in the emails. Message and data rates may apply. Message frequency may vary. Privacy Policy

Related Properties

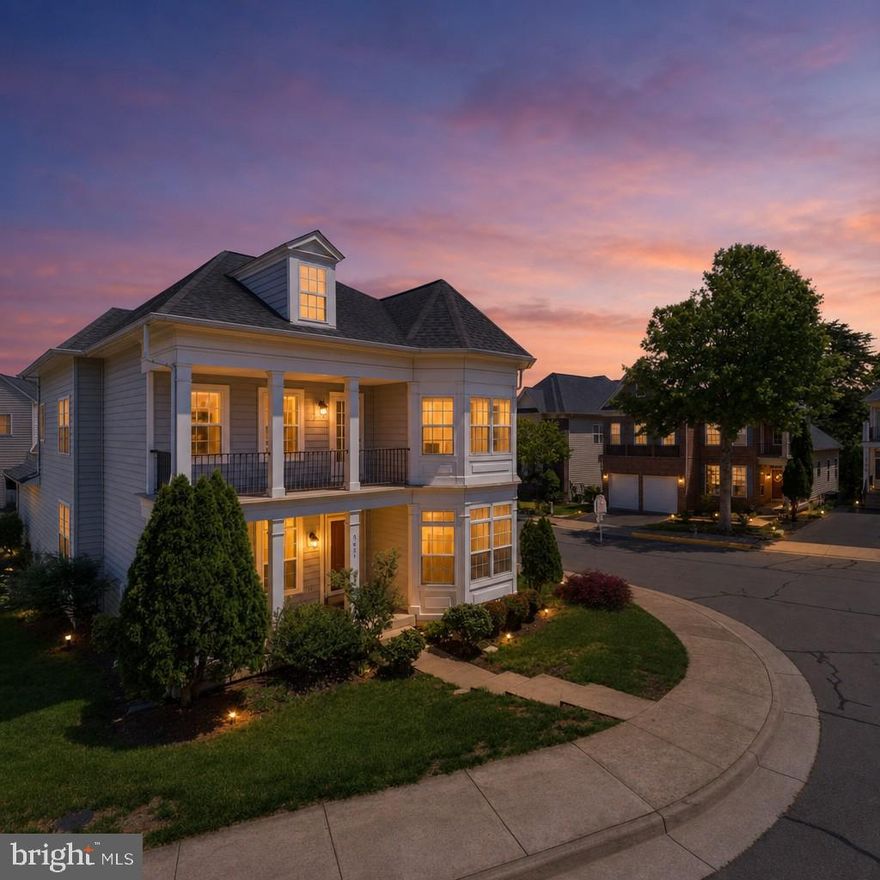
Discover an exquisite blend of modern elegance and comfort in this stunning Colonial home nestled within the prestigious Jefferson Square community. The kitchen is a chef's dream, featuring high-end stainless steel appliances, a spacious island, and a pantry that caters to all your culinary needs. Indulge in luxury with four generously sized bedrooms, including a primary suite that offers a serene retreat with a lavish soaking tub and a stall shower in the en-suite bath. Elegant crown moldings and rich wood floors enhance the sophisticated ambiance throughout the home, while recessed lighting adds a touch of modern flair. Step outside to a beautifully landscaped lot, where the level terrain invites outdoor activities and relaxation. The community amenities, including picnic areas and walking paths, foster a vibrant lifestyle, while the association takes care of maintenance, allowing you to enjoy your surroundings without the hassle. With an attached two-car garage and a security system for peace of mind, this home is not just a residence; it's a lifestyle. Experience the perfect balance of luxury and convenience in a community designed for those who appreciate the finer things in life. Don't miss your chance to make this exceptional property your own!
#VAMN2010402

MANASSAS

9563 JEFFERSON STREET

4 Beds

2 Baths

3,020 Sq.Ft.

$717,000

MLS#: VAMN2010402

Introducing The Belleville at 9428 Deschamp Ct—a thoughtfully designed, modern Craftsman offering nearly 3,800 finished square feet of living space on a quiet cul-de-sac lot. This 5-bedroom, 4 full and 2 half bath home blends functional design with elevated finishes, tailored for today’s lifestyle.

Step inside to a welcoming foyer anchored by a private main-level study, ideal for a dedicated home office. The heart of the home unfolds into an open-concept living space featuring a gourmet kitchen with a large center island, stainless steel appliances, double wall ovens, gas cooking, and a walk-in pantry. The kitchen flows seamlessly into the adjoining dining and family rooms, creating an ideal setting for both everyday living and effortless entertaining. A main-level bedroom with a full bath offers flexibility for guests or multigenerational living.

Upstairs, you’ll find four generously sized bedrooms, including a spacious owner’s suite complete with a luxurious ensuite bath featuring dual vanities, a large walk-in shower, private water closet, and two expansive walk-in closets. A convenient upper-level laundry room and additional linen storage enhance everyday functionality.

The fully finished lower level expands your living space with a large recreation room and half bath—perfect for a media room, gym, or play space. Additional highlights include hardwood flooring, 9+ ft ceilings, energy-efficient systems, a two-car attached garage, and a well-proportioned 0.23-acre lot.

Located in a suburban setting with easy access to major commuter routes, this home delivers space, flexibility, and modern comfort in one cohesive design. The Belleville truly offers a seamless blend of style and practicality.
#VAPW2119424

MANASSAS

9428 DESCHAMP COURT

5 Beds

5 Baths

3,790 Sq.Ft.

$949,900

MLS#: VAPW2119424

Entertainer's delight! This exquisite end‑unit home spares no expense, offering high‑end options and thoughtful upgrades throughout. Entertain in style with a custom bar and relax outdoors beside a serene water feature on a stamped‑concrete patio that backs directly to peaceful parkland. Enjoy added privacy and light that come with an end unit, plus low‑maintenance exterior living.

Perfectly situated for lifestyle and convenience, this home is minutes from Old Town Manassas dining and shops, the VRE commuter rail, and quick access to Route 28. Luxury finishes, prime location, and exceptional outdoor living - your next chapter starts here!
#VAPW2119410

MANASSAS

8193 MAUDE LANE

3 Beds

2 Baths

2,202 Sq.Ft.

$699,900

MLS#: VAPW2119410

Updated AND expanded colonial offers four spacious bedrooms, including dual primary suites!  This unique configuration was designed and would be perfect for multi-generational living and boasts TWO primary suites, with even an additional "living" area on the second floor, complete with wet bar!  Lovely kitchen w/ dual pantries & custom hickory cabinetry - Oversized garage w/ shop space - Sun room overlooking the patio & privacy fenced backyard -  Easy care Bedroom level hardwood flooring - Three fireplaces - Cul-de-sac setting with mature trees - Convenient location minutes to 234, 66 & Prince William Parkway!
#VAPW2117828

MANASSAS

7309 CASTLE ROAD

4 Beds

4 Baths

3,641 Sq.Ft.

$725,000

MLS#: VAPW2117828

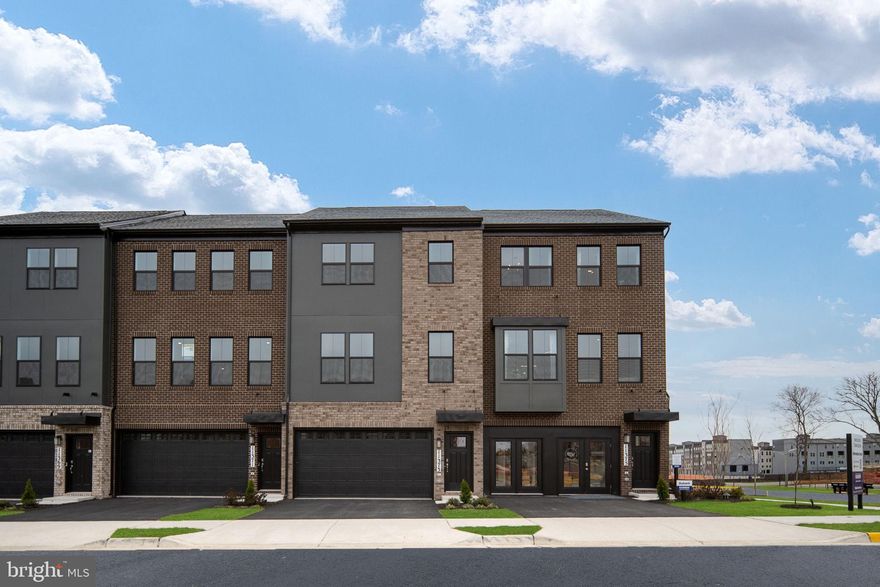
Experience modern townhome living at Innovation Town Center in Manassas, VA — featuring thoughtfully designed 22’-wide, three-level townhomes built for the way today’s buyers live. Offering up to 2,270 sq. ft., these spacious homes include 4 bedrooms, 3.5 baths, and versatile living spaces designed for everyday comfort, entertaining, and working from home. Enjoy desirable features including a 2-car front-load garage, open-concept main level, rear outdoor living space, and a private backyard area that adds even more room to relax and gather. Professionally selected interior finishes and D.R. Horton’s America’s Smart Home® Package bring style, convenience, and modern functionality together in one exceptional home. Conveniently located near shopping, dining, commuter routes, and everyday conveniences, Innovation Town Center delivers the space, lifestyle, and value buyers are looking for. Late June move-in opportunities are available. Closing cost assistance may be available with use of DHI Mortgage, subject to terms and conditions.
*Photos, 3D tours, and videos are representative only and may vary as built.
#VAPW2120610

MANASSAS

11329 HYPATIA LOOP

4 Beds

3 Baths

2,270 Sq.Ft.

$689,990

MLS#: VAPW2120610

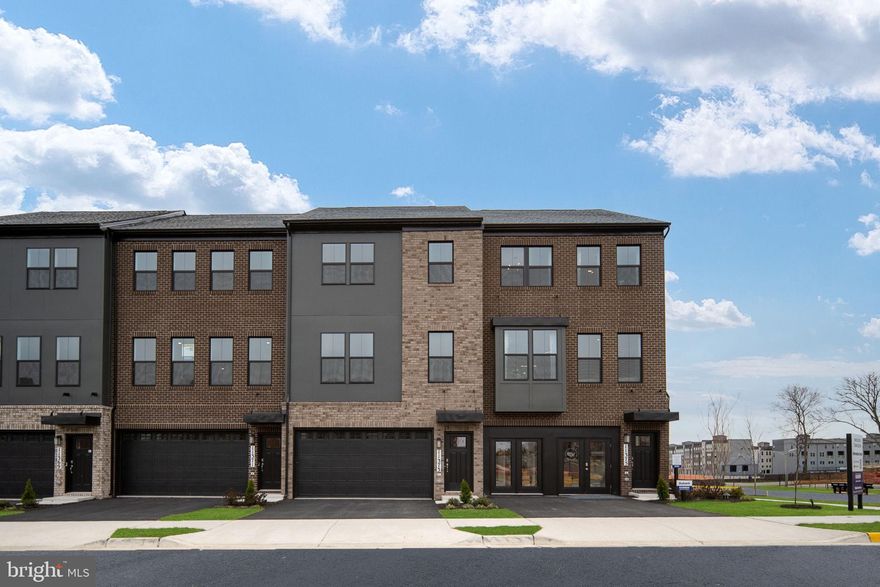
Experience modern townhome living at Innovation Town Center in Manassas, VA — featuring thoughtfully designed 22’-wide, three-level townhomes built for the way today’s buyers live. Offering up to 2,270 sq. ft., these spacious homes include 4 bedrooms, 3.5 baths, and versatile living spaces designed for everyday comfort, entertaining, and working from home. Enjoy desirable features including a 2-car front-load garage, open-concept main level, rear outdoor living space, and a private backyard area that adds even more room to relax and gather. Professionally selected interior finishes and D.R. Horton’s America’s Smart Home® Package bring style, convenience, and modern functionality together in one exceptional home. Conveniently located near shopping, dining, commuter routes, and everyday conveniences, Innovation Town Center delivers the space, lifestyle, and value buyers are looking for. Late June move-in opportunities are available. Closing cost assistance may be available with use of DHI Mortgage, subject to terms and conditions. Photos, 3D tours, and videos are representative only and may vary as built.
*Photos, 3D tours, and videos are representative only and may vary as built.
#VAPW2120368

MANASSAS

11331 HYPATIA LOOP

4 Beds

3 Baths

2,270 Sq.Ft.

$689,990

MLS#: VAPW2120368

New on site 3 days ago
Experience the Clifton lifestyle — without the Clifton price tag — at 6357 Yates Ford Road, where outdoor adventure, flexibility, privacy, and opportunity come together in a wooded setting designed for the way people truly live today. Situated on 1.85 private acres, this property offers nearly 4,000 square feet across 3 finished levels, ideal for multi-generational living, running a business from home, creating a 1,000-square-foot workshop, storing collector cars, boats, RV's or simply having room to spread out and enjoy life.
From the moment you arrive, the stately brick façade, paved driveway, and wooded surroundings create a true sense of retreat. The front-load 2-car GARAGE is complemented by a rare oversized approximately 1,000-square-foot tandem DETACHED GARAGE/workshop capable of fitting up to 4 additional vehicles — perfect for car enthusiasts, hobbyists, contractors, creatives, entrepreneurs, home gyms, workshops, or future flex space possibilities with a 50 watt breaker for quick charging electric vehicles. Inside, enjoy an open and functional floor plan featuring LVP flooring, upgraded LED recessed lighting, abundant natural light, and a fireplace that creates warmth and comfort throughout the main living area.

The two-story foyer welcomes you into elegant yet versatile spaces including a formal DINING room, spacious FAMILY room, and private OFFICE with French doors — ideal for working from home or creating a quiet retreat. It has centrally located CAT7 wired networking to allow for better distribution of wireless access points. FIOS/xfinity are both available. At the heart of the home, the upgraded gourmet KITCHEN features granite countertops, tile backsplash, 42” cabinetry, a range hood, microwave drawer in the island and new wifi appliances. The BREAKFAST NOOK with bay window overlooks peaceful wooded views, while the adjacent FAMILYroom invites gathering around the fireplace or stepping outside onto the expansive DECk designed for effortless entertaining.
One of the home’s most unique features is its incredible flexibility, including two kitchens and two laundry rooms, making it ideal for extended family living, guests, independent living arrangements, or separate work/living spaces.

Upstairs, the expansive PRIMARY suite serves as a luxurious retreat featuring a sitting area and a separate bonus room ready to be customized as a dressing room, oversized closet, nursery, office, fitness room, or private lounge space — allowing the next owner to truly make it their own. The spa-inspired ensuite BATH features a skylight, granite dual vanity, soaking tub, massive shower, and recessed lighting. Two additional spacious bedrooms — including one with its own sitting room, playroom, or potential additional bedroom space — share an updated hallway bath.
The fully finished WALK-OUT LOWER LEVEL offers endless possibilities with a large recreation/media room featuring a 2nd KITCHEN, full bath, laundry room, game area, and 2 additional den/flex rooms creating the perfect destination for entertaining, movie nights, guests, private living quarters, office space, or hobby rooms.
With no HOA and a location just minutes to Bull Run Marina, Clifton dining, trails, parks, VRE access, shopping, and commuter routes, this home offers a rare opportunity to create a lifestyle centered around freedom, nature, flexibility, and connection.
Whether you're dreaming of peaceful mornings surrounded by nature, space for generations under one roof, a home business headquarters, an incredible workshop, or simply a private retreat with room to live the lifestyle you envision — 6357 Yates Ford Road delivers a lifestyle that is nearly impossible to find.
#VAPW2119578

MANASSAS

6357 YATES FORD ROAD

3 Beds

3 Baths

4,126 Sq.Ft.

$875,000
MLS#: VAPW2119578

Welcome home!!  This beautifully updated home situated on a large lot with exceptional indoor-outdoor living. This move-in-ready property features a fully renovated, open-concept kitchen that flows seamlessly into the main living space, perfect for everyday living and entertaining.
Step outside to a spacious patio ideal for hosting, relaxing, or enjoying the privacy and flexibility that comes with a generous yard. The home has been thoughtfully updated throughout, offering modern finishes, functionality, and comfort. With its combination of updates, lot size, and entertaining space, this home checks all the boxes for today’s buyer.
#VAPW2110250

MANASSAS

8016 STILLBROOKE ROAD

4 Beds

2 Baths

2,032 Sq.Ft.

$669,000
MLS#: VAPW2110250

OPEN HOUSE – Sunday, May 24th, 1–3 PM!  
This stunning Bladen model by Airston Homes offers an exceptional blend of extended living space and functional design across three finished levels totaling 3,474 sq. ft. in the highly desired Sumner Lake community. Perfectly positioned directly across from the lake, the home provides convenient access to three VRE stations, Routes 66/28/29, PW Parkway, The Yard, and nearby shopping and dining.  A three‑level extension enhances the interior, adding valuable square footage throughout. The main level features a formal living room with extension, formal dining room, breakfast room, family room, half bath, and an open kitchen with new LVP flooring (2026). The upper level includes an owner’s suite with luxury bath and walk‑in closet, three additional bedrooms, a full hall bath, and access to the north‑facing verandah.  The finished lower level offers a spacious great room ideal for gatherings, an expansive storage area, and a 3‑piece rough‑in for a future full bath.  Exterior highlights include a welcoming front porch, rear deck, and a 2‑car rear‑load garage.  Recent updates: HVAC & furnace (2022), dryer (2020), hot water heater (2020), toilets (2020), newer carpeting on main level, and a new stainless‑steel kitchen appliance package (2026).   Residents of Sumner Lake enjoy a beautifully maintained community featuring a clubhouse with pool, walking paths with exercise stations, gazebo, and lake overlook, enhancing the appeal of this sought‑after neighborhood.
#VAMN2010872

MANASSAS

9477 BANKHEAD DRIVE

4 Beds

2 Baths

3,474 Sq.Ft.

$685,000
MLS#: VAMN2010872

Built New, Built for You-  Welcome to the Jenkins Townhome with Rooftop Terrace and open-concept main level designed for both comfort and connection. Expansive windows bathe the space in natural light, while the chef-inspired kitchen—featuring designer finishes, a spacious island, and ample storage—flows effortlessly into the dining and living areas. Whether you're hosting lively gatherings or enjoying a quiet night in, this space adapts to your lifestyle. Take the party outdoors with an oversized deck just off the dining room—perfect for morning coffee, alfresco dining, or evening relaxation. When it’s time to unwind, retreat to the private primary suite, complete with a spacious walk-in closet and a spa-like en suite bathroom designed for ultimate relaxation. Down the hall, two additional bedrooms and a full bath offer comfortable accommodations for family, guests, or even a home office. 

At Innovation Town Center, you don’t have to compromise—you get it all. This vibrant mixed-use community seamlessly blends residential, office, and commercial spaces, offering everything you need just steps from your door. Unparalleled amenities include: Resort-style pool welcoming clubhouse,  scenic nature playground & trails, cozy fire pit and exciting pickleball courts. Ideally located near George Mason University’s Science and Technology Campus, downtown Manassas, the VRE, Jiffy Lube Live, and 2 Silos Brewing Company, Innovation Town Center places you in the heart of convenience and entertainment. Discover a new way of living—where community, convenience, and modern design come together. Are you ready to call Innovation Town Center home? 

*Photos are of a similar model home.
#VAPW2113326

MANASSAS

11224 EINSTEIN STREET

3 Beds

2 Baths

2,200 Sq.Ft.
$673,990

MLS#: VAPW2113326

 - property

Send a message

Message successfully sent.

Your message

What is 3 + 4 ?

Reason for contacting?

I agree to receive email communication and understand I can unsubscribe at any time.

I agree to be contacted by Charis Realty Group via call, email, and text for real estate services. To opt out, you can reply 'stop' at any time or reply 'help' for assistance. You can also click the unsubscribe link in the emails. Message and data rates may apply. Message frequency may vary. Privacy Policy

Sign Out

Virtual Assistant

Would you like to take the next step with this property? We can help you schedule a showing or virtual tour, or send you more details.

Yes, I would like more information.

Thank You for Your Reply, One of Our Agents will contact you as soon as possible

No, maybe later.

Thank you, you can always contact me via email, phone number or through the contact form.

Realhub AI

Lucy - Your AI-Powered Realtor

Update Your Temporary Password

Personalize your search

Enter your email and we'll notify you immediately when new listings match what you're looking for.

or enter email address

Already have an account ? Login here

Continue your home search

I agree to receive communications and understand I can unsubscribe at any time.

I agree to be contacted by Charis Realty Group via call, email, and text for real estate services. To opt out, you can reply 'stop' at any time or reply 'help' for assistance. You can also click the unsubscribe link in the emails. Message and data rates may apply. Message frequency may vary. Privacy Policy

Already have an account ? Login here

We use cookies

We use cookies primarily for analytics to enhance your experience. By accepting, you agree to our use of these cookies. You can manage your preferences or learn more about our cookies policy.