


Property
Beds
5
Full Baths
3
1/2 Baths
None
Year Built
1945
Sq.Footage
4,000
Exceptional Opportunity to Create a Luxury Estate in Prime Vienna! Discover an extraordinary opportunity on 0.97 acres, just minutes from the heart of Tysons Corner! This existing home presents an exceptional teardown opportunity with the potential to create a magnificent custom-built luxury estate in one of Northern Virginia’s most desirable locations. A standout feature is the impressive private driveway, offering a grand entrance, a sense of exclusivity, and a beautiful approach to a future estate residence. Surrounded by mature trees and lush greenery, the setting offers remarkable privacy and endless possibilities for an elegant architectural vision. Enjoy the perfect combination of privacy and convenience, just minutes from Whole Foods Market, Tysons Corner Center, Tysons Galleria, upscale restaurants, luxury shopping, and entertainment. Ideally positioned with convenient access to I-495, I-66, and major commuter routes, connecting you to Washington, D.C., and the surrounding Northern Virginia area. Imagine a spectacular custom estate with grand living spaces, exceptional architectural details, and beautiful outdoor amenities. Bring your vision to life in this highly sought-after Vienna location! Architecture Design By FaarChitecture.
Open Houses
Open house times are shown in the property’s local time.
-
Tuesday
November 3, 2026
–
In progressYour time:
Features & Amenities
Interior
-
Total Bedrooms
5
-
Bathrooms
3
-
Above Grade Finished Area
4000.0
-
Basement YN
YES
-
Cooling YN
YES
-
Cooling
Central Air, Electric
-
Fireplace YN
YES
-
Heating YN
YES
-
Heating
Electric, Natural Gas, Forced Air
-
Main Level Bedrooms
5
-
Pet friendly
N/A
Exterior
-
Garage
Yes
-
Garage spaces
4
-
Construction Materials
Brick
-
Parking
Garage, Driveway, Other, Community Structure
-
Pool
No
-
Waterfront YN
NO
Area & Lot
-
Lot Size(acres)
0.97
-
Lot Size(square feet)
42,253
-
Property Type
Residential
-
Property Sub Type
Single Family Residence
-
Architectural Style
Other
Price
-
Sales Price
$998,500
-
Tax Amount
$9,868
-
Sq. Footage
4,000
-
Price/SqFt
$249
HOA
-
Association
No
School District
-
Elementary School
N/A
-
Middle School
N/A
-
High School
N/A
Property Features
-
New Construction
NO
-
Foundation Details
Slab
-
Senior Community YN
NO
-
Sewer
Septic Tank
-
Water Source
Well
Schedule a Showing
Showing scheduled successfully.
Mortgage calculator
Estimate your monthly mortgage payment, including the principal and interest, property taxes, and HOA. Adjust the values to generate a more accurate rate.
Your payment
Principal and Interest:
$
Property taxes:
$
HOA fees:
$
Total loan payment:
$
Total interest amount:
$
Location
County
FAIRFAX
Elementary School
Middle School
High School
Listing Courtesy of najma oudada, TTR Sotheby's International Realty
RealHub Information is provided exclusively for consumers' personal, non-commercial use, and it may not be used for any purpose other than to identify prospective properties consumers may be interested in purchasing. All information deemed reliable but not guaranteed and should be independently verified. All properties are subject to prior sale, change or withdrawal. RealHub website owner shall not be responsible for any typographical errors, misinformation, misprints and shall be held totally harmless.

Salesperson, Realtor
Lauren Seaton
Call Lauren today to schedule a private showing.

* Listings on this website come from the FMLS IDX Compilation and may be held by brokerage firms other than the owner of this website. The listing brokerage is identified in any listing details. Information is deemed reliable but is not guaranteed. If you believe any FMLS listing contains material that infringes your copyrighted work please review our DMCA policy and learn how to submit a takedown request.© 2024 FMLS.
Related Properties
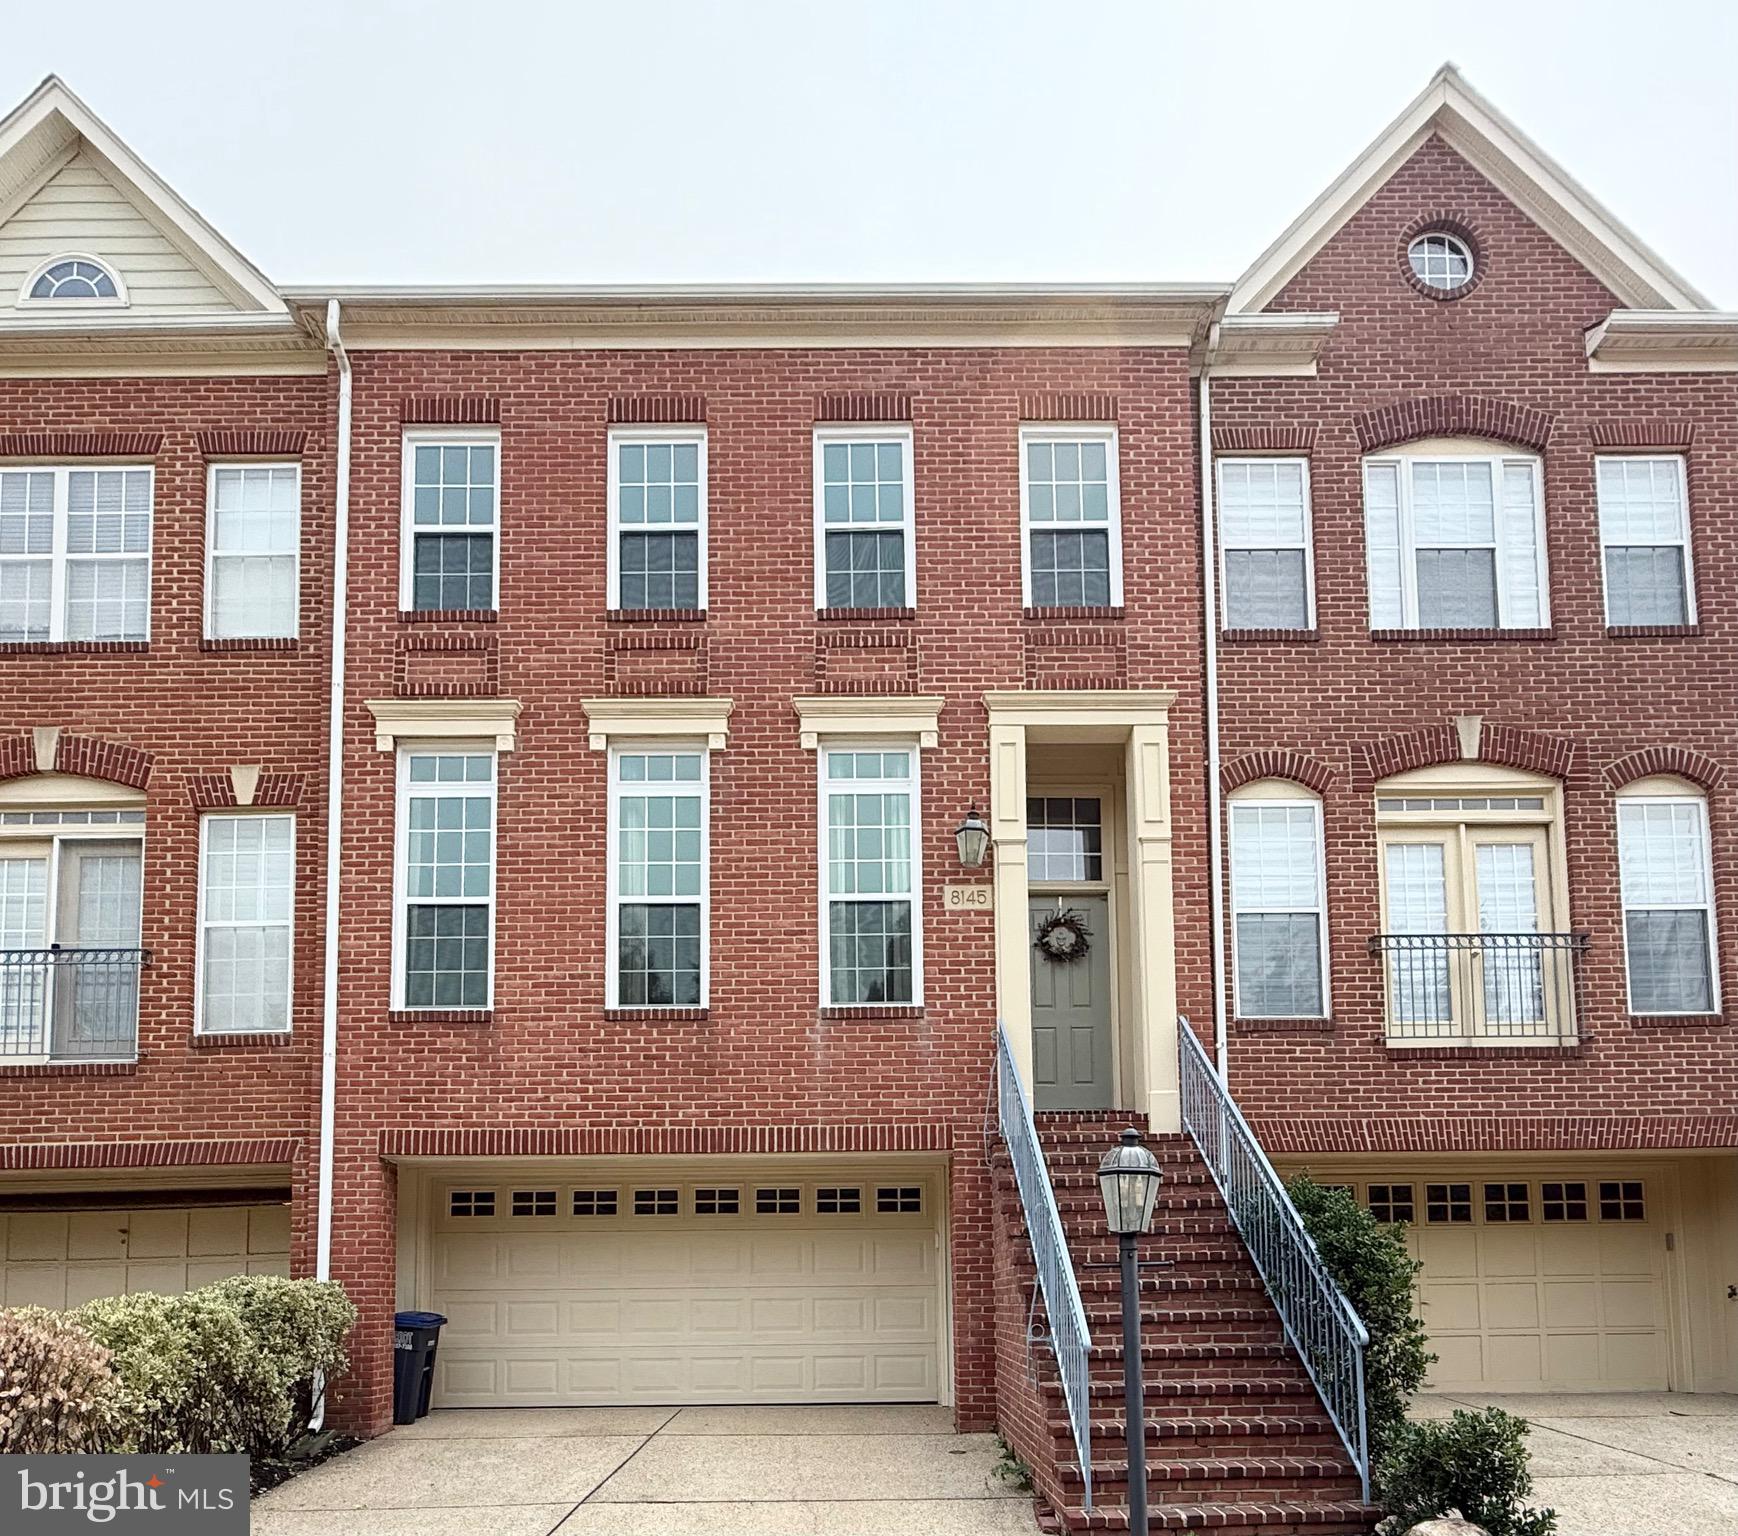
VIENNA
8145 QUINN TERRACE
3 Beds
3 Baths
2,189 Sq.Ft.
$1,049,800
MLS#: VAFX2329380

VIENNA
8046 RESERVE WAY
3 Beds
2 Baths
2,032 Sq.Ft.
$944,900
MLS#: VAFX2342034

VIENNA
134 KINGSLEY ROAD SW
3 Beds
2 Baths
1,062 Sq.Ft.
$949,900
MLS#: VAFX2345288

VIENNA
2106 BOBBYBER DRIVE
3 Beds
3 Baths
1,800 Sq.Ft.
$1,140,000
MLS#: VAFX2322630

VIENNA
1010 LYNN STREET SW
3 Beds
2 Baths
1,598 Sq.Ft.
$1,100,000
MLS#: VAFX2343434

VIENNA
9386 VAN ARSDALE DRIVE
3 Beds
3 Baths
2,052 Sq.Ft.
$980,000
MLS#: VAFX2343648

VIENNA
2000 GALLOWS TREE LANE
4 Beds
3 Baths
2,752 Sq.Ft.
$975,000
MLS#: VAFX2343578

VIENNA
2906 CEDAR LANE
3 Beds
2 Baths
2,304 Sq.Ft.
$945,000
MLS#: VAFX2333494

VIENNA
909 MOOREFIELD HILL GROVE SW
3 Beds
2 Baths
2,482 Sq.Ft.
$825,000
MLS#: VAFX2335936

VIENNA
1961 ILLUMINATION DRIVE 303
2 Beds
2 Baths
1,401 Sq.Ft.
$833,370
MLS#: VAFX2332938
