


Property
Beds
2
Full Baths
2
1/2 Baths
None
Year Built
2005
Sq.Footage
1,031
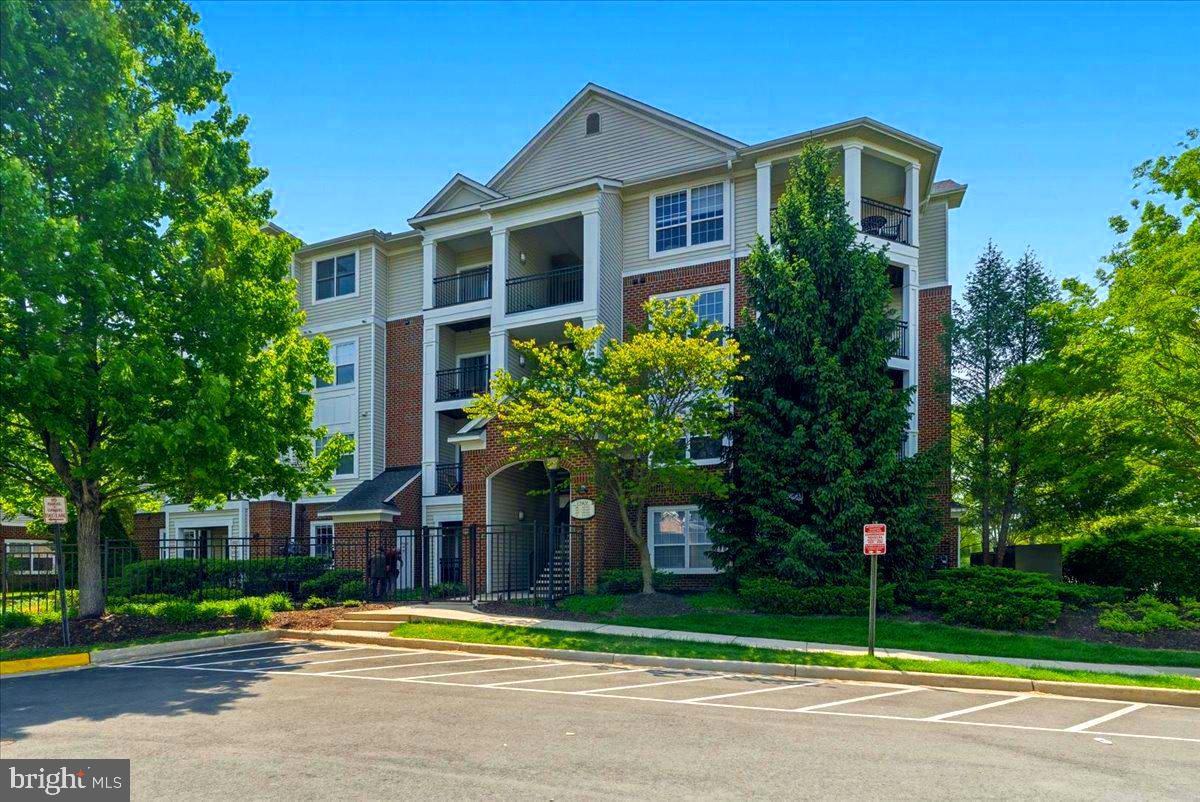
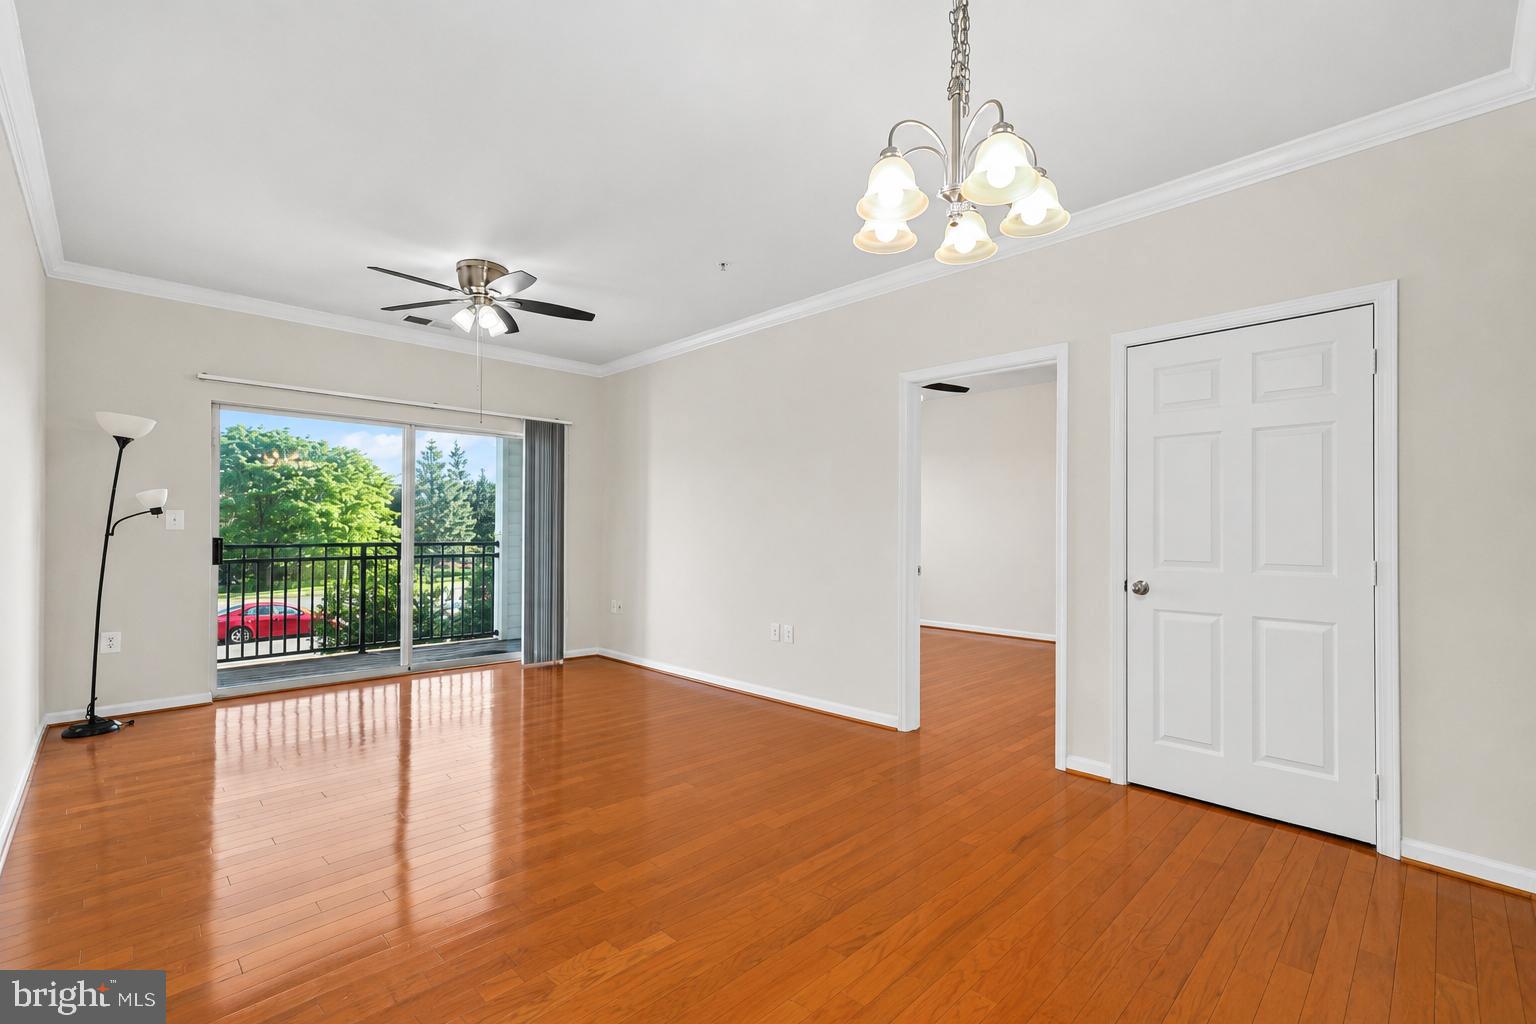
Welcome to this bright and fully renovated 2-bedroom, 2-bathroom condo located in the gated Bryson at Woodland Park community, complete with two assigned covered garage parking spaces. This beautiful third-floor unit has been thoughtfully updated throughout with brand-new kitchen cabinets, new flooring, new light fixtures, and fresh neutral-color paint, creating a modern and move-in-ready feel. The completely renovated kitchen features stainless steel appliances, quartz countertops, a spacious island with breakfast bar seating, and a brand-new dishwasher. Both bedrooms offer generous walk-in closets, while the spacious primary bedroom features a large attached private bath. A washer and dryer are conveniently located inside the unit. Enjoy fantastic community amenities, including a swimming pool, fitness center, clubhouse, and more. Shopping, dining, and everyday conveniences are just steps away, with easy access to major commuter routes. The property is also within walking distance of the Herndon/Monroe Silver Line Metro station and conveniently located near Downtown Herndon, Reston Town Center, and much more. This beautifully renovated condo offers the perfect combination of modern upgrades, comfort, convenience, amenities, covered parking, and an excellent location.
Features & Amenities
Interior
-
Other Interior Features
Kitchen Island, Recessed Lighting, Walk-In Closet(s), Open Floorplan
-
Total Bedrooms
2
-
Bathrooms
2
-
Above Grade Finished Area
1031.0
-
Basement YN
NO
-
Cooling YN
YES
-
Cooling
Central Air, Ceiling Fan(s), Electric
-
Fireplace YN
NO
-
Heating YN
YES
-
Heating
Exhaust Fan, Natural Gas, Hot Water, Radiant
-
Main Level Bedrooms
2
-
Pet friendly
Cats OK, Dogs OK, Yes
Exterior
-
Garage
Yes
-
Garage spaces
2
-
Construction Materials
Brick, Vinyl Siding
-
Parking
Oversized, Garage, Community Structure
-
Pool
Yes
-
Pool Features
Community
-
Waterfront YN
NO
Area & Lot
-
Lot Features
Cleared
-
Property Type
Residential
-
Property Sub Type
Condominium
-
Architectural Style
Colonial
Price
-
Sales Price
$369,900
-
Tax Amount
$3,982
-
Financing Options
Cash, Conventional
-
Sq. Footage
1,031
-
Price/SqFt
$358
HOA
-
Association
No
Property Resources
-
Horse Property
NO
School District
-
Elementary School
MCNAIR
-
Middle School
CARSON
-
High School
WESTFIELD
Property Features
-
New Construction
NO
-
Association Amenities
Clubhouse, Fitness Center
-
Foundation Details
Slab
-
Senior Community YN
NO
-
Sewer
Public Sewer
-
Water Source
Public
Schedule a Showing
Showing scheduled successfully.
Mortgage calculator
Estimate your monthly mortgage payment, including the principal and interest, property taxes, and HOA. Adjust the values to generate a more accurate rate.
Your payment
Principal and Interest:
$
Property taxes:
$
HOA fees:
$
Total loan payment:
$
Total interest amount:
$
Location
County
FAIRFAX
Elementary School
MCNAIR
Middle School
CARSON
High School
WESTFIELD
Listing Courtesy of Sridhar Vemuru, Agragami, LLC
RealHub Information is provided exclusively for consumers' personal, non-commercial use, and it may not be used for any purpose other than to identify prospective properties consumers may be interested in purchasing. All information deemed reliable but not guaranteed and should be independently verified. All properties are subject to prior sale, change or withdrawal. RealHub website owner shall not be responsible for any typographical errors, misinformation, misprints and shall be held totally harmless.

Salesperson, Realtor
Lauren Seaton
Call Lauren today to schedule a private showing.

* Listings on this website come from the FMLS IDX Compilation and may be held by brokerage firms other than the owner of this website. The listing brokerage is identified in any listing details. Information is deemed reliable but is not guaranteed. If you believe any FMLS listing contains material that infringes your copyrighted work please click here to review our DMCA policy and learn how to submit a takedown request.© 2024 FMLS.
Related Properties
HERNDON
12901 CENTRE PARK CIRCLE 115
2 Beds
2 Baths
1,136 Sq.Ft.
$355,000
MLS#: VAFX2305240

HERNDON
2426 COOPERS BRANCH COURT 2426
3 Beds
1 Baths
1,238 Sq.Ft.
$420,000
MLS#: VAFX2336716

HERNDON
13096 MARCEY CREEK ROAD
3 Beds
1 Baths
1,238 Sq.Ft.
$410,000
MLS#: VAFX2336536

HERNDON
12919 ALTON SQUARE 202
2 Beds
2 Baths
990 Sq.Ft.
$349,999
MLS#: VAFX2340266

HERNDON
12913 ALTON SQUARE 411
2 Beds
2 Baths
990 Sq.Ft.
$330,000
MLS#: VAFX2340650

HERNDON
12901 ALTON SQUARE 103
2 Beds
2 Baths
1,140 Sq.Ft.
$349,999
MLS#: VAFX2336266
HERNDON
12905 CENTRE PARK CIRCLE 212
2 Beds
2 Baths
1,031 Sq.Ft.
$349,990
MLS#: VAFX2311662

HERNDON
521 FLORIDA AVENUE 204
3 Beds
2 Baths
1,599 Sq.Ft.
$355,000
MLS#: VAFX2341112

HERNDON
12956 CENTRE PARK CIRCLE 317
2 Beds
2 Baths
1,031 Sq.Ft.
$351,900
MLS#: VAFX2316524

HERNDON
13030 CABIN CREEK ROAD
2 Beds
2 Baths
1,312 Sq.Ft.
$400,000
MLS#: VAFX2343510
.png)