Features & Amenities

Interior

  • Other Interior Features

    Eat-in Kitchen, Open Floorplan

  • Total Bedrooms

    2

  • Bathrooms

    1

  • 1/2 Bathrooms

    1

  • Above Grade Finished Area

    1116.0

  • Basement YN

    NO

  • Cooling YN

    YES

  • Cooling

    Central Air, Heat Pump, Electric

  • Fireplace YN

    NO

  • Heating YN

    YES

  • Heating

    Electric, Heat Pump

  • Main Level Bedrooms

    2

  • Pet friendly

    No

Exterior

  • Garage

    Yes

  • Garage spaces

    1

  • Construction Materials

    Brick

  • Other Exterior Features

    Balcony

  • Parking

    Assigned, Garage, Underground, Basement, Covered, Inside Entrance

  • Pool

    Yes

  • Pool Features

    Community

  • Waterfront YN

    NO

Area & Lot

  • Property Type

    Residential

  • Property Sub Type

    Condominium

  • Architectural Style

    Contemporary

Price

  • Sales Price

    $549,000

  • Tax Amount

    $4,877

  • Financing Options

    Cash

  • Sq. Footage

    1,116

  • Price/SqFt

    $491

HOA

  • Association

    No

School District

  • Elementary School

    N/A

  • Middle School

    N/A

  • High School

    N/A

Property Features

  • New Construction

    NO

  • Accessibility Features

    Accessible Elevator Installed

  • Association Amenities

    Concierge, Fitness Center, Meeting Room, Party Room, Trail(s), Elevator(s), Jogging Path

  • Senior Community YN

    NO

  • Sewer

    Public Sewer

  • Water Source

    Public

Schedule a Showing

Showing scheduled successfully.

<
>
IN PERSON
VIA CHAT

What is 3 + 4 ?


Change time

Mortgage calculator

Estimate your monthly mortgage payment, including the principal and interest, property taxes, and HOA. Adjust the values to generate a more accurate rate.

Your payment

Principal and Interest:

$

Property taxes:

$

HOA fees:

$

Total loan payment:

$

Total interest amount:

$

Location

County

ARLINGTON

Elementary School

Middle School

High School

Listing Courtesy of James F Connolly , Long & Foster Real Estate, Inc.

RealHub Information is provided exclusively for consumers' personal, non-commercial use, and it may not be used for any purpose other than to identify prospective properties consumers may be interested in purchasing. All information deemed reliable but not guaranteed and should be independently verified. All properties are subject to prior sale, change or withdrawal. RealHub website owner shall not be responsible for any typographical errors, misinformation, misprints and shall be held totally harmless.

Agent Lauren Seaton

AGENT

Lauren Seaton

Call Lauren today to schedule a private showing.


* Listings on this website come from the FMLS IDX Compilation and may be held by brokerage firms other than the owner of this website. The listing brokerage is identified in any listing details. Information is deemed reliable but is not guaranteed. If you believe any FMLS listing contains material that infringes your copyrighted work please click here to review our DMCA policy and learn how to submit a takedown request.© 2024 FMLS.
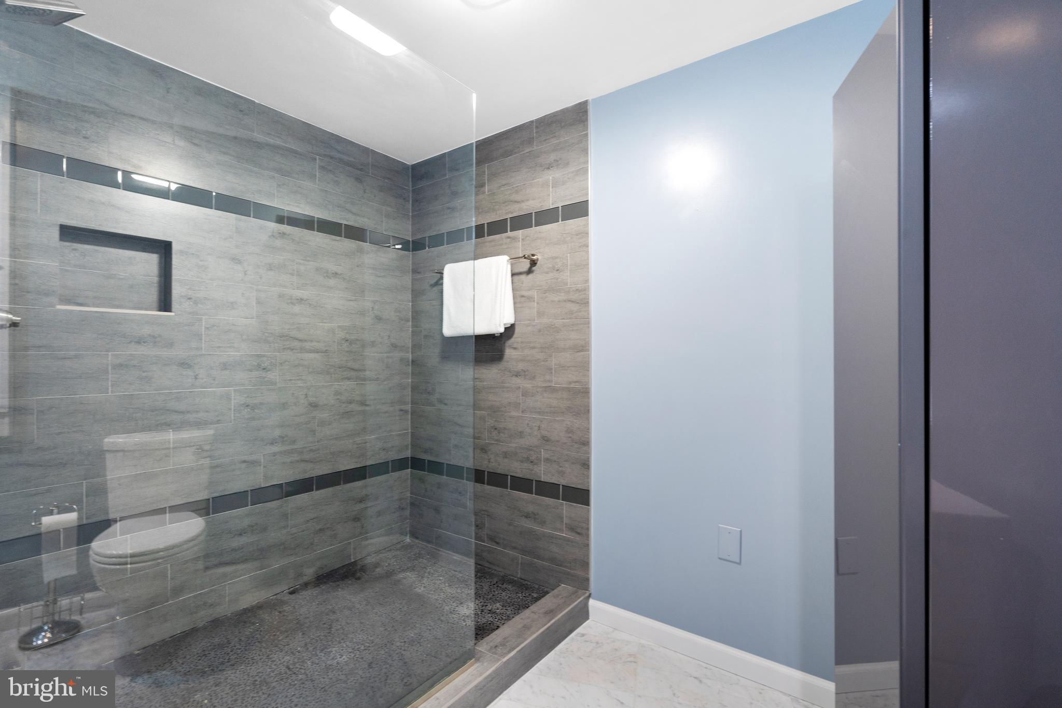
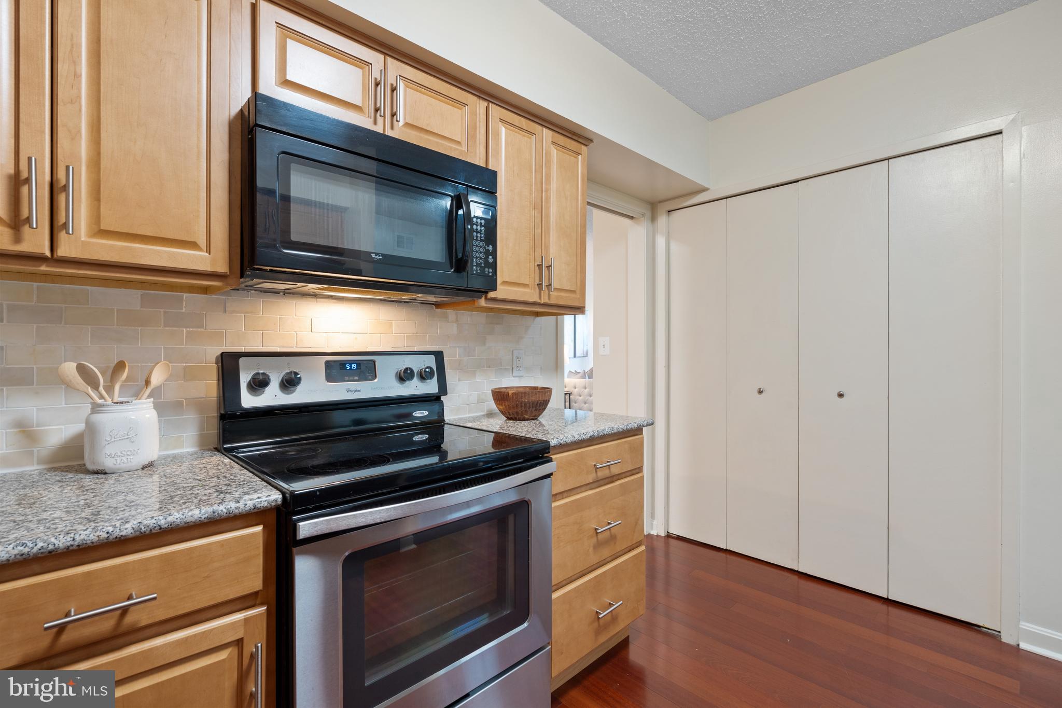
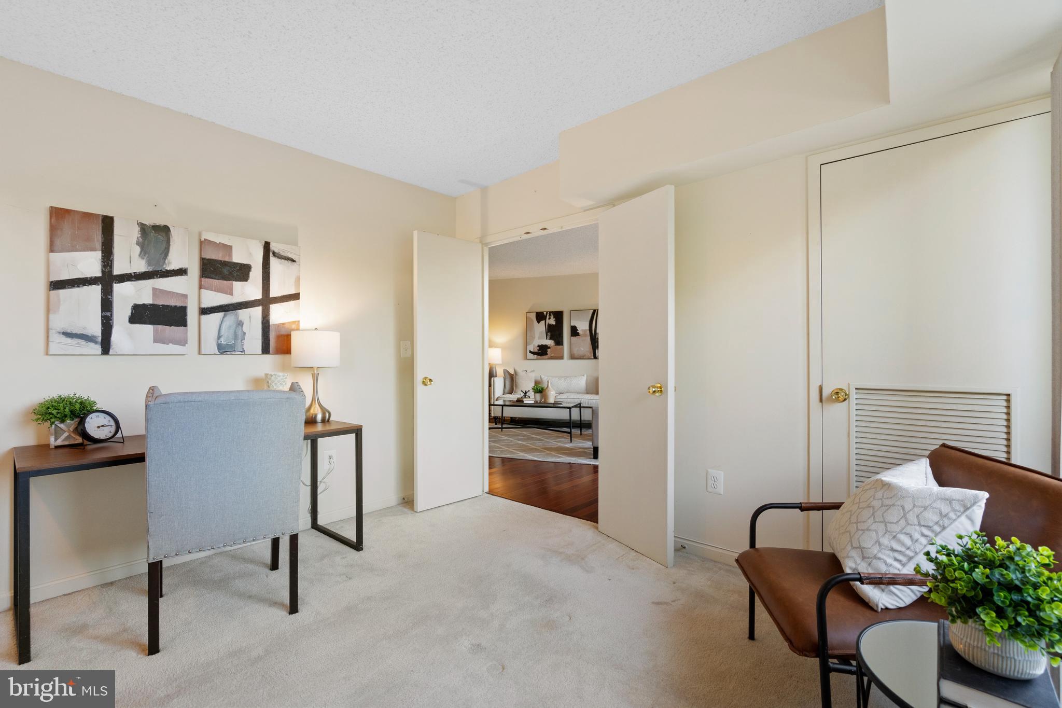
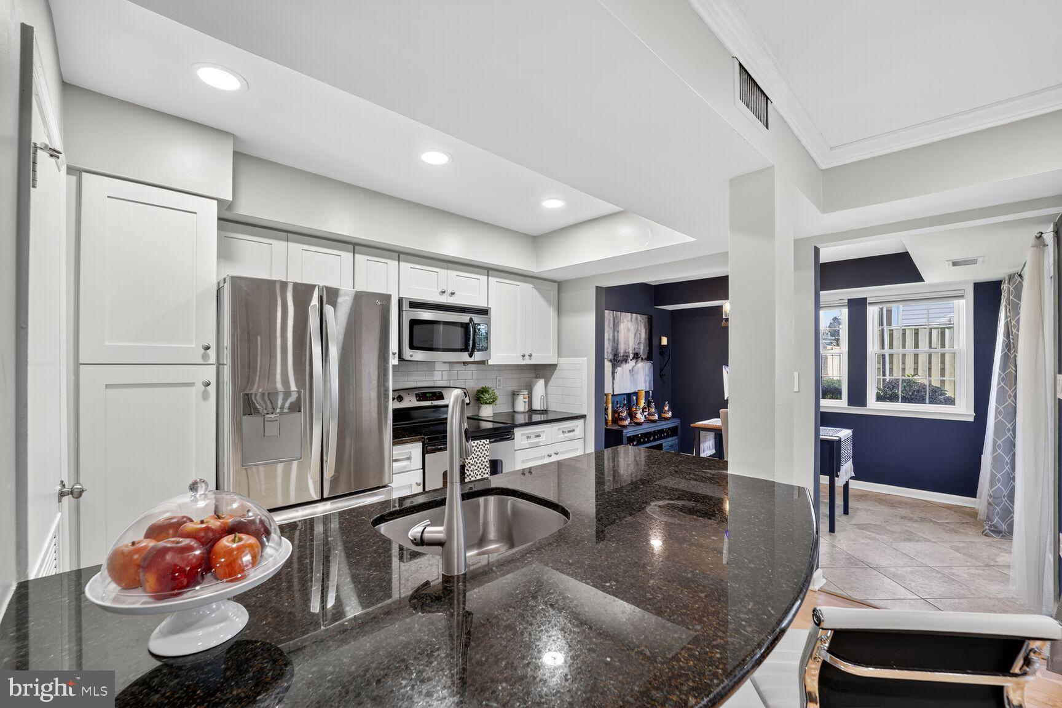
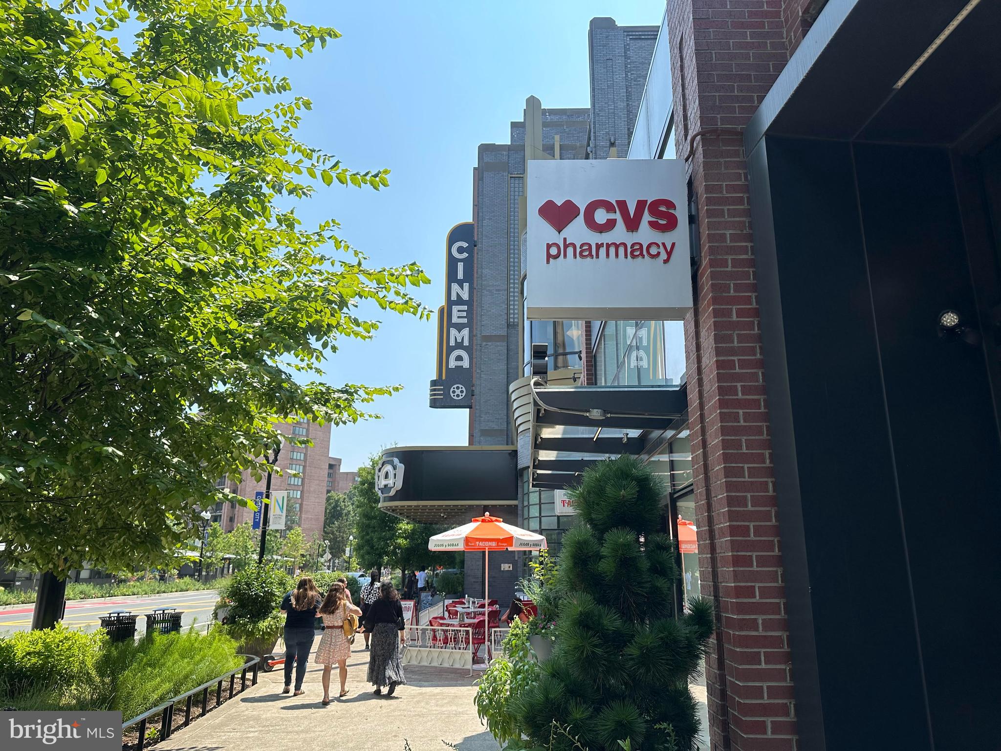
Lovely 2 bedroom/1.5 bath condo in fantastic Crystal City!!  The second bedroom can also serve as an office or den, providing wonderful work from home opportunities.   Excellent location around the corner from the Pentagon, and super close to Downtown DC, Pentagon City Mall,  National Airport, Metro Bus and a direct underground connection to the Crystal City Metro station!  The convenience could not be better!  This unit also comes with a reserved parking space #G3-39 in the underground garage, as well as a dedicated storage locker #3-125.  You will love the gorgeous hardwood floors in this condo, along with the spacious living room and the adjacent large formal dining room.  The kitchen has ample space for food preparation on the granite countertops, with stainless steel appliances, lots of cabinet storage space and a generous food pantry closet.  Full sized washer and dryer in the unit make doing laundry a breeze.  The primary bedroom has fantastic space for a king sized bed and has three large closets for all of your storage needs.  This unit has a massive balcony that runs the width of the property with access from the primary bedroom as well as from  the living room and dining room, and which has views of the Washington Monument and the Potomac River!  Awesome bonus:  seller is offering a $3,000 credit for new carpeting in bedrooms! Crystal Gateway has wonderful ammenties including an indoor pool and an outdoor pool, a fitness center, a library and meeting room, and a 24 hour concierge.  Lots of wonderful restaurants and shops nearby as well as Capital BikeShare, Mount Vernon Trail, Long Bridge Park athletic fields and the new Long Bridge Aquatics & Fitness center!  Make sure to watch the attached 3D video tour.  This property has it all!
1300 CRYSTAL DRIVE 403S

Message successfully sent.

What would you like to know?

What is 3 + 4 ?

I agree to receive email communication and understand I can unsubscribe at any time.

I agree to be contacted by Charis Realty Group via call, email, and text for real estate services. To opt out, you can reply 'stop' at any time or reply 'help' for assistance. You can also click the unsubscribe link in the emails. Message and data rates may apply. Message frequency may vary. Privacy Policy

Related Properties

Beautiful 2-bedroom, 1-bathroom Staunton model home nestled in sought-after Fairlington Villages! The welcoming entry features a convenient coat closet and opens into the spacious living room, complete with hardwood flooring & neutral paint throughout. The adjacent dining area is accented by a contemporary chandelier & offers French door access to the private covered balcony - the perfect spot to enjoy your morning coffee or unwind at the end of the day. The kitchen features tile flooring, stainless steel appliances, granite countertops, & pantry cabinets with pull-out drawers for excellent storage & functionality. Down the back hallway, you'll find a convenient laundry closet with a stacked washer/dryer. The bathroom features tile flooring, beadboard wainscoting, a white vanity, contemporary light fixture, & a sparkling white tiled shower/tub combo with mosaic tile detailing, & a window for natural light. The spacious primary bedroom offers plush carpeting and a huge two-door closet, while the secondary bedroom includes plush carpeting, a ceiling fan, & a large closet. Be sure to check out the basement storage room, offering TONS of additional storage space! This home also includes two reserved/unassigned parking spaces. Fairlington Villages residents enjoy six pools, lighted tennis courts, tot lots/playgrounds, walking paths, and more! Ideally located near I-395, the shops & restaurants at The Village at Shirlington, West Alex, Del Ray, and Old Town Alexandria.
#VAAR2075332

ARLINGTON

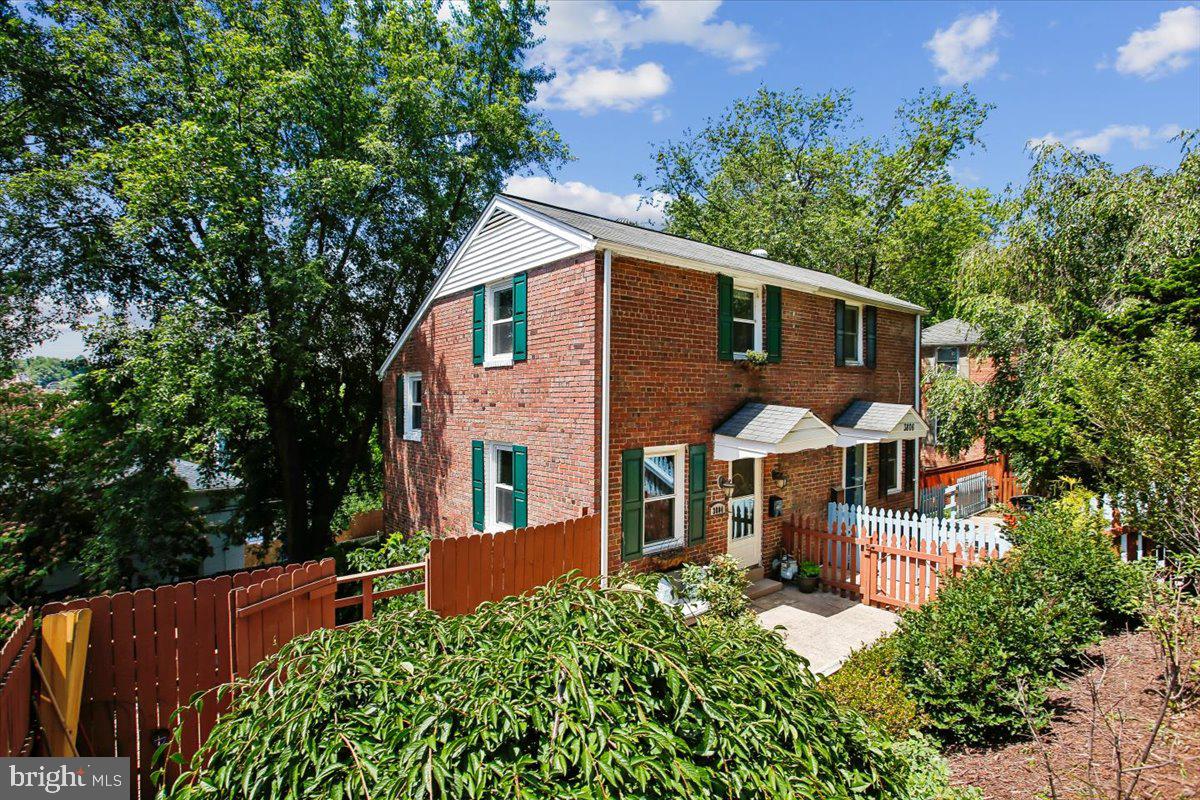
3010 S COLUMBUS STREET B2

2 Beds

1 Baths

960 Sq.Ft.

$439,900

MLS#: VAAR2075332

Completely renovated first-floor unit in the prime Dundree Knoll community, ideally located just off Columbia Pike. This light-filled home features fresh paint and new LVP flooring throughout, along with beautifully renovated bathrooms. The open floor plan offers comfortable everyday living and easy entertaining.

The kitchen includes tile flooring, granite countertops, and stainless-steel appliances. The primary bedroom features a private en-suite bath, while the living room opens directly to a private, fenced flagstone patio—perfect for relaxing or entertaining outdoors.

Additional highlights include one reserved parking space conveniently located directly in front of the unit, a new indoor HVAC system (2020), and a new outdoor compressor (2022).

Enjoy an unbeatable location just blocks to parks and the W&OD Trail, right on the Columbia Pike bus line with easy access to Metro rail, and only minutes to the Pentagon, Shirlington, and Ballston. A fantastic value at this price—don’t miss this opportunity.
#VAAR2075998

ARLINGTON

3854 9TH ROAD S 3854

2 Beds

2 Baths

1,090 Sq.Ft.

$449,900

MLS#: VAAR2075998

Nestled in the prestigious Fairlington Mews community, this three level 1400 square foot end-of-row townhouse embodies the perfect blend of classic charm and modern luxury. Built in 1940, this Colonial-style residence has been meticulously maintained, showcasing an exceptional condition that invites you to experience a lifestyle of relaxation and comfort. As you step inside, you are greeted by an inviting atmosphere enhanced by rich hardwood flooring that flows seamlessly throughout the main living areas. The spacious layout offers an abundance of natural light, creating a warm and welcoming ambiance. With one generously sized bedroom and two full bathrooms, this home is designed for both chilling and entertaining. The heart of the home- the kitchen, has quartz countertops, recessed lights, stainless steel appliances, concrete backsplash and ceramic tile floor. The main living area provides a cozy retreat, ideal for intimate gatherings or quiet evenings at home. The property boasts a lower-level recreation room perfect for movie night, a small den/ laundry area, ensuring convenience and ease in your daily routine. The thoughtful design extends to the outdoor spaces, where residents can enjoy the community's amenities, including a sparkling outdoor pool, tennis courts, and beautifully maintained common grounds. The Fairlington Mews community is not just a place to live; it's a lifestyle that offers a vibrant array of recreational options, including basketball courts, soccer fields, and playgrounds, catering to an active and engaged community. There is even a farmer’s market on the weekends.  Parking is a breeze with one assigned space, ensuring that your vehicle is always close at hand. The location is equally impressive, with easy access to public transportation options, including a bus stop less than a mile away and a metro station within three miles, making commuting a seamless experience. This property is not just a home; it's an invitation to indulge in a lifestyle defined convenience and community. Experience the allure of Fairlington Mews and make this exceptional townhouse your own.
#VAAR2076278

ARLINGTON

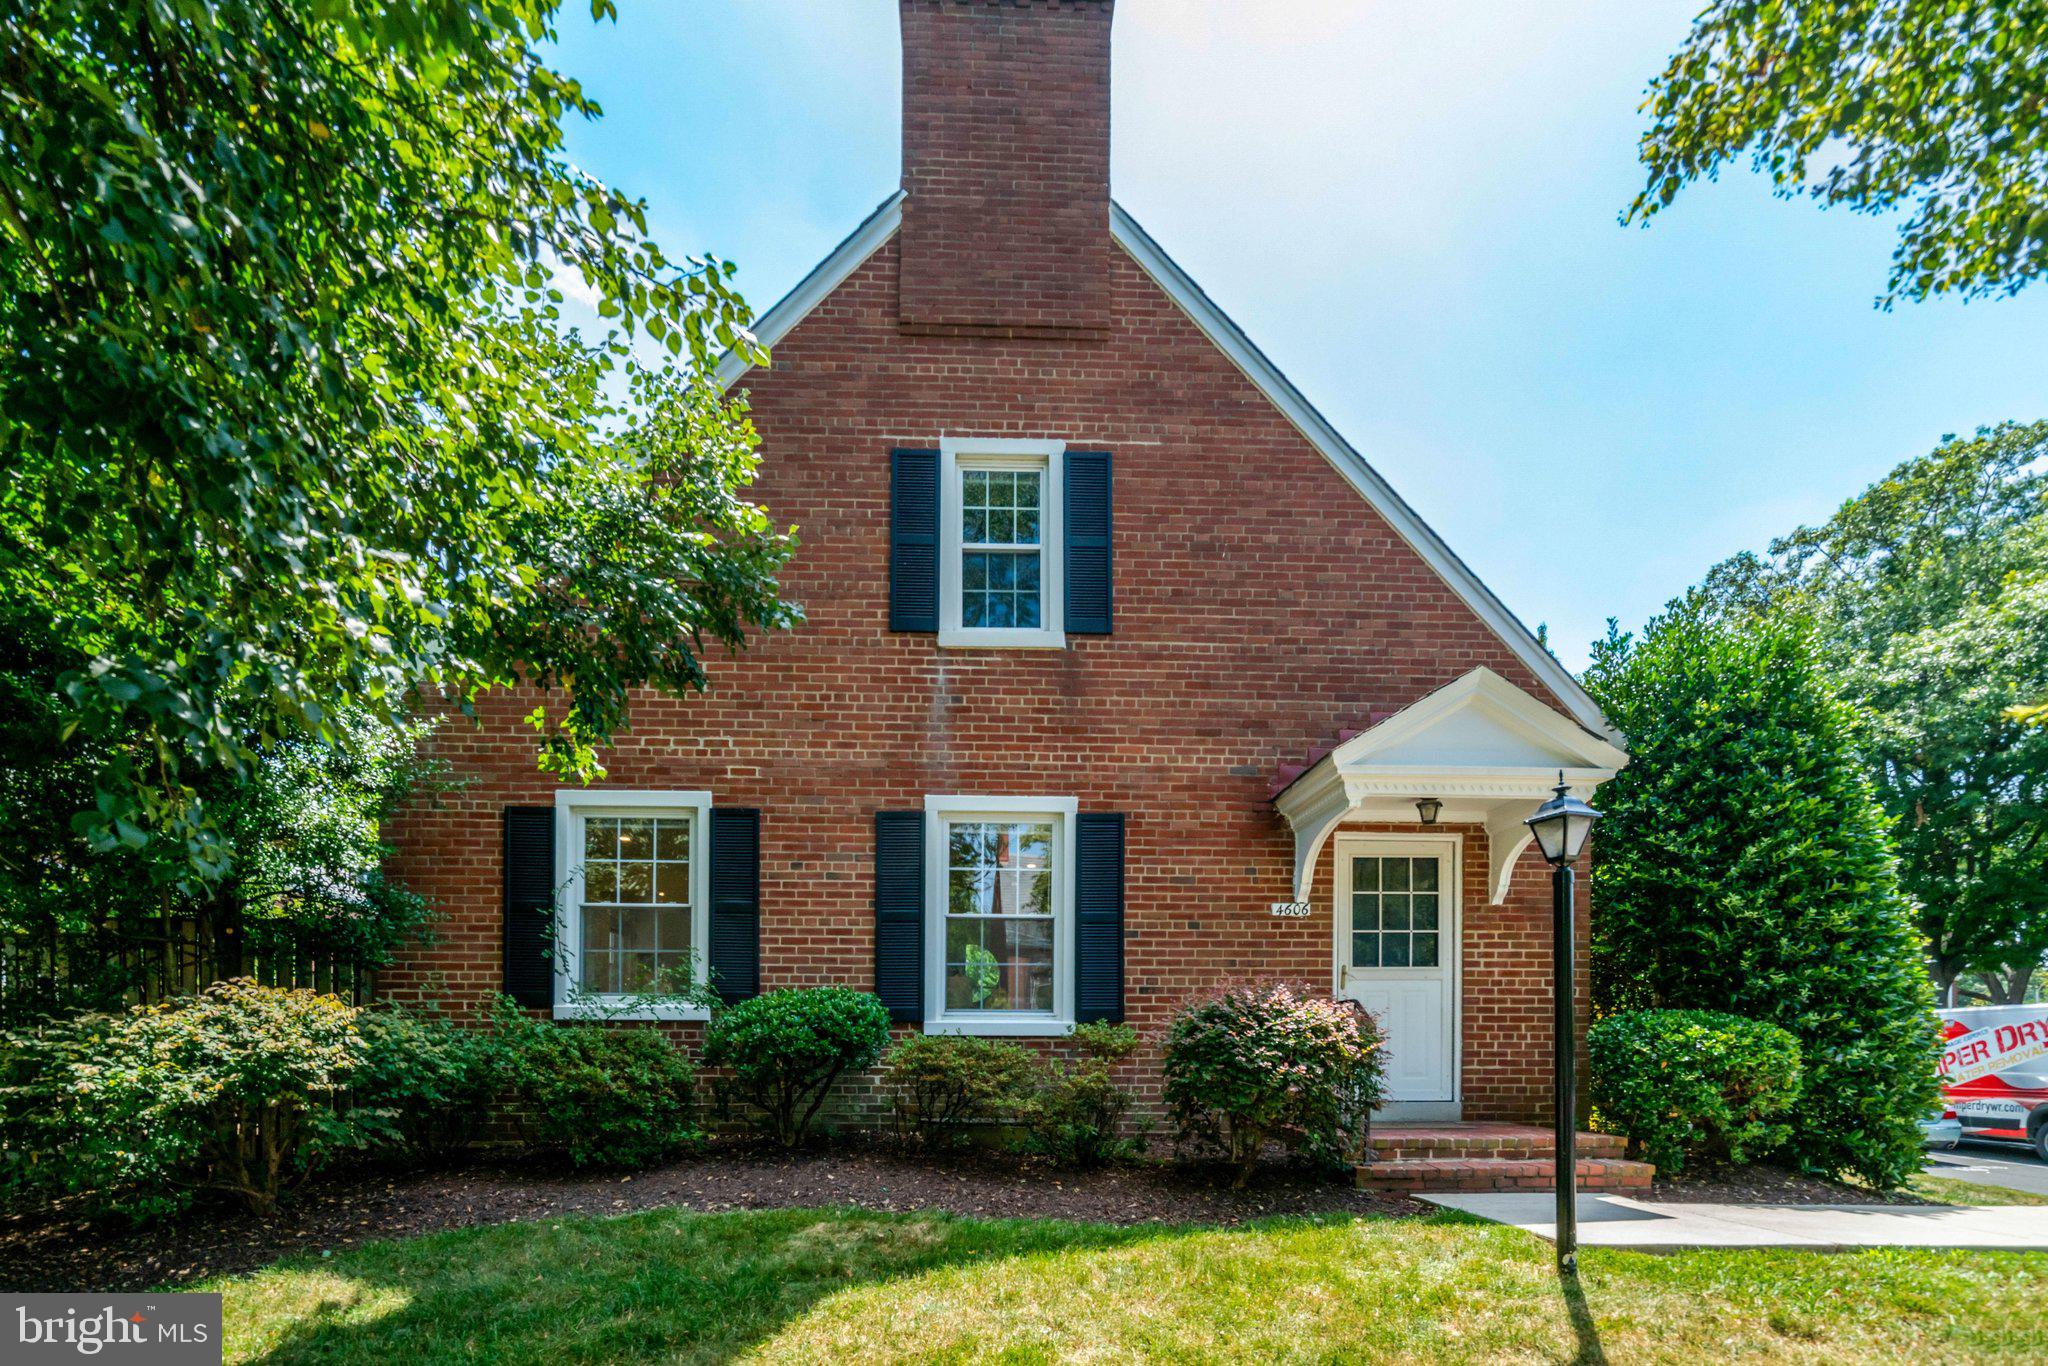
4606 36TH STREET S

1 Beds

2 Baths

1,400 Sq.Ft.

$584,888

MLS#: VAAR2076278

An Incredible Value in Heatherlea – Less Than 0.5 Miles to Shirlington Village!

Beautifully updated and freshly painted (including ceilings), this 2-bedroom home features brand-new adjustable-color recessed lighting and a flexible open floor plan with space for a separate dining area, office, or den. A thoughtfully removed wall opens the sunroom into the main living area, creating a bright and inviting bonus space — a unique Heatherlea modification.

The updated kitchen includes a new refrigerator and dishwasher (2024), while the fully renovated bathroom (2024) showcases stylish tile flooring, a new double vanity, toilet, and shower. Enjoy cozy evenings by the wood-burning fireplace, or step outside to your large, private patio that feels like an outdoor living room — perfect for relaxing or entertaining.

The spacious primary bedroom offers a walk-in closet and dual access to the updated bath. Additional key improvements include:

HVAC replaced (2020)

HVAC dual capacitor & outdoor surge protector added (2024)

Windows replaced (2021)

Water heater replaced (2022)

Located just a half-mile walk to Shirlington Village, you’ll love the convenience of nearby restaurants, bars, grocery stores, library, dog park, and scenic trails — plus easy access to DC and major commuting routes. Comes with two parking passes and plenty of residential and visitor parking.
#VAAR2073720

ARLINGTON

4519 28TH ROAD S A

2 Beds

1 Baths

1,062 Sq.Ft.

$489,500

MLS#: VAAR2073720

Tucked into Arlington's Fort Barnard Heights neighborhood, this three-bedroom, two-bath home offers more than 1,200 square feet of comfortable living space, just moments from Shirlington Village, where a variety of popular restaurants, cafes, and local favorites are within walking distance, as well as Old Town Alexandria and some of the area's best commuter connections.

A versatile floor plan places bedrooms on separate levels, offering privacy and flexibility for guests, roommates, a home office, or multi-generational living.

The home's standout feature is its expansive, tiered outdoor space, with multiple levels of decking that create a rare opportunity for outdoor entertaining, gardening, play space, or simply enjoying a quiet evening outdoors.

Recent improvements include new landscaping and a front bulkhead renovation completed in 2023, along with a new dryer. The updated kitchen features granite countertops and black stainless steel appliances, while abundant storage throughout the home provides space for everyday living and organization.  ROOF 2010.  WINDOWS 2016.  Washer & Dryer convey as-is.

Residents enjoy easy access to parks, trails, dining, shopping, and major commuter routes, while still enjoying the charm and character of an established neighborhood.

Just minutes from Fort Barnard Park, the W&OD Trail, Four Mile Run Trail, Shirlington Village, National Landing, and Washington, D.C., this location offers the perfect balance of convenience, outdoor recreation, and community.

With no HOA, convenient street parking, timeless character, and exceptional outdoor space, this home presents a rare opportunity to enjoy a well-connected Arlington location with easy access to everything the area has to offer.
#VAAR2073690

ARLINGTON

3804 KEMPER ROAD

3 Beds

2 Baths

1,234 Sq.Ft.

$640,000

MLS#: VAAR2073690

Welcome home to your westerly facing, bright and sunny,  2 bedroom, 1 bath upper floor haven in Crystal Park South, in the heart of National Landing!  New appliances in the eat-in kitchen include the refrigerator, air fryer, electric stove and microwave.  Other additions include new flooring and a custom shower!  Bathed in afternoon light, enjoy a relaxing evening entertaining on the wide balcony.  Take a excursion to one of the many nearby restaurants, shop till you drop at Pentagon City Mall, Long Bridge Park's Waterfowl Sanctuary is great for bird, plane and train watching and engage in exercises along the walking loop, or take in the sights along the Potomac on the Mount Vernon trail.  Convenient to Pentagon City Mall,  Amazon HQ2, The Pentagon, Boeing,  Lockheed Martin, and Booze Allen.  Already easy access to National Airport being 1.5 Blocks to the Crystal City Metro, but it's getting better with the soon to-be-built pedestrian bridge!  Crystal Plaza South is full of amenities for your enjoyment including an outdoor pool, game room, fitness center, library, and outdoor grills.  Live your best life in one of the DMV's best kept secrets!
#VAAR2077230

ARLINGTON

1805 CRYSTAL DRIVE 1102S

2 Beds

1 Baths

919 Sq.Ft.

$540,000

MLS#: VAAR2077230

Beautiful, extra large one bedroom with expansive patio overlooking the landscaped garden area and city.  This lovely unit has a 13 foot ceiling in the living room and a wall of glass leading out to the patio. Natural light floods the living area.  The unit has been fully remodeled and is ready for the new owner to move in. The updated kitchen has white cabinetry and high end stainless steel appliances. The bath is fully remodeled. 
Prospect House is known for its mid-century design and unique architectural details. The building has 24 hour desk service, security, fully equipped exercise room, community room and beautiful olympic-style heated pool. There is also a convenience store/dry cleaners located on the lower level.  Prospect House has a prime location, 5 blocks to the Rosslyn Metro, minutes to downtown DC and close to major shopping.  This special unit provides city living in a "county like" setting.
#VAAR2077520

ARLINGTON

1200 N NASH STREET 232

1 Beds

1 Baths

1,177 Sq.Ft.

$525,000

MLS#: VAAR2077520

Nestled in the heart of sought-after Fairlington, this charming end-unit townhome offers the perfect blend of timeless character, abundant natural light, and an unbeatable location. Positioned on a premium corner lot with windows on multiple sides, the home is filled with sunshine and overlooks expansive green space, creating a bright, open feel that's hard to find. Inside, you'll find approximately 1,500 square feet of comfortable living space with two spacious bedrooms, two full baths, inviting living and dining areas, and a versatile lower level that's perfect for a recreation room, home office, or guest space. The private outdoor patio provides an ideal setting for morning coffee, evening entertaining, or simply relaxing while enjoying the peaceful surroundings. One of the home's standout features is its exceptional location within the community—step out the back gate for direct access to the community pool and enjoy beautifully maintained green spaces just beyond your door. Fairlington is beloved for its tree-lined streets, Colonial-style architecture, and convenient access to Shirlington Village, I-395, the Pentagon, Washington, D.C., Old Town Alexandria, shopping, dining, parks, and trails. Whether you're looking for a peaceful retreat or an easy commuter lifestyle, this light-filled corner residence offers the best of Arlington living in one of its most desirable neighborhoods.
#VAAR2075660

ARLINGTON

3574 S STAFFORD STREET

2 Beds

2 Baths

1,500 Sq.Ft.

$630,000

MLS#: VAAR2075660
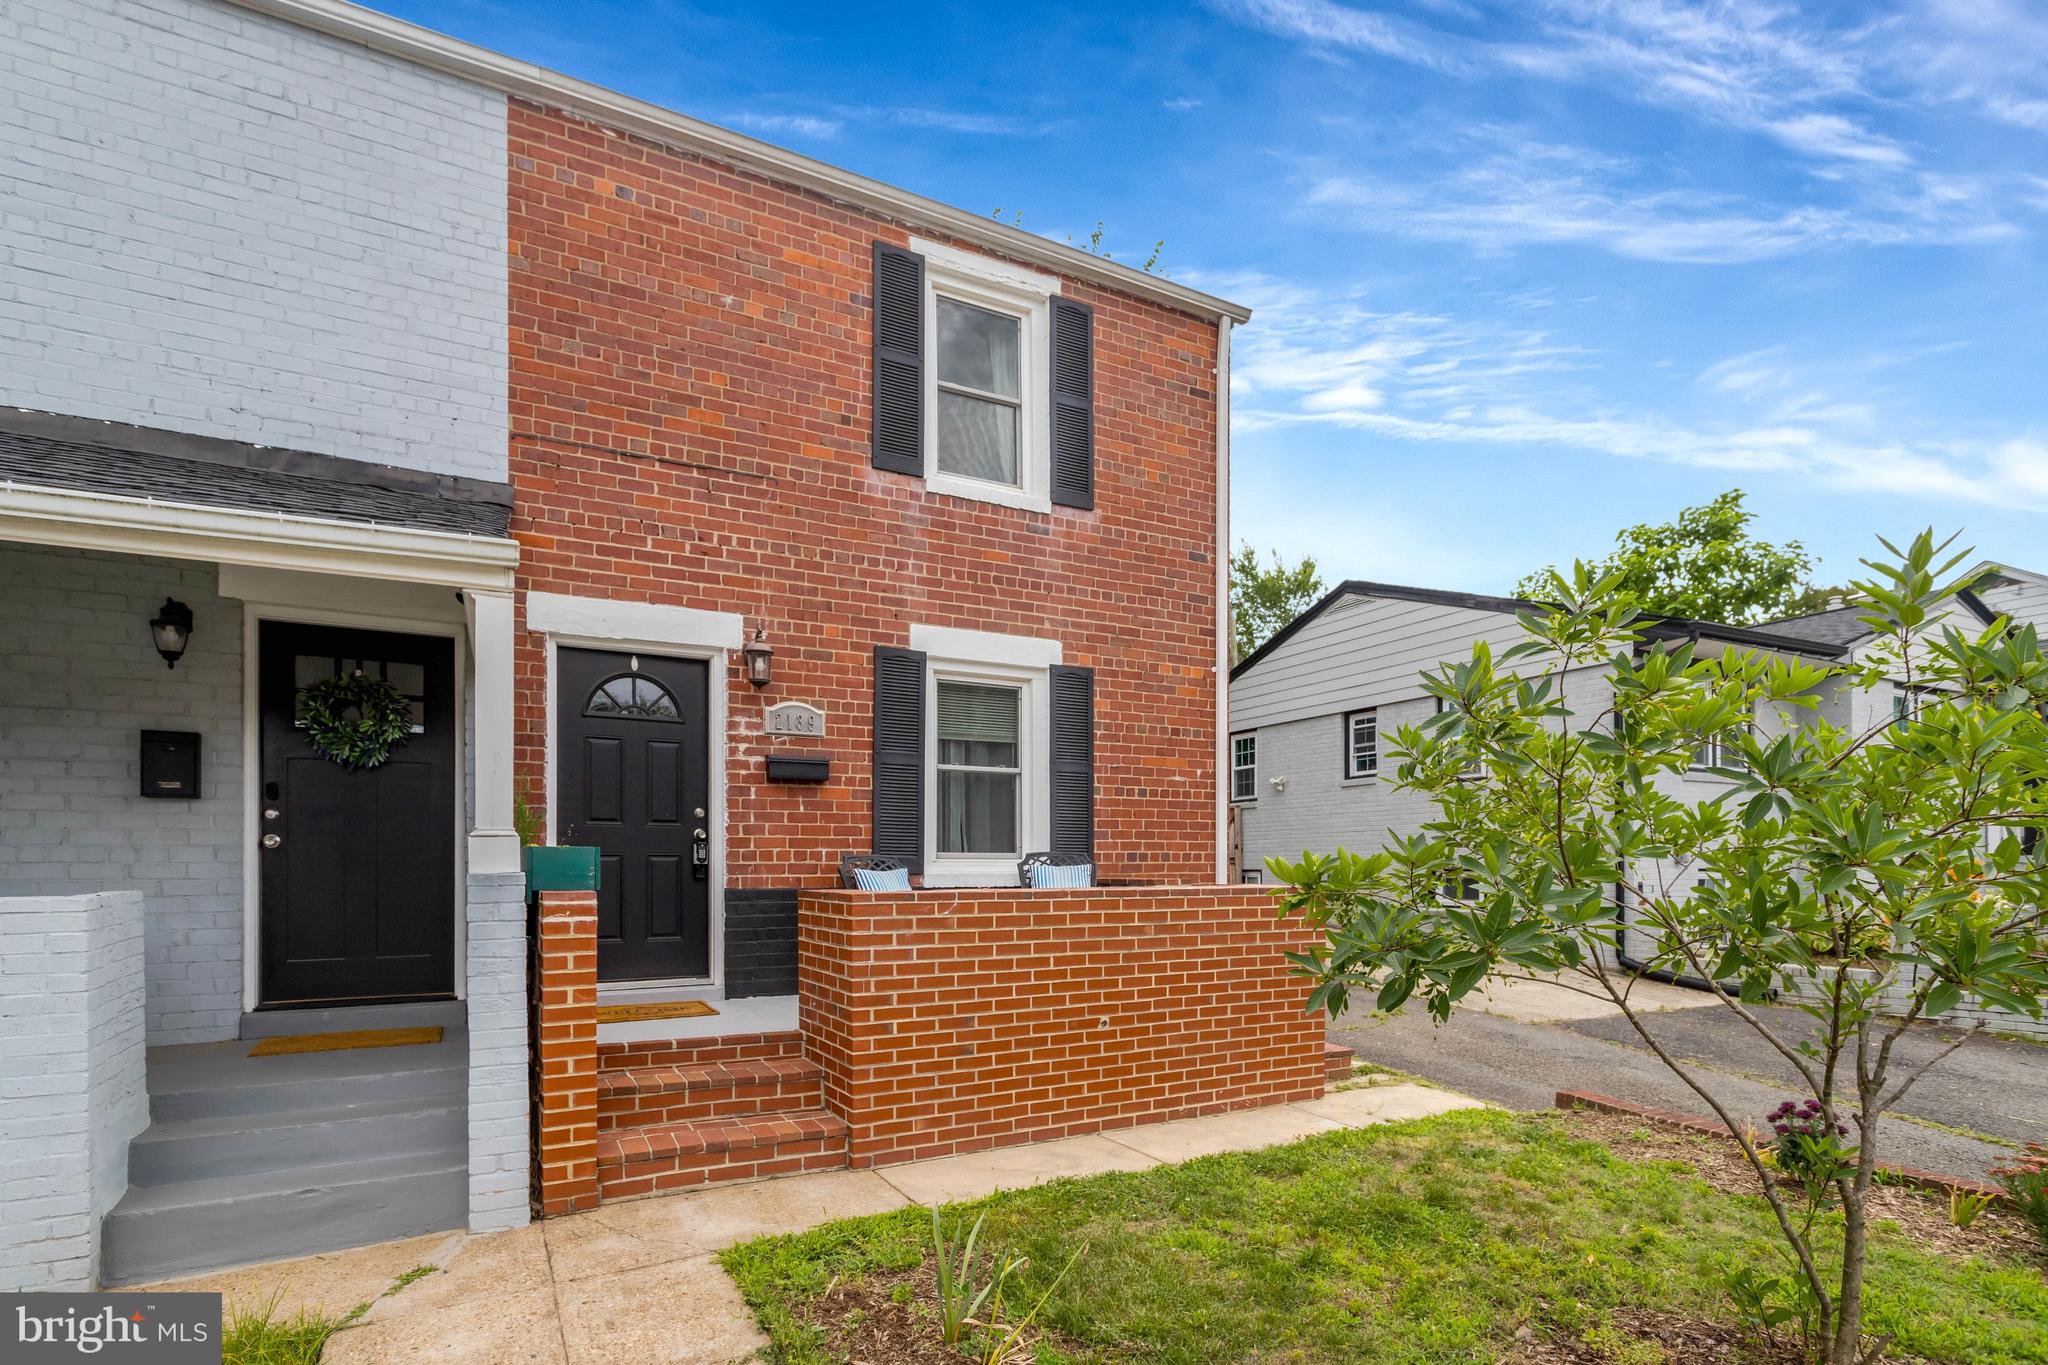
Welcome home to 2139 S Oxford Street! This charming, move-in ready semi-detached home was renovated in 2020 and further enhanced with the addition of a second full bath in 2025 — delivering 3 bedrooms, 2 full baths, and flexible living space across three levels. 
Step onto the welcoming front porch and into a bright, airy living room — the perfect setting for relaxing or entertaining. The living area flows naturally into a generous dining room, creating an open, connected feel throughout the main level. The dining room leads to an updated kitchen featuring stainless steel appliances, with convenient access to both the backyard and the lower level.
Upstairs, you'll find two bedrooms with hardwood floors and a beautifully updated full bath. The lower level offers exceptional versatility — a large room suited for recreation, a home office, or guest bedroom, along with a laundry area and a spectacular newly added full bath. Direct access to the rear yard adds even more functionality to this flexible space.
Outside, enjoy a fully fenced backyard offering privacy and plenty of room for outdoor enjoyment, along with a large shed perfect for hobbies or extra storage. A short stroll to the end of the block brings you to Fort Barnard Park and Dog Park, while Shirlington's vibrant international dining scene is just minutes away. With easy access to I-395, public transportation, and the region's major airports, 2139 S. Oxford Street delivers the best of suburban comfort and urban convenience.
#VAAR2074666

ARLINGTON

2139 S OXFORD STREET

3 Beds

2 Baths

1,016 Sq.Ft.

$590,000

MLS#: VAAR2074666
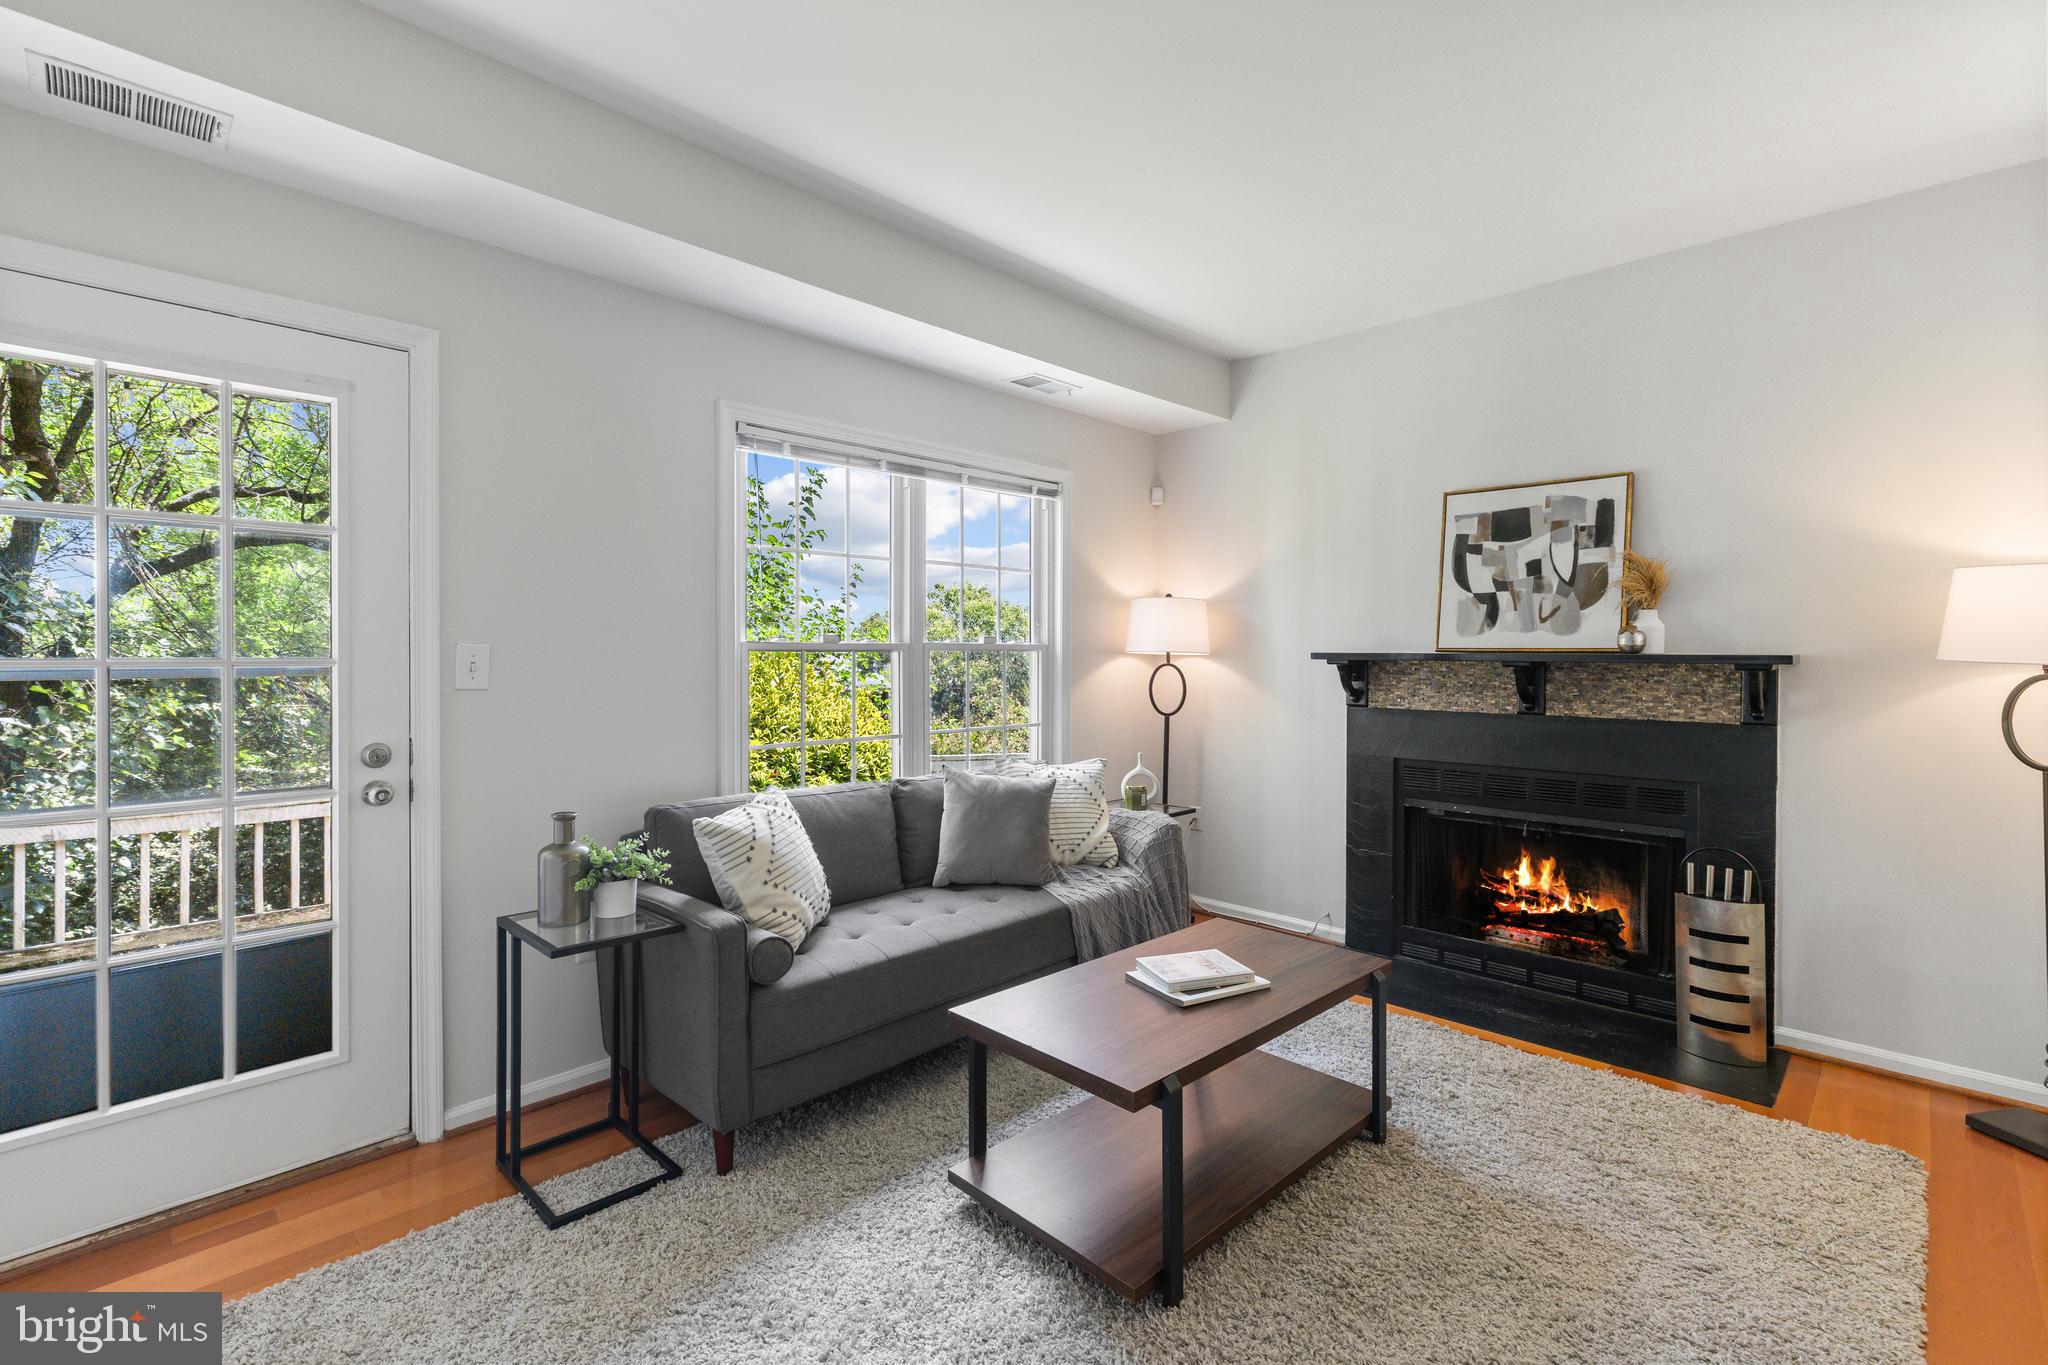
Beautiful 2-bedroom, 2-bathroom home, with a private entrance, nestled in the charming Courtbridge community! The welcoming entry opens to the dining area, complete with a ceiling fan & a convenient pass-through to the kitchen. The kitchen features stainless steel appliances, granite countertops, white cabinetry, abundant pantry storage, & a laundry nook with a stacked washer & dryer. The sun-filled step-down living room offers a cozy wood-burning fireplace with a stone mantel & direct access to the covered paver patio overlooking the community's lush greenspace - the perfect place to enjoy your morning coffee or unwind at the end of the day.

The spacious primary suite is complete with plush carpeting, a ceiling fan with overhead lighting, multiple closets, & a private en-suite bathroom featuring tile flooring, an updated stone-topped vanity (2024), a medicine cabinet, & a separate room with a tiled shower/tub combination & new toilet (2025). The secondary bedroom also features plush carpeting & easy access to the hall bathroom, which includes tile flooring, a vanity, medicine cabinet, utility closet, & a sparkling white tiled walk-in shower. Other features include a newer water heater & HVAC (2022). Enjoy Courtbridge's community pool and an unbeatable location with easy access to I-395. Walk to the shops, restaurants, & entertainment at The Village at Shirlington, the nearby dog park, & the W&OD Trail, or take a short drive to Del Ray, Old Town Alexandria, & Washington, DC.
#VAAR2071422

ARLINGTON

2811 S WOODROW STREET A

2 Beds

2 Baths

1,078 Sq.Ft.

$439,900

MLS#: VAAR2071422

 - property

Send a message

Message successfully sent.

Your message

What is 3 + 4 ?

Reason for contacting?

I agree to receive email communication and understand I can unsubscribe at any time.

I agree to be contacted by Charis Realty Group via call, email, and text for real estate services. To opt out, you can reply 'stop' at any time or reply 'help' for assistance. You can also click the unsubscribe link in the emails. Message and data rates may apply. Message frequency may vary. Privacy Policy

Sign Out

Virtual Assistant

Would you like to take the next step with this property? We can help you schedule a showing or virtual tour, or send you more details.

Yes, I would like more information.

Thank You for Your Reply, One of Our Agents will contact you as soon as possible

No, maybe later.

Thank you, you can always contact me via email, phone number or through the contact form.

Realhub AI

Lucy - Your AI-Powered Realtor

Update Your Temporary Password

Personalize your search

Enter your email and we'll notify you immediately when new listings match what you're looking for.

or enter email address

Already have an account ? Login here

Continue your home search

I agree to receive communications and understand I can unsubscribe at any time.

I agree to be contacted by Charis Realty Group via call, email, and text for real estate services. To opt out, you can reply 'stop' at any time or reply 'help' for assistance. You can also click the unsubscribe link in the emails. Message and data rates may apply. Message frequency may vary. Privacy Policy

Already have an account ? Login here

We use cookies

We use cookies primarily for analytics to enhance your experience. By accepting, you agree to our use of these cookies. You can manage your preferences or learn more about our cookies policy.