
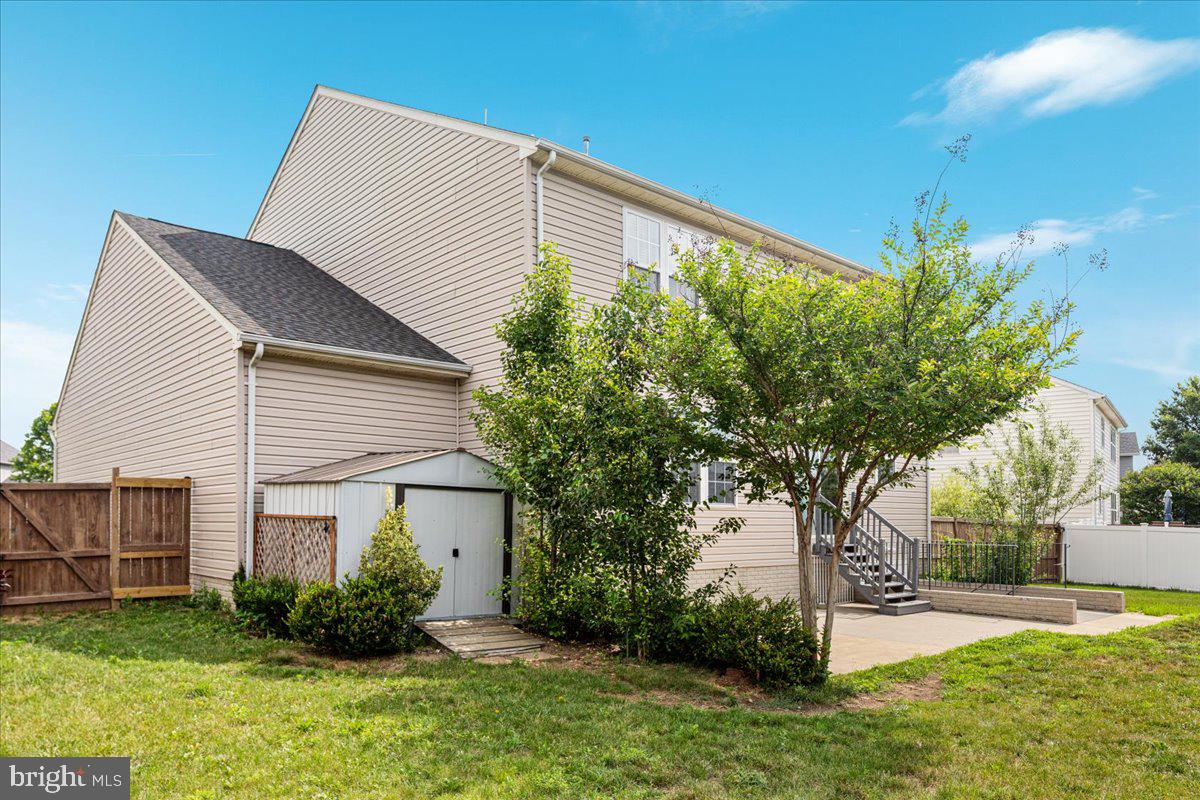
Property
Beds
5
Full Baths
3
1/2 Baths
1
Year Built
2006
Sq.Footage
5,614
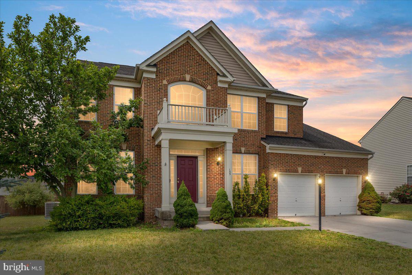
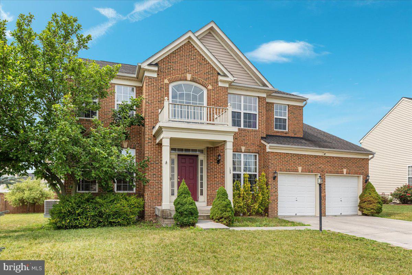
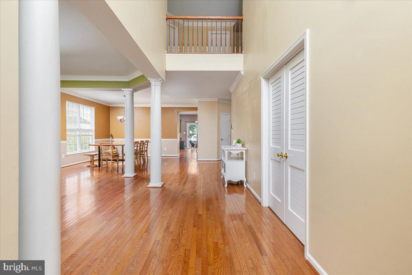
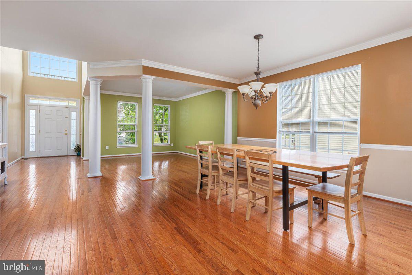
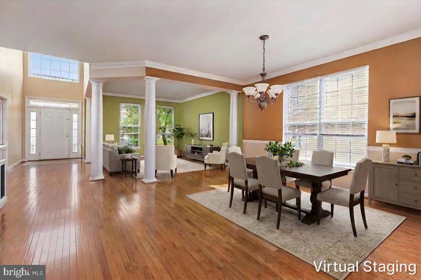
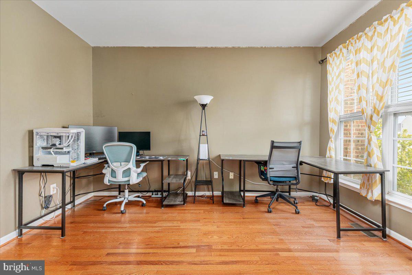
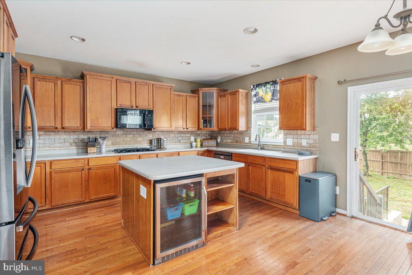
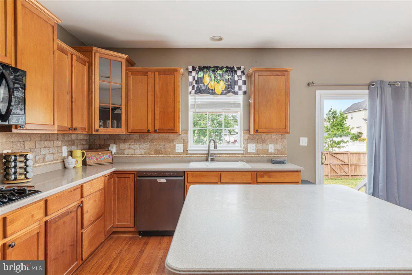
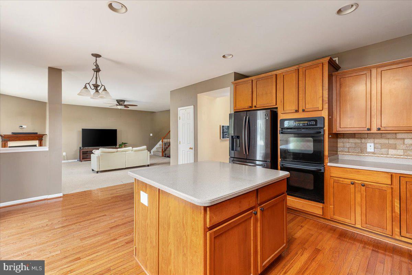
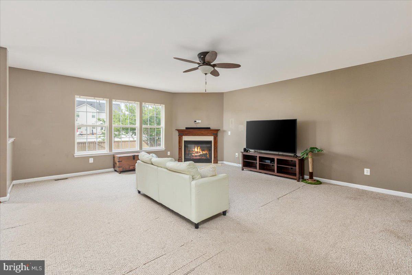
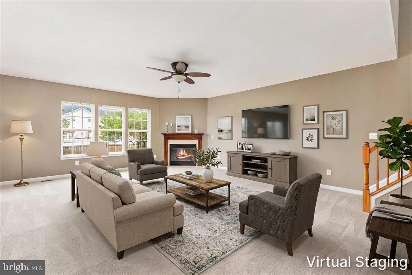
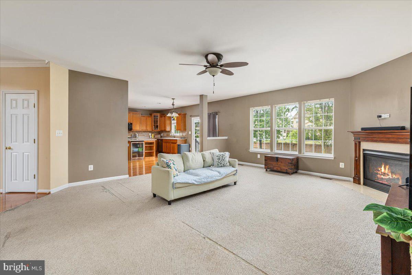
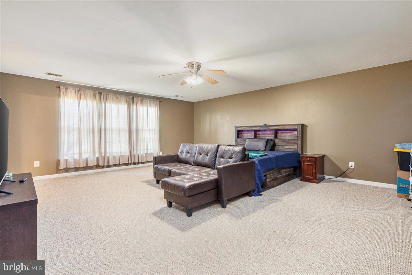
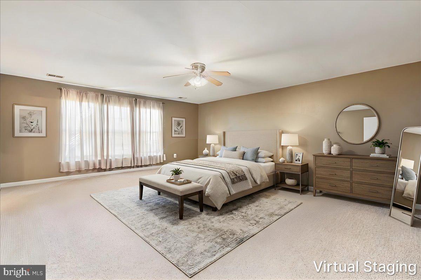
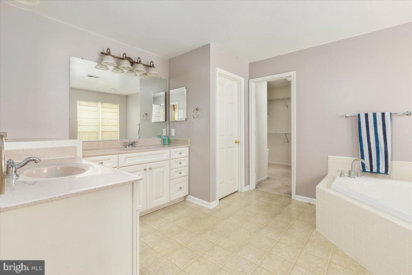
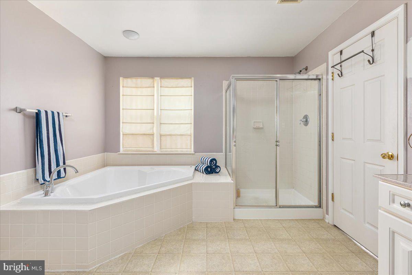
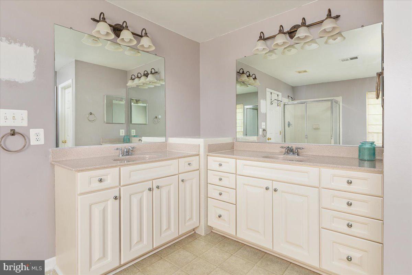
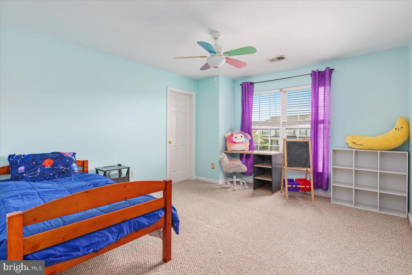
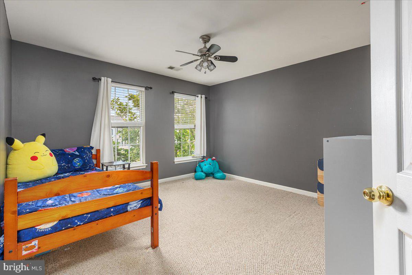
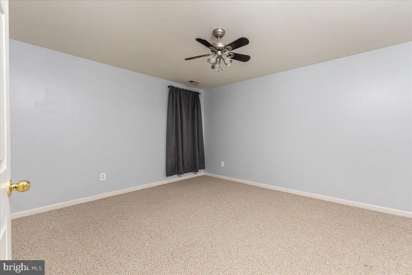
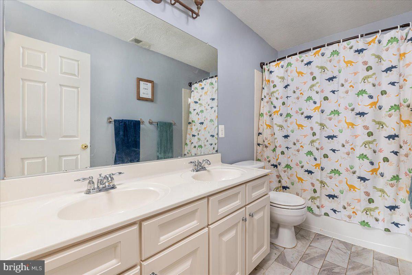
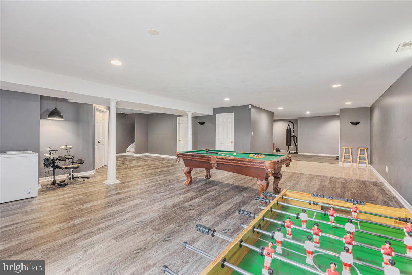
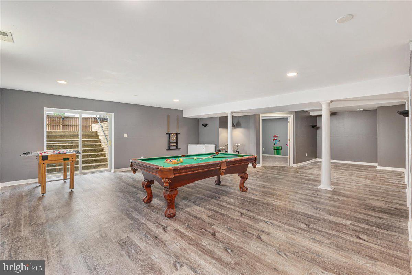
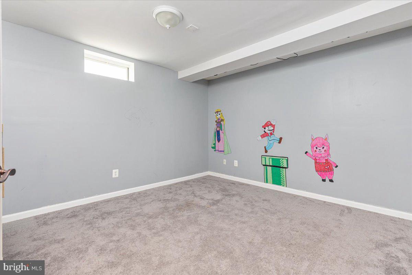
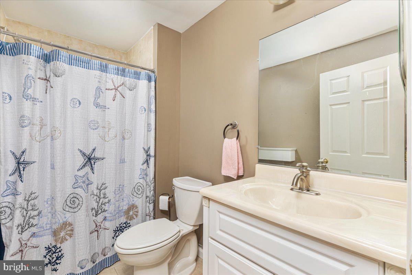
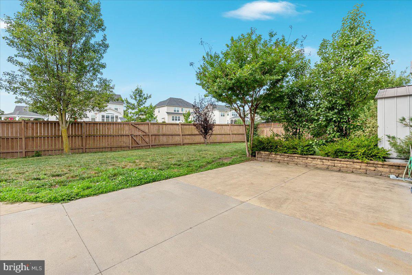
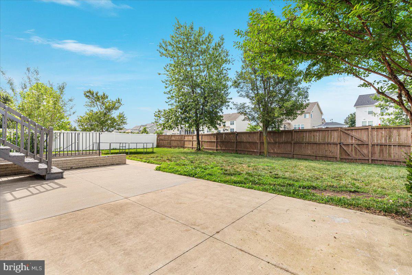
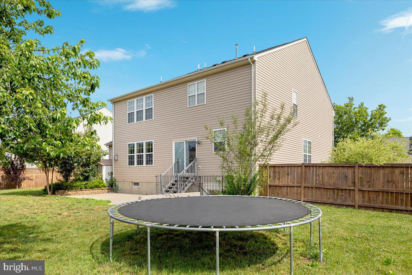
Priced to sell in an established Stephens City neighborhood! If you've been searching for one of the largest homes in this price range, this is an opportunity you won't want to miss. Yes, the home is ready for fresh paint and new carpet, and it is priced with those cosmetic updates in mind. Being sold AS-IS, this well-built home offers an exceptional floor plan, generous living spaces, and over three finished levels ready for its next owner to make their own. <br><br> Offering over three finished levels, you'll love the dramatic two-story foyer, formal living and dining rooms, a generous kitchen with center island that opens to the oversized family room, and an enormous primary suite with plenty of room for a sitting area, exercise space, or home office. The finished lower level provides incredible flexibility with a huge recreation room, fifth bedroom, full bath, and abundant space for guests, hobbies, a home gym, or multi-generational living. <br><br> Outside, enjoy the fully fenced backyard, and as an added bonus, the pool table and backyard trampoline both convey! <br><br> For buyers with a little vision, this is a rare opportunity to personalize an exceptionally spacious home while enjoying all the room and flexibility today's lifestyle demands. Homes offering this much finished living space at this price point don't come along often. Don't miss your chance to make it your own!
Features & Amenities
Interior
-
Total Bedrooms
5
-
Bathrooms
3
-
1/2 Bathrooms
1
-
Above Grade Finished Area
3783.0
-
Basement YN
YES
-
Cooling YN
YES
-
Cooling
Central Air, Ceiling Fan(s), Electric
-
Fireplace YN
YES
-
Heating YN
YES
-
Heating
Natural Gas, Forced Air
-
Pet friendly
N/A
Exterior
-
Garage
Yes
-
Garage spaces
2
-
Construction Materials
Vinyl Siding, Brick
-
Parking
Oversized, Garage Door Opener, Concrete, Private, Garage, Inside Entrance, Attached
-
Patio and Porch Features
Patio
-
Pool
No
-
Waterfront YN
NO
Area & Lot
-
Lot Features
Level
-
Lot Size(acres)
0.28
-
Lot Size(square feet)
12197.0
-
Property Type
Residential
-
Property Sub Type
Single Family Residence
-
Architectural Style
Colonial
Price
-
Sales Price
$615,000
-
Tax Amount
$3,309
-
Sq. Footage
5, 614
-
Price/SqFt
$109
HOA
-
Association
YES
-
Association Fee
$152
-
Association Fee Frequency
Quarterly
-
Association Fee Includes
N/A
School District
-
Elementary School
ARMEL
-
Middle School
ROBERT E AYLOR
-
High School
SHERANDO
Property Features
-
New Construction
NO
-
Foundation Details
Concrete Perimeter
-
Senior Community YN
NO
-
Sewer
Public Sewer
-
Tax Lot
19
-
Water Source
Public
Schedule a Showing
Showing scheduled successfully.
Mortgage calculator
Estimate your monthly mortgage payment, including the principal and interest, property taxes, and HOA. Adjust the values to generate a more accurate rate.
Your payment
Principal and Interest:
$
Property taxes:
$
HOA fees:
$
Total loan payment:
$
Total interest amount:
$
Location
County
FREDERICK
Elementary School
ARMEL
Middle School
ROBERT E AYLOR
High School
SHERANDO
Listing Courtesy of Phyllis Guthrie , Keller Williams Realty
RealHub Information is provided exclusively for consumers' personal, non-commercial use, and it may not be used for any purpose other than to identify prospective properties consumers may be interested in purchasing. All information deemed reliable but not guaranteed and should be independently verified. All properties are subject to prior sale, change or withdrawal. RealHub website owner shall not be responsible for any typographical errors, misinformation, misprints and shall be held totally harmless.

AGENT
Lauren Seaton
Call Lauren today to schedule a private showing.

* Listings on this website come from the FMLS IDX Compilation and may be held by brokerage firms other than the owner of this website. The listing brokerage is identified in any listing details. Information is deemed reliable but is not guaranteed. If you believe any FMLS listing contains material that infringes your copyrighted work please click here to review our DMCA policy and learn how to submit a takedown request.© 2024 FMLS.
Related Properties
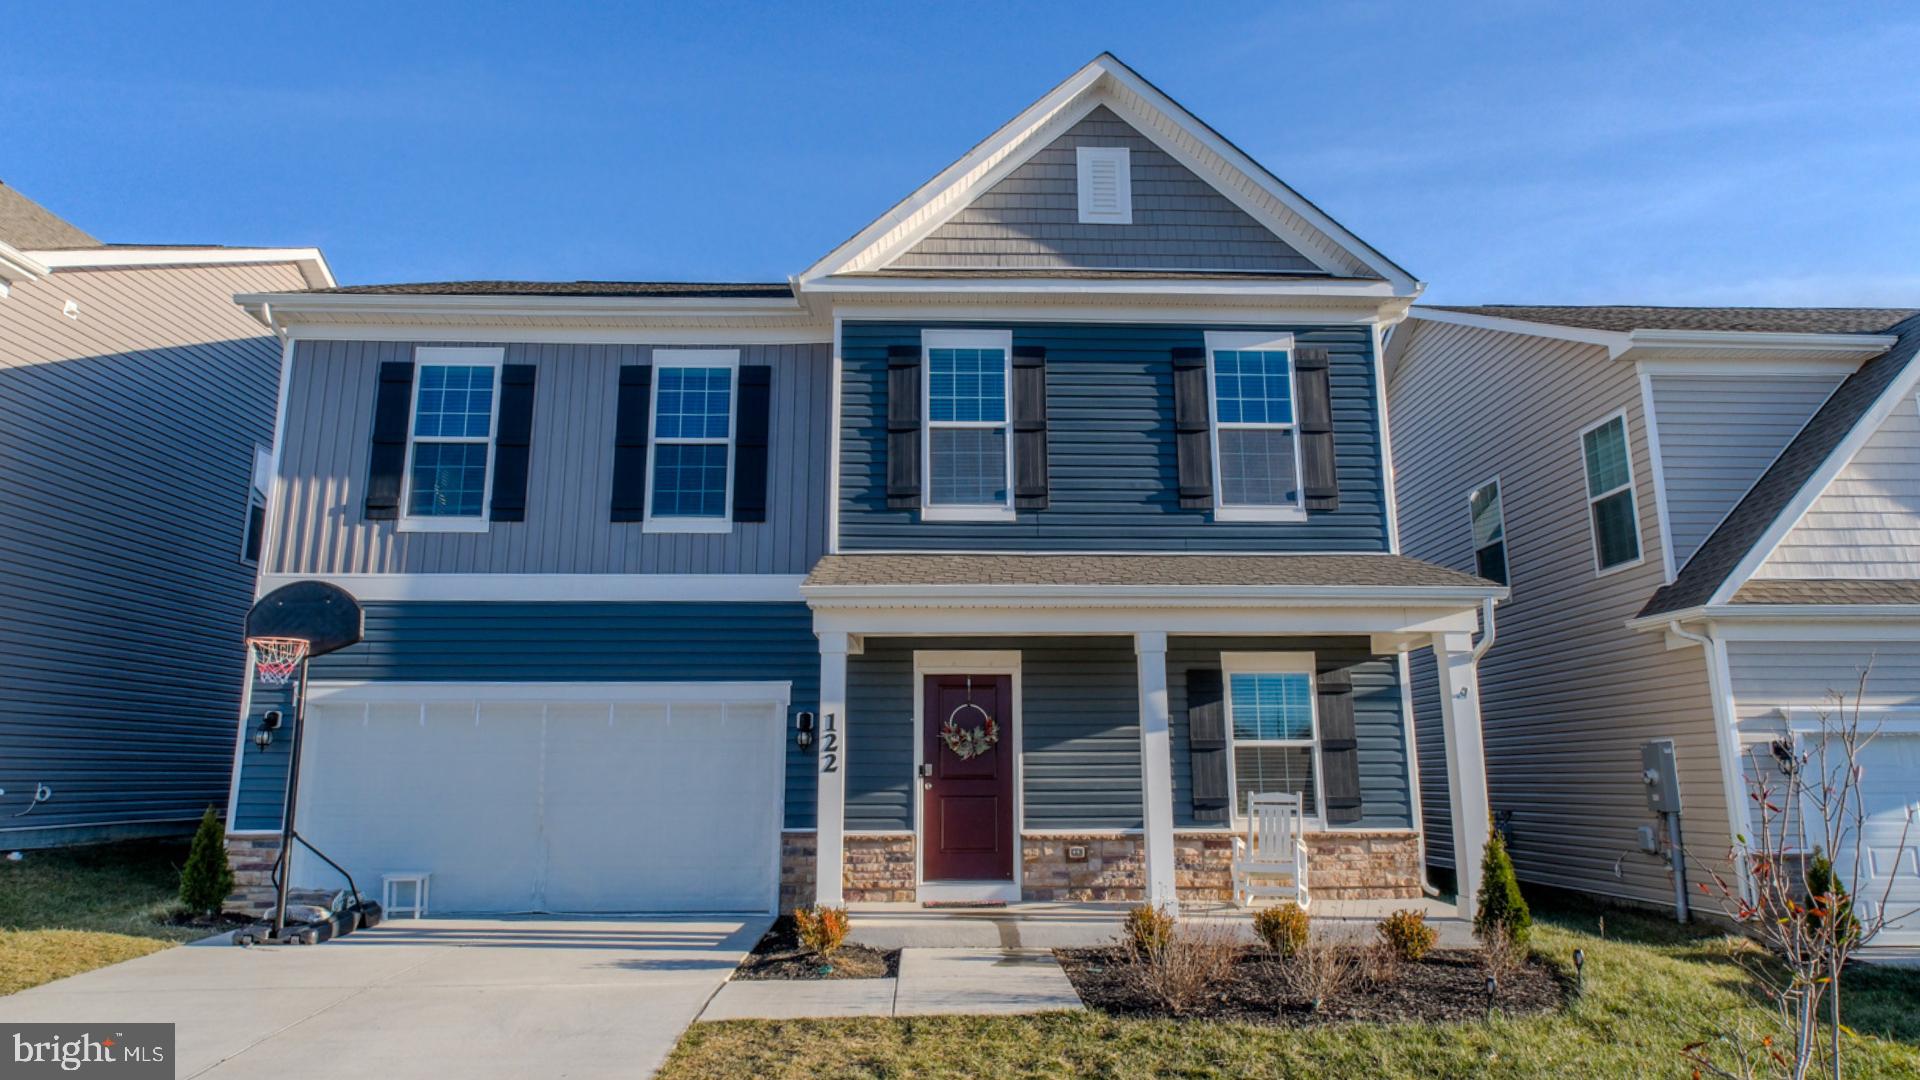
STEPHENS CITY
122 CLERKENWELL DRIVE
4 Beds
3 Baths
2,261 Sq.Ft.
$499,900
MLS#: VAFV2042884
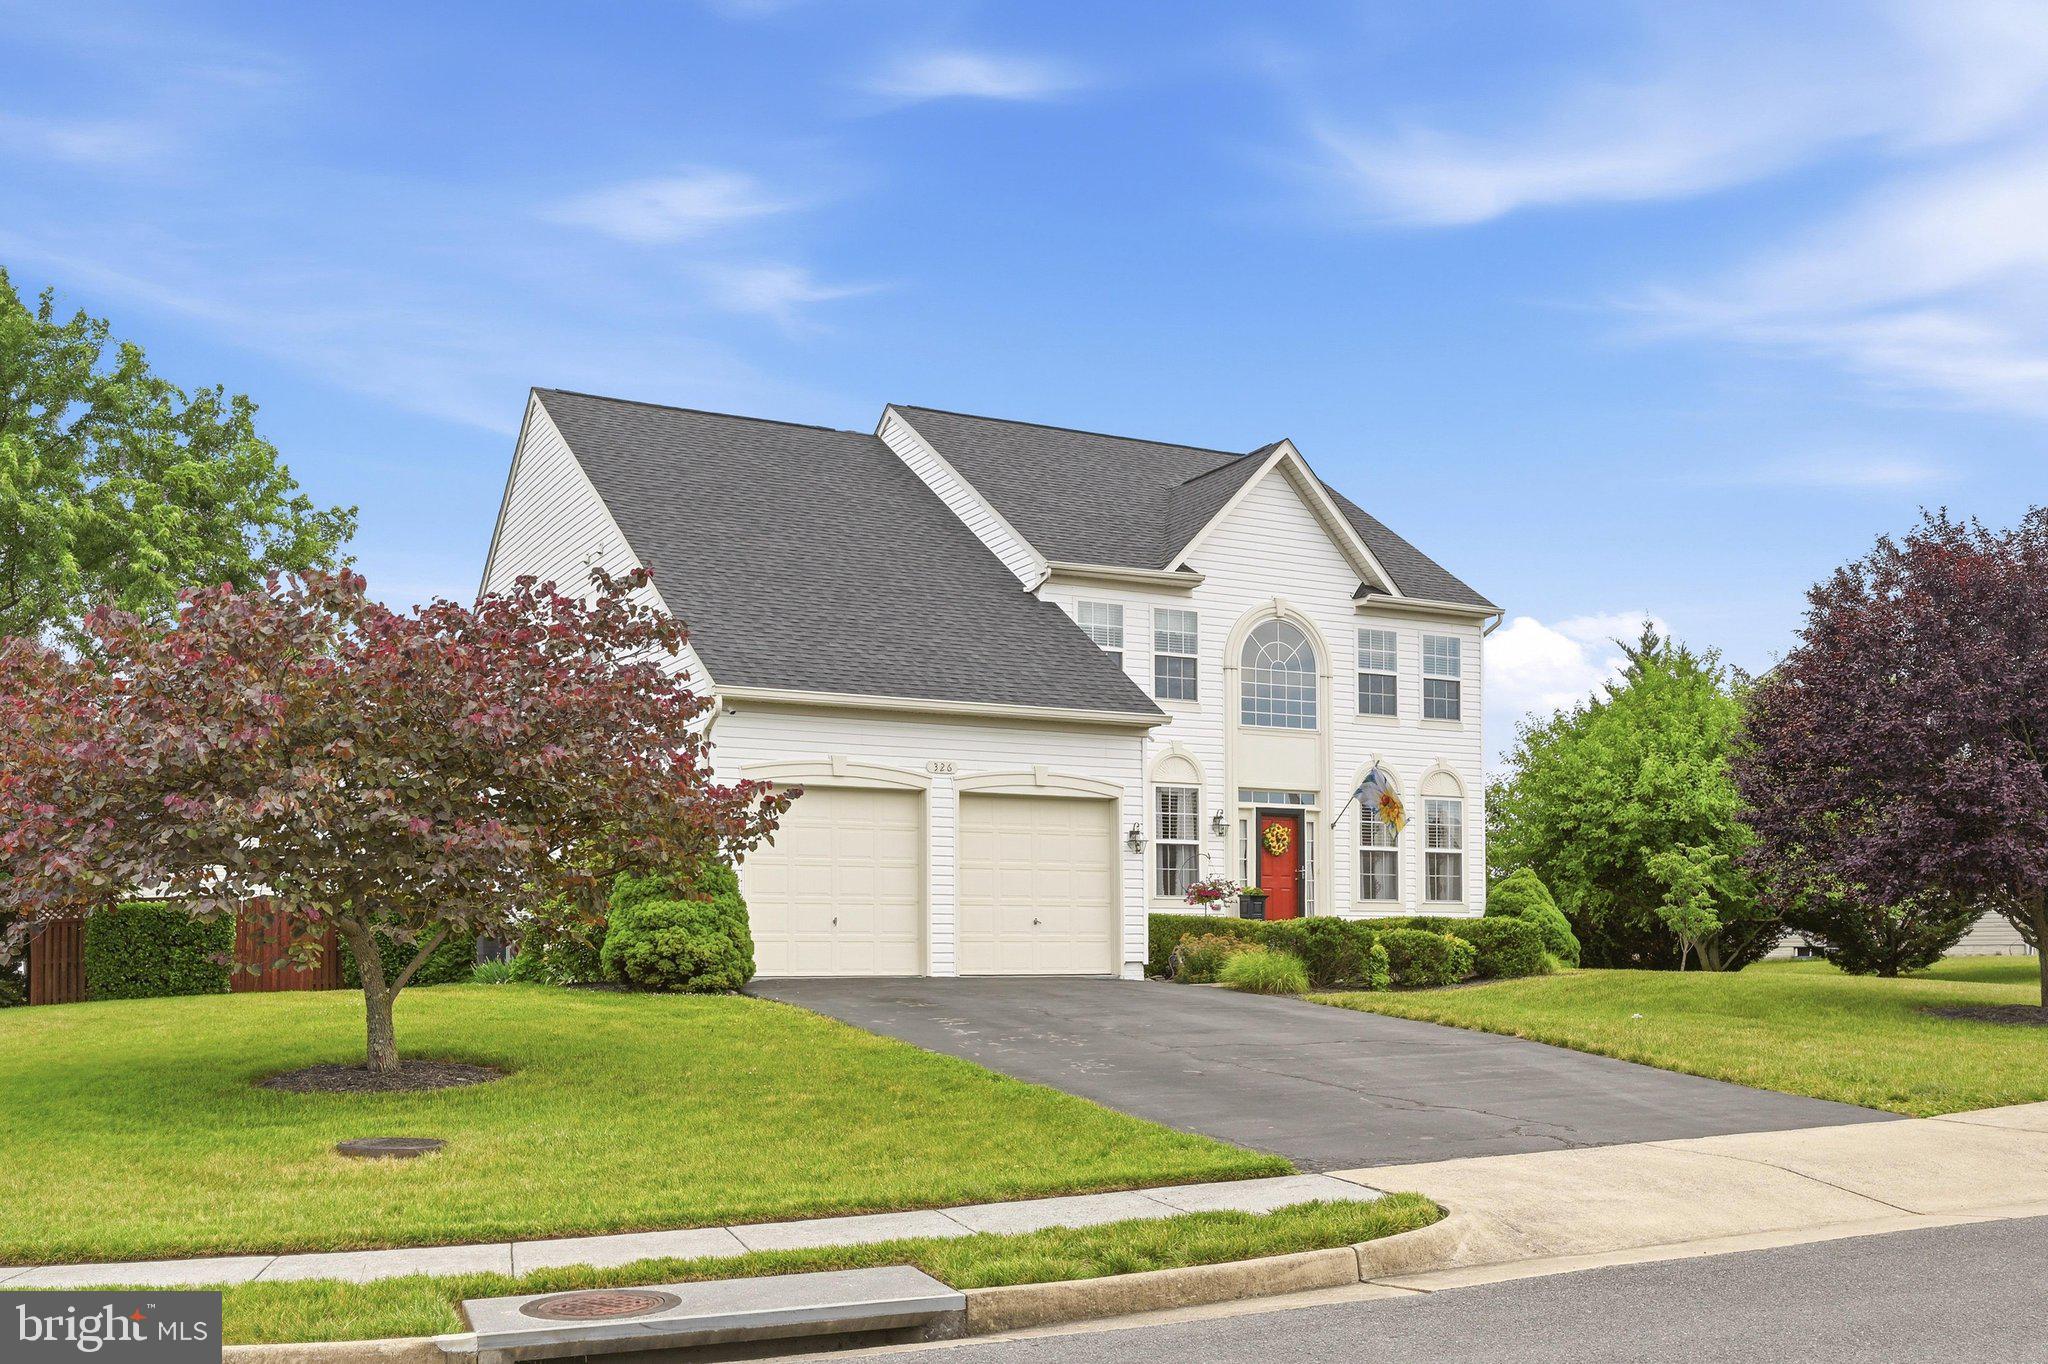
STEPHENS CITY
326 CHELTENHAM DRIVE
4 Beds
2 Baths
3,054 Sq.Ft.
$579,900
MLS#: VAFV2042952
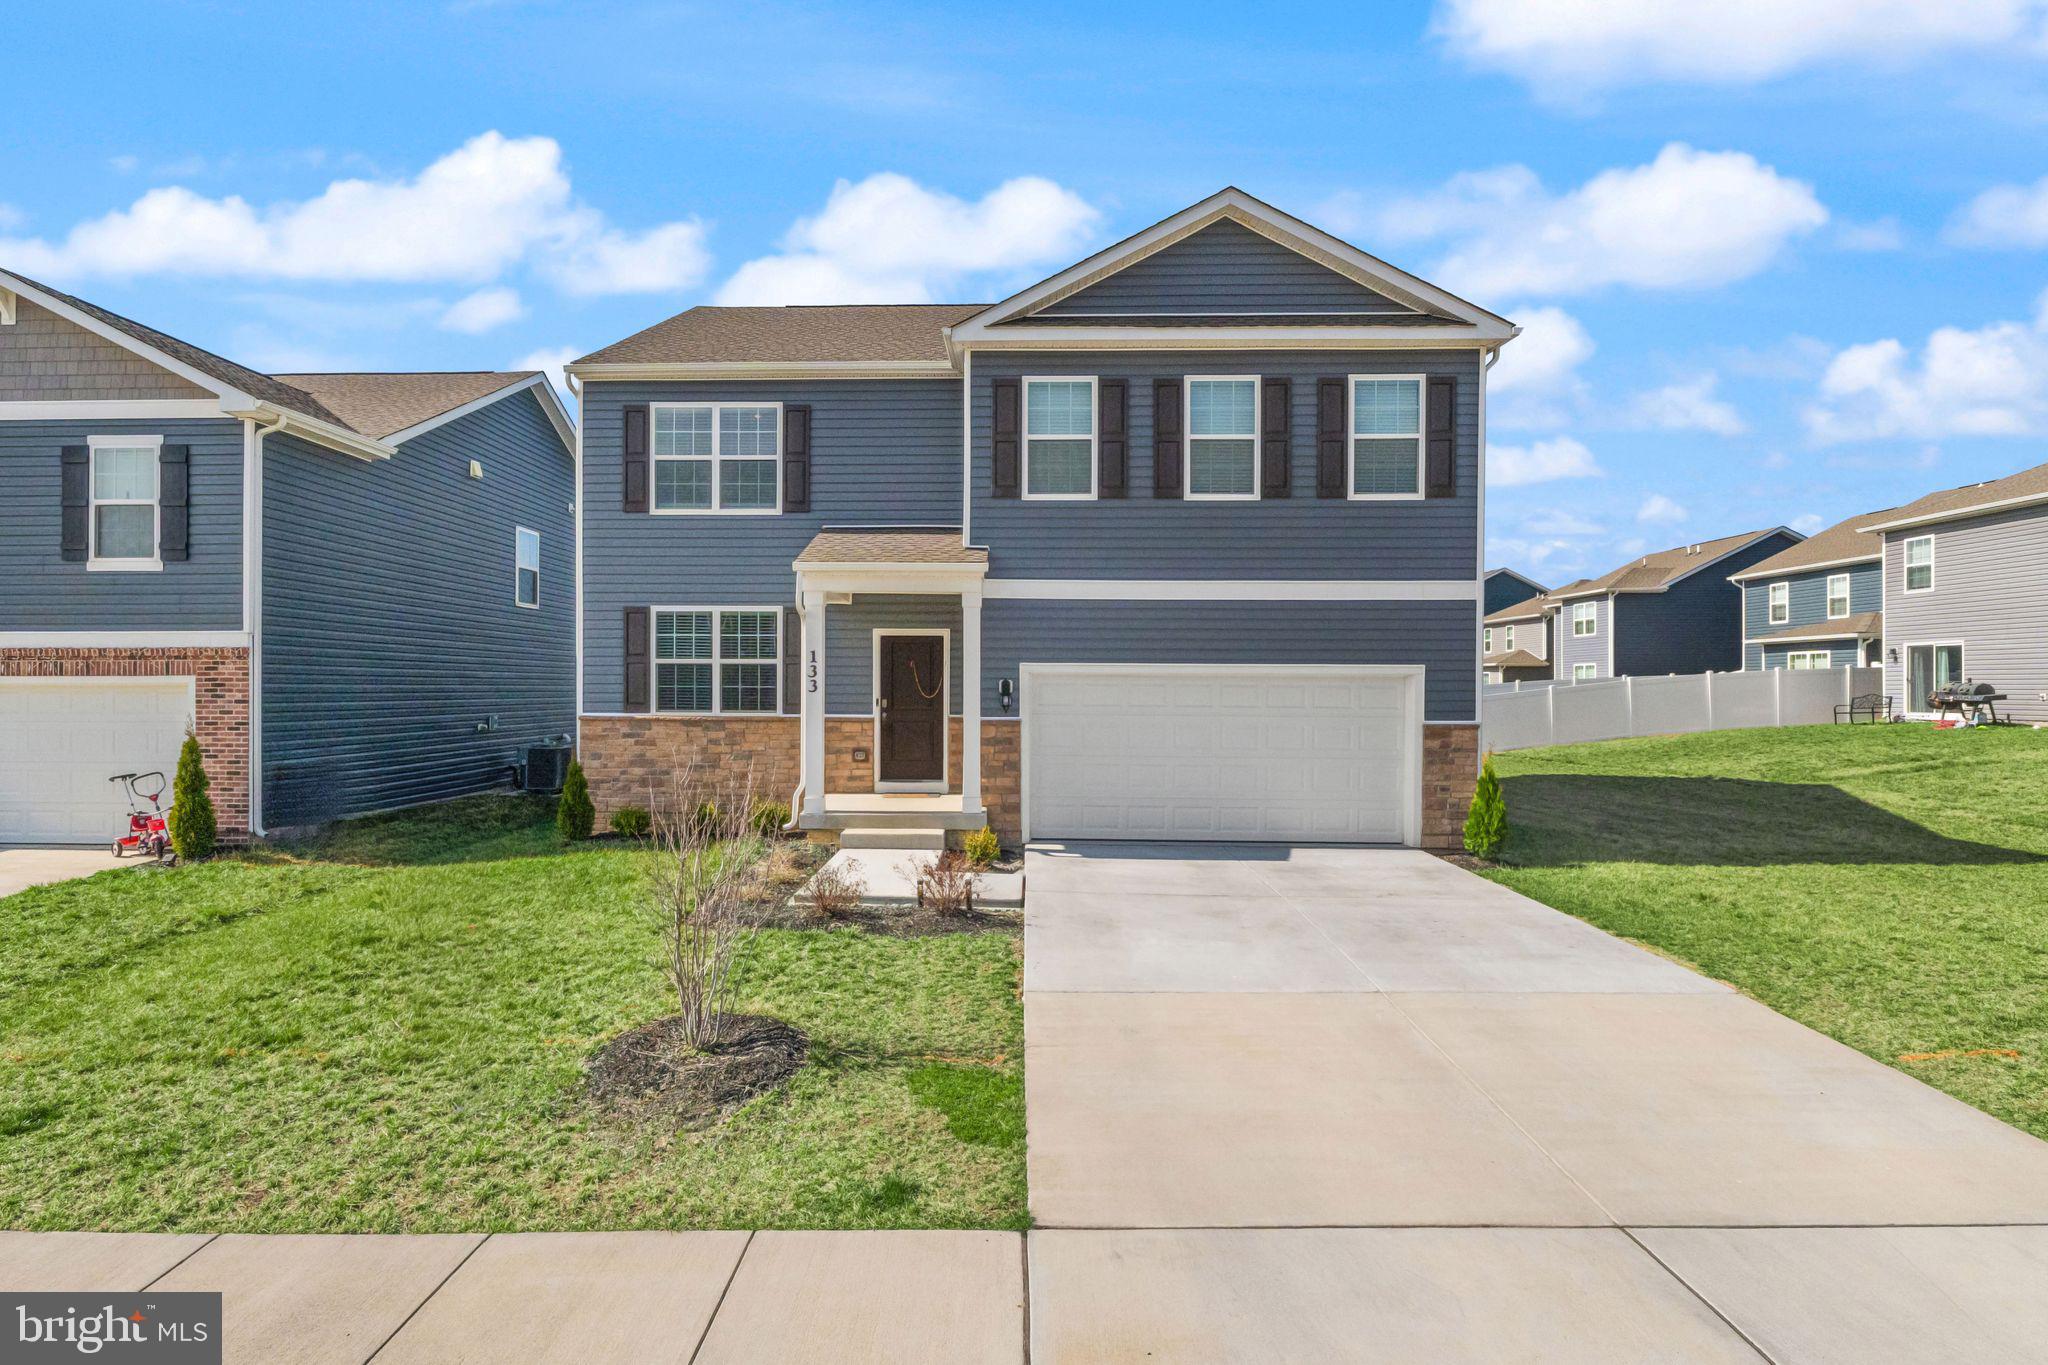
STEPHENS CITY
133 AVERY DRIVE
5 Beds
3 Baths
3,076 Sq.Ft.
$525,000
MLS#: VAFV2040024
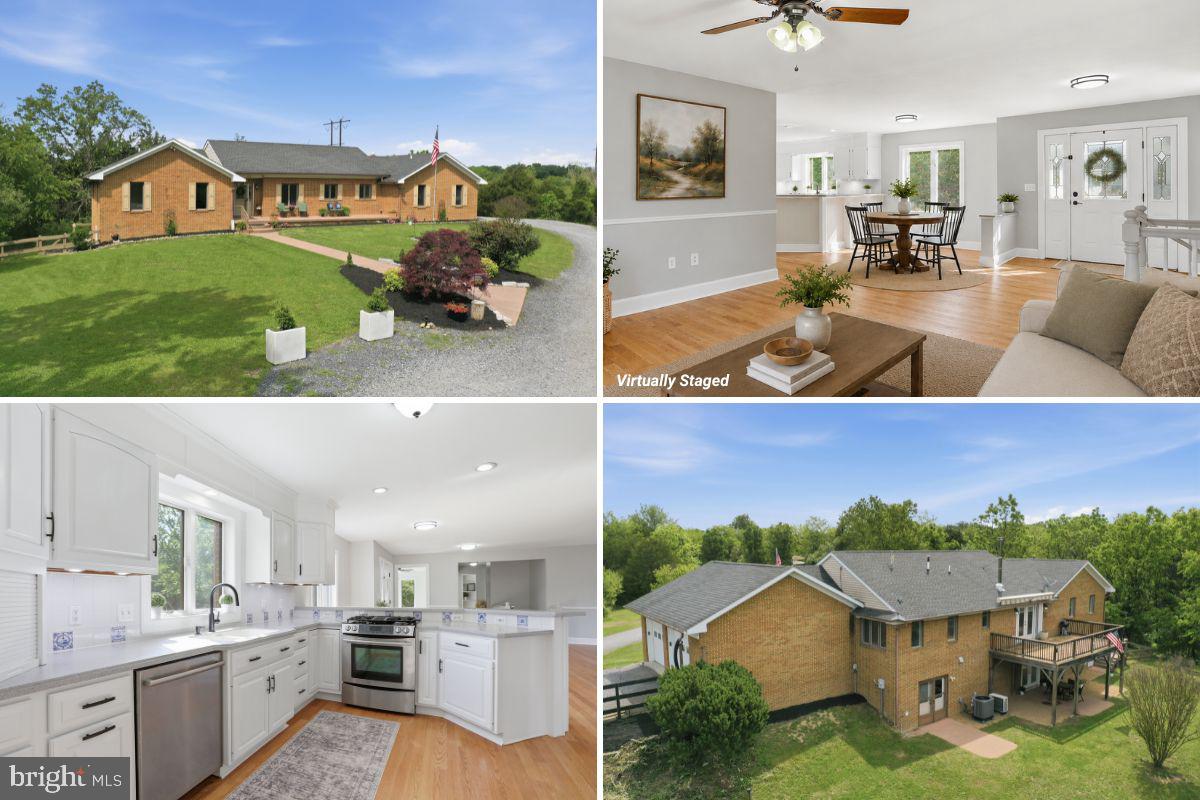
STEPHENS CITY
242 OLD PLANTATION LANE
3 Beds
3 Baths
3,089 Sq.Ft.
$685,000
MLS#: VAFV2041978
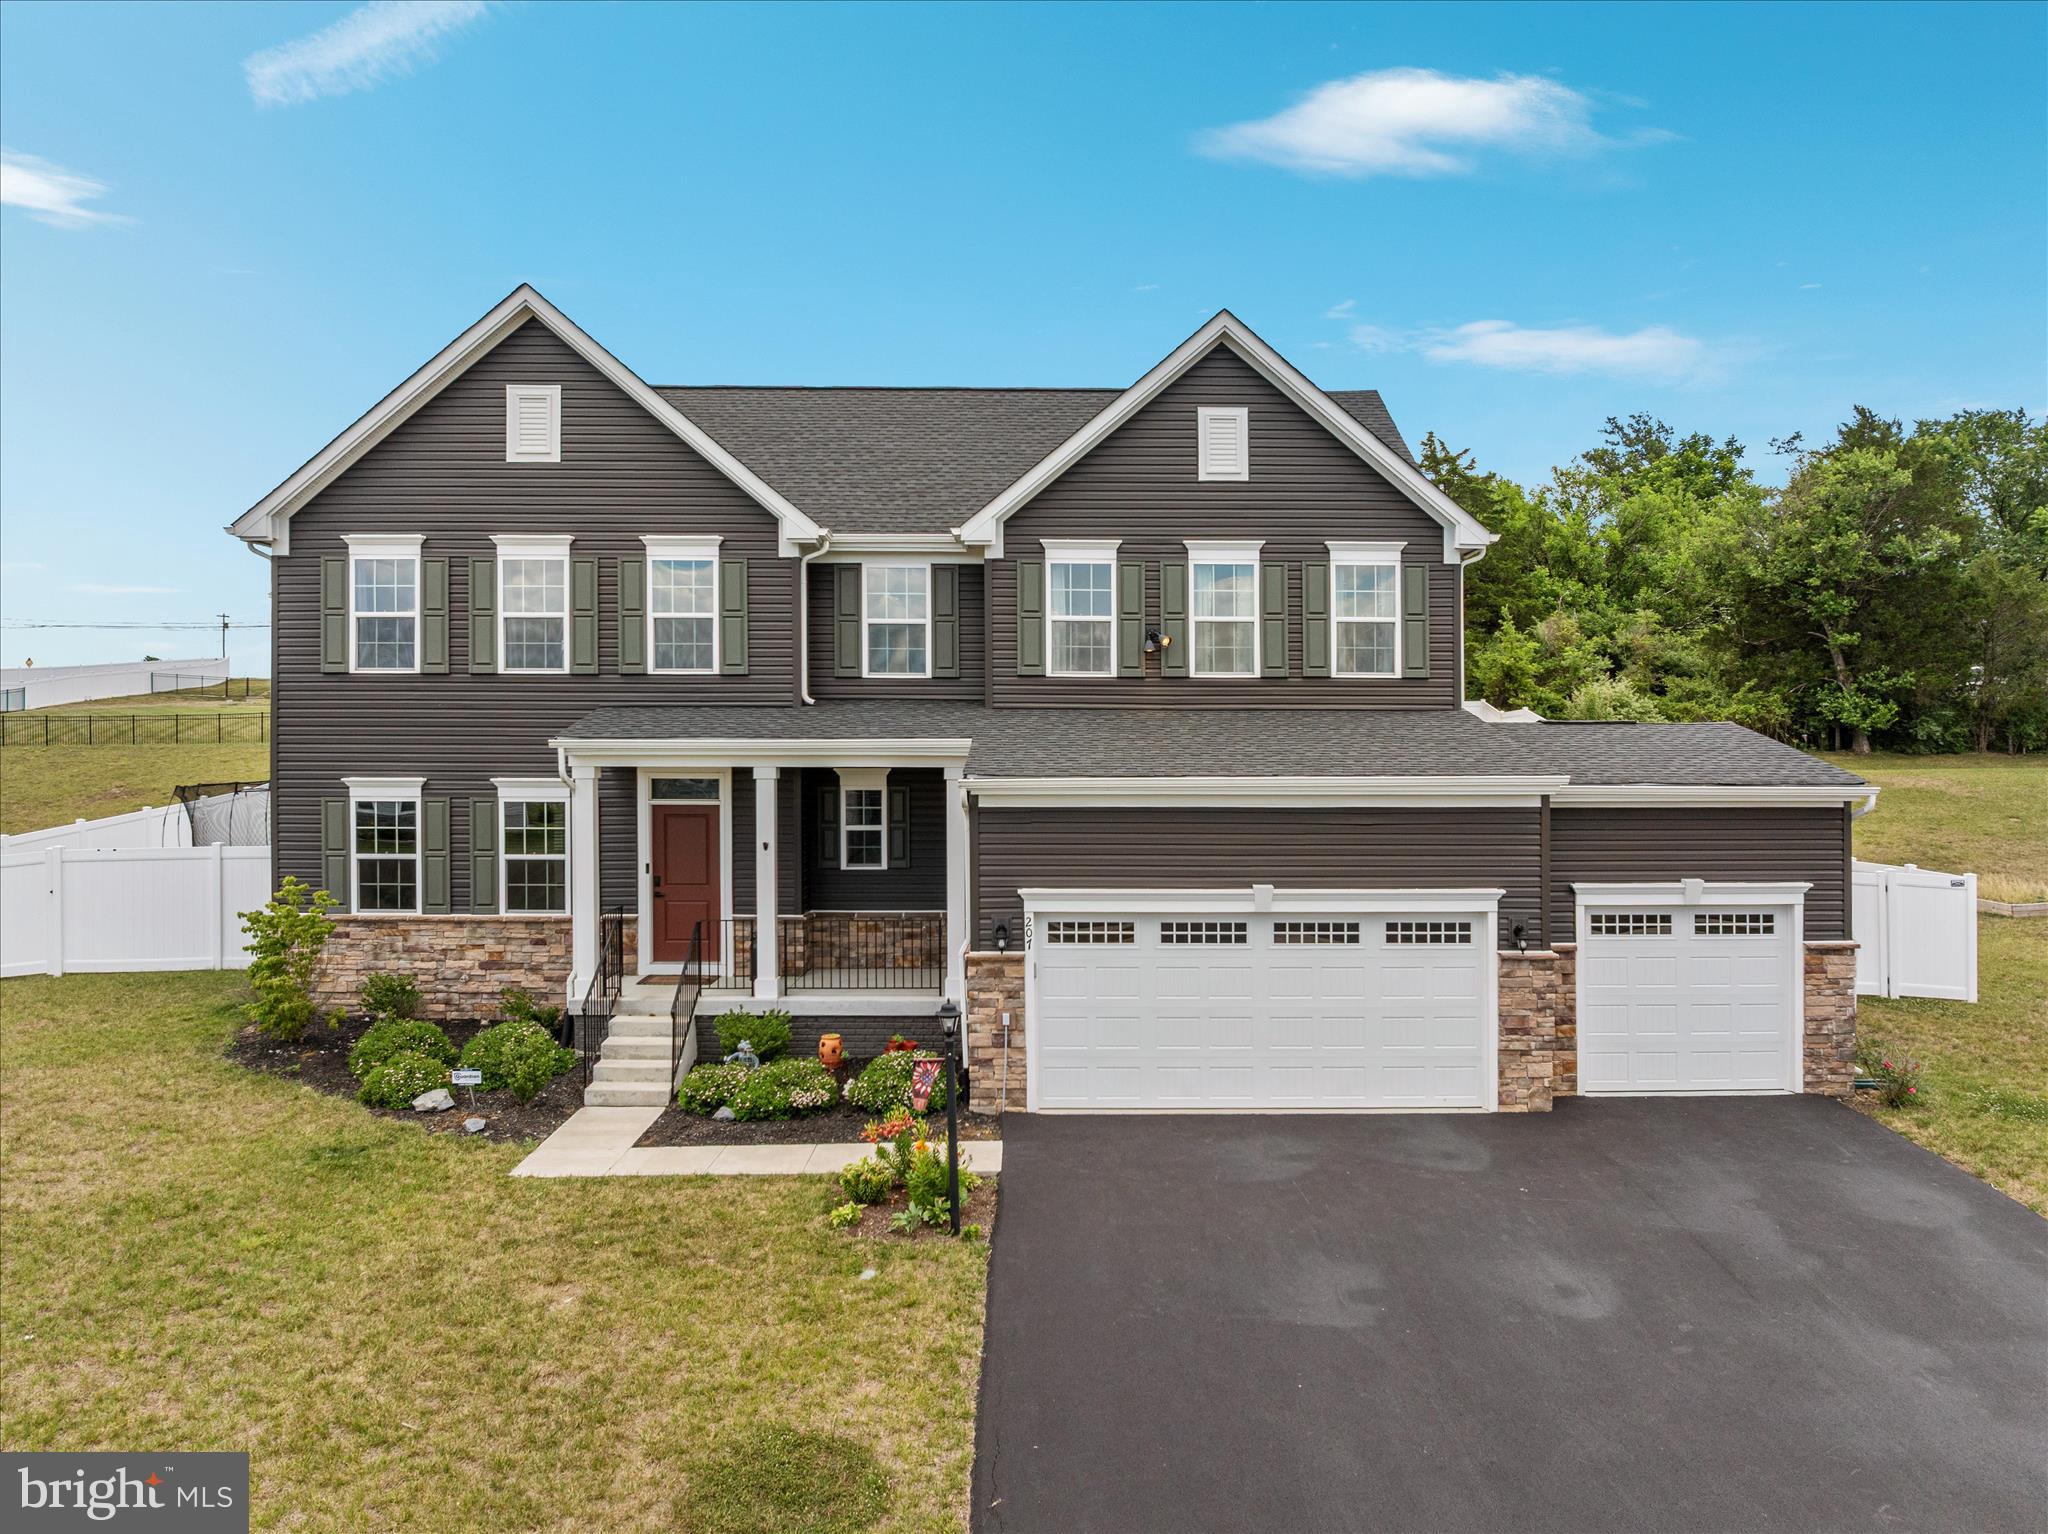
STEPHENS CITY
207 DECATUR
6 Beds
3 Baths
3,719 Sq.Ft.
$625,000
MLS#: VAFV2042756
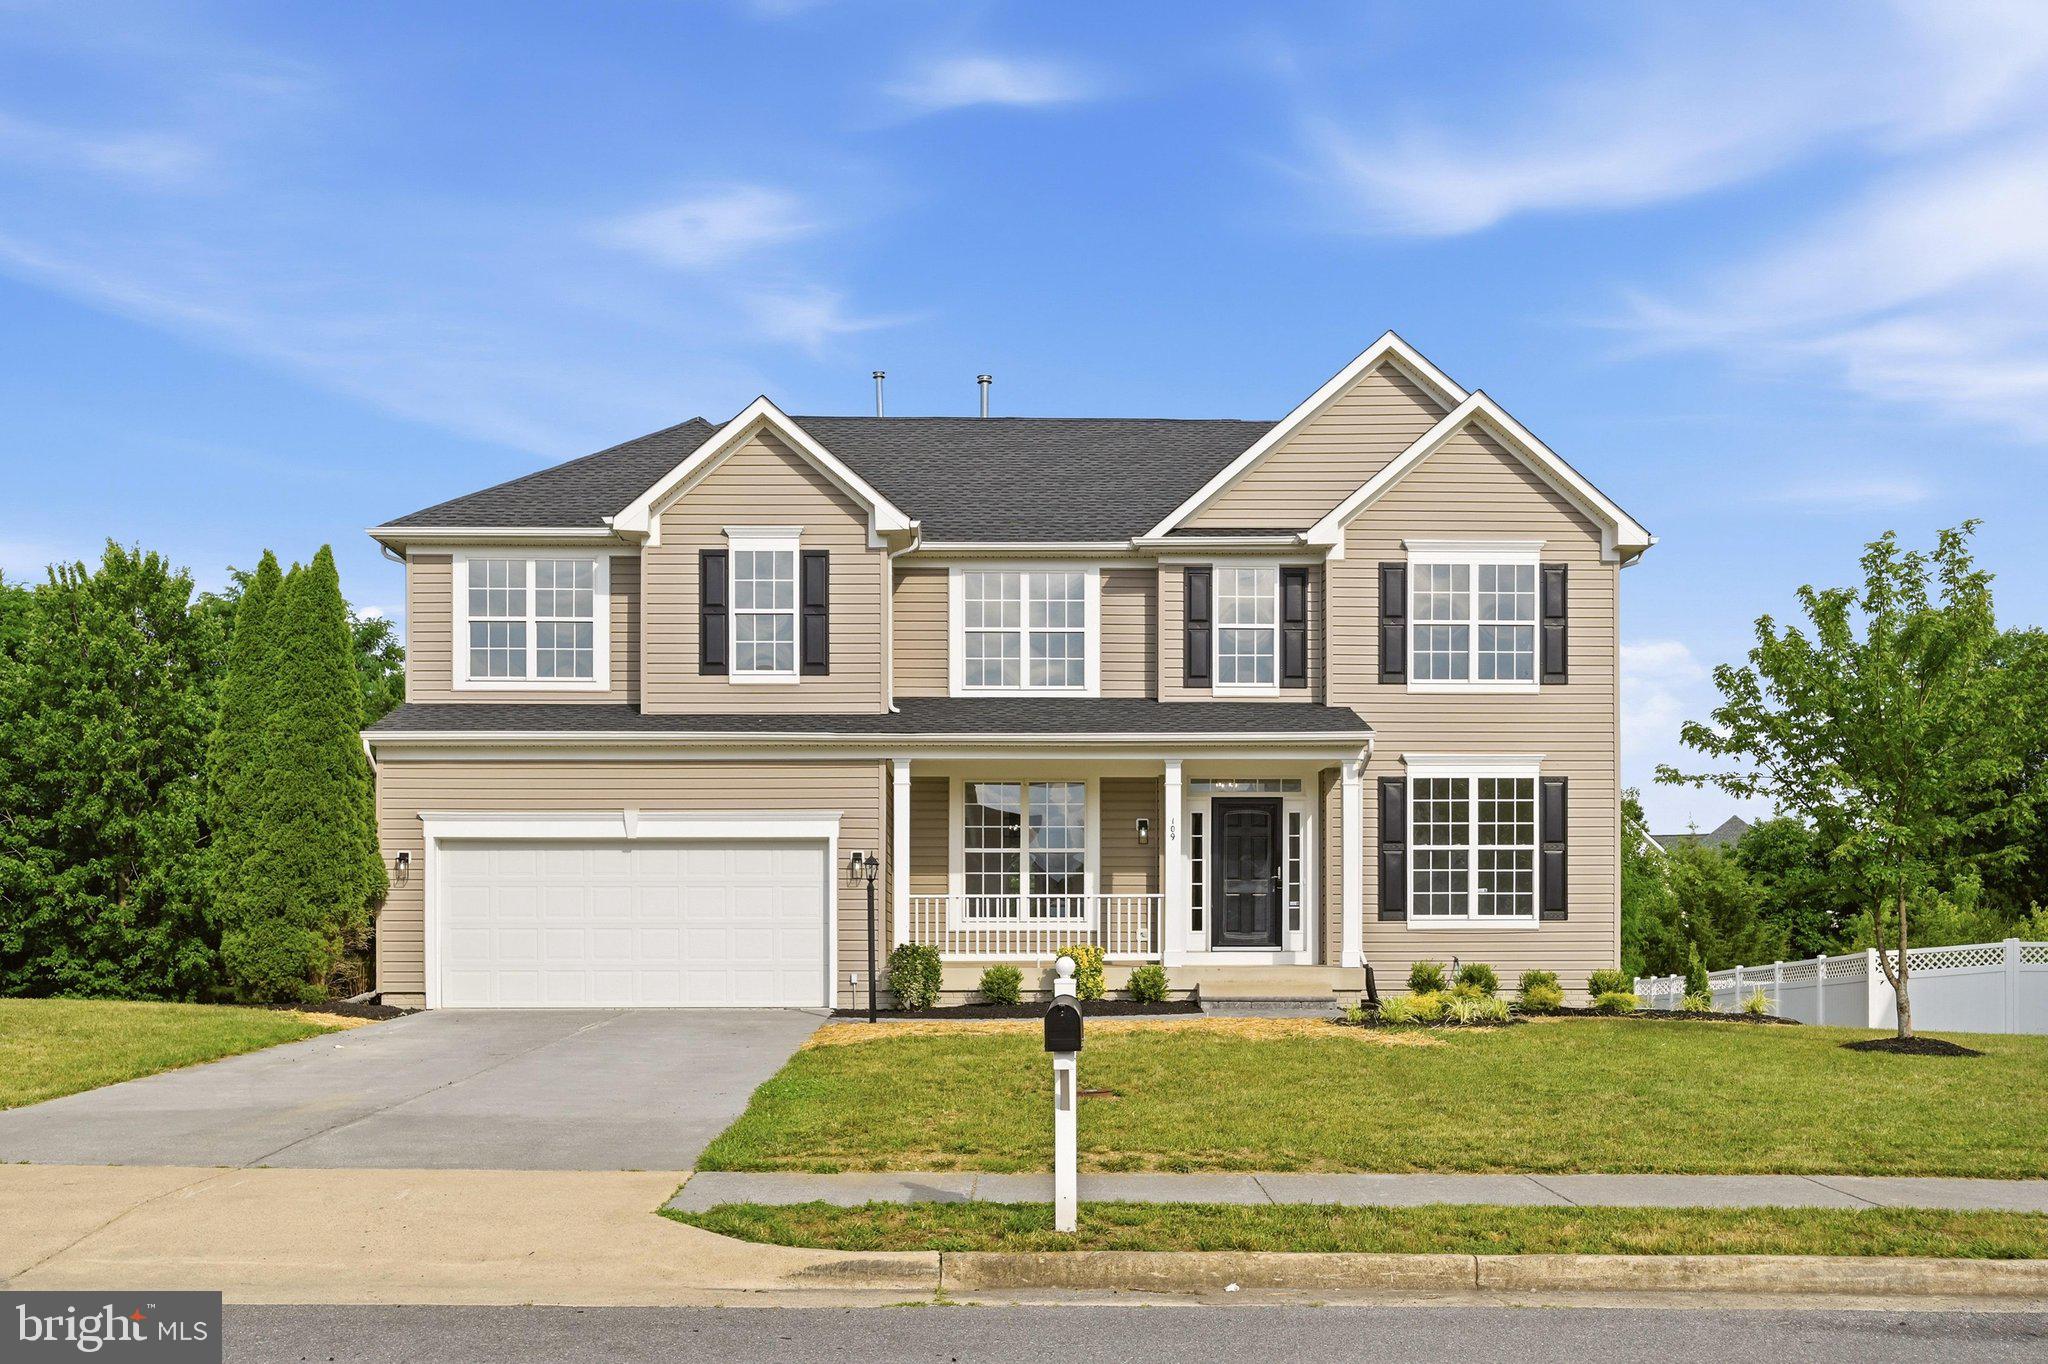
STEPHENS CITY
109 BLACKBURNS FORD DRIVE
4 Beds
2 Baths
3,599 Sq.Ft.
$599,900
MLS#: VAFV2042752
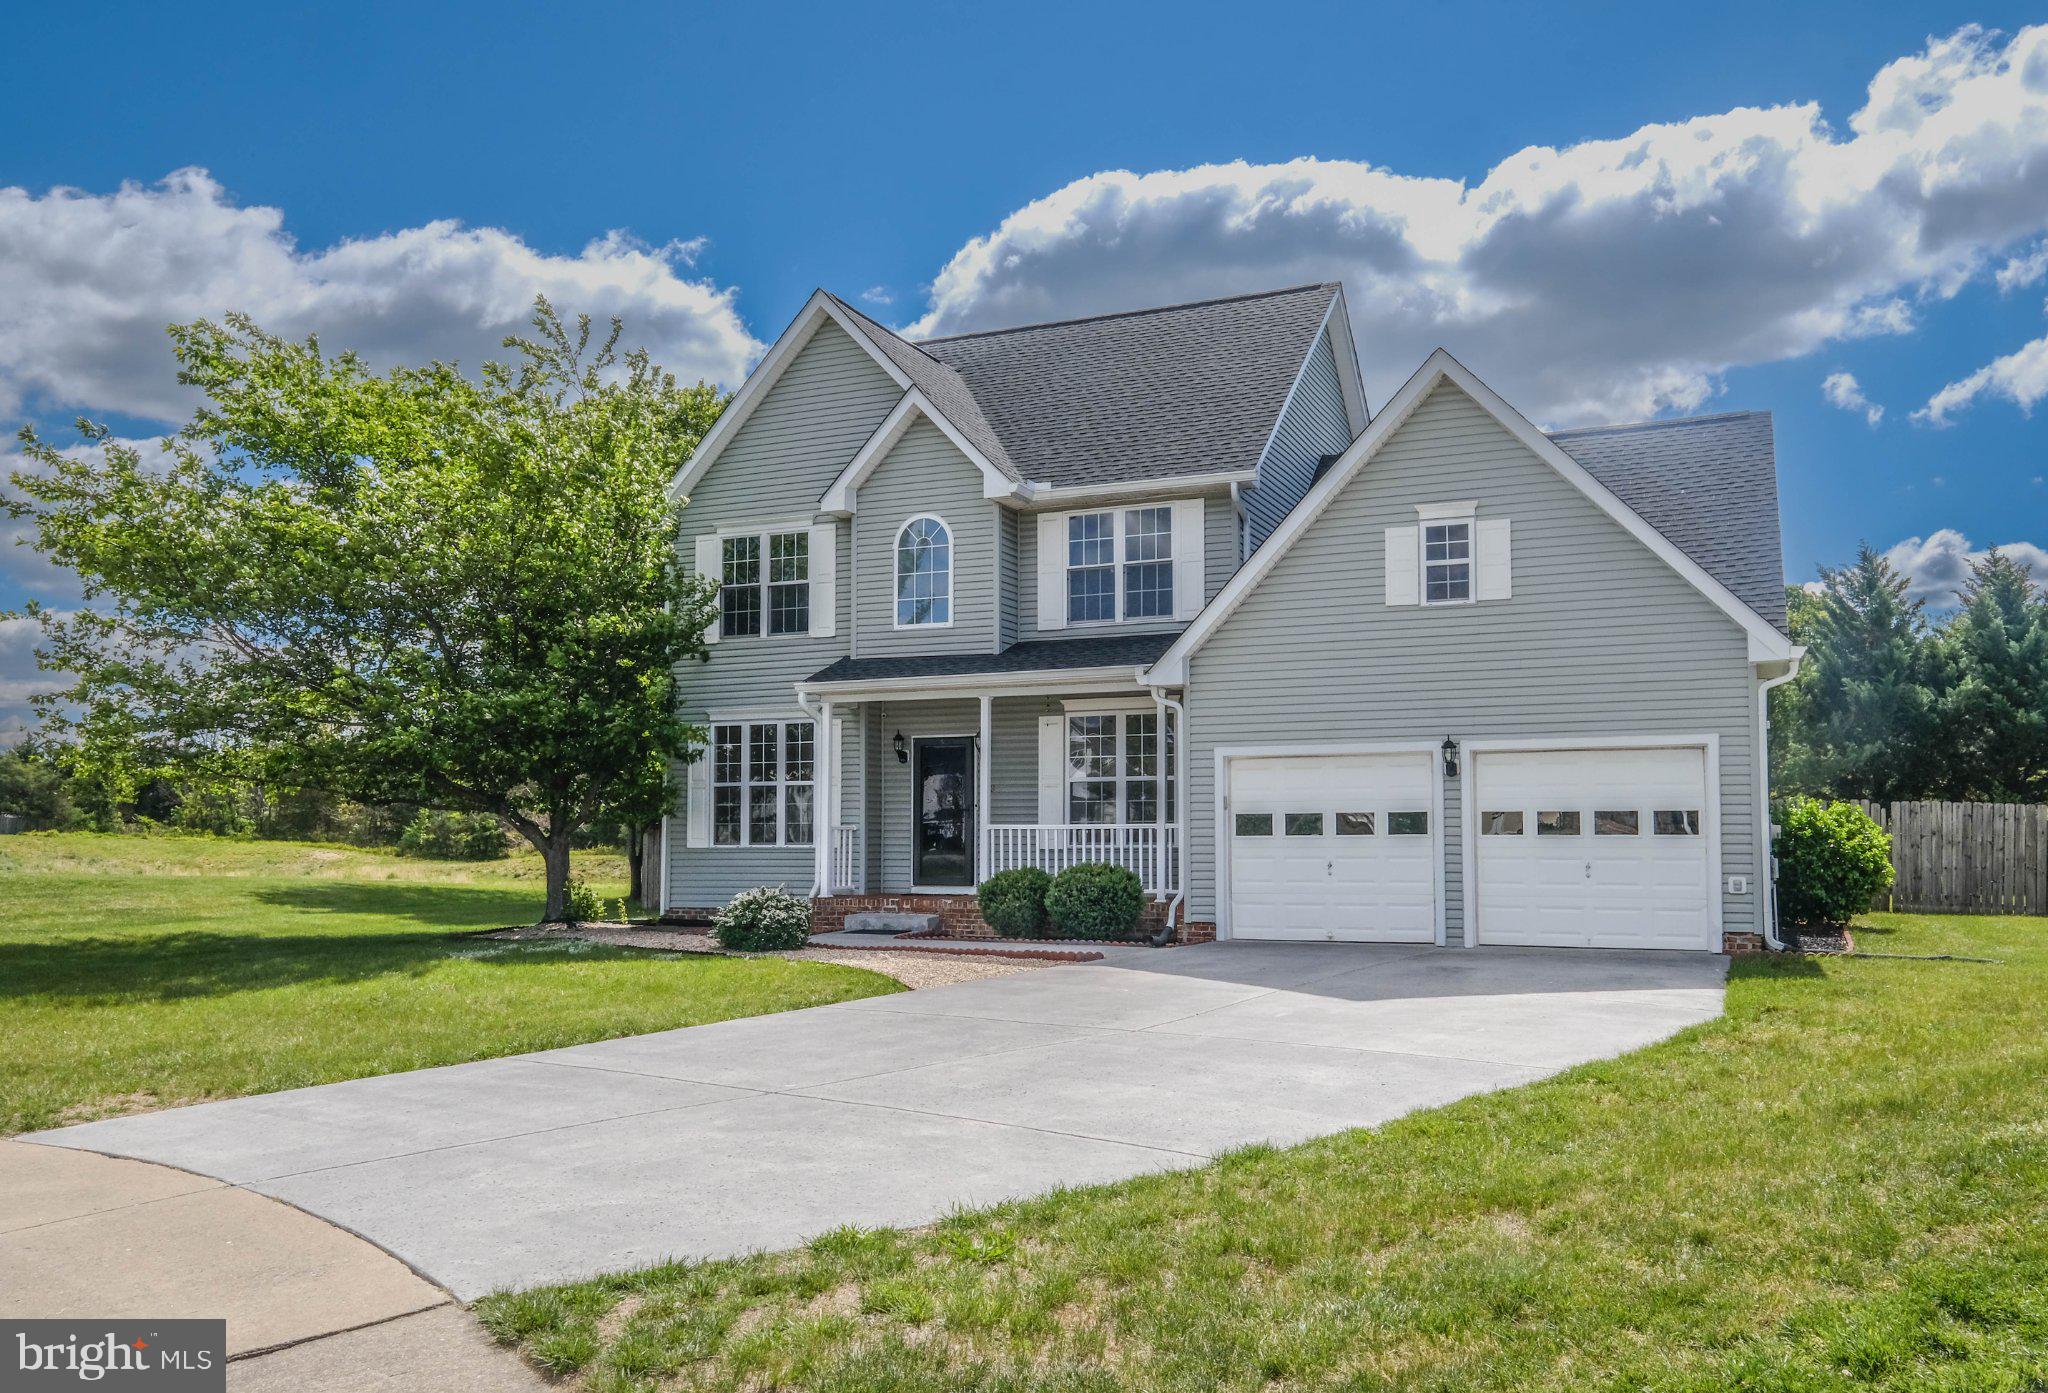
STEPHENS CITY
109 KABARDIN COURT
4 Beds
2 Baths
1,992 Sq.Ft.
$500,000
MLS#: VAFV2041138
STEPHENS CITY
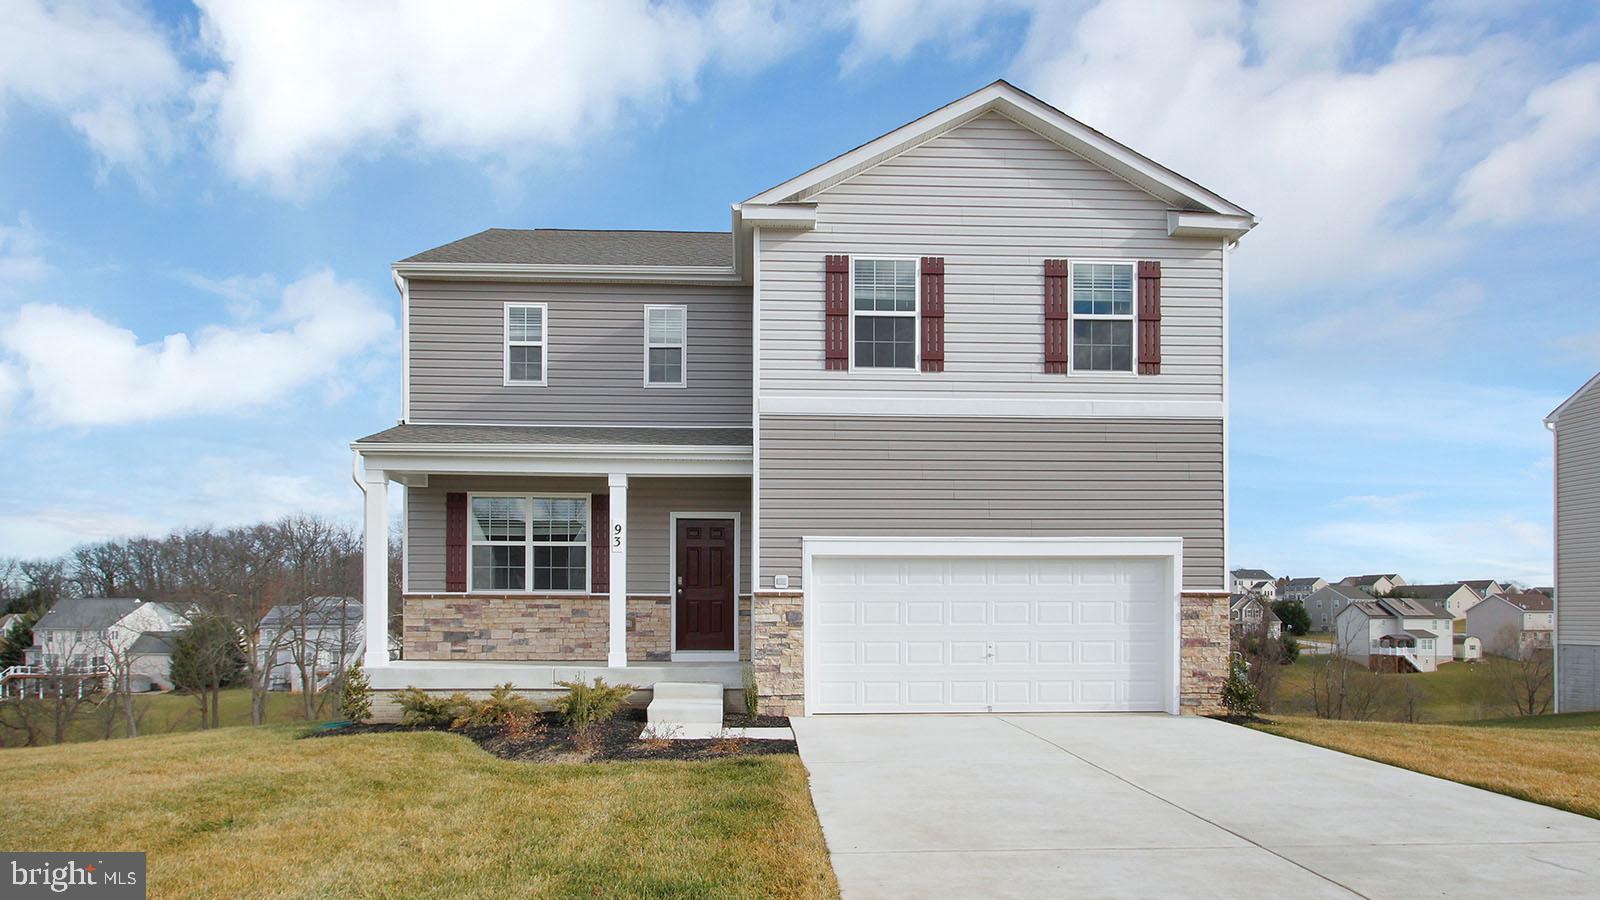
108 LEMLEY DRIVE
4 Beds
2 Baths
2,751 Sq.Ft.
$505,990
MLS#: VAFV2039910
STEPHENS CITY
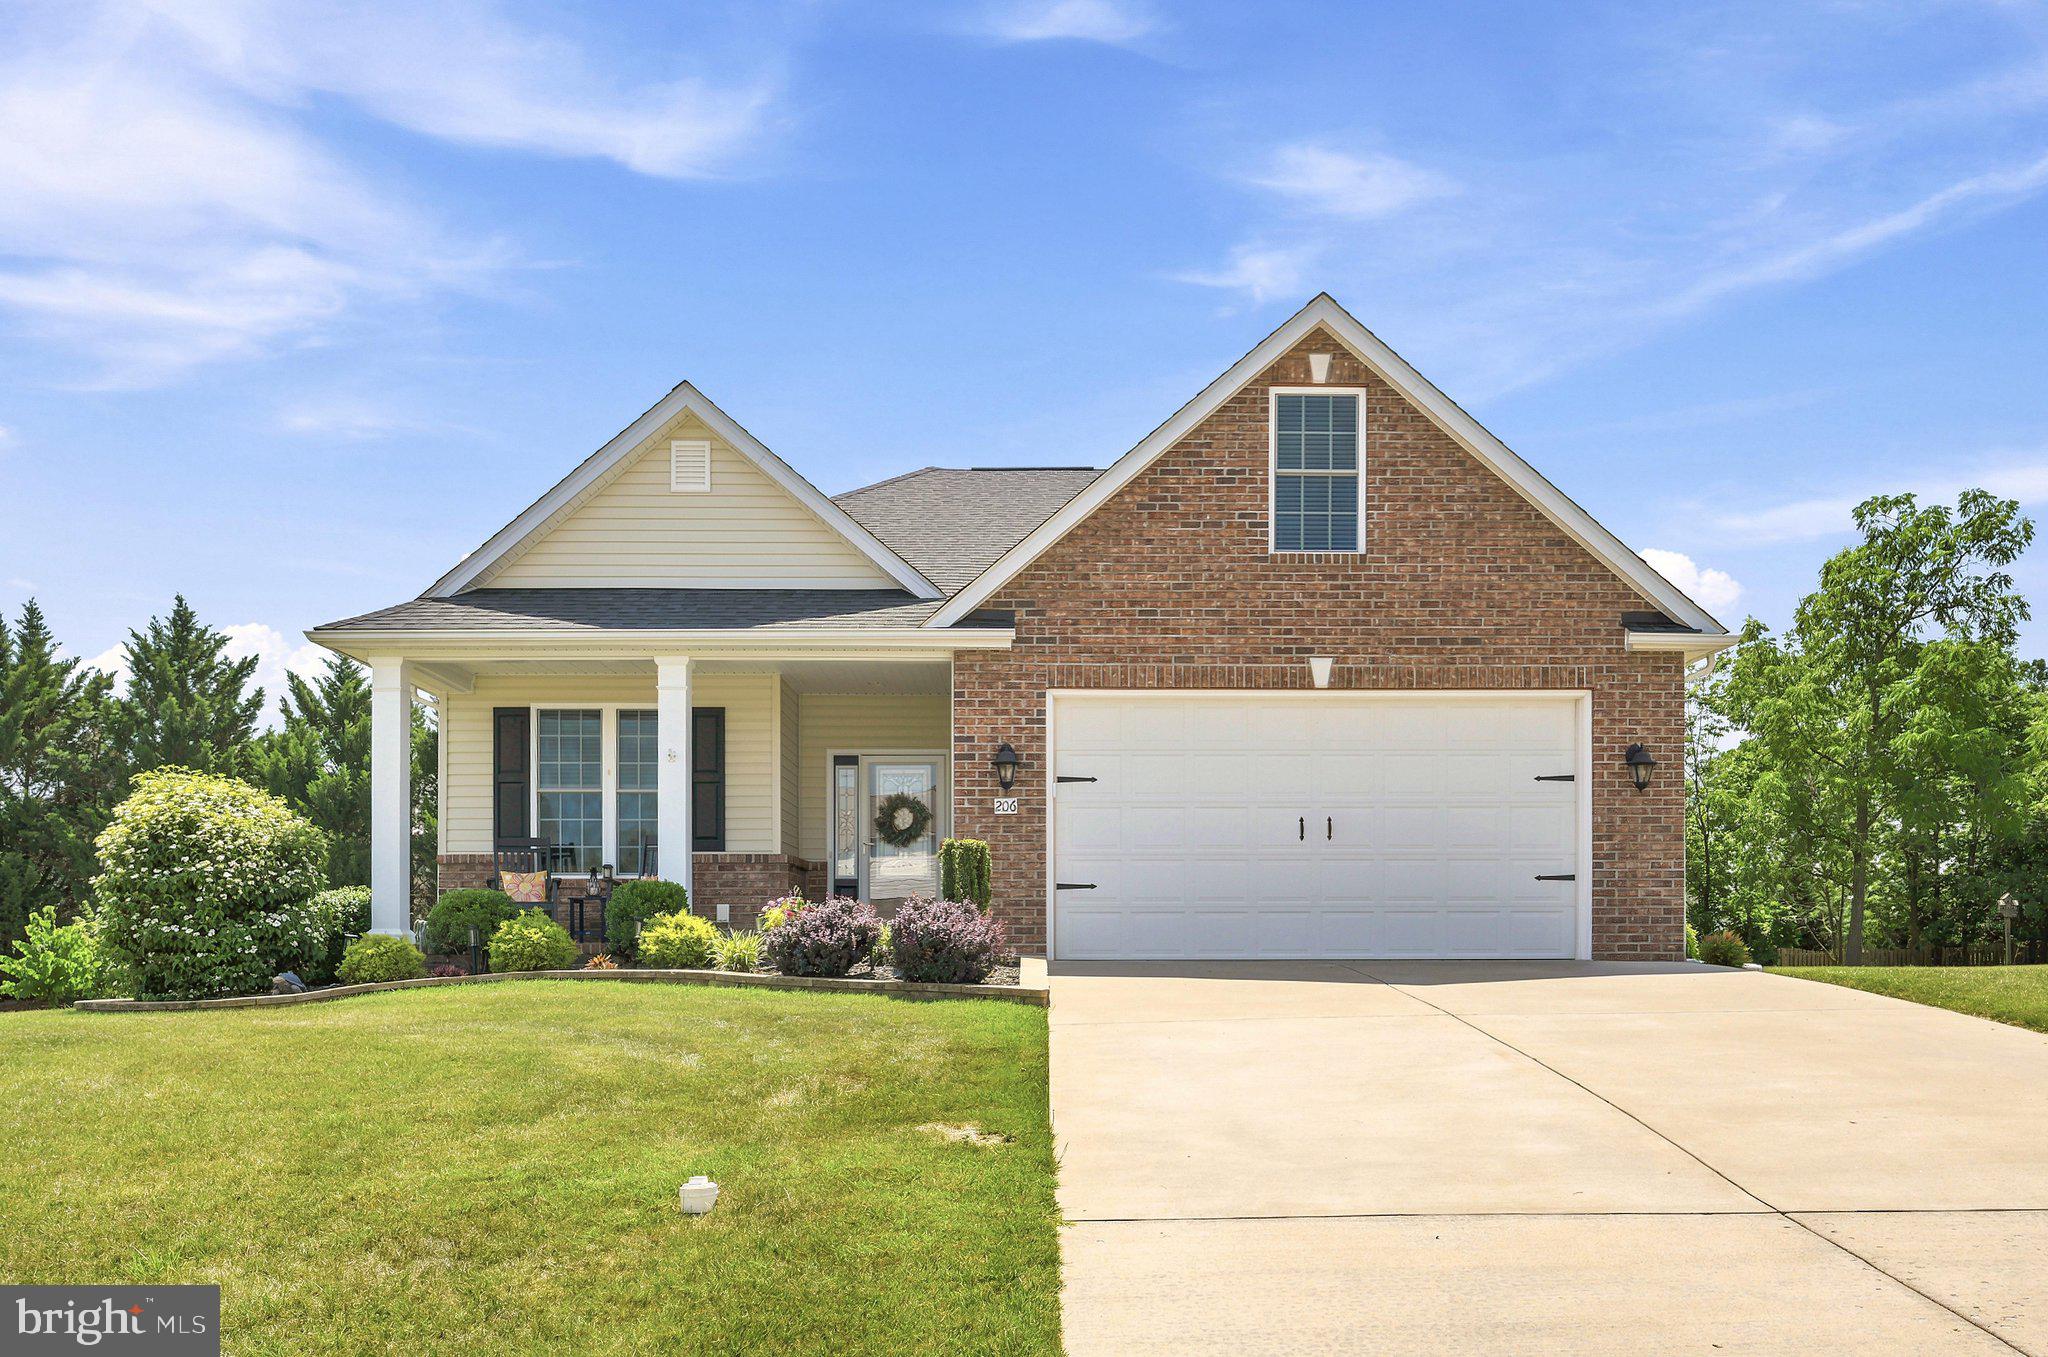
206 IVY HILL COURT
3 Beds
2 Baths
1,878 Sq.Ft.
$495,000
MLS#: VAFV2043028
STEPHENS CITY
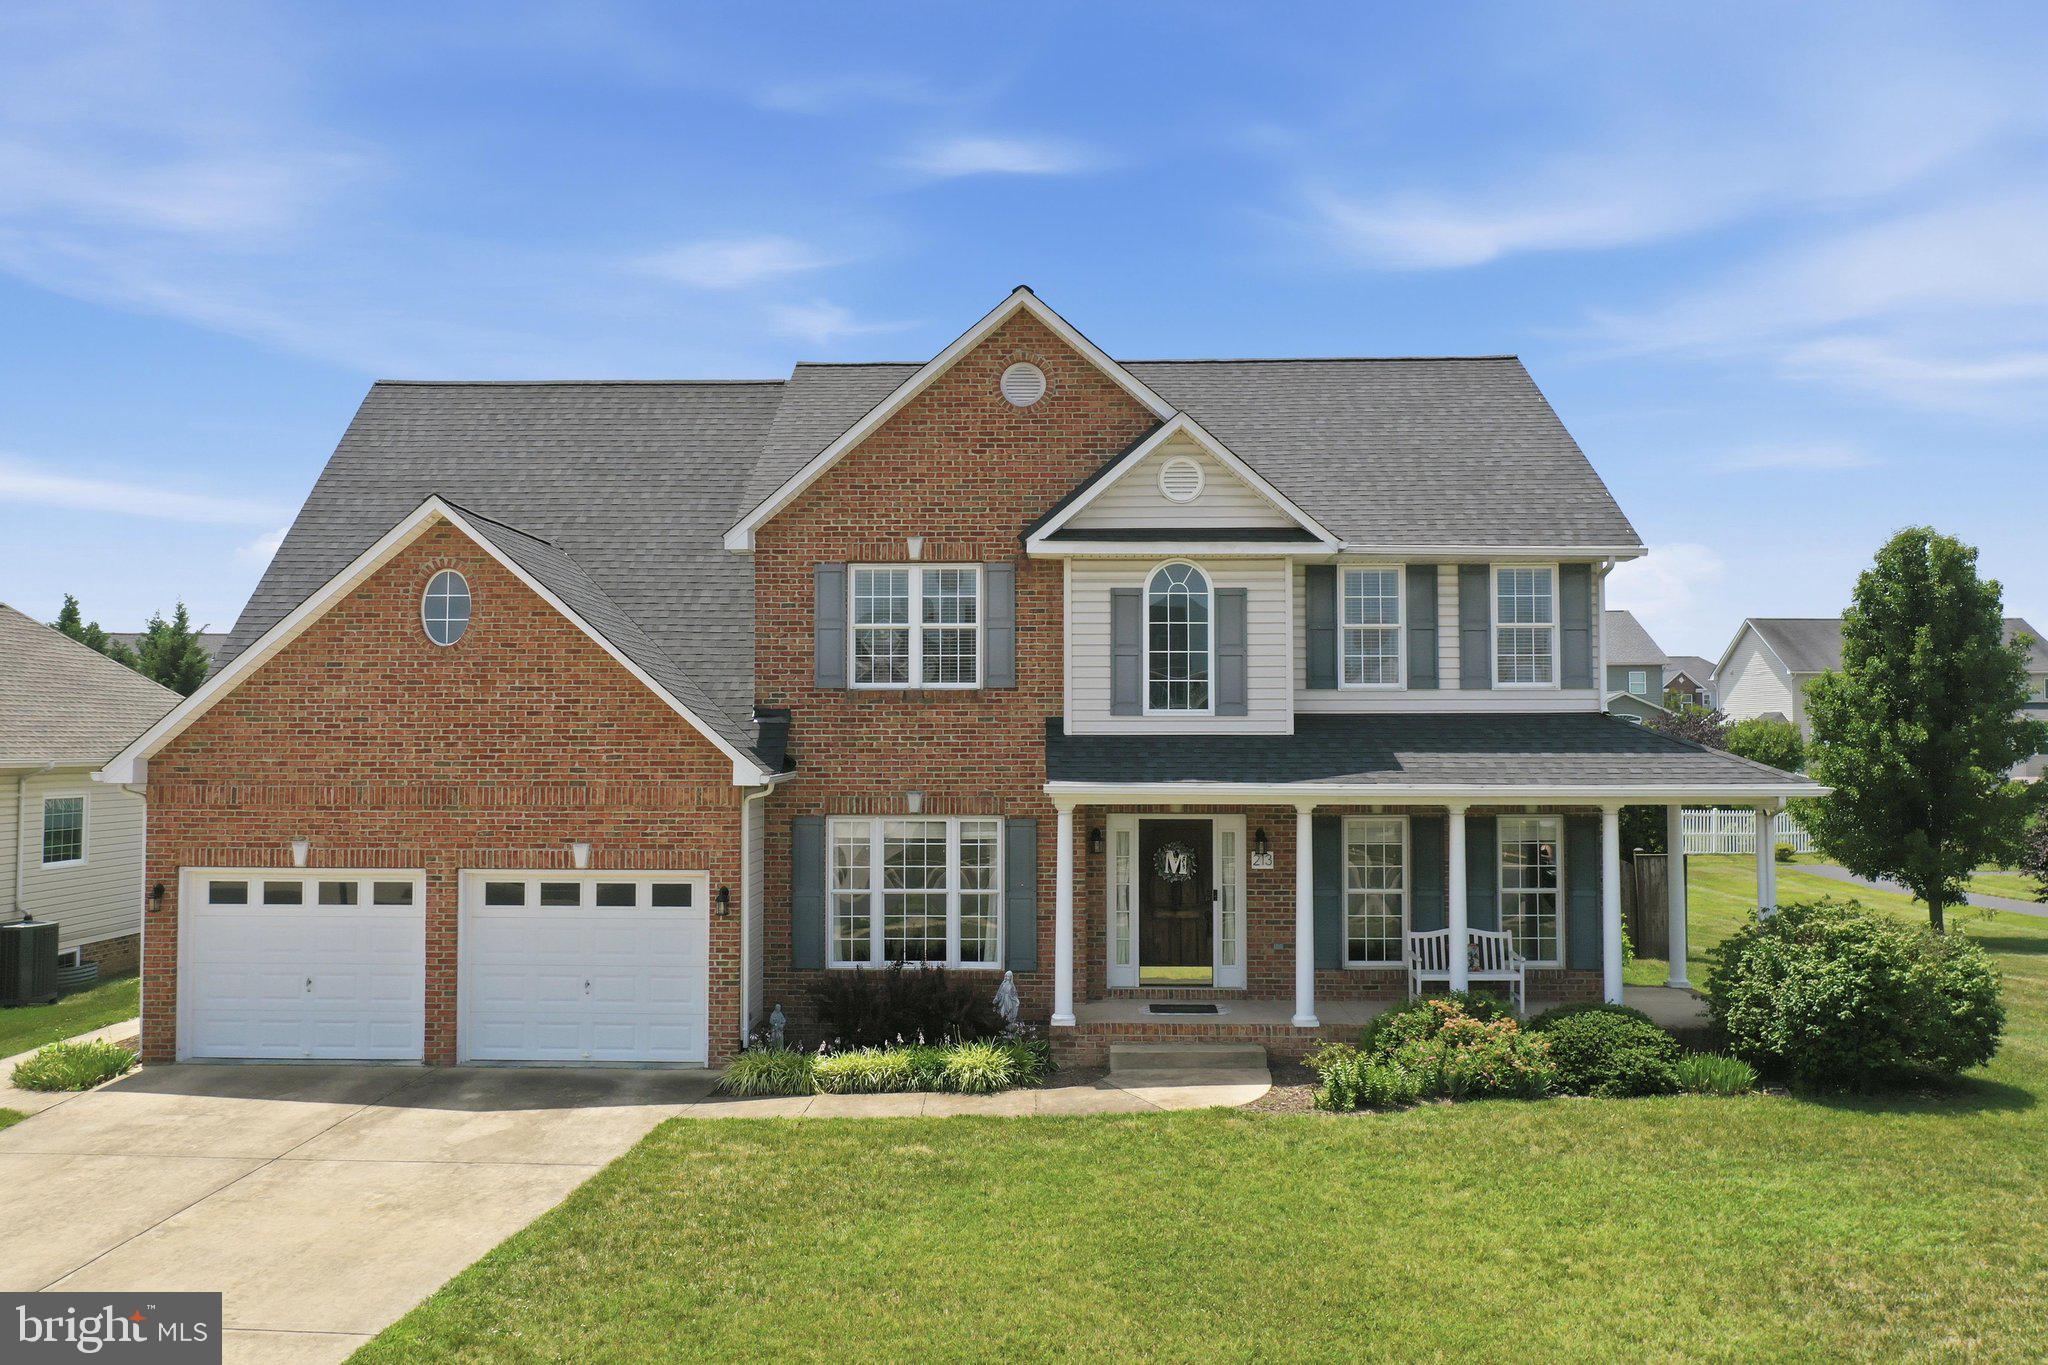
213 COOL SPRING DRIVE
5 Beds
3 Baths
3,116 Sq.Ft.
$575,000
MLS#: VAFV2043032
.png)