Features & Amenities

Interior

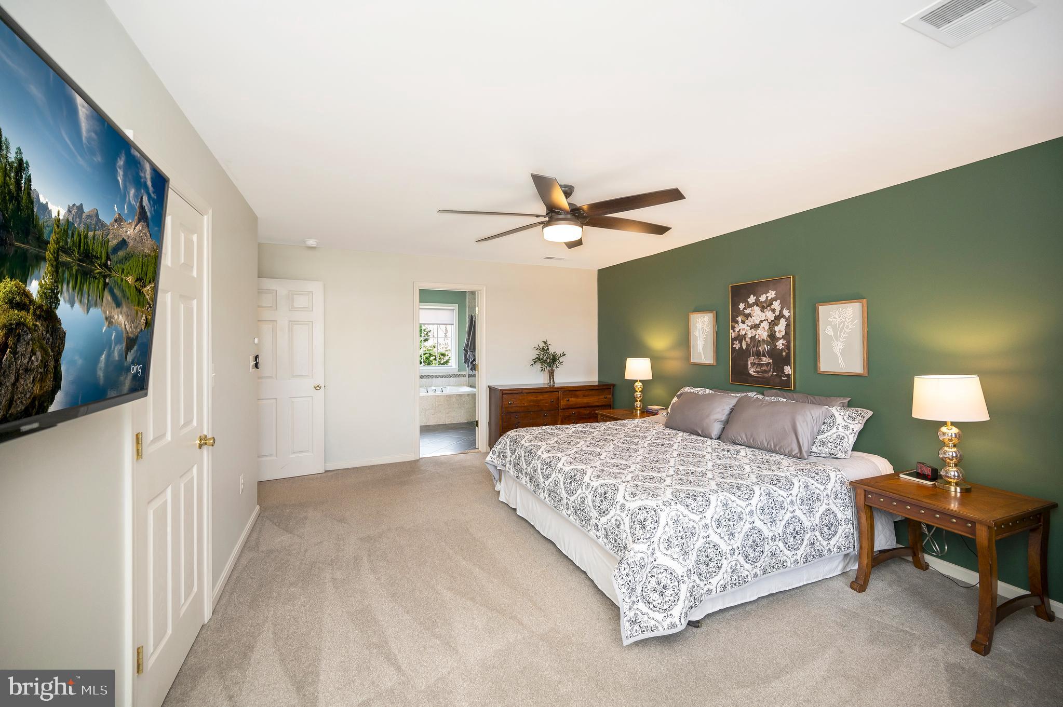
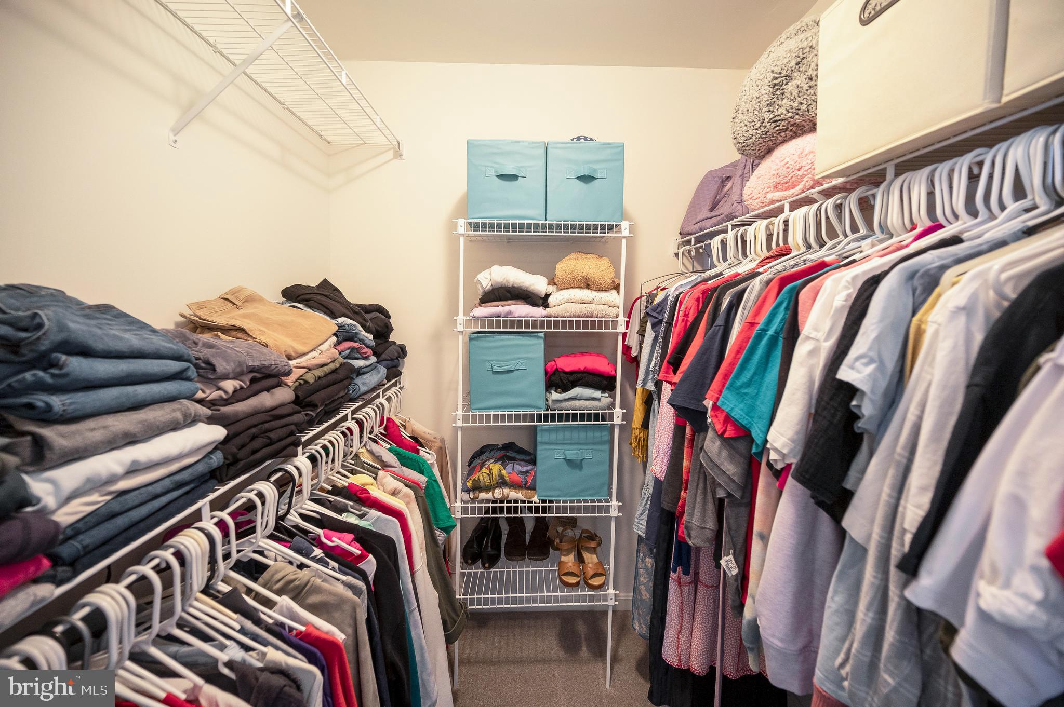
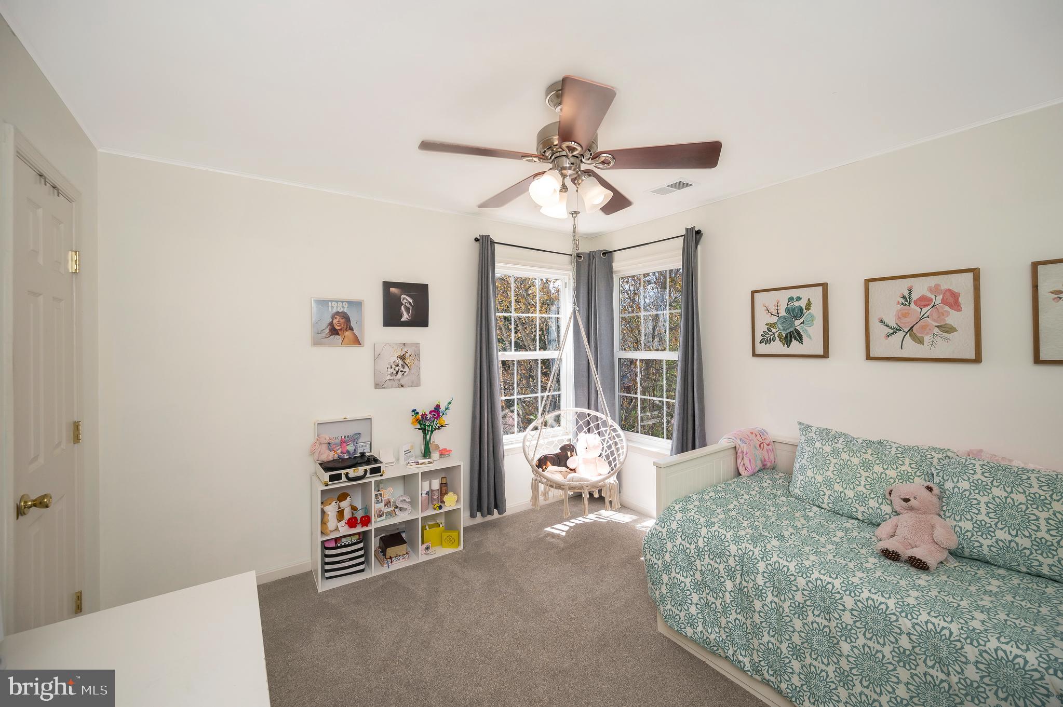
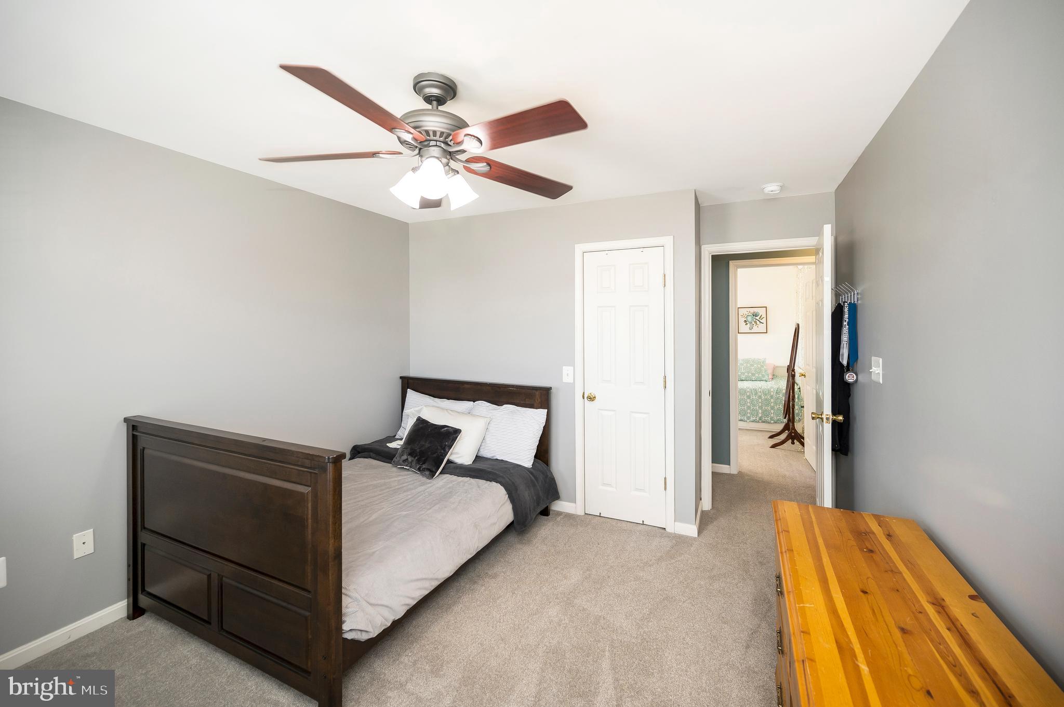
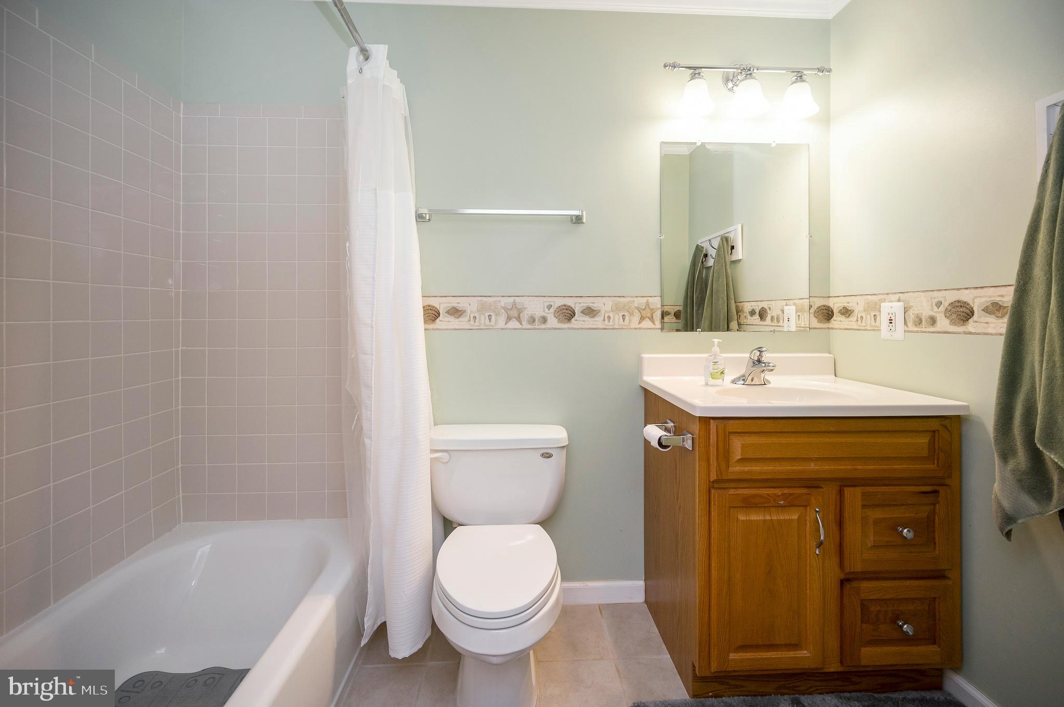
  • Total Bedrooms

    5

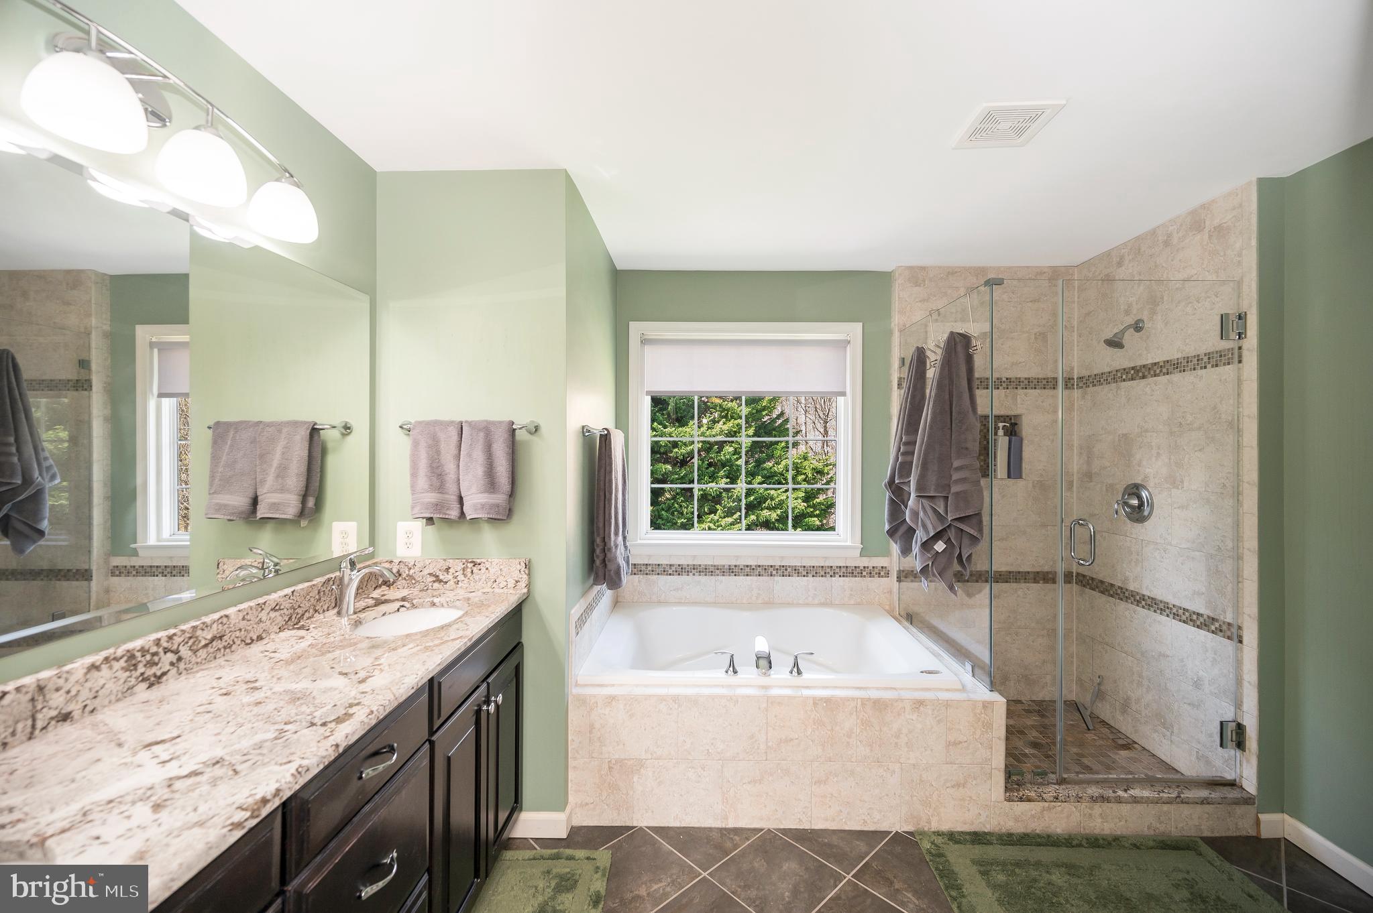
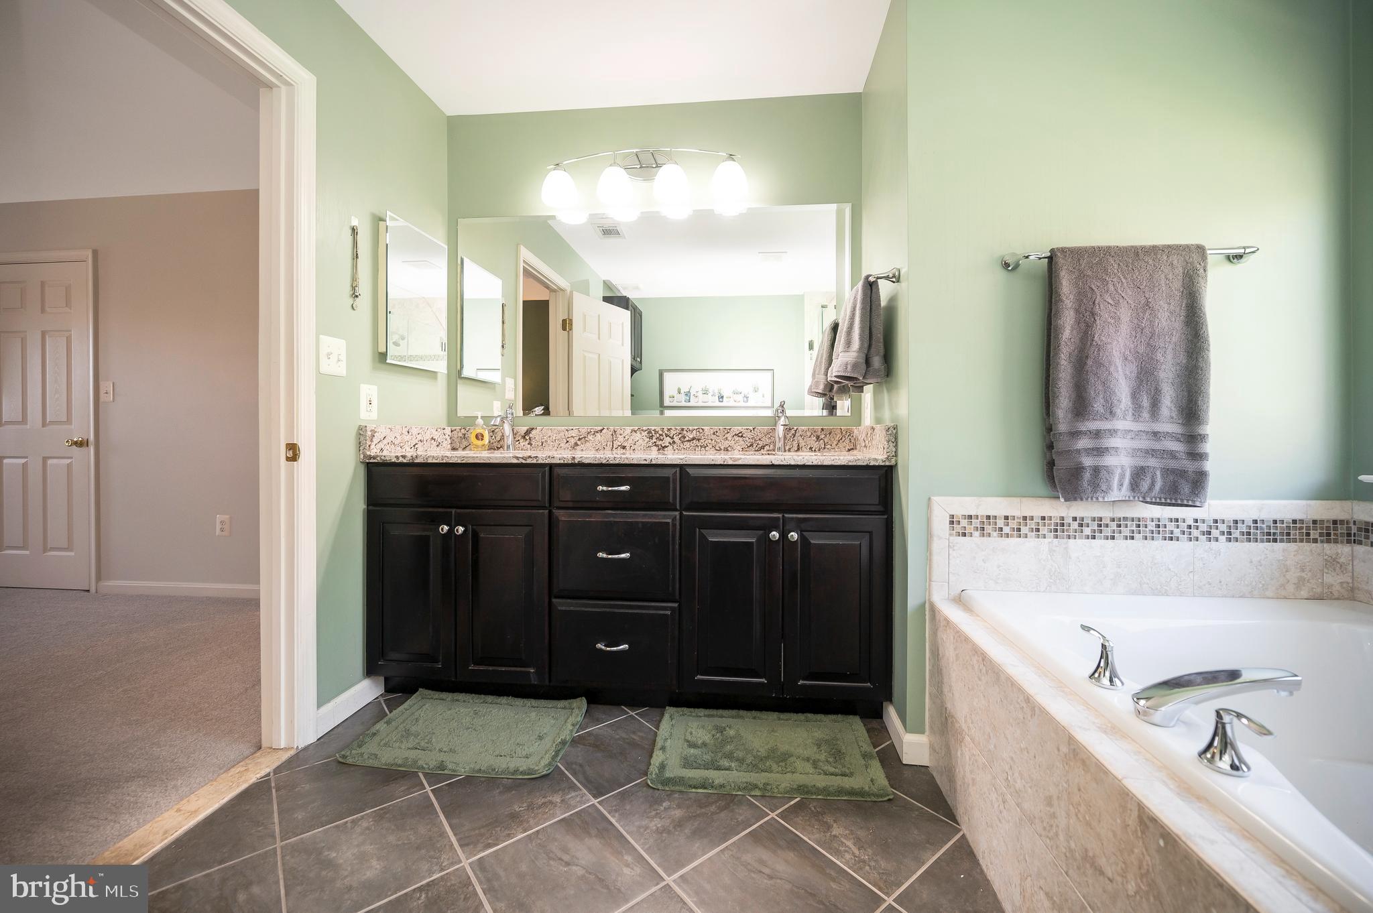
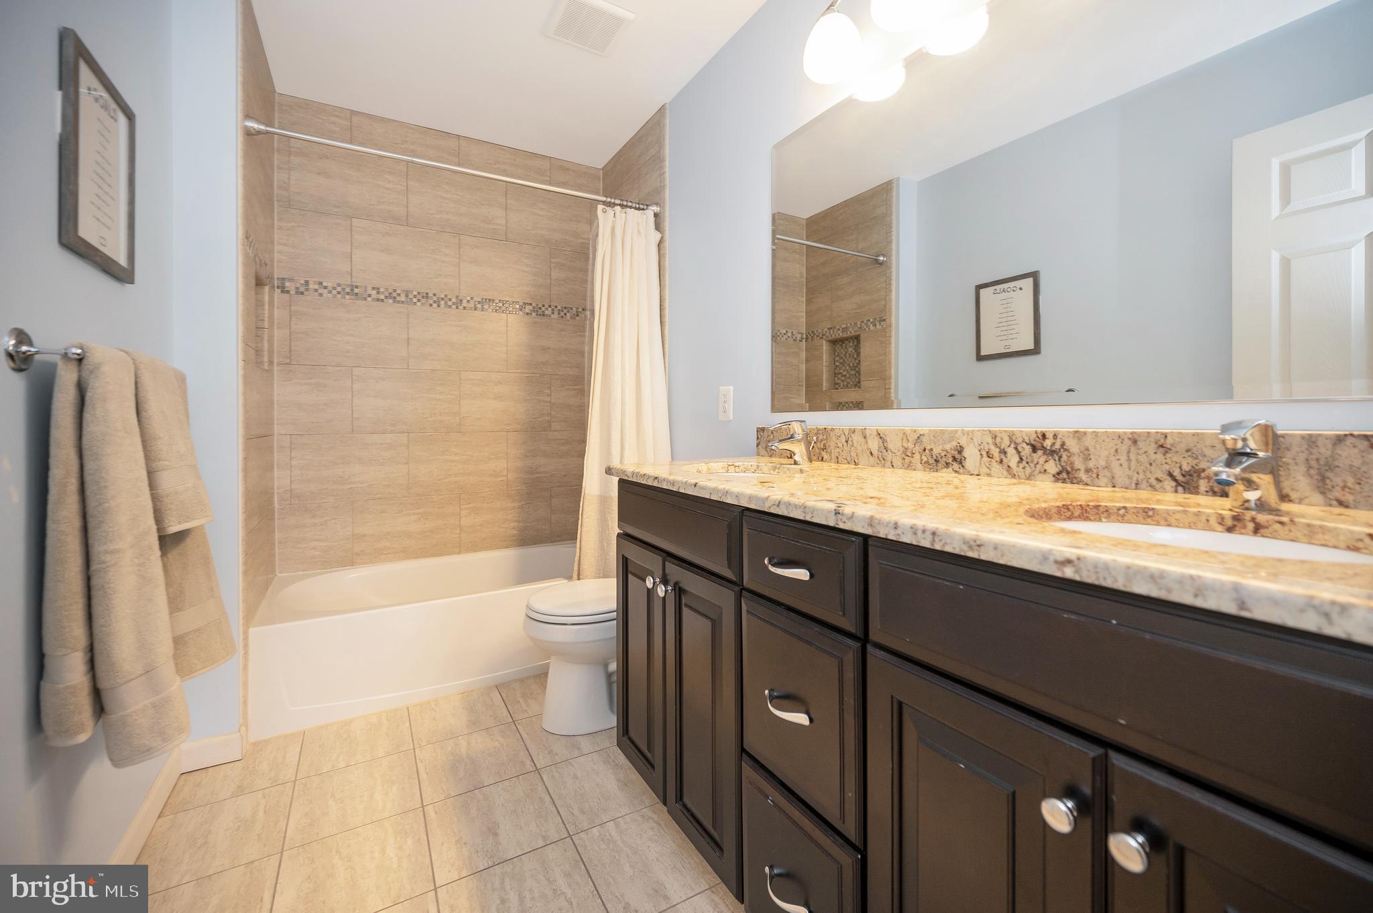
  • Bathrooms

    3

  • 1/2 Bathrooms

    1

  • Above Grade Finished Area

    2850.0

  • Basement YN

    YES

  • Cooling YN

    YES

  • Cooling

    Central Air, Heat Pump, Ceiling Fan(s), Electric

  • Fireplace YN

    NO

  • Heating YN

    YES

  • Heating

    Electric, Active Solar, Central, Heat Pump, Solar

  • Pet friendly

    Yes

Exterior

  • Garage

    Yes

  • Garage spaces

    2

  • Construction Materials

    Brick, Aluminum Siding

  • Parking

    Oversized, Garage Door Opener, On Street, Garage, Driveway, Inside Entrance, Attached

  • Pool

    Yes

  • Pool Features

    Community

  • Waterfront YN

    NO

Area & Lot

  • Lot Size(acres)

    0.22

  • Lot Size(square feet)

    9,435

  • Property Type

    Residential

  • Property Sub Type

    Single Family Residence

  • Architectural Style

    Other

Price

  • Sales Price

    $679,900

  • Tax Amount

    $4,664

  • Financing Options

    VA, Cash, Conventional, Other

  • Sq. Footage

    3,850

  • Price/SqFt

    $176

HOA

  • Association

    YES

  • Association Fee

    $74

  • Association Fee Frequency

    Monthly

  • Association Fee Includes

    N/A

School District

  • Elementary School

    N/A

  • Middle School

    N/A

  • High School

    N/A

Property Features

  • New Construction

    NO

  • Association Amenities

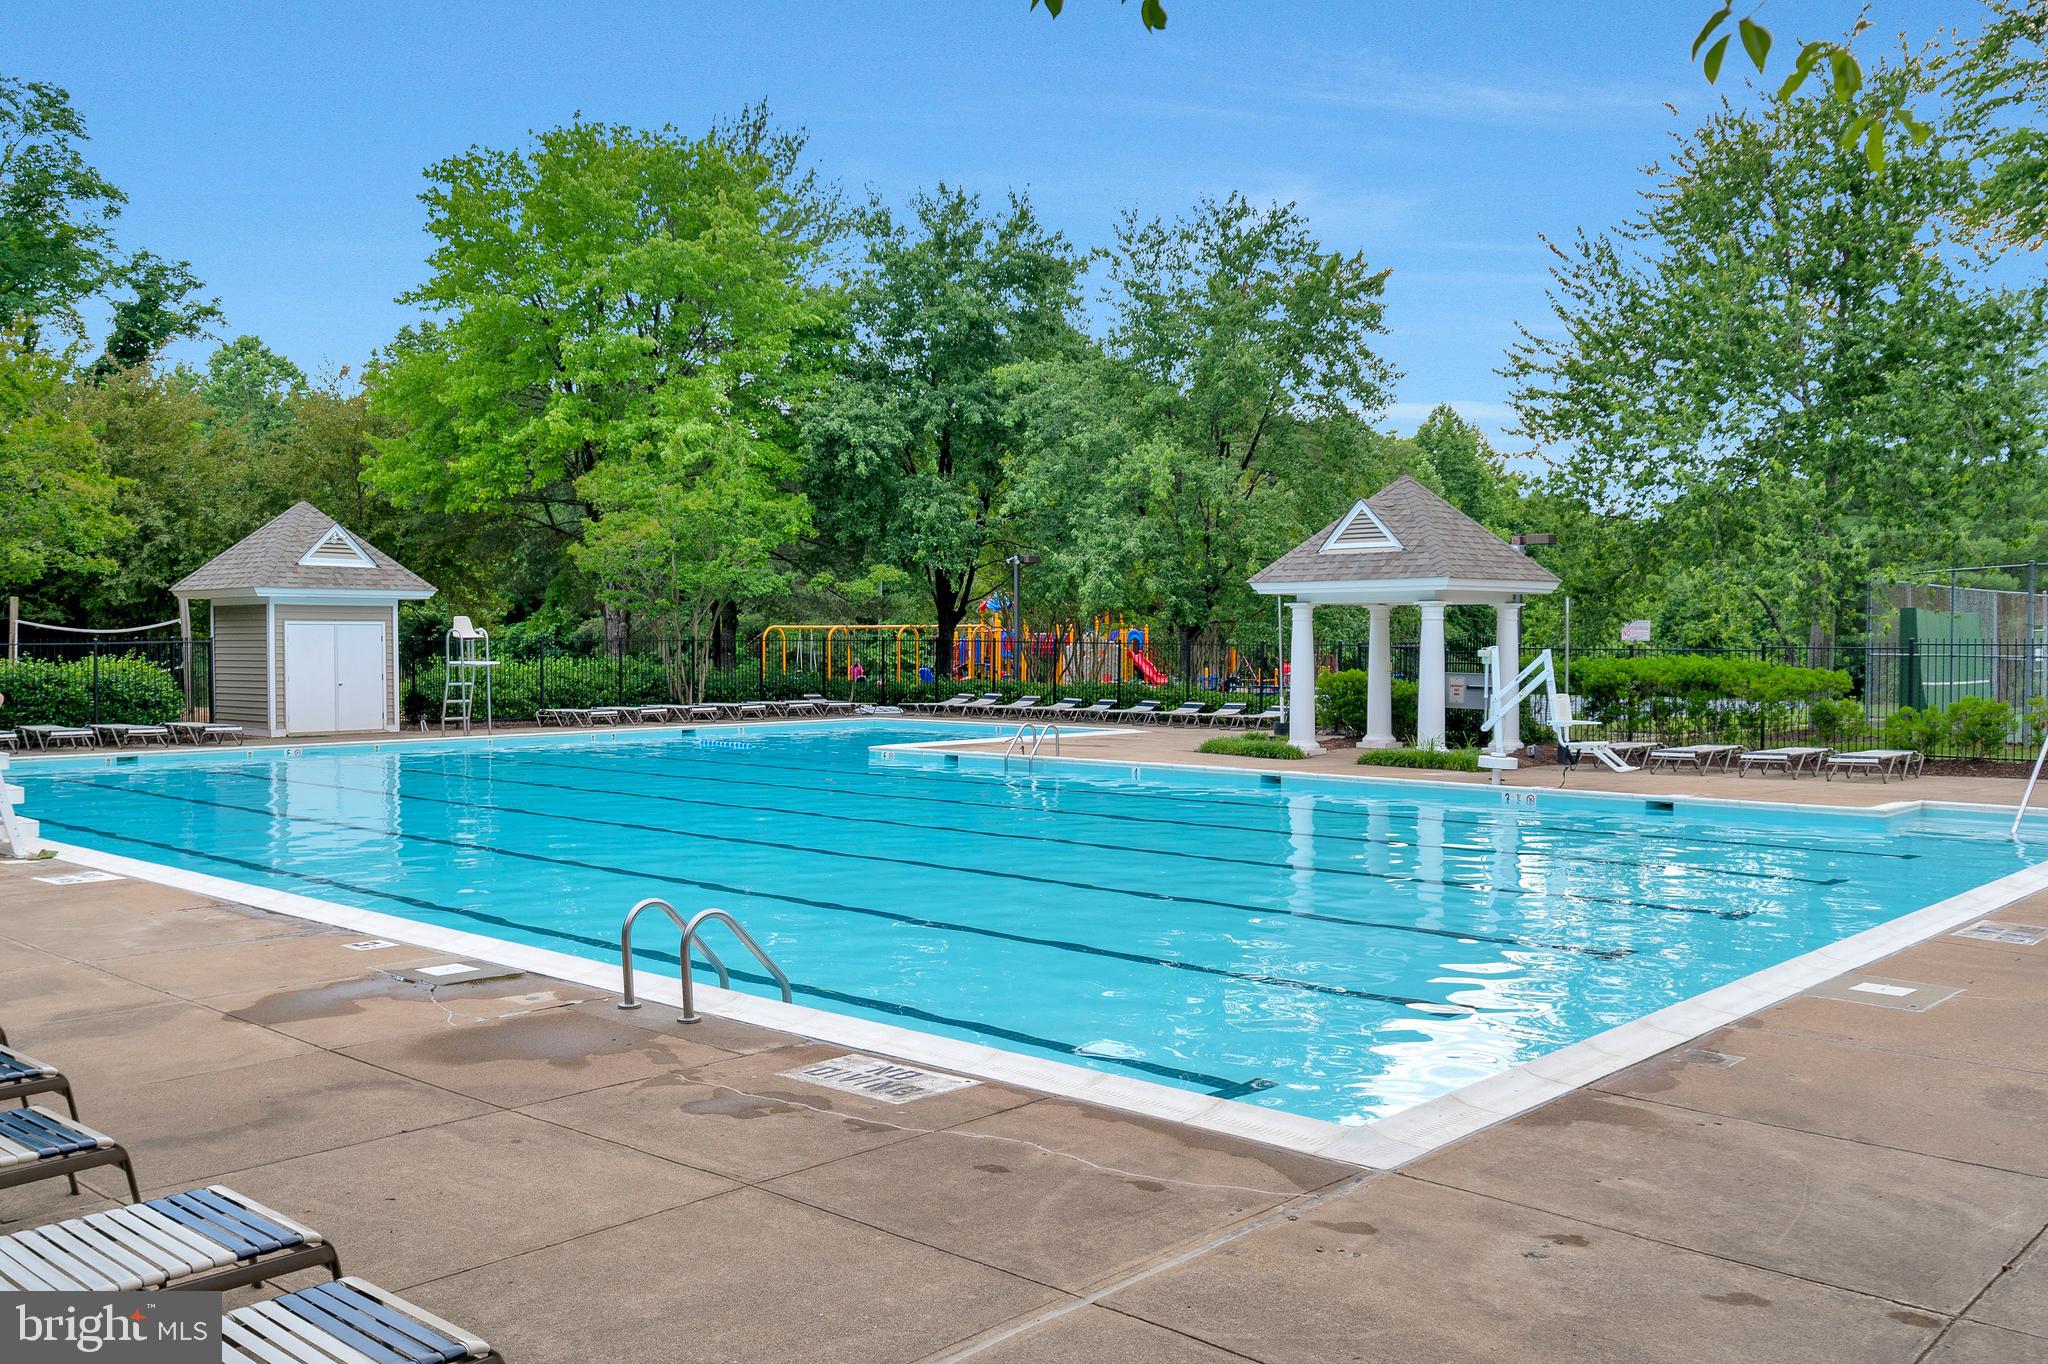
    Clubhouse, Tennis Court(s), Other, Playground, Sport Court

  • Foundation Details

    Concrete Perimeter

  • Senior Community YN

    NO

  • Sewer

    Public Sewer

  • Tax Lot

    605

  • Water Source

    Public

Schedule a Showing

Showing scheduled successfully.

<
>
IN PERSON
VIA CHAT

What is 3 + 4 ?


Change time

Mortgage calculator

Estimate your monthly mortgage payment, including the principal and interest, property taxes, and HOA. Adjust the values to generate a more accurate rate.

Your payment

Principal and Interest:

$

Property taxes:

$

HOA fees:

$

Total loan payment:

$

Total interest amount:

$

Location

County

STAFFORD

Elementary School

Middle School

High School

Listing Courtesy of Nadia Lasi Deskins, Samson Properties

RealHub Information is provided exclusively for consumers' personal, non-commercial use, and it may not be used for any purpose other than to identify prospective properties consumers may be interested in purchasing. All information deemed reliable but not guaranteed and should be independently verified. All properties are subject to prior sale, change or withdrawal. RealHub website owner shall not be responsible for any typographical errors, misinformation, misprints and shall be held totally harmless.

Agent Lauren Seaton

AGENT

Lauren Seaton

Call Lauren today to schedule a private showing.


* Listings on this website come from the FMLS IDX Compilation and may be held by brokerage firms other than the owner of this website. The listing brokerage is identified in any listing details. Information is deemed reliable but is not guaranteed. If you believe any FMLS listing contains material that infringes your copyrighted work please click here to review our DMCA policy and learn how to submit a takedown request.© 2024 FMLS.
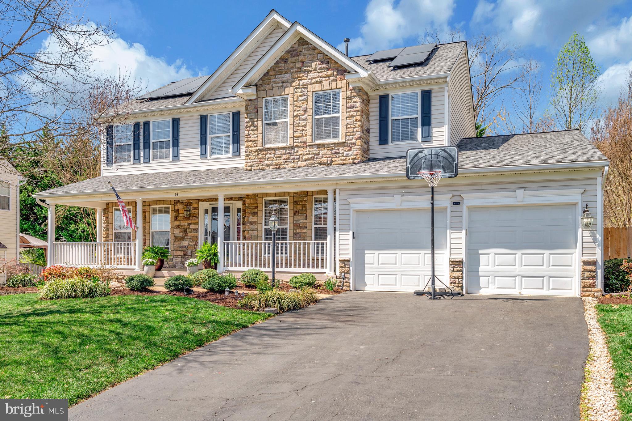
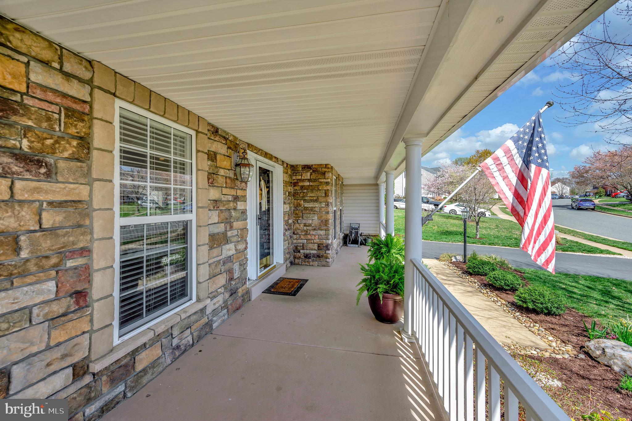
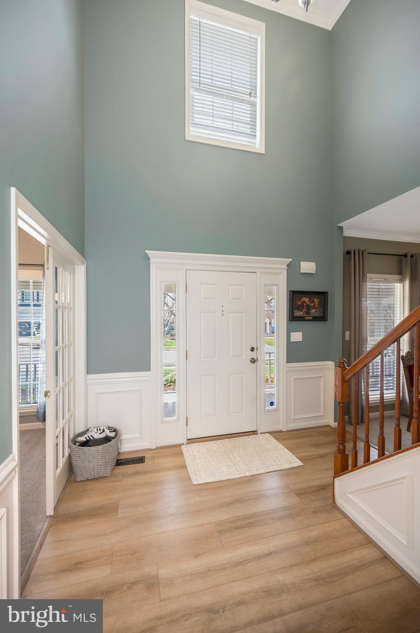
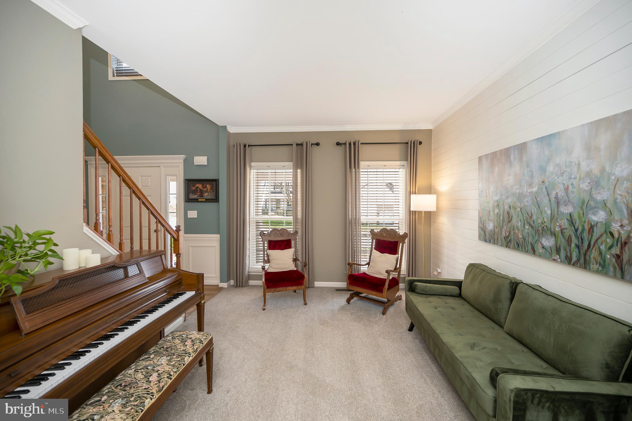
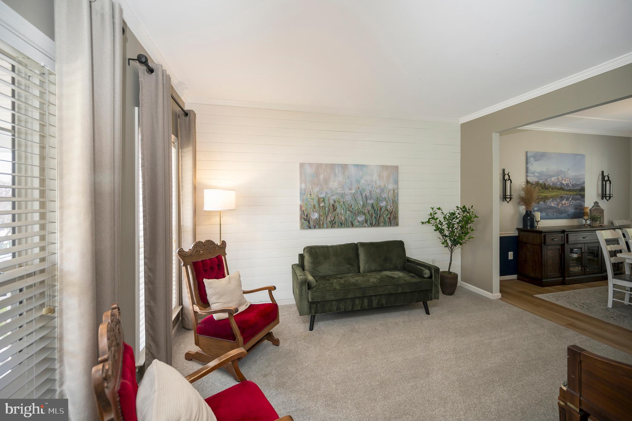
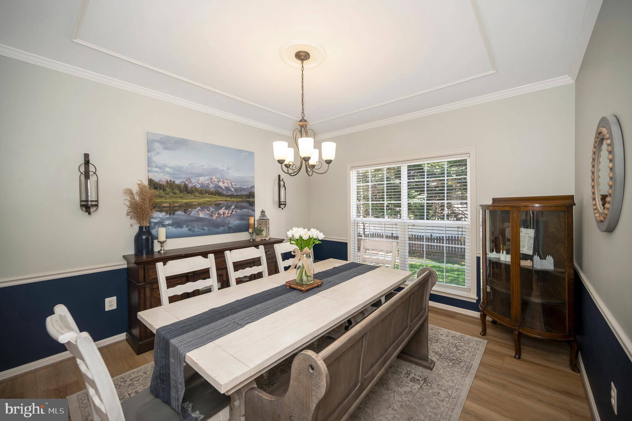
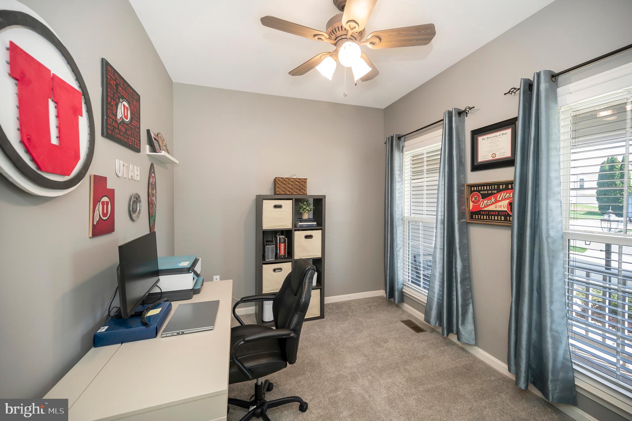
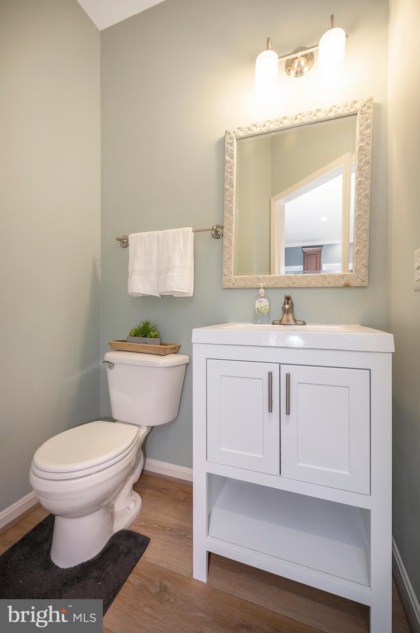
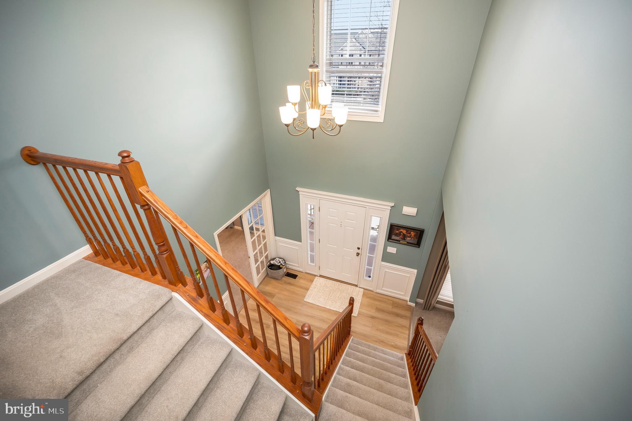
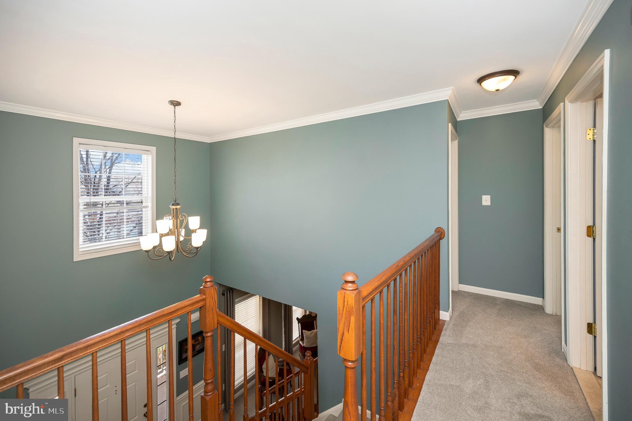
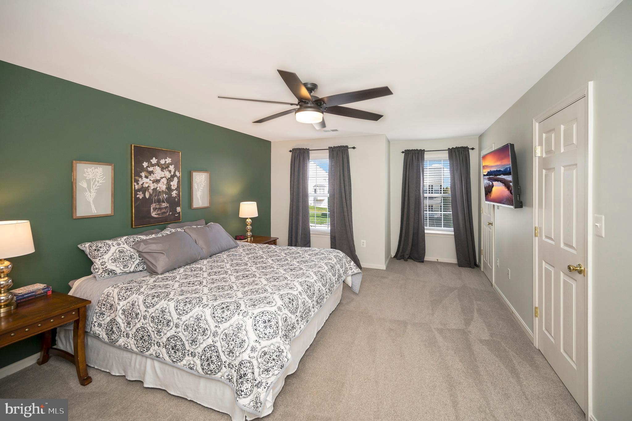
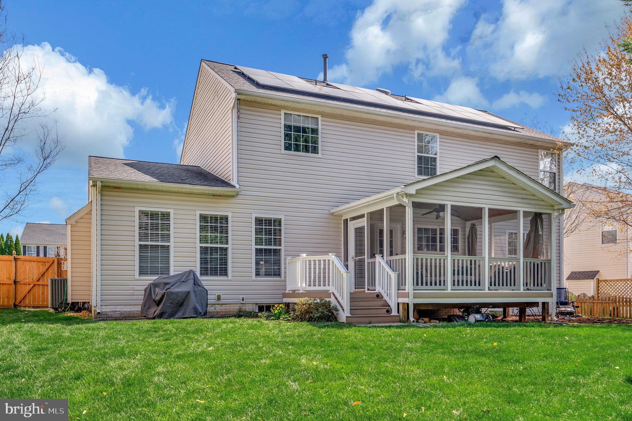
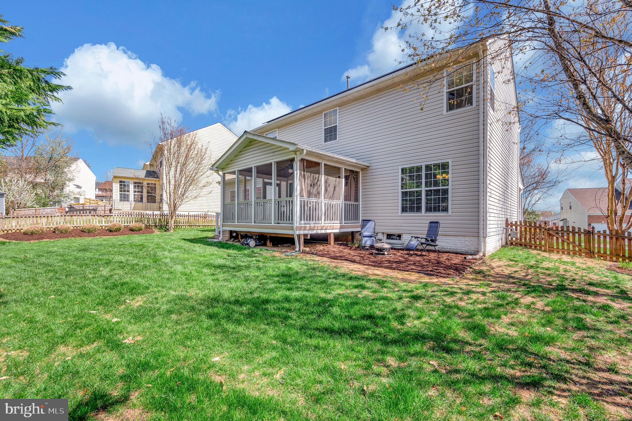
Welcome to your DREAM HOME in the highly sought-after Hampton Oaks community! This stunning, environmentally safe residence, powered by SOLAR energy, is a 5-bedroom, 3.5-bathroom haven that boasts a huge front porch adding to the stunning curb appeal, on a street that ends in a CUL-DE-SAC for added privacy.
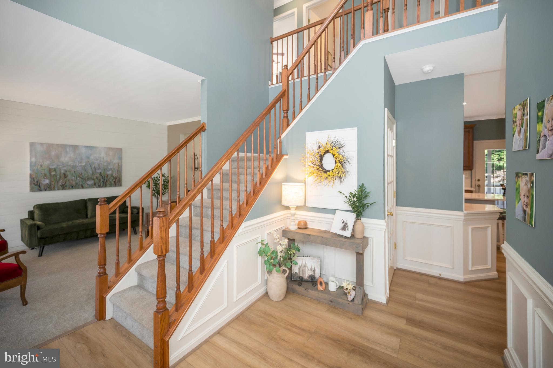
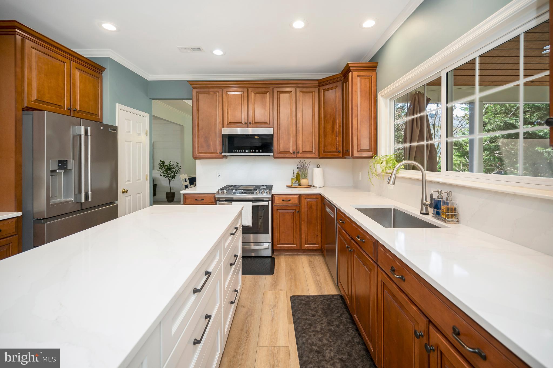
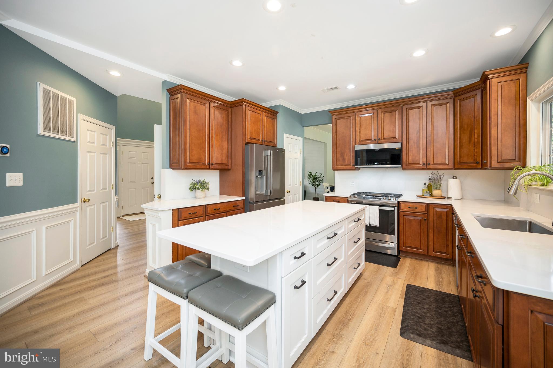
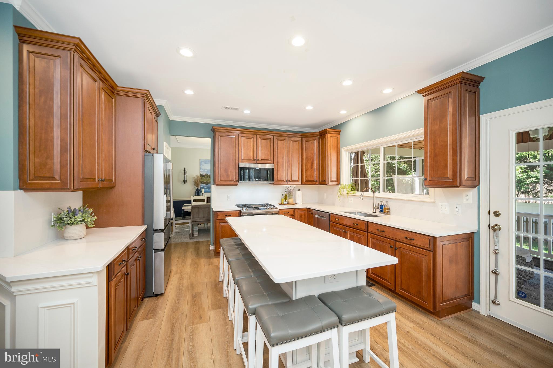
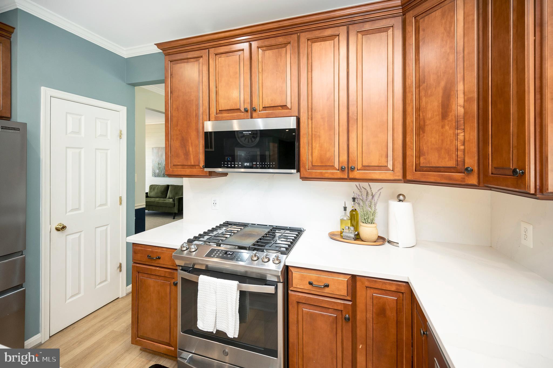
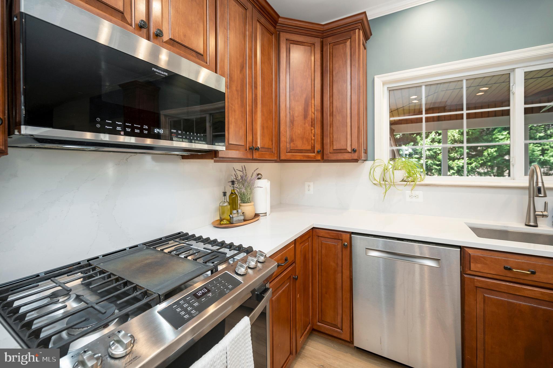
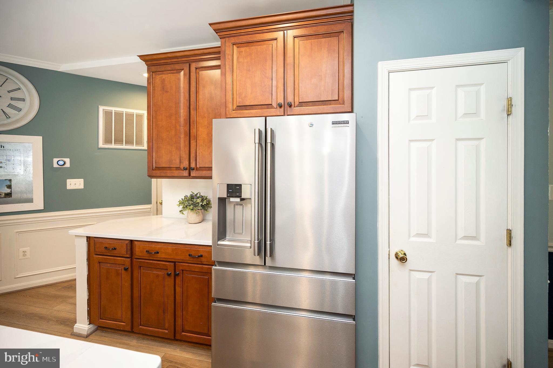
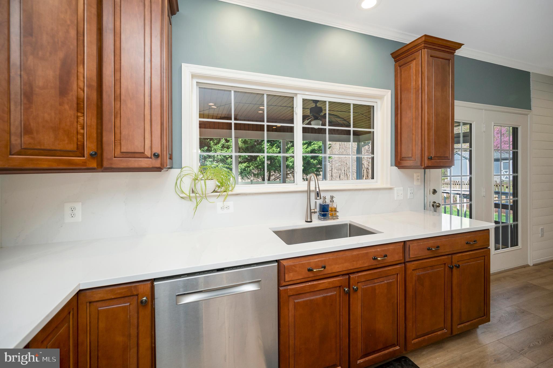
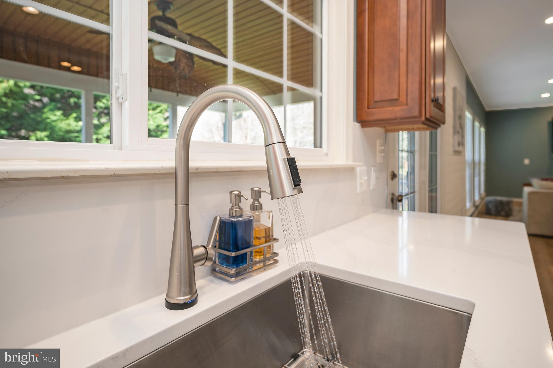
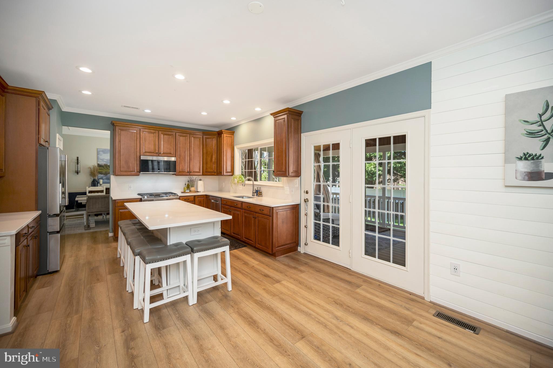
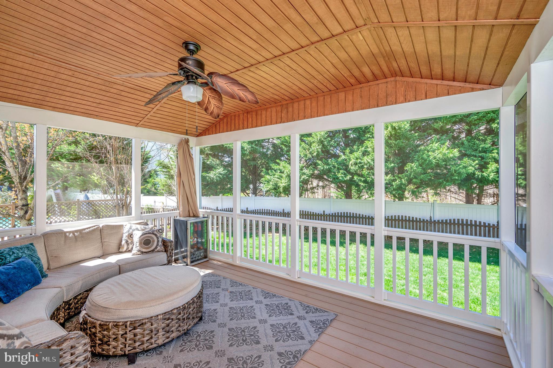
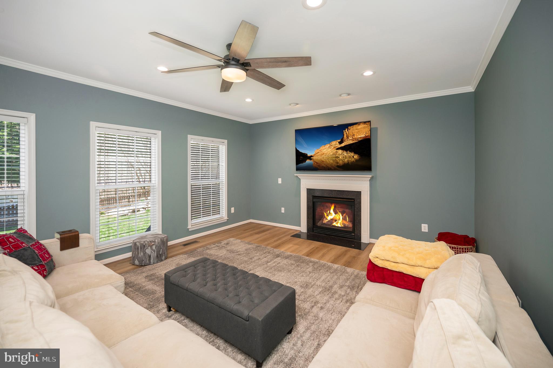
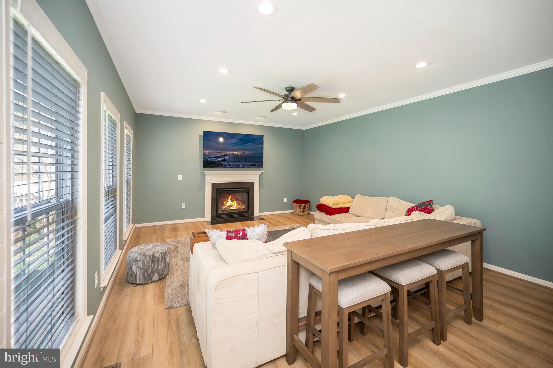
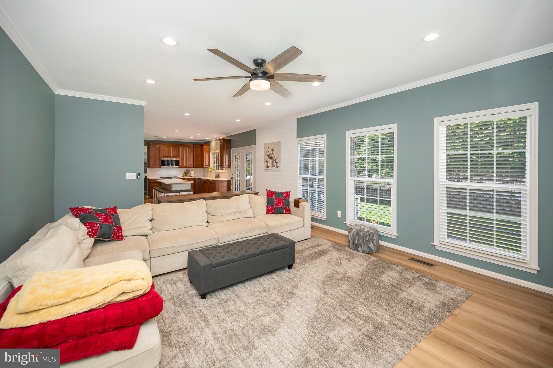
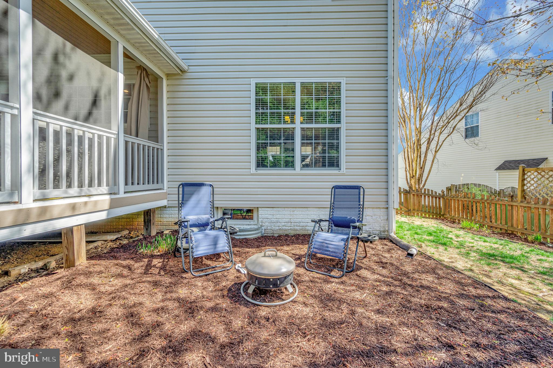
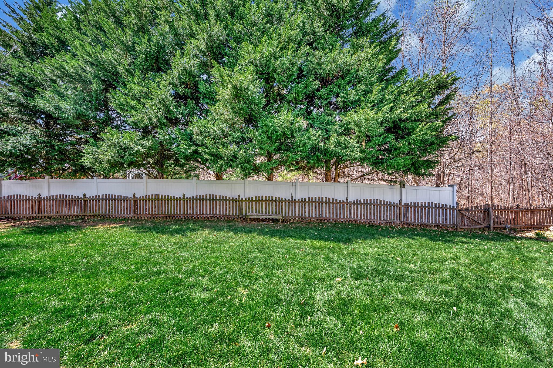
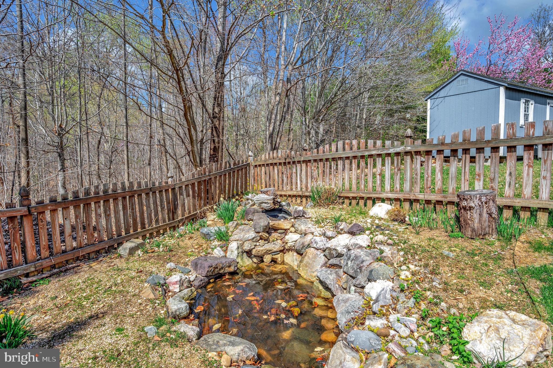
 Enjoy outdoor living on the PRIVATE spacious screened-in covered porch, perfect for relaxing or entertaining on warm Virginia evenings. The heart of the home is the open concept kitchen and family room with a separate formal dinning area.  The freshly renovated kitchen boasts elegant quartz countertops and new stainless steel appliances.  Cozy up by the gas fireplace on chilly evenings. The beautifully landscaped and FULLY FENCED YARD provides a private oasis for family and pets. 
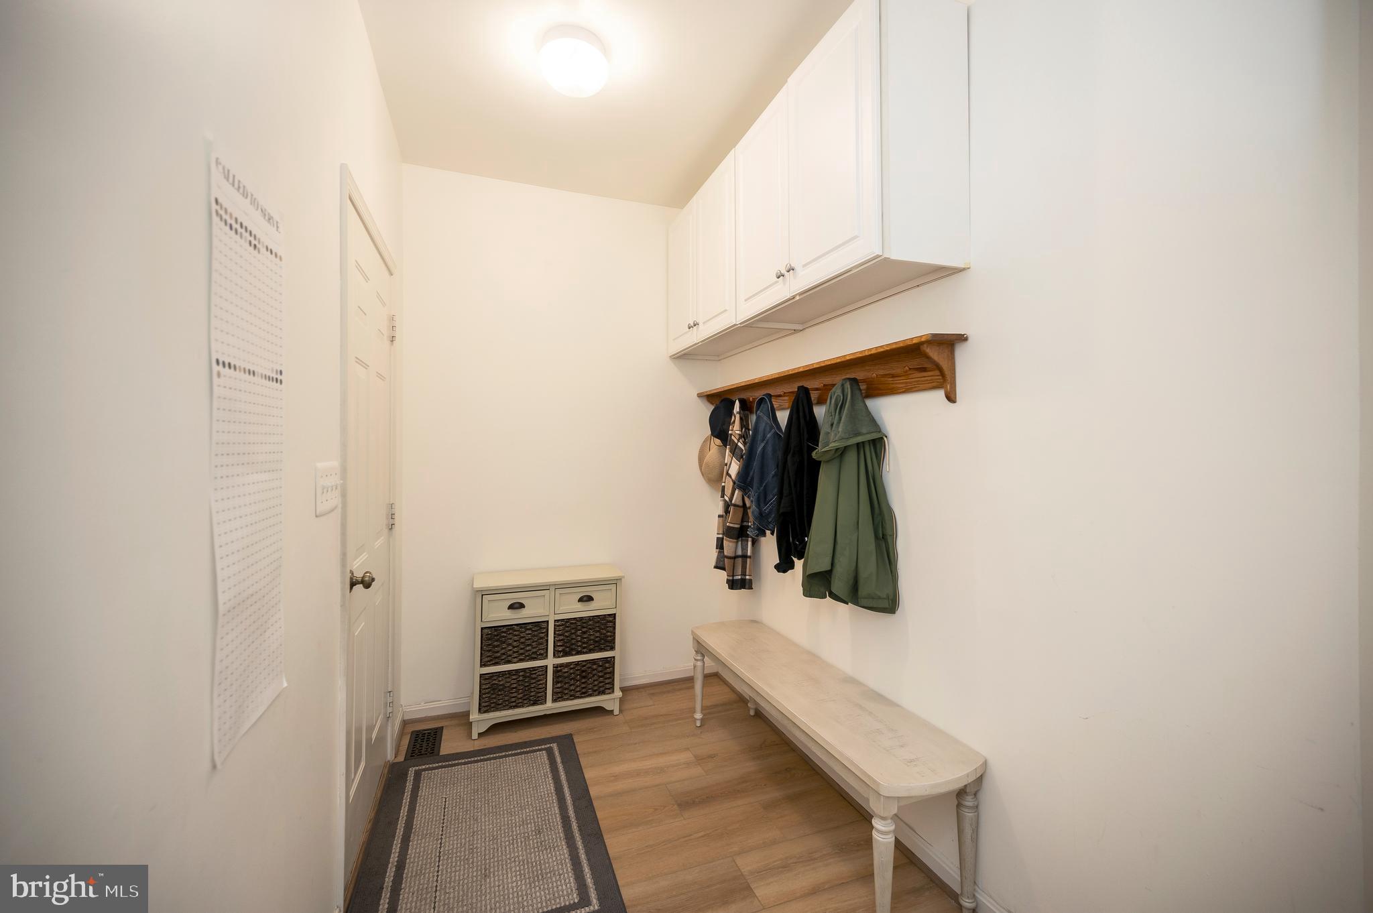
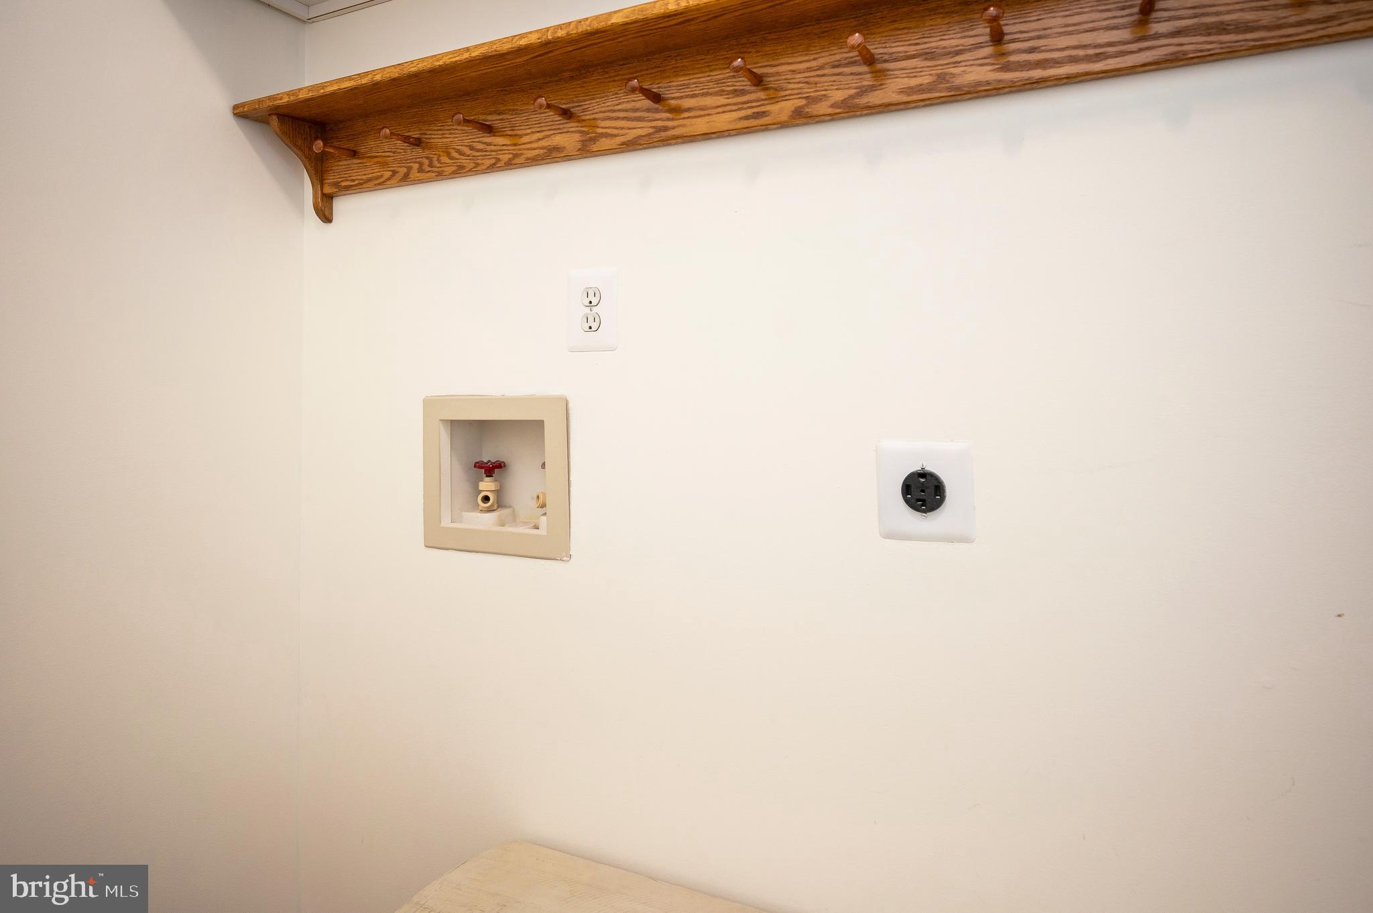
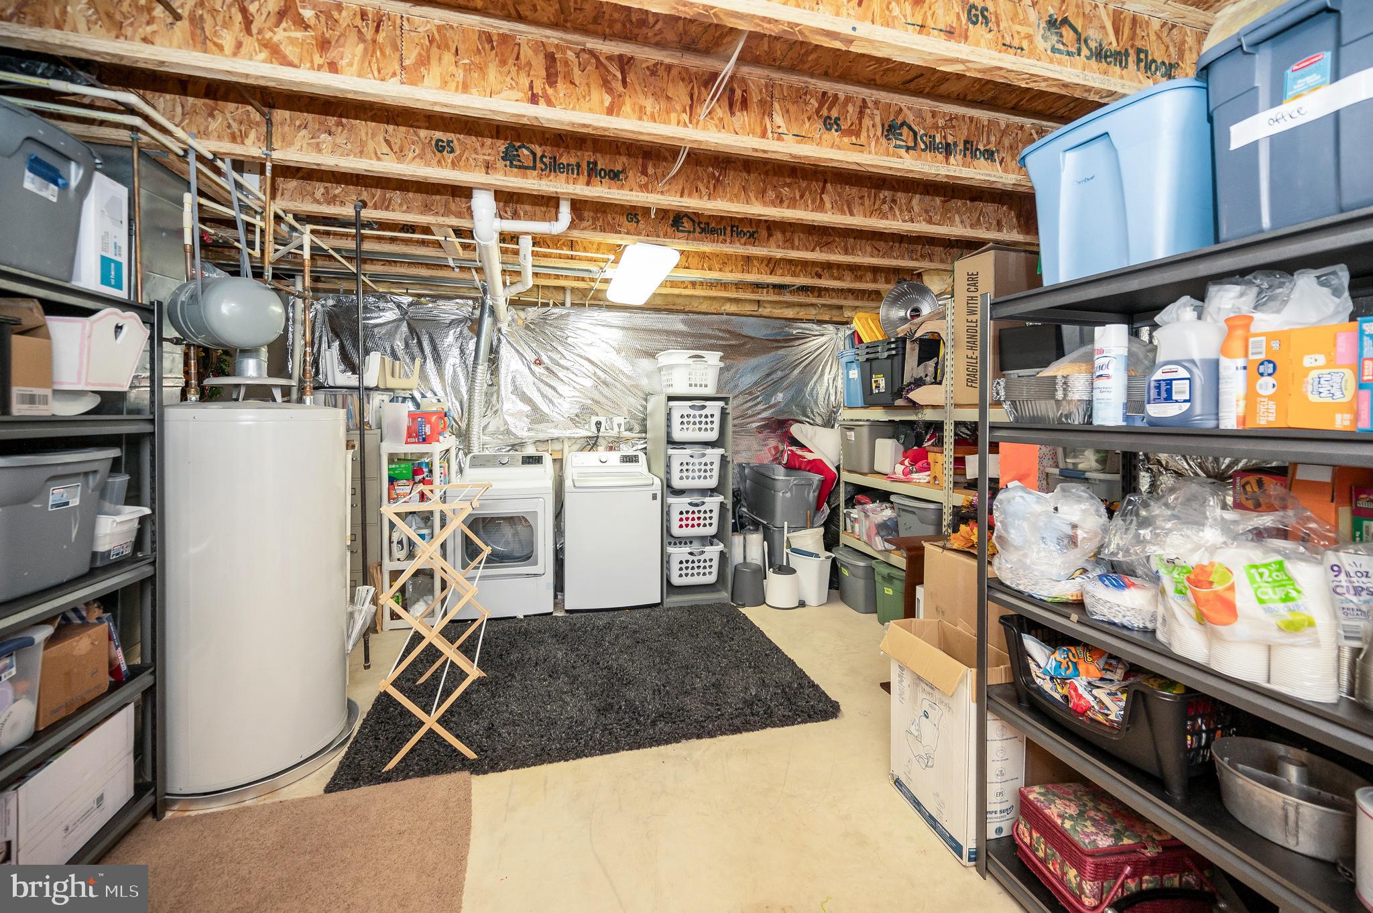
Washer/Dryer hookups in main level mudroom and in basement.
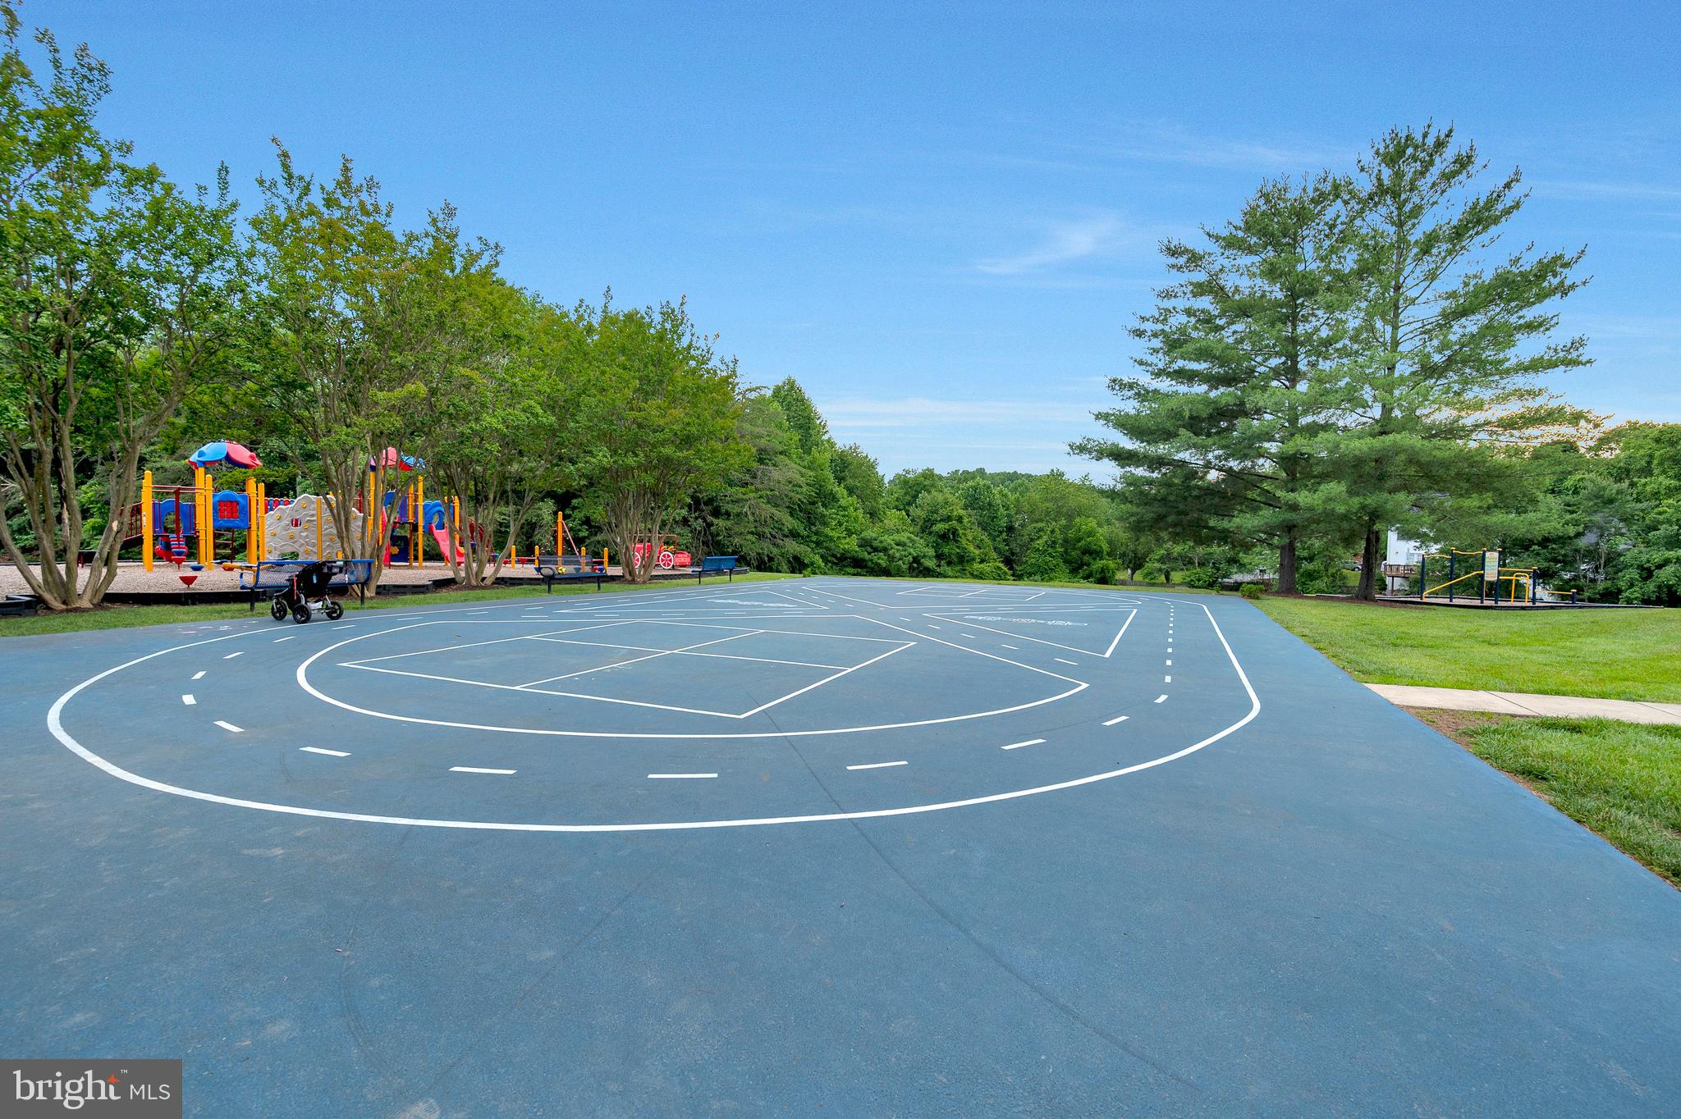
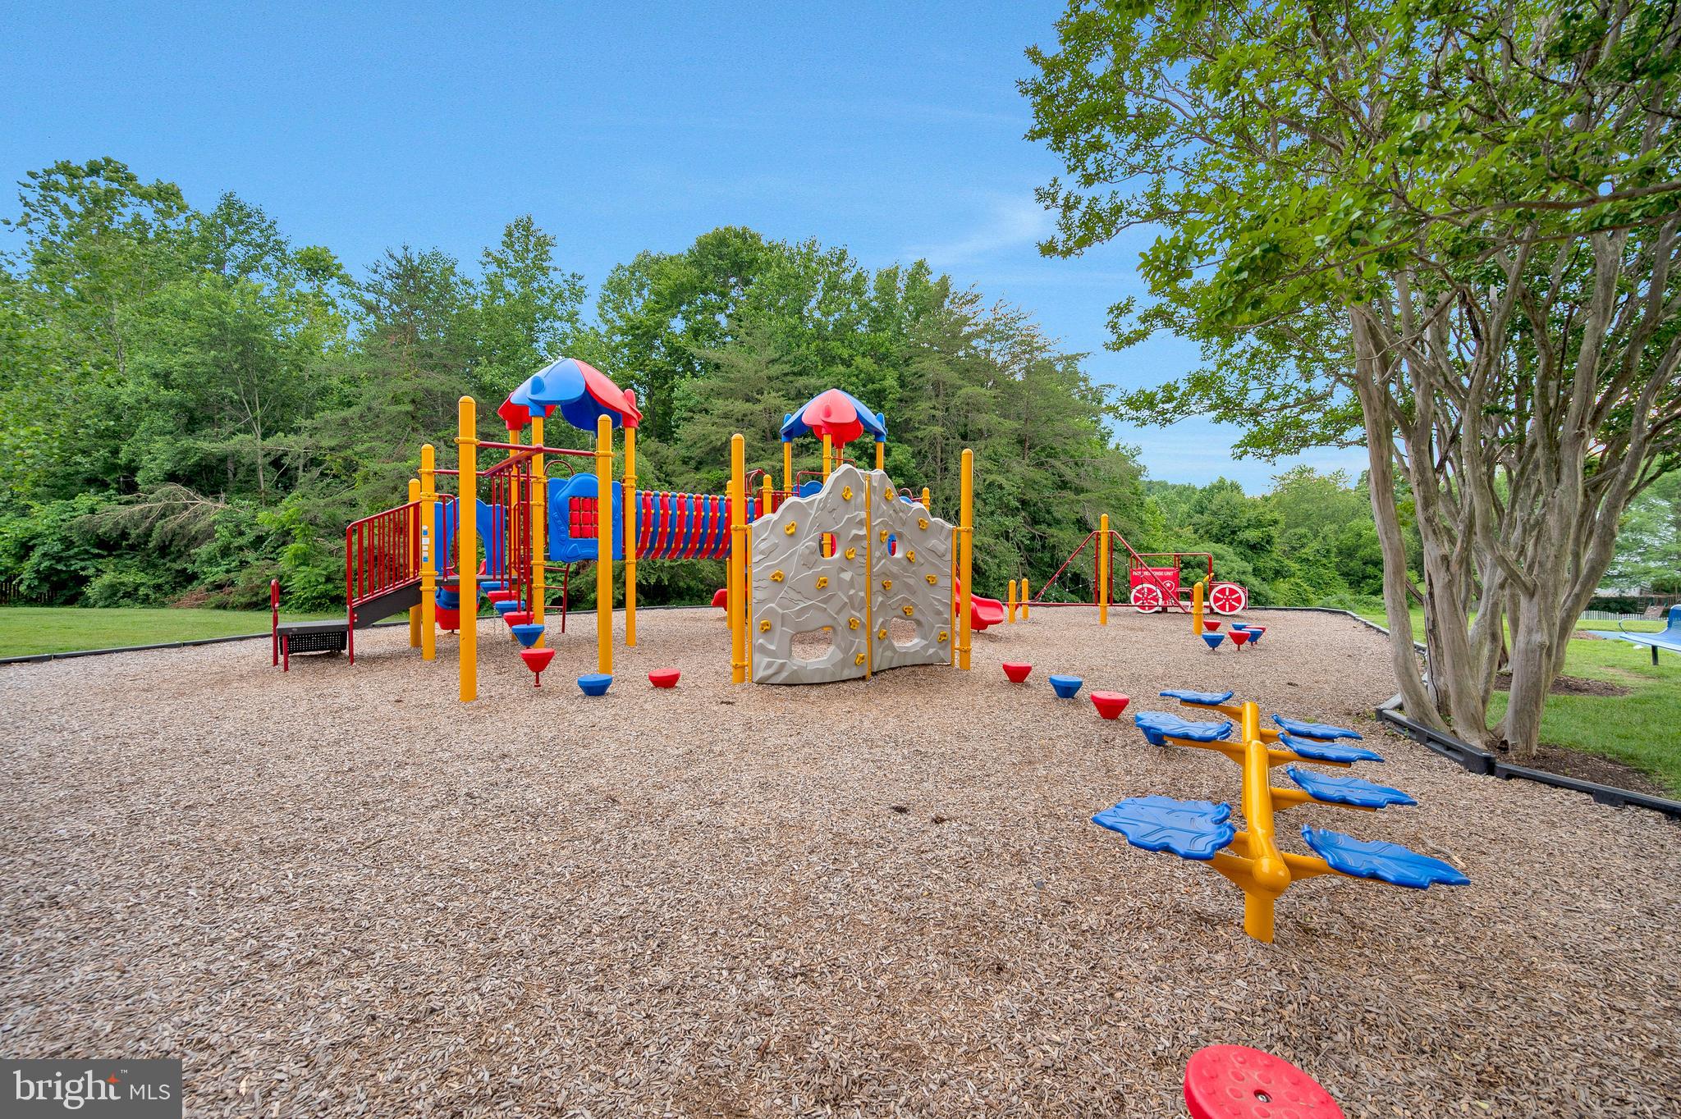
Commuting is a breeze with easy access to I-95 carpool lanes, making the trip to the Pentagon just 35 minutes. Residents of Hampton Oaks enjoy exclusive access to fantastic amenities, including a refreshing pool, tennis courts, a volleyball court, a play area, and a clubhouse. Don't miss this opportunity to live in a vibrant and welcoming community in a home that stands out from the rest!
Offers will be presented as they come in.

14 PALACE LANE

Message successfully sent.

What would you like to know?

What is 3 + 4 ?

I agree to receive email communication and understand I can unsubscribe at any time.

I agree to be contacted by Charis Realty Group - Christine Issler, Broker via call, email, and text for real estate services. To opt out, you can reply 'stop' at any time or reply 'help' for assistance. You can also click the unsubscribe link in the emails. Message and data rates may apply. Message frequency may vary. Privacy Policy

Related Properties

Stunning Colonial in Coveted Aquia Harbour – Modern Charm Meets Serene Living.

Welcome to 2320 Harpoon Drive – where timeless elegance meets everyday comfort in one of Stafford’s most sought-after gated communities, Aquia Harbour. This beautifully updated 4-bedroom, 2.5-bath colonial offers over 2,300 square feet of meticulously maintained living space, ideally nestled on a generous .42-acre lot backing to woods.

Step inside and feel instantly at home with a bright and airy layout featuring luxury vinyl plank flooring, elegant crown molding, and wainscoting that adds just the right amount of classic charm. The kitchen is the heart of the home, boasting stainless steel appliances, granite countertops, and an eat-in breakfast area with serene views of the tree-lined backyard. The open-concept family room, complete with a cozy fireplace, invites effortless gatherings.

Upstairs, retreat to the spacious owner’s suite with a walk-in closet and a spa-like soaking tub and separate stall shower. Three additional bedrooms and a stylishly renovated full bath provide ample space for family or guests. The unfinished walkout basement—already roughed in for a bathroom—offers endless potential for customization: game room, gym, media lounge, or in-law suite.

Practical perks include a 2-car garage, and main-level laundry. Plus, this home is positioned for ultimate convenience—just minutes to Quantico, I-95, and major shopping and dining.

But what truly sets this home apart is the incredible Aquia Harbour lifestyle. Enjoy private marina access, golf course, pools, tennis courts, stables, and 24/7 security—a community where nature, recreation, and comfort all converge.

Don’t miss this rare opportunity to own a turnkey home in an amenity-rich, commuter-friendly location. Schedule your private tour today and make your dream home a reality.
#VAST2047002

STAFFORD

2320 HARPOON DRIVE

4 Beds

2 Baths

2,332 Sq.Ft.

$547,000

MLS#: VAST2047002
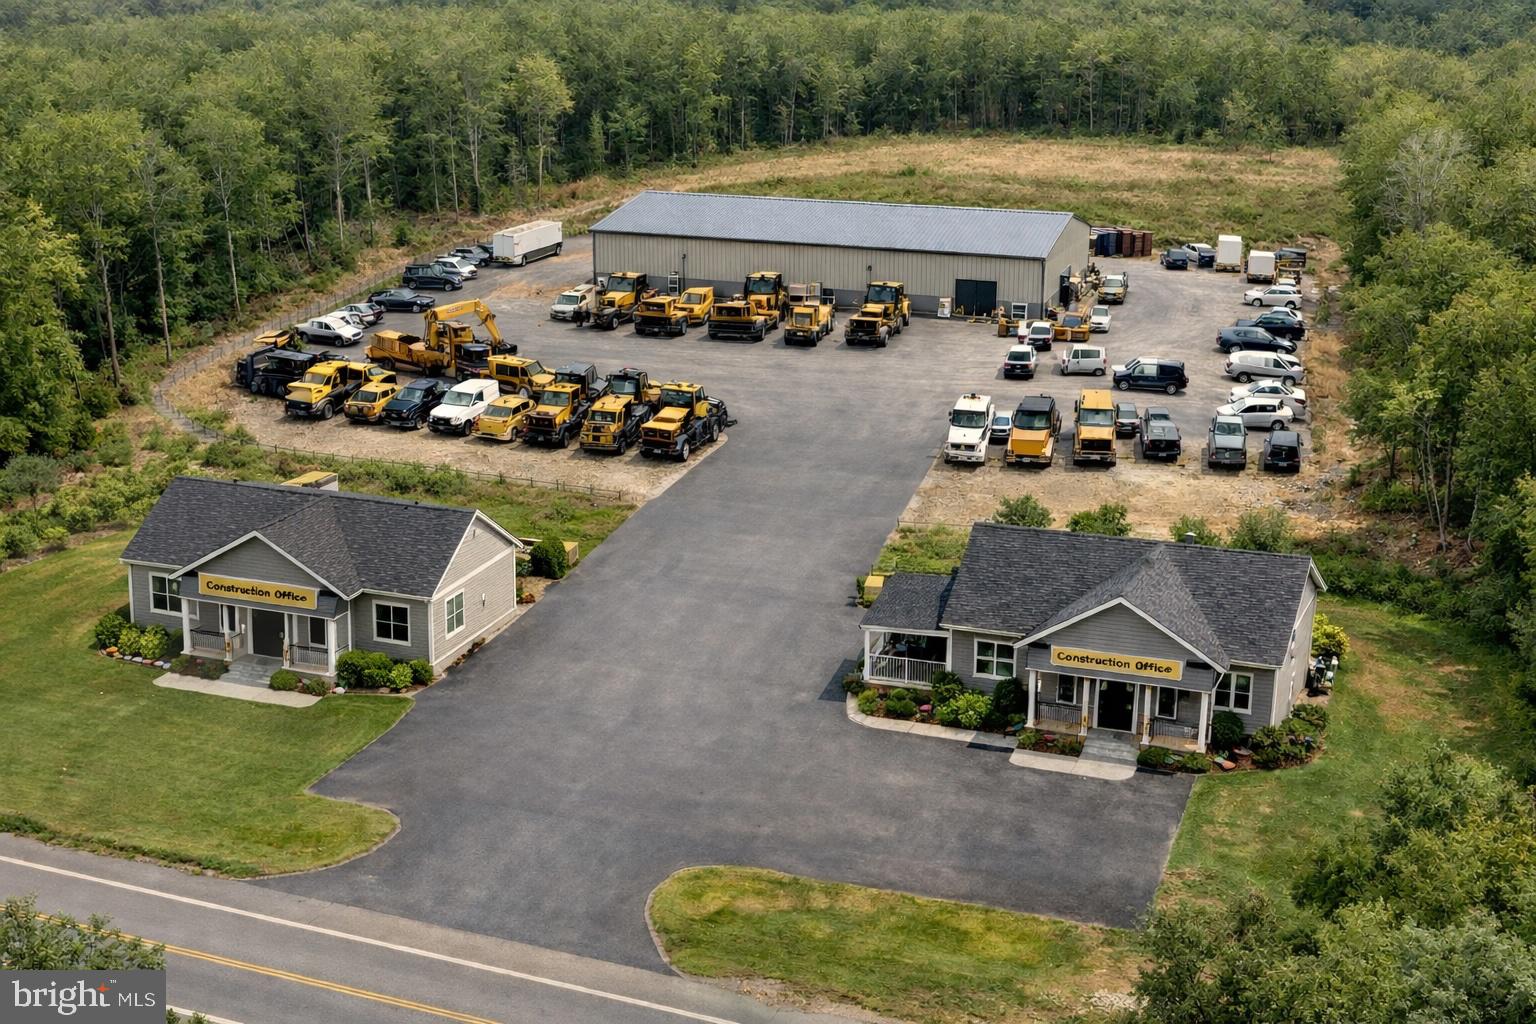
OFFERING SELLER FINANCING AT BELOW MARKET RATES AND GREAT TERMS. DREAM SITUATION The concept photos are for illustration purposes only and include Place of Worship/Day Care, Contractors office and Storage, Salon and Convenience Store are all permitted uses with current zoning,  Stafford County has confirmed that the current zoning does permit a fully operational plumbing, electrical, painters, drywall, roofing contractors, etc... office and shop (storage, materials, company vehicle parking!!! Please note that the concept photos include 2 lots.  Additional lot is 804 telegraph Rd. (VAST2046380).  Excellent opportunity to convert existing single family home for business purposes.  This 5 acre parcel is zoned B-1 and allows for many types of business uses.    See the "DOCUMENTS" section to obtain the full list of approved uses.  OR, you could renovate or build a single family residence that keeps you close to major commuter routes, yet tucked into the woods.    If you need more than 5 acres, then combine the .68 acres next door.  Great road frontage and so close to both Route 1 and I-95.  See VAST2046380 to check out the lot and house next door.   Please note, this is one of two lots offered separately.
#VAST2046376

STAFFORD

794 TELEGRAPH ROAD

4 Beds

2 Baths

1,500 Sq.Ft.

$651,000

MLS#: VAST2046376

Welcome home to this beautifully maintained residence in the sought-after Embrey Mill community. A welcoming front porch sets the tone for this spacious home offering over 3,400 square feet of thoughtfully designed living space. Featuring a bright, open-concept floor plan and a neutral, clean color palette throughout, this home offers a warm and inviting atmosphere with plenty of space for everyday living and entertaining.

The heart of the home is the stunning gourmet kitchen featuring quartz countertops, a large center island with plenty of seating, stainless steel appliances, a stylish tile backsplash, abundant cabinetry, and luxury vinyl plank flooring throughout the main living areas. The kitchen flows seamlessly into the dining area and spacious living room.

Just off the kitchen, a sliding glass door leads to a spacious deck overlooking the fully fenced backyard, offering the perfect setting for outdoor dining, relaxing, and enjoying your private outdoor space.

Upstairs, the primary suite provides a peaceful retreat featuring a beautifully appointed en suite bath with dual vanities, a glass-enclosed shower, and a separate soaking tub. Three additional bedrooms offer flexibility while a versatile loft space provides additional room for a home office, reading area or a play space. The conveniently located upstairs laundry room makes everyday living even easier.

The cozy lower level offers even more living space with comfortable carpeting, creating a warm and inviting area perfect for a recreation room, movie nights, or a relaxing retreat. A private bedroom and full bathroom provide the ideal setup for overnight guests. This flexible lower level adds both comfort and functionality to the home.

Enjoy all that Embrey Mill has to offer, including resort-style pools, parks, playgrounds, miles of walking trails, the Bistro & Café, fitness amenities, and year-round community events. Conveniently located near I-95, Quantico, commuter routes, shopping, dining, and Stafford County schools, this home offers the perfect blend of modern style, comfort, and convenience.
#VAST2052420

STAFFORD

1055 ASPEN ROAD

5 Beds

3 Baths

3,435 Sq.Ft.

$765,000

MLS#: VAST2052420

***Price Improvement***Move-in ready and designed for the way you live, this home combines modern style with everyday functionality. 
Eligible buyers may be able to assume the seller’s VA loan at 2.25%, motivated seller also offering closing costs.

The kitchen highlights a custom backsplash, dedicated coffee bar, it also features and ample size pantry and plenty of cabinets and a built-in mudroom to keep everyday life organized.
Upstairs, you’ll find 4 bedrooms & 3 full baths, including a private en-suite bedroom that’s perfect for guests, multigenerational living, or a dedicated office. The spacious primary suite features two walk-in closets, one with built ins. Custom blinds throughout give it a finished feel. 
The basement includes a builder-added window, offering excellent potential for a future fifth bedroom or flex space. Enjoy a large patio, fully fenced backyard, and two-car garage. 
For added convenience, the home is equipped with a Ring security system on main and basement doors and windows, Incredible bonus.
Just a reminder.....
Eligible buyers may be able to assume the seller’s VA loan at 2.25%, potentially saving thousands compared to today’s rates. Contact the listing agent for details.
#VAST2052578

STAFFORD

217 WITCH HAZEL LANE

4 Beds

4 Baths

3,294 Sq.Ft.

$675,000

MLS#: VAST2052578

Welcome to 560 Coastal Avenue, nestled in the desirable Embrey Mill neighborhood of Stafford County. This home, featuring thoughtful upgrades throughout, is a must-see! An inviting front porch beckons you to unwind on a relaxing evening. As you step inside, you'll be greeted by LVP flooring that extends throughout the main level. To your right, a flex room is adorned with a charming barn door, while to your left lies the formal dining area. The open-concept kitchen and living area are designed for modern living. The upgraded gourmet kitchen boasts granite counter tops, stainless steel appliances, a gas cook top, a wall oven and microwave combo, and a generously sized refrigerator, all complemented by a spacious kitchen island with a breakfast bar. Flowing seamlessly into the living area, you'll discover a stunning stone electric fireplace, perfect for cozy gatherings. The main floor also features a half bathroom, a pantry with added built-in shelves, and an updated laundry area equipped with built-in shelving and a welcome center right off the garage. Upstairs, the LVP flooring continues along the stairs and main hallway, while the four generously sized bedrooms are carpeted for comfort. The spacious primary suite includes a cozy sitting area and an en-suite bathroom complete with a dual vanity sink, a tub, a stall shower, and a walk-in closet. The secondary bedrooms offer ample space to meet your various needs, alongside another full bathroom with a tub/shower combination. The basement, which provides walk-up access to the backyard, features a large living space ready for your personal touches, complete with an electric fireplace. This level also includes a fifth bedroom, a full bathroom (not permitted), and another flex room. Outside, you'll find a beautifully designed stamped concrete patio with a fire pit area, perfect for outdoor entertaining. The property includes a two-car garage with rear access to the house, situated on a loop, with a grassy common area just beyond the backyard. This home is equipped with two water heaters, solar panels by Ion, two wireless access points installed on the main floor and upstairs, as well as Ring and Blink cameras for added security. The Embrey Mill community offers an abundance of amenities, including multiple pools, a clubhouse, fitness centers, walking and biking trails, parks, and playgrounds. Convenient access to commuter lots, I-95, Route 1, Quantico Marine Base, and a variety of shopping and dining options further enhances the appeal of this remarkable property.
#VAST2052228

STAFFORD

560 COASTAL AVENUE

5 Beds

3 Baths

4,302 Sq.Ft.

$750,000

MLS#: VAST2052228

Discover the perfect blend of comfort, style, and convenience in this beautifully maintained home located in one of Stafford's most desirable communities. Offering spacious living areas, an inviting floor plan, and plenty of room to relax or entertain, this home is designed to fit today's lifestyle.
The bright, open interior features generous living spaces, a well-appointed kitchen, comfortable bedrooms, and thoughtfully designed areas for gathering with family and friends. Step outside to enjoy a private backyard—ideal for cookouts, gardening, or simply unwinding after a long day.
Conveniently located just minutes from shopping, dining, parks, schools, and major commuter routes including I-95, this home provides easy access to Quantico, Fredericksburg, and Northern Virginia while still offering the peaceful charm of suburban living.
Property Highlights: Spacious and functional floor plan, Bright, inviting living spaces, Well-equipped kitchen and Comfortable large bedrooms and ample storage
Living in Aquia Harbour means enjoying exceptional amenities, including: Gated security, Marina with Potomac River access, Golf course, Swimming pools, Tennis and pickleball courts, Parks, playgrounds, and walking trails and many Community events throughout the year.
This is a must see!
#VAST2052258

STAFFORD

1026 PORTUGAL DRIVE

4 Beds

3 Baths

3,040 Sq.Ft.

$564,990

MLS#: VAST2052258

Aquia Harbour Gated Community (Stafford County) - Colonial with Four (4) Bedrooms + Two (2) Full Bathrooms + One (1) Half Bathroom *Three Finished Levels with Approx. 3,352 Finished Square Feet *Finished Walk-Out Lower Level to Rear Yard *Attached Two (2) Car Garage *Masonry Fireplace *Level 0.31 Acre Lot (13,329 Square Feet) *Pergo Flooring on Main Level *Gutter Guards (2024) *Chimney Upgrade (2024) *Front and Rear Exterior Spigots (2023) *Basement Exterior Door (2023) *Sliding Glass Door off Family Room (2023) *Asphalt Driveway (2023) *Garbage Disposal (2023) *Washer and Dryer (2022) *Water Heater (2022) *Privacy Fence (2022) *Rear Deck (2022) *Stove, Refrigerator, Dishwasher and Microwave (2019) *HVAC System (2015) *Windows (2014) *Garage Doors (2014) *Roof (2006, 30-Year Shingles) *Aquia Harbour is a Private Gated Community of More Than 2,000 Homes on Nearly 2,400 Acres of Rolling Terrain Along Aquia Creek, Just West of the Potomac River *24-Hour Private Police Department and County Fire Department Located Inside the Gate *On-Site Association Management, Office, Grounds and Maintenance Staff *Marina on Aquia Creek with Navigable Access to the Potomac River + Kayak and Canoe Launch *Nine (9) Hole Golf Course with Driving Range and Country Club *Restaurant On Site *Two (2) Community Swimming Pools *Community Stable with Indoor and Outdoor Riding Arenas *Tennis Courts, Ball Fields, Parks, Playgrounds and Tot Lots *Walking and Bridle Trails, Fishing Areas and Natural Areas *Harbour Inn Community Center *Co-Op Preschool *Annual Community Events Including the Independence Day Celebration and Oktoberfest *Adjacent to Historic Government Island *Immediate Access to I-95 *Convenient to Marine Corps Base Quantico, Fredericksburg and Northern Virginia Commuter Routes *Close to Shopping, Groceries and Restaurants.
#VAST2052484

STAFFORD

1012 ISABELLA DRIVE

4 Beds

2 Baths

3,352 Sq.Ft.

$630,000

MLS#: VAST2052484

Welcome to one of the most private streets in Aquia Harbour. This four bedroom, three full and one half bath home offers over 3,100 square feet on nearly half an acre, backing to private, undeveloped land.
Gleaming REAL hardwood floors run through the main level and open into an airy kitchen with new appliances, a 7 stage reverse osmosis water filter, and a window framing the backyard. The adjoining living room centers on a fireplace, and just beyond it sits a fully enclosed sunroom with its own mini-split system. A bright, comfortable retreat in any season.
Upstairs, two bedrooms with generous closet space share a hall bath. The east-facing primary suite catches the morning sun and includes a full bath with an oversized vanity.
The finished lower level adds flexibility with a fourth bedroom, full bath, a gym with padded flooring, custom-built storage, and brand-new HVAC and water heater.
Outside, you have a fenced garden with herbs, fruits and vegetables, as well as a fully fenced yard, with electric dog fence, leading to the rear. The rear gate opens to the woods. A full-size storage shed, fire pit, and a custom zipline round out the backyard. 
The garage has its own mini-split, and is lined for a EV charger, perfect for your work commutes.
Aquia Harbour also has any of the amenities you can imagine. Golf courses, pools, walking trails, and secure gated access. This home has the added benefit of being near the rear gate, allowing you to skip I-95 and Route 1 traffic on busy days. 
Secluded and quiet, yet minutes to I-95 with easy access to Quantico, Stafford, Fredericksburg, and the greater Capital region.
#VAST2052348

STAFFORD

211 BOSUN COVE

4 Beds

3 Baths

3,104 Sq.Ft.

$589,000

MLS#: VAST2052348

LOCATION, LOCATION, LOCATION! Prime location with quick access to Interstate 95, Express lanes, Commuter lots, Route 1, and Quantico a commuters dream! Welcome to 239 Toluca Rd, a tranquil retreat on a sprawling 3.01-acre lot with exclusive access to Aquia Creek and no HOA. This well-loved home on a quiet cul-de-sac, features 5-bedroom, 3.5-bathrooms and almost 4,000 sq ft. Upon stepping inside, you'll be captivated by the seamless flow of space and the abundance of natural light that bathes the interiors, creating a warm and inviting ambiance. The kitchen features marble countertops, an island with a propane stovetop and ample counter space, allowing for an open concept to envisage preparing meals while enjoying views of nature in the backyard. The home features 2 new HVAC systems for year-round comfort (2026 and 2023). The basement, boasting 9 ft ceilings, introduces additional living space, including an additional bedroom and full bathroom, complemented by new carpeting. Venture outside to find the vast acreage, coupled with views and access to Aquia Creek, a canvas of possibilities for outdoor enthusiasts – from leisurely activities and fishing to cultivating your own garden oasis. Additional features include a water softener system for the house and a water filtration system at your kitchen sink, providing enhanced water quality for your daily needs. Do you own an RV? Don't forget about the 30 amp hookup! There is also a backup generator. Don't forget about the newly built detached garage for extra parking or storage! Don't miss out on making this Toluca Oasis your home!
#VAST2051876

STAFFORD

239 TOLUCA ROAD

5 Beds

3 Baths

3,461 Sq.Ft.

$729,900

MLS#: VAST2051876

Welcome to 19 Winning Colors Road, where private acreage, distinctive architecture, and comfortable main-level living come together in Stafford’s sought-after Seven Lakes community. Set on 3.37 wooded acres, this brick rambler offers an estate-like setting surrounded by mature trees, peaceful views, and exceptional outdoor space—all within easy reach of shopping, dining, commuter routes, and everyday conveniences.

Inside, walls of windows fill the home with natural light while framing the surrounding landscape. Fresh neutral paint and luxury vinyl plank flooring create a polished, cohesive feel, and the open layout allows the kitchen, dining area, and family room to flow together with ease. Recently updated with new granite countertops, the kitchen offers a welcoming gathering place for casual meals, entertaining, and everyday connection.

The family room is the heart of the home, with a soaring cathedral ceiling, dramatic floor-to-ceiling stone fireplace, and expansive windows overlooking the wooded grounds. Multiple sliding doors open directly to the composite deck, creating a seamless connection between the interior living spaces and the home’s private natural setting.

The main-level primary suite offers a peaceful retreat with wooded views, new carpet, a large walk-in closet, and a spacious bath with a jetted tub and separate tiled shower. Two additional bedrooms and a refreshed hall bath provide comfortable accommodations for family, guests, or flexible work-from-home needs. A thoughtfully designed laundry room with folding space and a custom tiled pet-wash station adds everyday functionality.

The unfinished walkout lower level offers more than 2,700 square feet ready to evolve with the next owner’s vision. With a bath rough-in, insulated walls, and direct access to the backyard, the space provides exceptional possibilities for future recreation, fitness, guest accommodations, hobbies, or storage.

Outside is where this property truly shines. The expansive composite deck stretches across the rear of the home, creating multiple places to dine, entertain, or simply unwind while surrounded by mature trees. Modern cable railings preserve the views, while stairs lead to the backyard and private grounds. With 3.37 acres to explore, garden, gather, and enjoy, the property offers the freedom and privacy of country living within an established community.

A long driveway and attached two and 1 car garages provide generous parking and storage. Life in Seven Lakes extends beyond the property itself, offering a scenic, equestrian-inspired setting with community lakes, a playground, and a shaded picnic pavilion. Whether enjoying a quiet morning on the deck, exploring the wooded acreage, or gathering with friends and family, this is a home designed around space, privacy, and connection to nature.

With an assumable 2.25% VA loan and transferrable home warranty,  19 Winning Colors Road presents a distinctive opportunity to enjoy acreage living and the peaceful Seven Lakes lifestyle. Some photos have been virtually staged to help illustrate the potential use and layout of the spaces
#VAST2052666

STAFFORD

19 WINNING COLORS ROAD

3 Beds

2 Baths

2,768 Sq.Ft.

$775,000

MLS#: VAST2052666

 - property

Send a message

Message successfully sent.

Your message

What is 3 + 4 ?

Reason for contacting?

I agree to receive email communication and understand I can unsubscribe at any time.

I agree to be contacted by Charis Realty Group - Christine Issler, Broker via call, email, and text for real estate services. To opt out, you can reply 'stop' at any time or reply 'help' for assistance. You can also click the unsubscribe link in the emails. Message and data rates may apply. Message frequency may vary. Privacy Policy

Sign Out

Virtual Assistant

Would you like to take the next step with this property? We can help you schedule a showing or virtual tour, or send you more details.

Yes, I would like more information.

Thank You for Your Reply, One of Our Agents will contact you as soon as possible

No, maybe later.

Thank you, you can always contact me via email, phone number or through the contact form.

Realhub AI

Lucy - Your AI-Powered Realtor

Update Your Temporary Password

Personalize your search

Enter your email and we'll notify you immediately when new listings match what you're looking for.

or enter email address

Already have an account ? Login here

Continue your home search

I agree to receive communications and understand I can unsubscribe at any time.

I agree to be contacted by Charis Realty Group - Christine Issler, Broker via call, email, and text for real estate services. To opt out, you can reply 'stop' at any time or reply 'help' for assistance. You can also click the unsubscribe link in the emails. Message and data rates may apply. Message frequency may vary. Privacy Policy

Already have an account ? Login here

We use cookies

We use cookies primarily for analytics to enhance your experience. By accepting, you agree to our use of these cookies. You can manage your preferences or learn more about our cookies policy.