Features & Amenities

Interior

  • Other Interior Features

    Kitchen Island

  • Total Bedrooms

    5

  • Bathrooms

    5

  • 1/2 Bathrooms

    1

  • Above Grade Finished Area

    4977.0

  • Basement YN

    YES

  • Cooling YN

    YES

  • Cooling

    Central Air, Electric

  • Fireplace YN

    YES

  • Heating YN

    YES

  • Heating

    Natural Gas, Forced Air

  • Pet friendly

    Yes

Exterior

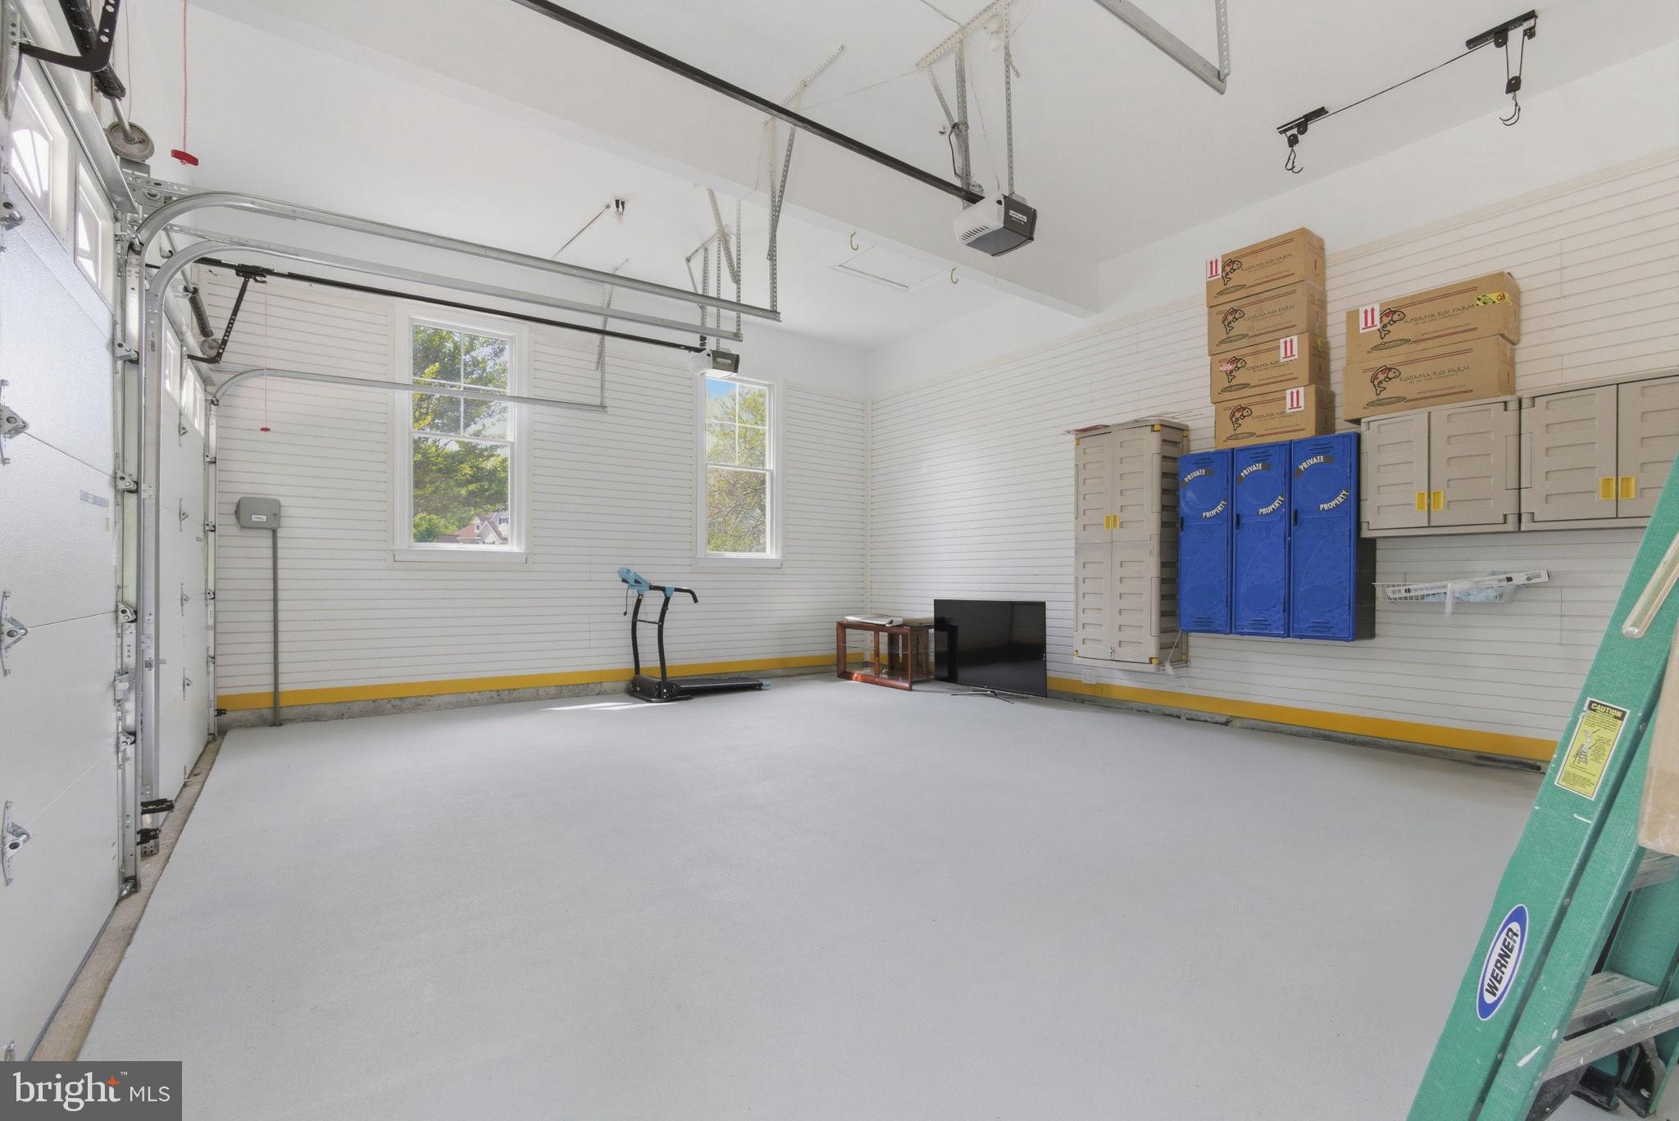
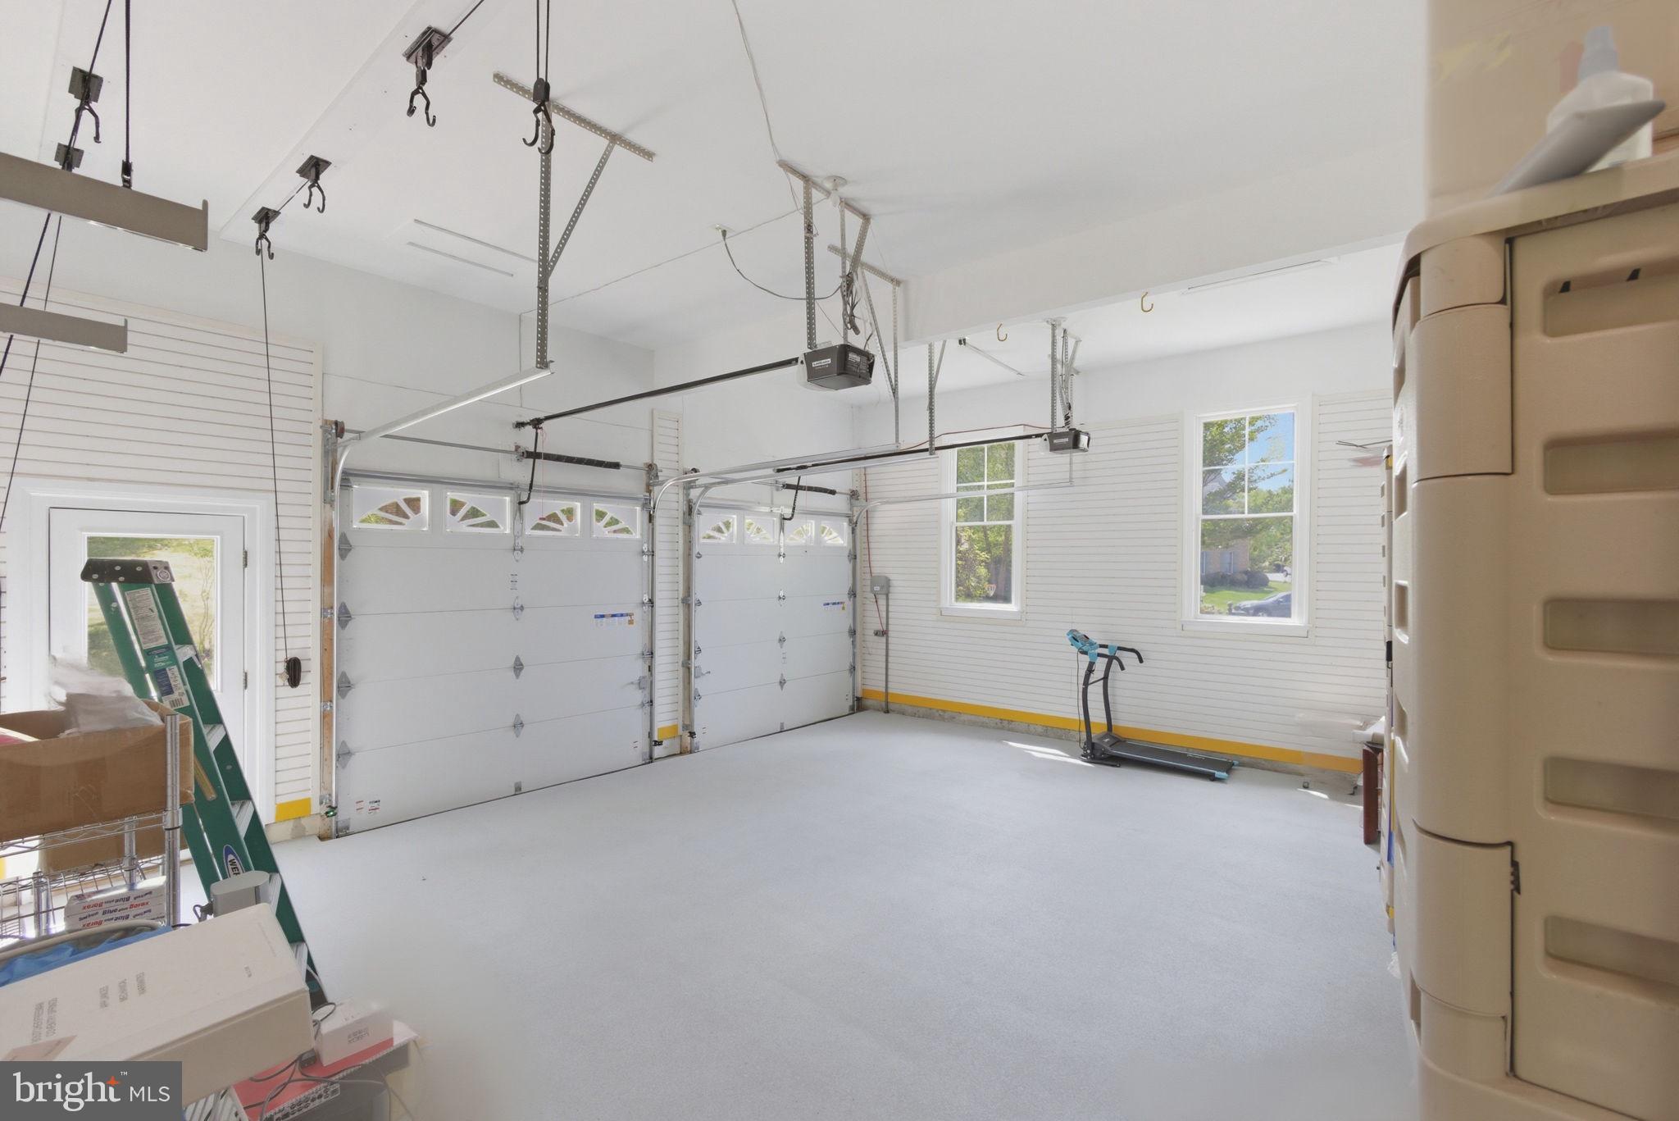
  • Garage

    Yes

  • Garage spaces

    2

  • Parking

    Garage Door Opener, Garage, Attached

  • Pool

    No

  • Waterfront YN

    NO

Area & Lot

  • Lot Size(acres)

    0.31

  • Lot Size(square feet)

    13,504

  • Property Type

    Residential

  • Property Sub Type

    Single Family Residence

  • Architectural Style

    Colonial

Price

  • Sales Price

    $2,060,000

  • Tax Amount

    $18,985

  • Financing Options

    Conventional

  • Sq. Footage

    6,977

  • Price/SqFt

    $295

HOA

  • Association

    YES

  • Association Fee

    $310

  • Association Fee Frequency

    Annually

  • Association Fee Includes

    N/A

School District

  • Elementary School

    COLVIN RUN

  • Middle School

    COOPER

  • High School

    LANGLEY

Property Features

  • New Construction

    NO

  • Foundation Details

    Concrete Perimeter

  • Senior Community YN

    NO

  • Sewer

    Other

  • Tax Lot

    6

  • Water Source

    Public

Schedule a Showing

Showing scheduled successfully.

<
>
IN PERSON
VIA CHAT

What is 3 + 4 ?


Change time

Mortgage calculator

Estimate your monthly mortgage payment, including the principal and interest, property taxes, and HOA. Adjust the values to generate a more accurate rate.

Your payment

Principal and Interest:

$

Property taxes:

$

HOA fees:

$

Total loan payment:

$

Total interest amount:

$

Location

County

FAIRFAX

Elementary School

COLVIN RUN

Middle School

COOPER

High School

LANGLEY

Listing Courtesy of Zhen Wang, Premiere Realty

RealHub Information is provided exclusively for consumers' personal, non-commercial use, and it may not be used for any purpose other than to identify prospective properties consumers may be interested in purchasing. All information deemed reliable but not guaranteed and should be independently verified. All properties are subject to prior sale, change or withdrawal. RealHub website owner shall not be responsible for any typographical errors, misinformation, misprints and shall be held totally harmless.

Agent Lauren Seaton

Salesperson, Realtor

Lauren Seaton

Call Lauren today to schedule a private showing.


* Listings on this website come from the FMLS IDX Compilation and may be held by brokerage firms other than the owner of this website. The listing brokerage is identified in any listing details. Information is deemed reliable but is not guaranteed. If you believe any FMLS listing contains material that infringes your copyrighted work please click here to review our DMCA policy and learn how to submit a takedown request.© 2024 FMLS.
Architectural Grandeur Meets Modern Luxury in Vienna
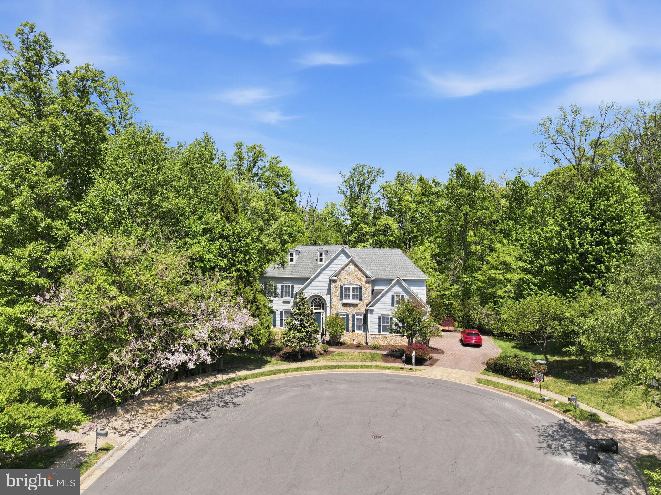
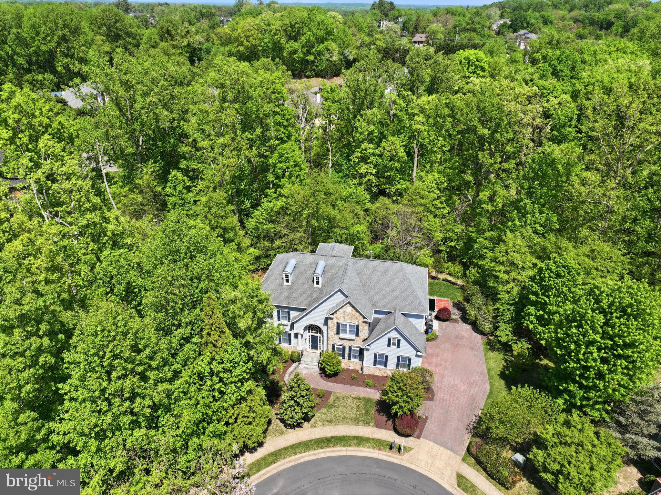
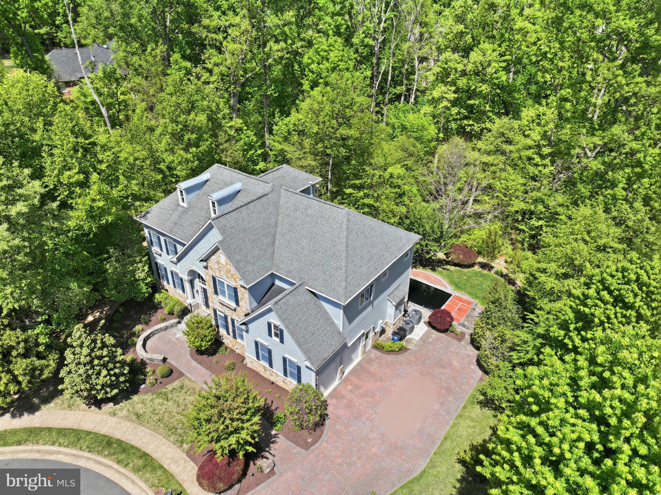
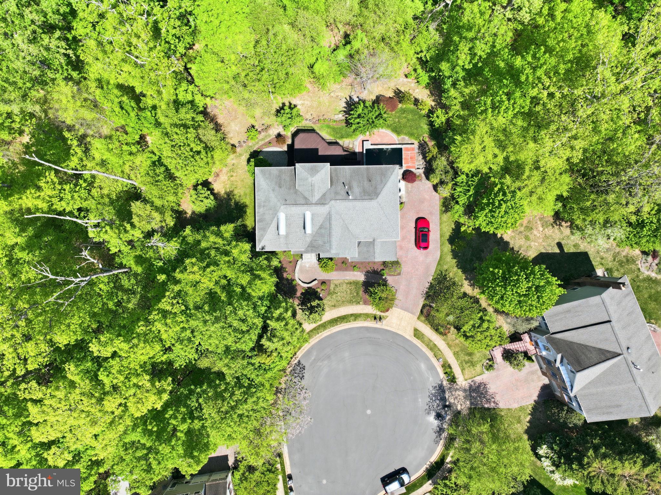
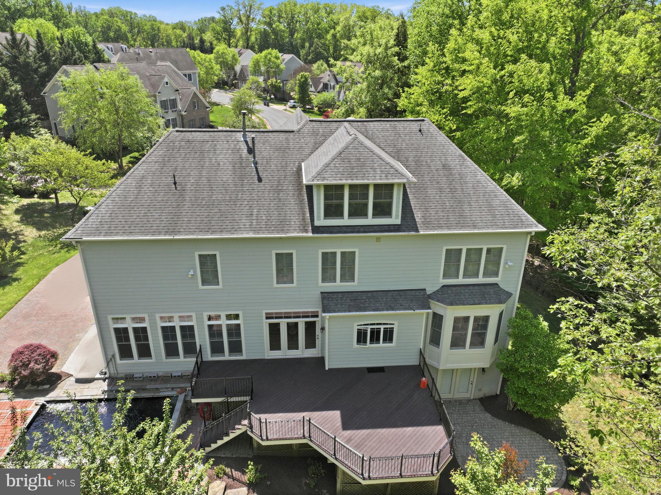
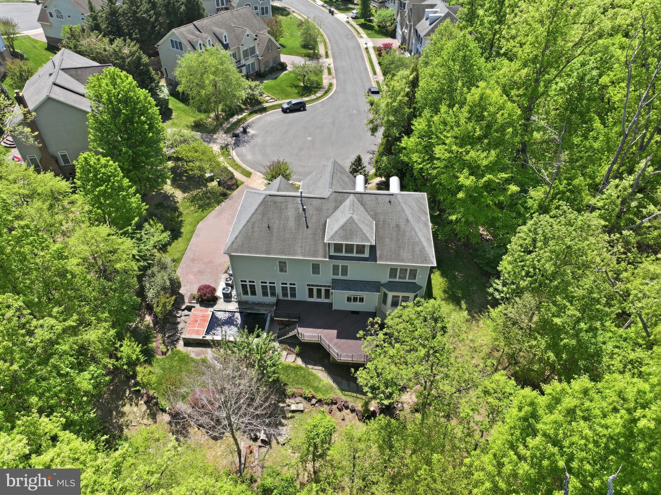
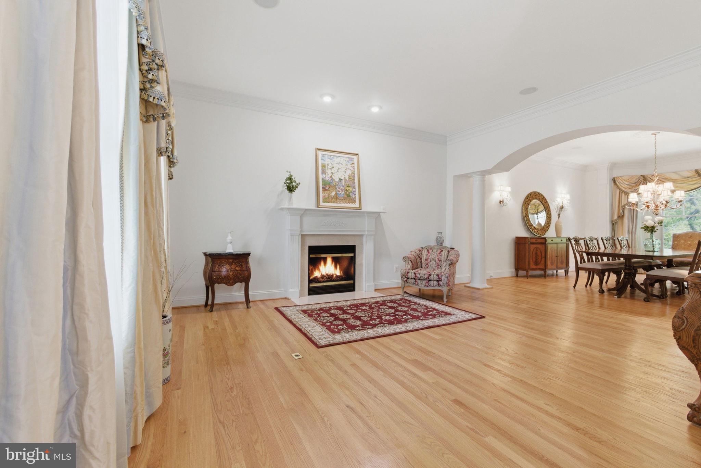
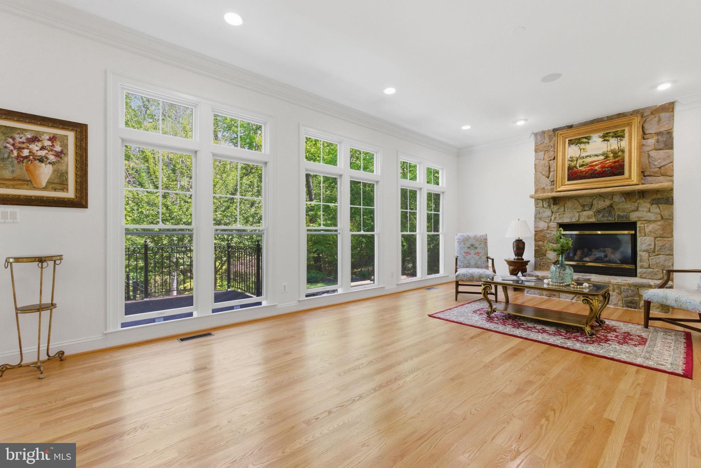
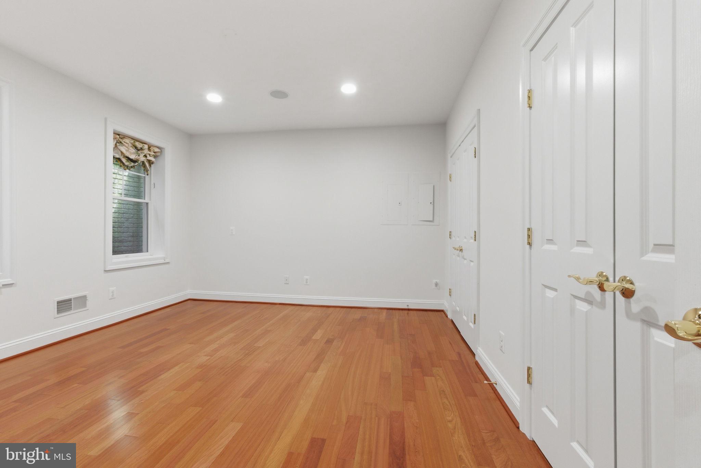
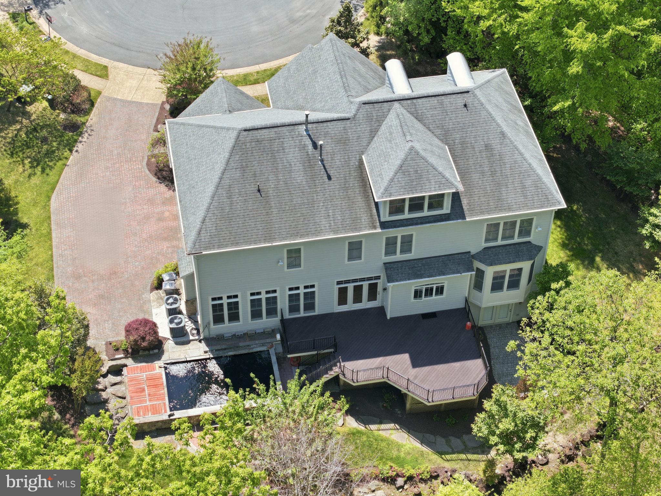
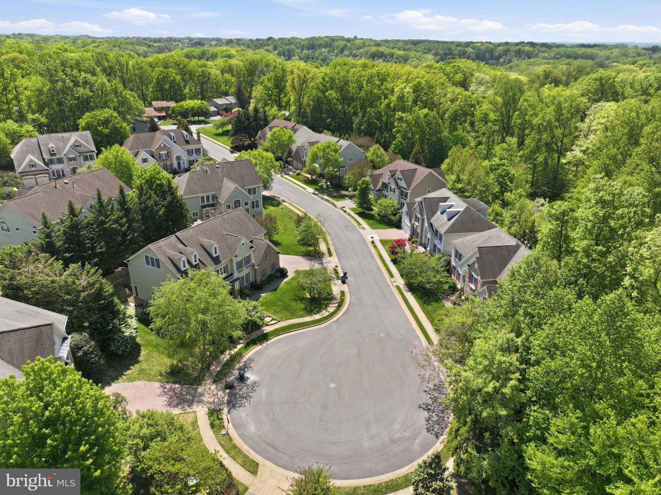
Experience the pinnacle of suburban elegance in this stunning Sekas-built custom residence. Commandingly situated on a premier .31-acre cul-de-sac lot that backs to a serene wooded perimeter, this rare 4-level model is one of the largest in the community—boasting approximately 7,000 total square feet, including 5,000 square feet of light-filled above-grade living space.

Sophisticated Interiors 
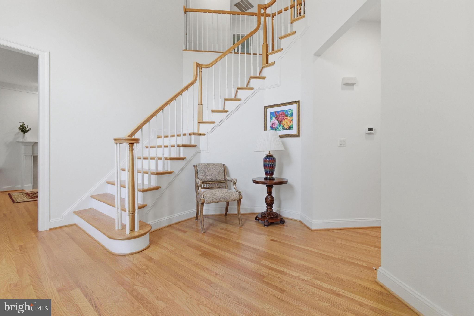
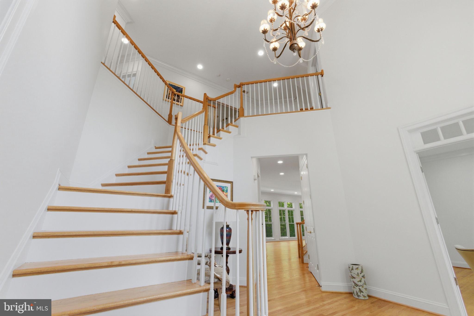
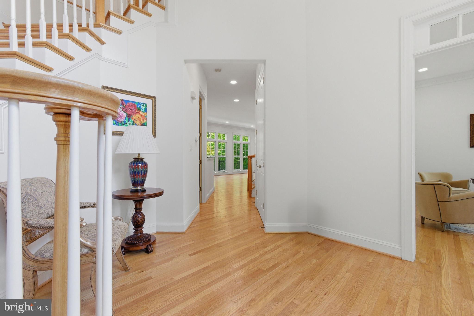
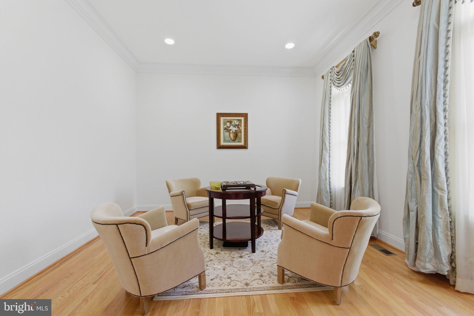
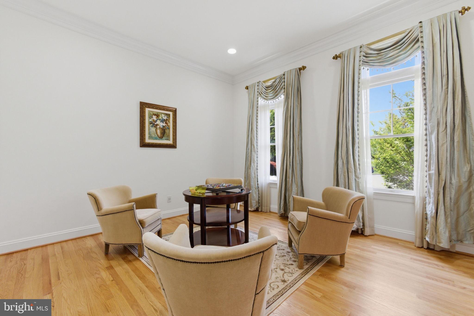
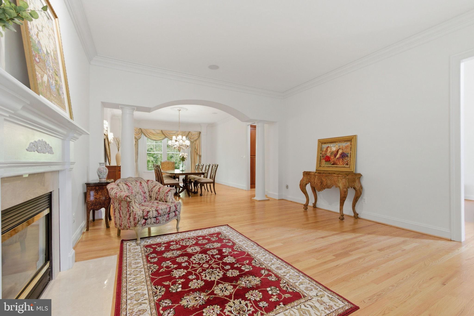
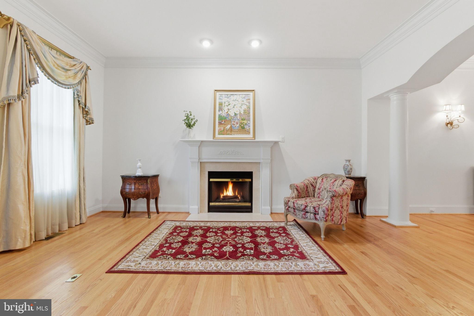
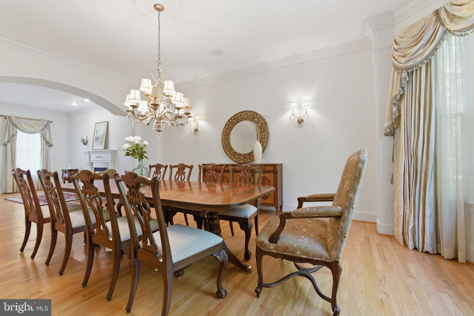
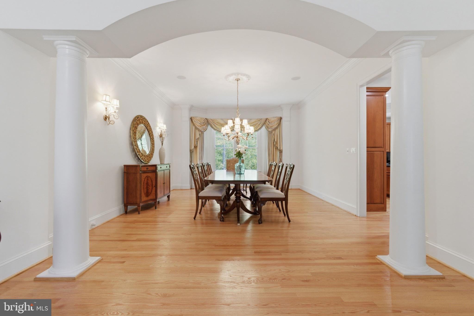
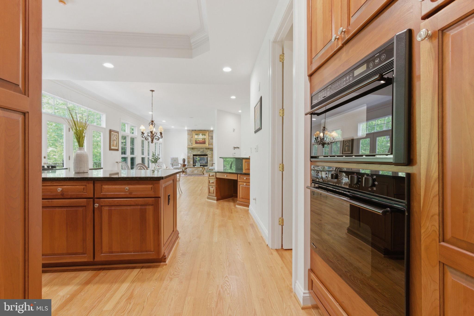
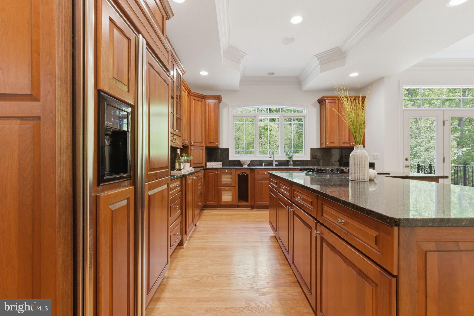
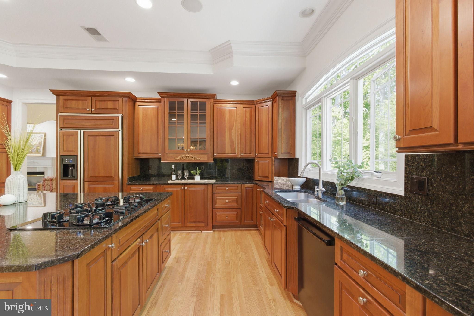
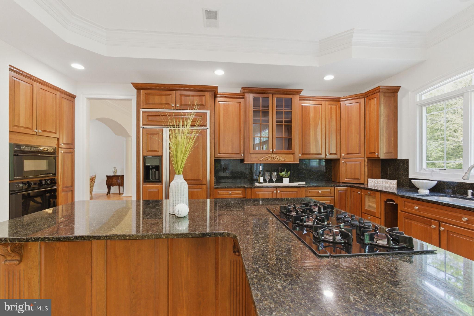
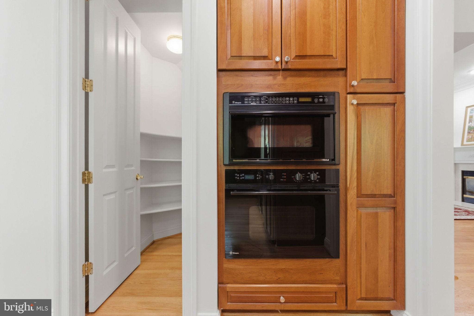
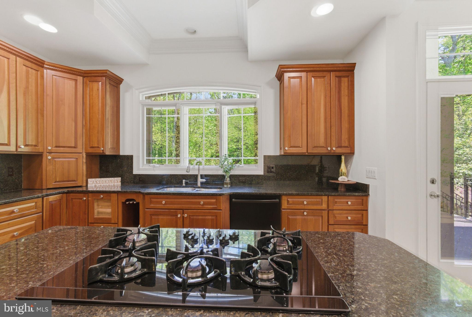
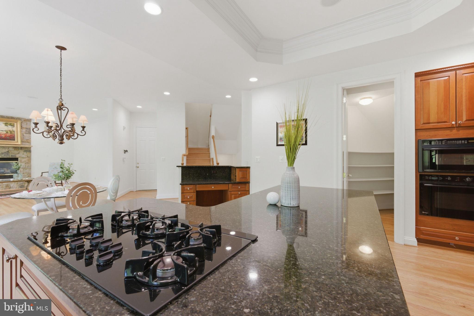
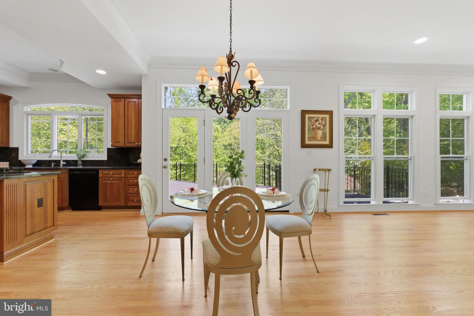
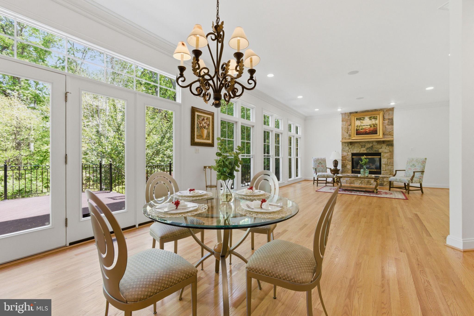
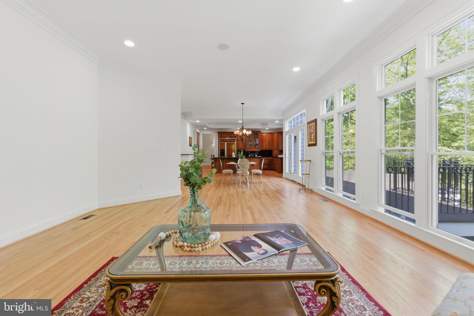
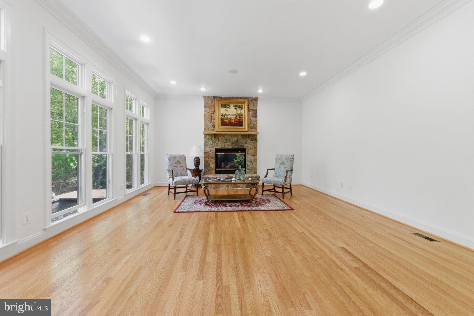
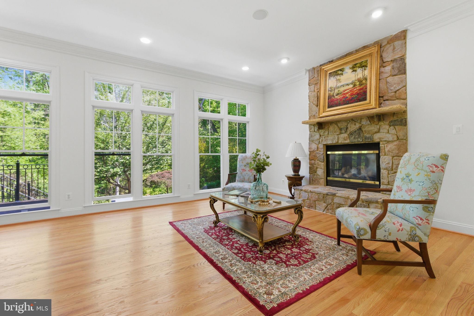
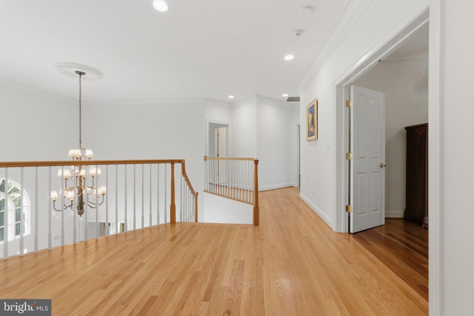
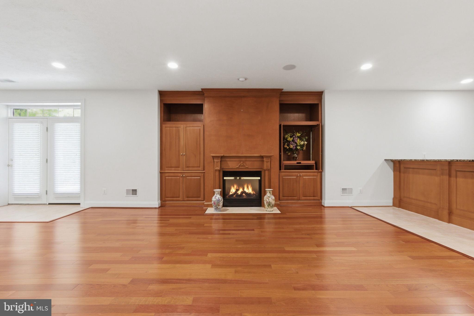
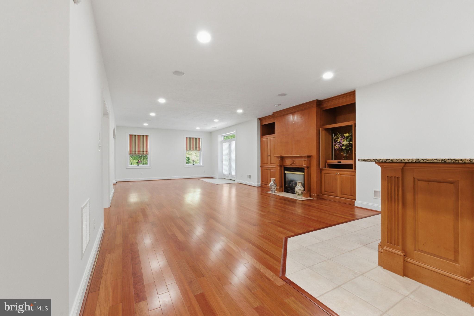
The grand two-story (20’) foyer makes a striking first impression with its dramatic curved staircase and gleaming newly refinished hardwoods. Designed for both high-end entertaining and effortless daily living, the expansive open floor plan flows seamlessly into a gourmet chef’s kitchen with build in refrigerator and customized hardwood cabinet. A sun-drenched family room anchored by one of three cozy fireplaces. An integrated whole-house sound system allows your favorite soundtrack to follow you into every room, including the private master suites.

Unmatched Bedroom Retreats
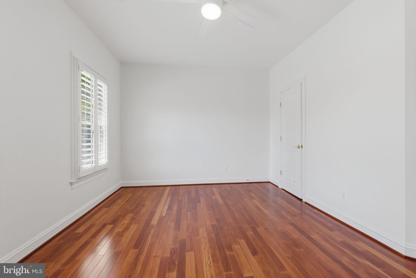
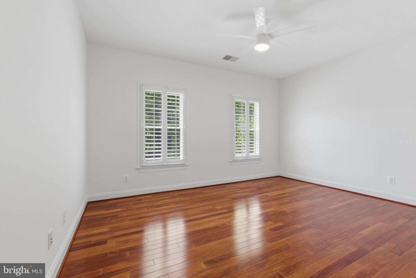
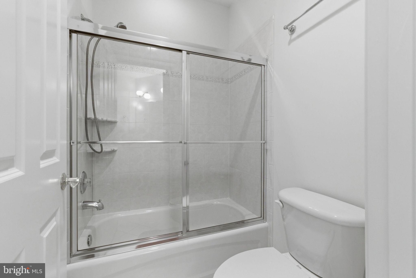
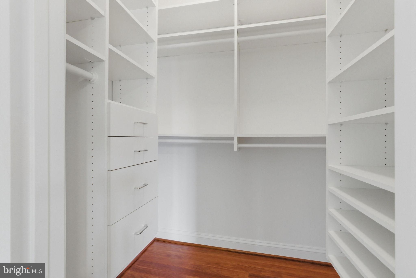
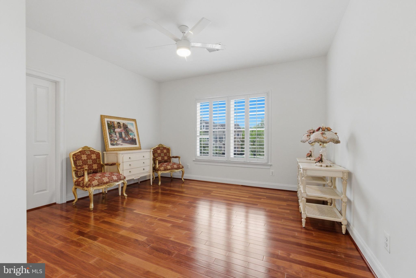
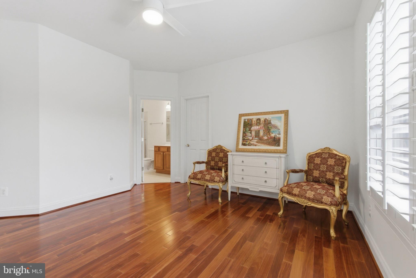
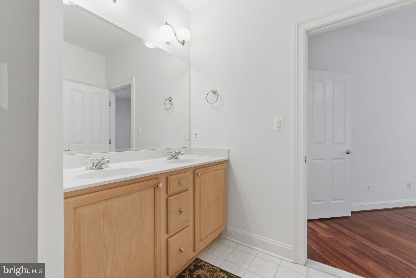
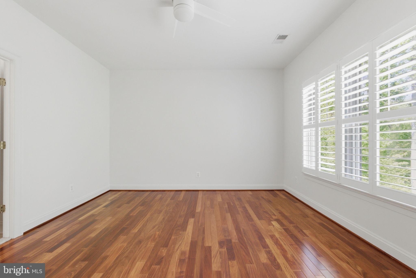
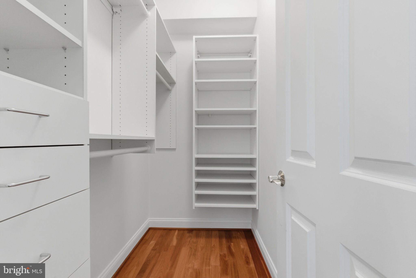
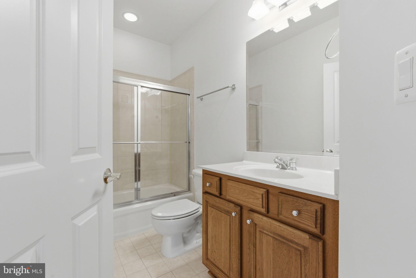
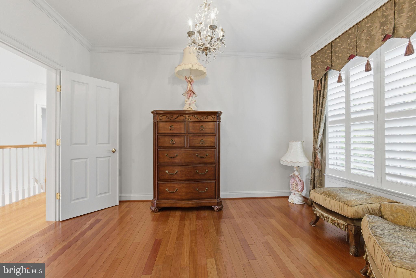
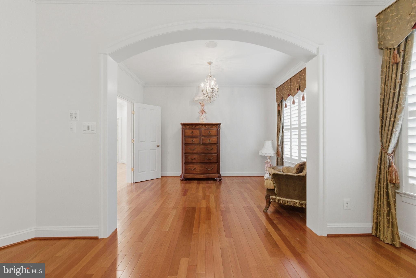
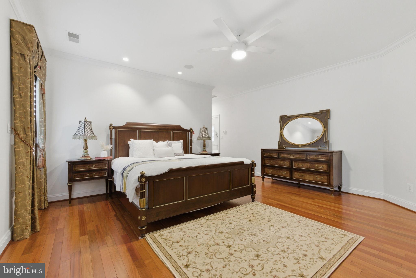
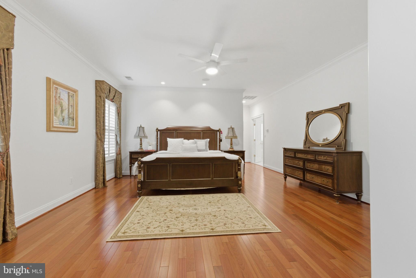
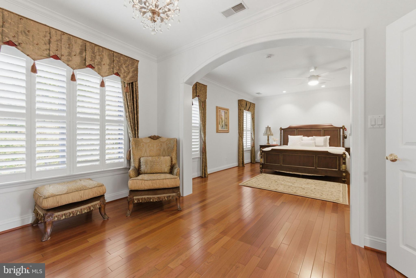
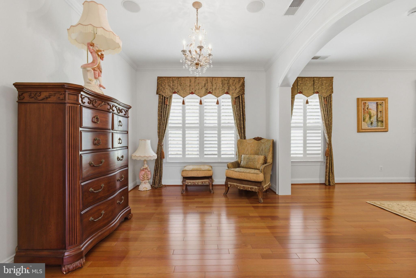
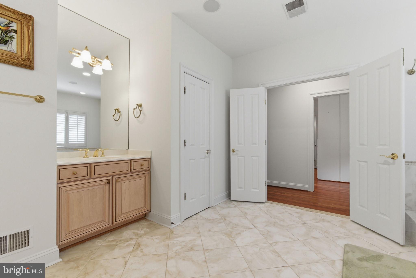
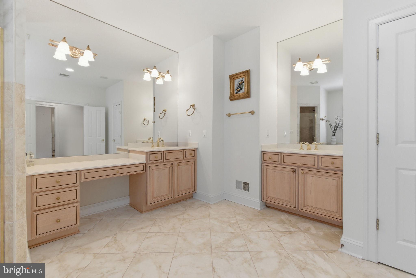
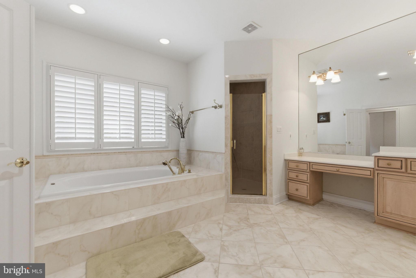
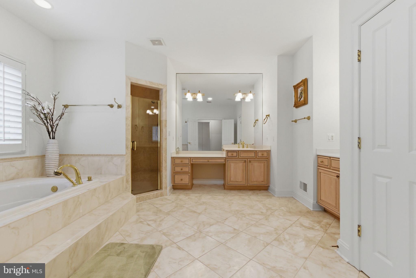
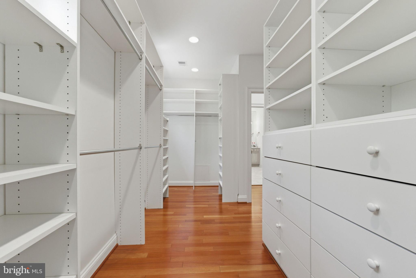
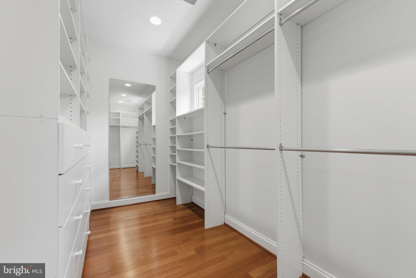
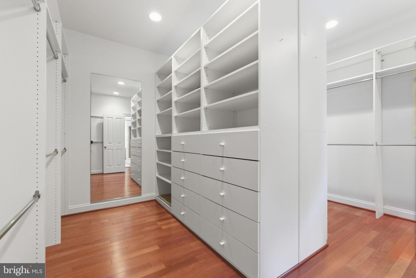
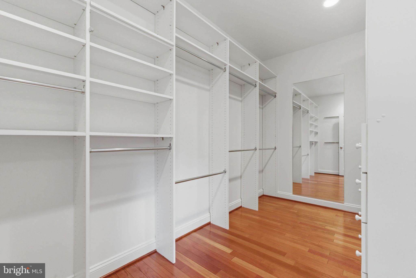
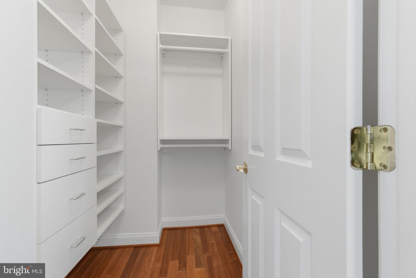
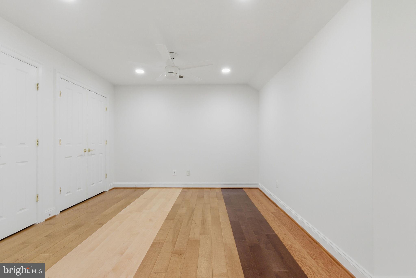
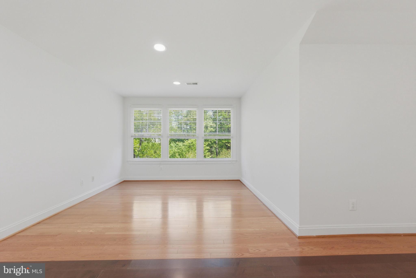
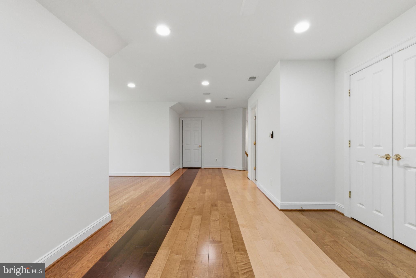
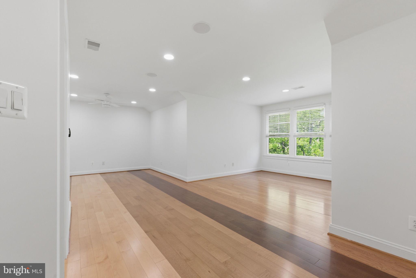
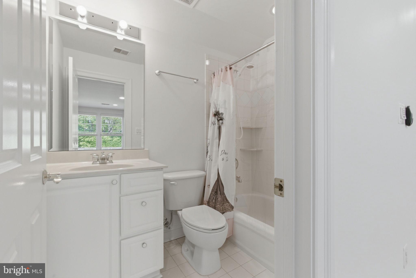
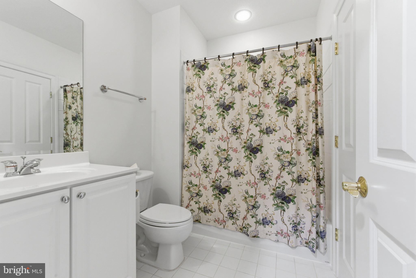
The upper levels offer unparalleled versatility. The primary suite serves as a true sanctuary, featuring a lavish sitting room, a massive walk-in closet, and a spa-inspired bath with a dedicated makeup vanity. A secondary junior suite ensures morning harmony, while two additional bedrooms share a well-appointed Jack-and-Jill bath with double vanities. For ultimate privacy, the top-floor loft—complete with a full bath, large closet, and panoramic views—provides the perfect "escape" for a home office or guest retreat.

Entertainment & Wellness 
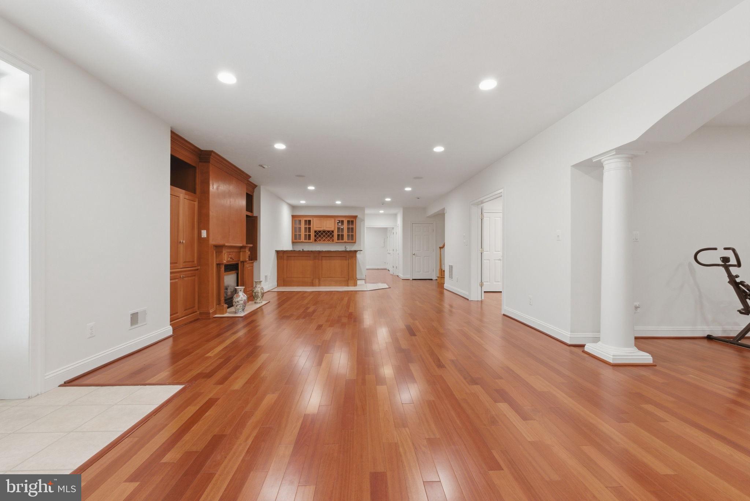
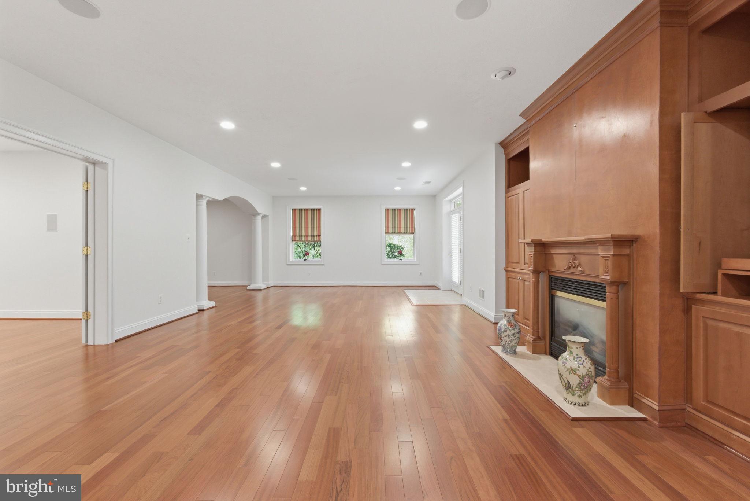
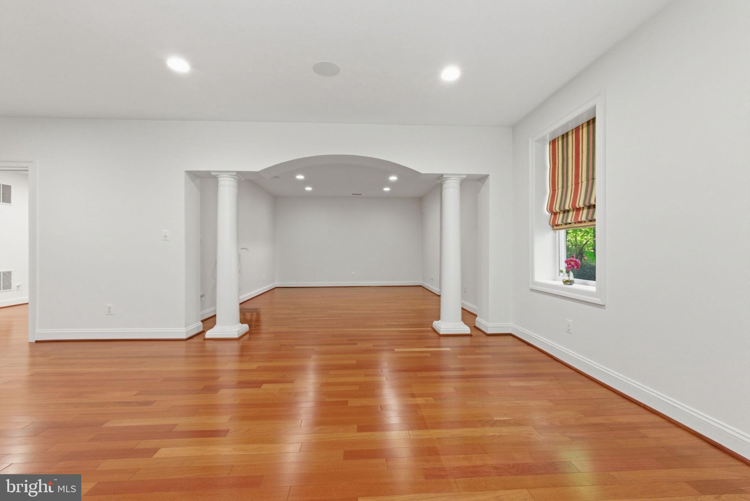
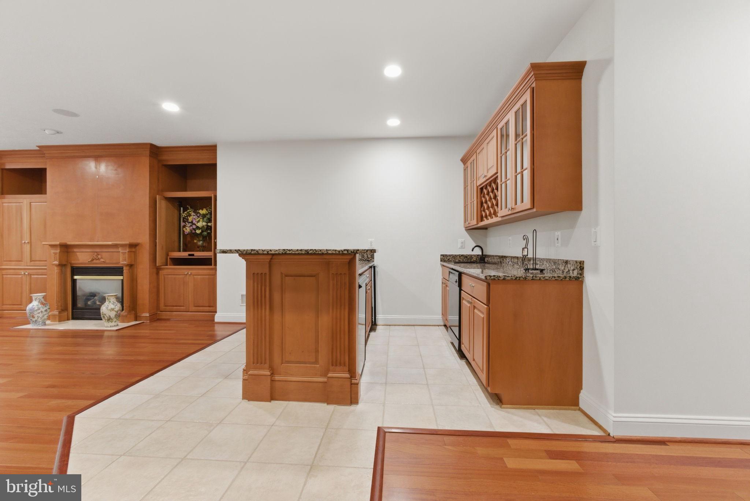
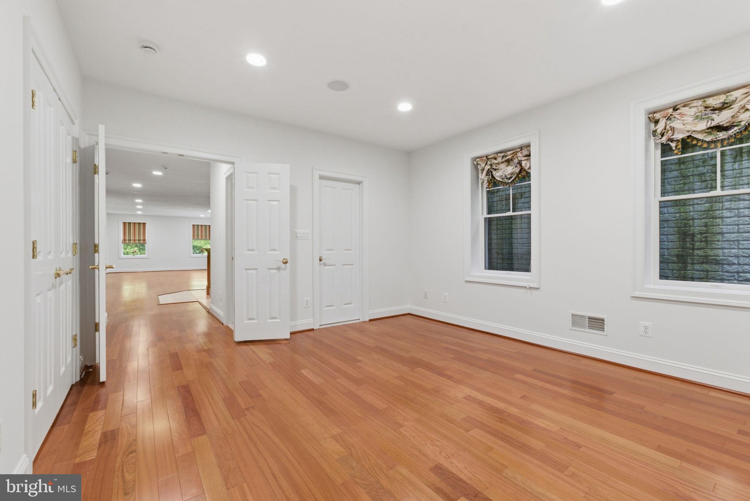
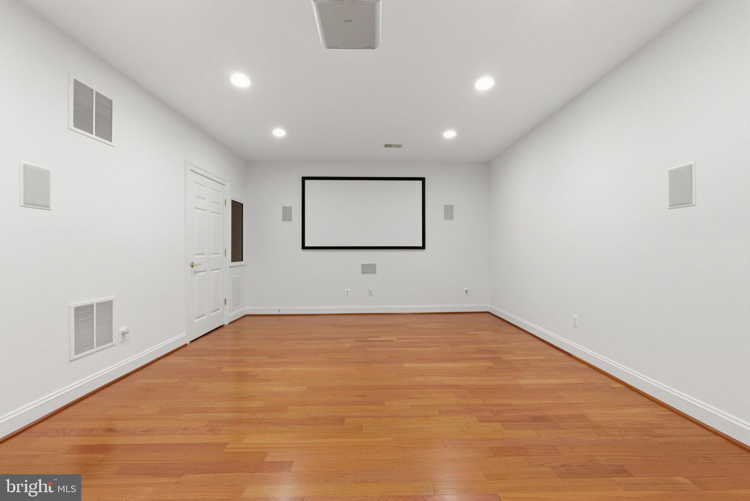
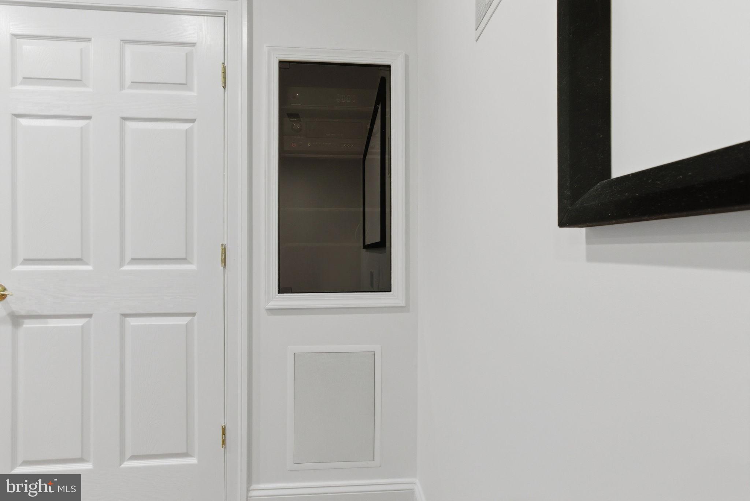
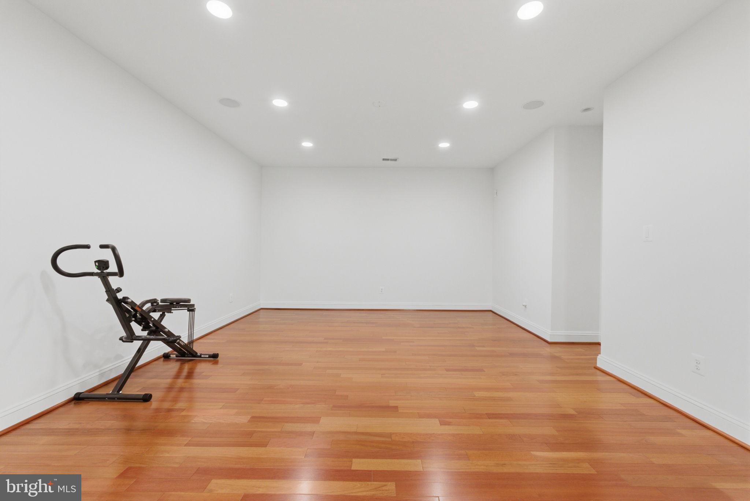
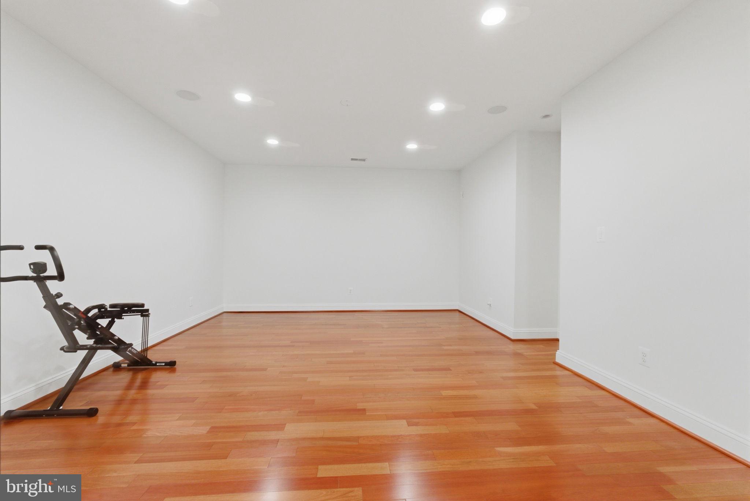
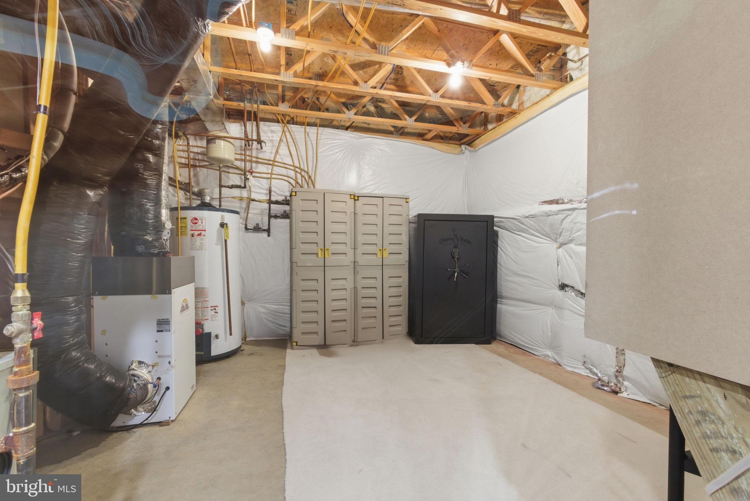
The fully finished walk-out lower level is a destination of its own. Host movie nights in the dedicated home theater, or entertain guests at the custom wet bar. The dedicated exercise room and adjacent full bath make morning fitness routines a breeze.

Turn-Key
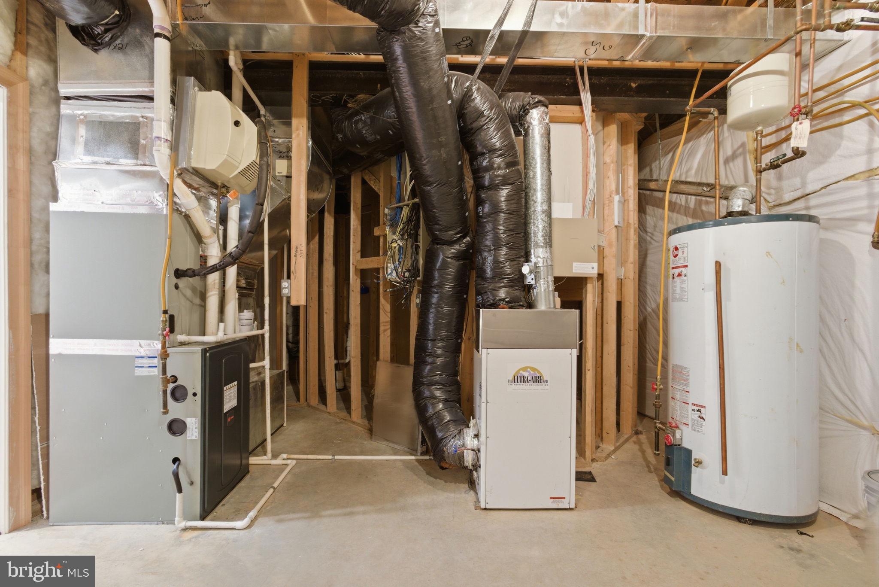
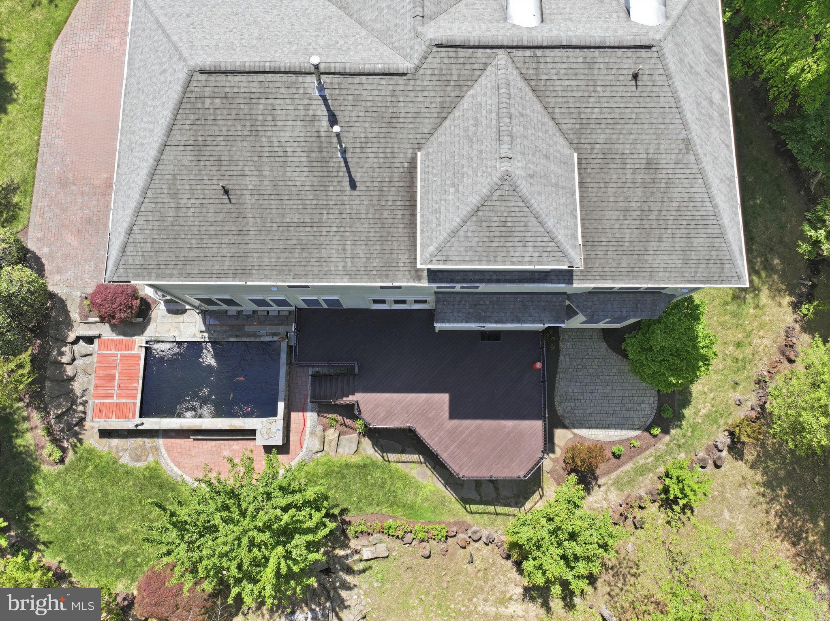
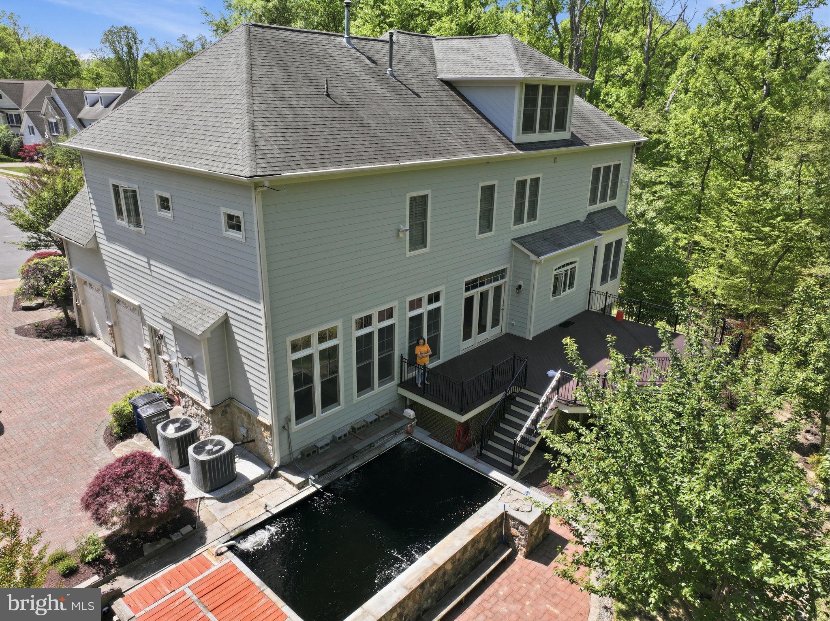
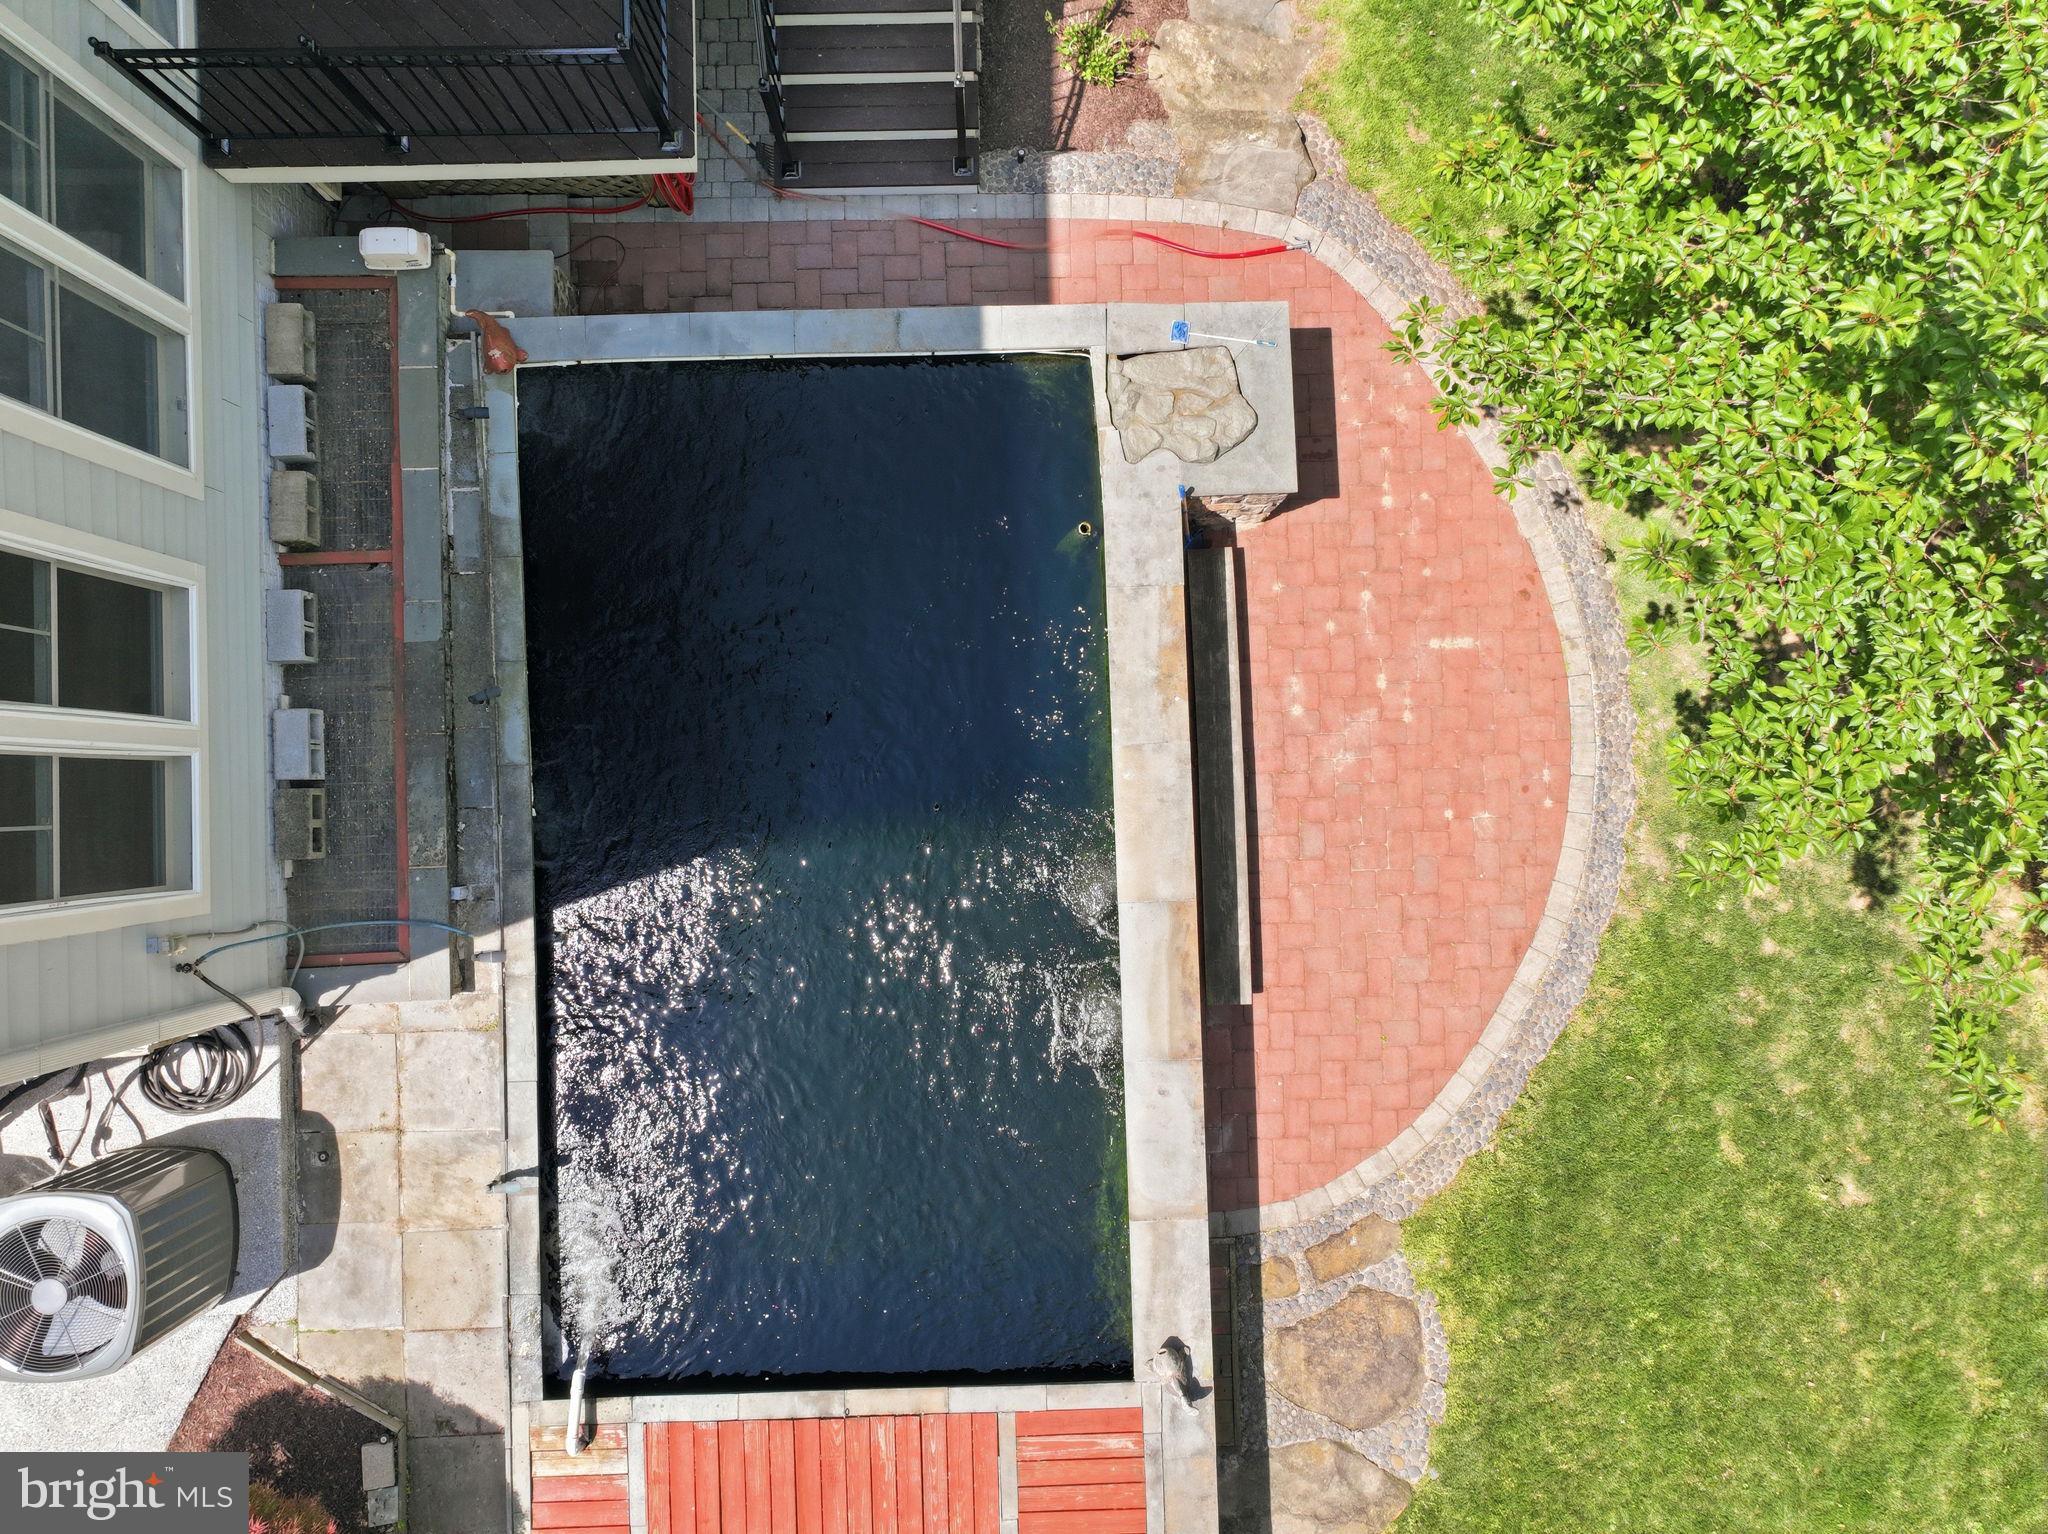
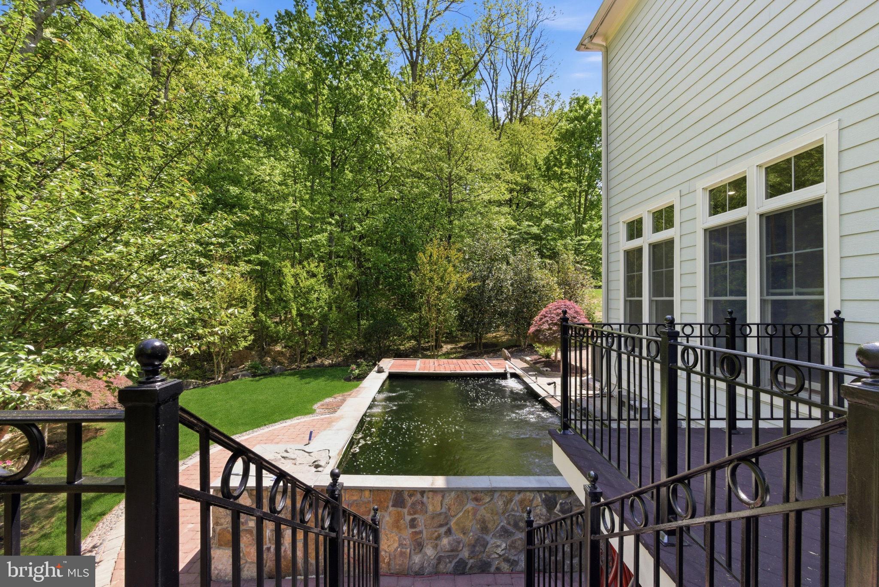
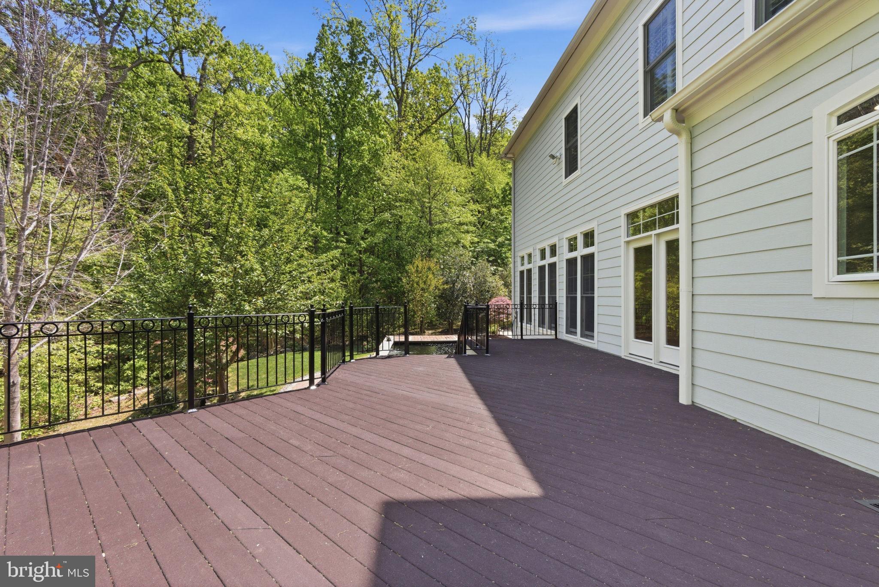
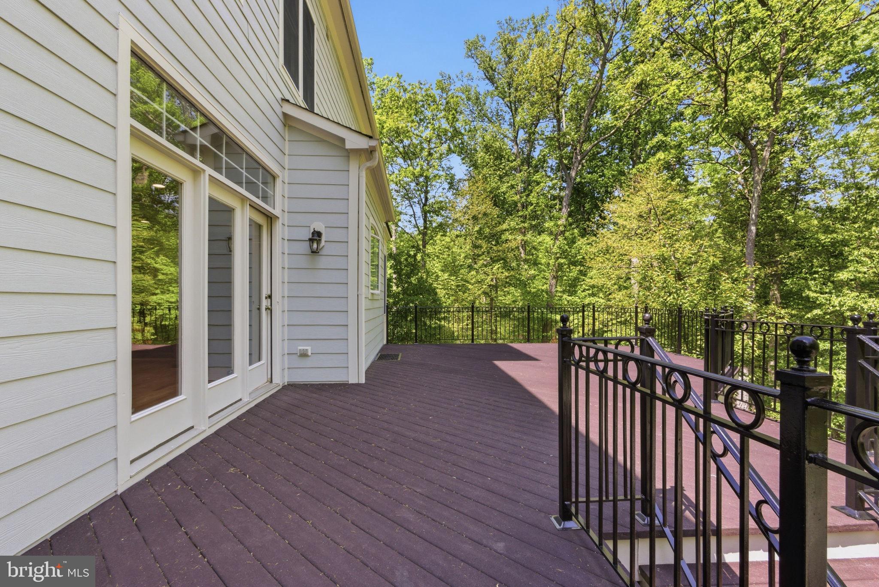
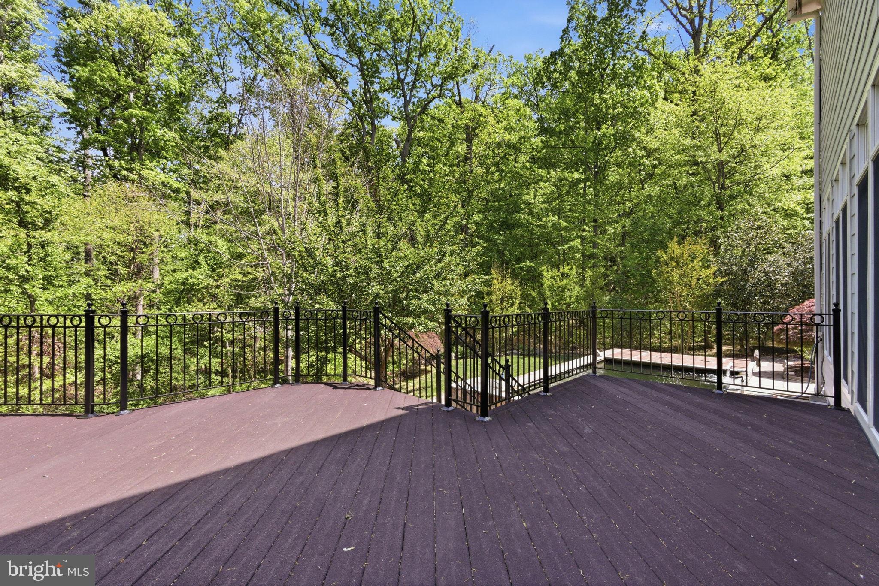
Excellence Move in with total peace of mind including both HVAC units replaced (2023) and a fresh, designer paint palette throughout the interior and exterior. Outdoor Oasis & Prime Location. Step outside to your private retreat, featuring a custom deck and paver patio overlooking mature trees and lush landscaping.  Seller has built a customized Koi fish pond. It has breaded many Koi- Grand Champions over the years. However, the backyard’s generous proportions and layout provide a prime opportunity to easily refinish the pond area into a custom swimming pool if desired. Located within the prestigious Langley High School pyramid, you are just minutes from Tysons Corner, Wolf Trap, and the Silver Line Metro. This is the perfect blend of secluded luxury and urban convenience.

1401 HIDDEN HILL

Message successfully sent.

What would you like to know?

What is 3 + 4 ?

I agree to receive email communication and understand I can unsubscribe at any time.

I agree to be contacted by Charis Realty Group - Christine Issler, Broker via call, email, and text for real estate services. To opt out, you can reply 'stop' at any time or reply 'help' for assistance. You can also click the unsubscribe link in the emails. Message and data rates may apply. Message frequency may vary. Privacy Policy

Related Properties

Welcome to an expansive all-brick residence nestled in one of Vienna’s most sought-after neighborhoods. Featuring a 3-car garage and set on a spacious lot at the end of a cul-de-sac, this remarkable 5-bedroom, 5.5-bathroom home offers an exceptional blend of sophisticated living, upscale amenities, and remarkable indoor and outdoor entertaining spaces. A full-house generator provides added peace of mind.
Impeccably maintained and thoughtfully renovated by its original owner, every detail reflects an unparalleled pride of ownership, while the spacious and thoughtfully designed floor plan offers the perfect balance of elegant entertaining spaces and comfortable everyday living.
The main level features an inviting study, formal living and dining rooms, a spacious 2 story family room, bright sunroom, and an expansive gourmet eat-in kitchen with two separate sinks, a 7' island and six burner stove.  The upstairs is accessible via two staircases and boasts newly installed hardwood flooring, four generously sized bedrooms featuring plantation shutters and each with its own private en-suite bath. The spectacular owner’s suite is a true retreat, complete with a fireplace, two walk-in closets, heated bath floors, a spa-like steam shower, and more.
The fully finished walk-out lower level provides exceptional additional living and entertaining space, including a private bedroom and full bathroom, a spacious recreation area with a wet bar, sink and refrigerator, a separate gym room with rubberized floor and full mirrors, abundant storage and even a “secret“ wine storage closet.
The true showstopper, however, is the extraordinary fully fenced-in outdoor living space. Step into the expansive screened-in porch surrounded by a boulder rock walkway including a calming small pond and discover a private, serene destination designed for effortless year-round entertaining. The impressive outdoor kitchen is equipped with a gas grill, warming drawer, refrigerator, ice maker, large farm sink with hot and cold water and wood-burning pizza oven. Whether hosting an elegant dinner party, cheering on your favorite team with friends, or enjoying a peaceful evening with family, this remarkable space makes outdoor living both effortless and unforgettable.
Just a couple of miles from Tyson’s and Reston, and an easy commute to Washington DC or Dulles via the nearby Toll Rd.
#VAFX2331420

VIENNA

1613 CHATHAMS FORD PLACE

5 Beds

5 Baths

6,532 Sq.Ft.

$2,150,000

MLS#: VAFX2331420

Looking for luxury, style, and an exceptional location? Look no further. This stunning custom-built home offers over 5,800 square feet of beautifully appointed living space, featuring 9+ foot ceilings, rich hardwood floors, a spacious three-car garage, and an array of premium upgrades throughout.

The gourmet kitchen is a chef’s dream, showcasing GE Monogram stainless-steel appliances, designer tile, elegant granite countertops, and abundant space for entertaining. The inviting family room is equally impressive, highlighted by a coffered ceiling, transom windows, and a striking stone fireplace that serves as the heart of the home.

Designed with both comfort and functionality in mind, the fully finished lower level provides exceptional versatility. This expansive space includes a large recreation room, kitchenette, private office, and a fifth bedroom—perfect for guests, extended family, or multi-generational living.

Combining timeless craftsmanship, thoughtful design, and luxurious finishes, this exceptional residence delivers the perfect balance of elegance and everyday livability. A truly remarkable home ready to impress even the most discerning buyer.
#VAFX2318542

VIENNA

9311 TALISMAN DRIVE

5 Beds

4 Baths

5,872 Sq.Ft.

$2,099,900

MLS#: VAFX2318542

Last chance to experience this home holding an open house!!! Come out this Sunday, Oct. 4th from 1-3!! Open House Hosted by Michael Li with Samson Properties!

Experience refined luxury at 1416 Rosewood Hill Drive in the heart of Vienna, VA.  Thoughtfully reimagined with extensive high-end renovations, this exceptional residence seamlessly blends elegant design, modern functionality, and resort-style outdoor living.

The centerpiece of the home is a stunning, fully renovated gourmet kitchen featuring premium finishes, custom cabinetry, and an open layout designed for both everyday living and sophisticated entertaining.  Rich Acacia hardwood flooring extends throughout the main floor, creating a warm and cohesive aesthetic.

Every bathroom has been beautifully updated, including the addition of a full bath on the upper level and basement, enhancing both convenience and functionality.  The fully finished lower level significantly expands the home's living space and includes an additional bedroom, gym/den, full bathroom, and spacious recreation area ideal for guests, an au pair suite, or multigenerational living.

Step outside to your private backyard retreat where luxury continues. The heated pool has been upgraded for extended seasonal enjoyment, while additional outdoor heating features on the covered back porch create the perfect setting for year-round entertaining outdoors. Whether hosting large gatherings or enjoying a quiet evening under the stars, this outdoor oasis offers an unparalleled lifestyle experience.

Perfectly positioned in one of Vienna's most sought-after communities, this extraordinary home provides convenient access to top-rated schools, parks, shopping, dining, and major commuter routes. Every major improvement has been thoughtfully completed, allowing the next owner to simply move in and enjoy.

A rare opportunity to own a meticulously renovated luxury residence where exceptional craftsmanship, timeless style, and modern comfort come together in perfect harmony.
#VAFX2318342

VIENNA

1416 ROSEWOOD HILL DRIVE

6 Beds

4 Baths

3,786 Sq.Ft.

$1,689,000

MLS#: VAFX2318342

Tucked away in the prestigious Vienna Woods, this Craftsman-style home offers the best in luxury living. Spanning over 6,200 square feet, it combines elegance and comfort with a spacious, well-designed layout. Featuring six large bedrooms and five full bathrooms, it’s perfect for privacy and ease. The fully finished walkout basement adds extra living space, ideal for a home theater or game room, with plenty of storage to spare. An upper-floor laundry room makes daily life more convenient, and the primary bedroom’s private balcony is perfect for a peaceful morning coffee. Set on a generous 0.45-acre lot, the property boasts a deck and a large patio, great for summer barbecues. More than just a house, it’s a lifestyle—offering a perfect mix of luxury, comfort, and security in one of the most desirable neighborhoods. Your dream home is waiting.
#VAFX2338672

VIENNA

1217 ROSS DRIVE SW

6 Beds

5 Baths

6,260 Sq.Ft.

$2,295,000

MLS#: VAFX2338672

Tucked into one of Vienna’s most sought-after neighborhoods, this custom-built home offers something rare: quiet privacy paired with generous, beautifully crafted spaces designed for real living. From the moment you step into the marble-floored foyer with tray ceilings, the home sets a tone of thoughtful design, easy elegance, and a natural flow that makes both peaceful mornings and lively gatherings feel effortless across three finished levels.
 
Main Level – Designed for Everyday Comfort and Effortless Hosting:  Ten-foot ceilings, rich hardwood floors, and plantation shutters frame light-filled rooms that transition seamlessly from quiet evenings to large celebrations. The chef’s kitchen is the heart of the home, an oversized island with seating and storage, granite counters, and stainless-steel appliances including a Kucht 6���burner gas range and double wall ovens, creating a natural gathering place where conversations linger. A sunny breakfast room opens to the rear patio for easy indoor-outdoor meals, while the family room’s coffered ceiling, gas fireplace, and French doors offer a warm, welcoming hub. Formal living and dining rooms (both with tray ceilings) elevate holiday hosting, and the butler’s pantry with wine fridge keeps entertaining smooth. A main-level bedroom and a well-planned mudroom add everyday flexibility.
 
Upper Level – A Retreat for Rest and Real Life:  Upstairs, 10’ ceilings and hardwood floors continue the sense of calm. Behind double doors, the primary suite feels like a private sanctuary: a spacious sitting area, tray ceiling, and gas fireplace for unwinding at day’s end. French doors open to a private balcony perfect for fresh air and a quiet pause, while a coffee bar with wine fridge and sink makes slow mornings feel indulgent.
The additional bedrooms are designed for how people truly live: an au pair/nanny suite or office with ensuite bath and private staircase, plus three more spacious bedrooms (one ensuite and two connected by a Buddy Bath). A separate laundry room keeps the household running smoothly.
 
Lower Level – Space to Play, Gather, and Recharge:  With 9’ ceilings and ceramic tile flooring, the expansive lower level is built for movie nights, game days, and hosting that doesn’t spill into the main floors. The rec room offers space for media, dining, and play, supported by a stylish kitchenette with island seating, under-cabinet lighting, sink, and wine fridge. A bedroom and full bath make overnight guests feel welcome, while the wine room (storage for 300+ bottles) and a bonus workout room round out a level that is equal parts fun and functional.
 
Outdoor Living – Quiet Moments and Big Celebrations: The spacious patio extends your living space outdoors, ideal for summer dinners, milestone celebrations, or simply enjoying the stillness of a tucked-away setting. Mature landscaping and thoughtful hardscaping create a backdrop that feels both private and inviting.
 
Cul-de-Sac Living – A True Neighborhood Experience: Set on a peaceful cul-de-sac, this home offers the kind of community feel that’s hard to find today. Kids ride bikes and scooters up and down the gentle curve of the street, neighbors gather for impromptu basketball or baseball games, and afternoons often spill into early evenings with laughter echoing outside. It’s the kind of street where friendships form easily, where parents feel at ease, and where childhood feels a little more like it used to safe, connected, and full of simple joys.

Location – Peaceful Yet Exceptionally Convenient: Close to shops, dining, parks, and commuter routes and approximately one mile to the Vienna Metro Station, this exceptional home pairs a serene, tucked-away living experience with everyday convenience.
#VAFX2293560

VIENNA

609 KINGSLEY ROAD SW

7 Beds

6 Baths

7,475 Sq.Ft.

$2,200,000

MLS#: VAFX2293560

A private retreat with a resort-like feel, Tucked away on 1.8 beautifully wooded acres, this stunning fully renovated in late 2025, almost 4,000 sq. ft. home offers a rare combination of privacy, space, and comfort. Surrounded by mature trees and lush greenery, the property complete with a beautiful pool that provides relaxation and entertaining. A spacious deck and patio extend the living space outdoors while a built-in grilling area creates the perfect setting for summer gathering. Step inside to discover a thoughtfully updated interior featuring stylish and luxurious finishes and attention to details, Living and entertaining areas, complemented by the comfort and convenience of a home that has been beautifully renovated throughout. A welcoming entry foyer sets the tone for the home and leads into the beautifully designed main level featuring 2 bedrooms and 1 full bath along with a cozy living room and a wood burn fireplace, a mudroom, a laundry room, an office and another living room that leads to a small balcony. The upper level offers 3 bedrooms, 2 full baths and a half bath, plus three separate living areas providing plenty of space for relaxing, entertaining or gathering with family and friends, one of the living room is one of the most standout living space framed by expansive windows, offering serene views of the surrounding woods and filling the space with abundant natural light creating a wonderful connection between indoor and outdoor living, a second wood burn fireplace and a large walk in pantry. At the heart of the home is a well-appointed kitchen, beautifully renovated that features elegant quartz countertops, stainless steel appliances, creating a sophisticated yet functional space for everyday living and entertaining, complemented by a breakfast area, and a dedicated coffee station, the fully renovated bathrooms continue the upscale feel with high end finishes and beautifully selected materials. New wood floor, new HVAC system, new windows and exterior/interior doors, electrical/plumbing upgrades, new water heater, new well and septic system, upgraded swimming pool equipments, A newly paved driveway, Landscaping, and more! A truly special home is ready to be enjoyed!
#VAFX2339216

VIENNA

10204 WESTFORD DRIVE

5 Beds

3 Baths

3,957 Sq.Ft.

$1,850,000

MLS#: VAFX2339216

New on site 2 days ago
Welcome to this stunning new construction 2 story custom home on a level .5 acre fenced lot in highly sought after Vienna offering approximately 5,000 square feet of beautifully designed living space featuring primary suites on each level among the 5 bedrooms with 5.5 bathrooms and a 2-car garage. Every bedroom features its own private en-suite bath and the main-level suite enjoys its own exterior entrance and direct access to the rear patio. Built with a goal of energy efficiency the exterior walls are of 2x6 construction and maximum insulation is packed in the walls and ceilings in support of efficient gas appliances. 

The main level is designed for both everyday living and entertaining, highlighted by an expansive family room centered around a striking modern stone fireplace. The family room opens directly to the patio and unusually large backyard, creating a seamless connection between indoor and outdoor living. An additional living area upstairs provides even more flexible space for a lounge, media room, or secondary gathering area. 

The kitchen features quartz countertops and high-end appliances, including an oversized Viking refrigerator, Viking dishwasher, and Kucht ovens. Engineered hardwood flooring adds warmth while complementing the home's clean, contemporary finishes. 
The spacious primary suite offers a true private retreat, complete with its own private balcony and gas fireplace! The primary bathroom features an oversized walk-in shower, separate freestanding soaking tub, and an impressive 10-foot dual vanity with abundant counter space and storage. Bathrooms throughout the home continue the elevated design with floor-to-ceiling tile in the showers and modern finishes. 

A standout feature is the dedicated private office, thoughtfully positioned on the far side of the home for added separation from the main living areas. An acoustic sound-panel wall enhances privacy, while a dedicated exterior entrance makes the space especially versatile for working from home or meeting clients. 
Additional features include a tankless water heater, generous room sizes, and abundant natural light. 

Located off Acorn Circle in Vienna, the home combines a residential setting with exceptional access to everything Northern Virginia has to offer. Enjoy convenient proximity to downtown Vienna, the Mosaic District, Tysons Corner, shopping, dining, entertainment, major commuter routes, and two Metro stations. Nearby schools include Cunningham Park Elementary School, Thoreau Middle School, and Marshall High School, with Thoreau just approximately 0.3 miles away.
#VAFX2343512

VIENNA

8615 ACORN CIRCLE

5 Beds

5 Baths

4,942 Sq.Ft.

$2,369,000

MLS#: VAFX2343512

Welcome to an exceptional Colonial residence in the heart of Vienna, where generous living spaces, privacy, and resort-style outdoor living come together in one beautifully appointed home.

Offering five bedrooms and four-and-a-half baths across three fully finished levels, this expansive residence provides the space and flexibility to accommodate both everyday living and effortless entertaining. The main level features gracious living and gathering spaces with an easy flow throughout, while the fully finished lower level offers a private guest suite with full bath and additional flexible space ideal for a home theater, fitness studio, game room, or recreation area.

Outside, the backyard becomes a private retreat of its own. Mature landscaping surrounds a heated in-ground pool, creating an inviting setting for summer afternoons, weekend gatherings, and evenings spent at home. A spacious deck and patio extend the living space outdoors, offering multiple areas to dine, entertain, or simply relax in a peaceful setting.

Ideally located within the highly sought-after Madison High School pyramid, the home also places the best of Northern Virginia within easy reach. The Vienna Metro station and major commuter routes provide convenient access throughout the region and into Washington, DC, while nearby parks, trails, and green spaces offer countless opportunities to enjoy the outdoors.

Just minutes away, downtown Vienna offers locally owned boutiques, cafés, restaurants, coffee shops, seasonal events, and everyday conveniences, while Tysons Corner provides premier shopping, dining, entertainment, and business destinations. The Mosaic District is also nearby, offering an additional collection of acclaimed restaurants, specialty shops, entertainment, and community gathering spaces.

A rare combination of space, privacy, recreation, and accessibility, this is an opportunity to enjoy the quintessential Vienna lifestyle from your own private retreat.
#VAFX2332314

VIENNA

2402 STRYKER AVENUE

5 Beds

4 Baths

4,992 Sq.Ft.

$1,749,000

MLS#: VAFX2332314
Visit our Open House this Saturday and Sunday from 1:00pm to 4:00pm.

IMMEDIATE DELIVERY - *Move In Ready! 

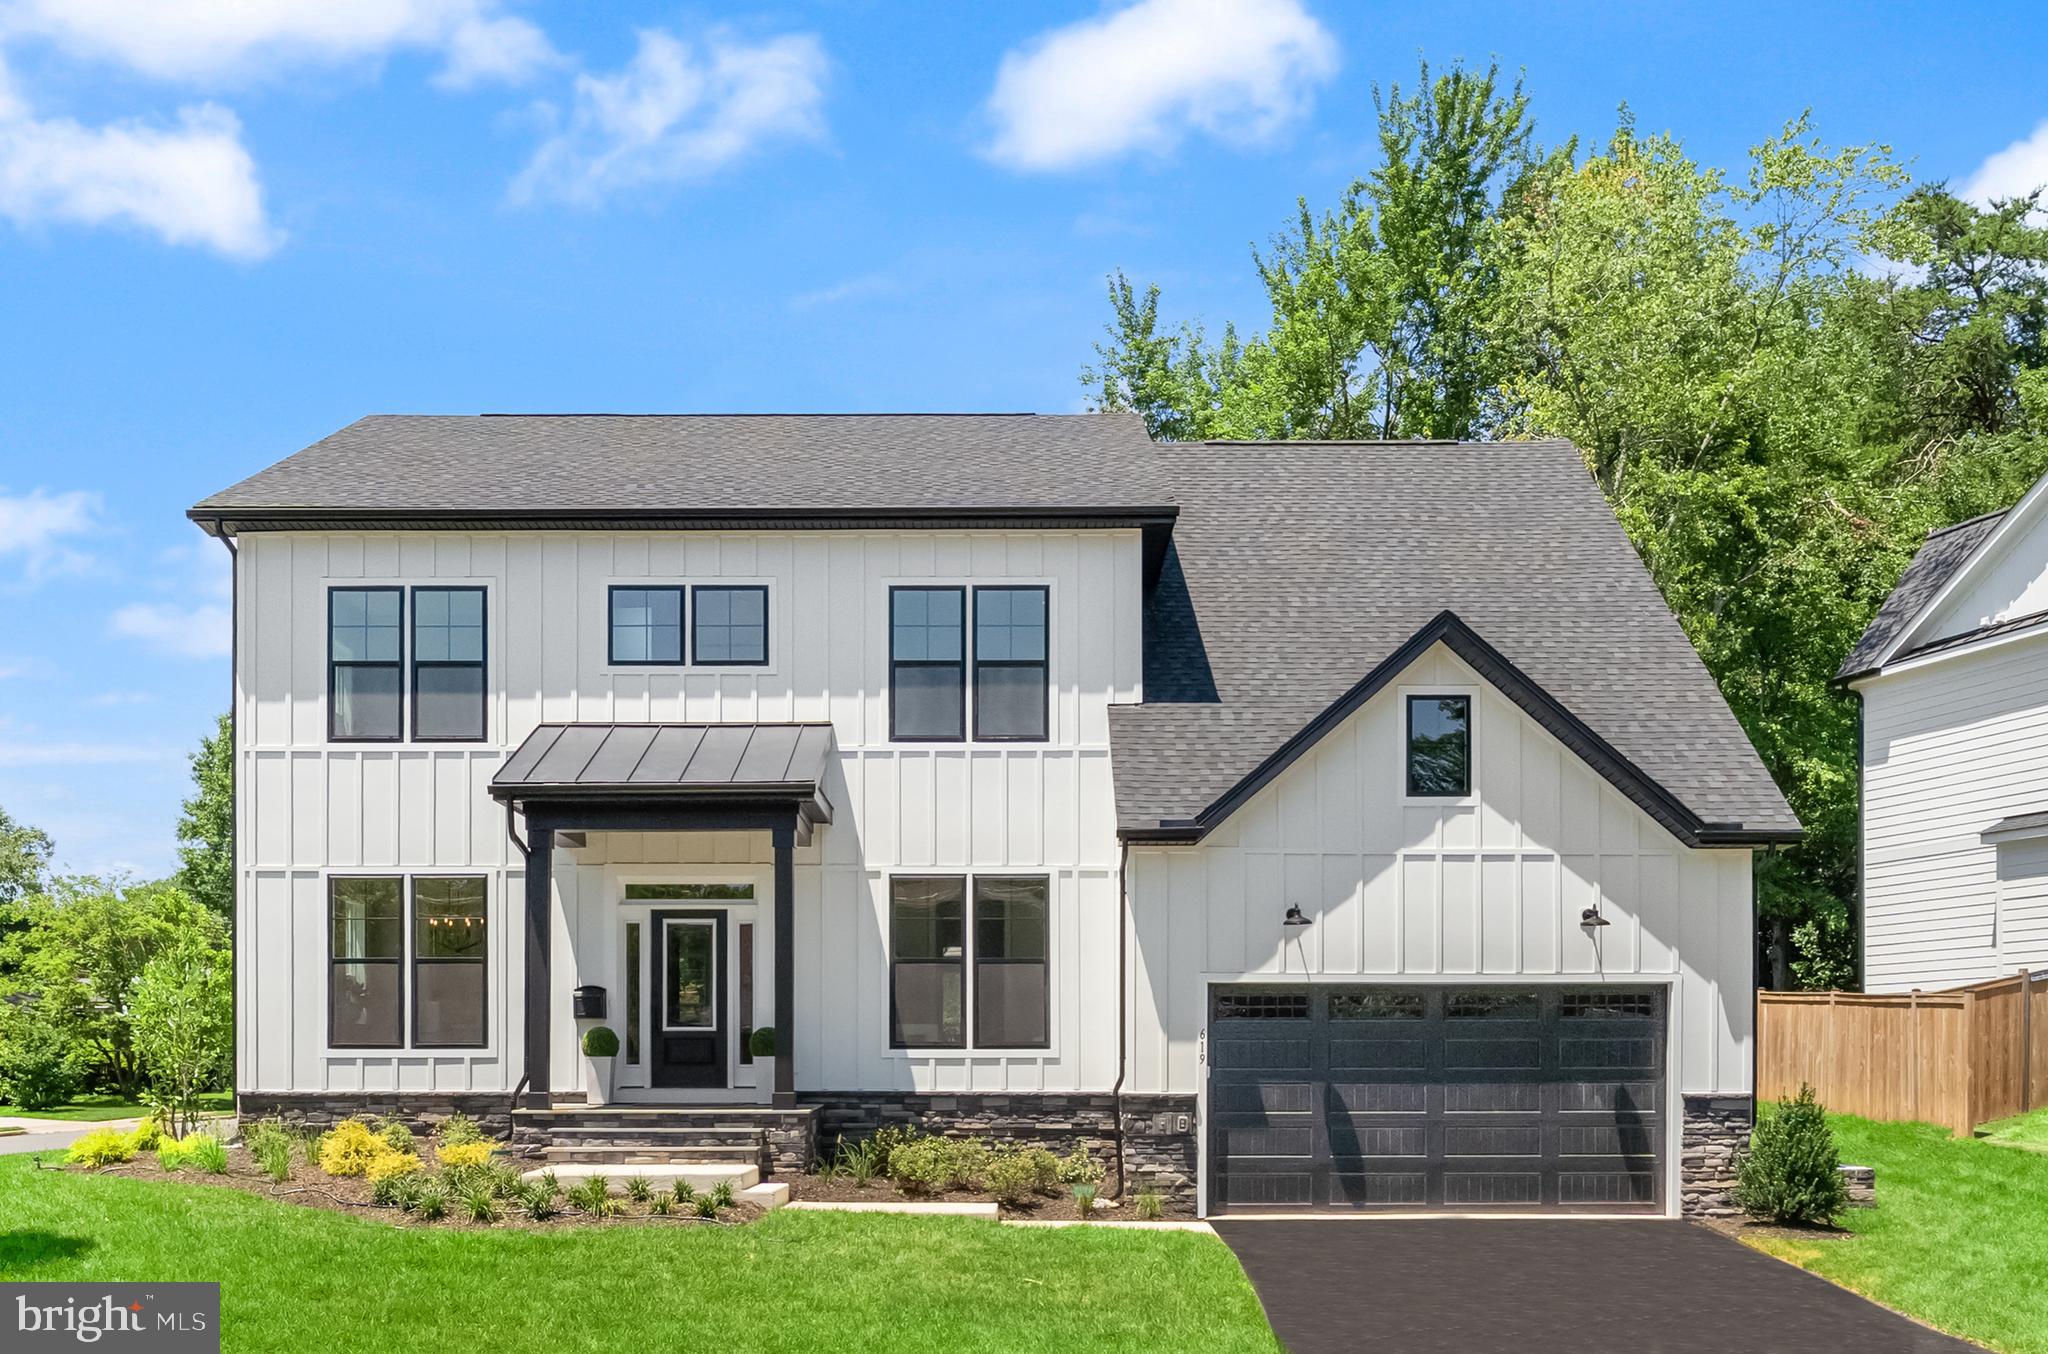
Welcome to the Town of Vienna—where small-town charm meets everyday convenience! Just minutes from shopping and top-rated restaurants. This incredible location offers the perfect blend of walkability, community, and lifestyle. Enjoy year-round events like Oktoberfest, Viva Vienna, and the beloved Halloween Parade, all while being part of a close-knit, vibrant neighborhood. Introducing The Foxmoor by Evergreene Homes—an exceptional new construction opportunity in the sought-after Vienna Woods neighborhood. Conveniently situated with quick access to major routes like Route 123, I-66, and I-495.

The Foxmoor showcases our Platinum Package and the featuring upgrades; a Designer Kitchen features cabinets up to the 10’ ceilings on the main level, elegant quartz countertops, a GE Café Series stainless-steel appliance package with a 36” gas range, and an oversized island with seating. The Kitchen flows seamlessly into the expansive Family Room, highlighted with decorative beams on the ceiling and a 50” wide sleek modern gas fireplace. A bright and spacious Morning Room offers the perfect spot for casual dining or a relaxing lounge area.  A formal Dining Room provides additional space for hosting, while the Mudroom provides everyday convenience. A main-level Guest Suite with a private full bath offers versatile space, ideal for visiting friends or extended stays. 
On the upper level you’ll find hardwood flooring in the hallway, a luxurious Owner’s Suite featuring a spa-style bath with a spacious walk-in shower and freestanding soaking tub, and three secondary Bedrooms— all with their own private en-suite baths. 
The finished lower level extends your living space with a spacious recreation room, media room, an additional bedroom, and a full bathroom—perfect for guests, a home office, or a private retreat. 

EVERGREENE QUALITY:
Every Evergreene home is thoughtfully crafted with features designed for long-term comfort and peace of mind. Standard inclusions in the Ellise are a whole-house ventilation, humidifier, electronic air cleaner, abundant recessed lighting, upgraded 2x6 framing, superior thermal insulation, a built in pest control system in exterior walls, and a best-in-class 10-year transferable builder’s warranty.
#VAFX2326424

VIENNA

619 TRUMAN CIRCLE SW

6 Beds

6 Baths

5,530 Sq.Ft.

$2,224,900

MLS#: VAFX2326424

Absolutely stunning and truly move-in ready! Perfectly situated on a beautiful 1.11-acre lot in Carriage Hill, one of Vienna’s most sought-after neighborhoods, this traditional Colonial is truly knock-your-socks-off from the moment you arrive.

No detail has been spared and every room has been touched. Thoughtfully and beautifully updated throughout, this home blends timeless character with modern finishes and exceptional attention to detail. Hardwood flooring spans all three finished levels, and the warmth and quality of the home are immediately apparent as you step from the covered front porch into the welcoming foyer.

The main level is anchored by a beautifully updated, open eat-in kitchen with a cozy family room and fireplace on one side and an elegant dining room on the other. A formal living room, private office, powder room, and mudroom with laundry (AND TONS OF STORAGE) and access to the oversized two-car garage complete this incredibly functional level.

Upstairs, you'll find four generously sized bedrooms, including a beautiful primary suite with a completely modernized en-suite bath. Bedrooms two, three, and four share a separate, beautifully updated full hall bath.

The walkout lower level was made for entertaining! A spacious recreation room features a game area, bar, and full bath, along with a large fitness room and fifth bedroom. Tons of storage space complete the level.

The outdoor spaces are every bit as impressive. Two covered brick patios create wonderful areas for entertaining and relaxing, including an upper patio directly off the kitchen with a built-in gas grill. Just outside the walkout lower level is a large, high-end Jacuzzi. Even here, no detail was spared—the patios were constructed with brick selected to complement and match the home beautifully.

With every room thoughtfully refreshed and an extensive list of improvements inside and out, this is one of those rare homes where the work has already been done. Simply move in and enjoy.

A complete list of updates and upgrades is available in the supporting documents.

LOCATION & RECREATION: Carriage Hill adjoins Clarks Crossing Park and the W&OD Trail, while Downtown Vienna's restaurants, shopping, and entertainment are just minutes away. Convenient access to the Vienna Metro, Lawyers Road, Hunter Mill Road, Route 123, I-66, and the Dulles Toll Road makes commuting throughout Northern Virginia easy.

SCHOOLS: Flint Hill Elementary • Thoreau Middle • Madison High School
#VAFX2343284

VIENNA

10015 SADDLE ROAD

5 Beds

3 Baths

4,163 Sq.Ft.

$1,750,000

MLS#: VAFX2343284

Send a message

Message successfully sent.

Your message

What is 3 + 4 ?

Reason for contacting?

I agree to receive email communication and understand I can unsubscribe at any time.

I agree to be contacted by Charis Realty Group - Christine Issler, Broker via call, email, and text for real estate services. To opt out, you can reply 'stop' at any time or reply 'help' for assistance. You can also click the unsubscribe link in the emails. Message and data rates may apply. Message frequency may vary. Privacy Policy

Sign Out

Virtual Assistant

Would you like to take the next step with this property? We can help you schedule a showing or virtual tour, or send you more details.

Yes, I would like more information.

Thank You for Your Reply, One of Our Agents will contact you as soon as possible

No, maybe later.

Thank you, you can always contact me via email, phone number or through the contact form.

Realhub AI

Lucy - Your AI-Powered Realtor

Update Your Temporary Password

Personalize your search

Enter your email and we'll notify you immediately when new listings match what you're looking for.

or enter email address

Already have an account ? Login here

Continue your home search

I agree to receive communications and understand I can unsubscribe at any time.

I agree to be contacted by Charis Realty Group - Christine Issler, Broker via call, email, and text for real estate services. To opt out, you can reply 'stop' at any time or reply 'help' for assistance. You can also click the unsubscribe link in the emails. Message and data rates may apply. Message frequency may vary. Privacy Policy

Already have an account ? Login here

We use cookies

We use cookies primarily for analytics to enhance your experience. By accepting, you agree to our use of these cookies. You can manage your preferences or learn more about our cookies policy.