


Property
Beds
4
Full Baths
3
1/2 Baths
1
Year Built
2004
Sq.Footage
4,391
Welcome to 14925 Bankfield Drive, a beautifully appointed three-level Colonial featuring a classic brick-front exterior, established landscaping, and a pristine corner lot. Offering timeless architecture, generous living spaces, and exceptional indoor-outdoor living, this home is designed for both comfort and entertaining. The expansive main level features a welcoming foyer, beautiful hardwood floors, elegant formal living and dining rooms, a private home office, and a spacious family room highlighted by a dramatic two-story stone fireplace with gas logs. A separate sunroom provides a bright and inviting place to relax, while the mudroom and attached three-car garage add everyday convenience. Upstairs, the spacious primary suite offers a private retreat with an en-suite bath and walk-in closet. Three additional bedrooms, two full bathrooms, and immaculate carpeting throughout the upper level provide plenty of room for family and guests. The home has also been lovingly maintained as a pet-free and smoke-free residence. The unfinished lower level offers outstanding potential to customize additional living and entertaining space, with plumbing already installed for a future full bathroom and wet bar. The extra-deep three-bay garage accommodates two large vehicles, plus a versatile utility bay for lawn equipment, bicycles, and other items requiring covered storage. Outside, enjoy an impressive backyard retreat featuring an approximately 870-square-foot deck, partially covered for extended seasonal enjoyment and offering built-in storage below. A separate custom patio provides another inviting space for outdoor dining, entertaining, or relaxing, while the expansive yard adds even more room to enjoy the property. Additional highlights include a new roof and gutters (2025), resurfaced and sealed driveway (2026), private well and septic, water treatment system, and low HOA dues of just $75 per month, including trash service. A wonderful opportunity to enjoy space, comfort, classic curb appeal, and Virginia living in beautiful Waterford. Per seller request, showings are available to pre-qualified buyers only.
Features & Amenities
Interior
-
Other Interior Features
Ceiling Fan(s), Walk-In Closet(s), Crown Molding
-
Total Bedrooms
4
-
Bathrooms
3
-
1/2 Bathrooms
1
-
Above Grade Finished Area
4391.0
-
Basement YN
YES
-
Cooling YN
YES
-
Cooling
Heat Pump, Ceiling Fan(s), Electric
-
Fireplace YN
YES
-
Heating YN
YES
-
Heating
Propane, Hot Water
-
Pet friendly
N/A
Exterior
-
Garage
Yes
-
Garage spaces
3
-
Construction Materials
Brick
-
Other Exterior Features
Lighting
-
Parking
Oversized, Garage Door Opener, Asphalt, Lighted, Garage, Driveway, Inside Entrance, Attached
-
Patio and Porch Features
Deck, Patio
-
Pool
No
-
Waterfront YN
NO
-
View
Mountain(s), Scenic
Area & Lot
-
Lot Features
Corner Lot
-
Lot Size(acres)
3.38
-
Lot Size(square feet)
147,233
-
Property Type
Residential
-
Property Sub Type
Single Family Residence
-
Architectural Style
Colonial
Price
-
Sales Price
$1,350,000
-
Tax Amount
$10,072
-
Financing Options
Cash, Conventional, FHA, VA
-
Sq. Footage
4,391
-
Price/SqFt
$307
HOA
-
Association
YES
-
Association Fee
$75
-
Association Fee Frequency
Monthly
-
Association Fee Includes
N/A
Property Resources
-
Horse Property
NO
School District
-
Elementary School
WATERFORD
-
Middle School
HARMONY
-
High School
WOODGROVE
Property Features
-
New Construction
NO
-
Foundation Details
Slab, Concrete Perimeter
-
Senior Community YN
NO
-
Tax Lot
46
-
Water Source
Well
Schedule a Showing
Showing scheduled successfully.
Mortgage calculator
Estimate your monthly mortgage payment, including the principal and interest, property taxes, and HOA. Adjust the values to generate a more accurate rate.
Your payment
Principal and Interest:
$
Property taxes:
$
HOA fees:
$
Total loan payment:
$
Total interest amount:
$
Location
County
LOUDOUN
Elementary School
WATERFORD
Middle School
HARMONY
High School
WOODGROVE
Listing Courtesy of Ryan C Clegg, Corcoran McEnearney
RealHub Information is provided exclusively for consumers' personal, non-commercial use, and it may not be used for any purpose other than to identify prospective properties consumers may be interested in purchasing. All information deemed reliable but not guaranteed and should be independently verified. All properties are subject to prior sale, change or withdrawal. RealHub website owner shall not be responsible for any typographical errors, misinformation, misprints and shall be held totally harmless.

AGENT
Lauren Seaton
Call Lauren today to schedule a private showing.

* Listings on this website come from the FMLS IDX Compilation and may be held by brokerage firms other than the owner of this website. The listing brokerage is identified in any listing details. Information is deemed reliable but is not guaranteed. If you believe any FMLS listing contains material that infringes your copyrighted work please click here to review our DMCA policy and learn how to submit a takedown request.© 2024 FMLS.
Related Properties
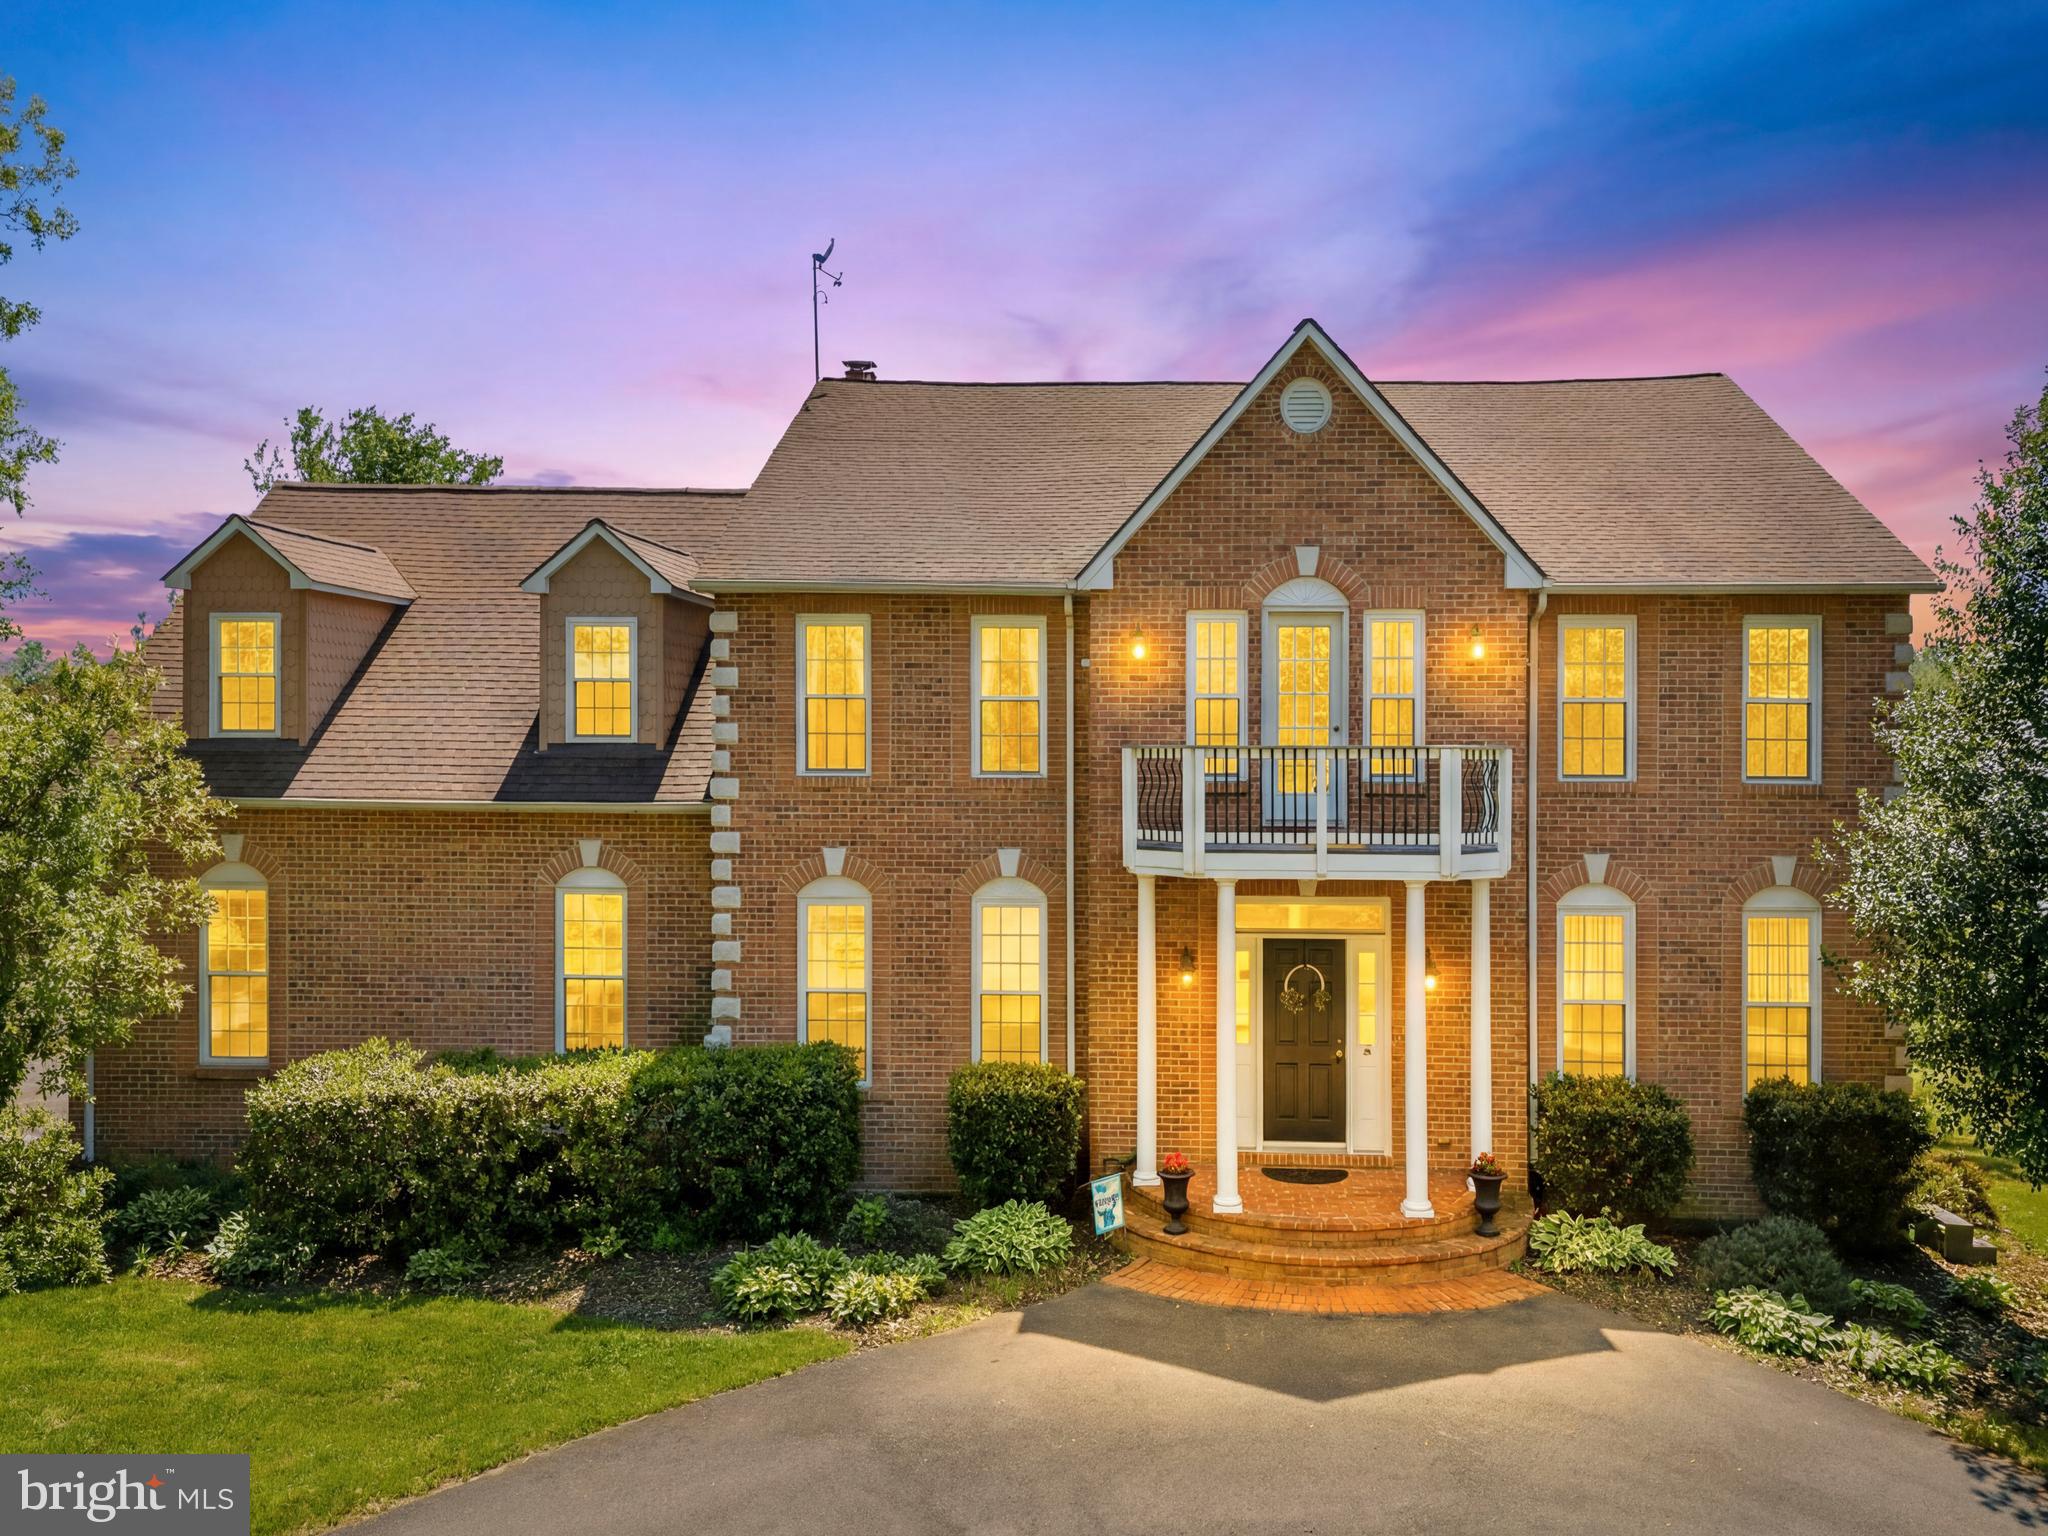
WATERFORD
16050 HAMILTON STATION ROAD
5 Beds
4 Baths
5,524 Sq.Ft.
$1,579,000
MLS#: VALO2126650
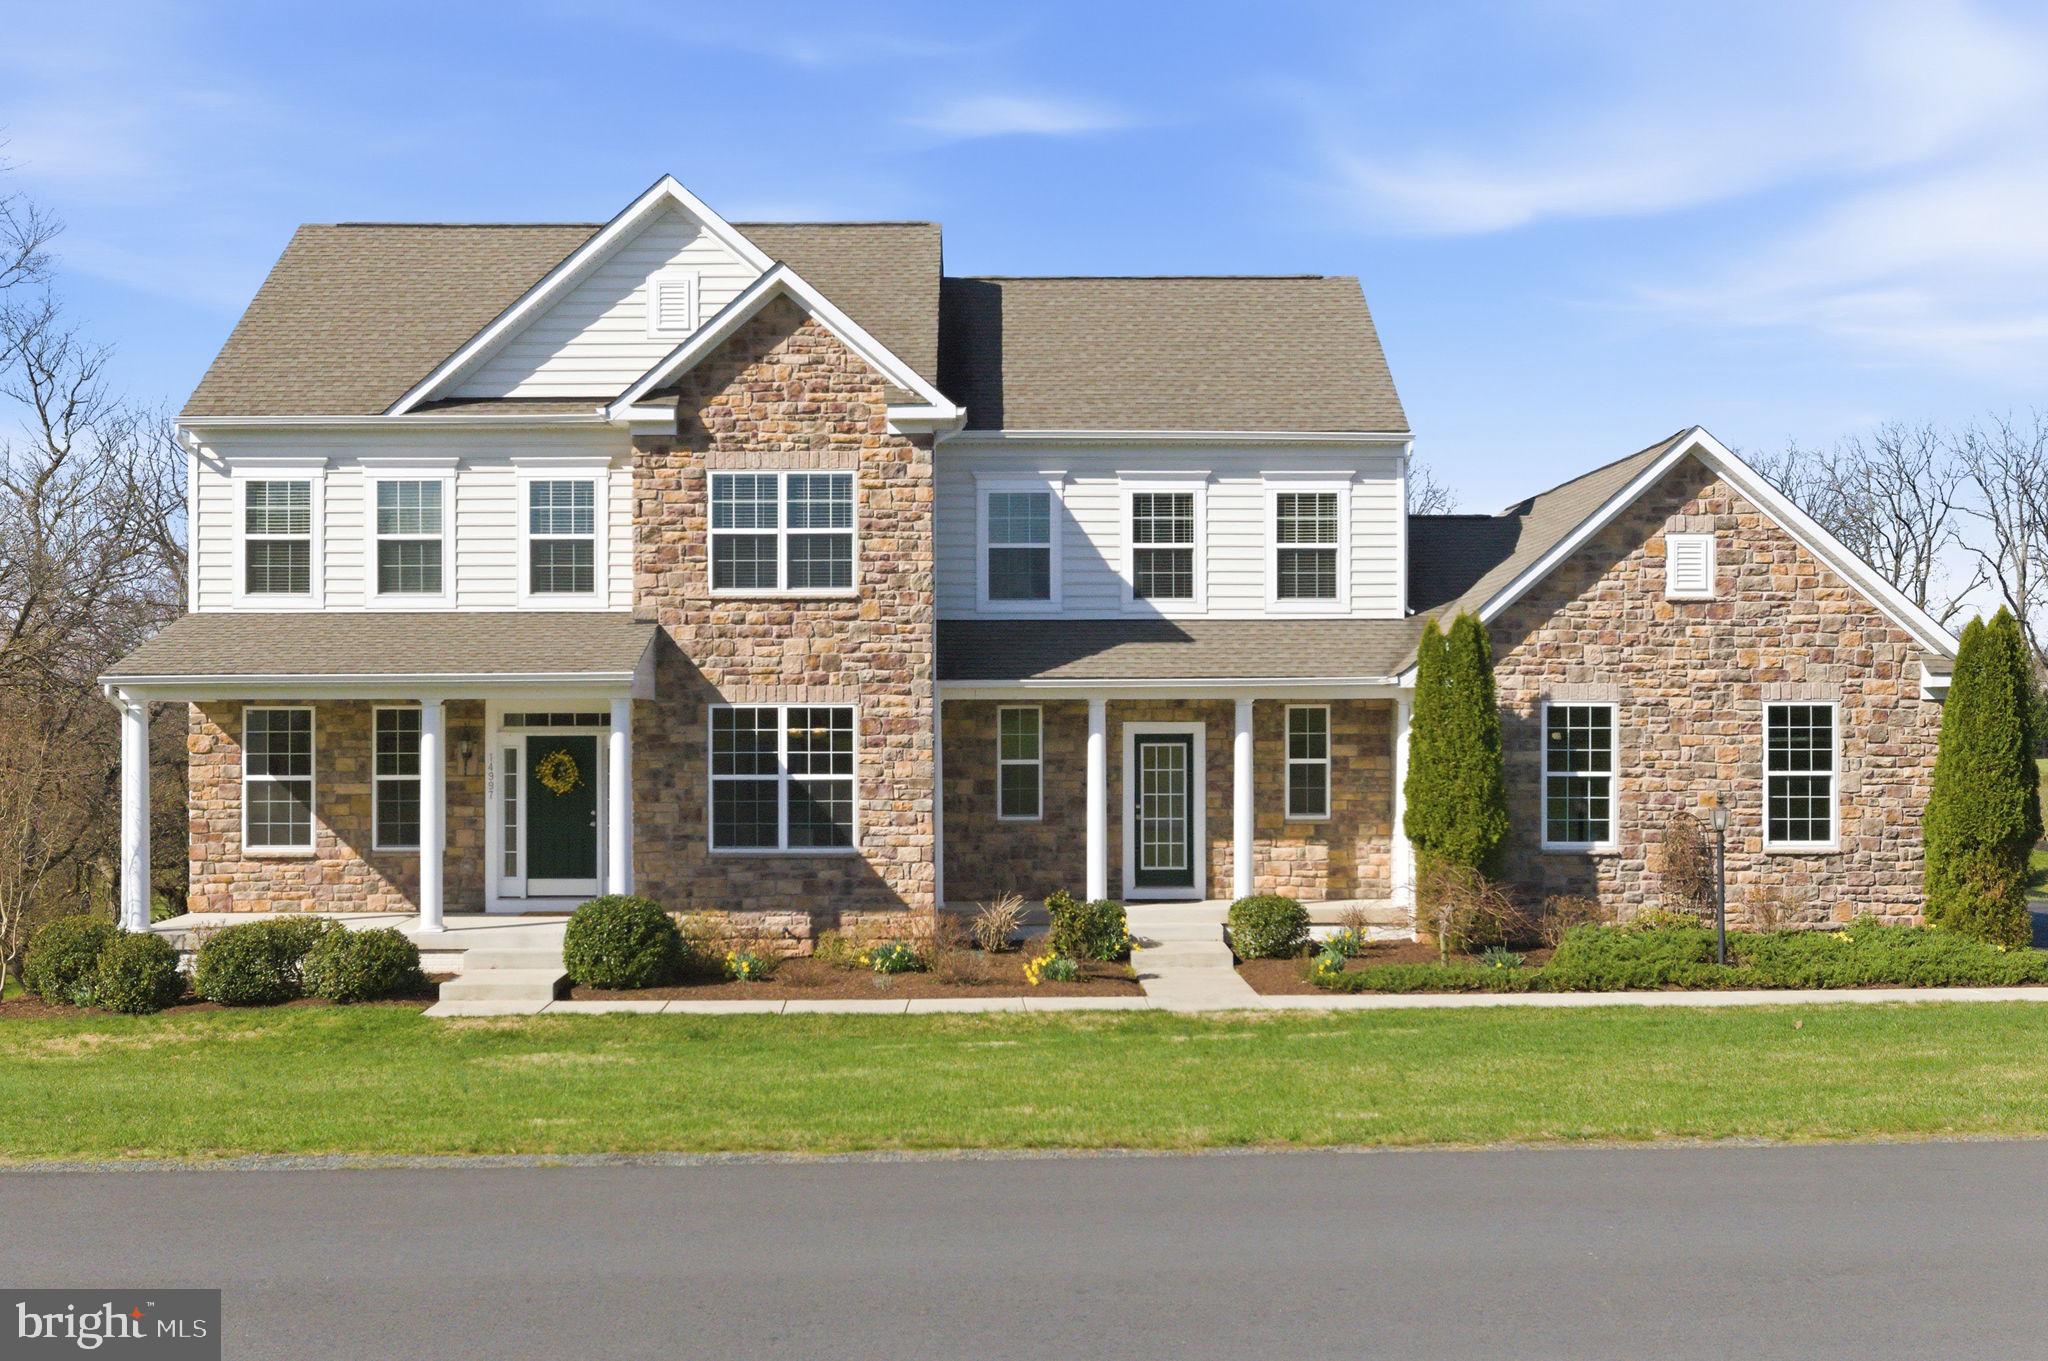
WATERFORD
14997 LYNNFORD COURT
5 Beds
4 Baths
3,410 Sq.Ft.
$1,249,000
MLS#: VALO2118810

WATERFORD
15079 GRACE PLACE
4 Beds
3 Baths
3,148 Sq.Ft.
$1,134,000
MLS#: VALO2134328

WATERFORD
14631 NINA COURT
5 Beds
3 Baths
4,367 Sq.Ft.
$1,249,000
MLS#: VALO2120354

WATERFORD
15019 LYNNFORD COURT
4 Beds
4 Baths
4,552 Sq.Ft.
$1,399,000
MLS#: VALO2132546

WATERFORD
15099 GRACE PLACE
5 Beds
4 Baths
5,276 Sq.Ft.
$1,375,000
MLS#: VALO2134440
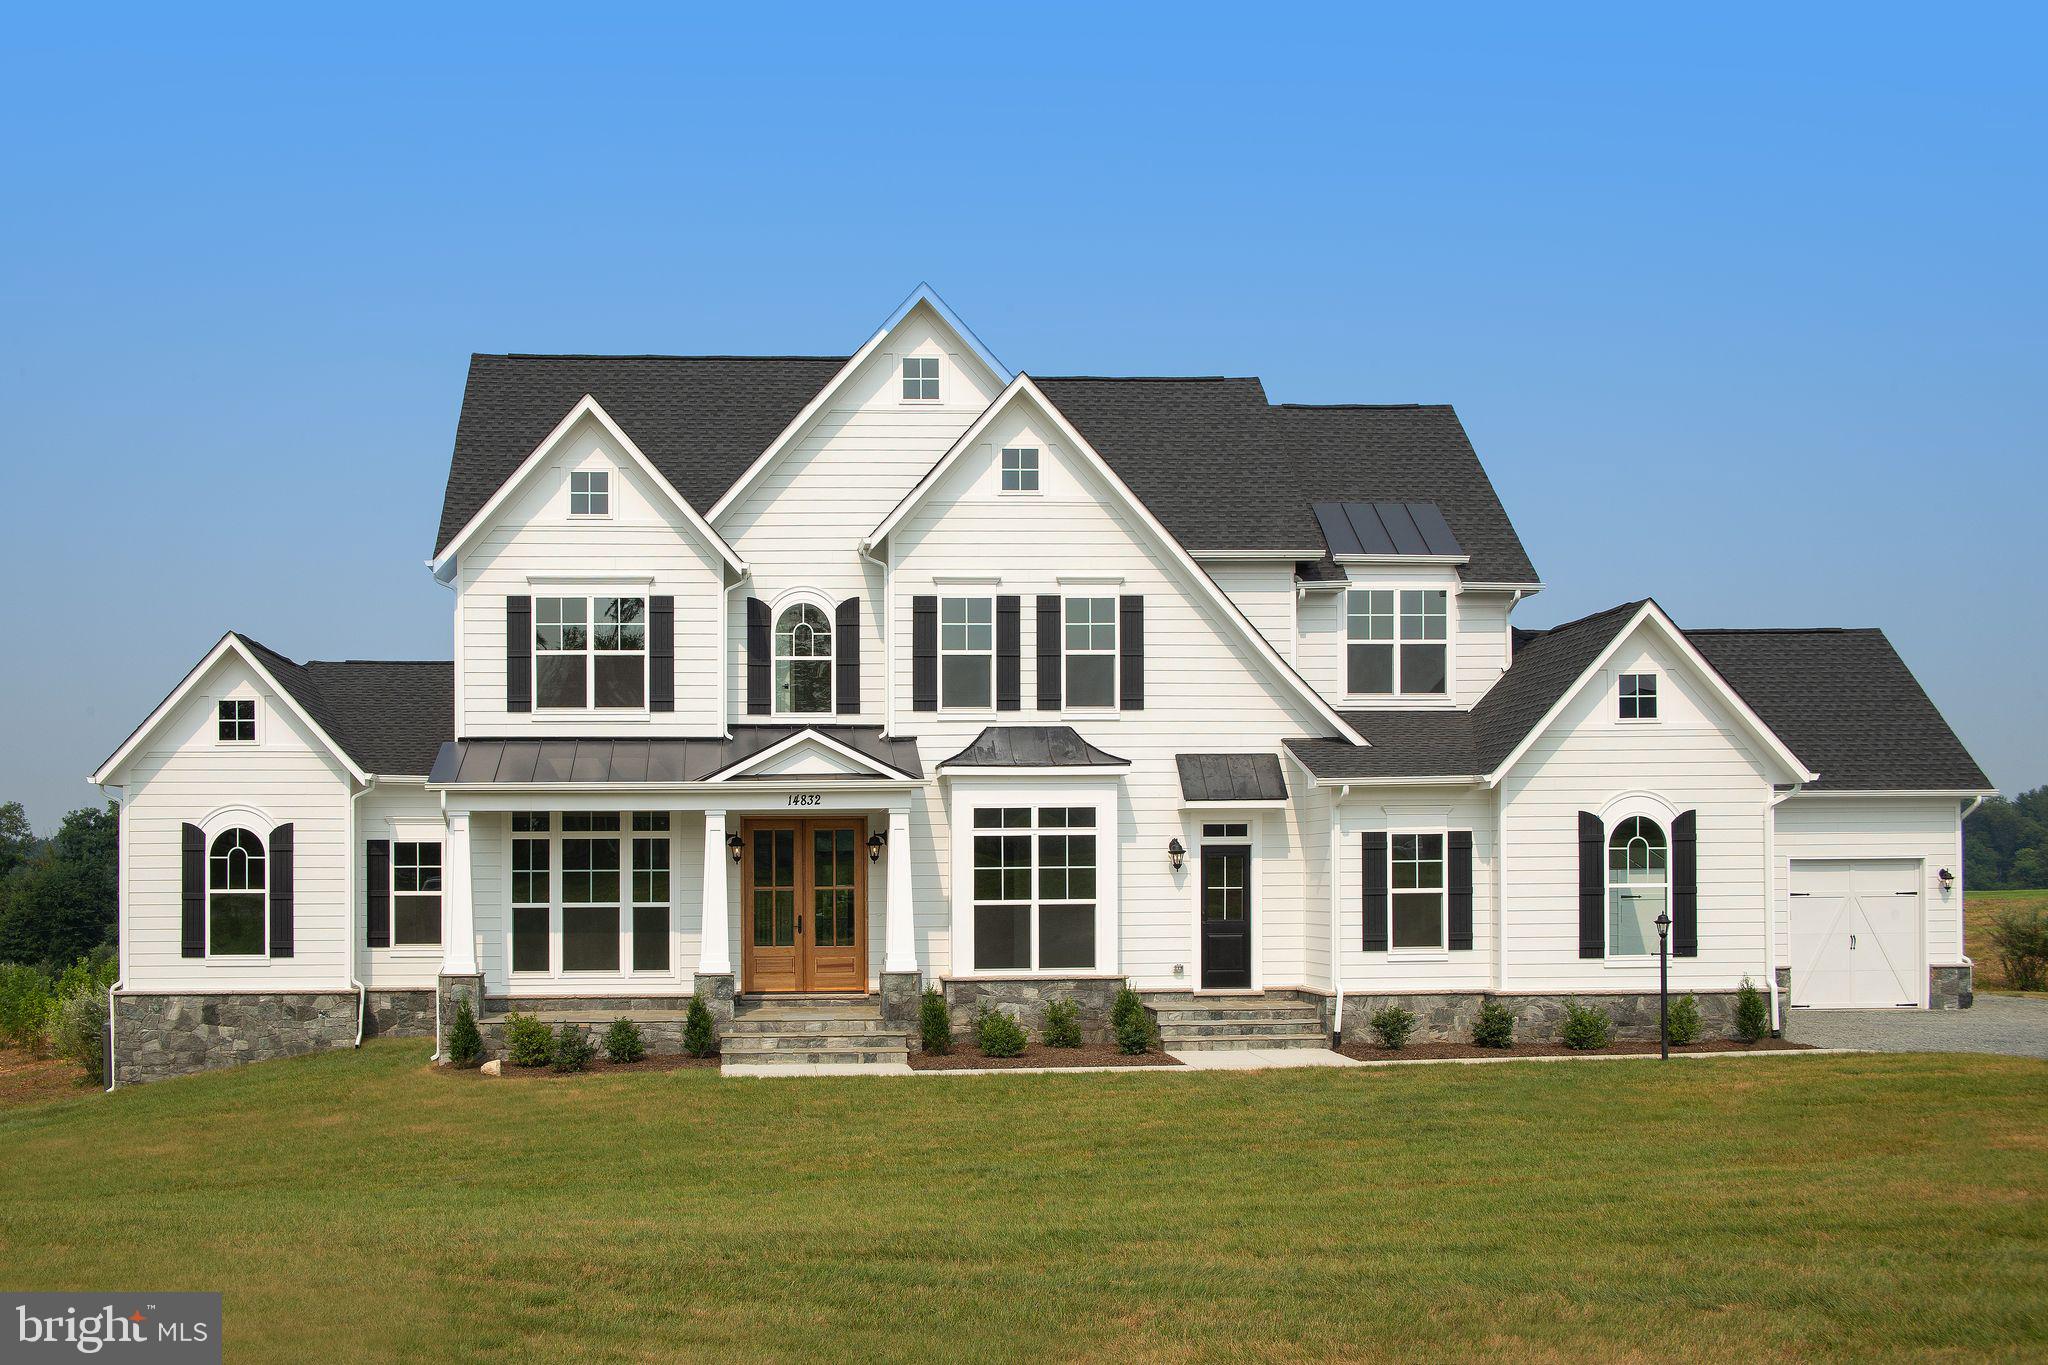
WATERFORD
AUDREY JEAN DRIVE
4 Beds
3 Baths
3,850 Sq.Ft.
$1,495,000
MLS#: VALO2113782

WATERFORD
15117 GRACE PLACE
5 Beds
6 Baths
6,564 Sq.Ft.
$1,375,000
MLS#: VALO2124720
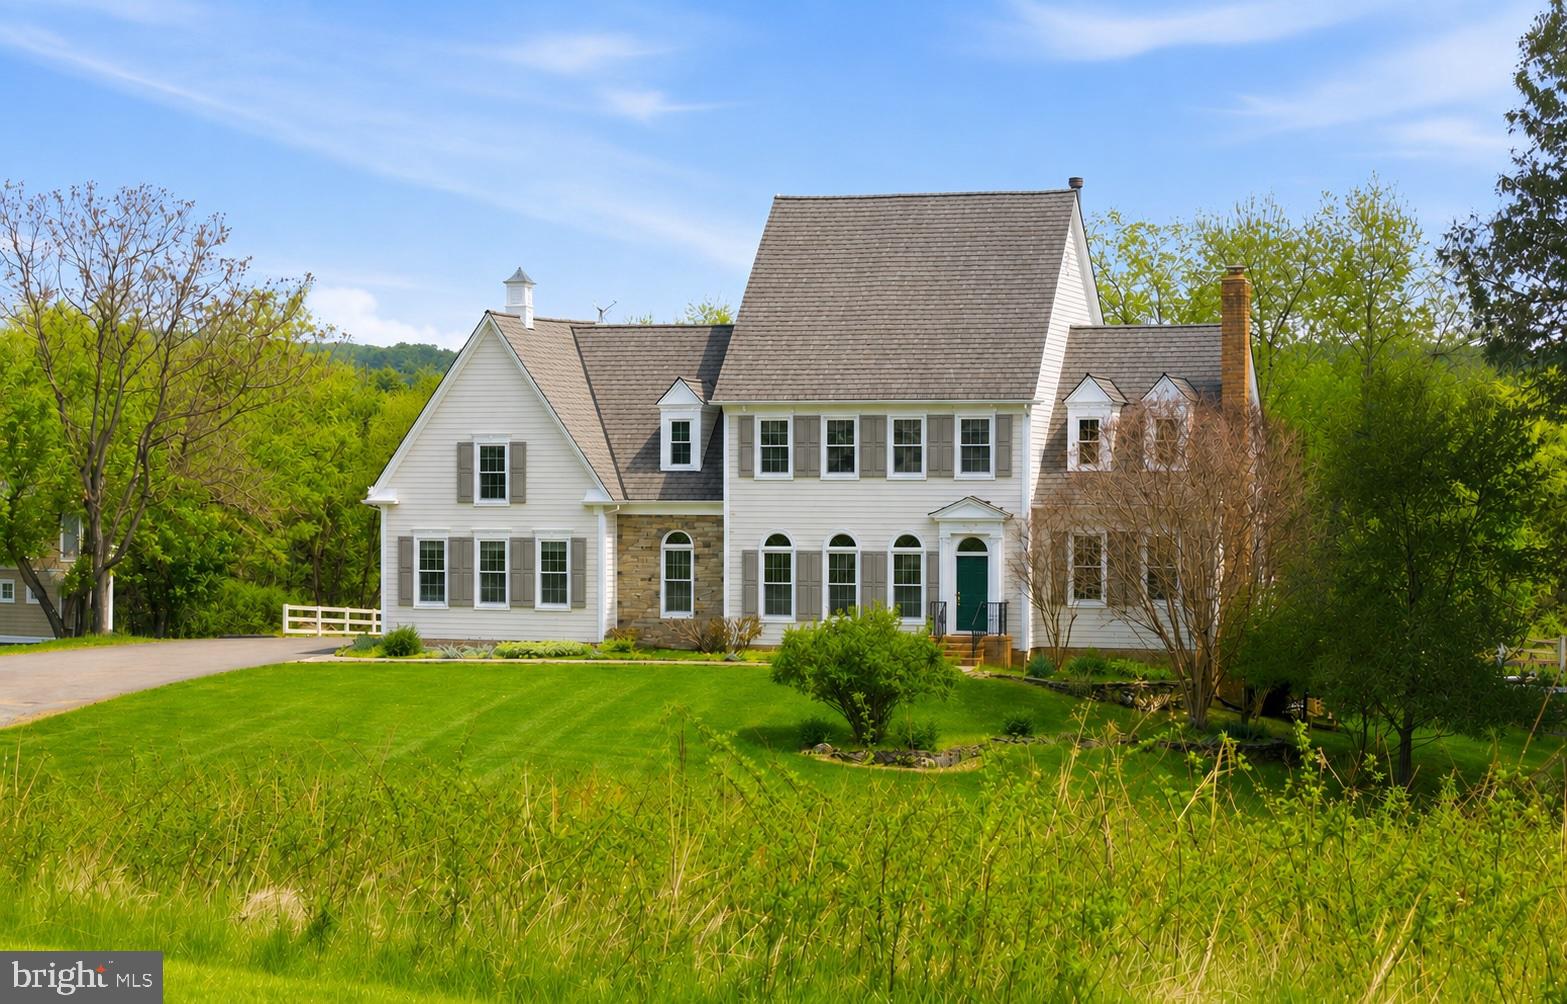
WATERFORD
15018 CLOVER HILL ROAD
3 Beds
3 Baths
3,975 Sq.Ft.
$1,475,000
MLS#: VALO2121692
.png)