


Property
Beds
3
Full Baths
3
1/2 Baths
1
Year Built
2013
Sq.Footage
2,658
Welcome to 150 Abrams Pointe Blvd, a beautifully appointed 3-bedroom, 3.5 bath home offering approximately 2700+ square feet of finished living space in desirable Abrams Pointe. From the moment you enter, you'll appreciate the open and inviting floor plan, gleaming hardwood floors, and abundant natural light. The gourmet kitchen features a large center island with bar seating, granite countertops, abundant cabinetry, double ovens, gas cooktop, French-door refrigerator, and walk-in pantry, opening seamlessly to the spacious great room with a dramatic stone fireplace and cathedral ceiling. A bright sunroom/solarium provides versatile additional living space—perfect for a home office, exercise room, guest area, or relaxing retreat. The main-level primary suite features a tray ceiling, walk-in closet, and luxurious ensuite bath with dual vanities, upgraded tile, walk-in shower, and separate water closet. Two additional bedrooms offer comfortable accommodations and privacy. The lower level includes a spacious recreation room, full bath, workshop area, and generous unfinished storage space. Step outside to the patio and beautifully landscaped, fenced backyard, offering a wonderful setting for outdoor entertaining and relaxation. Additional features include a mudroom, spacious laundry room with sink, two-zone heating and cooling, irrigation system, two-car garage, and a premium lot adjacent to open common space. Conveniently located near shopping, dining, major commuter routes, and Winchester amenities, this home offers space, versatility, and a welcoming setting. Don't miss the opportunity to make it yours!
Features & Amenities
Interior
-
Other Interior Features
Eat-in Kitchen, Ceiling Fan(s), Kitchen Island, Pantry, Recessed Lighting, Walk-In Closet(s), Cathedral Ceiling(s), High Ceilings, Tray Ceiling(s), Crown Molding, Open Floorplan
-
Total Bedrooms
3
-
Bathrooms
3
-
1/2 Bathrooms
1
-
Above Grade Finished Area
2490.0
-
Basement YN
YES
-
Cooling YN
YES
-
Cooling
Central Air, Ceiling Fan(s), Electric
-
Fireplace YN
YES
-
Heating YN
YES
-
Heating
Natural Gas, Forced Air
-
Main Level Bedrooms
3
-
Pet friendly
N/A
Exterior
-
Garage
Yes
-
Garage spaces
2
-
Construction Materials
Vinyl Siding, Stone, Shake Siding
-
Other Exterior Features
Rain Gutters
-
Parking
Garage Door Opener, Concrete, Garage, Driveway, Inside Entrance, Attached
-
Patio and Porch Features
Patio, Porch
-
Pool
No
-
Waterfront YN
NO
Area & Lot
-
Lot Features
Back Yard
-
Lot Size(acres)
0.33
-
Lot Size(square feet)
14,375
-
Property Type
Residential
-
Property Sub Type
Single Family Residence
-
Architectural Style
Ranch/Rambler
Price
-
Sales Price
$699,900
-
Tax Amount
$3,115
-
Sq. Footage
2,658
-
Price/SqFt
$263
HOA
-
Association
YES
-
Association Fee
$17
-
Association Fee Frequency
Monthly
-
Association Fee Includes
N/A
-
Total Monthly Fees
true
Property Resources
-
Horse Property
NO
School District
-
Elementary School
GREENWOOD MILL
-
Middle School
ADMIRAL RICHARD E. BYRD
-
High School
MILLBROOK
Property Features
-
New Construction
NO
-
Foundation Details
Permanent
-
Senior Community YN
NO
-
Sewer
Public Sewer
-
Tax Lot
87
-
Water Source
Public
Schedule a Showing
Showing scheduled successfully.
Mortgage calculator
Estimate your monthly mortgage payment, including the principal and interest, property taxes, and HOA. Adjust the values to generate a more accurate rate.
Your payment
Principal and Interest:
$
Property taxes:
$
HOA fees:
$
Total loan payment:
$
Total interest amount:
$
Location
County
FREDERICK
Elementary School
GREENWOOD MILL
Middle School
ADMIRAL RICHARD E. BYRD
High School
MILLBROOK
Listing Courtesy of Carolyn Young, Samson Properties
RealHub Information is provided exclusively for consumers' personal, non-commercial use, and it may not be used for any purpose other than to identify prospective properties consumers may be interested in purchasing. All information deemed reliable but not guaranteed and should be independently verified. All properties are subject to prior sale, change or withdrawal. RealHub website owner shall not be responsible for any typographical errors, misinformation, misprints and shall be held totally harmless.

Salesperson, Realtor
Lauren Seaton
Call Lauren today to schedule a private showing.

* Listings on this website come from the FMLS IDX Compilation and may be held by brokerage firms other than the owner of this website. The listing brokerage is identified in any listing details. Information is deemed reliable but is not guaranteed. If you believe any FMLS listing contains material that infringes your copyrighted work please review our DMCA policy and learn how to submit a takedown request.© 2024 FMLS.
Related Properties

WINCHESTER
922 ARMISTEAD STREET
4 Beds
4 Baths
4,697 Sq.Ft.
$839,000
MLS#: VAWI2011672

WINCHESTER
342 CANYON ROAD
5 Beds
3 Baths
4,264 Sq.Ft.
$699,900
MLS#: VAFV2043330

WINCHESTER
451 LAKE SERENE DRIVE
2 Beds
3 Baths
3,900 Sq.Ft.
$759,000
MLS#: VAFV2045218
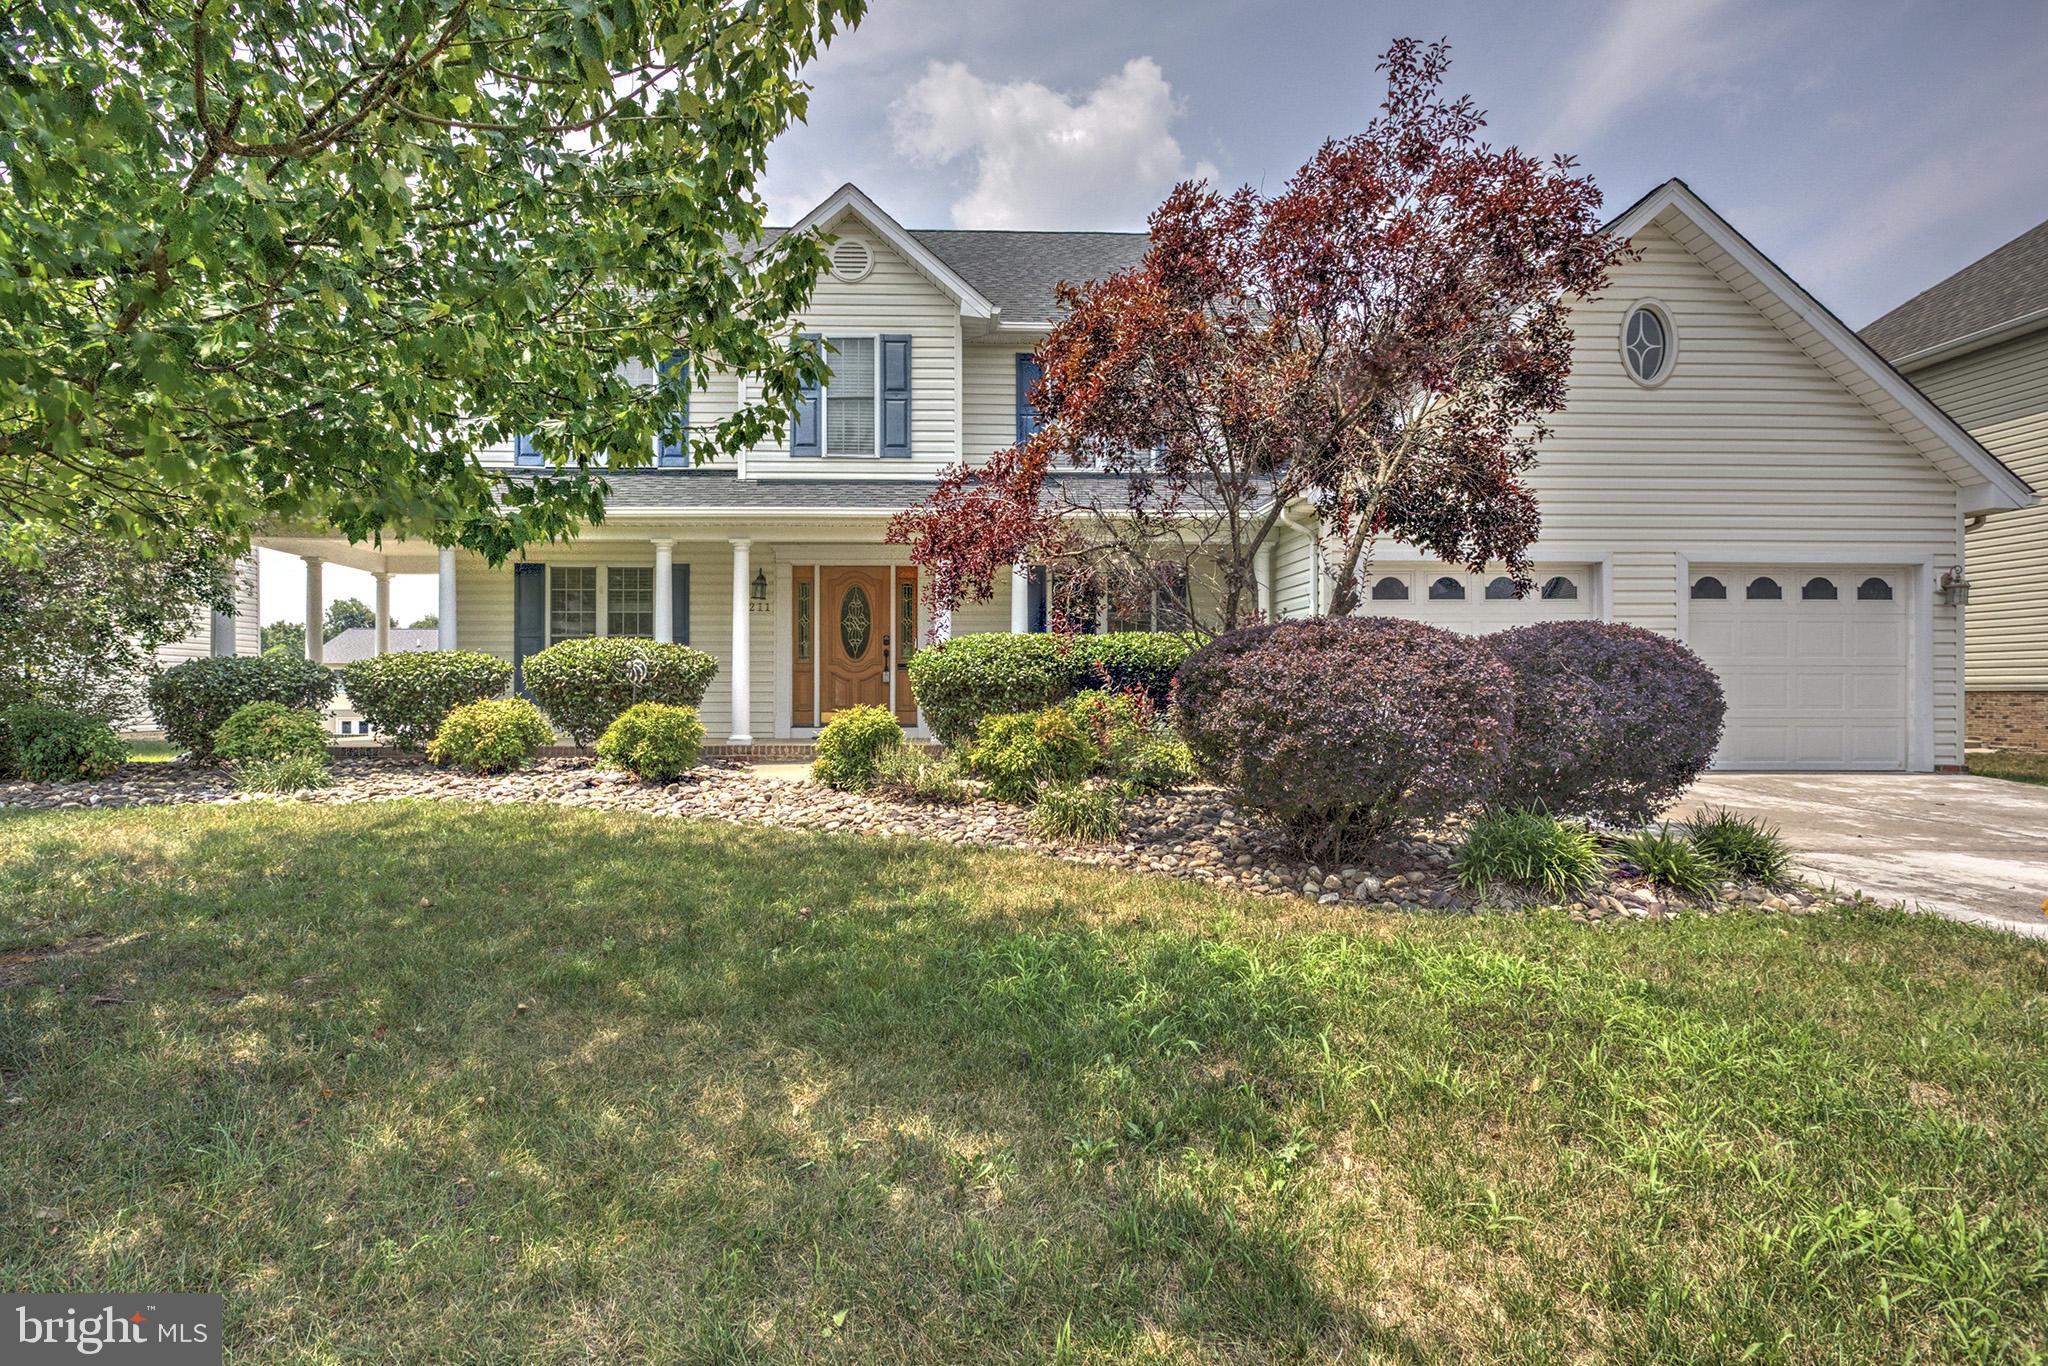
WINCHESTER
211 FLANAGAN DRIVE
4 Beds
3 Baths
4,120 Sq.Ft.
$590,000
MLS#: VAFV2042758

WINCHESTER
3168 RUBY ROYCE DRIVE
3 Beds
3 Baths
2,880 Sq.Ft.
$635,690
MLS#: VAFV2043794

WINCHESTER
291 HUNTERSRIDGE ROAD
4 Beds
4 Baths
4,271 Sq.Ft.
$659,900
MLS#: VAFV2044442

WINCHESTER
313 LEHIGH DRIVE
5 Beds
3 Baths
3,135 Sq.Ft.
$614,999
MLS#: VAFV2043612

WINCHESTER
336 APPLE VALLEY ROAD
3 Beds
2 Baths
2,931 Sq.Ft.
$699,990
MLS#: VAFV2043346

WINCHESTER
432 N LOUDOUN STREET
4 Beds
2 Baths
2,802 Sq.Ft.
$699,000
MLS#: VAWI2011776

WINCHESTER
108 NORFOLK COURT
4 Beds
4 Baths
4,918 Sq.Ft.
$675,000
MLS#: VAFV2042724
