Features & Amenities

Interior

  • Total Bedrooms

    4

  • Bathrooms

    5

  • Above Grade Finished Area

    3254.0

  • Basement YN

    YES

  • Cooling YN

    YES

  • Cooling

    Central Air, Electric

  • Fireplace YN

    YES

  • Heating YN

    YES

  • Heating

    Natural Gas, Forced Air

  • Main Level Bedrooms

    3

  • Pet friendly

    N/A

Exterior

  • Garage

    Yes

  • Garage spaces

    2

  • Parking

    Garage, Driveway, Attached

  • Pool

    Yes

  • Pool Features

    Community

  • Waterfront YN

    NO

Area & Lot

  • Lot Size(acres)

    0.16

  • Lot Size(square feet)

    6,938

  • Property Type

    Residential

  • Property Sub Type

    Single Family Residence

  • Architectural Style

    Craftsman

Price

  • Sales Price

    $915,990

  • Financing Options

    Cash, Conventional, FHA, VA, Other

  • Sq. Footage

    4,837

  • Price/SqFt

    $189

HOA

  • Association

    YES

  • Association Fee

    $200

  • Association Fee Frequency

    Monthly

  • Association Fee Includes

    N/A

School District

  • Elementary School

    N/A

  • Middle School

    N/A

  • High School

    N/A

Property Features

  • New Construction

    YES

  • Foundation Details

    Concrete Perimeter

  • Senior Community YN

    YES

  • Sewer

    Public Sewer

  • Water Source

    Public

Schedule a Showing

Showing scheduled successfully.

<
>
IN PERSON
VIA CHAT

What is 3 + 4 ?


Change time

Mortgage calculator

Estimate your monthly mortgage payment, including the principal and interest, property taxes, and HOA. Adjust the values to generate a more accurate rate.

Your payment

Principal and Interest:

$

Property taxes:

$

HOA fees:

$

Total loan payment:

$

Total interest amount:

$

Location

County

CULPEPER

Elementary School

Middle School

High School

Listing Courtesy of Matt Boyer , Keller Williams Realty

RealHub Information is provided exclusively for consumers' personal, non-commercial use, and it may not be used for any purpose other than to identify prospective properties consumers may be interested in purchasing. All information deemed reliable but not guaranteed and should be independently verified. All properties are subject to prior sale, change or withdrawal. RealHub website owner shall not be responsible for any typographical errors, misinformation, misprints and shall be held totally harmless.

Agent Lauren Seaton

AGENT

Lauren Seaton

Call Lauren today to schedule a private showing.


* Listings on this website come from the FMLS IDX Compilation and may be held by brokerage firms other than the owner of this website. The listing brokerage is identified in any listing details. Information is deemed reliable but is not guaranteed. If you believe any FMLS listing contains material that infringes your copyrighted work please click here to review our DMCA policy and learn how to submit a takedown request.© 2024 FMLS.
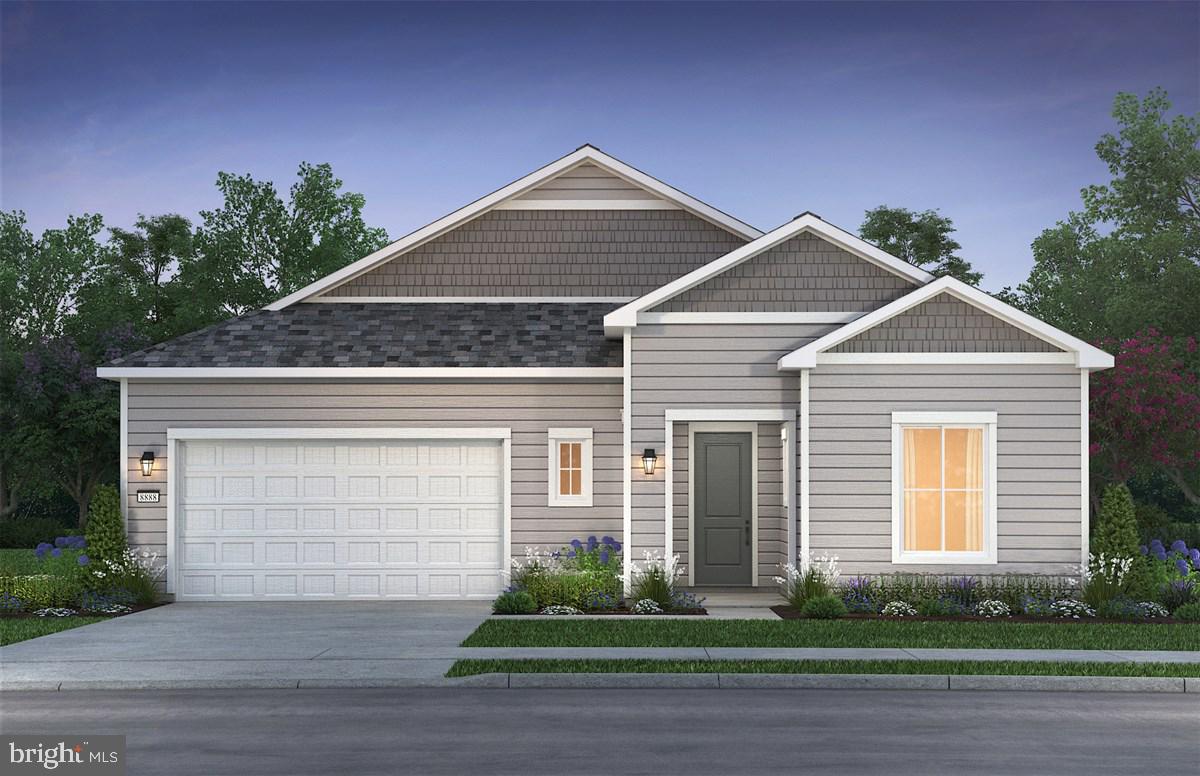
Welcome home to the ThreeOaks 55+ Trilogy community by Shea Homes. This amazing new Wonder model offers three finished levels with the sunroom bumpout, fireplace at the great room, and walkout lower level. With more than $300,000 in builder upgrades and options this home will deliver everything you were hoping to find.

Upgrades include a sunroom with outdoor living area, loft level with living area and bedroom suite, finished lower level with rec room, fireplace at the great room, upgraded KitchenAid appliances and Brown Fantasy Granite Suede countertops, irrigation system, and more.<br><br>

Discover this new 55+ community from Shea Homes with ThreeOaks, a Trilogy Boutique Community in Culpeper, VA with just the right sized community and amazing amenities including an outdoor resort style pool, pickleball and fitness lawn, gym, wellness & social club by BlueStar, and walking trails throughout the community. Visit today to learn more and find your new adventure!

15061 PASSION LANE

Message successfully sent.

What would you like to know?

What is 3 + 4 ?

I agree to receive email communication and understand I can unsubscribe at any time.

I agree to be contacted by Charis Realty Group via call, email, and text for real estate services. To opt out, you can reply 'stop' at any time or reply 'help' for assistance. You can also click the unsubscribe link in the emails. Message and data rates may apply. Message frequency may vary. Privacy Policy

Related Properties

LOCATION -LOCATION  - THE LAST LOT IN CEDARBROOKE SUBDIVISON.  LESS THAN 5 MINUTES TO TOWN BUT YOU FEEL YOU ARE IN THE COUNTRY.   OUR CHRISTAL MODEL IS AMONG OUR MOST POPULAR FLOOR PLANS.  BUILDER HAS OTHER MODELS TO CHOOSE FROM AND WILL PRICE UPON REQUEST.  THIS STATELY HOME WITH A WRAP FRONT PORCH PROVIDES THE OPEN FLOOR CONCEPT WITH THE MUCH DESIRED SPLIT BEDROOM PLAN.   FEATURES LIKE 9' CEILINGS ON THE MAIN FLOOR WITH VAULTED CEILING IN THE GREAT ROOM ADD TO THE ELEGANCE AND CHARM OF THIS ONE LEVEL PLAN. THE FORMAL DR, COULD BE AN OFFICE OR 4TH BEDROOM.  OTHER FEATURES;  KITCHEN W/ISLAND, GRANITE COUNTER TOPS, 42" MAPLE CABINETS, FULL UNFINISHED BASEMENT WITH RI PLUMBING FOR FUTURE EXPANSION OR TONS OF STORAGE.   YOU'LL LOVE THE 2 CAR, SIDE LOAD GARAGE.  BUILDER OFFERS 5K TOWARDS BUYER'S CLOSING COSTS IF THEY USE ONE OF THE PREFERRED LENDERS AND TITLE COMPANY.  PHOTOS MAY SHOW OPTIONS NOT INCLUDED IN THE BASE PRICE. WE HAVE HOMES YOU CAN TOUR.
#VACU2011656

CULPEPER

LOT 13D EQUESTRIAN DRIVE

3 Beds

2 Baths

1,962 Sq.Ft.

$734,900

MLS#: VACU2011656

Incredible Adventures Await! Tucked away at the end of a bucolic road filled with equestrian properties and farmettes, sits this lovingly renovated 4 bed/3.5 bath Contemporary.  Boasting 10 private partially-wooded acres, complete with its own fully stocked pond, this property is sure to please.  Home offers over 3,000 sq/ft of finished space across three finished levels ... Main level primary suite w/ bath and clawfoot tub, kitchen with granite and maple cabinets, vaulted living room with one of three woodstoves throughout the home and flex space with its own woodstove.  The upper level offers two large bedrooms and a full bath, while the walk-out lower level provides for a huge rec room w/woodstove, a fourth bedroom and another full bath.  Don't miss the huge wraparound rear Trex deck overlooking the pond.  Multiple outbuildings offer myriad opportunities ... shed,  shop or even reconfigured into a barn.   Reconnect with nature at this welcoming retreat!  Don't miss the video tour!!
#VACU2013622

CULPEPER

12638 WALNUT LANE

4 Beds

3 Baths

3,156 Sq.Ft.

$837,500

MLS#: VACU2013622

Custom Craftsman on 4.92 Acres in Culpeper | $739,000 Almost completed

Welcome to 34 Timber Ridge Trail, a stunning craftsman home set on 4.92 peaceful acres in beautiful Culpeper, Virginia. Thoughtfully designed with timeless style and modern comforts, this brand-new single-family residence offers space to breathe—inside and out—all at an incredible value of $739,000.
The main level features an inviting foyer, an open-concept great room/living area, and a chef-inspired kitchen complete with solid surface countertops and an adjoining breakfast room for casual dining. A convenient powder room is also located on the first floor, along with access to the 2-car garage, a charming covered front porch, and a full walk-out basement offering future expansion potential.
Upstairs, the primary suite is a true retreat, boasting his-and-hers walk-in closet, a spa-like en suite bath with double vanities, a soaking tub, separate shower, and a private water closet. Two additional bedrooms share a full hall bath with a tub/shower combo, and the second-floor laundry room adds unbeatable convenience.
Planned finishes include gleaming hardwood floors throughout much of the first level and upgraded carpet in the upstairs bedrooms. The home will be serviced by a private well and septic system, combining rural charm with modern amenities.

The home is about 75 percent complete and should be finished in a couple of months. 

There are available renderings, floor plans, and full builder specs.
#VACU2011242

CULPEPER

34 TIMBER RIDGE TRAIL

3 Beds

2 Baths

2,503 Sq.Ft.

$739,000

MLS#: VACU2011242
Set on 17.92 private, stunning acres with extensive stream frontage, this large Cape Cod offers a great layout, generous room sizes, and significant potential.  Perfectly livable now and with important systems updates, this house begs to have a new owner make it their own. The sky is the limit, here. 

Features include a two-story family room with cathedral ceiling, two fireplaces, an unfinished walkout basement with abundant natural light and plumbing rough-in.

The land includes open areas, mature woods, abundant wildlife, and edible landscaping with mature apple, pear, peach, and cherry trees, plus large blueberry bushes . Additional highlights include Verizon Fios, ADT wiring, an owned 500-gallon propane tank, a long private driveway with new stone, and convenient access to Culpeper and Fauquier.

This is already a dream. Make it your dream.
 Property is subject to covenants.
#VACU2014502

CULPEPER

16643 BLEAK HILL ROAD

4 Beds

3 Baths

3,421 Sq.Ft.

$949,000

MLS#: VACU2014502

Welcome home to this well appointed Vantage model from Shea Homes with 3 bedrooms, 4 full baths, and over 3,000 sqft across two levels including a finished walkout lower level.  Featuring more than $265,000 in builder upgrades and options, this home has it all.<br><br>

Options include a finished rec room on the lower level, upgraded KitchenAid appliances, upgraded cabinets throughout, Silestone Corktown suede countertops throughout, gas fireplace, Smart Home package, irrigation system for the yard, and much more.<br><br>

Discover this new 55+ community from Shea Homes with ThreeOaks, a Trilogy Boutique Community in Culpeper, VA with just the right sized community and amazing amenities including an outdoor resort style pool, pickleball and fitness lawn, gym, wellness & social club by BlueStar, and walking trails throughout the community. Visit today to learn more and find your new adventure!
#VACU2011890

CULPEPER

15030 PASSION LANE

3 Beds

4 Baths

3,085 Sq.Ft.

$759,990

MLS#: VACU2011890

Welcome home to the ThreeOaks 55+ community with this gorgeous new build Vantage model from Shea Homes featuring 4 bedrooms and 5 bathrooms on three levels including a finished lower level and the upstairs loft with a separate living area, bedroom, and full bath. There are more than $279,000 in builder upgrades and options in this amazing home that is ready to be yours.<br><br>

Upgrades include the finished loft, finished lower level with rec room, sunroom bumpout on the main level, outdoor living area, irrigation system for your yard, Smart Home package, KitchenAid appliance package, upgraded cabinets throughout the home, Idillio Quartz countertops throughout, gas fireplace in the great room, and so much more on this premium lot!

Discover this new 55+ community from Shea Homes with ThreeOaks, a Trilogy Boutique Community in Culpeper, VA with just the right sized community and amazing amenities including an outdoor resort style pool, pickleball and fitness lawn, gym, wellness & social club by BlueStar, and walking trails throughout the community. Visit today to learn more and find your new adventure!
#VACU2014696

CULPEPER

15059 PASSION LANE

4 Beds

5 Baths

4,075 Sq.Ft.

$899,990

MLS#: VACU2014696

*Open House visitors: Please first come to 15169 Montanus Drive, Culpeper VA 22701 before going to the Open House for access.* <br><br> Welcome home to this stunning Wonder model from Shea Homes as part of the ThreeOaks 55+ community. Featuring 4 bedrooms, 4 full baths, and over 4,000 sqft across two levels including a finished walkout lower level on a premium lot ($75,000) with more than $263,000 in builder upgrades and options.<br><br>

Options include a finished rec room on the lower level, sun room on the main level, upgraded KitchenAid appliances, LVP on the main level, laundry package, gas fireplace in the great room, oak stairs to the lower level, irrigation system, Smart Home package, and much more.<br><br>

Discover this new 55+ community from Shea Homes with ThreeOaks, a Trilogy Boutique Community in Culpeper, VA with just the right sized community and amazing amenities including an outdoor resort style pool, pickleball and fitness lawn, gym, wellness & social club by BlueStar, and walking trails throughout the community. Visit today to learn more and find your new adventure!
#VACU2012926

CULPEPER

15031 PASSION LANE

4 Beds

4 Baths

4,062 Sq.Ft.

$839,990

MLS#: VACU2012926

Experience the opportunity to own a brand-new built home by SONA Homes on a beautiful 5.12-acre homesite in Culpeper, featuring the thoughtfully designed Churchill II model—a Craftsman-style residence that blends timeless curb appeal with modern open-concept living. Set on rolling acreage with paved road frontage and no HOA, this expansive property offers exceptional privacy, flexibility, and space rarely found so close to town conveniences.

The  Churchill II design showcases approximately 3,400+ finished square feet above grade with four bedrooms and four-and-a-half baths across three thoughtfully designed levels. A welcoming covered front porch leads into a light-filled main level featuring wide-plank luxury vinyl plank flooring, tall ceilings, and clean architectural lines. The gourmet kitchen anchors the heart of the home with a large center island, quartz countertops, generous cabinetry, and seamless flow into the spacious family room—creating an ideal setting for both everyday living and entertaining. A dedicated dining area and powder room enhance the functionality of the main level.

Upstairs, the primary suite is designed as a private retreat with walk-in closets and a spa-inspired bath layout, while three additional bedrooms provide flexibility for guests, home offices, or multi-generational living. A convenient upper-level laundry room adds ease to daily routines. The lower level includes a finished basement with additional space for recreation, storage, or future customization. A two-car side-entry garage offers ample parking and storage, well suited for a property of this scale.
Built with precision and backed by a 2-10 builder warranty (1-year workmanship, 1-year mechanical, 10-year structural), this SONA Homes residence offers lasting peace of mind. Additional incentives include 1% closing-cost assistance when using the builder’s preferred lender. *Some photos have been virtually staged to help illustrate the potential use and layout of the spaces*
#VACU2013824

CULPEPER

18327 STEVENSBURG RD

4 Beds

4 Baths

4,177 Sq.Ft.

$815,000

MLS#: VACU2013824

Tucked away at the end of a private road, this remarkable property provides a secluded setting with no HOA and endless opportunities for country living, recreation, or gardening- all just minutes from the Town of Culpeper, Route 29, and Mountain Run Lake Park.  The property includes 14 total acres across two tax parcels, consisting of an 11.09-acre homesite and a 2.91-acre private road easement.  Inside, the Cape Cod-style home offers over four finished levels of living space designed for everyday comfort and functionality. The open living room features vaulted ceilings, a skylight, hardwood floors, recessed lighting, and a gas fireplace that flows seamlessly into the spacious eat-in kitchen with granite countertops, a large center island, gas cooktop, and stainless steel appliances. A spacious sunroom is just off of the kitchen. The main-level primary suite is a true retreat, complete with a sitting room, two walk-in closets, a private screened porch, and an en suite bath with separate vanities and a walk-in shower. Upstairs, you'll find two additional bedrooms and a full bath, while the top-level bonus room offers flexible space for a guest room, home office, studio, or hobby room. The finished lower level expands the living area with a spacious recreation room featuring a wood stove, a full bath, guest/bonus room, laundry room, and abundant storage. Step outside and enjoy everything this property has to offer. Spend summer days by the fenced in-ground pool, relax on one of the screened porches, or gather with friends around the impressive stone outdoor fireplace. A greenhouse, carport, and a detached garage, with a guest room and bathroom provide incredible flexibility for guests, hobbies, or workspace, while the attached two-car garage offers additional convenience. Thoughtfully updated, the home is move-in ready with a new HVAC system featuring an Ecobee smart thermostat (2024), architectural shingle roof (2022), dual radon mitigation systems (2024), hot water heater (2025), upgraded light fixtures (2025), updated premium siding, fresh interior paint throughout (2026), and new driveway stone (2026). Whether you're looking for a private country estate, a place to enjoy the outdoors, or a property with room to grow, 15049 Back Acres offers a rare opportunity to own an exceptional slice of Culpeper County. John Deere S240 Lawn Tractor (2025) & mulching kit convey with acceptable offer! Please note: The home is located at the end of a private drive, and all viewings are by appointment only.
#VACU2014280

CULPEPER

15049 BACK ACRES

4 Beds

3 Baths

3,748 Sq.Ft.

$814,000

MLS#: VACU2014280

 - property

Send a message

Message successfully sent.

Your message

What is 3 + 4 ?

Reason for contacting?

I agree to receive email communication and understand I can unsubscribe at any time.

I agree to be contacted by Charis Realty Group via call, email, and text for real estate services. To opt out, you can reply 'stop' at any time or reply 'help' for assistance. You can also click the unsubscribe link in the emails. Message and data rates may apply. Message frequency may vary. Privacy Policy

Sign Out

Virtual Assistant

Would you like to take the next step with this property? We can help you schedule a showing or virtual tour, or send you more details.

Yes, I would like more information.

Thank You for Your Reply, One of Our Agents will contact you as soon as possible

No, maybe later.

Thank you, you can always contact me via email, phone number or through the contact form.

Realhub AI

Lucy - Your AI-Powered Realtor

Update Your Temporary Password

Personalize your search

Enter your email and we'll notify you immediately when new listings match what you're looking for.

or enter email address

Already have an account ? Login here

Continue your home search

I agree to receive communications and understand I can unsubscribe at any time.

I agree to be contacted by Charis Realty Group via call, email, and text for real estate services. To opt out, you can reply 'stop' at any time or reply 'help' for assistance. You can also click the unsubscribe link in the emails. Message and data rates may apply. Message frequency may vary. Privacy Policy

Already have an account ? Login here

We use cookies

We use cookies primarily for analytics to enhance your experience. By accepting, you agree to our use of these cookies. You can manage your preferences or learn more about our cookies policy.