Features & Amenities

Interior

  • Other Interior Features

    Ceiling Fan(s), Open Floorplan

  • Total Bedrooms

    3

  • Bathrooms

    2

  • Above Grade Finished Area

    1606.0

  • Basement YN

    NO

  • Cooling YN

    YES

  • Cooling

    Heat Pump, Ceiling Fan(s), Electric

  • Fireplace YN

    YES

  • Heating YN

    YES

  • Heating

    Electric, Heat Pump

  • Pet friendly

    N/A

Exterior

  • Garage

    Yes

  • Garage spaces

    2

  • Construction Materials

    Vinyl Siding

  • Parking

    Garage, Driveway, Attached

  • Patio and Porch Features

    Porch, Patio

  • Pool

    No

  • Waterfront YN

    NO

  • View

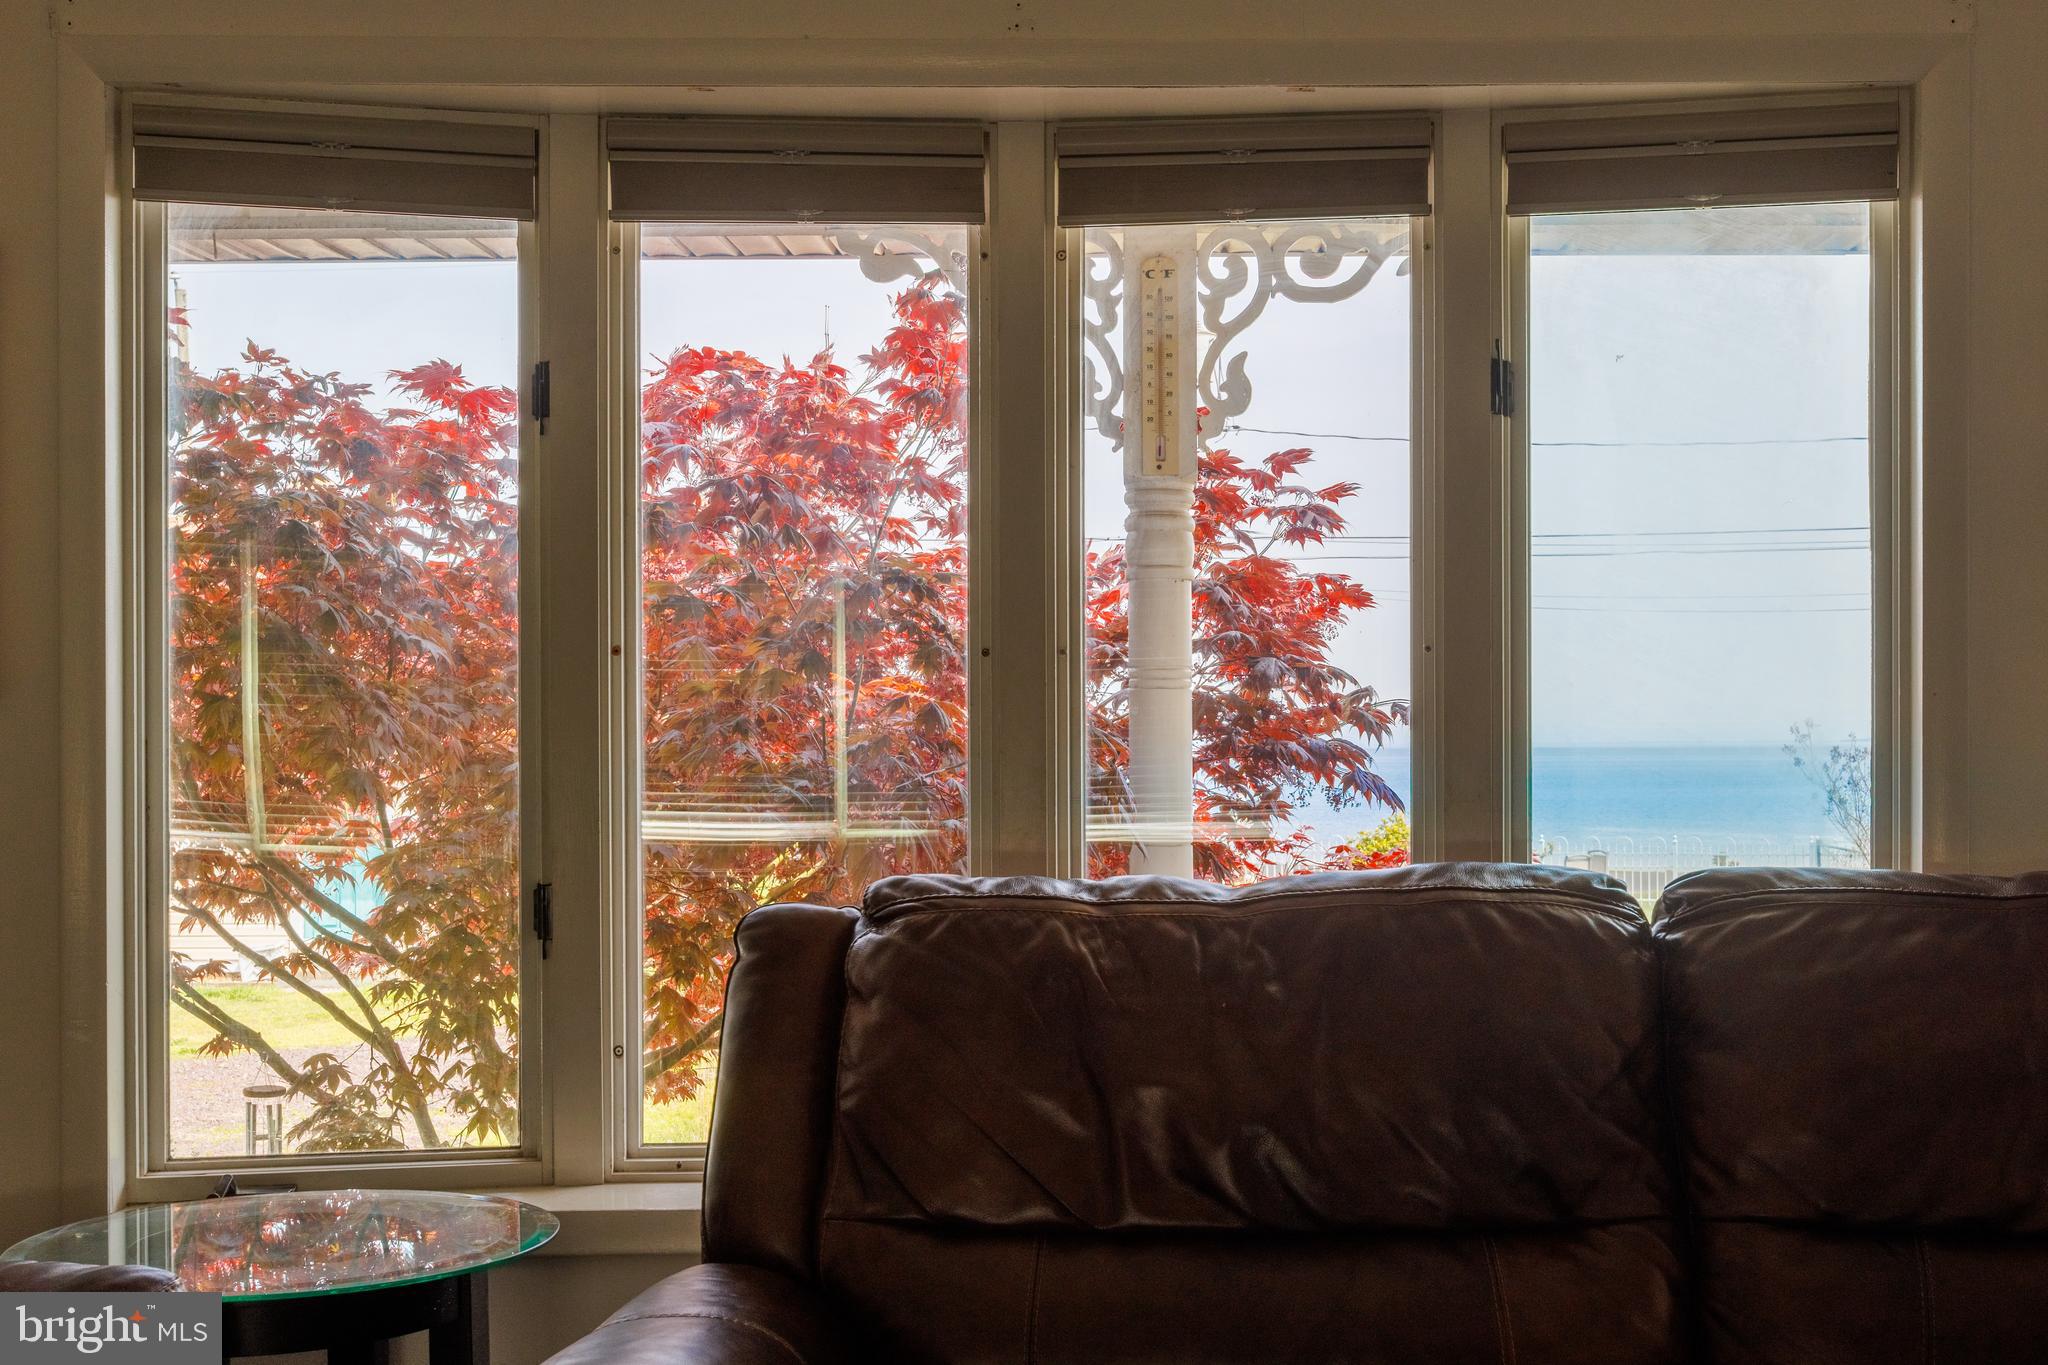
    Water, Panoramic, River

Area & Lot

  • Lot Size(acres)

    0.46

  • Lot Size(square feet)

    20037.6

  • Property Type

    Residential

  • Property Sub Type

    Single Family Residence

  • Architectural Style

    Traditional

Price

  • Sales Price

    $950,000
  • Tax Amount

    $4,885

  • Sq. Footage

    1, 606

  • Price/SqFt

    $591

HOA

  • Association

    No

School District

  • Elementary School

    N/A

  • Middle School

    N/A

  • High School

    N/A

Property Features

  • New Construction

    NO

  • Senior Community YN

    NO

  • Sewer

    Public Sewer

  • Tax Lot

    12

  • Water Source

    Public

Schedule a Showing

Showing scheduled successfully.

<
>
IN PERSON
VIA CHAT

What is 3 + 4 ?


Change time

Mortgage calculator

Estimate your monthly mortgage payment, including the principal and interest, property taxes, and HOA. Adjust the values to generate a more accurate rate.

Your payment

Principal and Interest:

$

Property taxes:

$

HOA fees:

$

Total loan payment:

$

Total interest amount:

$

Location

County

WESTMORELAND

Elementary School

Middle School

High School

Listing Courtesy of Linh S Green , Plank Realty

RealHub Information is provided exclusively for consumers' personal, non-commercial use, and it may not be used for any purpose other than to identify prospective properties consumers may be interested in purchasing. All information deemed reliable but not guaranteed and should be independently verified. All properties are subject to prior sale, change or withdrawal. RealHub website owner shall not be responsible for any typographical errors, misinformation, misprints and shall be held totally harmless.

Agent Lauren Seaton

AGENT

Lauren Seaton

Call Lauren today to schedule a private showing.


* Listings on this website come from the FMLS IDX Compilation and may be held by brokerage firms other than the owner of this website. The listing brokerage is identified in any listing details. Information is deemed reliable but is not guaranteed. If you believe any FMLS listing contains material that infringes your copyrighted work please click here to review our DMCA policy and learn how to submit a takedown request.© 2024 FMLS.
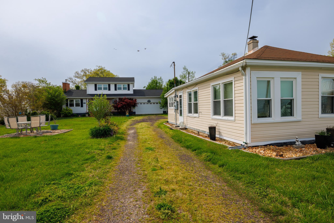
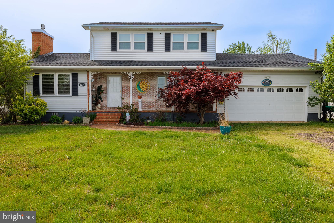
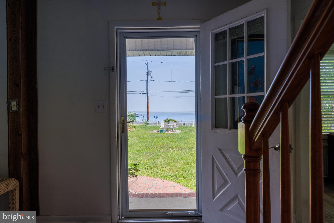
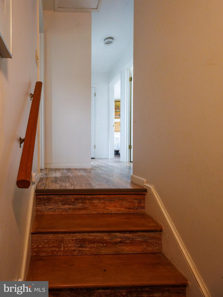
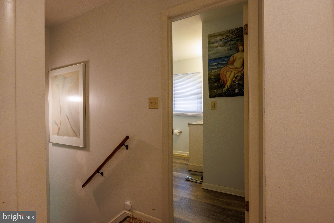
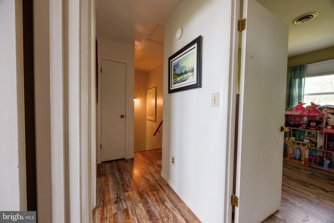
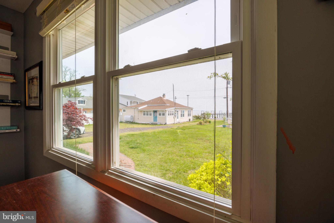
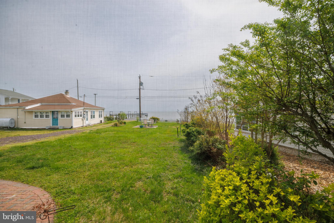
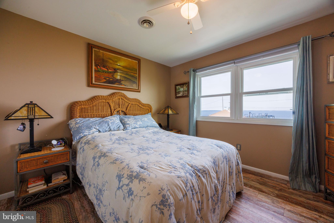
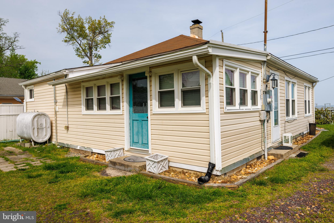
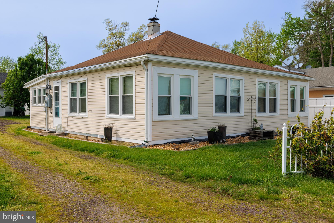
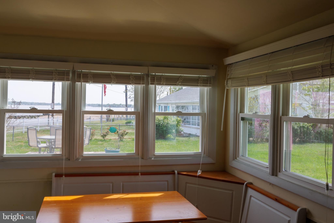
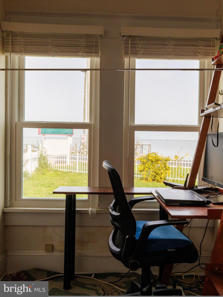
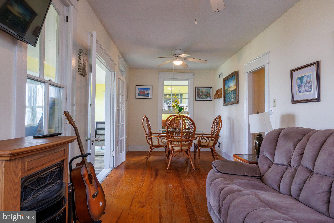
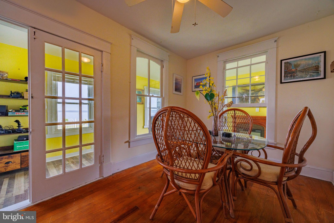
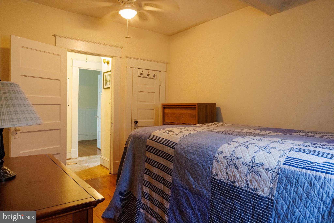
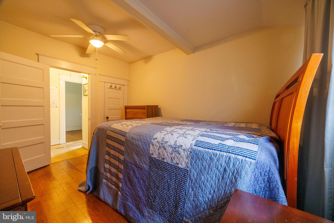
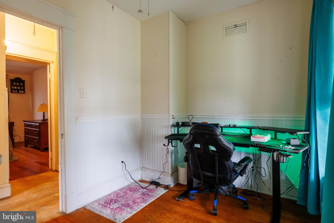
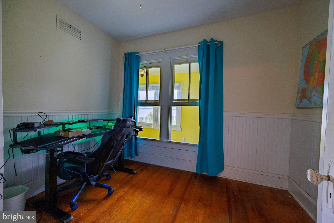
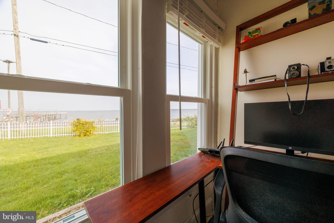
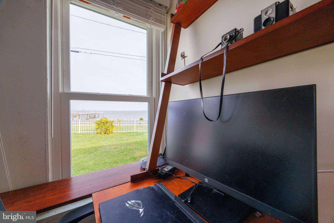
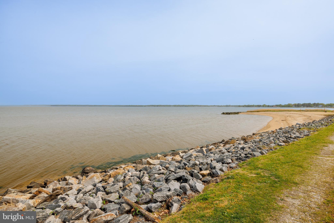
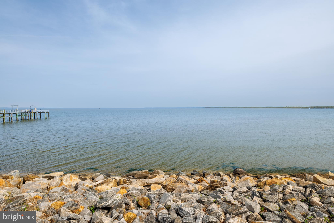
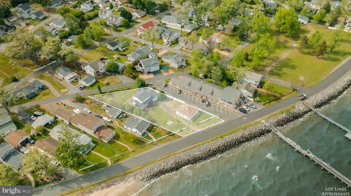
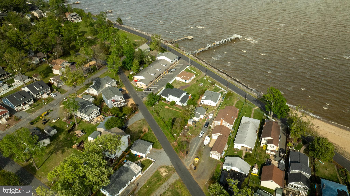
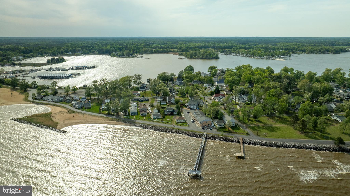
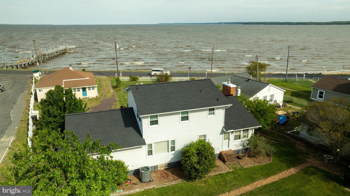
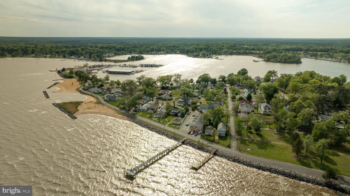
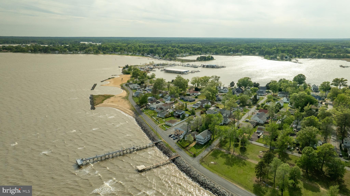
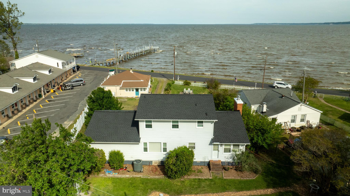
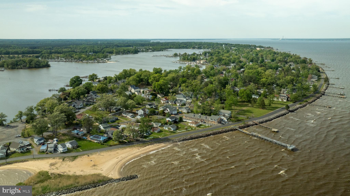
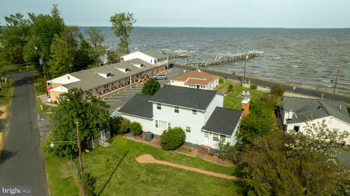
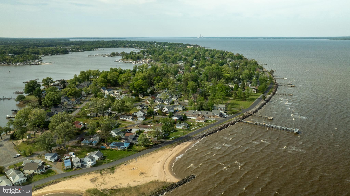
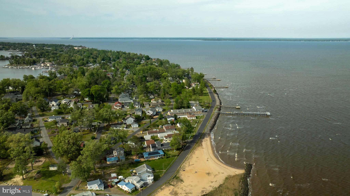
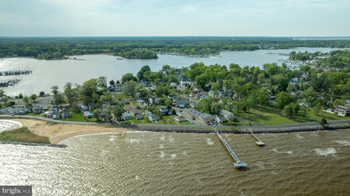
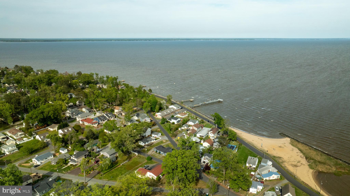
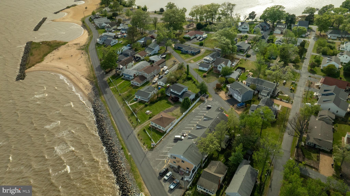
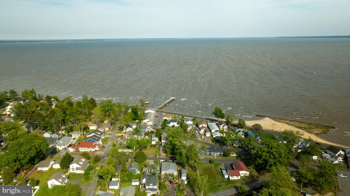
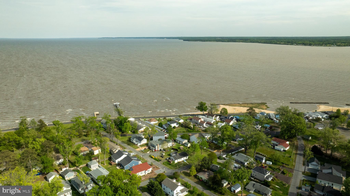
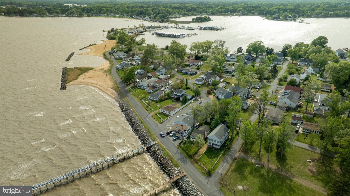
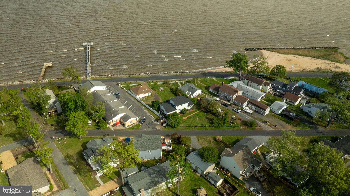
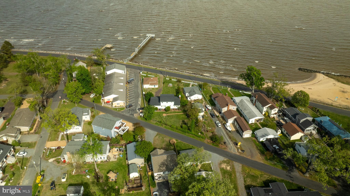
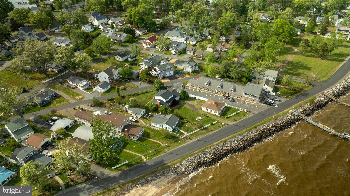
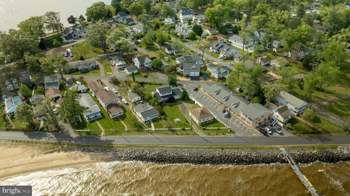
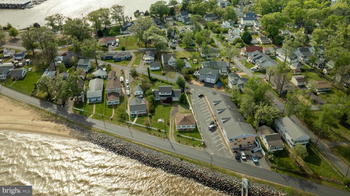
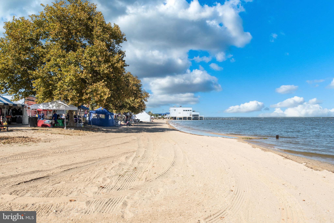
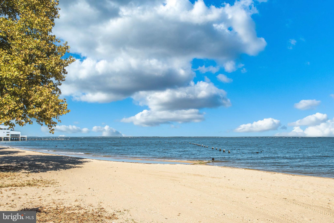
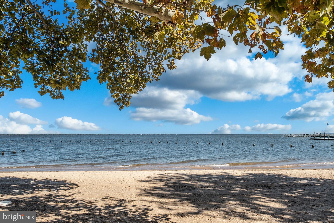
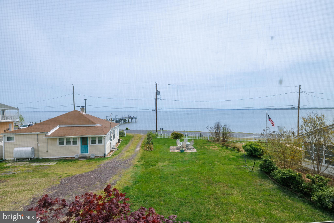
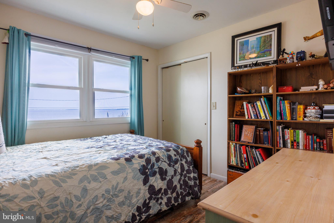
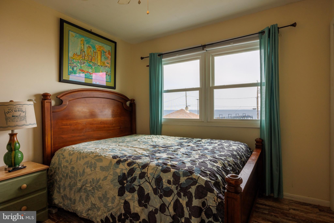
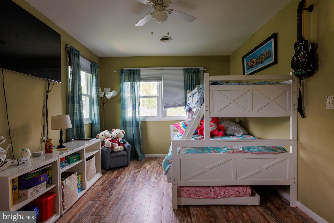
Welcome to Paradise, which encompasses two properties located at 1519 and 1517 Irving Ave. This double lot offers 100 feet of unobstructed water frontage on the Potomac River and is zoned for residential use with a Tourism Commercial designation. This presents an excellent opportunity to rent, build, or establish an office or other building on one of the properties.  Property 1519 is a fully remodeled home with three bedrooms and one-and-a-half bathrooms, situated in the highly sought-after "The Point" neighborhood. This residence offers an exceptional view of the Potomac River.
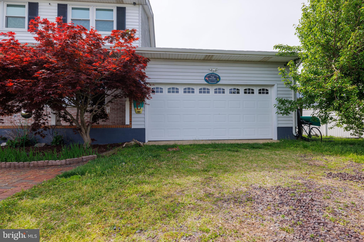
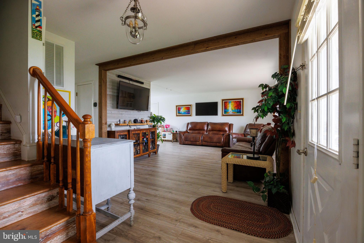
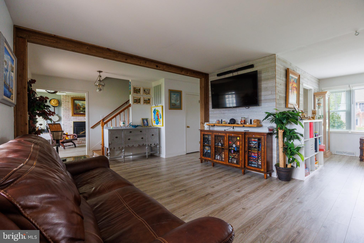
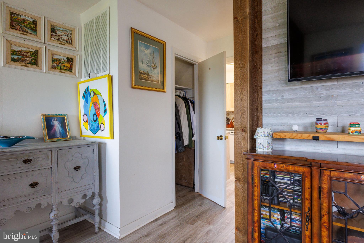
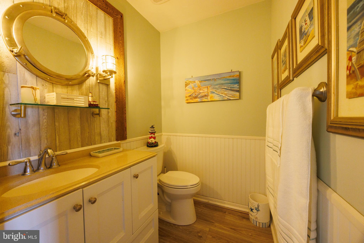
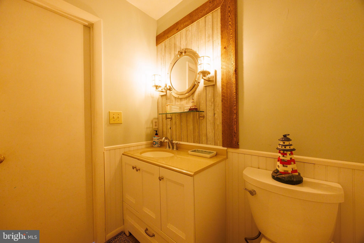
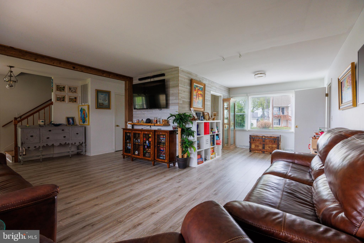
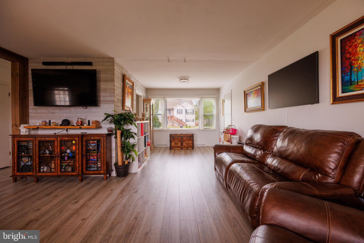
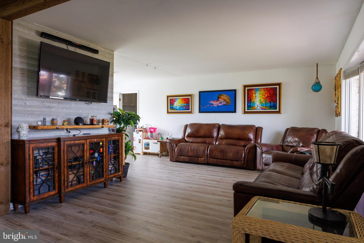
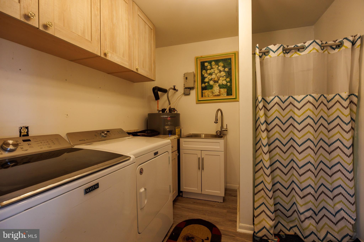
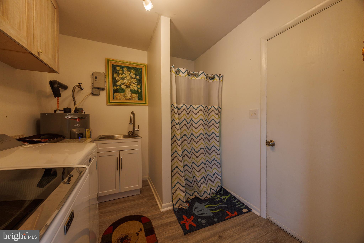
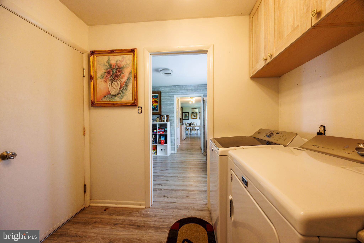
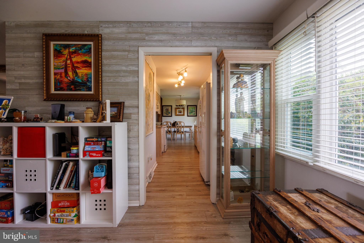
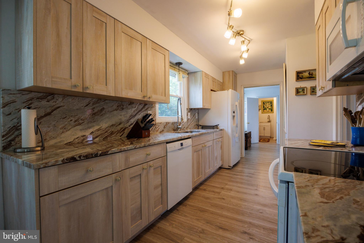
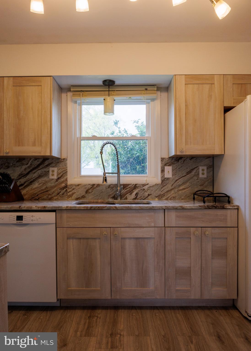
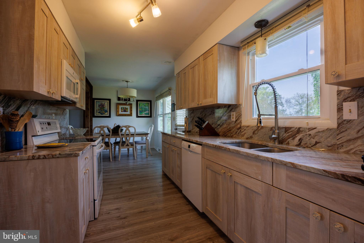
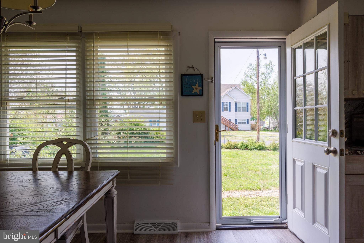
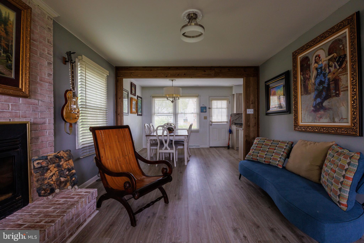
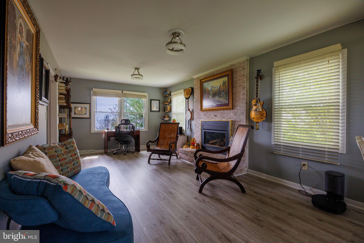
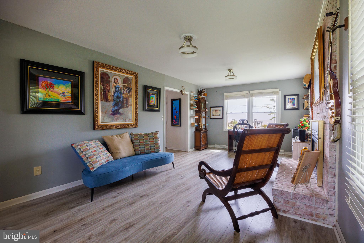
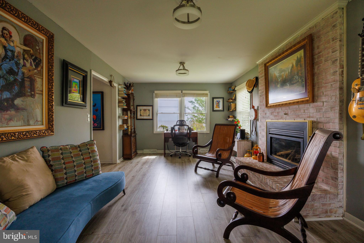
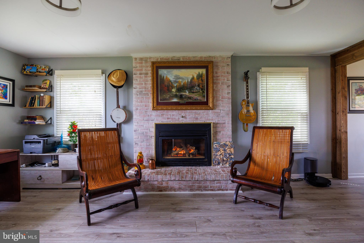
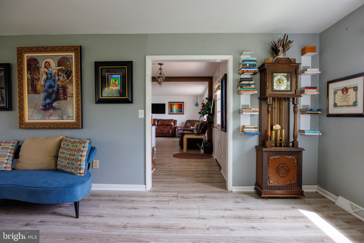
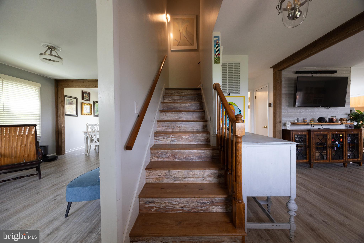
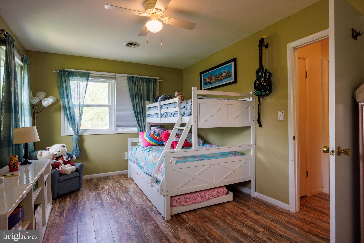
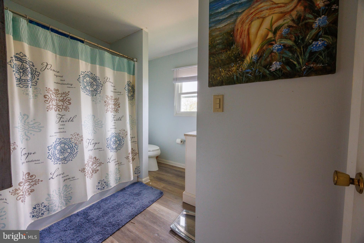
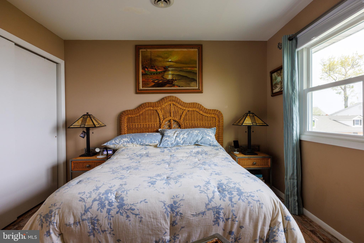
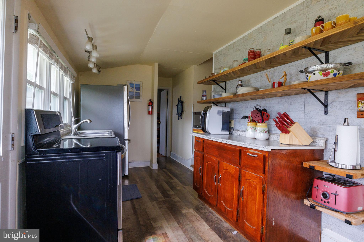
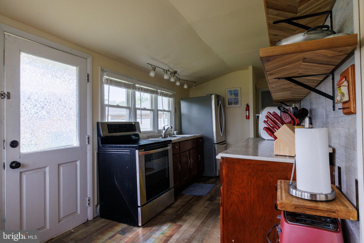
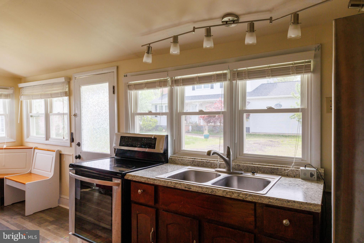
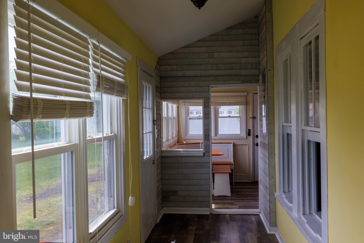
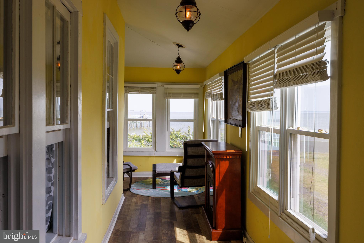
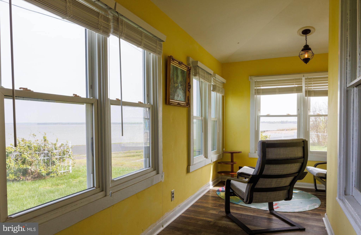
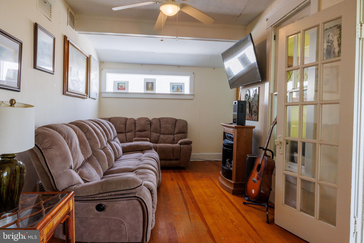
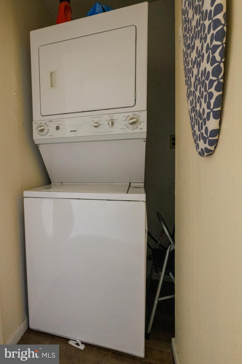
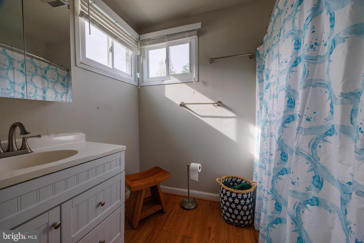
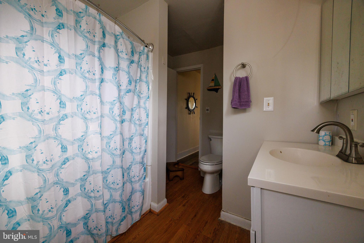
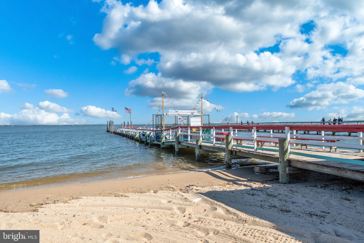
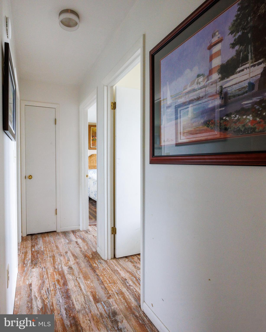
Upon entering, you are greeted by an inviting open-concept layout that includes a spacious living area with a fireplace and a seamless transition into the dining room—ideal for both gatherings and daily living. The upgraded kitchen is equipped with granite countertops, ample cabinetry, and a pantry to meet all culinary requirements. Near the kitchen is the laundry which also exits to the double car garage and includes a shower. Both bathrooms have been meticulously remodeled with classic-contemporary finishes, while the entire home features new water-resistant laminate flooring. The master bedroom includes direct access to the bathroom. Additional improvements to the property include a recently installed air conditioning  unit in 2020, a new water heater, a new roof and gutters, all replaced in 2022 and enhancements to yard drainage. A new 8X12 shed was also added in 2022. Property 1517 is a vintage cottage dating back to the late 1800s or early 1900s, featuring original windows, flooring, and trim. The wraparound porch with new laminate flooring offers panoramic views of the Potomac all around, perfect for morning coffee or evening relaxation. The kitchen includes a stainless-steel appliances and a nook with water views. The bathroom is updated, and there is laundry onsite. (If interested in leasing a pier, contact the Town of Colonial Beach and inquire about available piers for lease.) Please view video: https://youtu.be/XAsZXUJ_YsM

1519 IRVING AVENUE

Message successfully sent.

What would you like to know?

What is 3 + 4 ?

I agree to receive email communication and understand I can unsubscribe at any time.

I agree to be contacted by Charis Realty Group via call, email, and text for real estate services. To opt out, you can reply 'stop' at any time or reply 'help' for assistance. You can also click the unsubscribe link in the emails. Message and data rates may apply. Message frequency may vary. Privacy Policy

Related Properties

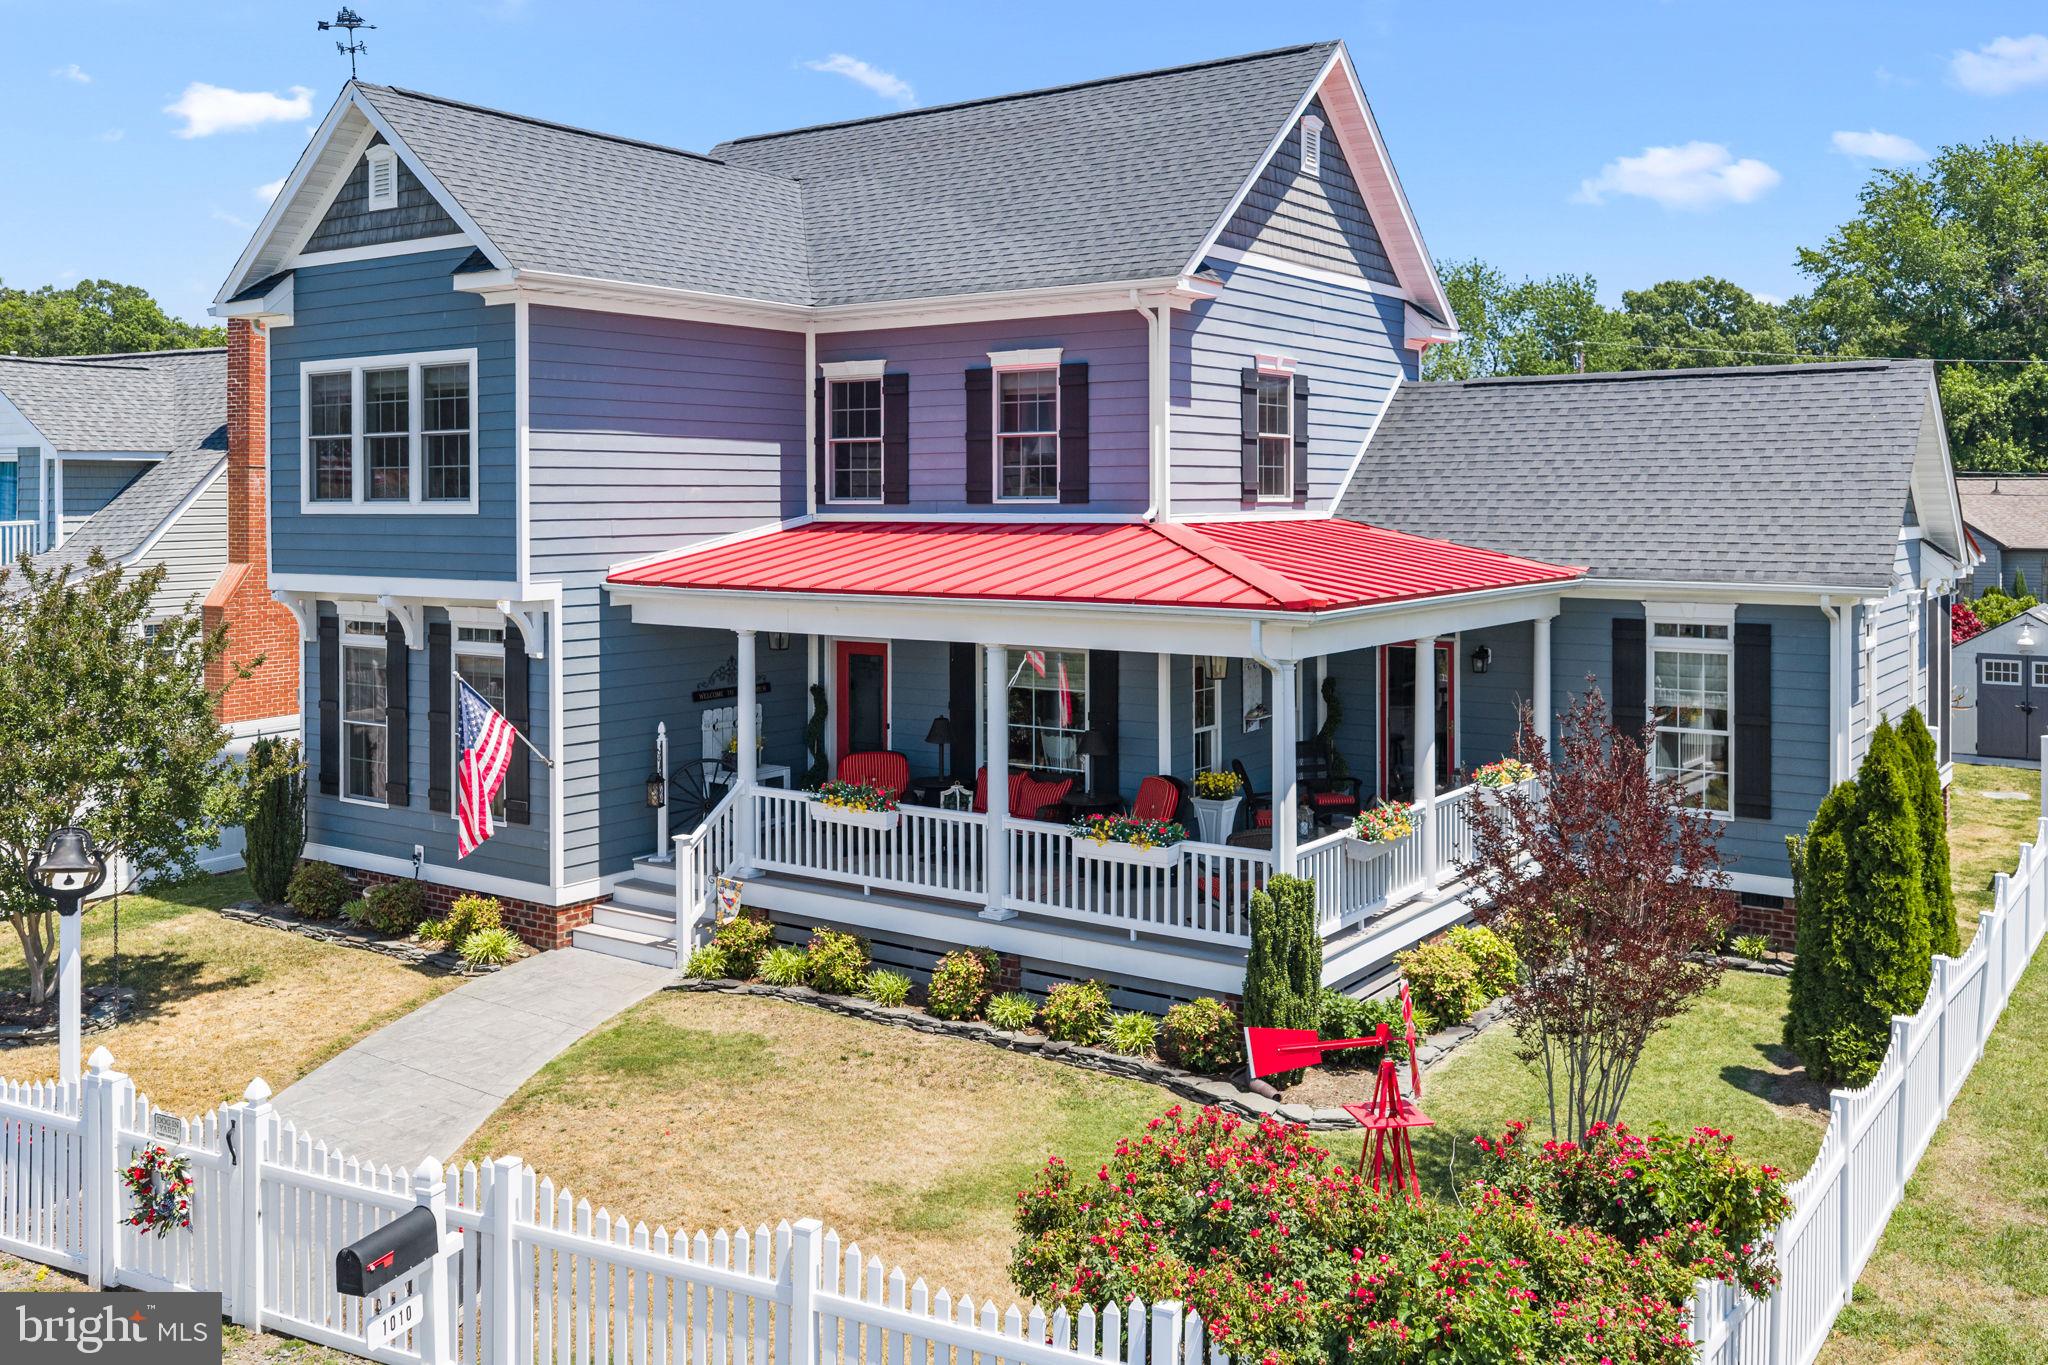
WATERVIEW ON THE POINT: Much admired since it first graced Monroe Bay Ave. in 2016, this exquisite 4 Bedroom, 2.5 Bath home, with private pier access, was thoughtfully designed to capture the scenic water views and offer the very best of casual coastal living in this charming riverfront town. You will feel the welcoming warmth of this home from the moment you walk in, as the spacious and comfortable living spaces are bathed in natural light, with views of Monroe Bay from nearly every room. The stunning Great Room is the heart of this home, with seamless flow between the main living area, dining area and kitchen. The living area boasts a vaulted ceiling with exposed beams, floor-to-ceiling windows which bring the outdoors in, a custom built-in cabinet with antique glass-front doors, and easy access to the sunroom and side porch. The beautiful and functional kitchen offers ample cabinetry, an island with bar seating, granite counters and tile backsplash, and stainless steel appliances, including two ovens. The dining area can accommodate a large table for family gatherings and easy entertaining. Wake each morning to gorgeous bay views from the main-level Primary Bedroom retreat.  The ensuite bathroom has a custom tile shower, double sinks, two closets, and linen storage. The first floor also features a separate family room with built-ins and a cozy gas fireplace for chilly evenings; a wonderful three-season sunroom that opens onto the backyard oasis; a dedicated office, a half-bath, and laundry room. Upstairs are three additional bedrooms–two with water views–a full bathroom, and a sizable storage room. Outside you can enjoy the spectacular views, sunsets and bay breezes from the charming wrap-around front porch: coffee in the morning, cocktails in the evening–a perfect setting any time of day.  The private backyard is fully-fenced and features a wonderful stamped-concrete patio with pergola which is perfect for outdoor dining and entertaining, as well as a storage shed for beach gear and lawn equipment.  There is a two-car attached garage and off-street parking with ample space for vehicles and a must-have golf cart!  This home was custom-built with high-quality details and finishes throughout including  2” x 6” framing, 9’ ceilings with elegant crown molding and baseboards, wide-plank, engineered hickory wood flooring, zoned HVAC; and premium exterior finishes renowned for their beauty and ease of maintenance including James Hardie siding, composite decking, stamped concrete patio and sidewalk, and distinctive metal porch roof. Home conveys with a shared pier agreement with the adjoining property owner. The sellers moor their 35’ cruiser at the pier year-round.  Bring your boat, personal watercraft, kayak or paddle board, or just enjoy the peaceful sights and sounds of the waterfront from a comfy deck chair. A quick five-minute boat ride will bring you out of the protected waters of Monroe Bay and into the beautiful Potomac River for great fishing or a peaceful cruise.  Conveniently located on The Point in Colonial Beach where you can walk, bike, or golf cart to public beaches, restaurants, galleries, shopping, and marine services—all less than 90 minutes from Richmond and the DC metro area. Whether you’re seeking a full-time residence or a vacation getaway, this property offers the ideal blend of space, comfort and coastal living at its finest in Virginia’s historic Northern Neck.
#VAWE2011304

COLONIAL BEACH

1010 MONROE BAY AVENUE

4 Beds

2 Baths

2,618 Sq.Ft.

$1,100,000
MLS#: VAWE2011304

Waterfront Living, Built for You — The Lynnhaven on Rosier’s Creek

Introducing a rare to-be-built waterfront opportunity by Gray Construction — the Lynnhaven model, thoughtfully designed for relaxed coastal living on Rosier’s Creek, less than one mile from the open Potomac River.

This 3-bedroom, 2-bath single-level home offers a highly desirable split-bedroom layout, blending privacy, comfort, and effortless flow. The primary suite is privately situated on its own , featuring peaceful water views, direct access to the 21’ x 13’ screened porch, his-and-hers walk-in closets and an impressive en suite with a soaking tub, walk-in shower with built-in seat, double vanity.

At the center of the home, the open-concept main living area is designed for both everyday living and entertaining. A diagonally positioned kitchen with island opens seamlessly to the dining area and great room, where a gas log fireplace creates a warm and inviting focal point. Just off the great room, the screened porch and 13’ x 15’ open deck extend your living space outdoors — the perfect setting to enjoy coastal breezes and incredible sunset views over Rosier’s Creek.

Two additional bedrooms are located on the opposite side of the home and share a full bath, providing comfortable accommodations for guests or family. A laundry/mud room off the 2-car attached garage adds everyday convenience. The full, unfinished walk-out basement offers exceptional potential for future expansion, storage, or recreation space.

An early contract allows buyers to personalize their home, including selection of:

Siding color
Shingle color
Flooring
Cabinetry
Granite countertops
Interior paint colors

This is the last true waterfront lot currently available with Gray Construction, offering a rare opportunity to build new on the water in this sought-after setting.

Located just five minutes from downtown Colonial Beach, you’ll enjoy quick access to the boardwalk, pier, restaurants, boutiques, and local events, while still savoring the peace and beauty of creekfront living.

A home designed for views, lifestyle, and lasting value — this is waterfront living done right.
#VAWE2010380

COLONIAL BEACH

Lot 2 RIDGE RD

3 Beds

2 Baths

1,849 Sq.Ft.

$799,000
MLS#: VAWE2010380

Imagine you're at home surrounded by water views, watching a bald eagle fly to its nest, you're preparing the boat for an outing, or maybe just fishing the dock with legs dangling towards the water. Welcome to Shellfield Shores where gorgeous sunrises and awe-inspiring sunsets are a potential every day in those dreams. The home boasts 3,439 square feet of living space, a large two car garage, a back porch on each of the upper levels and a great space to grill and fill right out the basement doors. The main level consists of a large kitchen w/ granite countertops, and a large gas cook-stove & hood, and plentiful pantry and cabinet space. Adjacent kitchen is an eat-in dining area which flows into the living room, and both overlook the Rosier Creek. The formal living space is graced with a gas fireplace for the cool months and opens onto the main deck, then additional open space is set for a formal dining with chandelier, and finally a half bath. In the upper chambers you'll find the large primary suite with spanning windows to provide epic views out towards the water, another large room for an office or sitting area and gas fireplace exiting onto the upper deck, plus two additional bedroom spaces, one of which is a potential connected sitting area to the primary. The primary bathroom is just beyond the double walk-in closets, boasting separate vanities, a large soaking tub, a large tiled roman shower, a linens closet, and a separate privy chamber. The second upper bathroom is tub/shower combination with linen closet, and lastly the main laundry room with washer & dryer has an additional large linens/storage closet. Down in the basement you'll discover two large bedrooms, a full bathroom, a rec room, and a dining space with a kitchenette including a mini-fridge, microwave and sink, the main living areas open up out onto the back patio. In addition, there is a separate laundry/storage room with stack washer/dryer. Down on the dock, you'll find electric outlets at the entrance and at the dock’s end. The dock is replete with one electric boat lift, 2 lights to manage your path, a water spigot, and retractable river ladder. Just 45 minutes from Fredericksburg and 5 minutes to the charming town of Colonial Beach, schedule your home tour today. The home is just painted and has loads of new hardware to enjoy.
#VAWE2010642

COLONIAL BEACH

175 SHELLFIELD LANE

5 Beds

3 Baths

3,439 Sq.Ft.

$1,000,000
MLS#: VAWE2010642

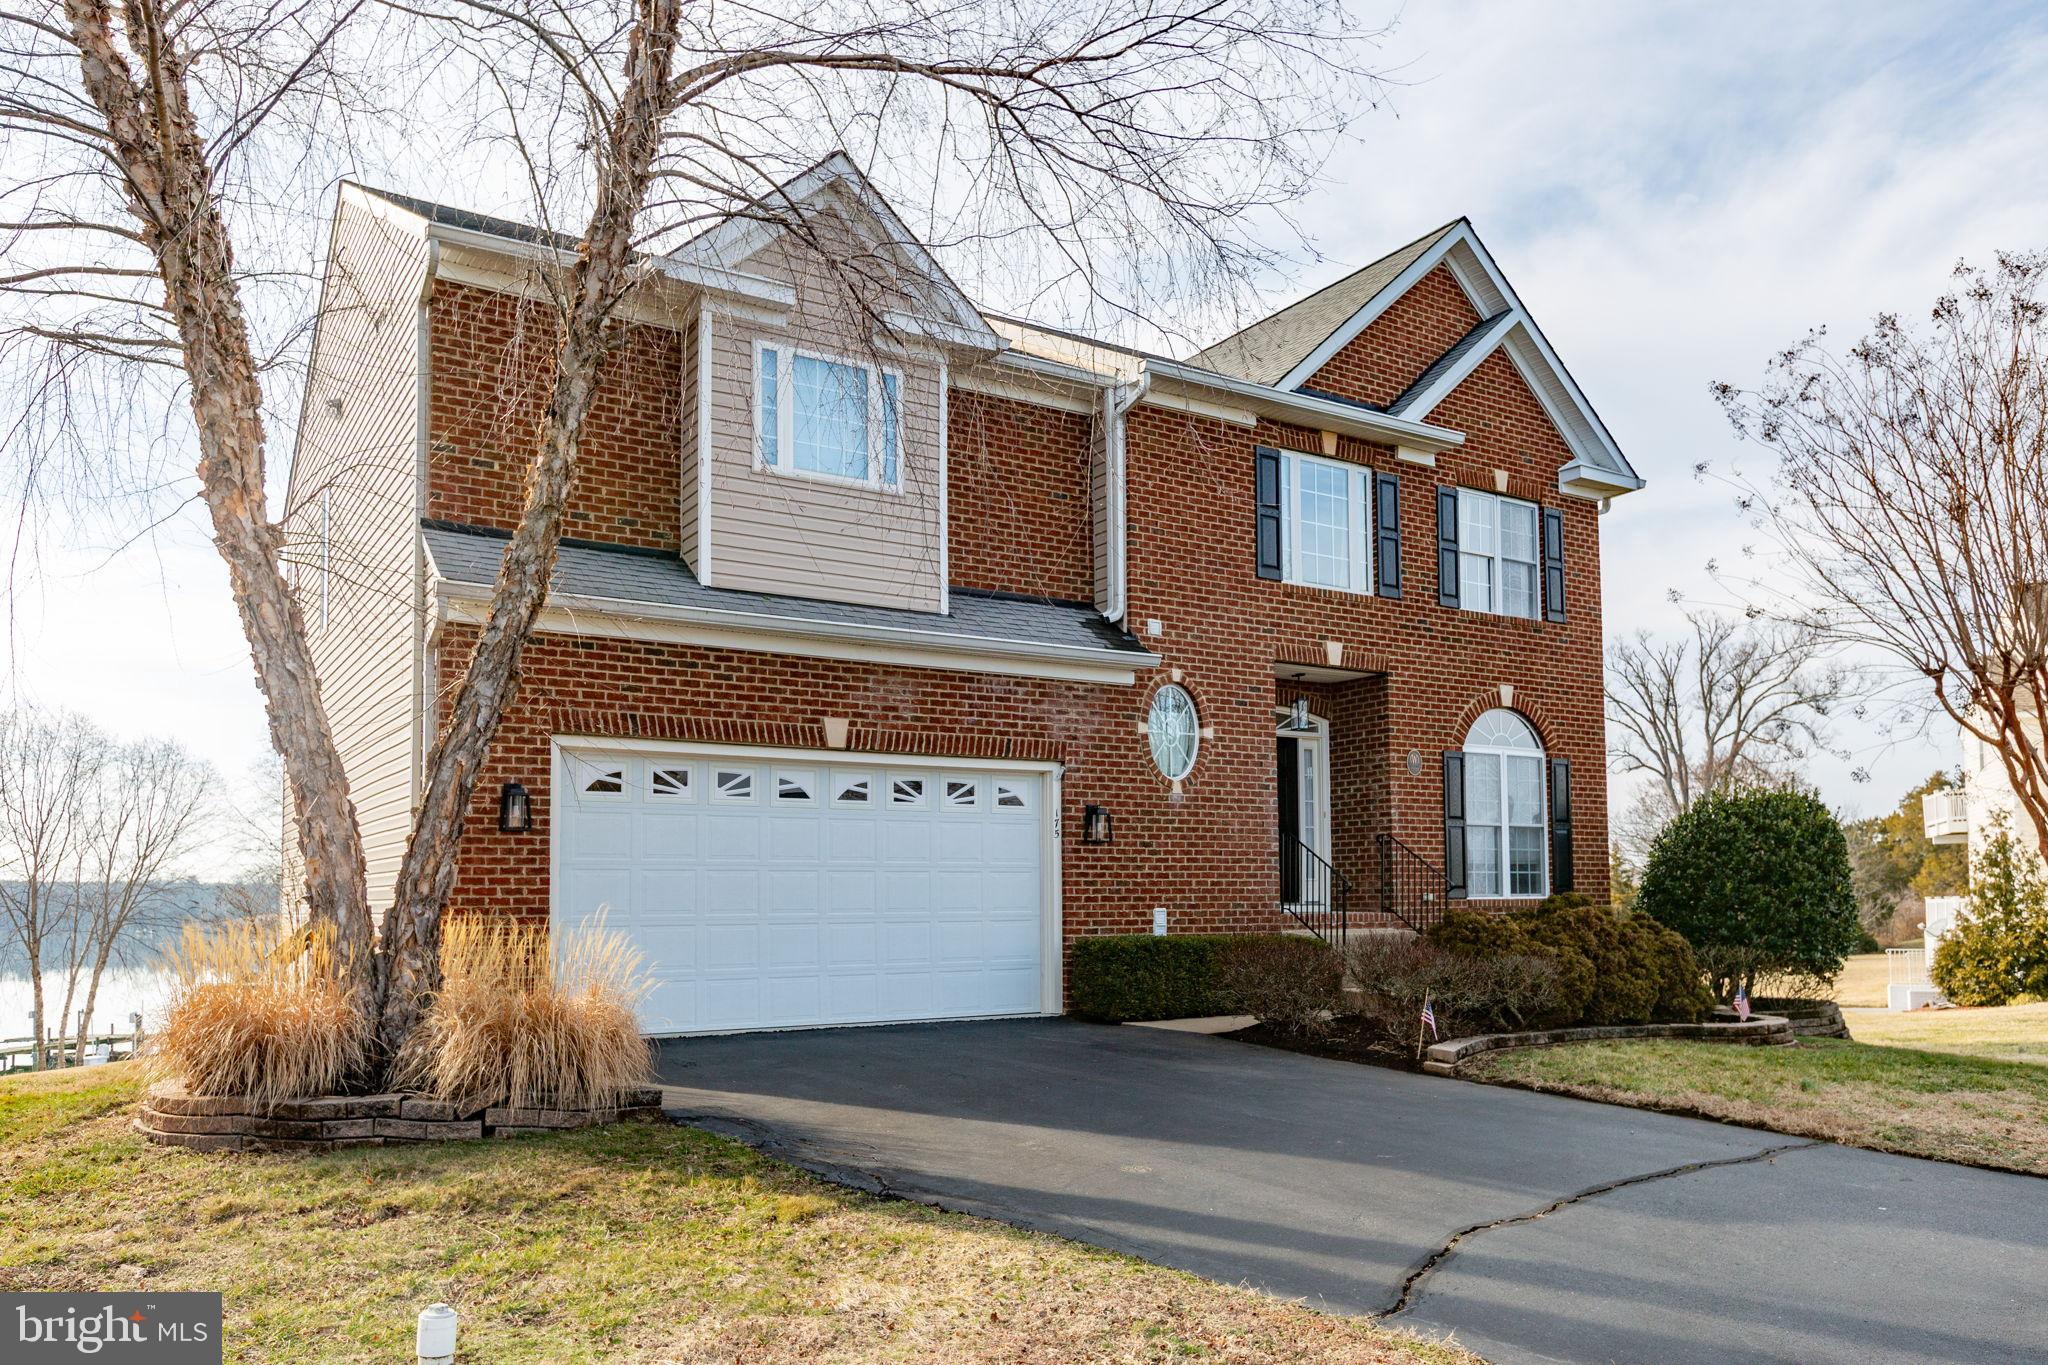
Nestled within the peaceful enclave of Church Point, this well constructed contemporary residence offers a luxurious lifestyle defined by elegance and comfort. Spanning nearly 3 acres, the property boasts over 160 feet of lake frontage with stunning views of the tranquil lake, creating a picturesque backdrop for everyday living. As you step inside, you are greeted by an inviting open floor plan that seamlessly blends sophistication with warmth. The interior features are thoughtfully designed, showcasing rich hardwood floors and elegant ceramic tile throughout. Crown moldings and chair railings add a touch of refinement, while recessed lighting and skylights illuminate the space, creating an airy ambiance. The heart of the home is the gourmet kitchen, equipped with high-end appliances including a built-in microwave, wall oven, and electric range, complemented by upgraded countertops and a butler's pantry for effortless entertaining. The formal dining room and cozy breakfast area provide versatile spaces for gatherings, while the inviting living room, complete with a two story fireplace, offers a perfect retreat for relaxation. The main level features a spacious entry-level master bedroom with fireplace, perfect for first floor living, guests or as a private office. The luxurious master suite features a walk-in closet and an en-suite bathroom with a whirlpool tub, ensuring a spa-like experience at home. Step outside to discover extensive hardscaping and beautifully landscaped grounds, perfect for outdoor entertaining or quiet reflection. A charming gazebo overlooks the pond, providing a serene spot to unwind. The property also features a private dock site with rip-rap, allowing for easy access to the lake for kayaking or fishing. Additional highlights include a whole house generator system for peace of mind knowing that you will never be out of electricity, new and upgraded HVAC system in 2026,  ample parking with a side-entry garage, a meticulously maintained exterior with thoughtful lighting and gutter systems and many other upgrades. The community offers exclusive access to a beach, enhancing the luxurious lifestyle this home provides. With its breathtaking views, high-end finishes, and unparalleled location, this residence is not just a home; it's a sanctuary that invites you to embrace a life of comfort and elegance. Experience the perfect blend of luxury and tranquility in this exceptional property.
#VAWE2011586

COLONIAL BEACH

257 CHURCH POINT LANE

4 Beds

3 Baths

3,850 Sq.Ft.

$949,000
MLS#: VAWE2011586

 - property

Send a message

Message successfully sent.

Your message

What is 3 + 4 ?

Reason for contacting?

I agree to receive email communication and understand I can unsubscribe at any time.

I agree to be contacted by Charis Realty Group via call, email, and text for real estate services. To opt out, you can reply 'stop' at any time or reply 'help' for assistance. You can also click the unsubscribe link in the emails. Message and data rates may apply. Message frequency may vary. Privacy Policy

Sign Out

Virtual Assistant

Would you like to take the next step with this property? We can help you schedule a showing or virtual tour, or send you more details.

Yes, I would like more information.

Thank You for Your Reply, One of Our Agents will contact you as soon as possible

No, maybe later.

Thank you, you can always contact me via email, phone number or through the contact form.

Realhub AI

Lucy - Your AI-Powered Realtor

Update Your Temporary Password

Personalize your search

Enter your email and we'll notify you immediately when new listings match what you're looking for.

or enter email address

Already have an account ? Login here

Continue your home search

I agree to receive communications and understand I can unsubscribe at any time.

I agree to be contacted by Charis Realty Group via call, email, and text for real estate services. To opt out, you can reply 'stop' at any time or reply 'help' for assistance. You can also click the unsubscribe link in the emails. Message and data rates may apply. Message frequency may vary. Privacy Policy

Already have an account ? Login here

We use cookies

We use cookies primarily for analytics to enhance your experience. By accepting, you agree to our use of these cookies. You can manage your preferences or learn more about our cookies policy.