


Property
Beds
4
Full Baths
3
1/2 Baths
1
Year Built
2022
Sq.Footage
3,102
**Catered Open House Friday (8/7) 6-8pm, Saturday (8/8) 2-4pm and Sunday (8/9) 2-4pm** Imagine waking each day in a home where sunlight, style, and comfort come together across four beautifully finished levels. Built in 2022, this stunning Holden model in Leesburg’s East Quarter community offers more than 3,100 finished square feet, four bedrooms, three full bathrooms, one half bathroom, and thoughtfully designed spaces that make everyday living feel special. The entry level immediately showcases the home’s versatility. A spacious bedroom or flexible living area includes a full bathroom and closet, all accessible from the front entrance without climbing interior stairs. Use it as a private guest suite, office, fitness room, media space, or separate lounge. It may also offer housemate or rental potential, subject to applicable rules. Upstairs, hardwood floors lead into a bright, open main level designed for comfortable living and effortless entertaining. At its center is a warm and elegant gourmet kitchen filled with carefully selected designer details. An oversized island beneath three modern farmhouse pendant lights creates a natural gathering place for morning coffee, favorite recipes, and late-night conversations. The kitchen also features stainless steel appliances, a wall oven, built-in microwave, five-burner gas cooktop, oversized range hood vented outside, generous cabinetry, expansive countertops, and a classic hexagon mosaic tile backsplash. The dining and living areas flow together beautifully. Natural light fills the living room, while an electric fireplace adds warmth and charm. A coordinating farmhouse chandelier brings character to the dining area. Sliding glass doors open to a spacious covered porch with hanging lanterns and room for outdoor dining and lounge seating. Enjoy coffee outside, gather around the table for dinner, or unwind with friends while protected from the sun and rain. It truly feels like another living room. The primary suite offers a peaceful place to end the day, featuring a spacious bedroom, enormous walk-in closet, and beautifully finished bathroom. The en-suite bath includes a double vanity, upgraded lighting, stylish mirrors and faucets, and a glass-enclosed shower with a built-in seat. Additional bedrooms and bathrooms provide comfort, privacy, and flexibility for guests or working from home. Ceiling fans in most bedrooms, abundant recessed lighting, and an upper-level laundry area make daily routines easier. Upgraded fixtures and finishes throughout the bathrooms reflect the thoughtful attention given to every detail. Continue to the top level and discover one of the home’s most memorable spaces. A quiet sitting area opens to a private rooftop terrace overlooking mature trees and a peaceful wooded backdrop. Picture slow mornings in the fresh air, afternoons with a good book, and evenings watching the sunset. It feels private and tucked away while remaining close to everything Leesburg offers. A rear-entry two-car garage provides convenient parking, weather protection, and additional storage. Life in East Quarter offers more time to enjoy your home and community. Walking paths, open green spaces, and playground areas are nearby. HOA services include lawn care, trash collection, snow removal, common-area maintenance, and fiber-optic service, helping make daily life simpler. Historic downtown Leesburg is just minutes away, making it easy to enjoy local restaurants, coffee shops, boutiques, festivals, and community events. Ida Lee Park, Leesburg Premium Outlets, vineyards, breweries, and everyday shopping are also nearby. You get the charm and energy of Leesburg with the comfort of a newer, low-maintenance home. This is more than a Leesburg townhome for sale. It offers room to gather, space to recharge, flexibility for the future, and a location that makes it easy to enjoy the life you have worked hard to create.
Features & Amenities
Interior
-
Other Interior Features
Ceiling Fan(s), Kitchen Island, Recessed Lighting, Walk-In Closet(s), Open Floorplan
-
Total Bedrooms
4
-
Bathrooms
3
-
1/2 Bathrooms
1
-
Above Grade Finished Area
3102.0
-
Basement YN
NO
-
Cooling YN
YES
-
Cooling
Central Air, Ceiling Fan(s), Electric
-
Fireplace YN
YES
-
Heating YN
YES
-
Heating
Natural Gas, Central
-
Main Level Bedrooms
1
-
Pet friendly
N/A
Exterior
-
Garage
Yes
-
Garage spaces
2
-
Construction Materials
Aluminum Siding, Vinyl Siding
-
Parking
Garage Door Opener, Asphalt, On Street, Garage, Driveway, Attached
-
Patio and Porch Features
Deck
-
Pool
No
-
Waterfront YN
NO
Area & Lot
-
Lot Size(acres)
0.05
-
Lot Size(square feet)
2,178
-
Property Type
Residential
-
Property Sub Type
Townhouse
-
Architectural Style
Traditional
Price
-
Sales Price
$875,000
-
Tax Amount
$8,183
-
Zoning
LB:PLANNED RES NEIGHBORHOOD
-
Sq. Footage
3,102
-
Price/SqFt
$282
HOA
-
Association
YES
-
Association Fee
$175
-
Association Fee Frequency
Monthly
-
Association Fee Includes
N/A
School District
-
Elementary School
BALL'S BLUFF
-
Middle School
SMART'S MILL
-
High School
TUSCARORA
Property Features
-
New Construction
NO
-
Association Amenities
Jogging Path, Playground
-
Foundation Details
Slab
-
Senior Community YN
NO
-
Sewer
Public Sewer
-
Tax Lot
17
-
Water Source
Public
Schedule a Showing
Showing scheduled successfully.
Mortgage calculator
Estimate your monthly mortgage payment, including the principal and interest, property taxes, and HOA. Adjust the values to generate a more accurate rate.
Your payment
Principal and Interest:
$
Property taxes:
$
HOA fees:
$
Total loan payment:
$
Total interest amount:
$
Location
County
LOUDOUN
Elementary School
BALL'S BLUFF
Middle School
SMART'S MILL
High School
TUSCARORA
Listing Courtesy of Angela Tanner , Samson Properties
RealHub Information is provided exclusively for consumers' personal, non-commercial use, and it may not be used for any purpose other than to identify prospective properties consumers may be interested in purchasing. All information deemed reliable but not guaranteed and should be independently verified. All properties are subject to prior sale, change or withdrawal. RealHub website owner shall not be responsible for any typographical errors, misinformation, misprints and shall be held totally harmless.

AGENT
Lauren Seaton
Call Lauren today to schedule a private showing.

* Listings on this website come from the FMLS IDX Compilation and may be held by brokerage firms other than the owner of this website. The listing brokerage is identified in any listing details. Information is deemed reliable but is not guaranteed. If you believe any FMLS listing contains material that infringes your copyrighted work please click here to review our DMCA policy and learn how to submit a takedown request.© 2024 FMLS.
Related Properties

LEESBURG
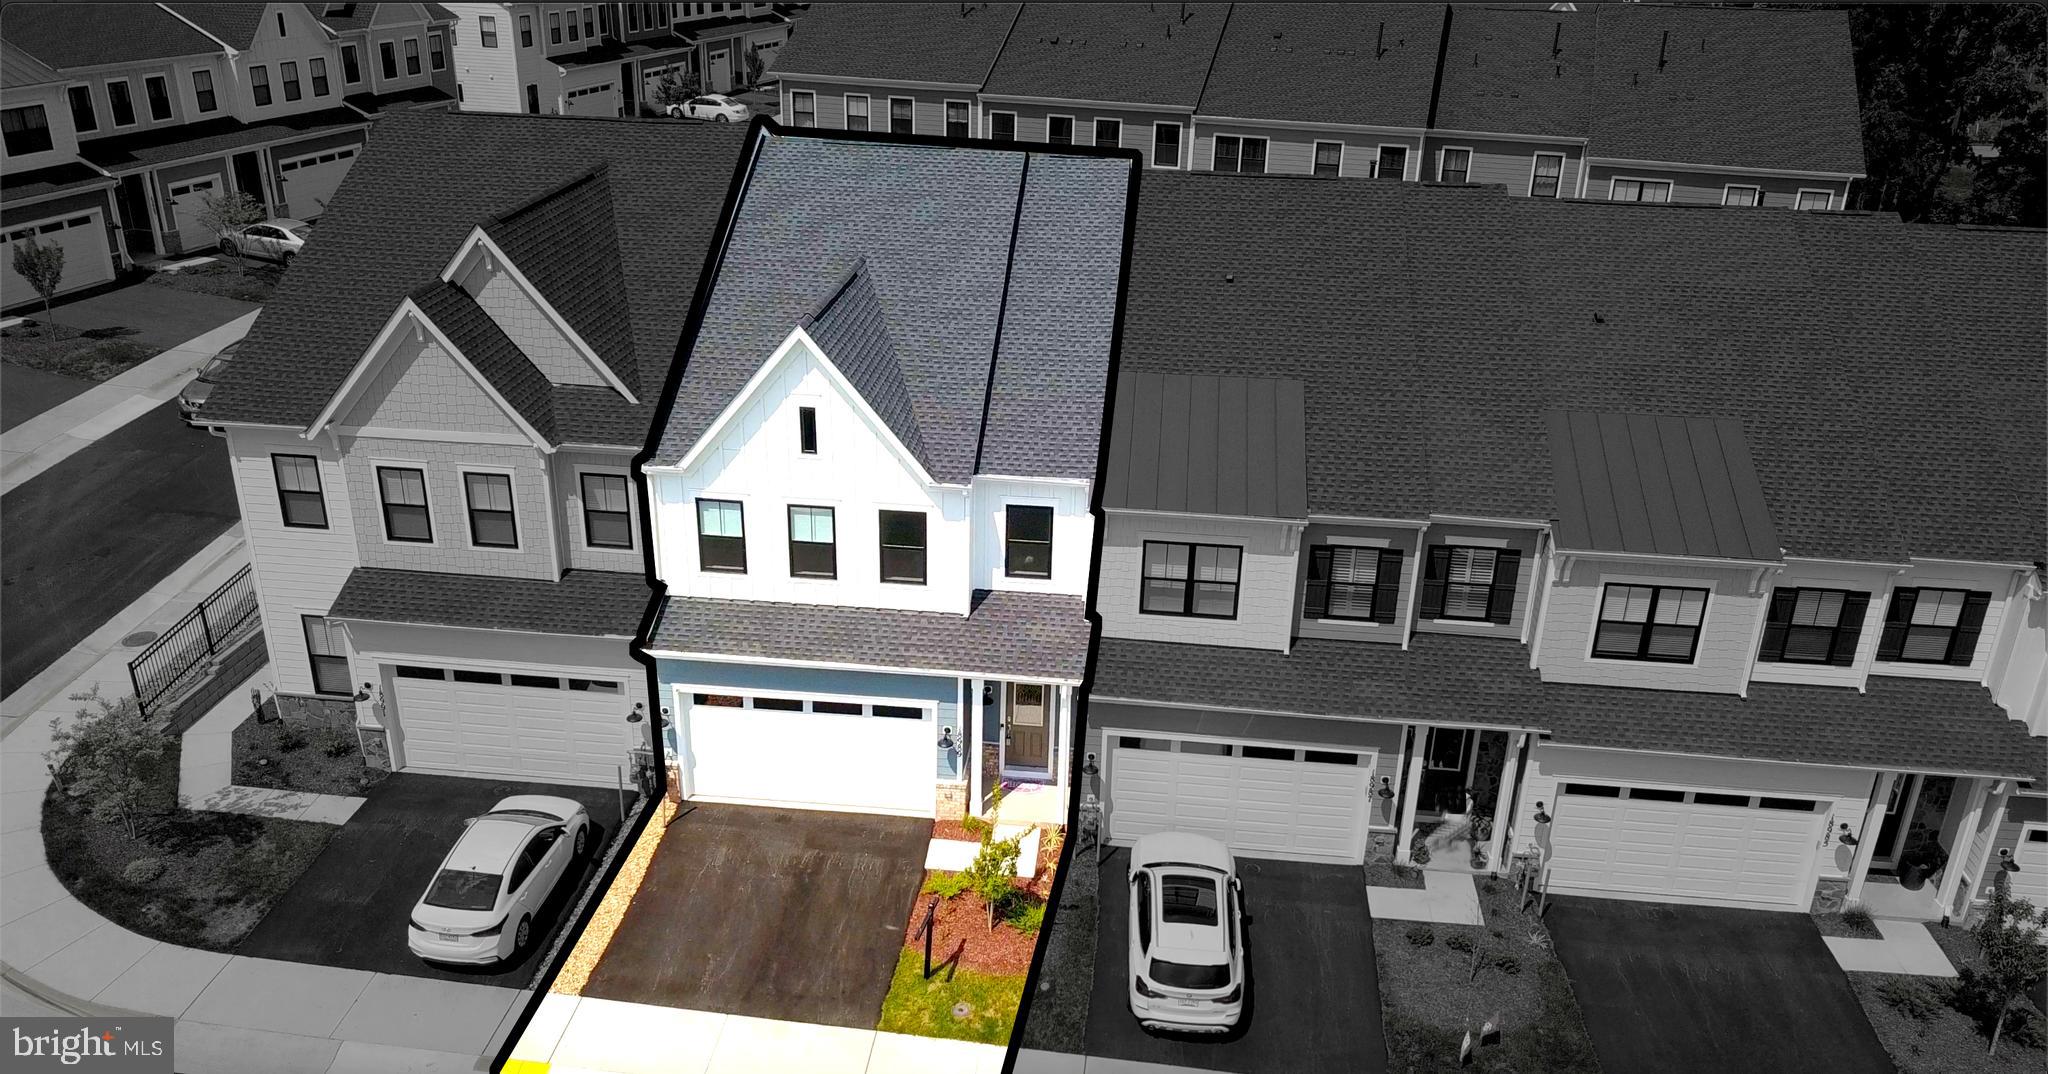
19006 CORAL REEF SQUARE
3 Beds
4 Baths
3,679 Sq.Ft.
$939,900
MLS#: VALO2125364
LEESBURG
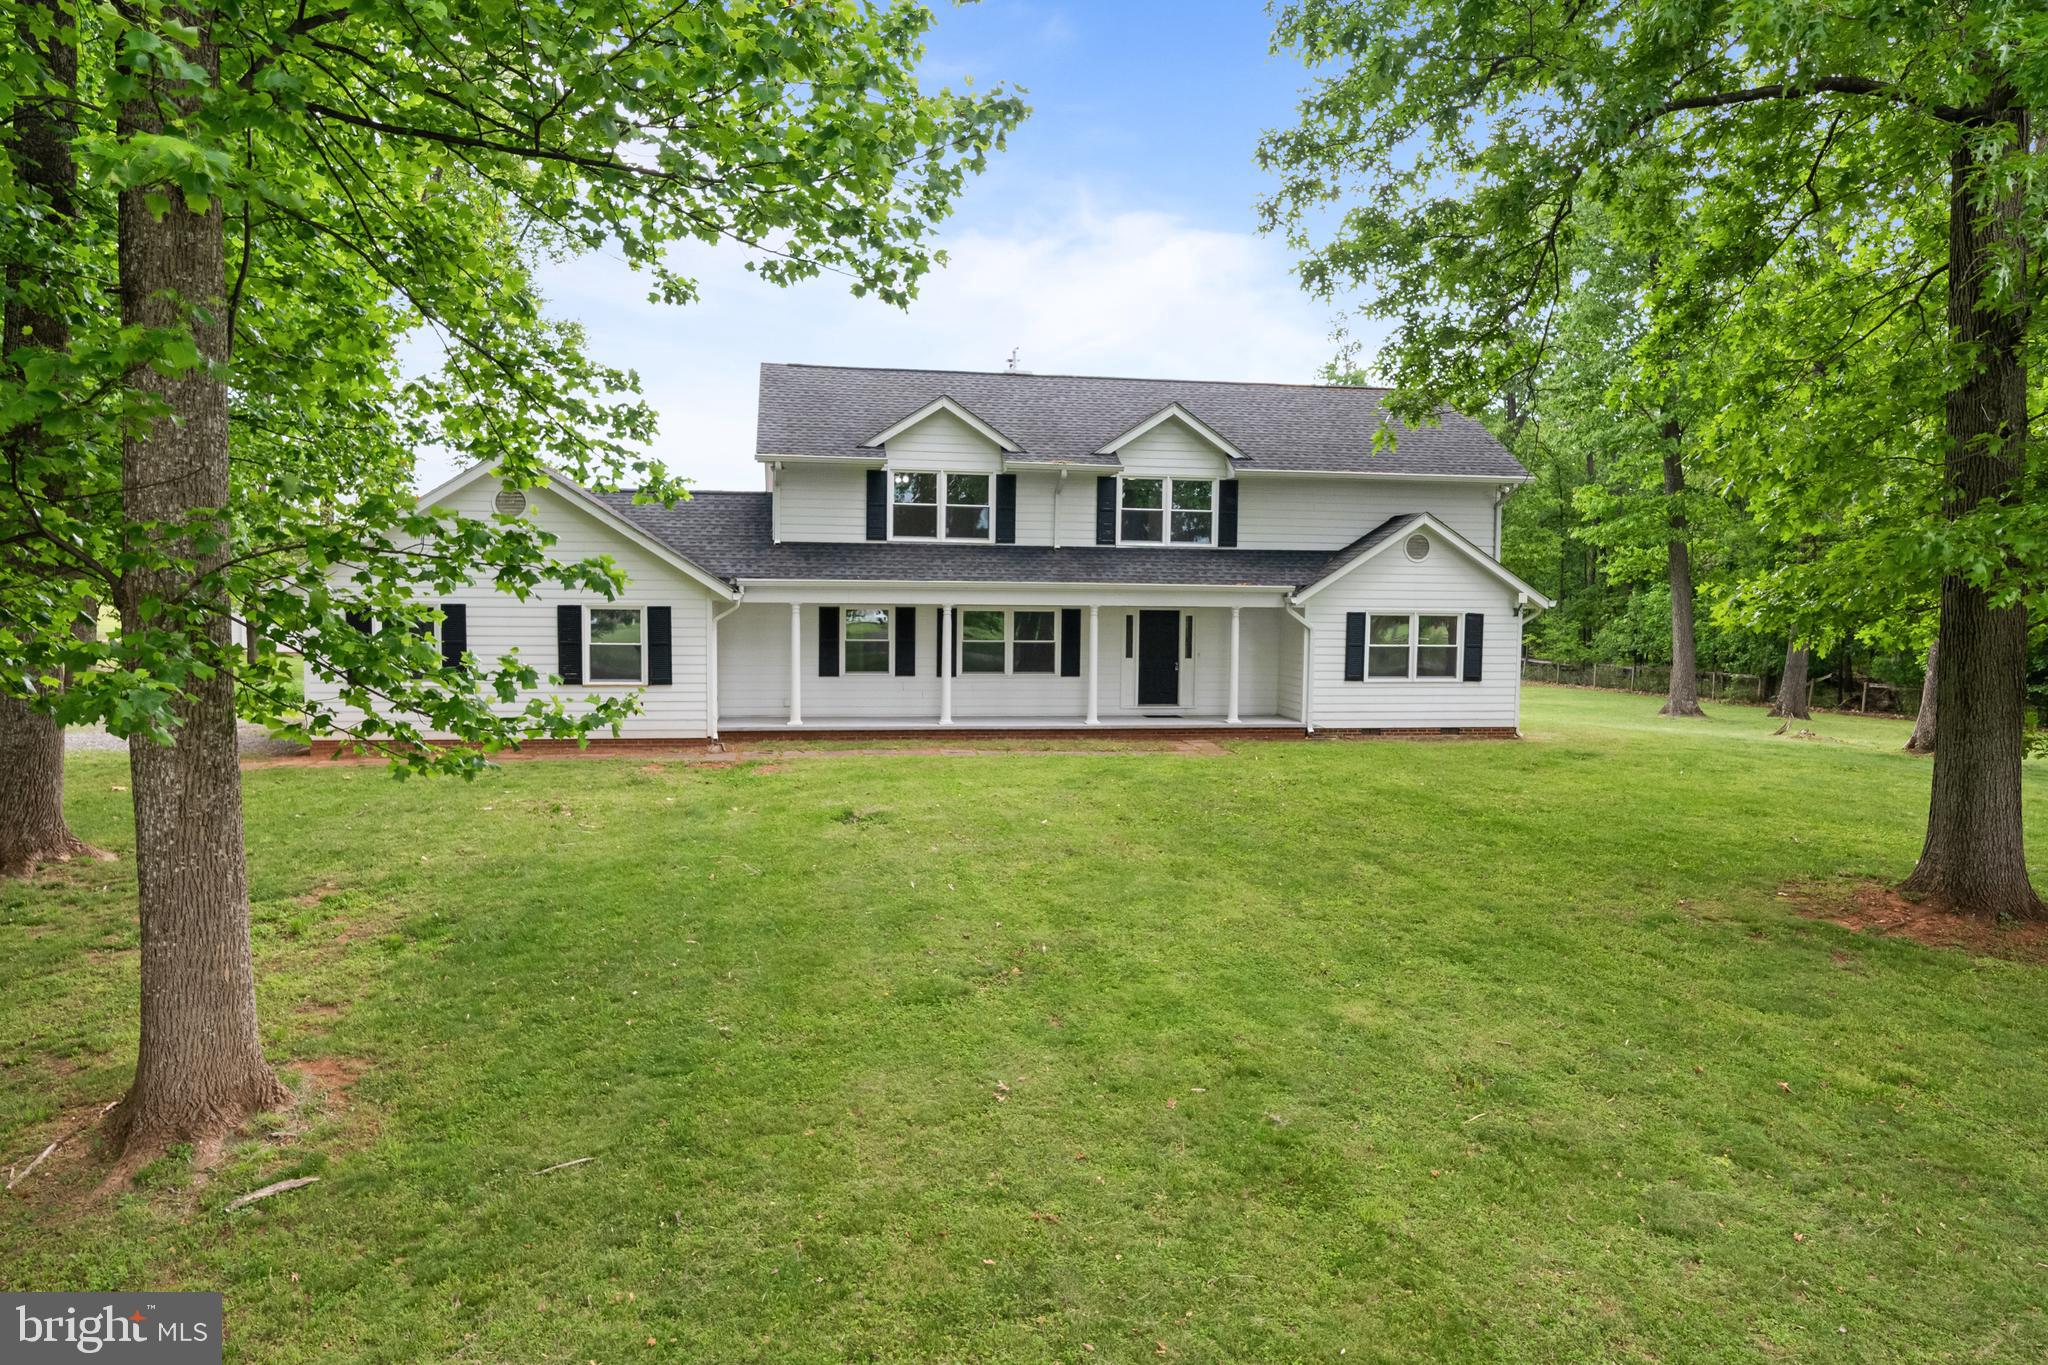
18989 CORAL REEF SQUARE
3 Beds
2 Baths
2,649 Sq.Ft.
$735,500
MLS#: VALO2114652
LEESBURG
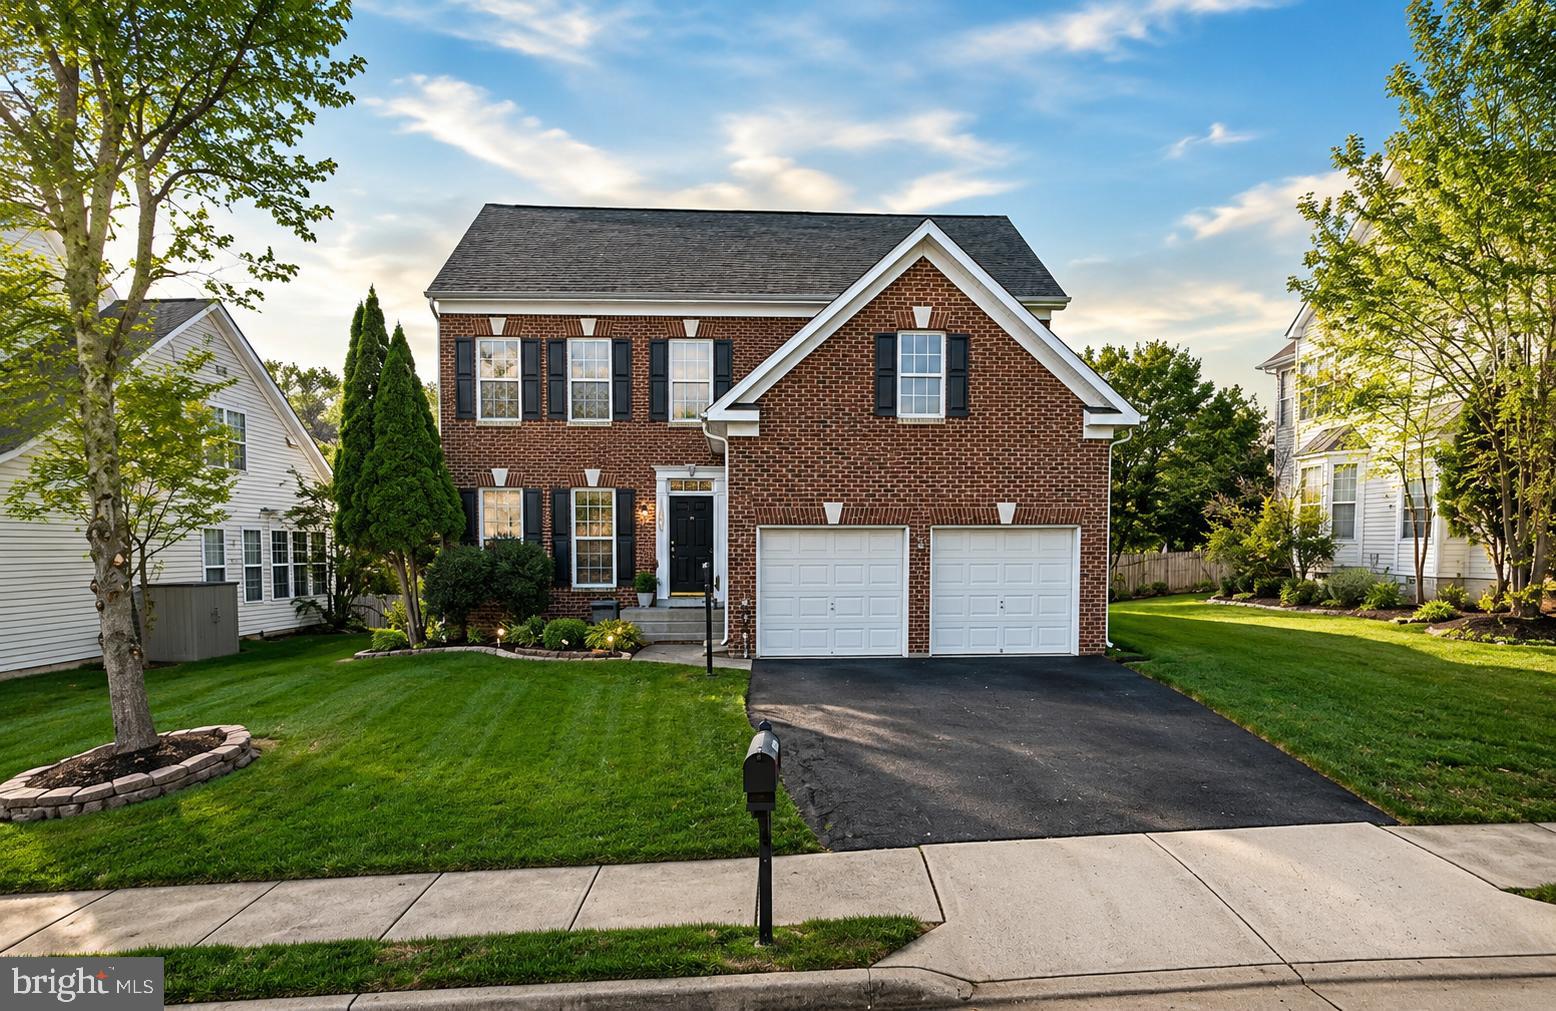
43118 EVANS POND ROAD
4 Beds
3 Baths
2,968 Sq.Ft.
$959,000
MLS#: VALO2117008
LEESBURG
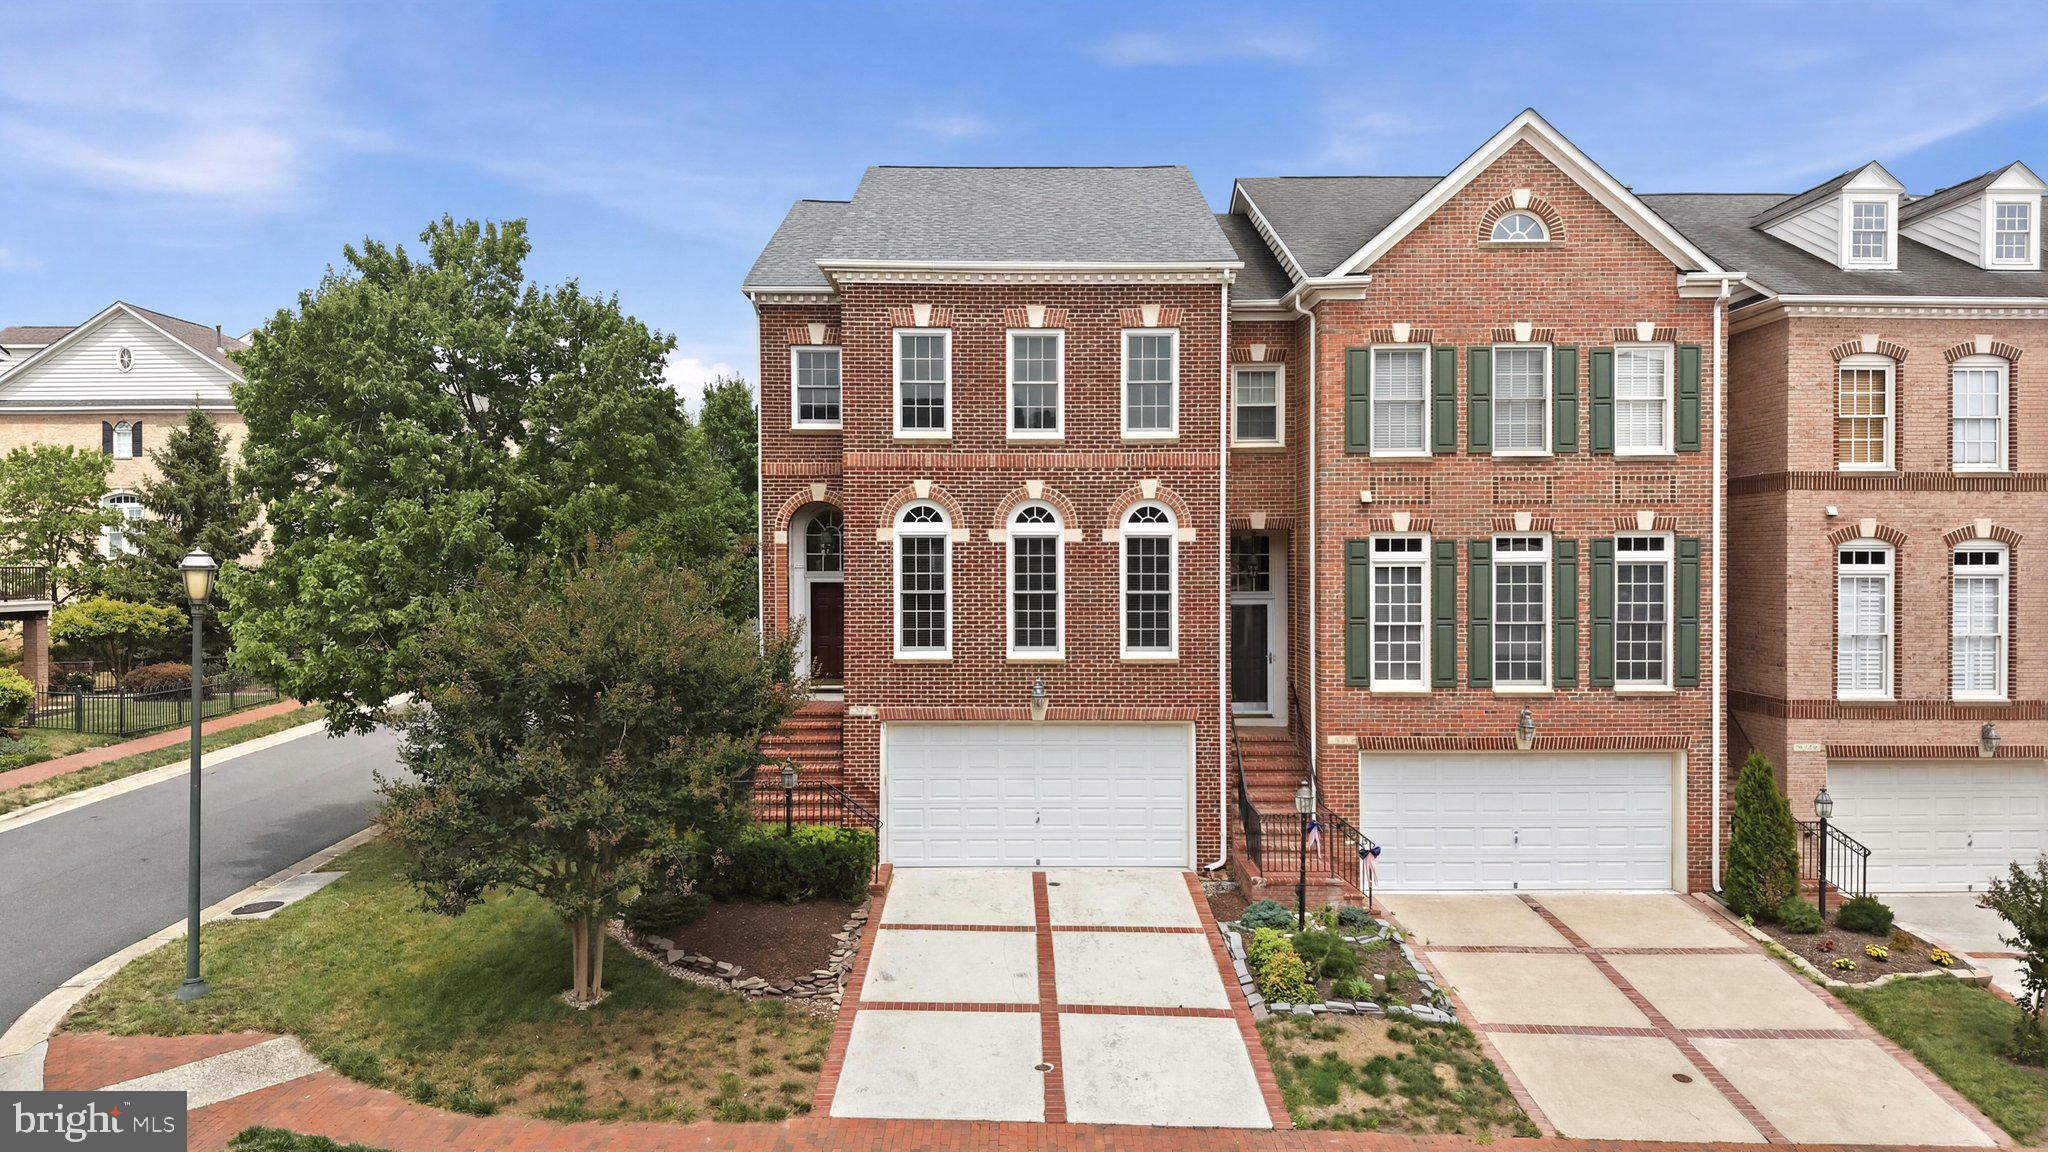
1603 CHICKASAW PLACE NE
4 Beds
3 Baths
3,676 Sq.Ft.
$875,000
MLS#: VALO2130278
LEESBURG
18526 BEAR CREEK TERRACE
3 Beds
2 Baths
2,589 Sq.Ft.
$875,000
MLS#: VALO2130010
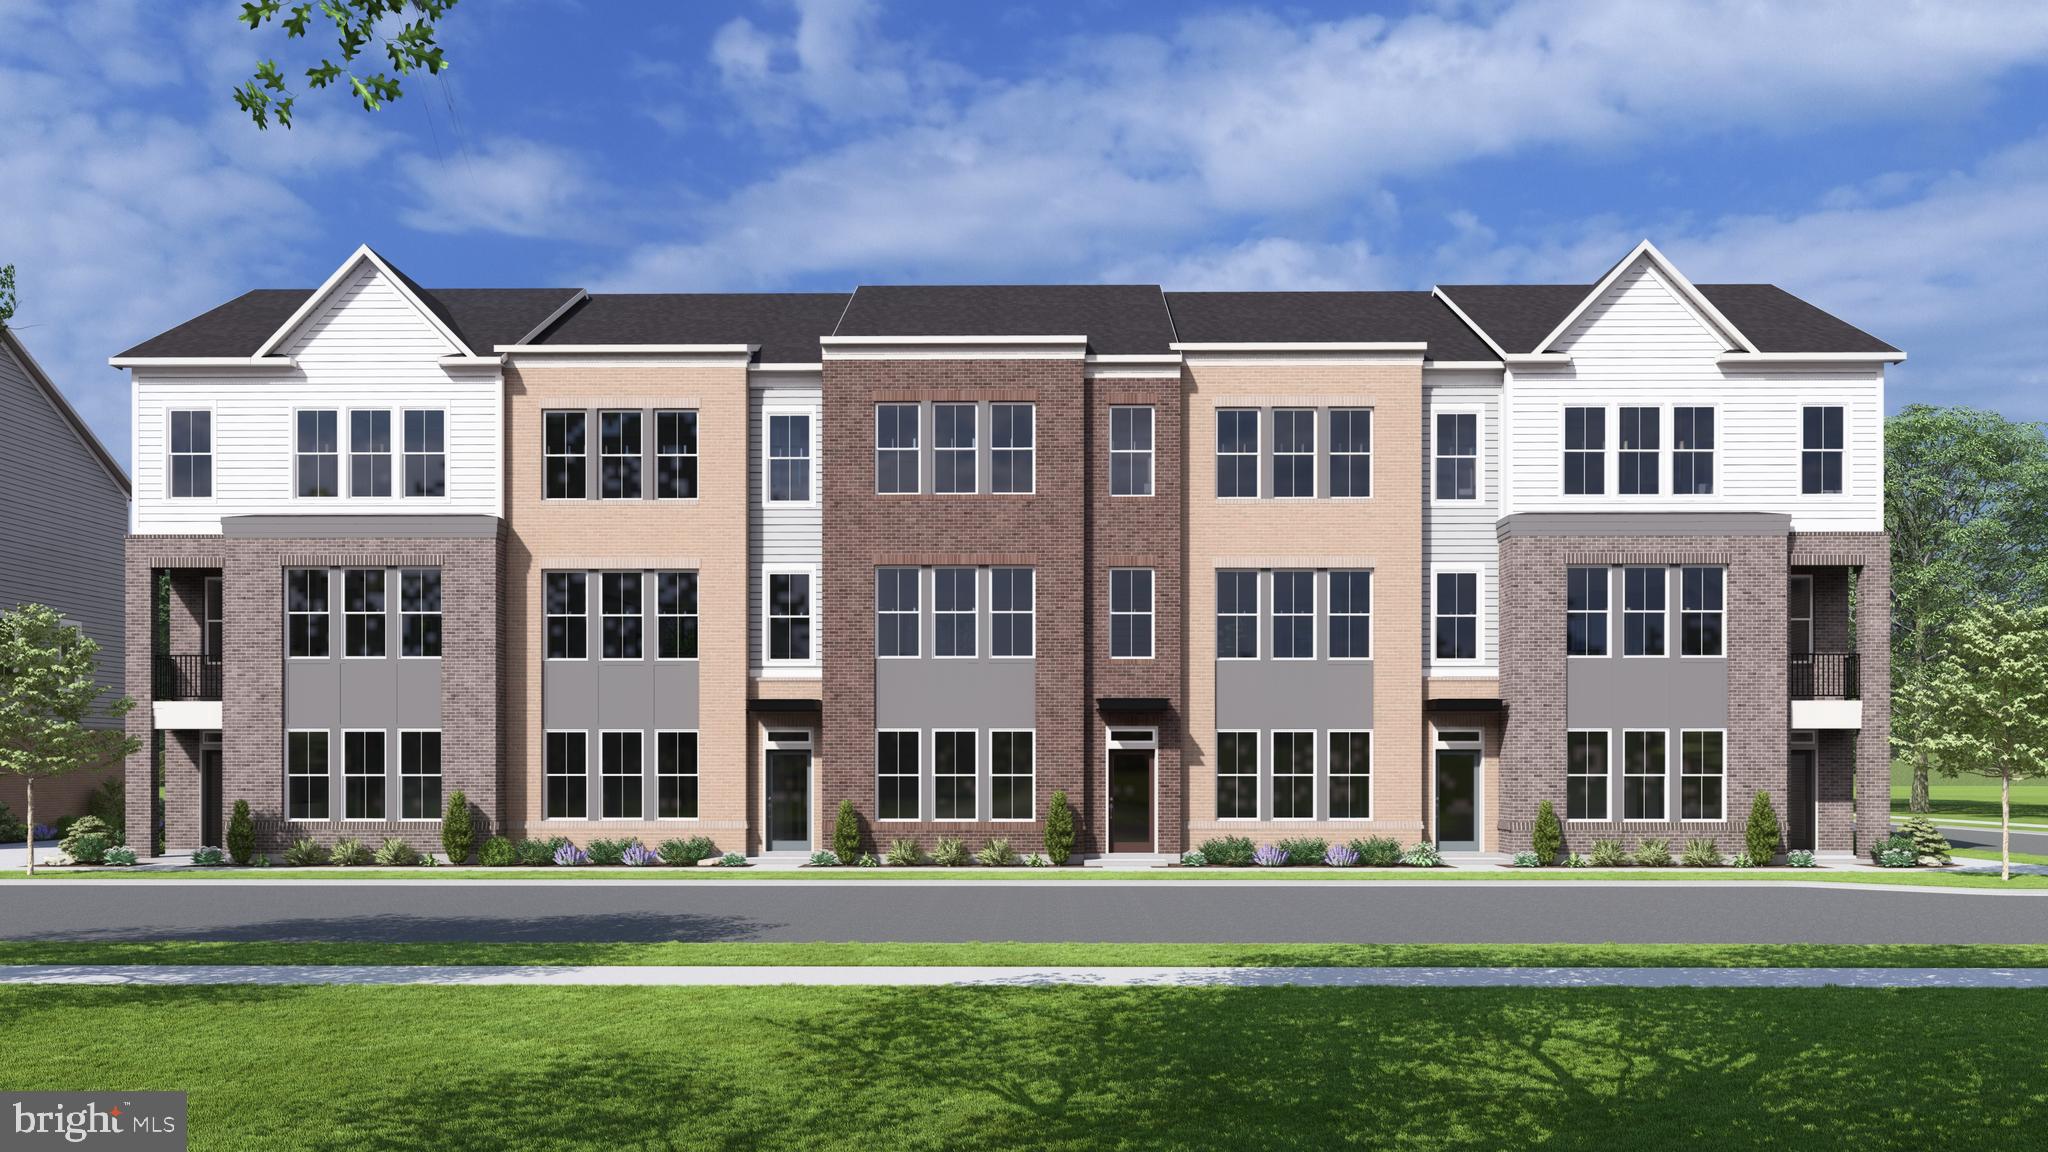
LEESBURG
109 CAMBERWELL TERRACE NE
3 Beds
3 Baths
2,218 Sq.Ft.
$875,560
MLS#: VALO2125566
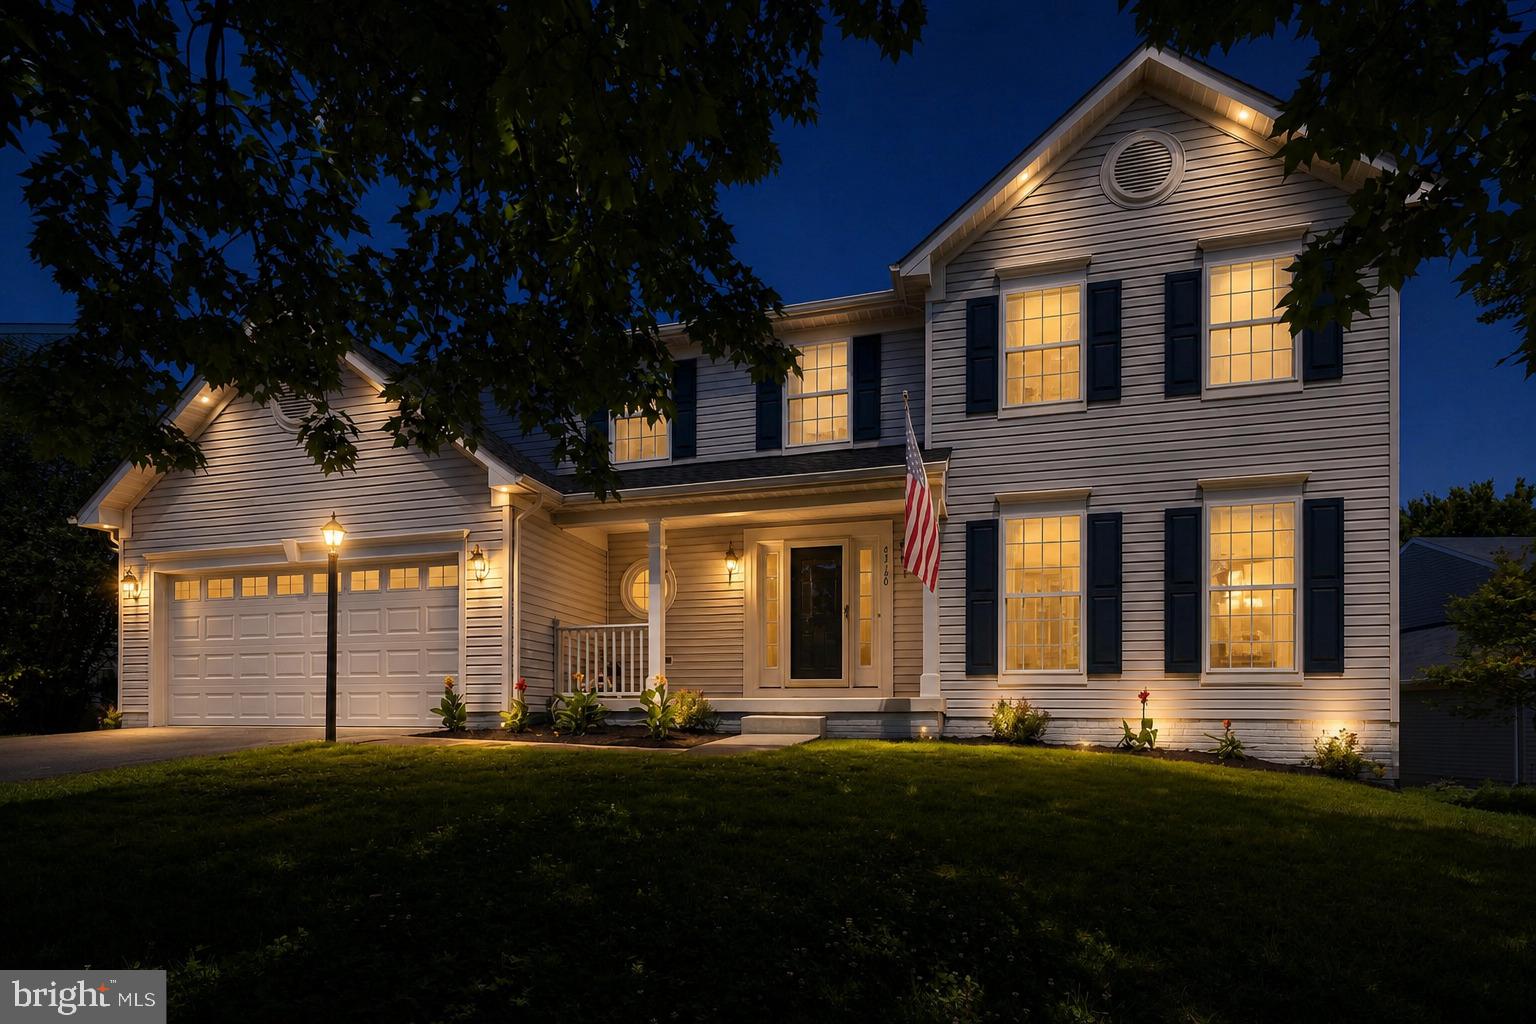
LEESBURG
43190 BURSTALL COURT
4 Beds
3 Baths
3,432 Sq.Ft.
$929,000
MLS#: VALO2125846

LEESBURG
3 STATIONMASTER STREET SE 201
2 Beds
2 Baths
1,743 Sq.Ft.
$980,000
MLS#: VALO2133328
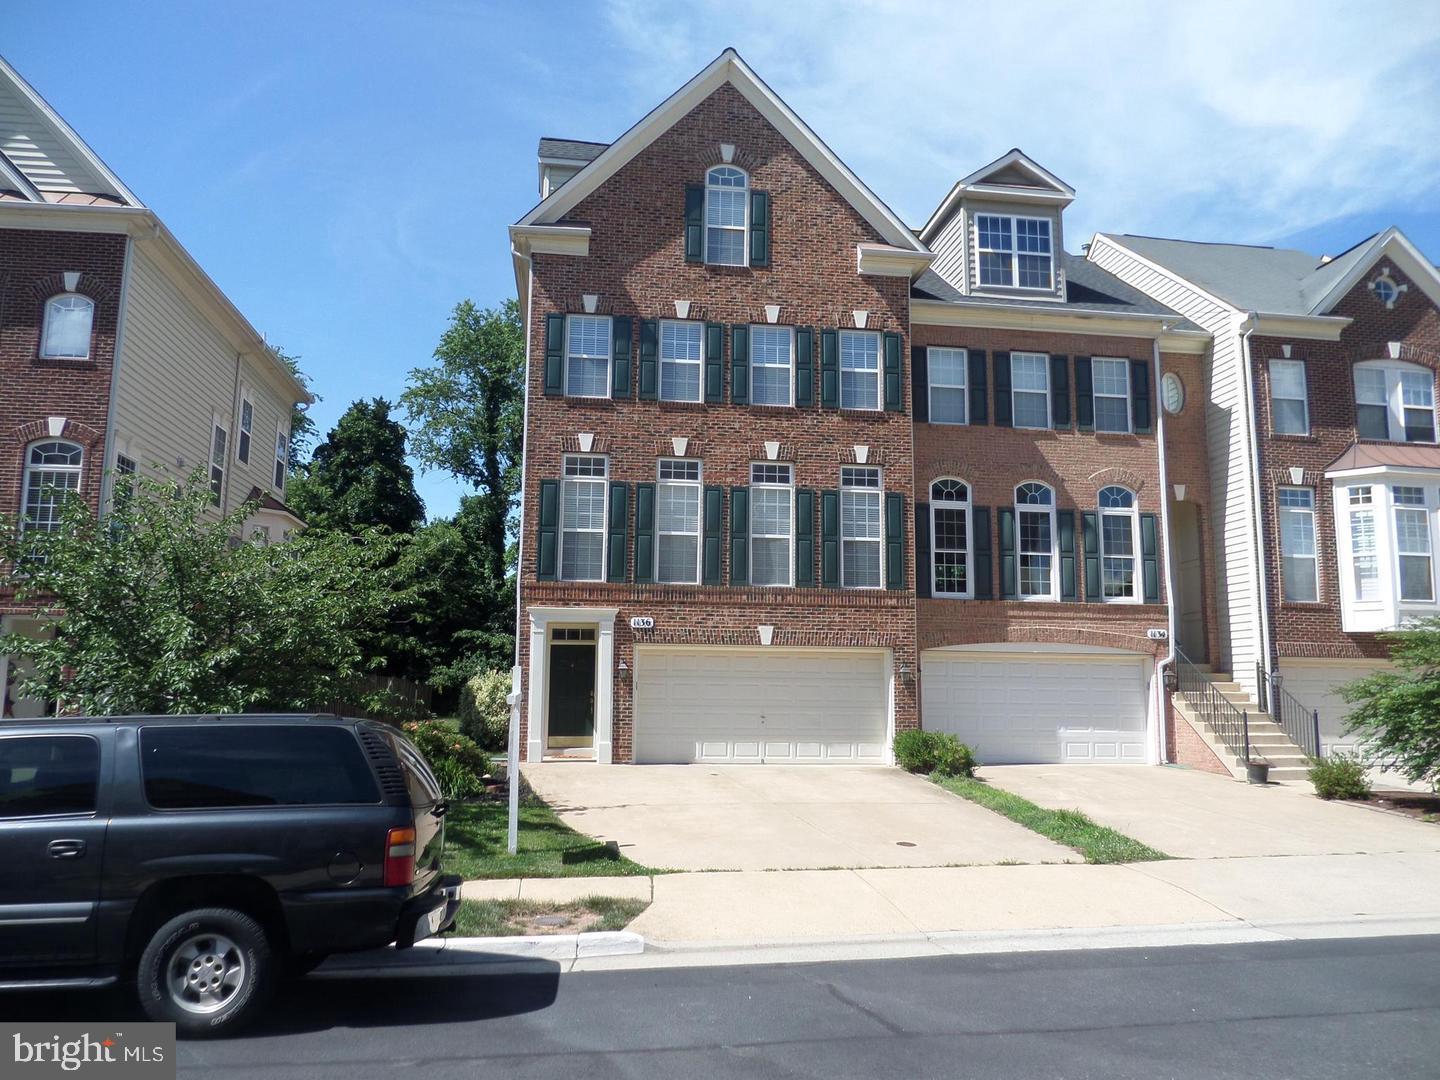
LEESBURG
1136 KEOKUK TERRACE NE
4 Beds
4 Baths
2,954 Sq.Ft.
$715,000
MLS#: VALO2128740
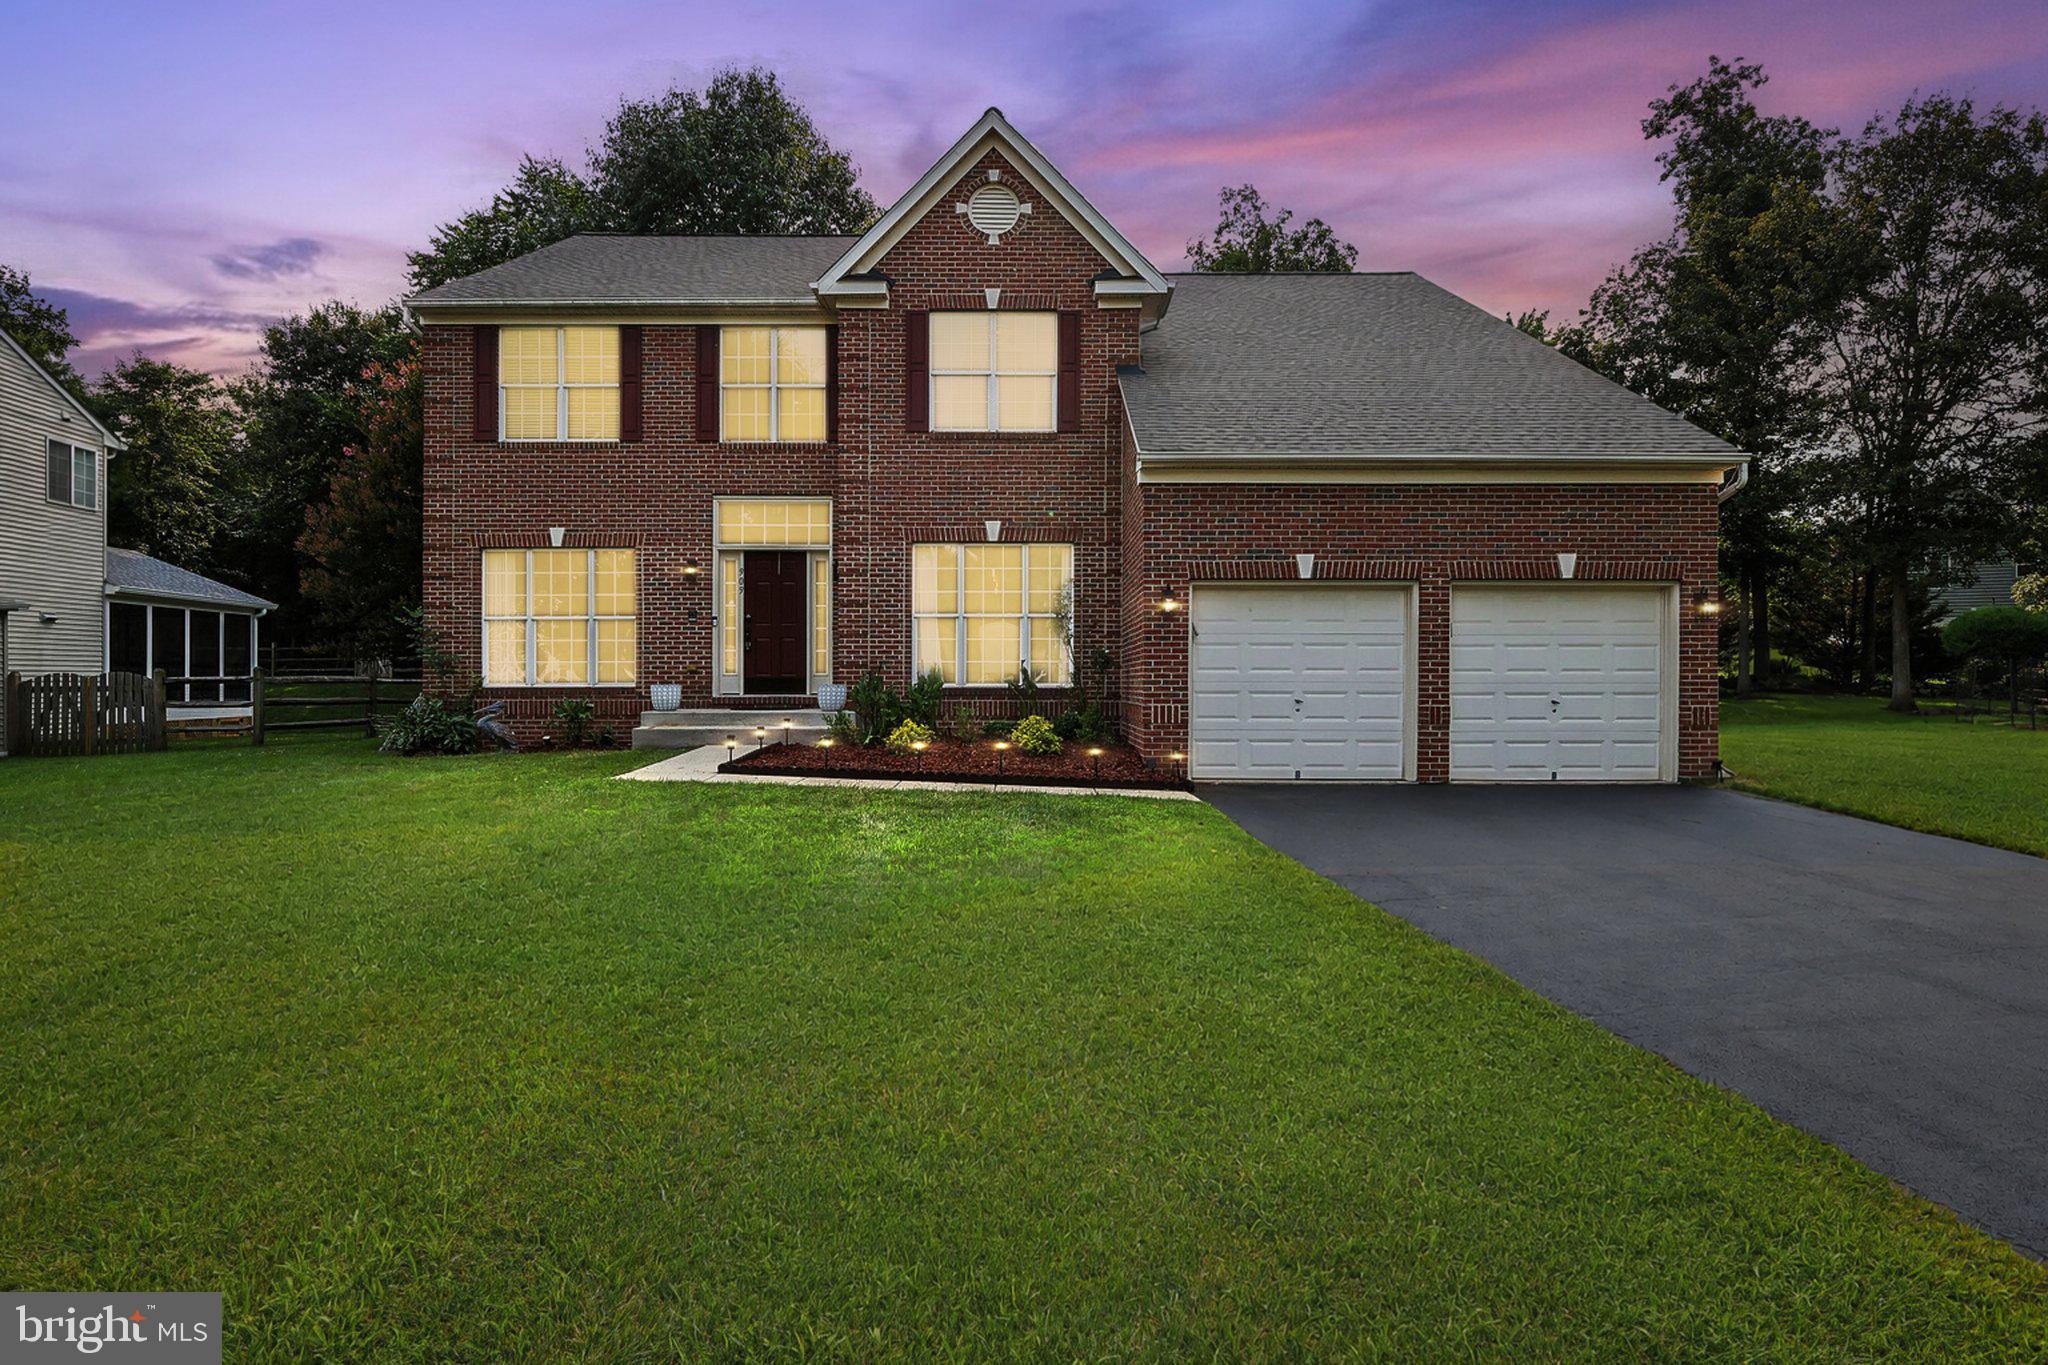
LEESBURG
909 SWEET WILLIAM COURT SE
5 Beds
4 Baths
4,596 Sq.Ft.
$1,035,000
MLS#: VALO2130296
.png)