
Contemporary
16232 CONNORS WAY 50
ROCKVILLE, MD 20855
MLS#: MDMC2245836
$670,000
Property
Beds
3
Full Baths
2
1/2 Baths
1
Year Built
2022
Sq.Footage
3,159
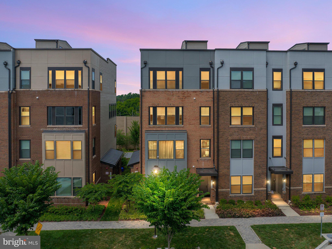
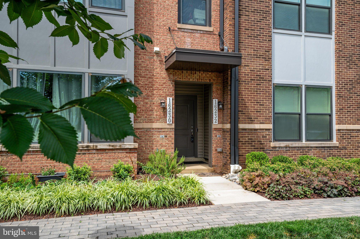
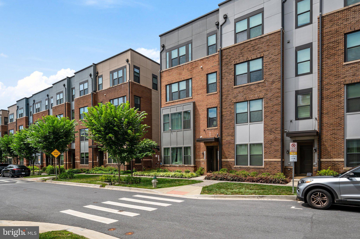
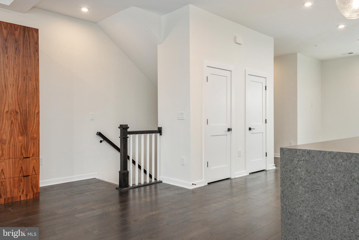
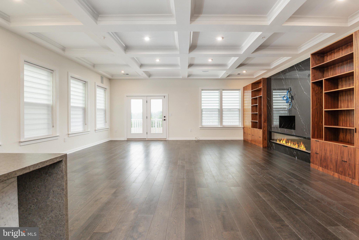
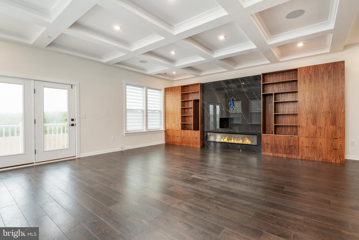
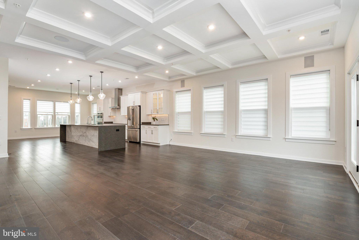
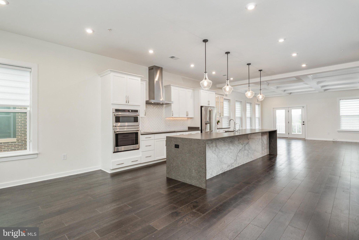
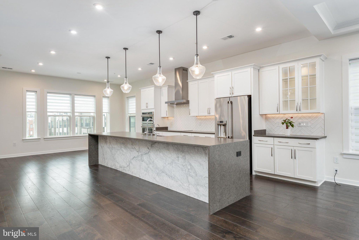
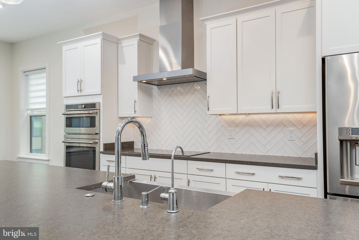
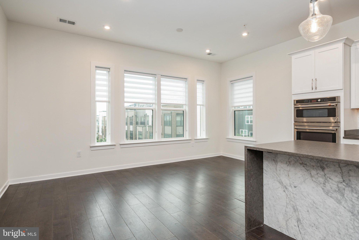
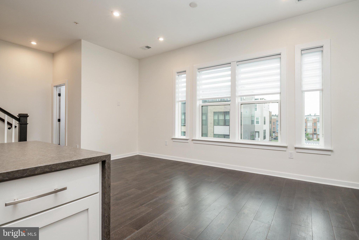
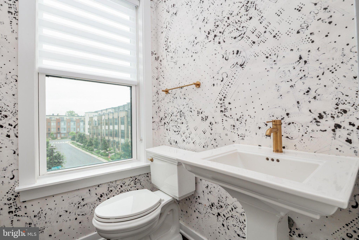
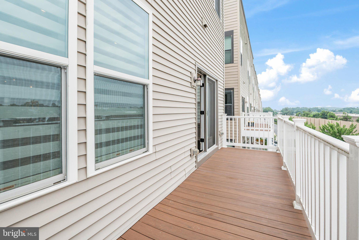
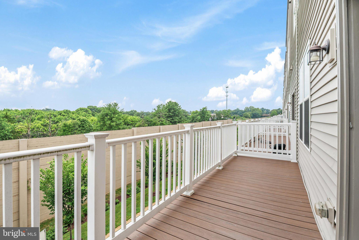
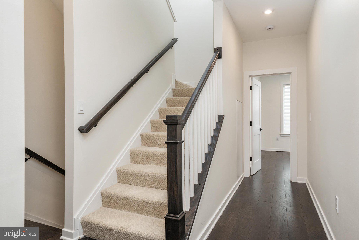
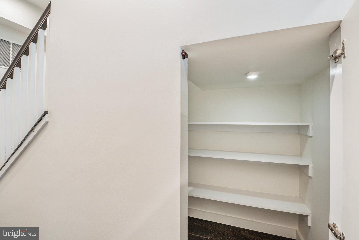
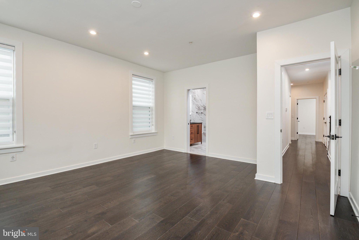
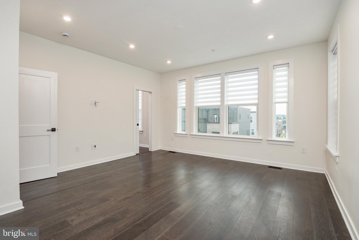
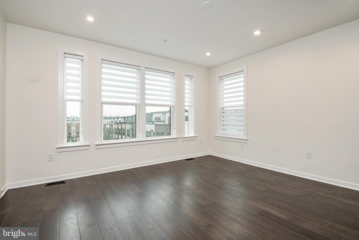
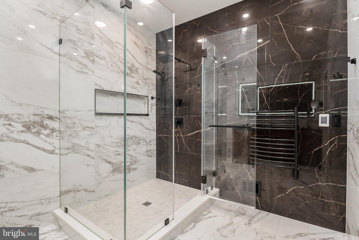
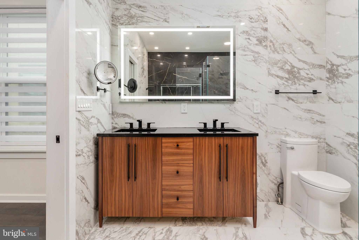
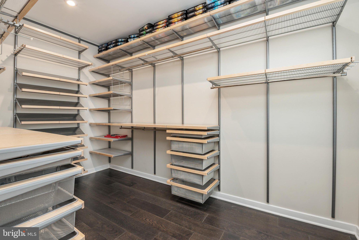
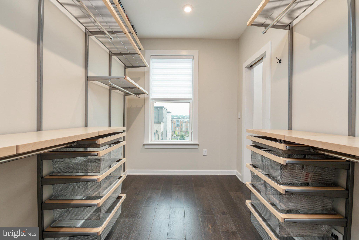
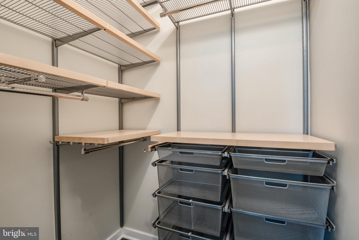
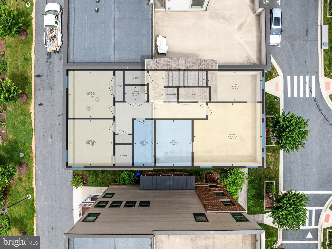
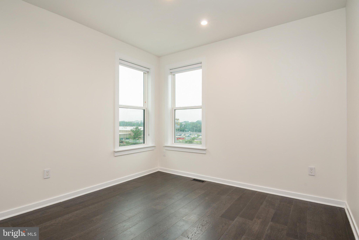
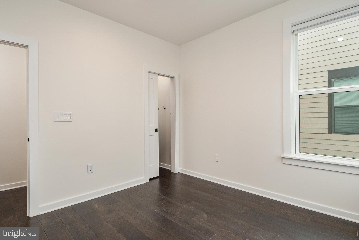
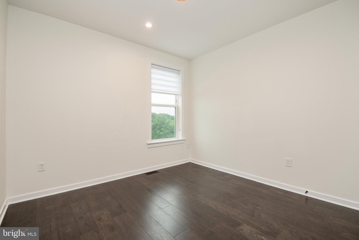
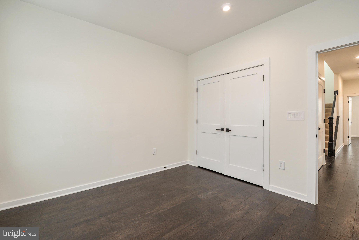
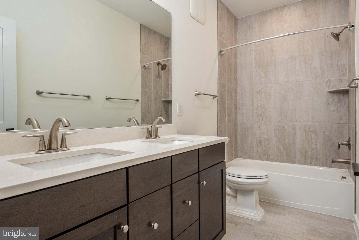
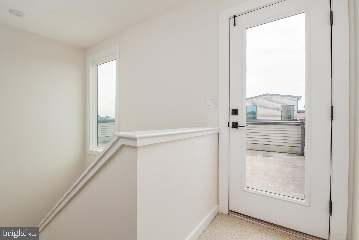
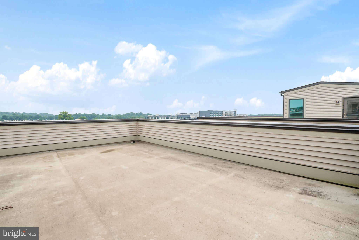
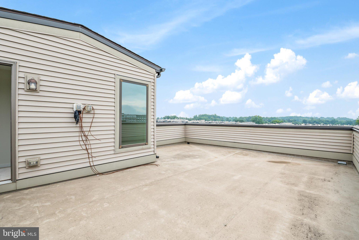
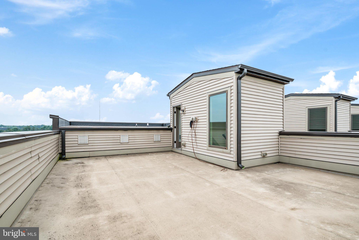
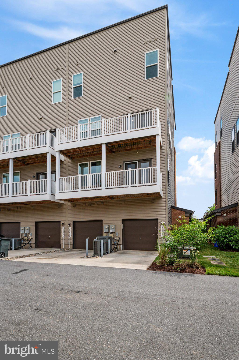
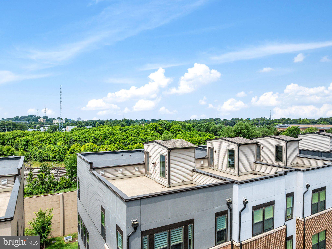
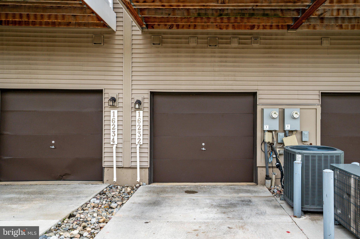
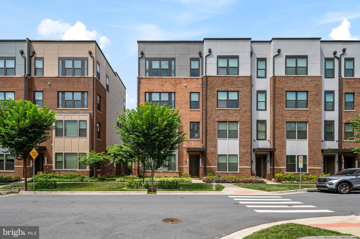
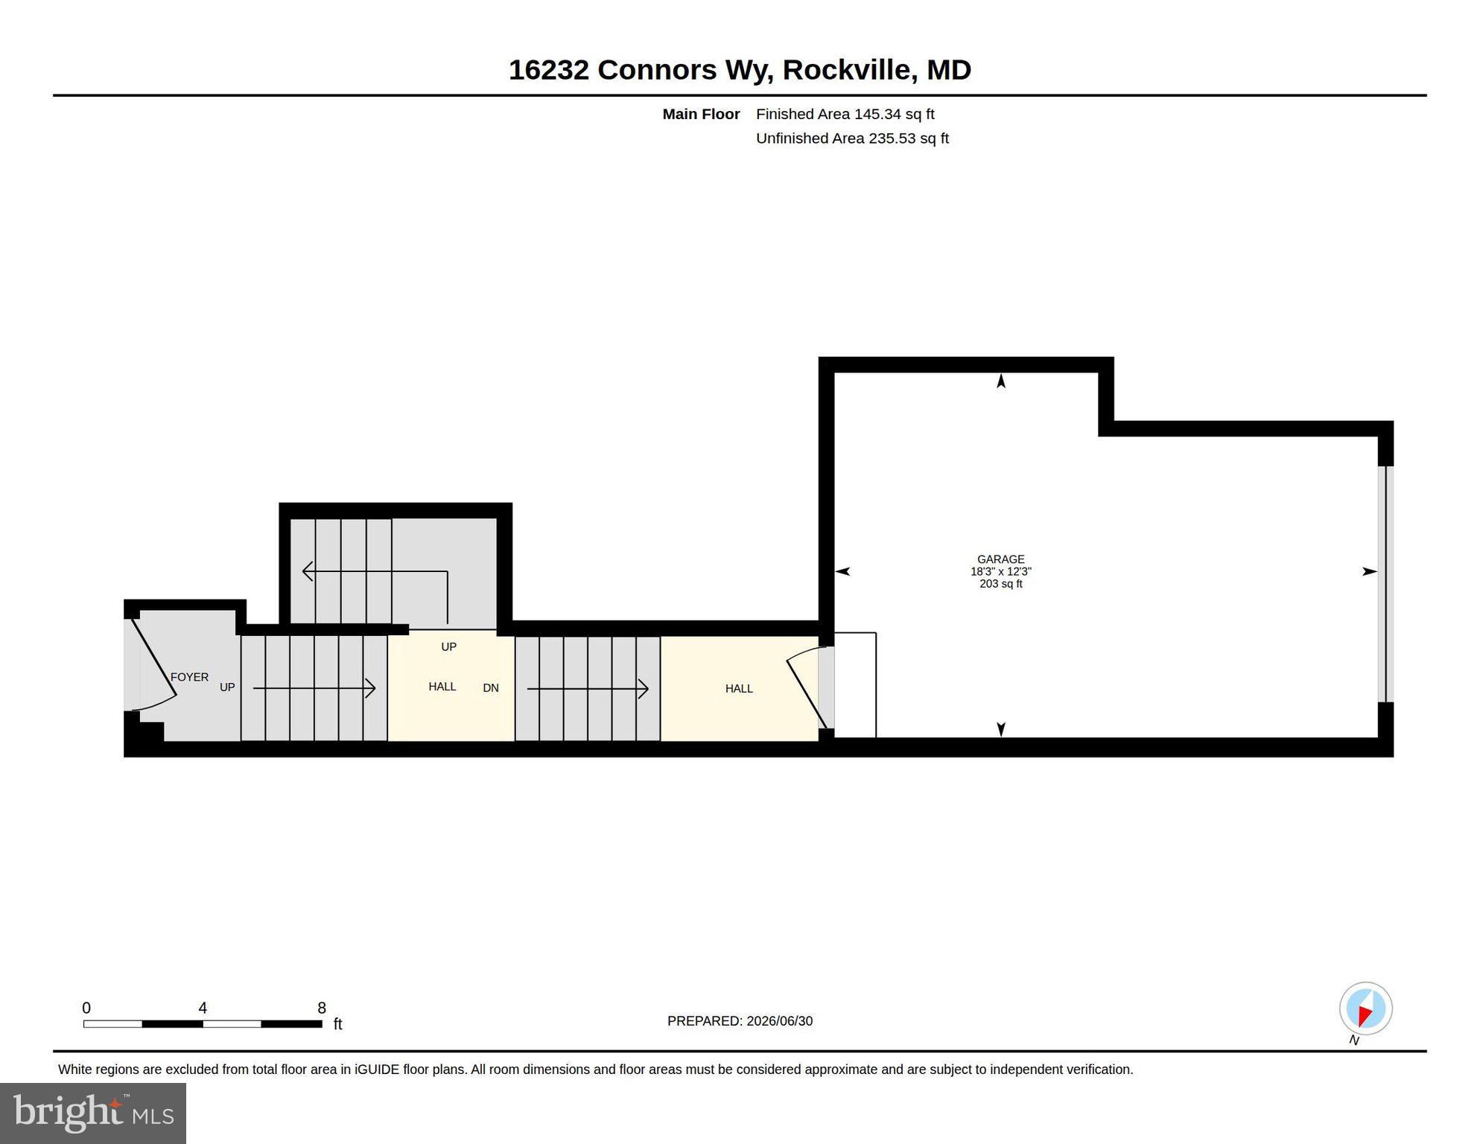
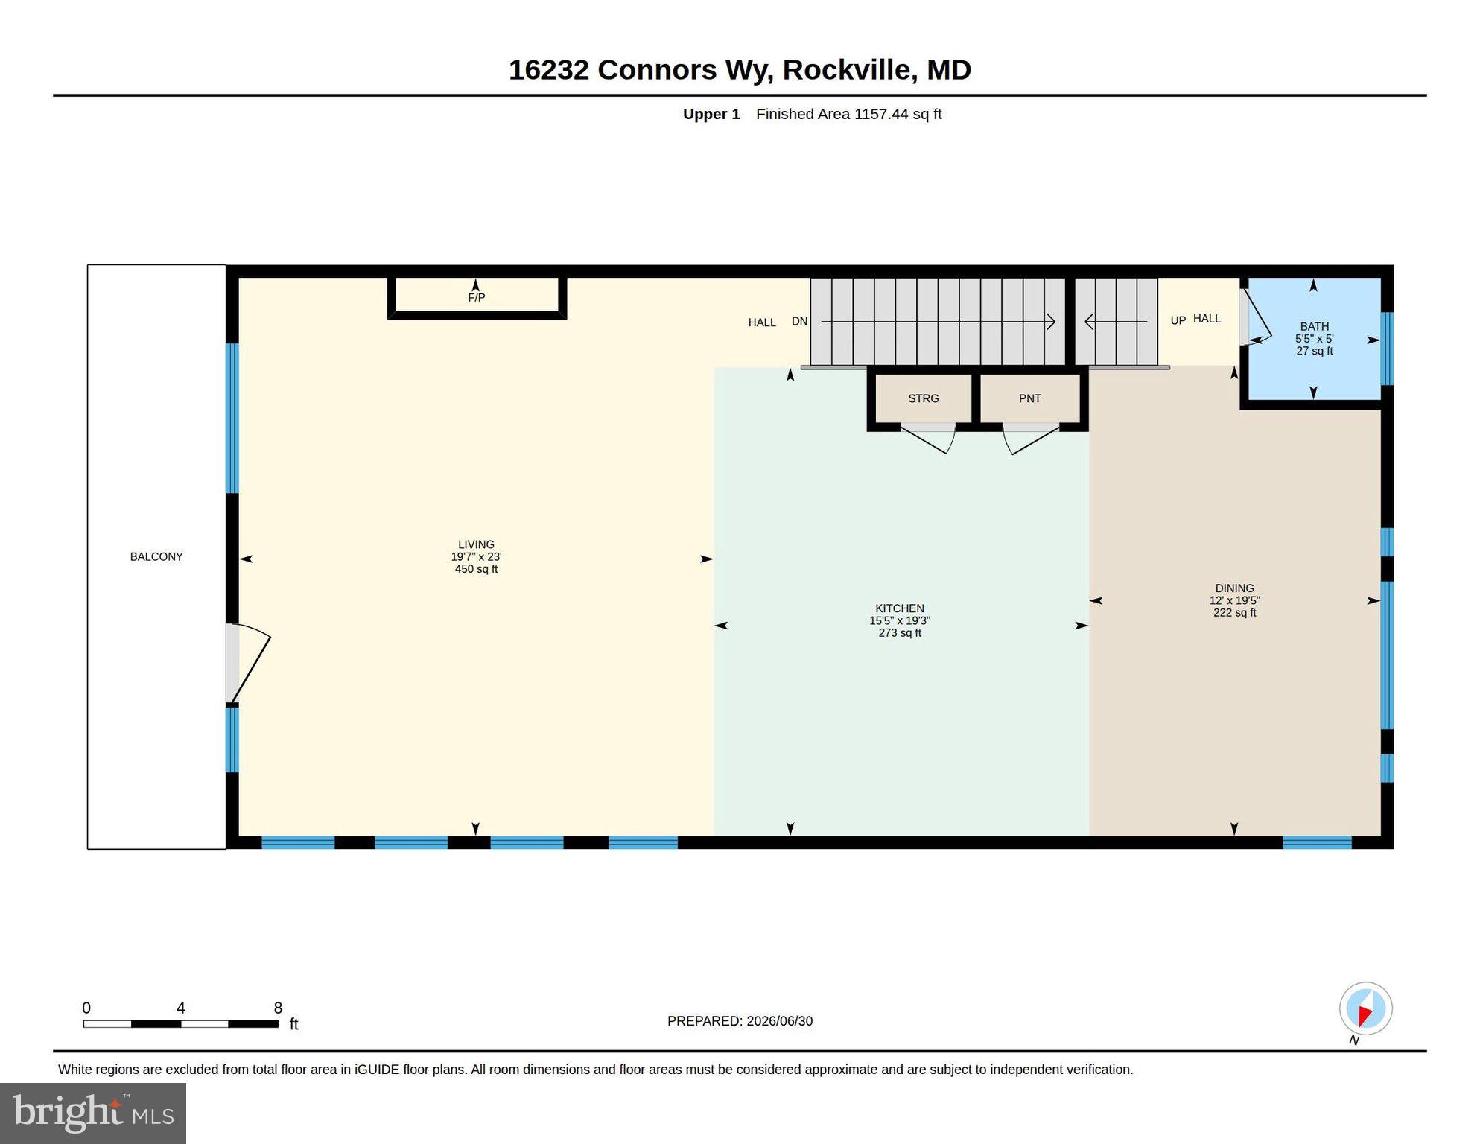
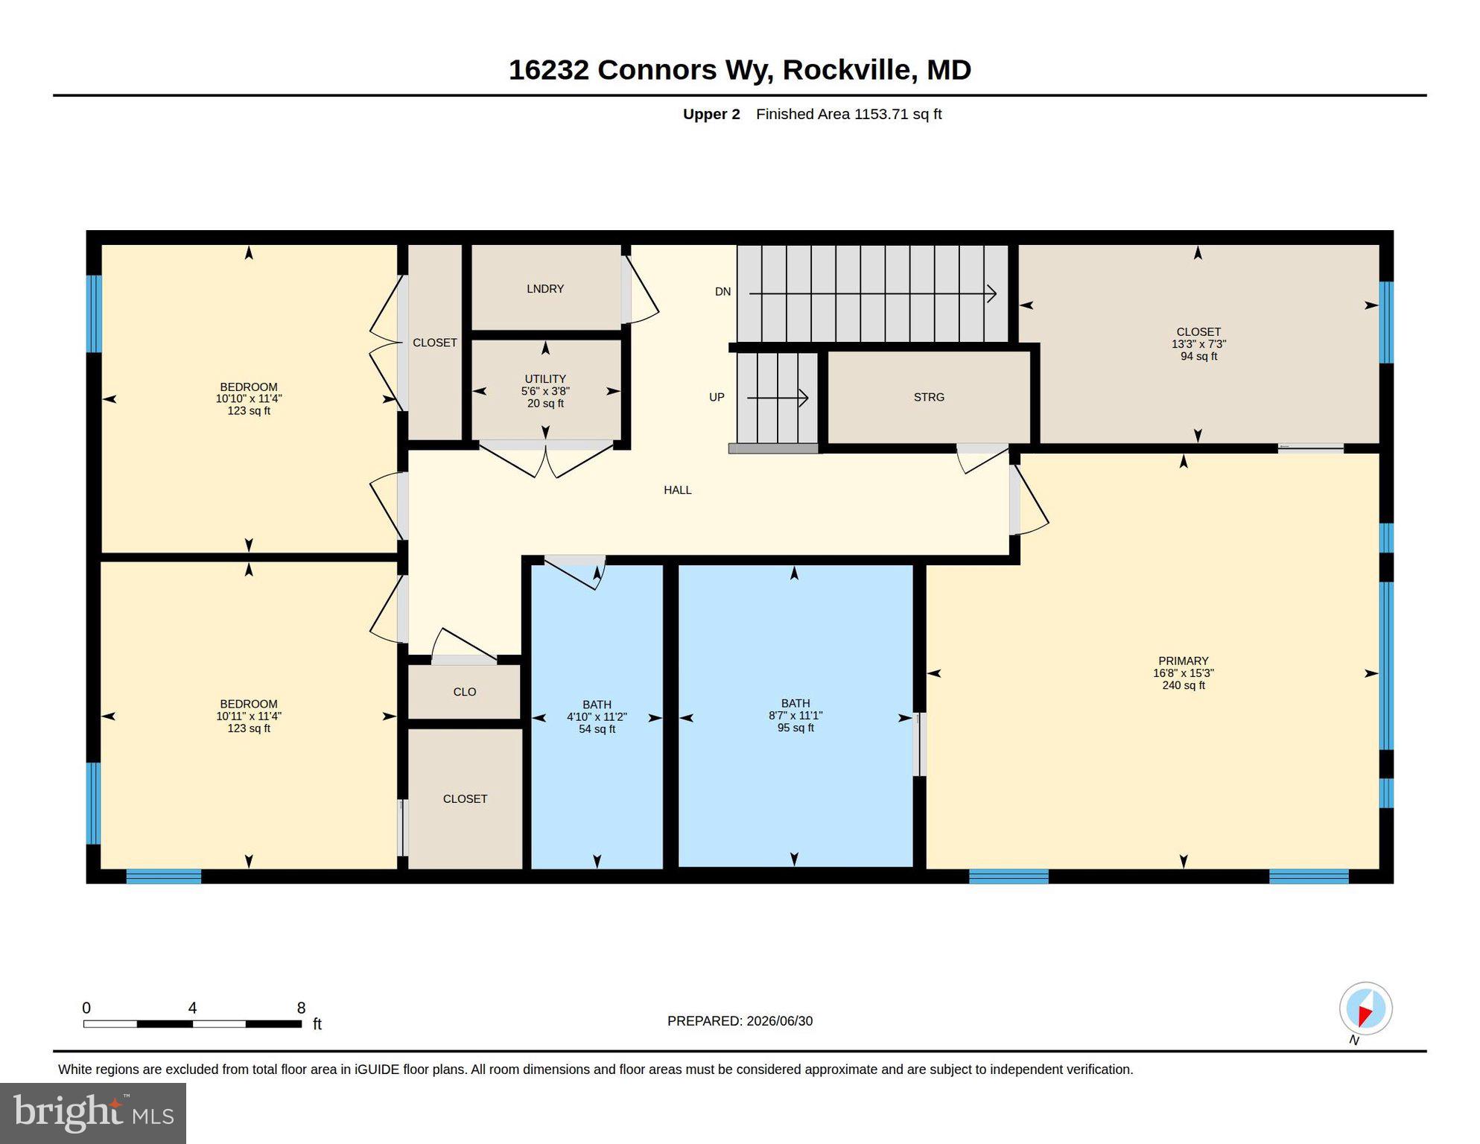
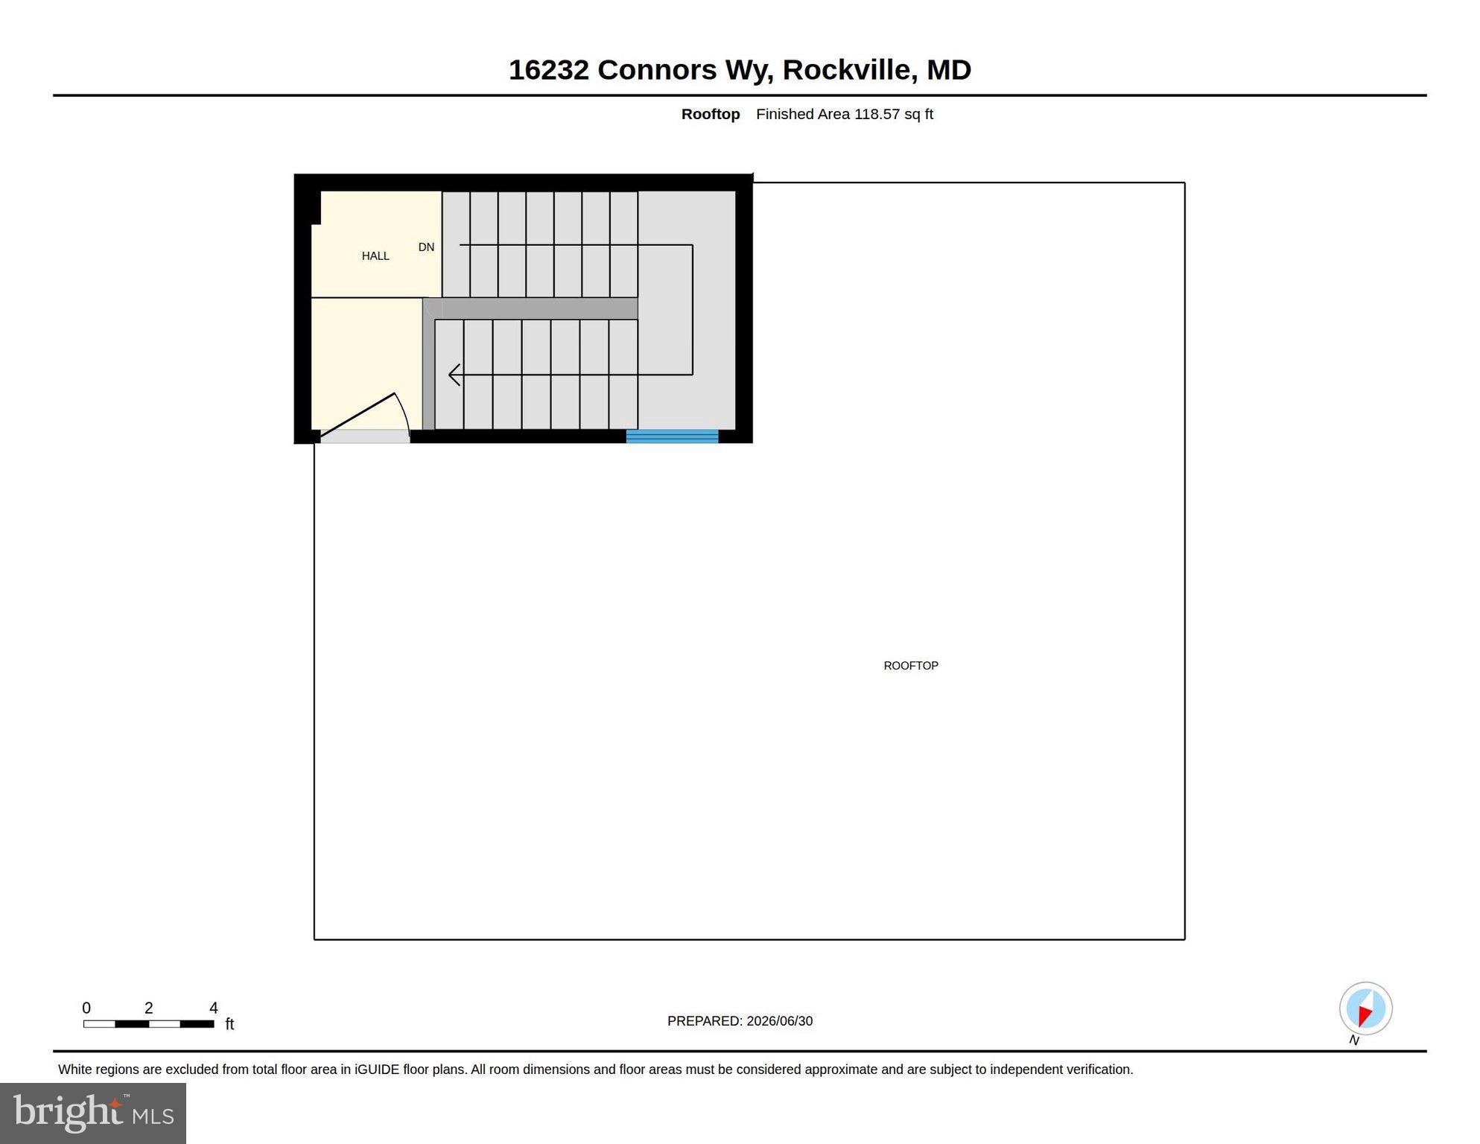
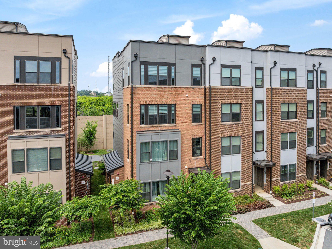
Turnkey luxury, zero compromises: this rare 3 bedroom, 2.5 bathroom end-unit townhome was built in 2022 and owned by just one family — a luxury contractor who upgraded everything a discerning buyer dreams of, then kept it in pristine condition. Every builder upgrade came standard; premium owner enhancements took it even further. The corner/end-unit location brings extra light and privacy, while the private rooftop terrace offers the perfect spot to unwind or entertain under the sky. Inside, coffered ceilings crown the living room, and engineered hardwood floors flow across both levels. Every door has been upgraded to solid core with designer hardware, and the entire home was freshly painted with premium Benjamin Moore Aura paint. The gourmet kitchen features double ovens and newly serviced appliances, ready for everything from weeknight dinners to holiday hosting. The fully renovated primary bathroom delivers a spa-like retreat, heated floor and complemented by a custom walk-in closet — with custom closets in both secondary bedrooms as well. A beautiful custom walnut built-in anchors the family room, and the home is fully wired for a top-of-the-line sound system in both the living area and primary bedroom. The epoxy-finished garage adds durable style plus smart storage. Ideally situated near Shady Grove Metro, with easy access to shopping and dining at Rio and Crown, plus nearby parks and everyday conveniences — this is Rockville luxury living at its finest. Schedule your private tour today!
Features & Amenities
Interior
-
Other Interior Features
Kitchen Island, Pantry, Recessed Lighting, Sound System, Walk-In Closet(s), Built-in Features, Open Floorplan
-
Total Bedrooms
3
-
Bathrooms
2
-
1/2 Bathrooms
1
-
Above Grade Finished Area
3159.0
-
Basement YN
NO
-
Cooling YN
YES
-
Cooling
Central Air, Ceiling Fan(s), Electric
-
Fireplace YN
YES
-
Heating YN
YES
-
Heating
Exhaust Fan, Electric, Heat Pump
-
Pet friendly
Yes
Exterior
-
Garage
Yes
-
Garage spaces
1
-
Construction Materials
Brick, HardiPlank Type
-
Parking
Garage Door Opener, On Street, Garage, Driveway, Attached
-
Pool
Yes
-
Pool Features
Community
-
Waterfront YN
NO
Area & Lot
-
Property Type
Residential
-
Property Sub Type
Condominium
-
Architectural Style
Contemporary
Price
-
Sales Price
$670,000
-
Tax Amount
$7,856
-
Financing Options
Cash, Conventional, FHA, VA
-
Sq. Footage
3,159
-
Price/SqFt
$212
HOA
-
Association
YES
-
Association Fee 2
$158
-
Association Fee
$177
-
Association Fee Frequency
Monthly
-
Association Fee 2 Frequency
Monthly
-
Association Fee Includes
N/A
School District
-
Elementary School
WASHINGTON GROVE
-
Middle School
FOREST OAK
-
High School
GAITHERSBURG
Property Features
-
New Construction
NO
-
Association Amenities
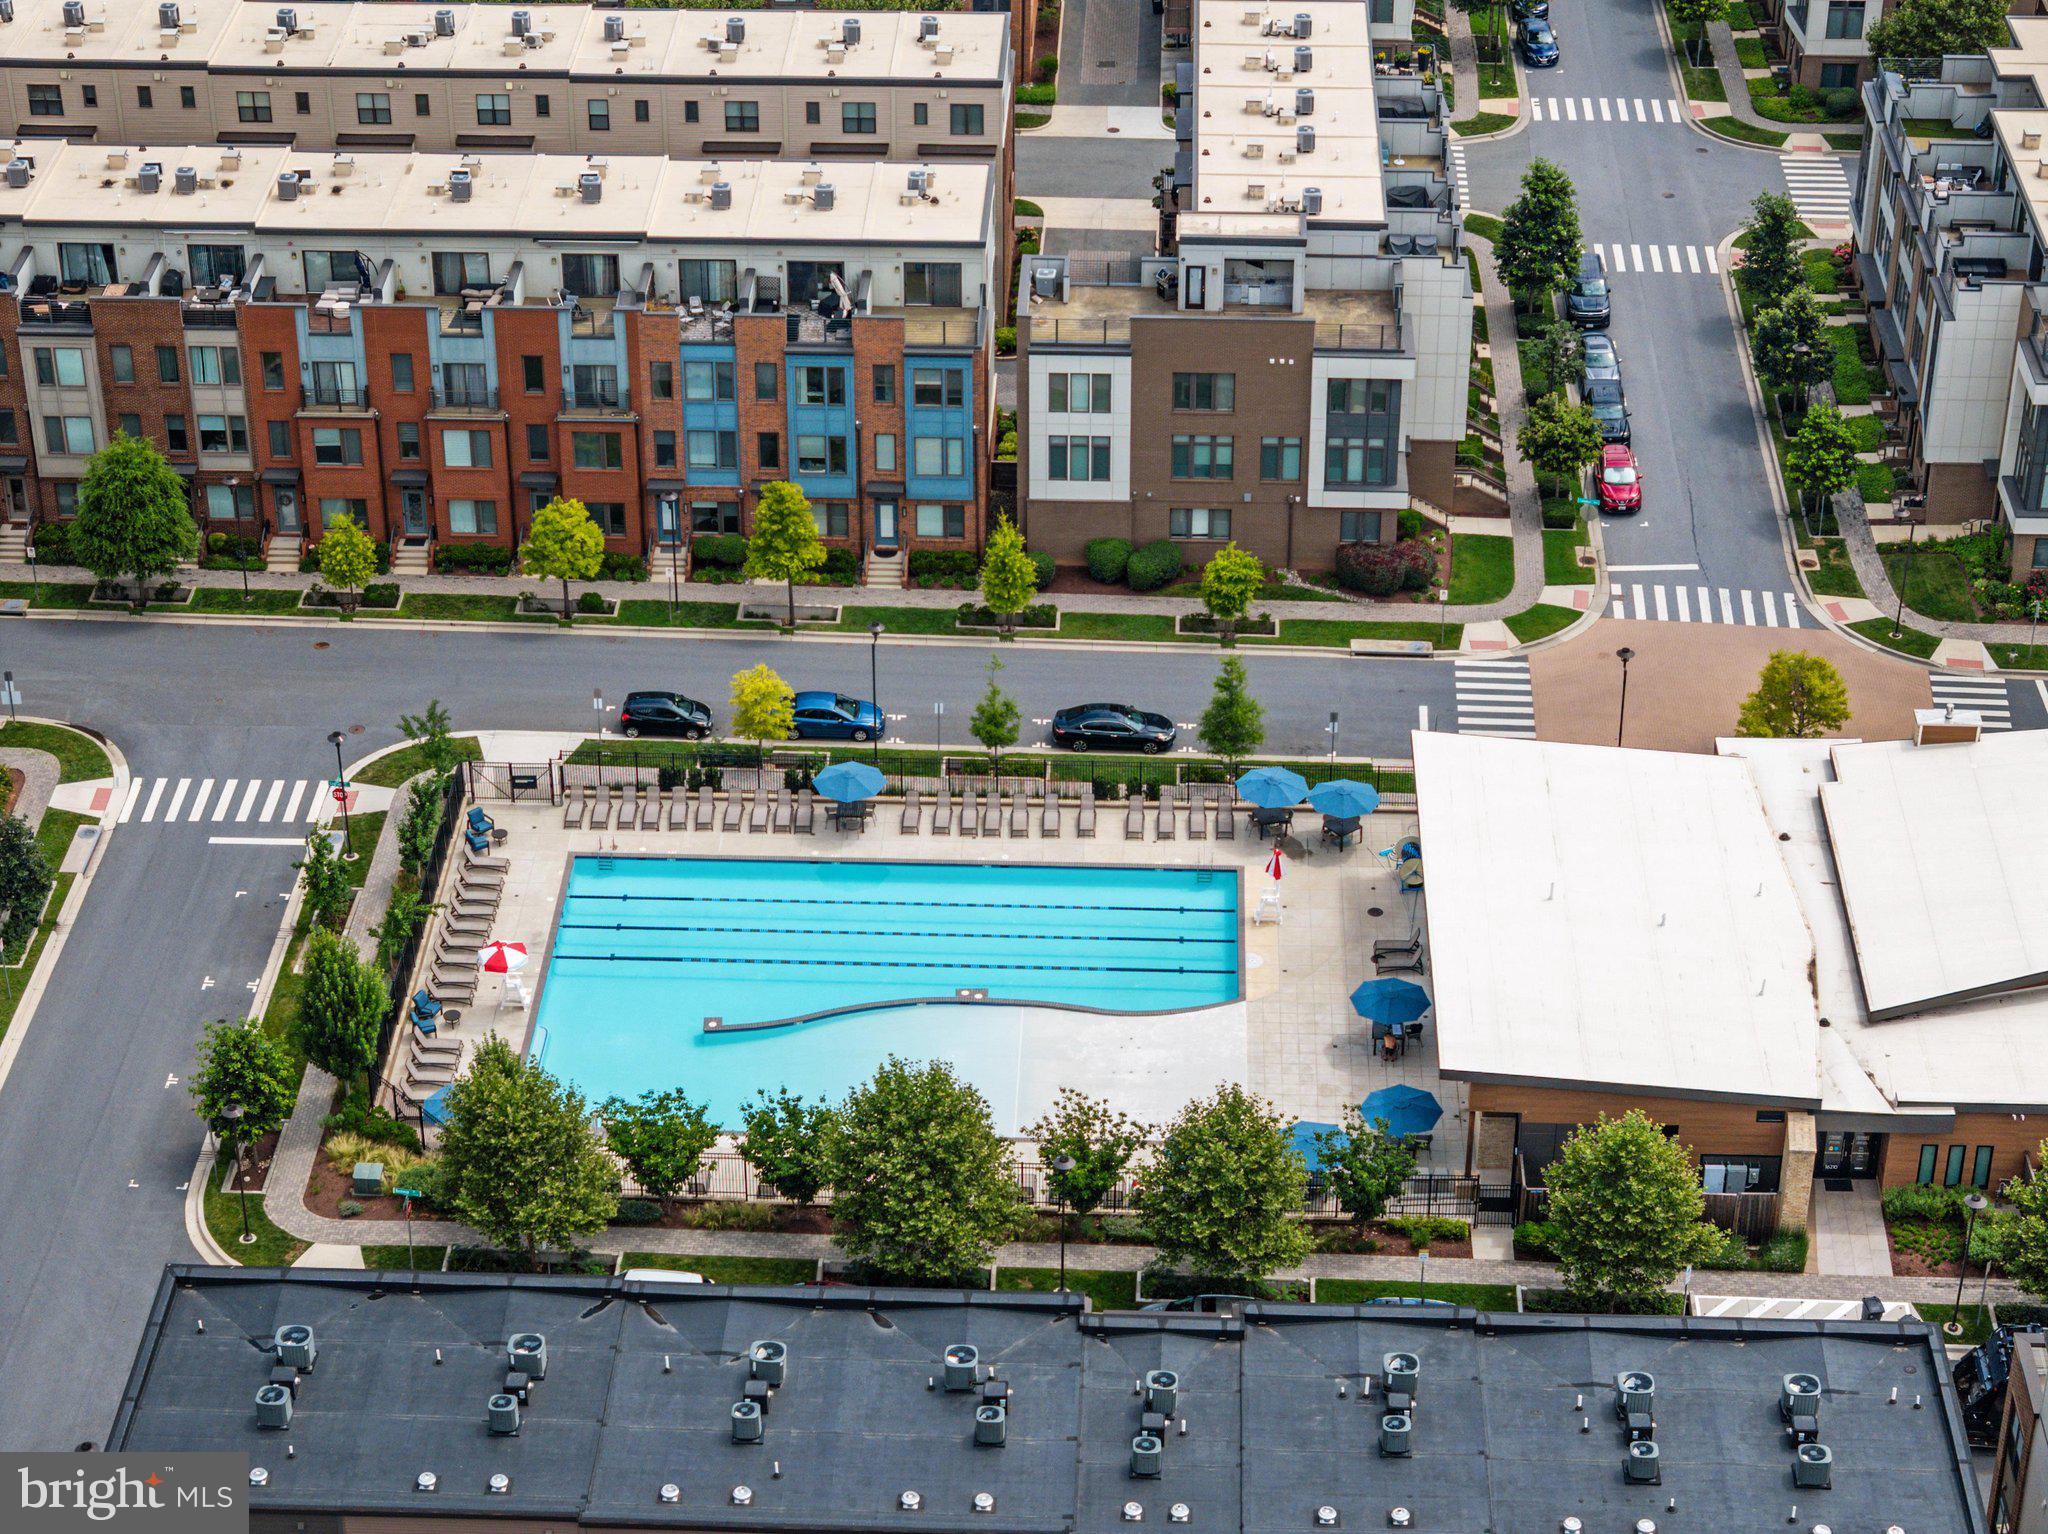
Clubhouse, Dog Park, Fitness Center, Party Room, Playground
-
Foundation Details
Slab
-
Senior Community YN
NO
-
Sewer
Public Sewer
-
Water Source
Public
Schedule a Showing
Showing scheduled successfully.
Mortgage calculator
Estimate your monthly mortgage payment, including the principal and interest, property taxes, and HOA. Adjust the values to generate a more accurate rate.
Your payment
Principal and Interest:
$
Property taxes:
$
HOA fees:
$
Total loan payment:
$
Total interest amount:
$
Location
County
MONTGOMERY
Elementary School
WASHINGTON GROVE
Middle School
FOREST OAK
High School
GAITHERSBURG
Listing Courtesy of Sonia M Graham, Douglas Realty LLC
RealHub Information is provided exclusively for consumers' personal, non-commercial use, and it may not be used for any purpose other than to identify prospective properties consumers may be interested in purchasing. All information deemed reliable but not guaranteed and should be independently verified. All properties are subject to prior sale, change or withdrawal. RealHub website owner shall not be responsible for any typographical errors, misinformation, misprints and shall be held totally harmless.

Salesperson, Realtor
Lauren Seaton
Call Lauren today to schedule a private showing.

* Listings on this website come from the FMLS IDX Compilation and may be held by brokerage firms other than the owner of this website. The listing brokerage is identified in any listing details. Information is deemed reliable but is not guaranteed. If you believe any FMLS listing contains material that infringes your copyrighted work please click here to review our DMCA policy and learn how to submit a takedown request.© 2024 FMLS.
Related Properties

ROCKVILLE
5014 MACON ROAD
7 Beds
4 Baths
2,080 Sq.Ft.
$765,000
MLS#: MDMC2249004

ROCKVILLE
1031 GAITHER ROAD
3 Beds
2 Baths
2,096 Sq.Ft.
$679,900
MLS#: MDMC2250300

ROCKVILLE
4101 ELIZABETH STREET
3 Beds
2 Baths
1,800 Sq.Ft.
$557,000
MLS#: MDMC2253620

ROCKVILLE
1009 BRICE ROAD
4 Beds
2 Baths
1,484 Sq.Ft.
$729,000
MLS#: MDMC2249690

ROCKVILLE
11430 STRAND DRIVE 111
2 Beds
2 Baths
1,672 Sq.Ft.
$699,000
MLS#: MDMC2249788

ROCKVILLE
13620 GRENOBLE DRIVE
4 Beds
3 Baths
1,360 Sq.Ft.
$579,999
MLS#: MDMC2248956

ROCKVILLE
8269 FRONT LOOP
4 Beds
3 Baths
2,948 Sq.Ft.
$800,000
MLS#: MDMC2255664
ROCKVILLE
111 ABERDEEN ROAD
4 Beds
1 Baths
1,200 Sq.Ft.
$695,000
MLS#: MDMC2233394

ROCKVILLE
5750 BOU AVENUE 812
2 Beds
2 Baths
1,421 Sq.Ft.
$544,995
MLS#: MDMC2250812

ROCKVILLE
17408 REDLAND ROAD
4 Beds
3 Baths
2,352 Sq.Ft.
$749,000
MLS#: MDMC2249994
.png)