Features & Amenities

Interior

  • Other Interior Features

    Ceiling Fan(s), Kitchen Island, Pantry, Recessed Lighting, Soaking Tub, Walk-In Closet(s)

  • Total Bedrooms

    5

  • Bathrooms

    6

  • 1/2 Bathrooms

    1

  • Above Grade Finished Area

    5313.0

  • Basement YN

    YES

  • Cooling YN

    YES

  • Cooling

    Central Air, Ceiling Fan(s)

  • Fireplace YN

    YES

  • Heating YN

    YES

  • Heating

    Propane

  • Main Level Bedrooms

    1

  • Pet friendly

    N/A

Exterior

  • Garage

    Yes

  • Garage spaces

    3

  • Construction Materials

    Other, HardiPlank Type

  • Parking

    Garage Door Opener, Attached

  • Pool

    No

  • Waterfront YN

    NO

Area & Lot

  • Lot Size(acres)

    2.05

  • Lot Size(square feet)

    89,298

  • Property Type

    Residential

  • Property Sub Type

    Single Family Residence

  • Architectural Style

    Craftsman

Price

  • Sales Price

    $2,099,999

  • Tax Amount

    $13,330

  • Financing Options

    Cash, Conventional

  • Sq. Footage

    7,643

  • Price/SqFt

    $274

HOA

  • Association

    YES

  • Association Fee

    $100

  • Association Fee Frequency

    Monthly

  • Association Fee Includes

    N/A

School District

  • Elementary School

    KENNETH W. CULBERT

  • Middle School

    BLUE RIDGE

  • High School

    LOUDOUN VALLEY

Property Features

  • Foundation Details

    Permanent

  • Senior Community YN

    NO

  • Tax Lot

    9

  • Water Source

    Well

Schedule a Showing

Showing scheduled successfully.

<
>
IN PERSON
VIA CHAT

What is 3 + 4 ?


Change time

Mortgage calculator

Estimate your monthly mortgage payment, including the principal and interest, property taxes, and HOA. Adjust the values to generate a more accurate rate.

Your payment

Principal and Interest:

$

Property taxes:

$

HOA fees:

$

Total loan payment:

$

Total interest amount:

$

Location

County

LOUDOUN

Elementary School

KENNETH W. CULBERT

Middle School

BLUE RIDGE

High School

LOUDOUN VALLEY

Listing Courtesy of Jon P Blankenship , Pearson Smith Realty, LLC

RealHub Information is provided exclusively for consumers' personal, non-commercial use, and it may not be used for any purpose other than to identify prospective properties consumers may be interested in purchasing. All information deemed reliable but not guaranteed and should be independently verified. All properties are subject to prior sale, change or withdrawal. RealHub website owner shall not be responsible for any typographical errors, misinformation, misprints and shall be held totally harmless.

Agent Lauren Seaton

AGENT

Lauren Seaton

Call Lauren today to schedule a private showing.


* Listings on this website come from the FMLS IDX Compilation and may be held by brokerage firms other than the owner of this website. The listing brokerage is identified in any listing details. Information is deemed reliable but is not guaranteed. If you believe any FMLS listing contains material that infringes your copyrighted work please click here to review our DMCA policy and learn how to submit a takedown request.© 2024 FMLS.
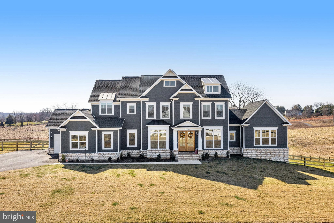
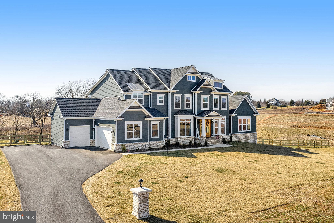
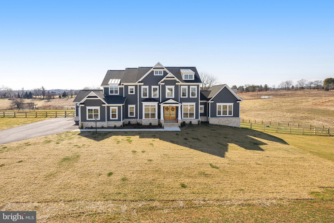
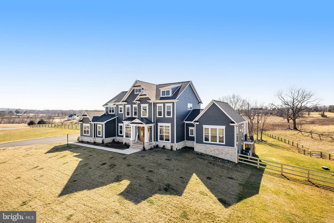
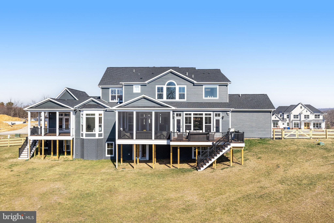
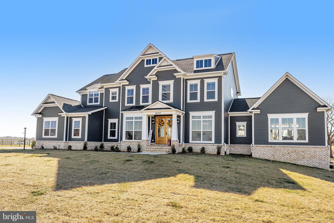
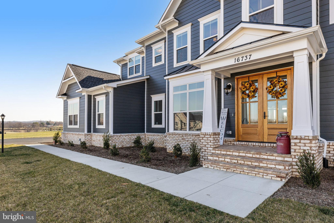
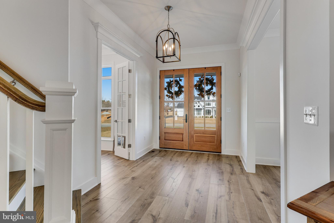
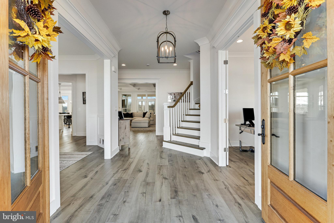
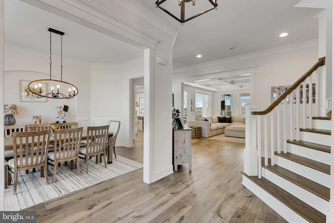
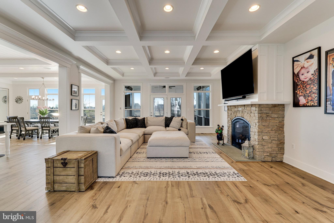
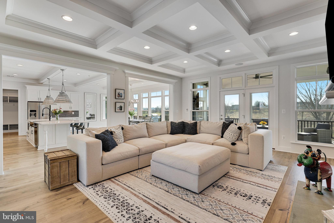
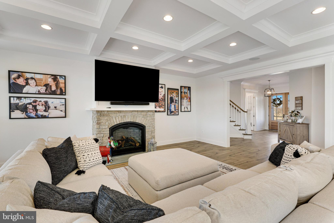
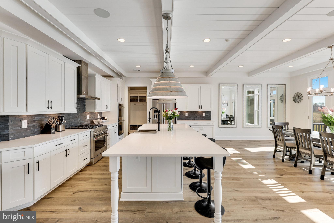
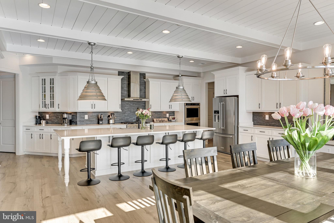
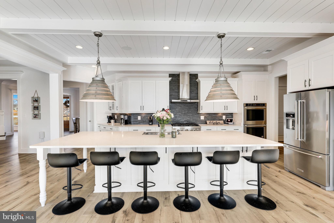
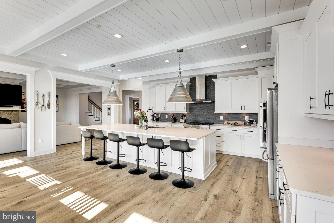
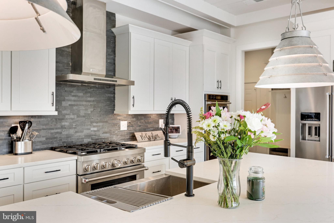
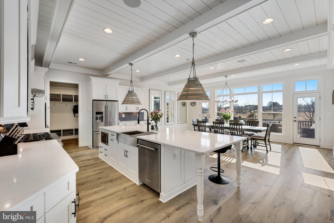
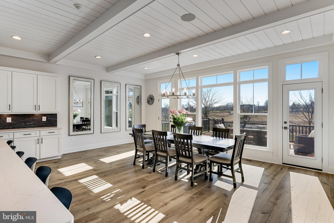
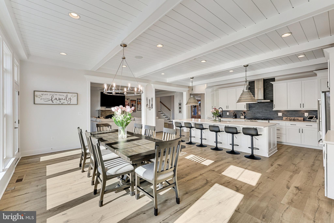
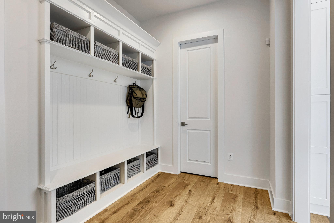
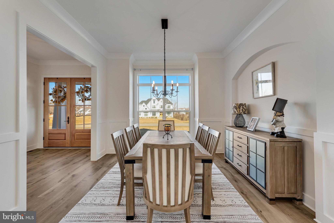
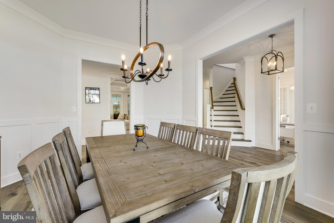
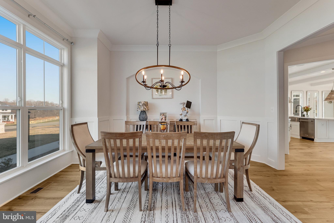
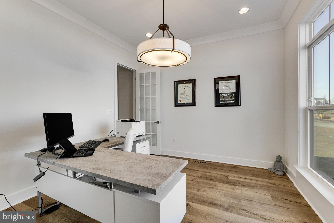
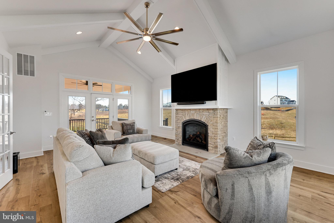
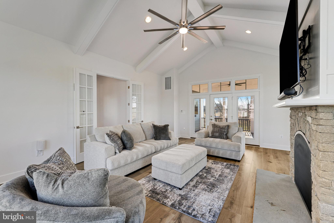
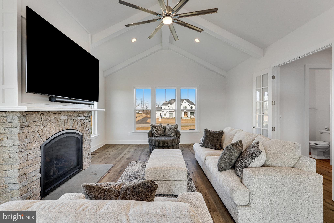
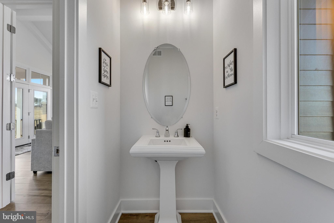
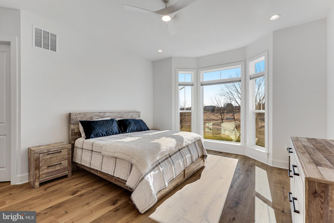
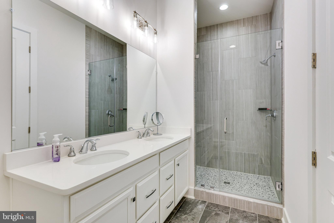
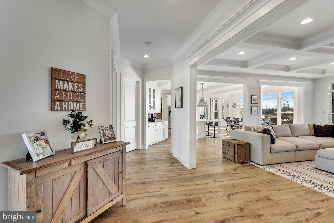
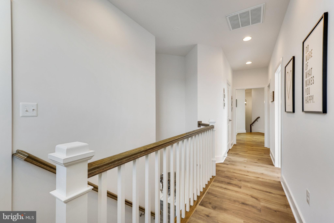
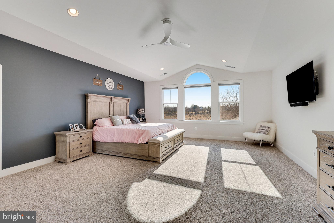
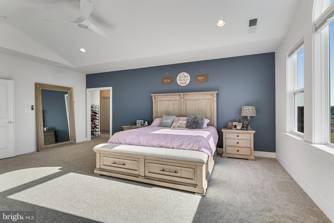
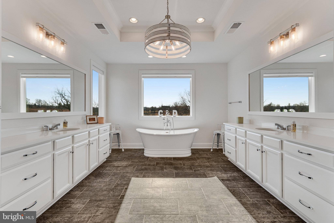
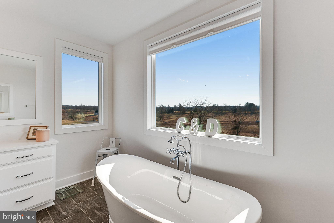
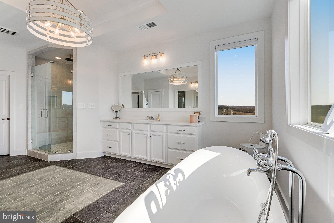
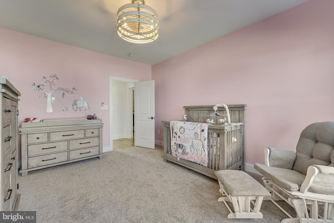
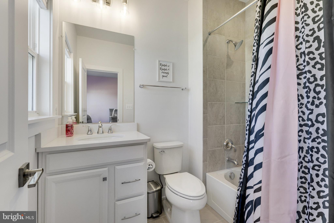
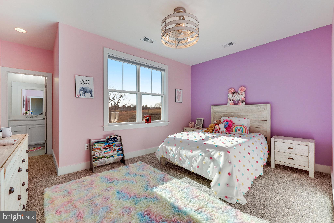
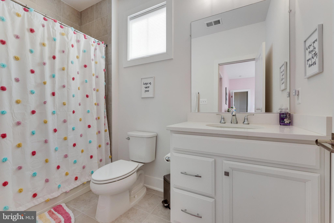
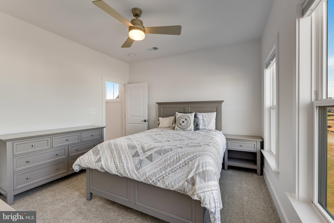
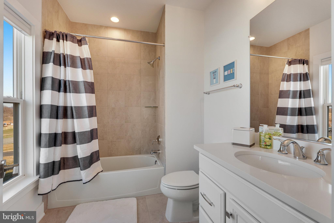
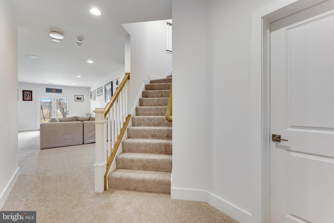
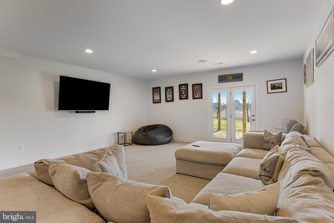
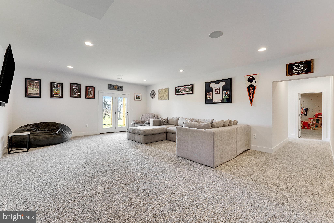
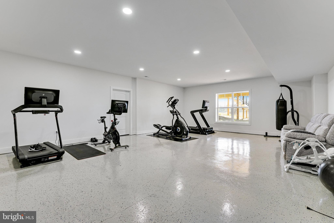
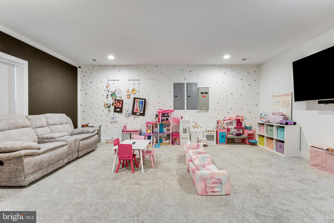
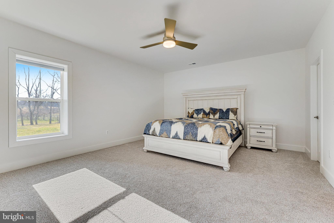
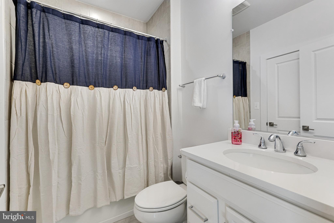
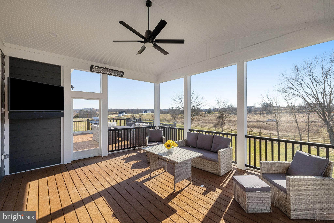
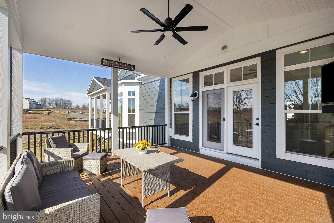
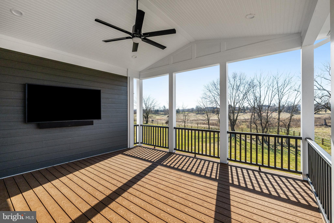
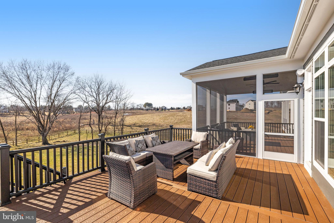
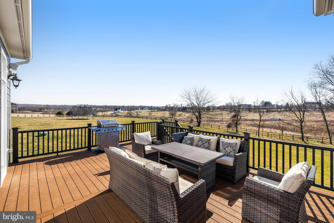
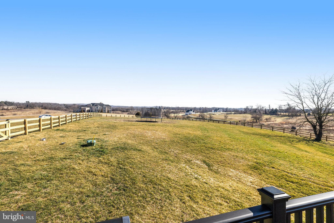
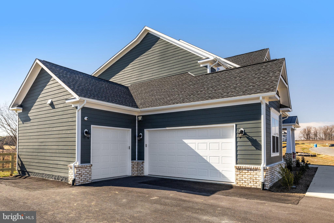
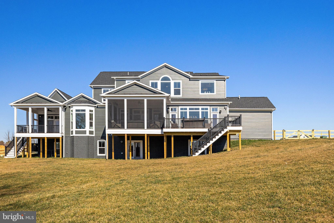
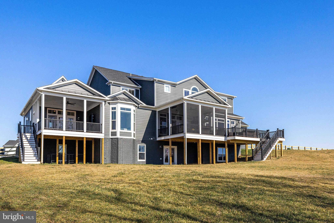
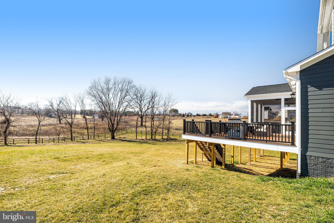
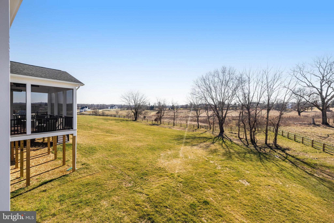
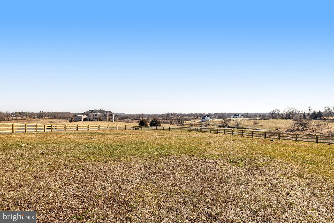
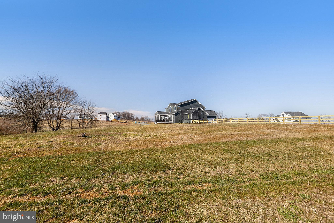
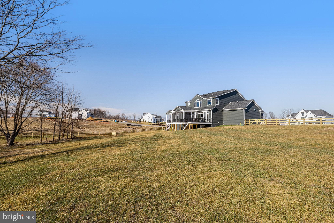
Elegant Living Redefined: The Glen Springs Grand Model at Ivandale Farm. Discover the pinnacle of luxury in this Glen Springs Grand Model by Carrington Homes, completed in September 2023. No need to wait for your dream home to be finished! Nestled on a generous 2 acre homesite in the peaceful Western Loudoun countryside of Ivandale Farm, this stunning property combines serene rural charm with convenient access to Route 7, Leesburg, and key commuting routes. Featuring an impressive 7,013 square feet of sophisticated living space, this home boasts all-around HardiPlank Siding, Double Mahogany Doors, and a 3-car garage. Inside, five bedrooms and 6.5 baths, including a deluxe In-Law Suite, offer ample space for family and guests. The heart of the home is a gourmet kitchen equipped with high-end Kitchen Aid Appliances, surrounded by hardwood floors, coffered ceilings in the family room, and elegant built-ins throughout. The deluxe primary suite serves as a private retreat, complete with vaulted ceilings, Palladian windows, and a luxurious bath featuring a plinth tub and frameless glass shower. Entertainment and leisure are seamlessly integrated with a side clubroom, extended rec room, game room/gym, and an outdoor oasis comprising a covered deck, screened-in porch, and an open-air deck. The Glen Springs Grand Model is more than just a home—it's a lifestyle offering unmatched luxury, comfort, and elegance. Perfect for those seeking sophistication and tranquility, this property invites you to experience the best of both worlds.

16737 HUNTWICK PLACE

Message successfully sent.

What would you like to know?

What is 3 + 4 ?

I agree to receive email communication and understand I can unsubscribe at any time.

I agree to be contacted by Charis Realty Group via call, email, and text for real estate services. To opt out, you can reply 'stop' at any time or reply 'help' for assistance. You can also click the unsubscribe link in the emails. Message and data rates may apply. Message frequency may vary. Privacy Policy

Related Properties

This exceptional brand-new residence by Evergreene Homes, the thoughtfully designed Chapman L model, is privately nestled on nearly seven acres in one of Hamilton’s most desirable settings. Surrounded by mature trees and serene natural beauty yet conveniently close to town, this custom Craftsman offers a refined blend of sophisticated design, everyday functionality, and modern luxury.

Spanning more than 7,300 square feet across three finished levels, the home features six bedrooms and six-and-a-half baths, elevated by an impressive collection of designer finishes and carefully selected upgrades. Wide-plank 9.25-inch engineered oak hardwood flooring flows throughout much of the light-filled interior, establishing a warm and cohesive foundation.

At the heart of the home, the gourmet kitchen opens seamlessly to the family room and a spacious morning-room extension. The kitchen is appointed with Silestone quartz countertops, a striking ceramic mosaic herringbone backsplash, a six-burner gas cooktop, wall oven and convection oven, and a classic farmhouse sink. A generous butler’s pantry adds extensive cabinetry, a secondary sink, and a beverage refrigerator, ideal for both daily living and entertaining. The adjacent family room is centered by a gas fireplace with a raised earth-and-stone mantel and enhanced by elegant coffered ceilings, creating an inviting gathering space.

The main level offers exceptional flexibility with a sixth bedroom and full bath, perfectly suited as an in-law suite, private office, or guest accommodations. A well-appointed mudroom connects the interior to the three-car side-load garage, while a dedicated main-level laundry room provides added convenience.

Upstairs, the luxurious owner’s suite enjoys peaceful views of the wooded rear landscape. Designed as a true private retreat, the suite features a spa-inspired bath with Silestone quartz countertops, a double vanity, freestanding soaking tub, and an expansive dual-entry shower with four shower heads. Four additional upper-level bedrooms and three full baths accommodate family and guests with ease. Two bedrooms offer private en-suite baths finished with Silestone quartz and ceramic tile, while the remaining two share a thoughtfully designed buddy bath. Three secondary bedrooms are finished with high-end Shaw carpeting; the owner’s suite and fifth bedroom continue the elegant engineered oak hardwood found on the main level. An upper-level laundry room with built-in shelving further enhances convenience.

The walk-out lower level is filled with natural light and presents outstanding opportunities for customization. An expansive recreation area provides generous space for entertaining or relaxed living. Two additional rooms, originally envisioned as a home theater and gym, can be tailored to your individual needs. An additional lower-level room complete with an egress window, full bath, and closet can serve as an unofficial seventh bedroom, private guest suite, craft room, or home office.

Non-standard upgrades distinguish this residence throughout, including an almost fully screened-in morning room, dual laundry rooms, and strategically placed exterior electrical outlets, making seasonal decorating, outdoor entertaining, and everyday living remarkably effortless

This is a rare opportunity to own a brand-new, highly customized home that combines exceptional craftsmanship, sophisticated finishes, abundant space, and flexibility to make the extraordinary property entirely your own.
#VALO2133206

HAMILTON

17655 BATES DRIVE

6 Beds

6 Baths

7,068 Sq.Ft.

$2,200,000

MLS#: VALO2133206
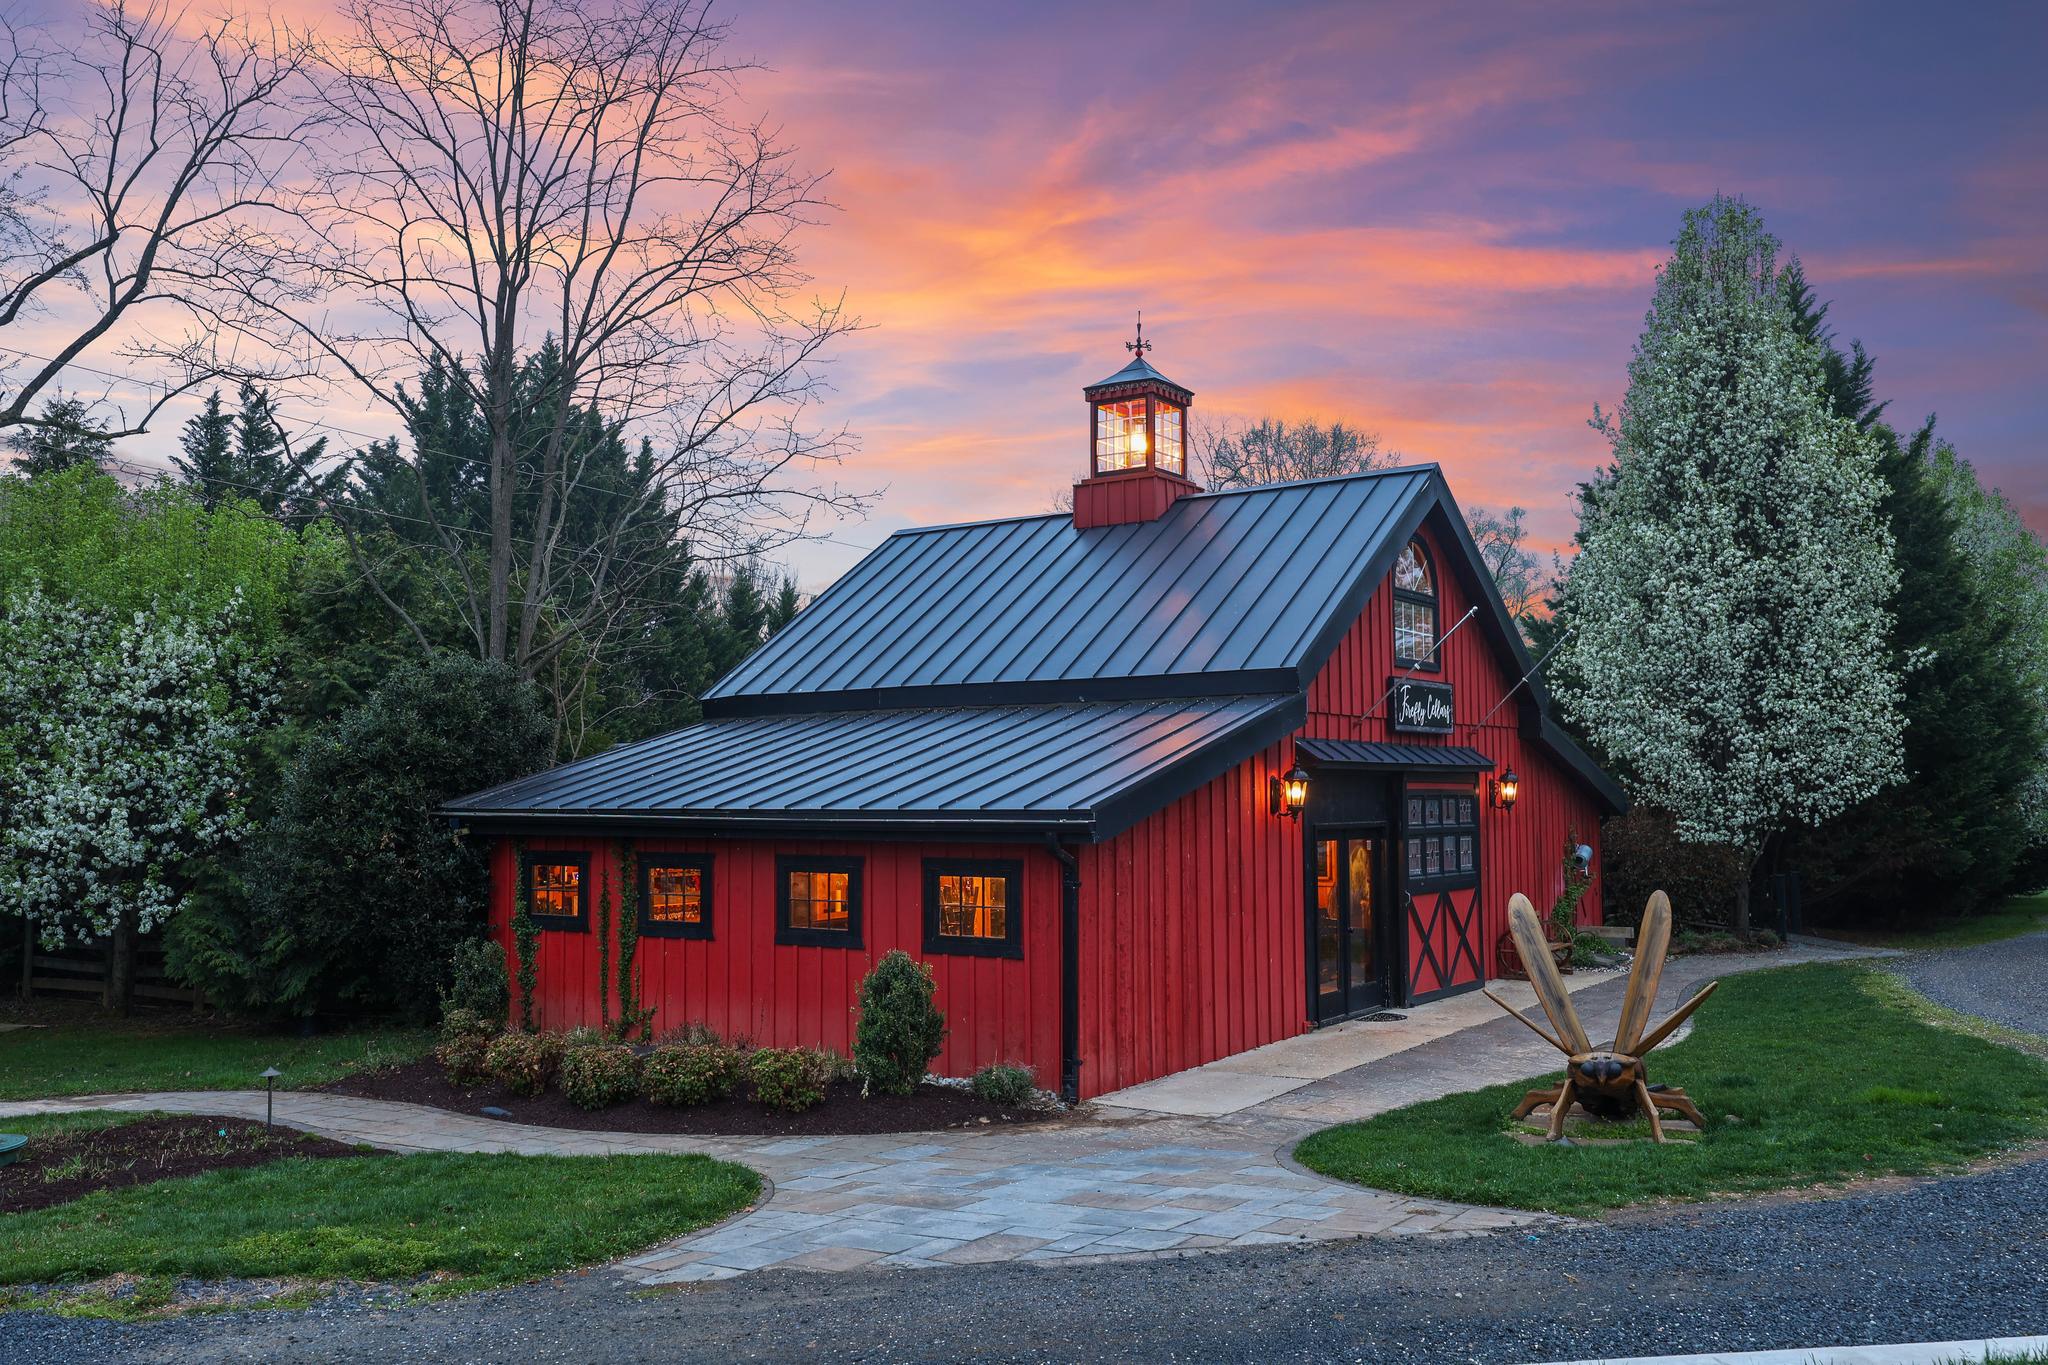
Perfectly positioned along Charles Town Pike on 3.5 private acres backing to a picturesque 20-acre horse farm, this custom-built estate offers a rare combination of craftsmanship, setting, and income potential in western Loudoun County. The main residence delivers over 3,100 square feet of character-rich living space, thoughtfully designed and built with intention, and is complemented by a charming guest cottage that currently operates as a popular short-term rental with an established booking history.

The property's additional structures set it apart. An expansive barn with a finished tasting room, a detached flex building, dual entrances, and parking for 50+ vehicles give the next owner room to live, work, entertain, and grow. Approximately half an acre remains under vine, a nod to the property's winery heritage and a distinctive feature of the grounds.

Outdoor living is where the property shines: a 1,200 square foot deck, fire pit area, and multiple gathering spaces overlook the pastoral setting, creating an exceptional backdrop for everyday living and entertaining. Recent improvements include new septic systems, updated HVAC, solar lighting, and infrastructure upgrades throughout.


Zoned A-3, the property falls within a district that accommodates a range of residential, agricultural, and rural business uses; buyers should verify intended uses with Loudoun County. Whether you are seeking a one-of-a-kind primary residence with built-in rental income or a private estate with room for your vision, this property offers lifestyle and flexibility that rarely come to market in one of Northern Virginia's most sought-after settings.
#VALO2119042

HAMILTON

40325 CHARLES TOWN PIKE

3 Beds

2 Baths

5,400 Sq.Ft.

$1,950,000

MLS#: VALO2119042

 - property

Send a message

Message successfully sent.

Your message

What is 3 + 4 ?

Reason for contacting?

I agree to receive email communication and understand I can unsubscribe at any time.

I agree to be contacted by Charis Realty Group via call, email, and text for real estate services. To opt out, you can reply 'stop' at any time or reply 'help' for assistance. You can also click the unsubscribe link in the emails. Message and data rates may apply. Message frequency may vary. Privacy Policy

Sign Out

Virtual Assistant

Would you like to take the next step with this property? We can help you schedule a showing or virtual tour, or send you more details.

Yes, I would like more information.

Thank You for Your Reply, One of Our Agents will contact you as soon as possible

No, maybe later.

Thank you, you can always contact me via email, phone number or through the contact form.

Realhub AI

Lucy - Your AI-Powered Realtor

Update Your Temporary Password

Personalize your search

Enter your email and we'll notify you immediately when new listings match what you're looking for.

or enter email address

Already have an account ? Login here

Continue your home search

I agree to receive communications and understand I can unsubscribe at any time.

I agree to be contacted by Charis Realty Group via call, email, and text for real estate services. To opt out, you can reply 'stop' at any time or reply 'help' for assistance. You can also click the unsubscribe link in the emails. Message and data rates may apply. Message frequency may vary. Privacy Policy

Already have an account ? Login here

We use cookies

We use cookies primarily for analytics to enhance your experience. By accepting, you agree to our use of these cookies. You can manage your preferences or learn more about our cookies policy.