

Property
Beds
5
Full Baths
5
1/2 Baths
None
Year Built
2000
Sq.Footage
5,546
Welcome home to this beautifully maintained and extensively updated 3-sided brick Colonial, perfectly situated on a rare and expansive .84-acre lot in a highly desirable Vienna location, just minutes from Tysons Corner, Metro, shopping, dining, and major commuter routes! Offering approximately 5,546 square feet of finished living space, 5 bedrooms, 4 full and 1 half baths, and a 3-car garage, this exceptional home combines elegance, comfort, and an inviting sense of space—ready for you to move in and enjoy. The Sellers have invested over $100,000 in updates and improvements, making this home truly move-in ready. The impressive two-story foyer welcomes you into a thoughtfully designed floor plan featuring refinished main-level hardwood floors, formal living and dining rooms, a private main-level library with built-ins, and a spectacular two-story Great Room filled with natural light and centered around a fireplace. The gourmet kitchen, renovated in 2021, features a center island, breakfast area, BlueStar 36-inch professional freestanding gas range, Zephyr Venezia exhaust system, GE Profile refrigerator, and wine/beverage cooler—providing the perfect gathering space for everyday living and entertaining. Upstairs, the spacious primary suite offers a luxurious bath with a dual-head shower and soaking tub, along with a newly created luxury walk-in closet. Four additional bedrooms provide exceptional flexibility for family, guests, or a home office. The upper level has been thoughtfully refreshed with a new HVAC system, new hardwood flooring, fresh paint, and six new blackout and light-filtering shades. The finished lower level adds even more living and entertaining space with a recreation room, guest room, full bath, theater area, and stylish new beverage/wine bar with a new wine cooler. New luxury vinyl flooring enhances the lower level, while refreshed bathrooms feature new fixtures, vanities, sinks, toilets, and fresh paint. The theater area, added in 2019, includes a 70-inch RCA TV and surround-sound speaker system. Recent improvements throughout the home include new main-level shades, fresh interior paint, refinished main-level hardwood floors, new kitchen flooring, refreshed bathrooms, new lower-level luxury vinyl flooring, carpet steam cleaning and shampooing, and a new upper-level HVAC system. The main and lower-level HVAC systems were replaced in 2018. The roof was replaced in 2018, and new gutters were installed in 2025. Step outside and enjoy the expansive .84-acre property, offering the privacy, space, and setting that are increasingly hard to find. The outdoor spaces have been thoughtfully refreshed with a renovated deck, refreshed patio, new pergola, new patio door hardware, a new fence gate, and exterior house painting. Additional improvements include new gutters for the house and shed, as well as a generator shed. The 2021 kitchen renovation and family room restoration, 2024 dishwasher replacement, 2025 updates, and extensive 2026 improvements reflect the Sellers' ongoing care and investment in the property. Original Anderson windows remain in good condition, and the home also features a home music/media system. Ideally located just minutes from Tysons Corner, Metro, shopping, dining, Wolf Trap National Park for the Performing Arts, Route 7, and Route 123, this home offers the perfect combination of privacy and convenience. Come see this exceptional home and make it your own—move in, settle down, and enjoy the best of Vienna living! Seller requests a rent-back after settlement.
Features & Amenities
Interior
-
Other Interior Features
Kitchen Island, High Ceilings
-
Total Bedrooms
5
-
Bathrooms
5
-
Above Grade Finished Area
3959.0
-
Basement YN
YES
-
Cooling YN
YES
-
Cooling
Central Air, Electric
-
Fireplace YN
YES
-
Heating YN
YES
-
Heating
Exhaust Fan, Natural Gas, Forced Air
-
Main Level Bedrooms
1
-
Pet friendly
N/A
Exterior
-
Garage
Yes
-
Garage spaces
3
-
Construction Materials
Brick
-
Parking
Garage Door Opener, Garage, Attached
-
Patio and Porch Features
Deck, Patio, Porch
-
Pool
No
-
Waterfront YN
NO
Area & Lot
-
Lot Features
Cul-De-Sac
-
Lot Size(acres)
0.84
-
Lot Size(square feet)
36,431
-
Property Type
Residential
-
Property Sub Type
Single Family Residence
-
Architectural Style
Colonial
Price
-
Sales Price
$1,999,999
-
Tax Amount
$20,947
-
Financing Options
Cash, Conventional
-
Sq. Footage
5,546
-
Price/SqFt
$360
HOA
-
Association
YES
-
Association Fee
$1,100
-
Association Fee Frequency
Annually
-
Association Fee Includes
N/A
School District
-
Elementary School
WESTBRIAR
-
Middle School
KILMER
-
High School
MARSHALL
Property Features
-
Stories
3
-
New Construction
NO
-
Foundation Details
Slab
-
Senior Community YN
NO
-
Sewer
Other
-
Tax Lot
6
-
Water Source
Public
Schedule a Showing
Showing scheduled successfully.
Mortgage calculator
Estimate your monthly mortgage payment, including the principal and interest, property taxes, and HOA. Adjust the values to generate a more accurate rate.
Your payment
Principal and Interest:
$
Property taxes:
$
HOA fees:
$
Total loan payment:
$
Total interest amount:
$
Location
County
FAIRFAX
Elementary School
WESTBRIAR
Middle School
KILMER
High School
MARSHALL
Listing Courtesy of H.Lee L Cronin, Keller Williams Realty
RealHub Information is provided exclusively for consumers' personal, non-commercial use, and it may not be used for any purpose other than to identify prospective properties consumers may be interested in purchasing. All information deemed reliable but not guaranteed and should be independently verified. All properties are subject to prior sale, change or withdrawal. RealHub website owner shall not be responsible for any typographical errors, misinformation, misprints and shall be held totally harmless.

Salesperson, Realtor
Lauren Seaton
Call Lauren today to schedule a private showing.

* Listings on this website come from the FMLS IDX Compilation and may be held by brokerage firms other than the owner of this website. The listing brokerage is identified in any listing details. Information is deemed reliable but is not guaranteed. If you believe any FMLS listing contains material that infringes your copyrighted work please click here to review our DMCA policy and learn how to submit a takedown request.© 2024 FMLS.
Related Properties

VIENNA
2402 STRYKER AVENUE
5 Beds
4 Baths
4,992 Sq.Ft.
$1,749,000
MLS#: VAFX2332314

VIENNA
1613 CHATHAMS FORD PLACE
5 Beds
5 Baths
6,532 Sq.Ft.
$2,150,000
MLS#: VAFX2331420

VIENNA
10015 SADDLE ROAD
5 Beds
3 Baths
4,163 Sq.Ft.
$1,750,000
MLS#: VAFX2343284

VIENNA
1103 DESALE STREET SW
5 Beds
5 Baths
4,491 Sq.Ft.
$1,910,500
MLS#: VAFX2313464

VIENNA
9311 TALISMAN DRIVE
5 Beds
4 Baths
5,872 Sq.Ft.
$2,099,900
MLS#: VAFX2318542
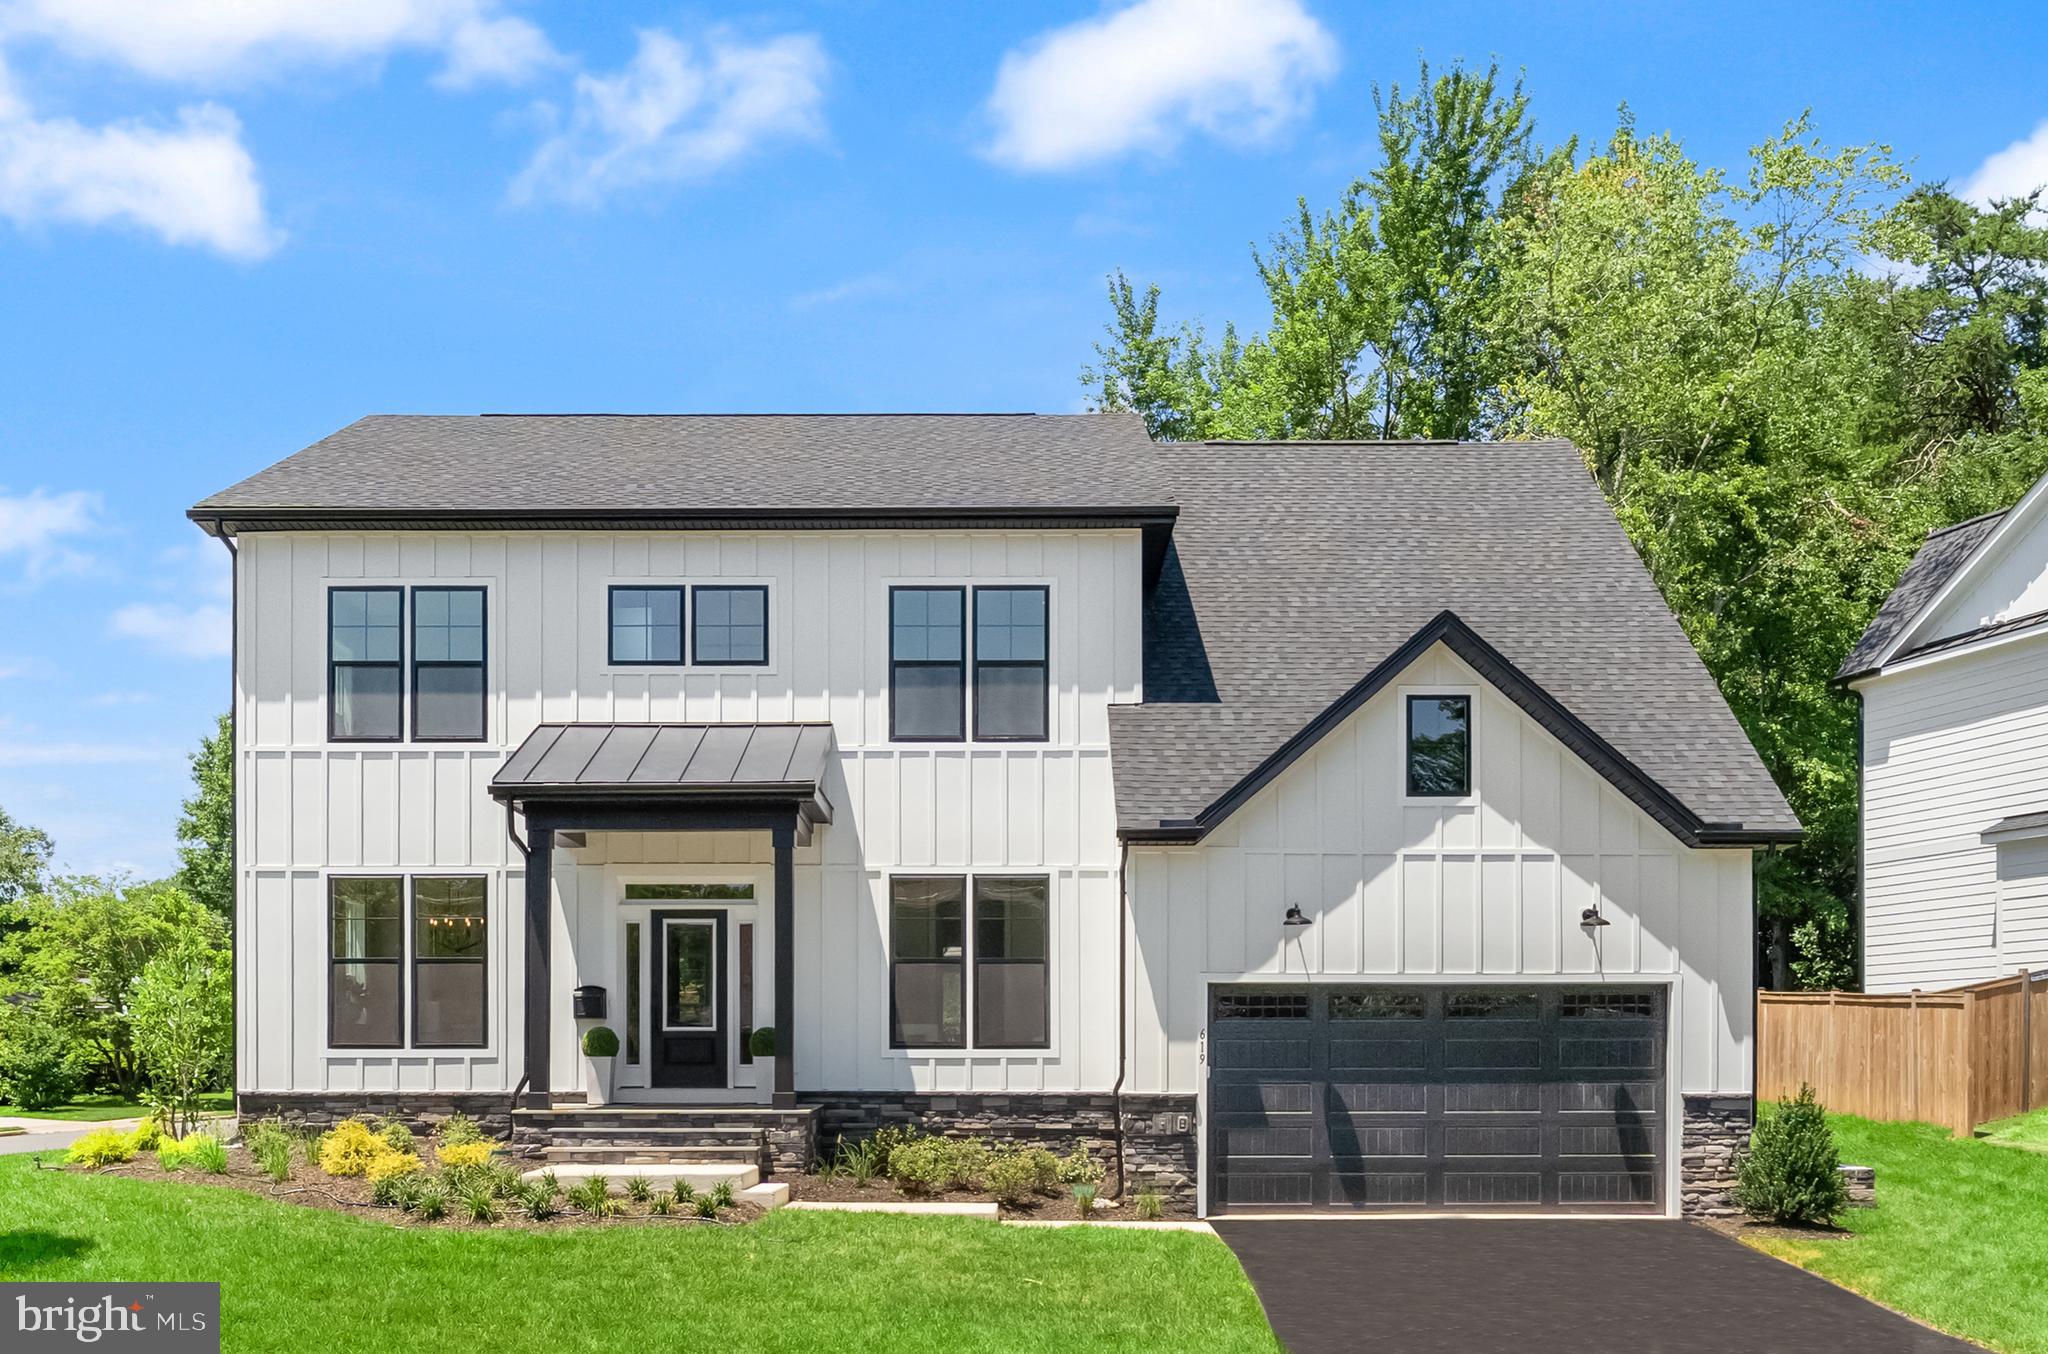
VIENNA
619 TRUMAN CIRCLE SW
6 Beds
6 Baths
5,530 Sq.Ft.
$2,224,900
MLS#: VAFX2326424

VIENNA
1416 ROSEWOOD HILL DRIVE
6 Beds
4 Baths
3,786 Sq.Ft.
$1,689,000
MLS#: VAFX2318342
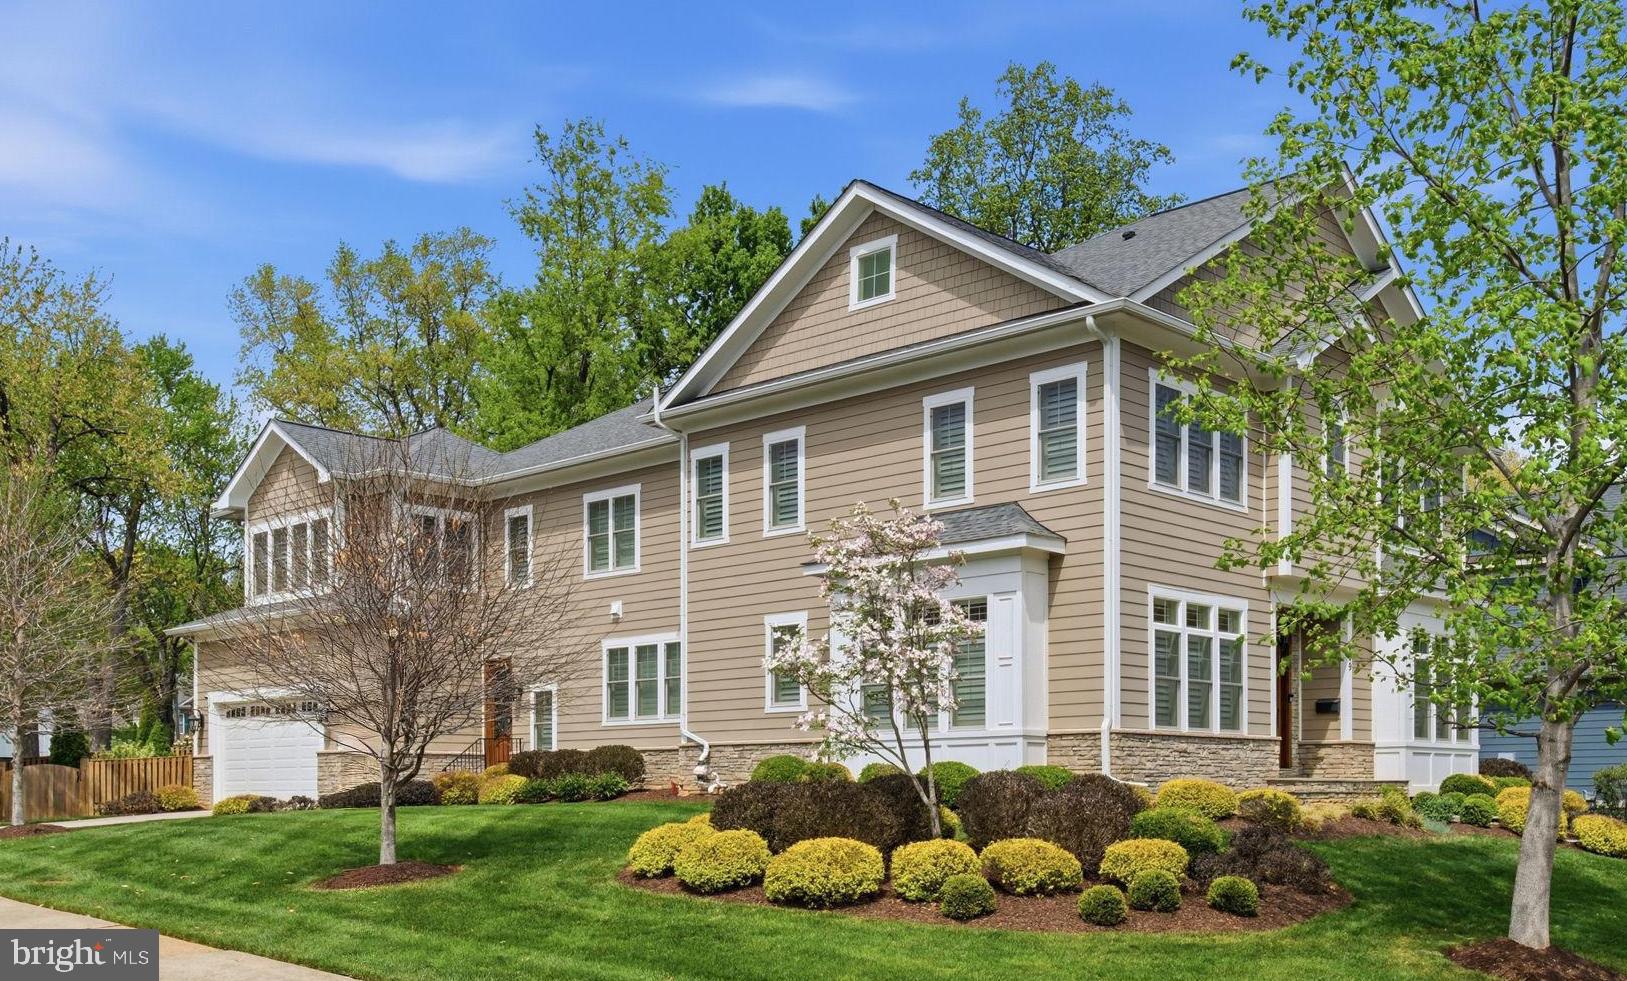
VIENNA
609 KINGSLEY ROAD SW
7 Beds
6 Baths
7,475 Sq.Ft.
$2,200,000
MLS#: VAFX2293560

VIENNA
1217 ROSS DRIVE SW
6 Beds
5 Baths
6,260 Sq.Ft.
$2,295,000
MLS#: VAFX2338672

VIENNA
10204 WESTFORD DRIVE
5 Beds
3 Baths
3,957 Sq.Ft.
$1,850,000
MLS#: VAFX2339216
.png)