


Property
Beds
4
Full Baths
2
1/2 Baths
1
Year Built
1966
Sq.Footage
1,857
OPEN SUNDAY, 8/2, 12-2:00! Perfectly positioned in one of Vienna's most sought-after neighborhoods, this beautifully maintained home offers the ideal combination of timeless charm, thoughtful updates, and an unbeatable location. From the moment you step inside, you'll be captivated by the inviting entry and picturesque views through updated replacement windows to the spectacular backyard beyond. Hardwood floors flow throughout the main and upper levels, creating warmth and continuity throughout the home. The dining room features elegant decorative details and opens directly to the backyard, making indoor-outdoor entertaining effortless. Outside, you'll discover what may be one of the finest yards in the neighborhood. Relax on the screened porch, dine on the paver patio, or enjoy the expansive lawn framed by colorful perennial gardens and a newly installed fence—your own private oasis for entertaining, gardening, or simply unwinding. Upstairs offers four spacious bedrooms, including a generous primary suite with closet organizers and an updated bath featuring dual vanities. A beautifully renovated hall bath serves the additional bedrooms. Just a few steps from the main level, the remodeled family room welcomes you with a cozy gas fireplace, abundant natural light, and a custom-designed powder room full of personality. The adjacent utility room includes a workshop area, laundry sink, and ample storage, with convenient access to the backyard. No need to wait for a membership to the Cardinal Hill Tennis and Racquet Club, the owners are willing to transfer their membership to the new owners. There is currently a 7 year waitlist Location is everything! Just minutes from the lighted Vesper Trail, enjoy an easy 15-minute walk to the Spring Hill Metro, with quick access to Tysons Corner, The Boro, and major commuter routes. Combining a park-like setting, move-in-ready updates, and one of the most convenient locations in the DMV, this exceptional Tysons Green home is one you won't want to miss.
Features & Amenities
Interior
-
Total Bedrooms
4
-
Bathrooms
2
-
1/2 Bathrooms
1
-
Above Grade Finished Area
1457.0
-
Basement YN
YES
-
Cooling YN
YES
-
Cooling
Central Air, Electric
-
Fireplace YN
YES
-
Heating YN
YES
-
Heating
Natural Gas, Central, Forced Air
-
Pet friendly
N/A
Exterior
-
Garage
No
-
Construction Materials
Vinyl Siding
-
Parking
Attached Carport, Attached
-
Patio and Porch Features
Patio, Porch
-
Pool
No
-
Waterfront YN
NO
Area & Lot
-
Lot Size(acres)
0.29
-
Lot Size(square feet)
12,823
-
Property Type
Residential
-
Property Sub Type
Single Family Residence
-
Architectural Style
Split Level
Price
-
Sales Price
$1,070,000
-
Tax Amount
$10,996
-
Sq. Footage
1,857
-
Price/SqFt
$576
HOA
-
Association
No
School District
-
Elementary School
WESTBRIAR
-
Middle School
KILMER
-
High School
MARSHALL
Property Features
-
New Construction
NO
-
Association Amenities
Playground
-
Foundation Details
Concrete Perimeter
-
Senior Community YN
NO
-
Sewer
Public Sewer
-
Tax Lot
36
-
Water Source
Public
Schedule a Showing
Showing scheduled successfully.
Mortgage calculator
Estimate your monthly mortgage payment, including the principal and interest, property taxes, and HOA. Adjust the values to generate a more accurate rate.
Your payment
Principal and Interest:
$
Property taxes:
$
HOA fees:
$
Total loan payment:
$
Total interest amount:
$
Location
County
FAIRFAX
Elementary School
WESTBRIAR
Middle School
KILMER
High School
MARSHALL
Listing Courtesy of Suzanne T Parisi , Century 21 Redwood Realty
RealHub Information is provided exclusively for consumers' personal, non-commercial use, and it may not be used for any purpose other than to identify prospective properties consumers may be interested in purchasing. All information deemed reliable but not guaranteed and should be independently verified. All properties are subject to prior sale, change or withdrawal. RealHub website owner shall not be responsible for any typographical errors, misinformation, misprints and shall be held totally harmless.

AGENT
Lauren Seaton
Call Lauren today to schedule a private showing.

* Listings on this website come from the FMLS IDX Compilation and may be held by brokerage firms other than the owner of this website. The listing brokerage is identified in any listing details. Information is deemed reliable but is not guaranteed. If you believe any FMLS listing contains material that infringes your copyrighted work please click here to review our DMCA policy and learn how to submit a takedown request.© 2024 FMLS.
Related Properties
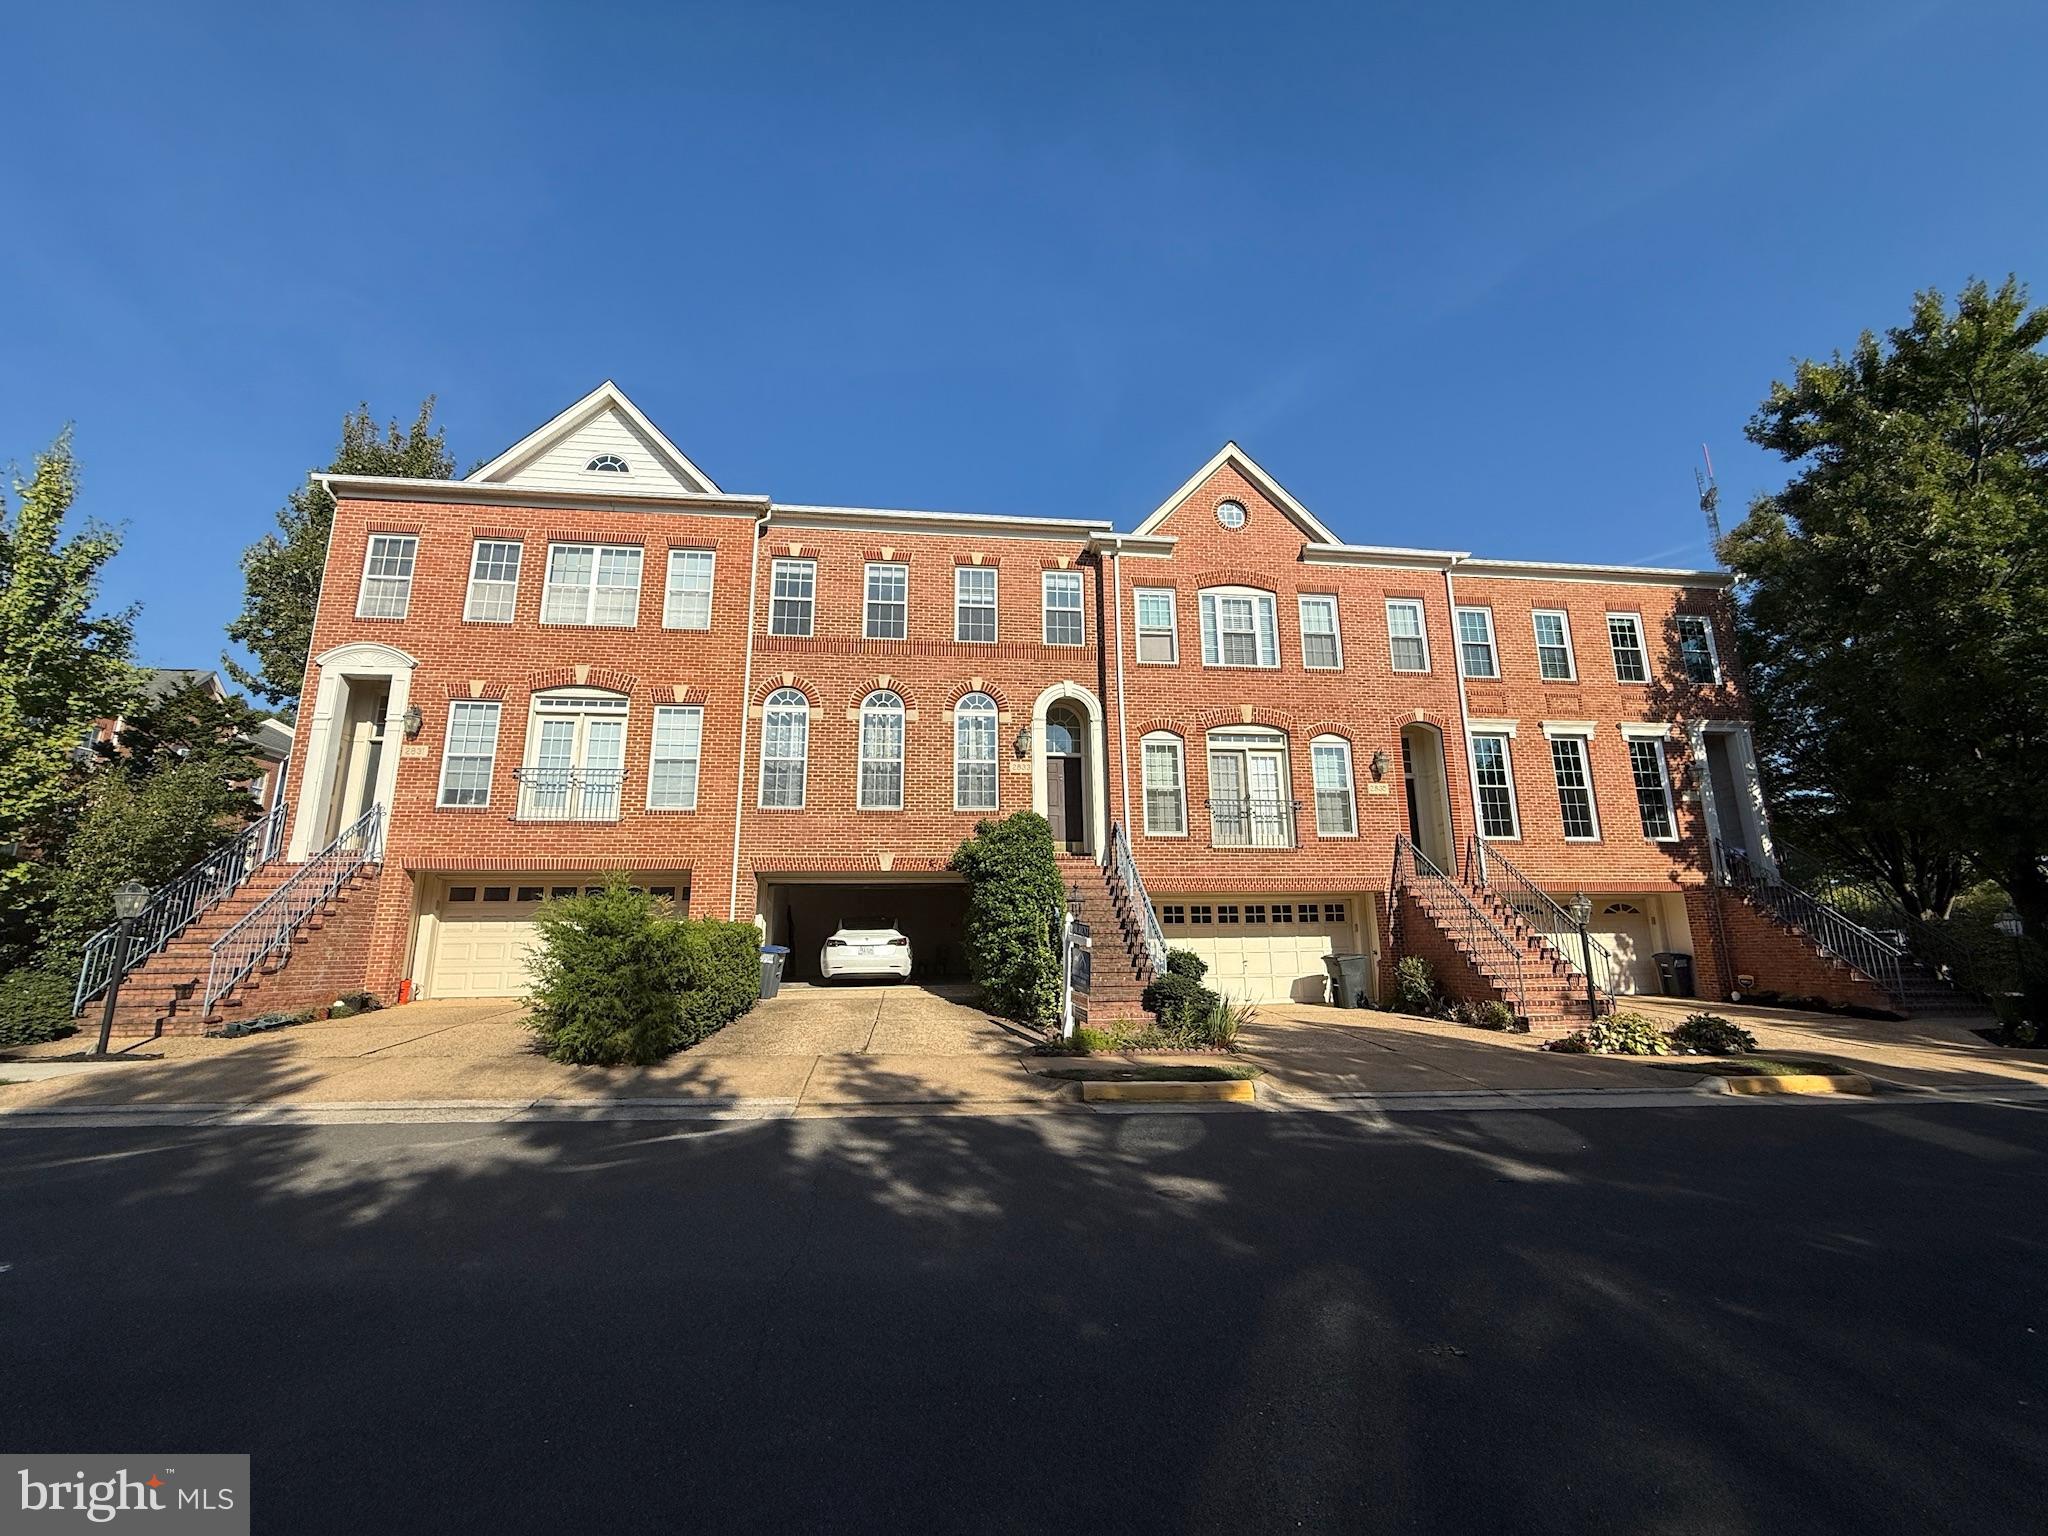
VIENNA
2833 GRACE FOREST PLACE
3 Beds
3 Baths
2,330 Sq.Ft.
$949,900
MLS#: VAFX2312608
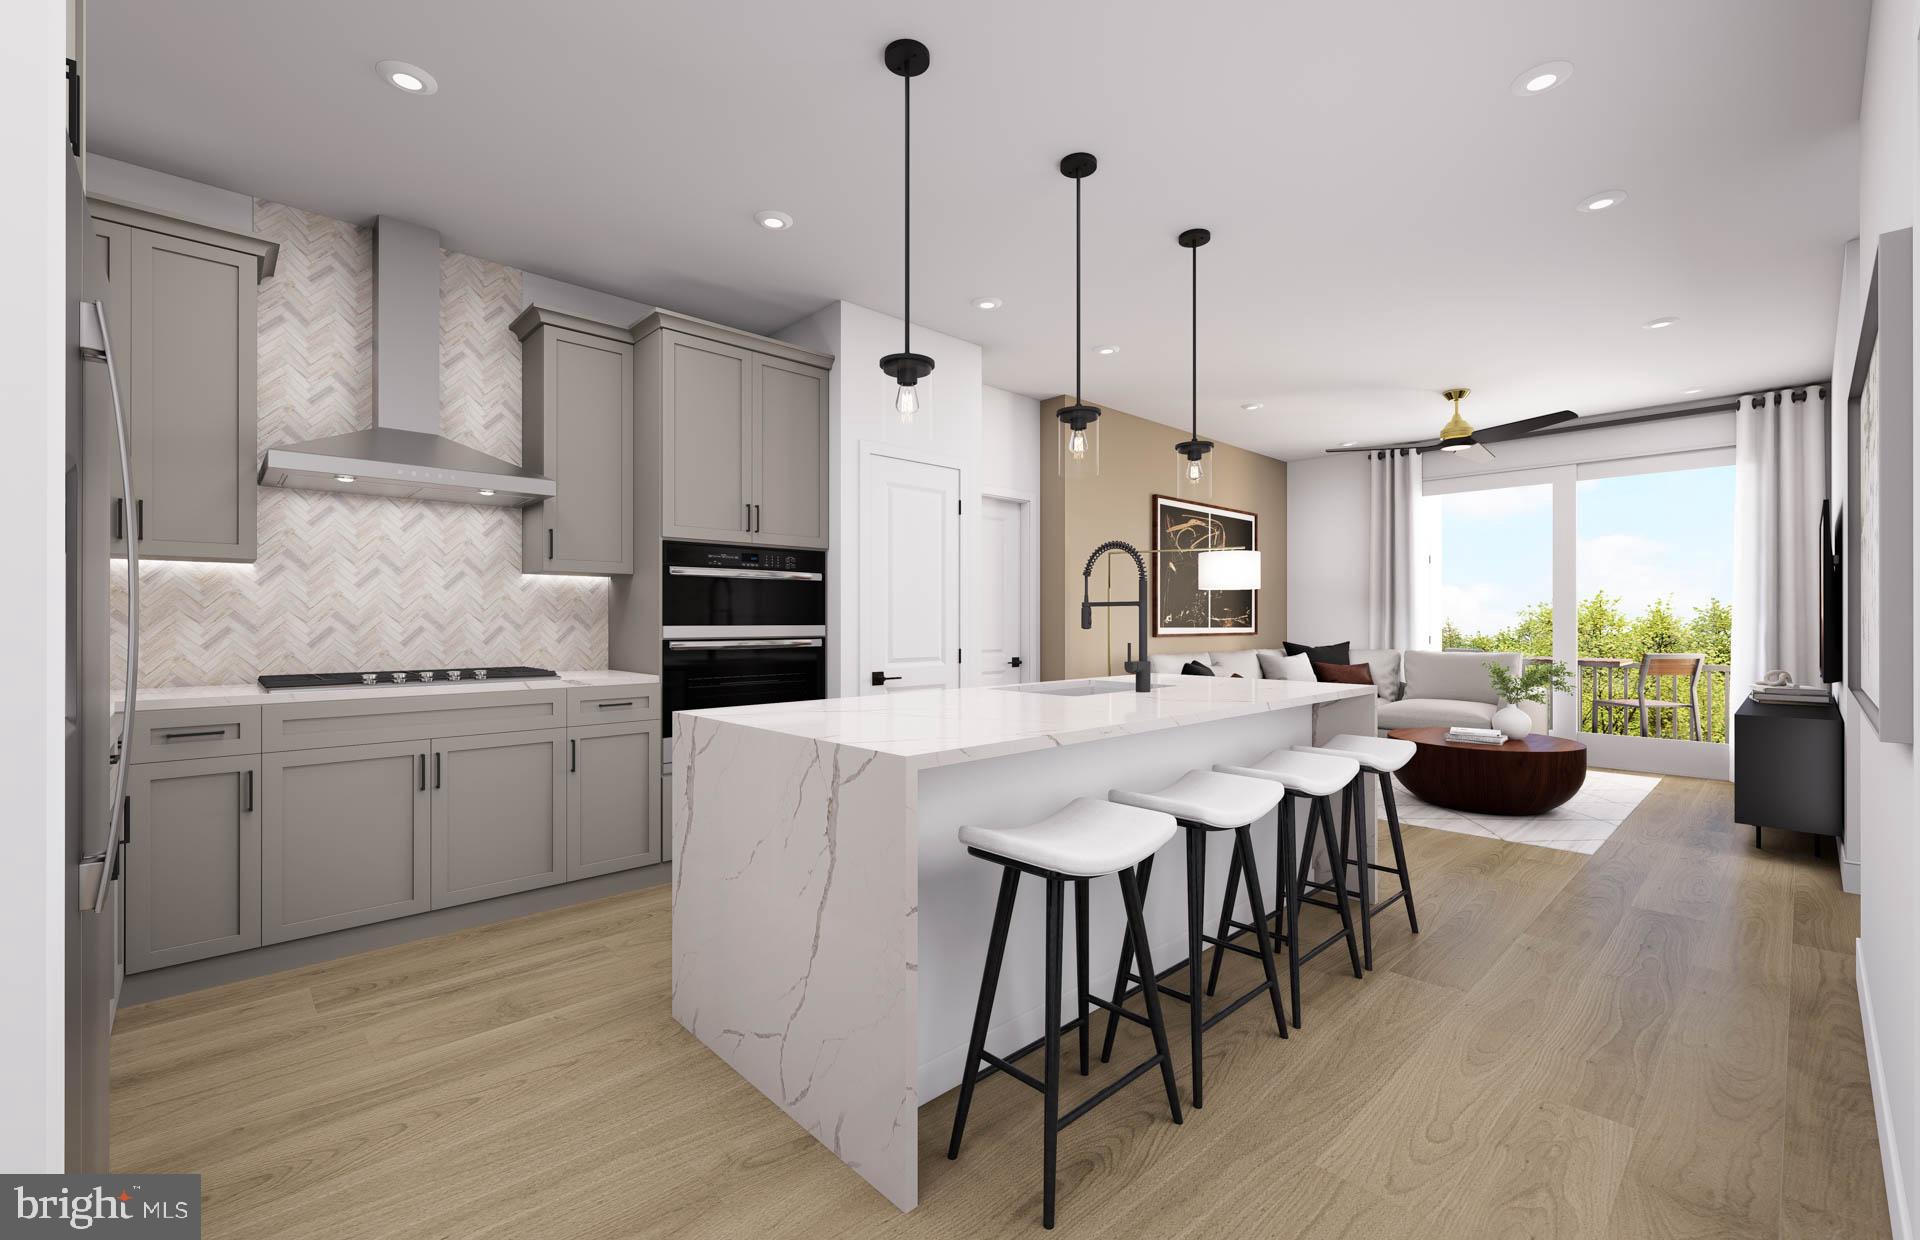
VIENNA
1961 ILLUMINATION DRIVE 303
2 Beds
2 Baths
1,401 Sq.Ft.
$878,370
MLS#: VAFX2310424
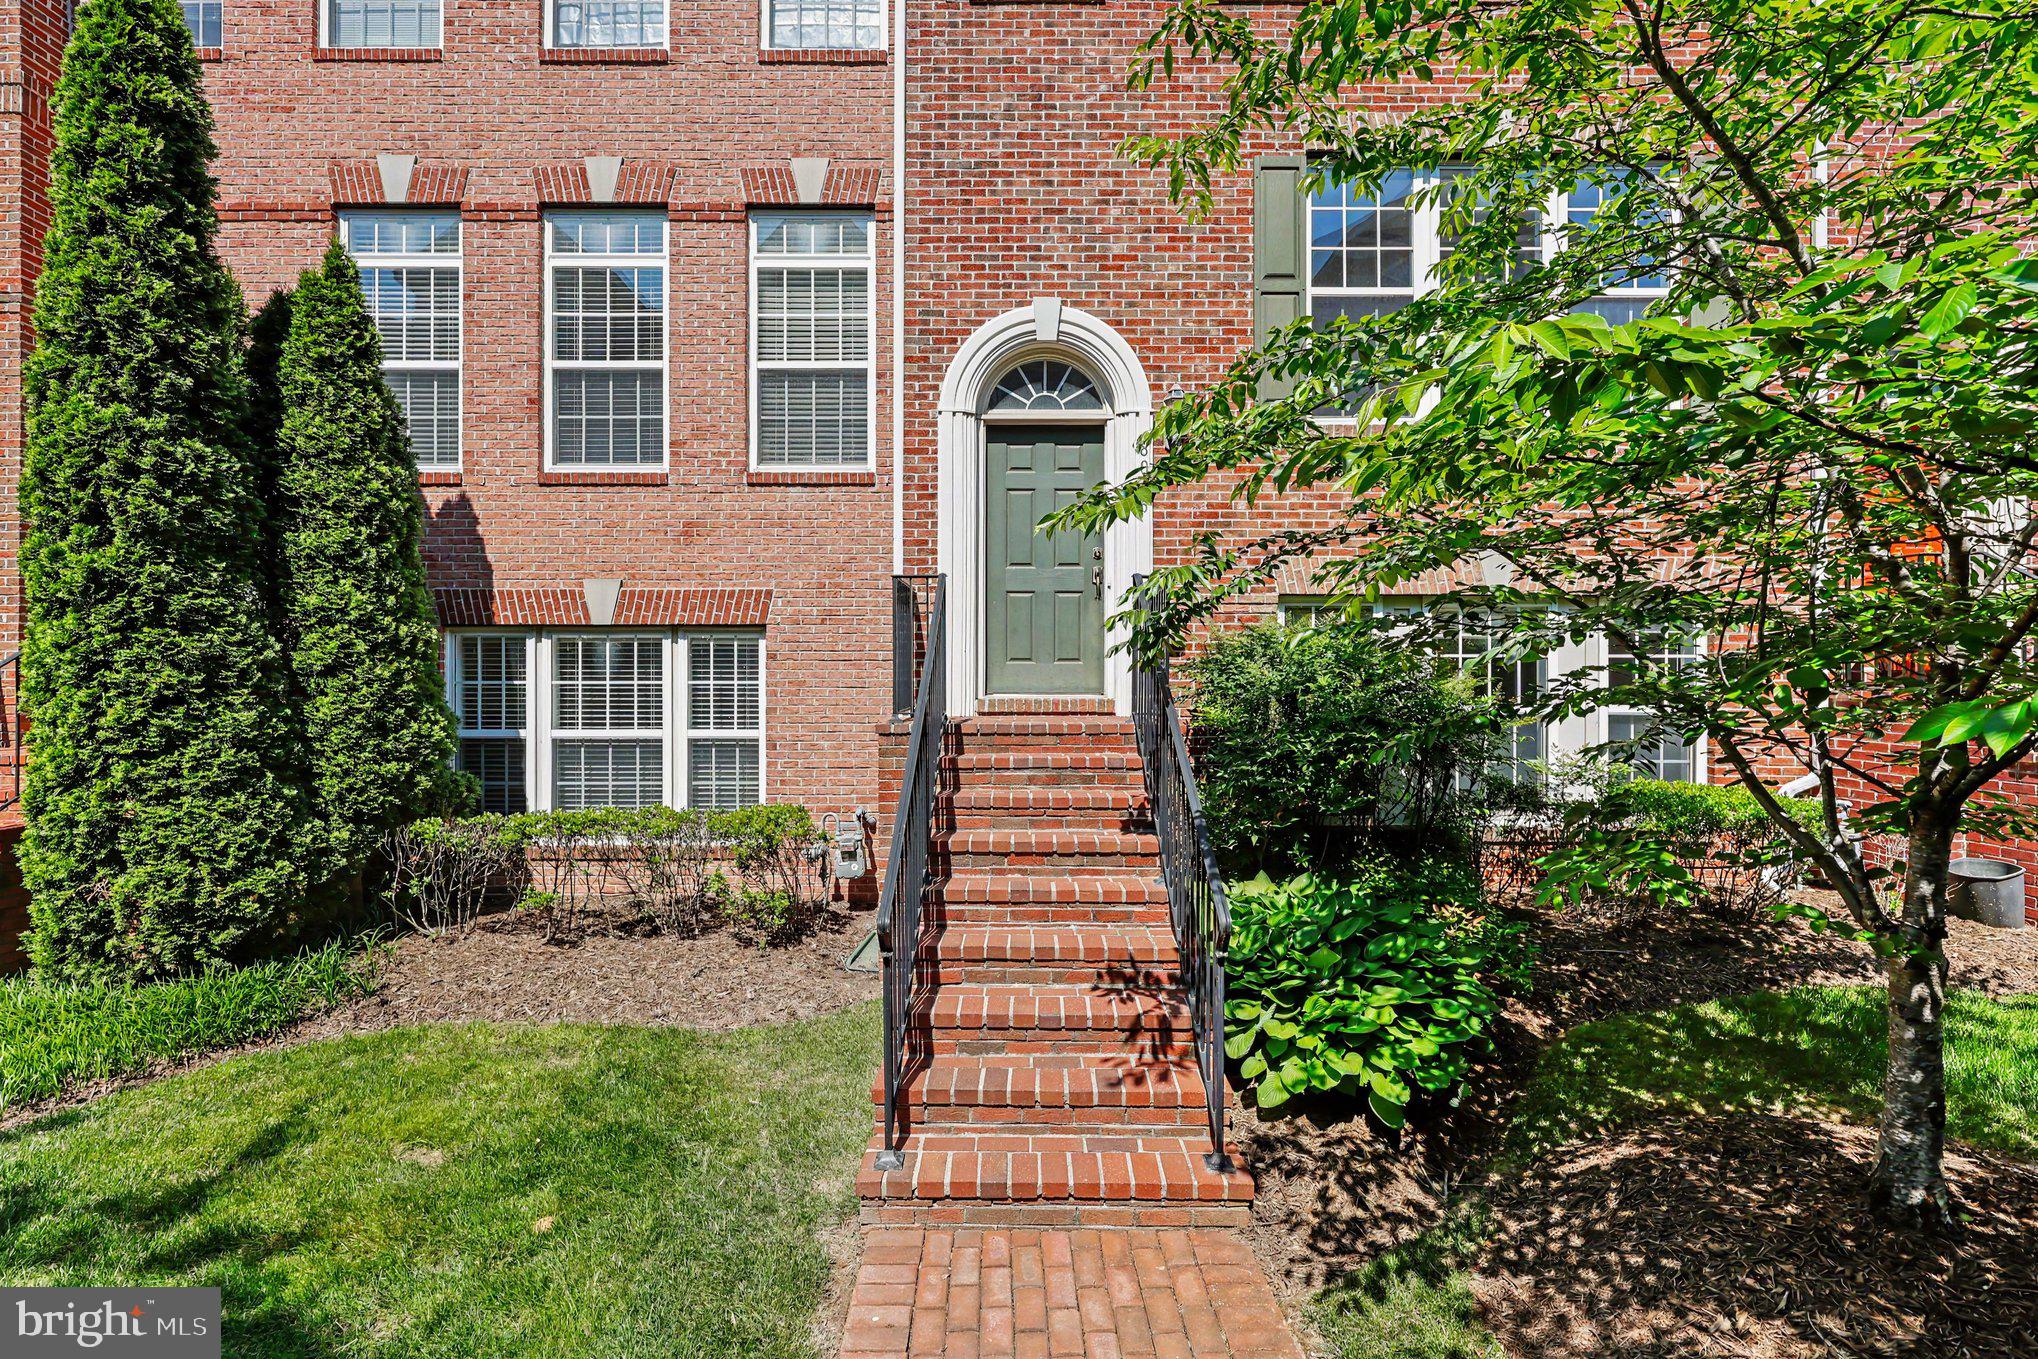
VIENNA
8046 RESERVE WAY
3 Beds
2 Baths
1,760 Sq.Ft.
$980,000
MLS#: VAFX2311390
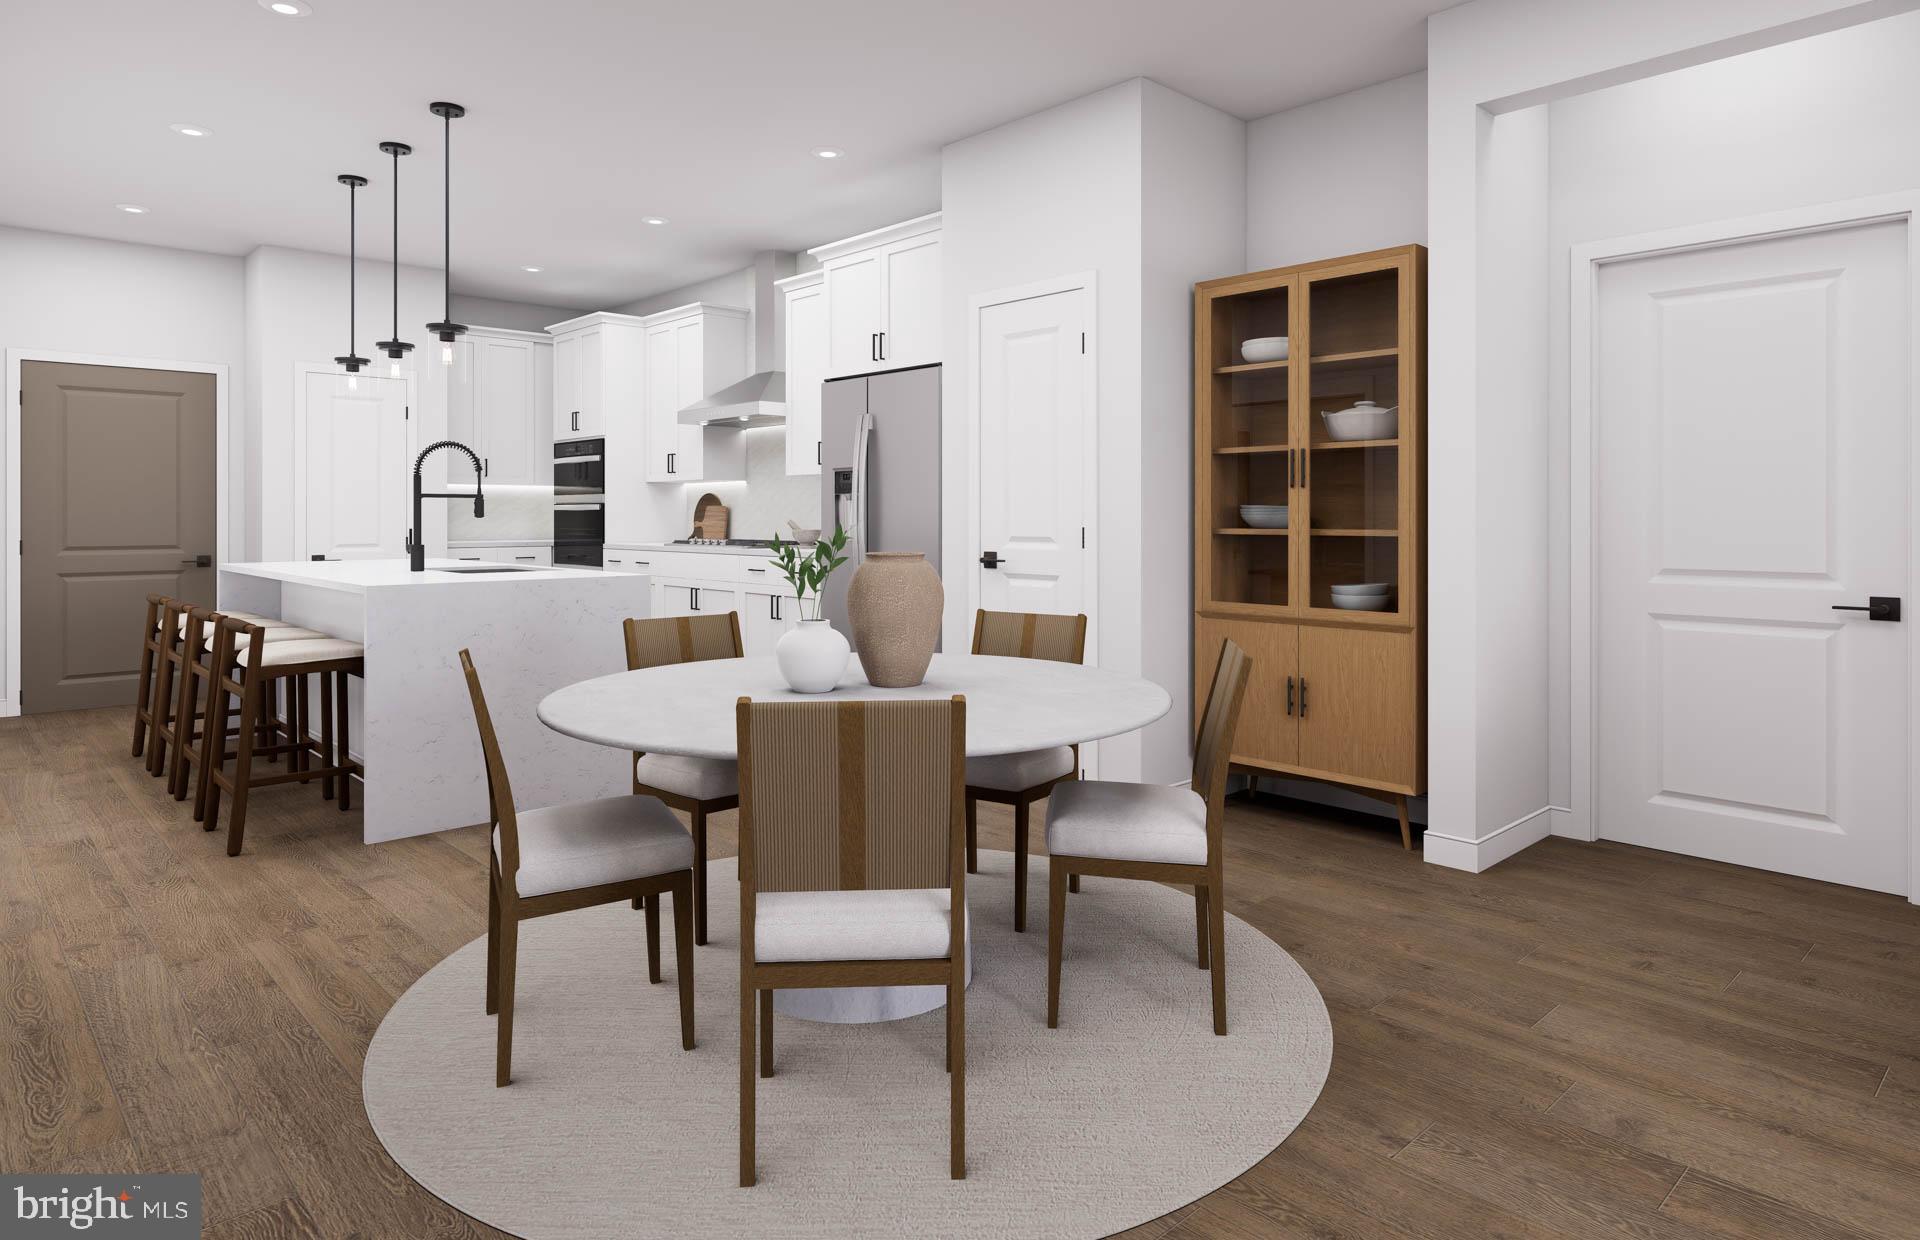
VIENNA
8131 SHINING STAR LANE 209
2 Beds
2 Baths
1,475 Sq.Ft.
$895,370
MLS#: VAFX2327168
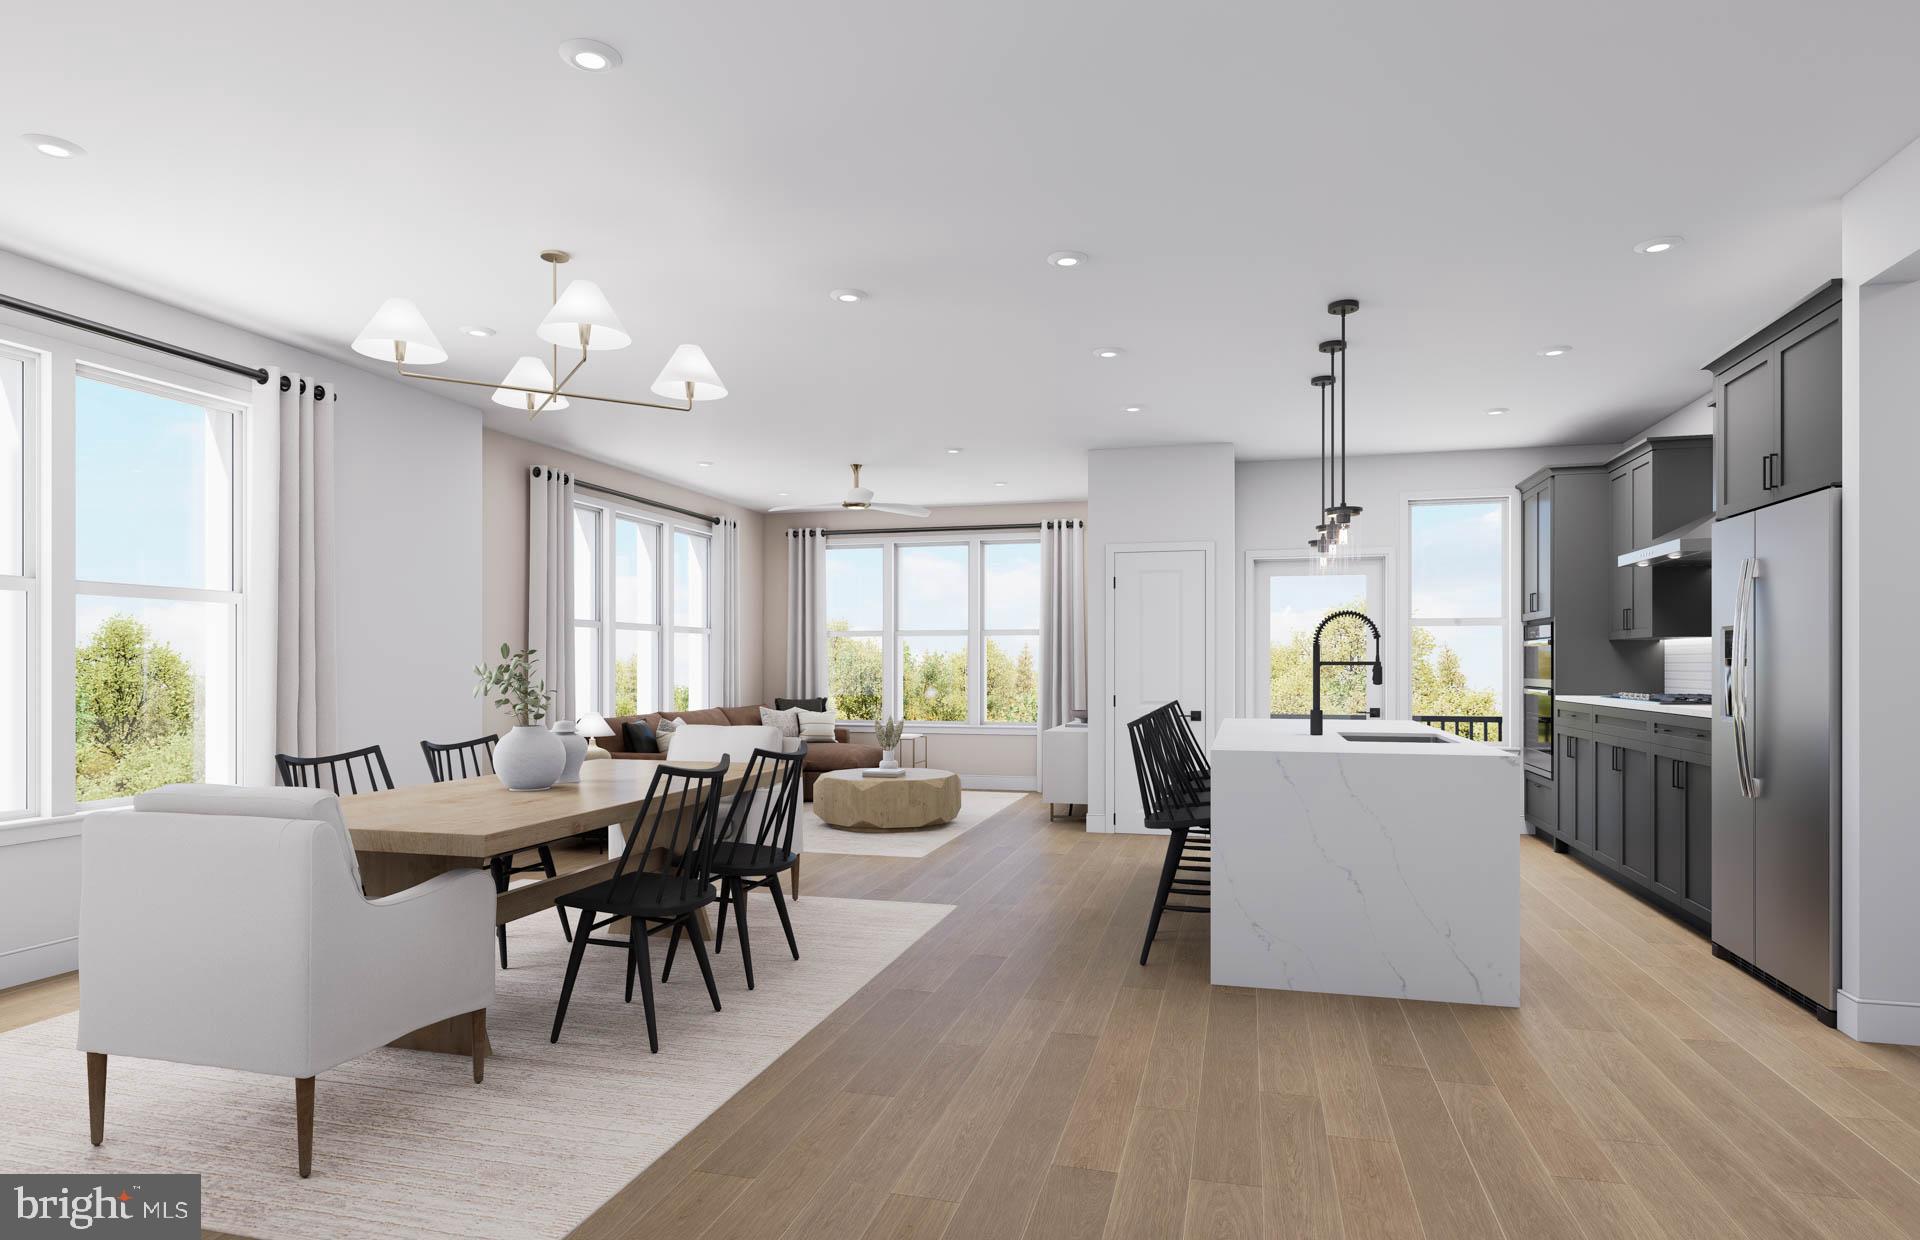
VIENNA
8131 SHINING STAR LANE 106
2 Beds
2 Baths
1,711 Sq.Ft.
$1,085,920
MLS#: VAFX2320380
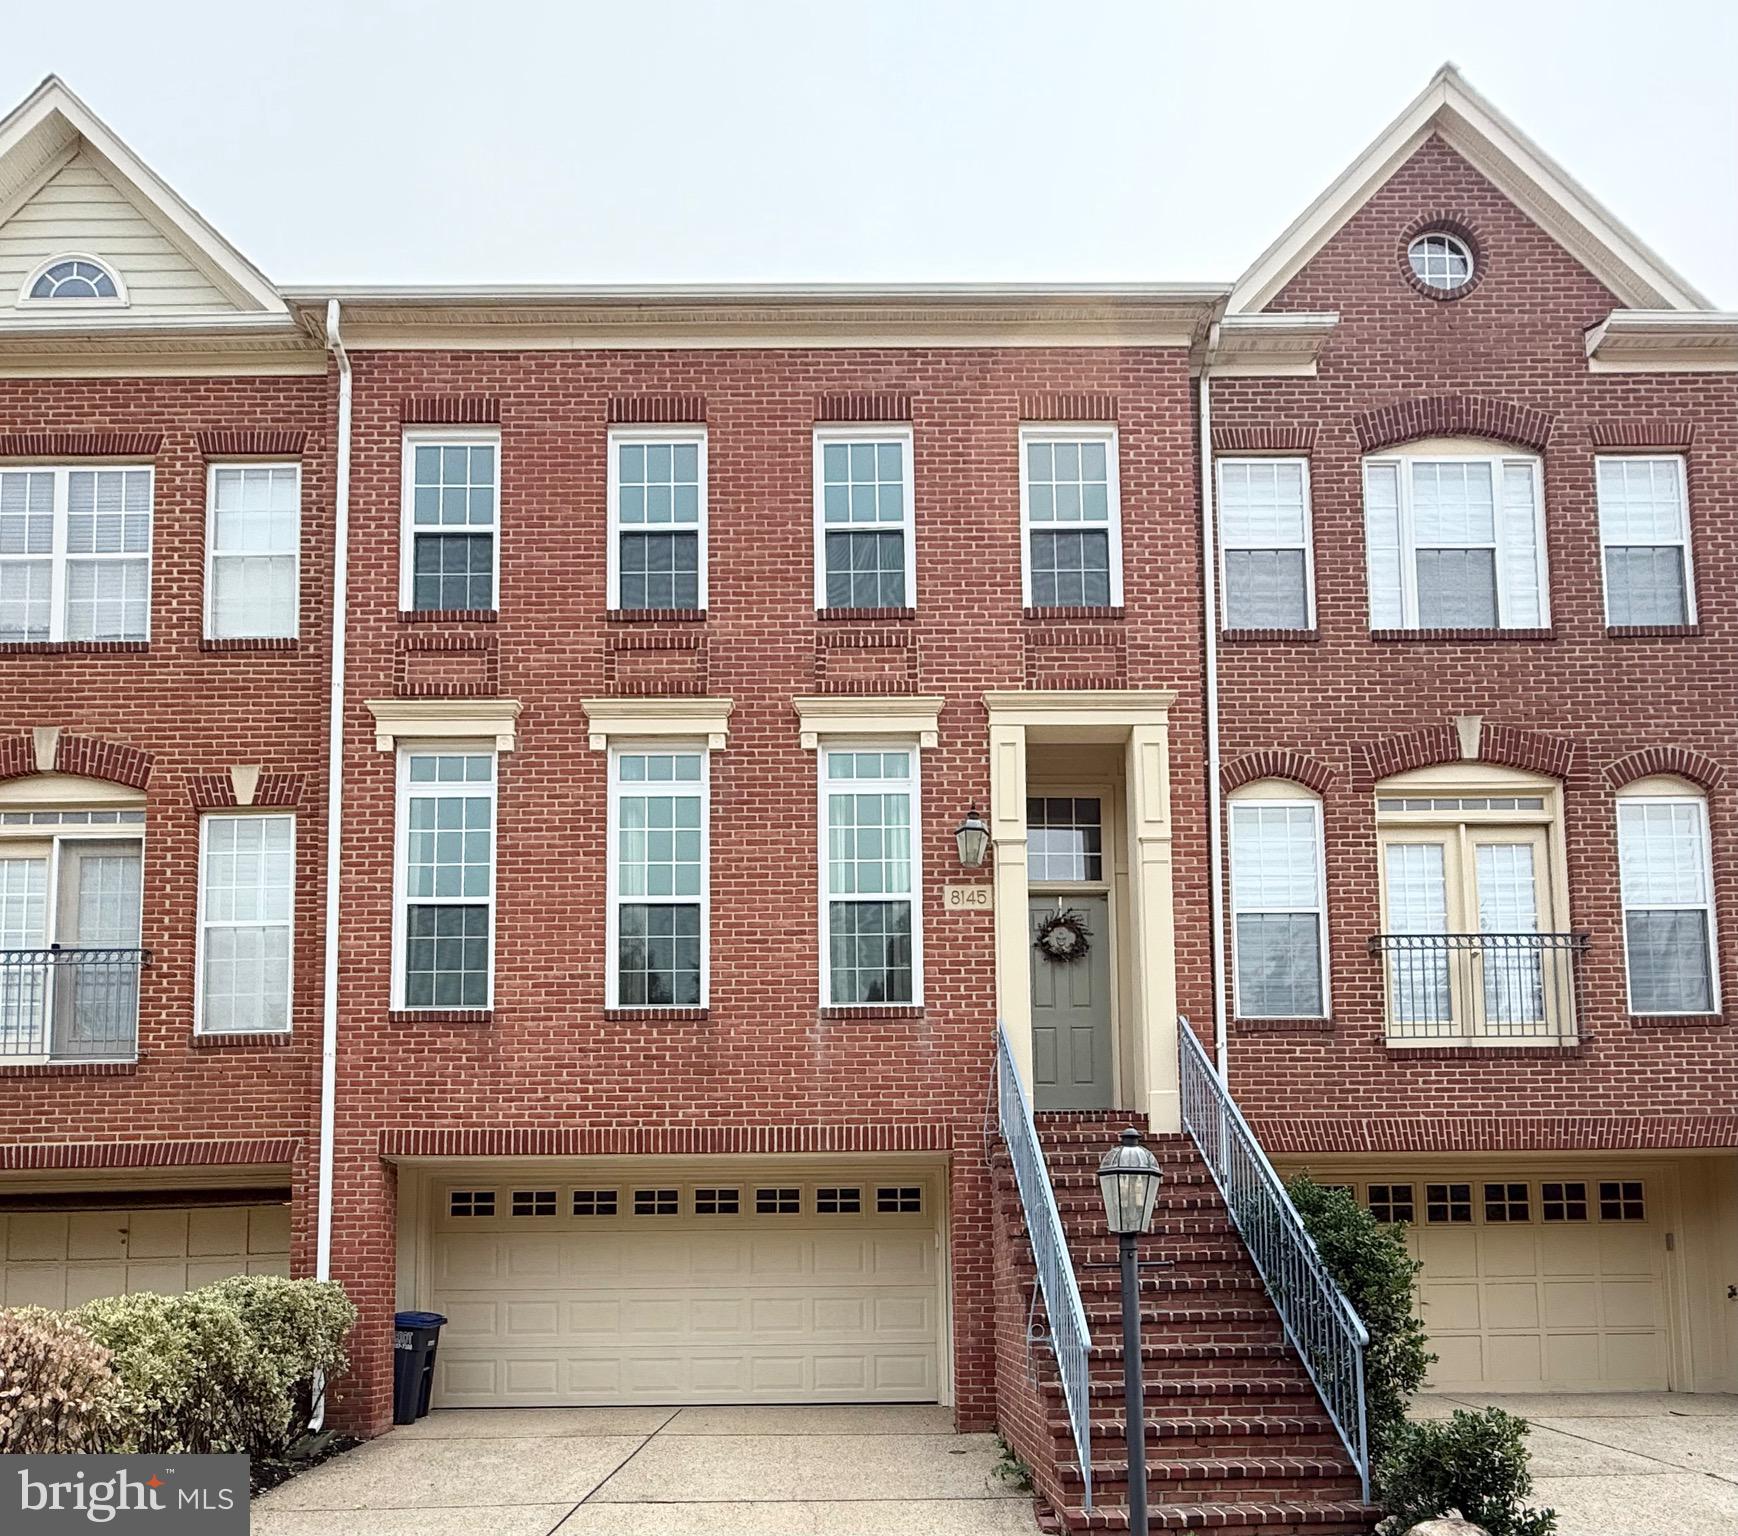
VIENNA
8145 QUINN TERRACE
3 Beds
3 Baths
2,189 Sq.Ft.
$1,049,800
MLS#: VAFX2329380
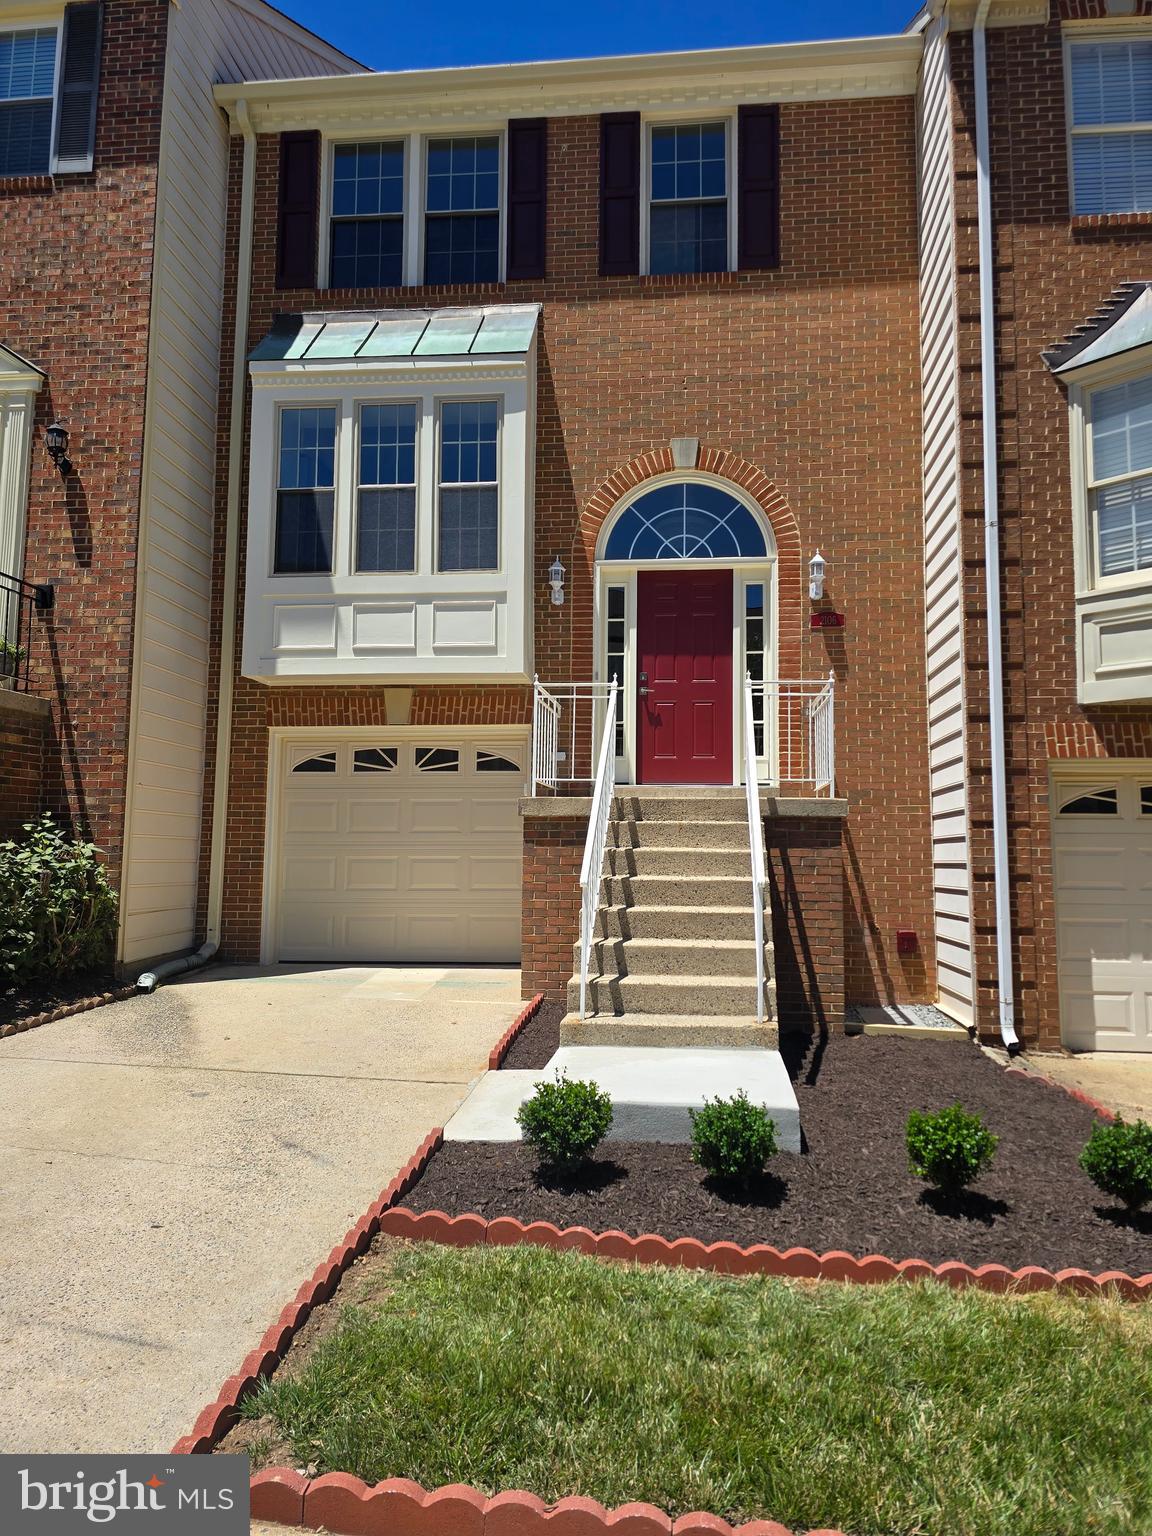
VIENNA
2106 BOBBYBER DRIVE
4 Beds
3 Baths
1,800 Sq.Ft.
$1,249,000
MLS#: VAFX2322630

VIENNA
2244 RICHELIEU DRIVE
5 Beds
3 Baths
3,360 Sq.Ft.
$1,055,000
MLS#: VAFX2326934

VIENNA
9924 CORSICA STREET
5 Beds
3 Baths
3,162 Sq.Ft.
$1,024,900
MLS#: VAFX2327416
.png)