


Property
Beds
4
Full Baths
3
1/2 Baths
1
Year Built
1999
Sq.Footage
3,192
Welcome home to this spacious 4-bedroom, 3.5-bath home offering over 3,200 square feet of beautifully finished living space in desirable Round Hill. Tucked away on a peaceful cul-de-sac and surrounded by mature trees, this home offers the space to spread out, room to gather, and a private setting to enjoy at the end of the day. Step inside to hardwood floors and inviting formal living and dining rooms, perfect for hosting holidays, celebrations, or simply enjoying time at home. At the heart of the main level, the spacious kitchen features 42-inch cabinetry, stainless steel appliances, a breakfast bar, and a sunny breakfast nook for casual meals and morning coffee. The kitchen flows seamlessly into the family room, where a wood-burning fireplace creates a warm and welcoming place to gather. Just outside, the expansive deck extends your living space outdoors—ideal for summer dinners, weekend barbecues, entertaining friends, or relaxing while overlooking the landscaped backyard and mature trees. Upstairs, the spacious primary suite offers a relaxing retreat with two walk-in closets and a beautifully remodeled en-suite bath featuring a double-sink vanity. Three additional bedrooms and an updated hall bath provide plenty of room for family, guests, or additional workspace. The finished walk-out lower level offers incredible flexibility to fit the way you live. Create a game room, media or theater space, home gym, or combination of all three. A dedicated home office and full bath add even more versatility, while separate storage and utility rooms provide the practical space every home needs. Walk directly outside to the landscaped backyard, where mature trees create a peaceful and private backdrop. Conveniently located near shopping, dining, schools, and commuter routes, with Loudoun County's wineries, breweries, outdoor recreation, and small-town destinations just minutes away, this home offers the opportunity to enjoy both everyday convenience and the relaxed lifestyle that makes Western Loudoun so special.
Features & Amenities
Interior
-
Other Interior Features
Ceiling Fan(s), Pantry, Walk-In Closet(s), Recessed Lighting, Built-in Features, Crown Molding
-
Total Bedrooms
4
-
Bathrooms
3
-
1/2 Bathrooms
1
-
Above Grade Finished Area
2367.0
-
Basement YN
YES
-
Cooling YN
YES
-
Cooling
Central Air, Ceiling Fan(s), Electric
-
Fireplace YN
YES
-
Heating YN
YES
-
Heating
Exhaust Fan, Electric, Forced Air
-
Pet friendly
N/A
Exterior
-
Garage
Yes
-
Garage spaces
2
-
Construction Materials
Vinyl Siding
-
Parking
Garage Door Opener, Asphalt, Garage, Driveway, Inside Entrance, Attached
-
Patio and Porch Features
Deck
-
Pool
No
-
Waterfront YN
NO
Area & Lot
-
Lot Features
Cul-De-Sac
-
Lot Size(acres)
0.24
-
Lot Size(square feet)
10,454
-
Property Type
Residential
-
Property Sub Type
Single Family Residence
-
Architectural Style
Traditional
Price
-
Sales Price
$755,000
-
Tax Amount
$5,583
-
Financing Options
Cash, Conventional, FHA, VA
-
Sq. Footage
3,192
-
Price/SqFt
$236
HOA
-
Association
YES
-
Association Fee
$98
-
Association Fee Frequency
Monthly
-
Association Fee Includes
N/A
School District
-
Elementary School
ROUND HILL
-
Middle School
HARMONY
-
High School
WOODGROVE
Property Features
-
New Construction
NO
-
Association Amenities
Basketball Court, Jogging Path, Playground
-
Foundation Details
Concrete Perimeter
-
Senior Community YN
NO
-
Sewer
Public Sewer
-
Tax Lot
23
-
Water Source
Public
Schedule a Showing
Showing scheduled successfully.
Mortgage calculator
Estimate your monthly mortgage payment, including the principal and interest, property taxes, and HOA. Adjust the values to generate a more accurate rate.
Your payment
Principal and Interest:
$
Property taxes:
$
HOA fees:
$
Total loan payment:
$
Total interest amount:
$
Location
County
LOUDOUN
Elementary School
ROUND HILL
Middle School
HARMONY
High School
WOODGROVE
Listing Courtesy of Amy H. Sikora , Weichert, REALTORS
RealHub Information is provided exclusively for consumers' personal, non-commercial use, and it may not be used for any purpose other than to identify prospective properties consumers may be interested in purchasing. All information deemed reliable but not guaranteed and should be independently verified. All properties are subject to prior sale, change or withdrawal. RealHub website owner shall not be responsible for any typographical errors, misinformation, misprints and shall be held totally harmless.

AGENT
Lauren Seaton
Call Lauren today to schedule a private showing.

* Listings on this website come from the FMLS IDX Compilation and may be held by brokerage firms other than the owner of this website. The listing brokerage is identified in any listing details. Information is deemed reliable but is not guaranteed. If you believe any FMLS listing contains material that infringes your copyrighted work please click here to review our DMCA policy and learn how to submit a takedown request.© 2024 FMLS.
Related Properties
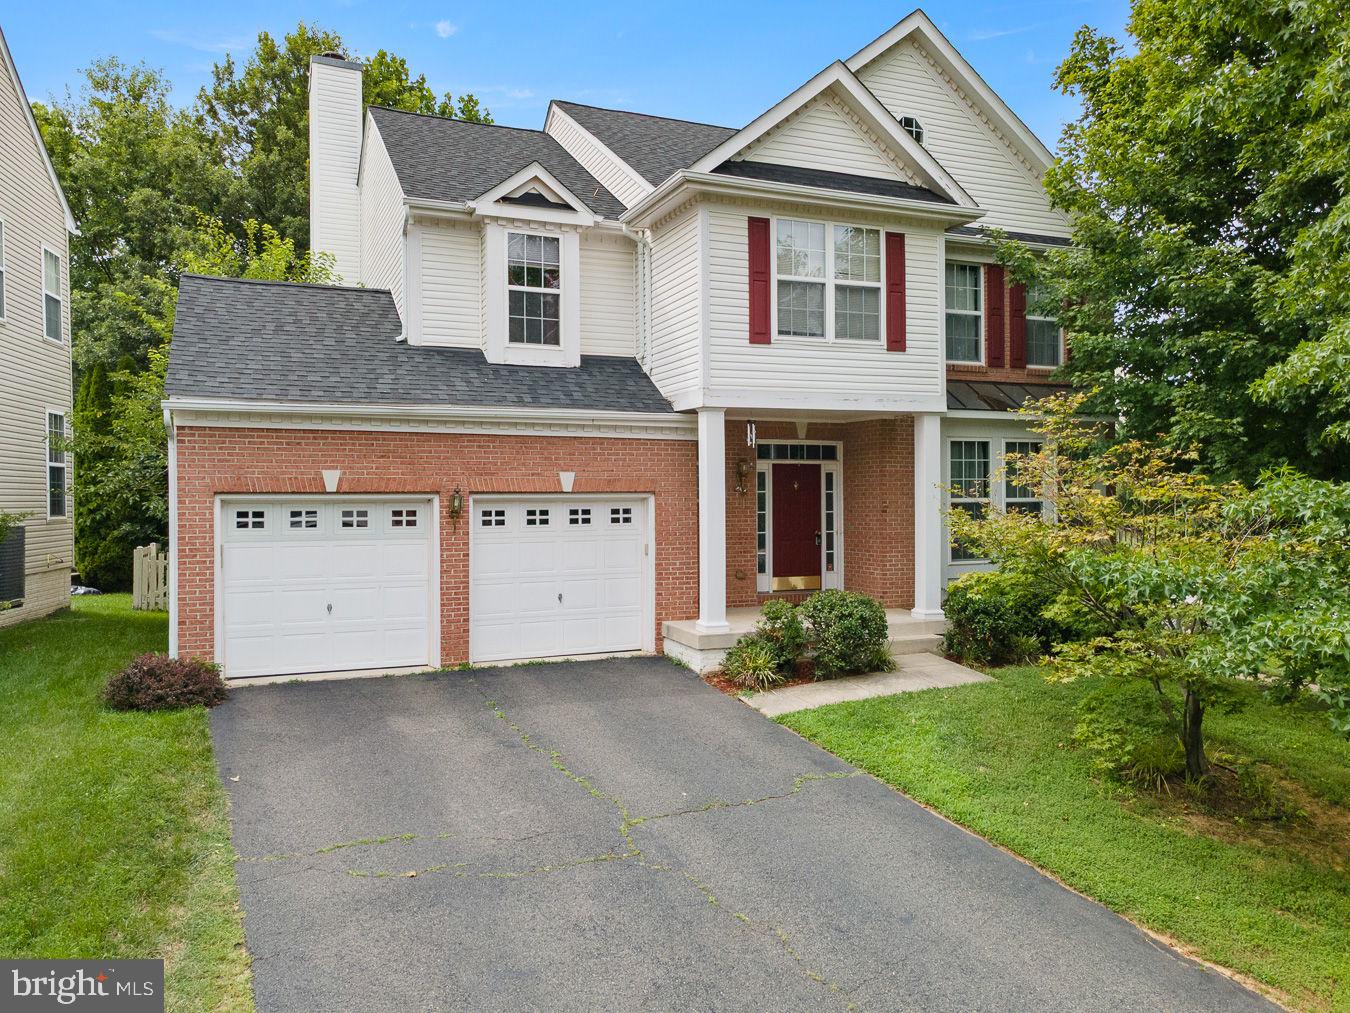
ROUND HILL
35554 SARASOTA STREET
4 Beds
3 Baths
3,409 Sq.Ft.
$749,900
MLS#: VALO2131012
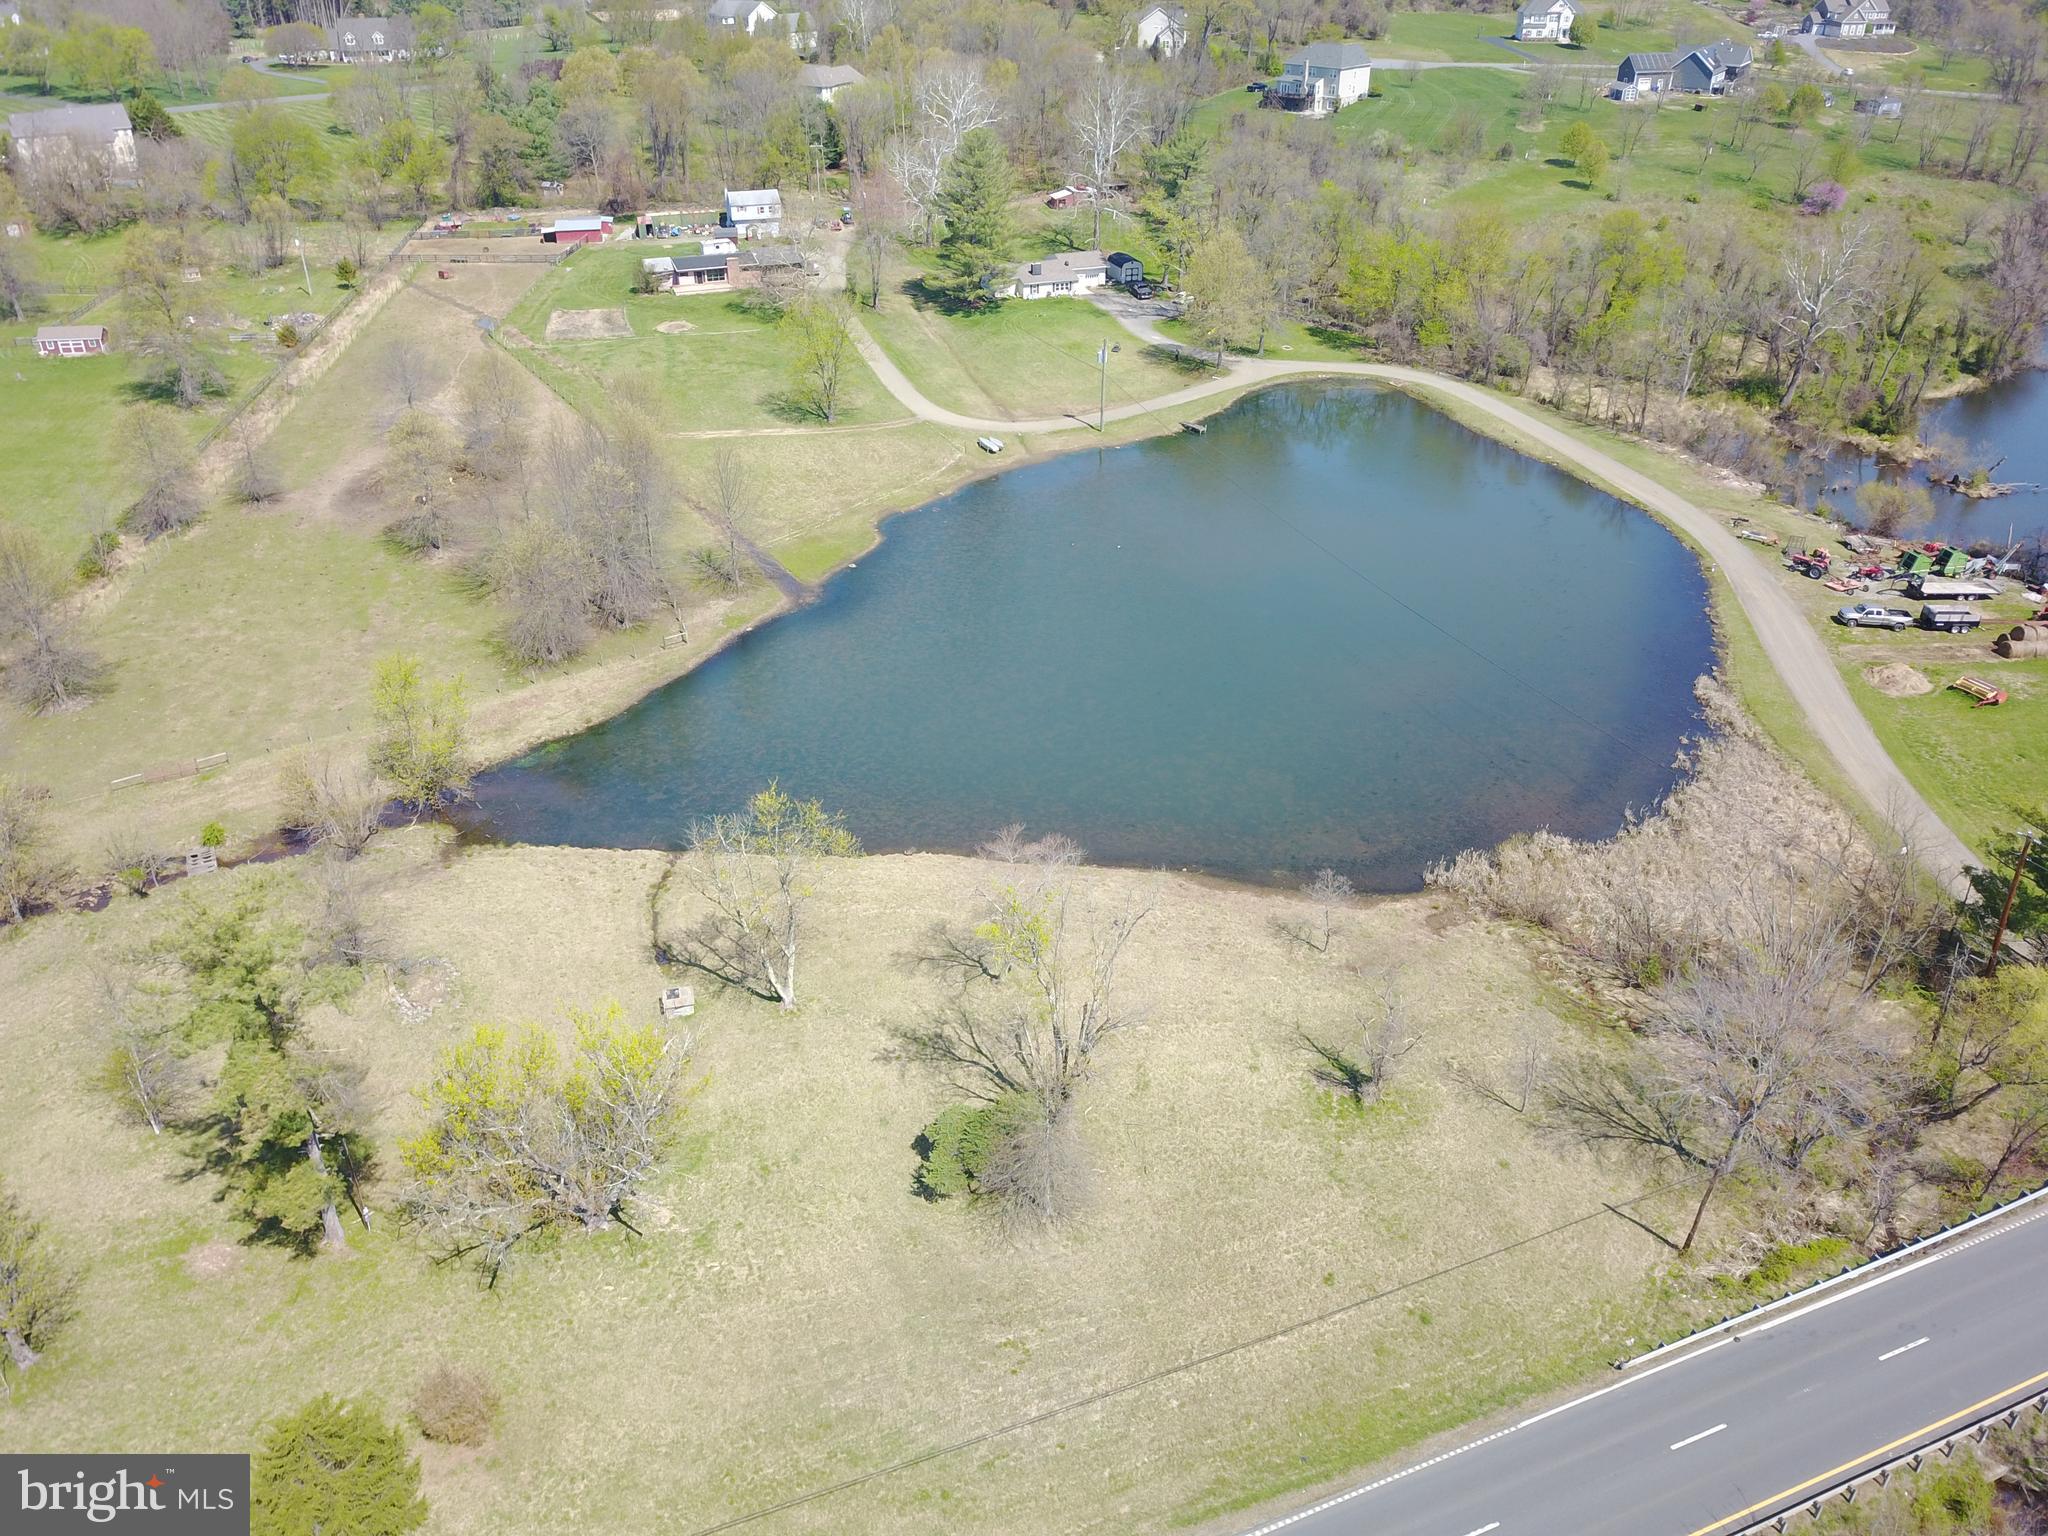
ROUND HILL
35142 LEESBURG PIKE
2 Beds
1 Baths
1,642 Sq.Ft.
$899,000
MLS#: VALO2121534

ROUND HILL
35555 SARASOTA STREET
5 Beds
3 Baths
3,056 Sq.Ft.
$750,000
MLS#: VALO2131974

ROUND HILL
17276 MAGIC MOUNTAIN DRIVE
4 Beds
3 Baths
3,327 Sq.Ft.
$775,000
MLS#: VALO2133870
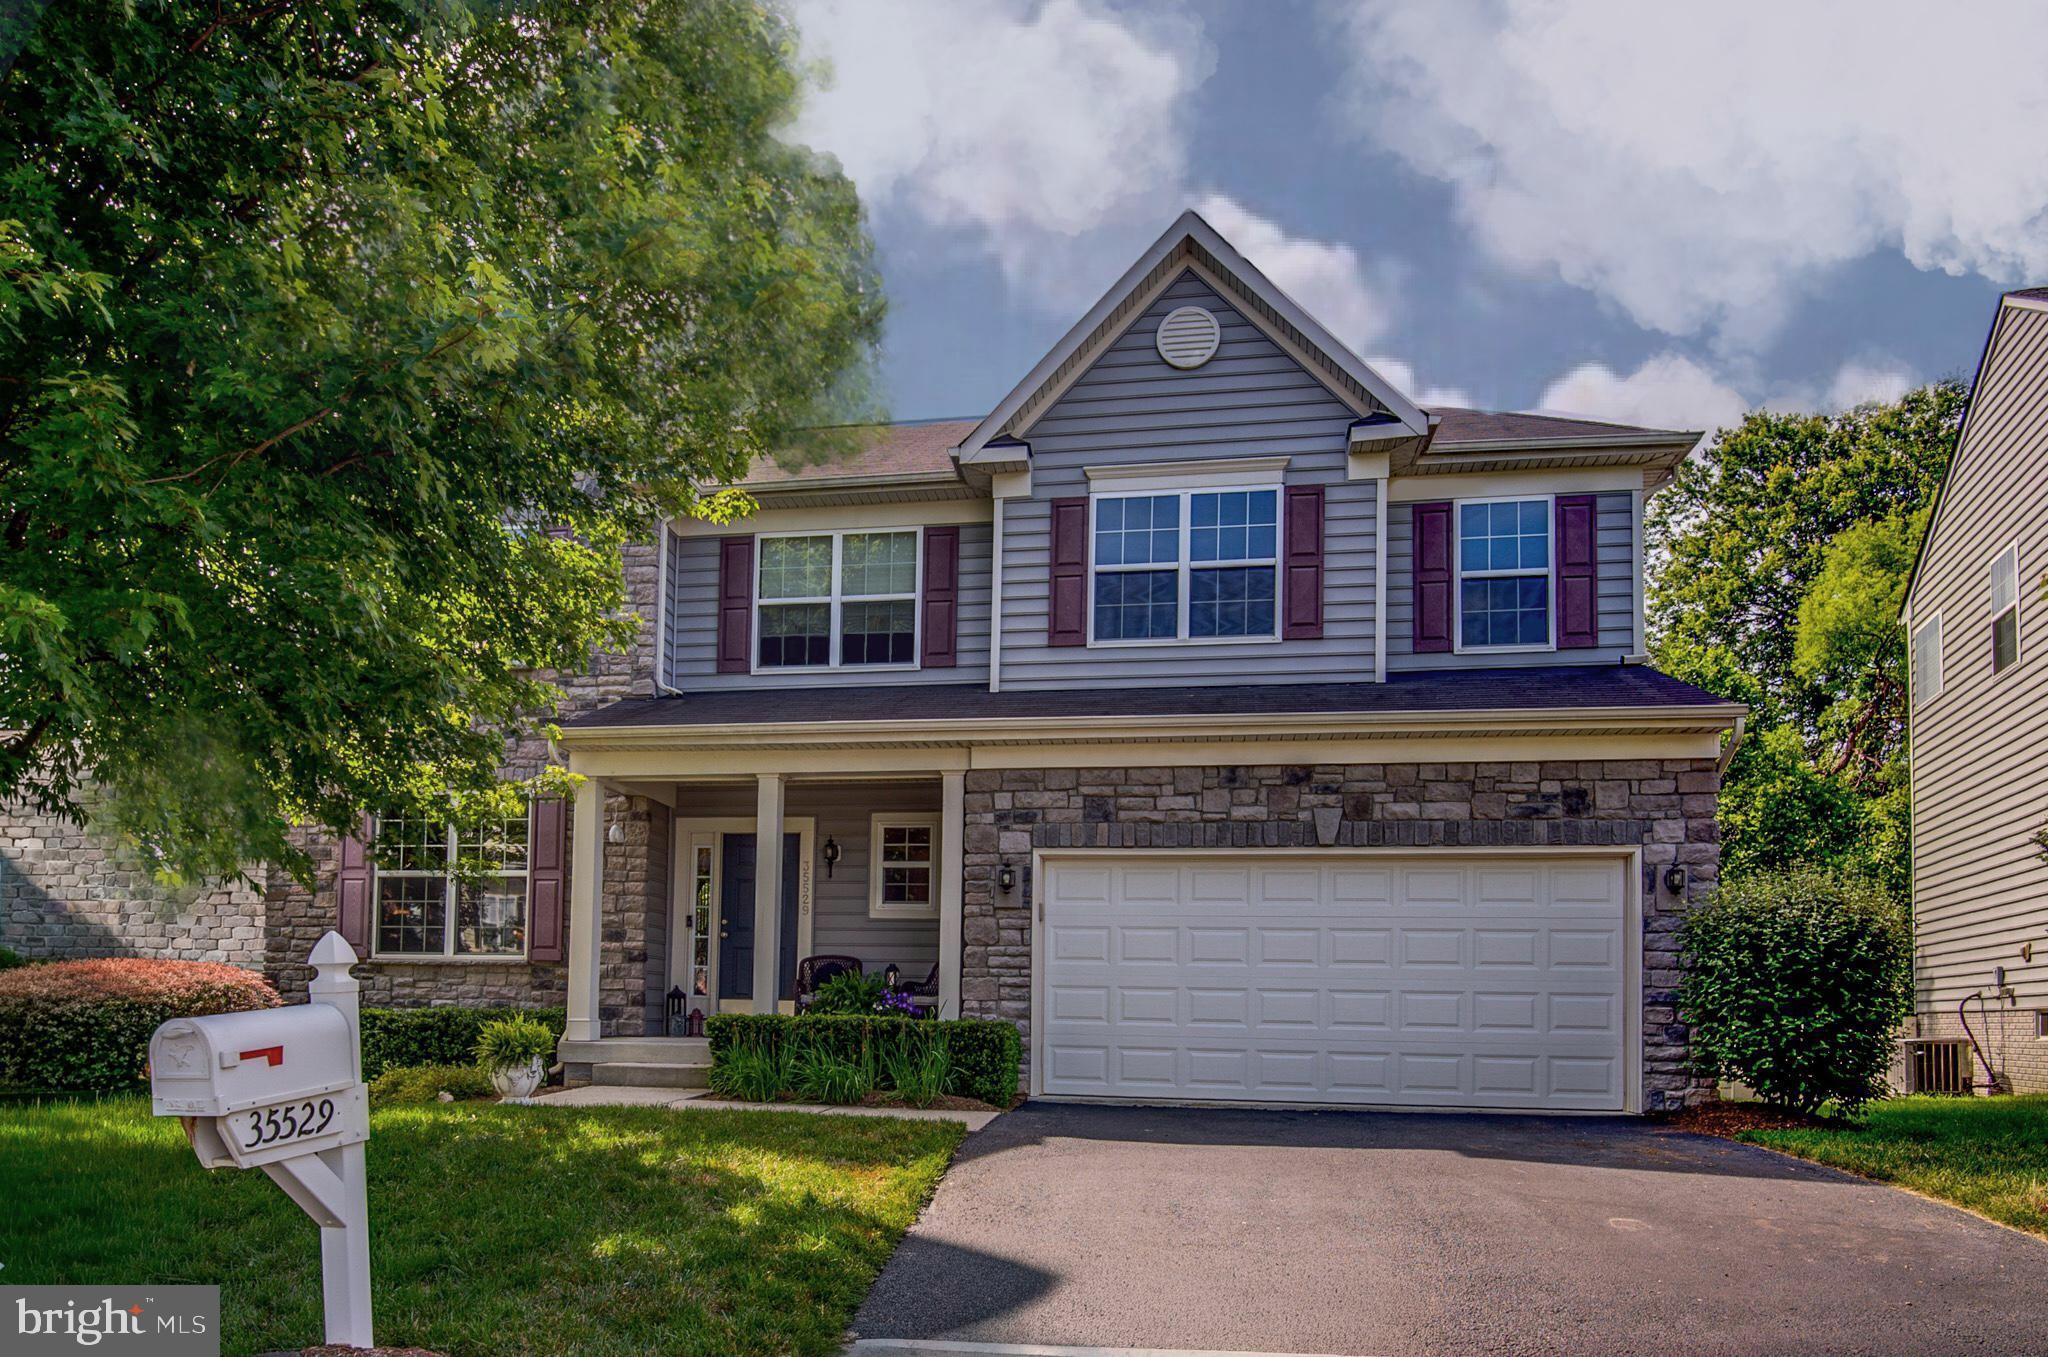
ROUND HILL
35529 HUDSON STREET
4 Beds
2 Baths
2,510 Sq.Ft.
$774,900
MLS#: VALO2126944

ROUND HILL
22 E LOUDOUN STREET
3 Beds
3 Baths
2,790 Sq.Ft.
$850,000
MLS#: VALO2132552
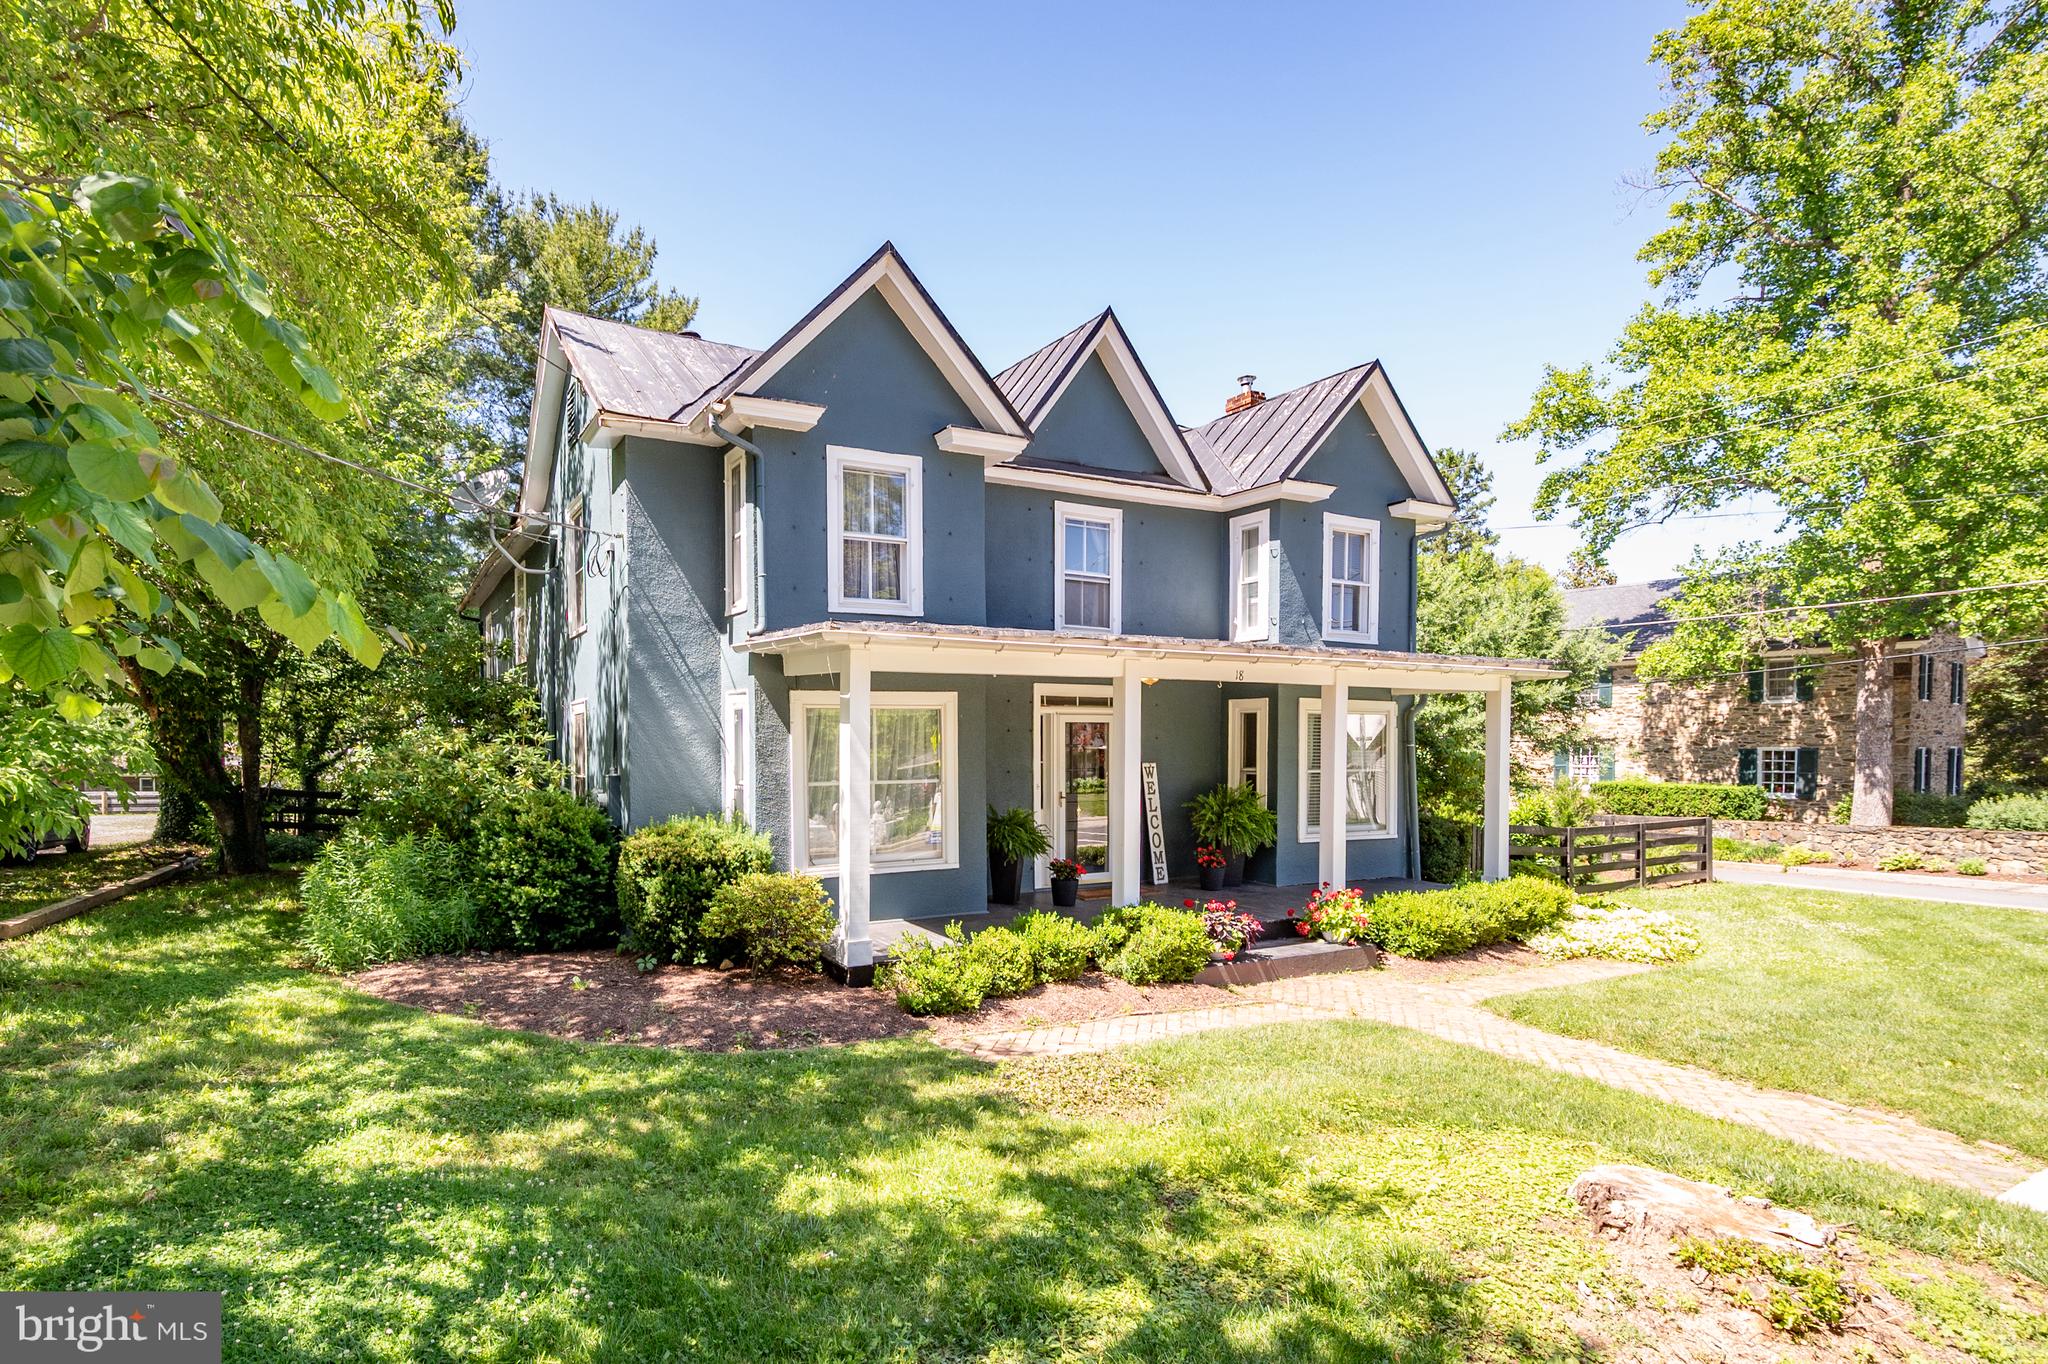
ROUND HILL
18 E LOUDOUN STREET
4 Beds
2 Baths
2,116 Sq.Ft.
$699,900
MLS#: VALO2126816
.png)