


Property
Beds
3
Full Baths
2
1/2 Baths
1
Year Built
2011
Sq.Footage
1,908
Experience the ultimate convenience of main-level living in a vibrant lake community! This meticulously maintained home boasts 1,908 square feet of finished living space all on one level—including the laundry room—plus a massive unfinished walk-out basement and a two-car garage. The thoughtfully designed layout features a private primary suite nestled at the rear of the home, complete with a spacious walk-in closet, a versatile sitting area/office, and a spa-like bath featuring a soaking tub, separate shower, private water closet, and a double-sink vanity. Two additional bedrooms are positioned at the front of the home, sharing a well-appointed full bath with a double vanity. Guests are welcomed by an inviting, wide front foyer and a convenient powder room. The heart of the home is the open-concept great room, which seamlessly connects the kitchen, dining room, and family room under airy 9-foot ceilings. The gourmet kitchen is equipped with ample 42-inch cabinets, Corian countertops, a large center island, a gas fireplace, a pantry, and on-trend luxury vinyl plank flooring. Elegant white plantation shutters trim the windows throughout. Key updates and premium features include: • Major Systems: New energy-efficient HVAC (2025), new water heater with upgraded copper plumbing (2025), whole-house humidifier, and air purifier. • The Lot: This home sits on the largest lot on the block among these main-level homes! • Low-Maintenance Living: Full lawn maintenance is fully covered by the HOA fee. Resort-style community amenities abound! Enjoy direct access to the floating dock on Lake Sleeter and a scenic 1.8-mile walking trail that circles the neighborhood. The trail connects directly to Franklin Regional Park, which features a swimming pool, baseball and sports fields, a dog park, a playground, and a stocked fishing pond. Plus, the upcoming Western Loudoun Regional Recreational facility is slated for construction just across from Franklin Park within the next two years.
Features & Amenities
Interior
-
Other Interior Features
Kitchen Island
-
Total Bedrooms
3
-
Bathrooms
2
-
1/2 Bathrooms
1
-
Above Grade Finished Area
1908.0
-
Basement YN
YES
-
Cooling YN
YES
-
Cooling
Central Air, Electric
-
Fireplace YN
YES
-
Heating YN
YES
-
Heating
Exhaust Fan, Electric, Heat Pump
-
Main Level Bedrooms
3
-
Pet friendly
N/A
Exterior
-
Garage
Yes
-
Garage spaces
2
-
Construction Materials
Vinyl Siding
-
Parking
Garage Door Opener, Garage, Attached
-
Patio and Porch Features
Deck, Porch
-
Pool
No
-
Waterfront YN
NO
-
View
Mountain(s)
Area & Lot
-
Lot Size(acres)
0.16
-
Lot Size(square feet)
6,970
-
Property Type
Residential
-
Property Sub Type
Single Family Residence
-
Architectural Style
Craftsman
Price
-
Sales Price
$670,000
-
Tax Amount
$5,110
-
Sq. Footage
1,908
-
Price/SqFt
$351
HOA
-
Association
YES
-
Association Fee
$236
-
Association Fee Frequency
Monthly
-
Association Fee Includes
N/A
School District
-
Elementary School
N/A
-
Middle School
N/A
-
High School
N/A
Property Features
-
New Construction
NO
-
Association Amenities
Jogging Path, Playground
-
Foundation Details
Permanent
-
Senior Community YN
NO
-
Sewer
Public Sewer
-
Tax Lot
184
-
Water Source
Public
Schedule a Showing
Showing scheduled successfully.
Mortgage calculator
Estimate your monthly mortgage payment, including the principal and interest, property taxes, and HOA. Adjust the values to generate a more accurate rate.
Your payment
Principal and Interest:
$
Property taxes:
$
HOA fees:
$
Total loan payment:
$
Total interest amount:
$
Location
County
LOUDOUN
Elementary School
Middle School
High School
Listing Courtesy of Nikola C Tadie, Redfin Corporation
RealHub Information is provided exclusively for consumers' personal, non-commercial use, and it may not be used for any purpose other than to identify prospective properties consumers may be interested in purchasing. All information deemed reliable but not guaranteed and should be independently verified. All properties are subject to prior sale, change or withdrawal. RealHub website owner shall not be responsible for any typographical errors, misinformation, misprints and shall be held totally harmless.

Salesperson, Realtor
Lauren Seaton
Call Lauren today to schedule a private showing.

* Listings on this website come from the FMLS IDX Compilation and may be held by brokerage firms other than the owner of this website. The listing brokerage is identified in any listing details. Information is deemed reliable but is not guaranteed. If you believe any FMLS listing contains material that infringes your copyrighted work please click here to review our DMCA policy and learn how to submit a takedown request.© 2024 FMLS.
Related Properties

ROUND HILL
35121 BLOOMFIELD ROAD
2 Beds
2 Baths
1,210 Sq.Ft.
$650,000
MLS#: VALO2137258

ROUND HILL
35555 SARASOTA STREET
5 Beds
3 Baths
3,056 Sq.Ft.
$700,000
MLS#: VALO2136194
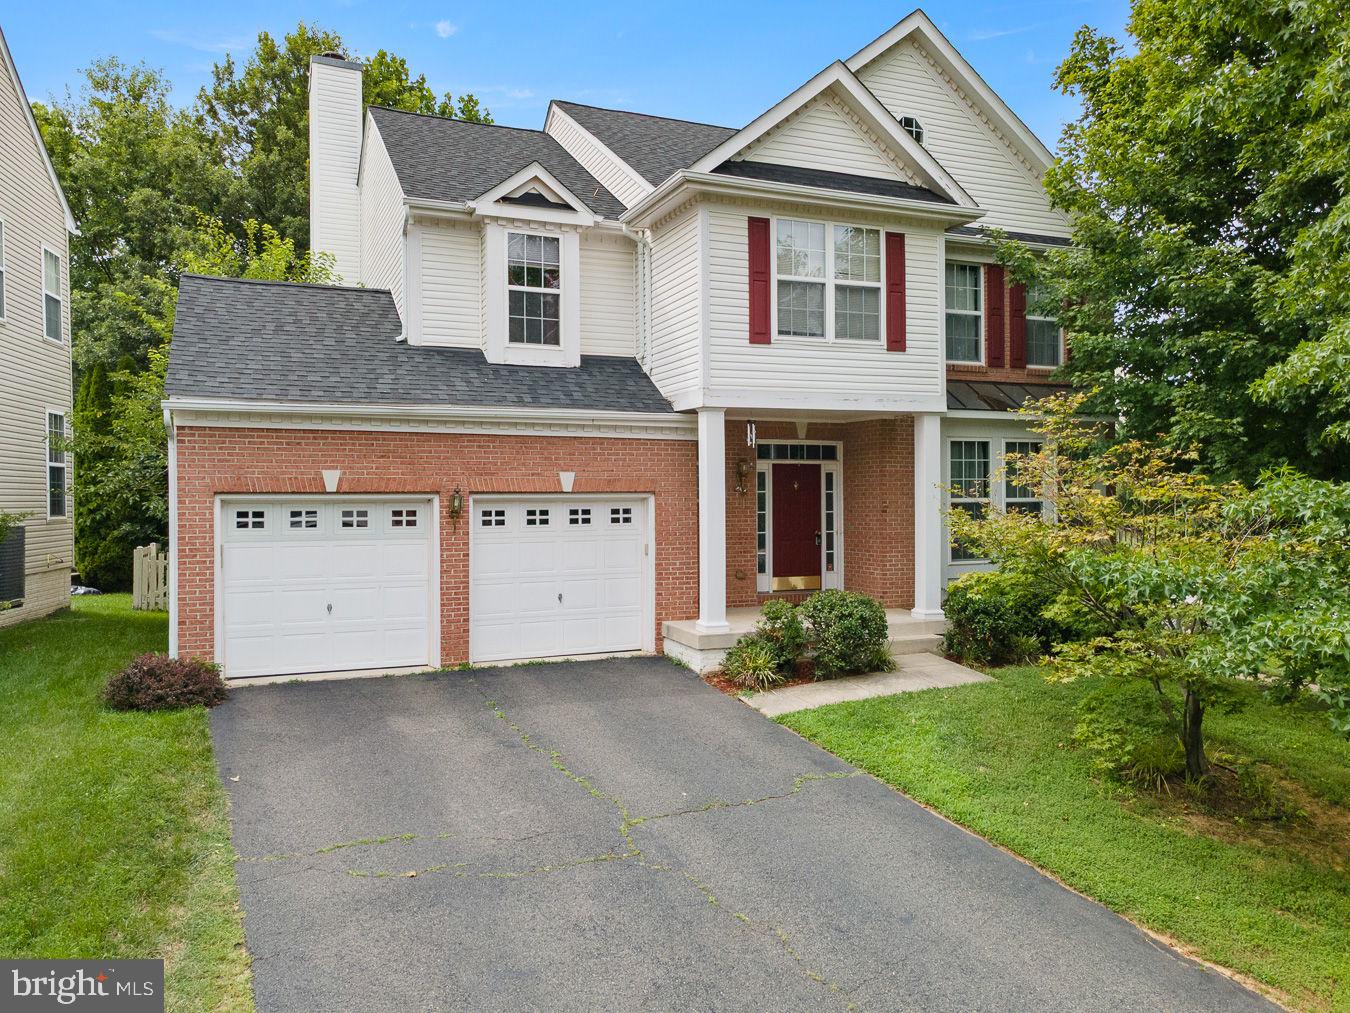
ROUND HILL
35554 SARASOTA STREET
4 Beds
3 Baths
3,409 Sq.Ft.
$715,000
MLS#: VALO2131012

ROUND HILL
17292 MAGIC MOUNTAIN DRIVE
4 Beds
3 Baths
3,138 Sq.Ft.
$730,000
MLS#: VALO2137456

ROUND HILL
10 CHURCH STREET
3 Beds
2 Baths
2,249 Sq.Ft.
$624,900
MLS#: VALO2135500

ROUND HILL
36 MAIN STREET
3 Beds
2 Baths
2,415 Sq.Ft.
$699,000
MLS#: VALO2137840

ROUND HILL
17512 TEDLER CIRCLE
4 Beds
2 Baths
3,160 Sq.Ft.
$799,000
MLS#: VALO2136714

ROUND HILL
17562 LETHRIDGE CIRCLE
4 Beds
3 Baths
2,635 Sq.Ft.
$719,000
MLS#: VALO2135870
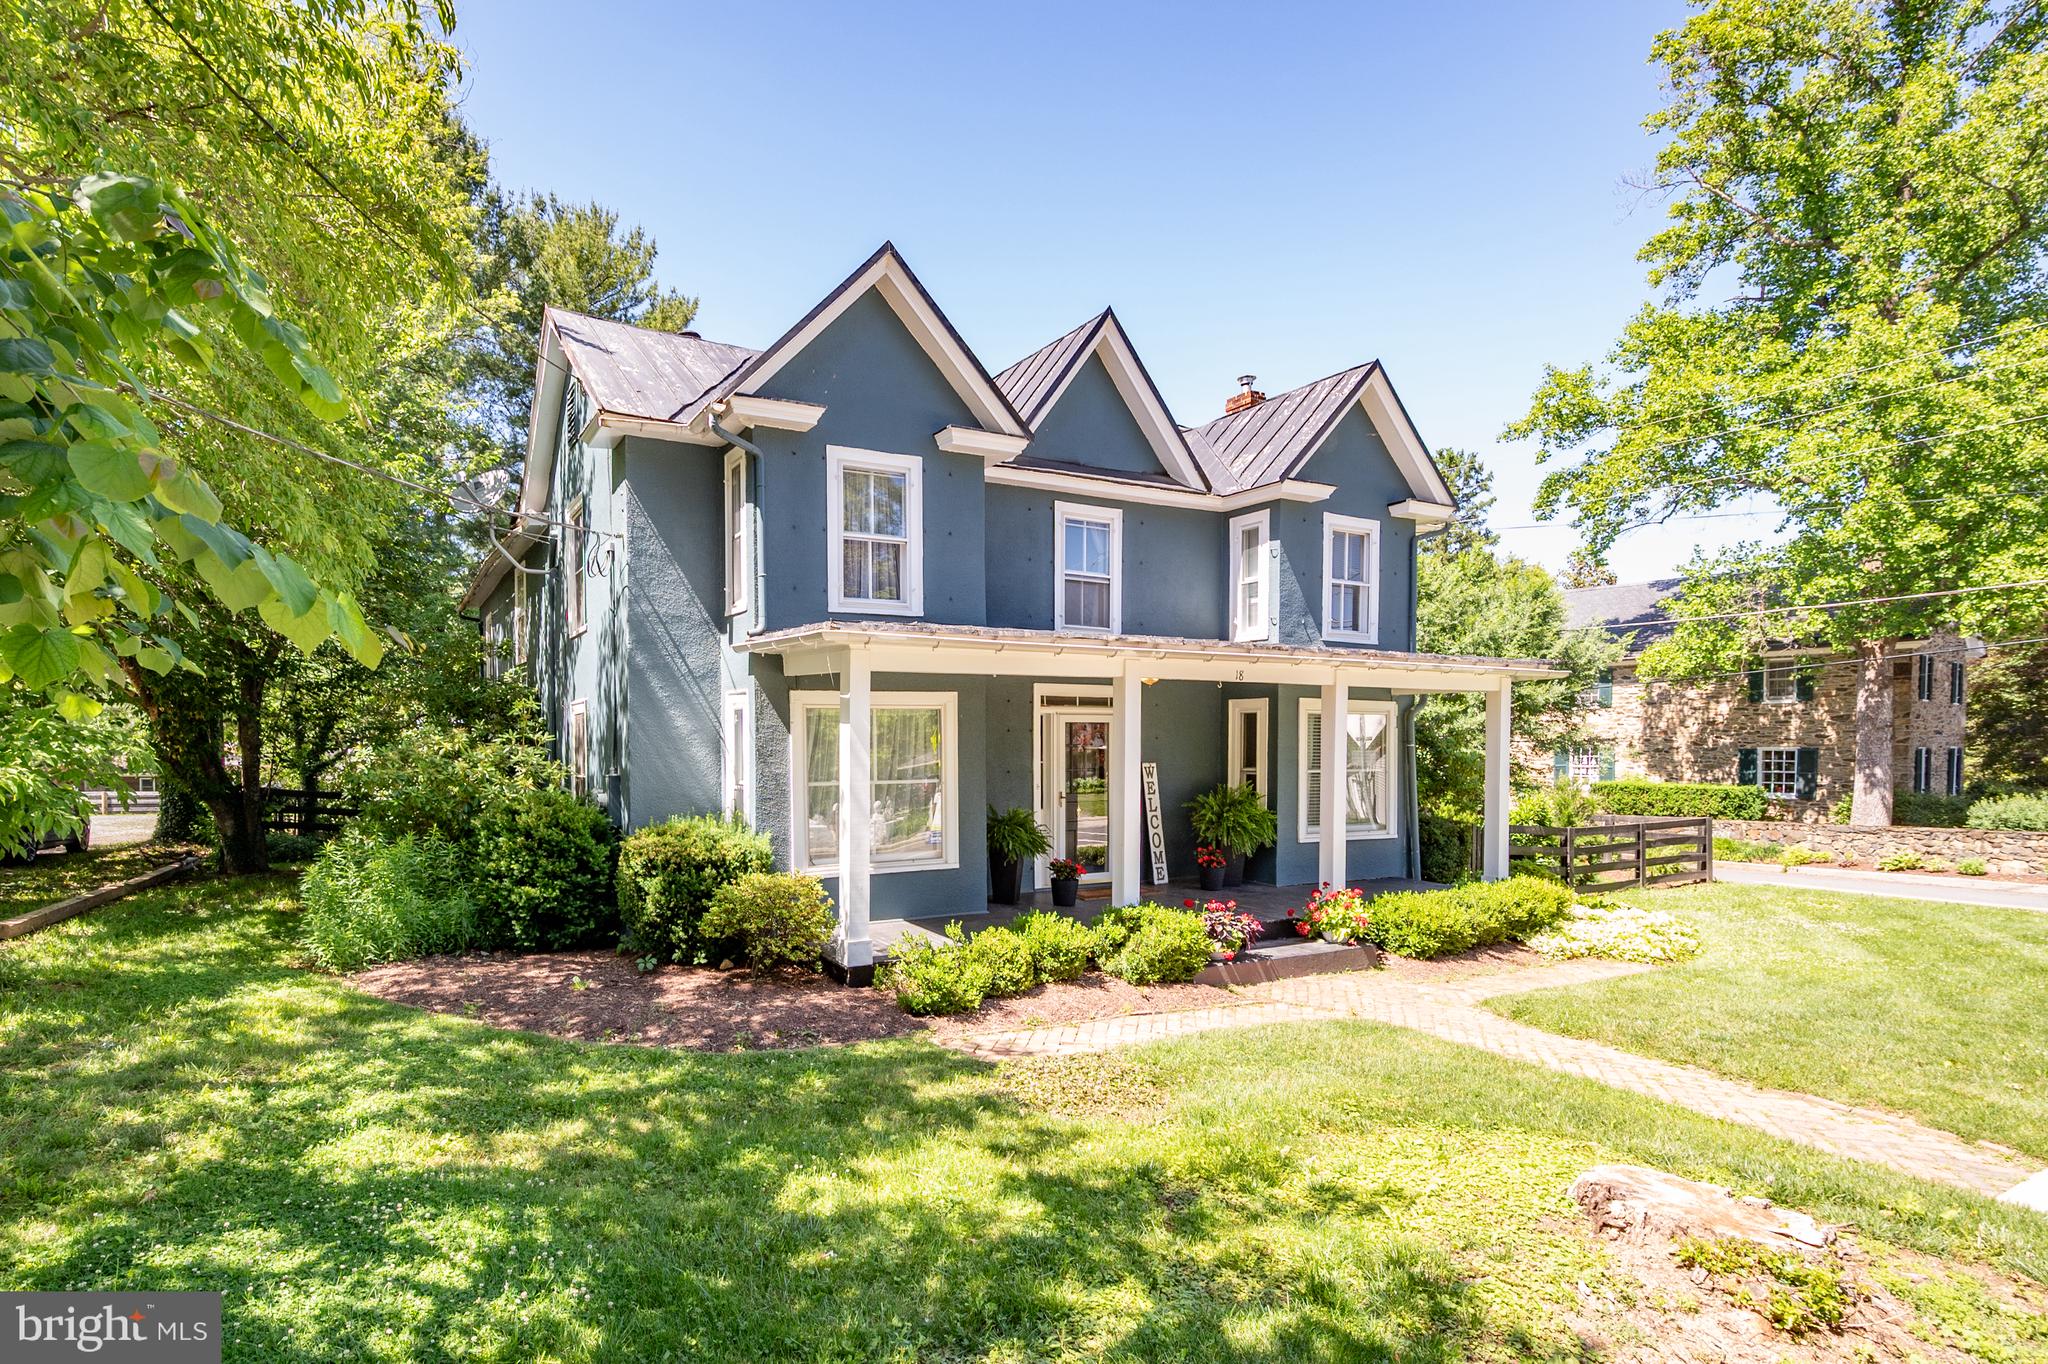
ROUND HILL
18 E LOUDOUN STREET
4 Beds
2 Baths
2,116 Sq.Ft.
$675,000
MLS#: VALO2126816
.png)