
Property
Beds
4
Full Baths
3
1/2 Baths
None
Year Built
2002
Sq.Footage
3,669
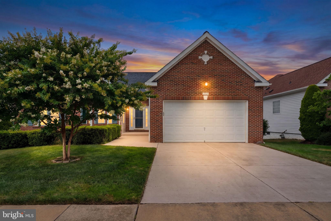
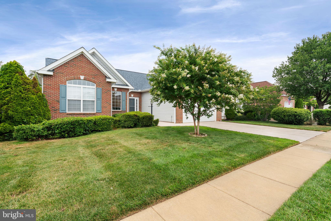
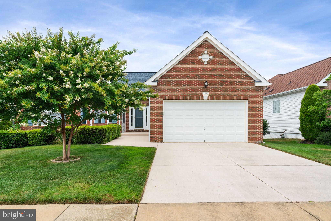
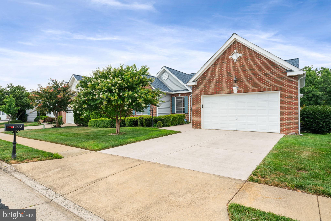
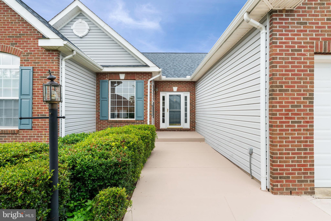
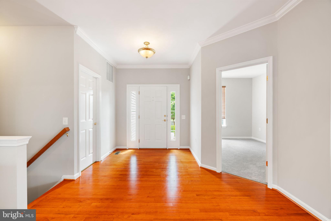
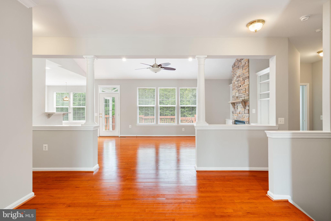
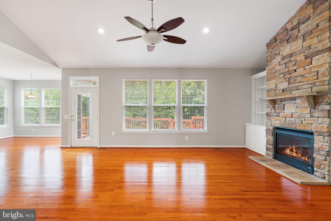
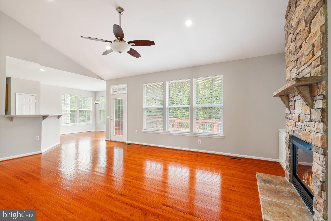
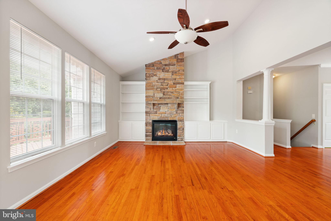
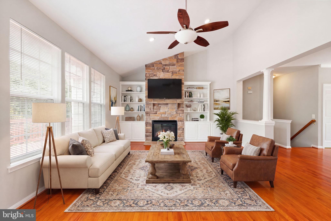
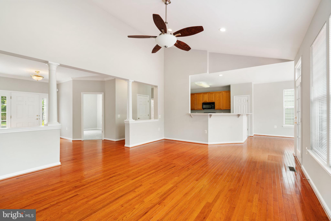
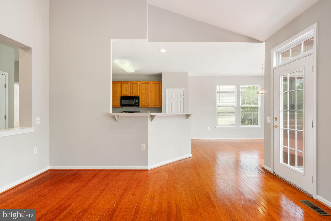
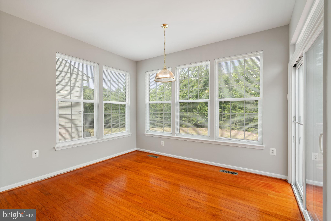
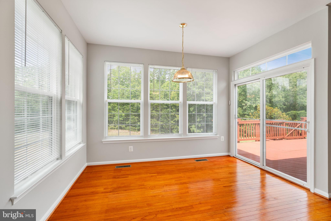
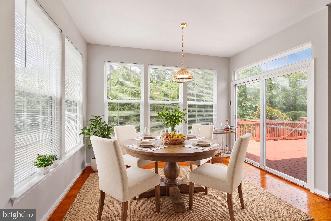
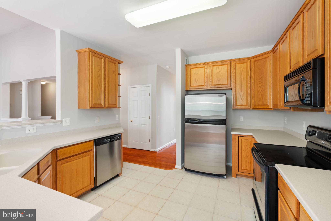
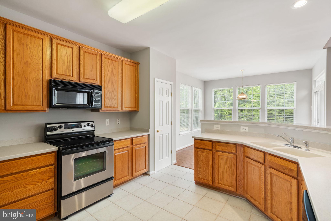
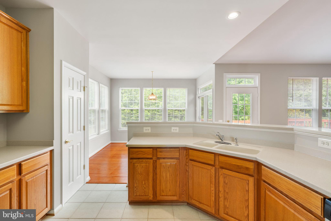
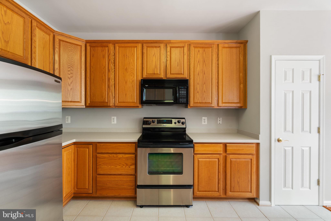
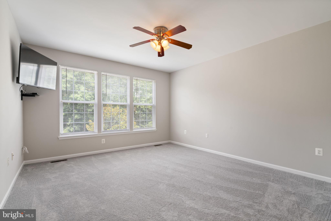
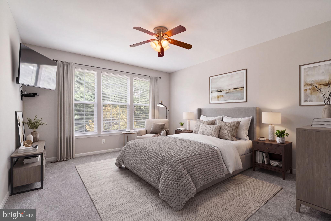
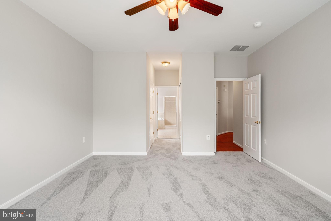
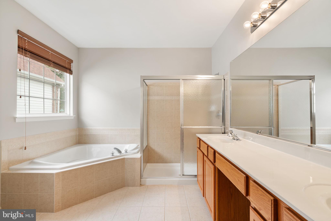
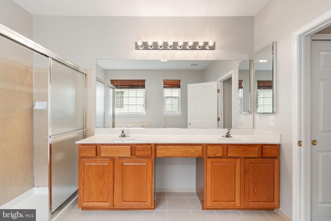
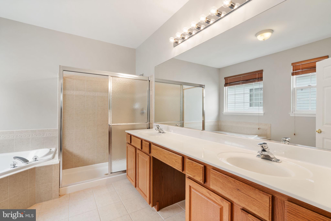
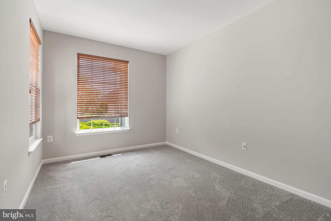
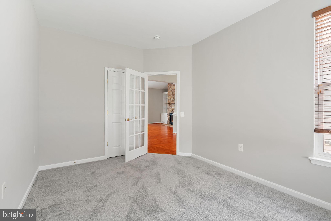
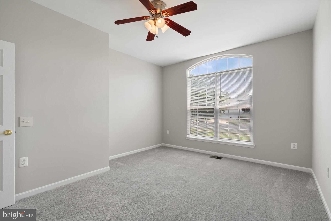
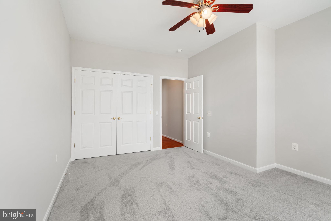
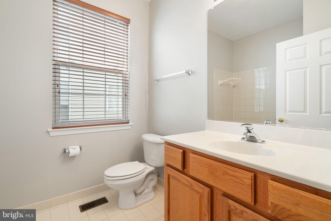
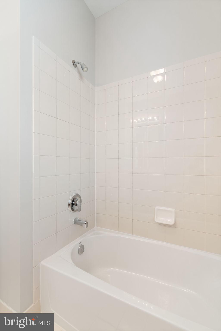
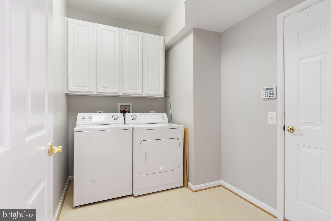
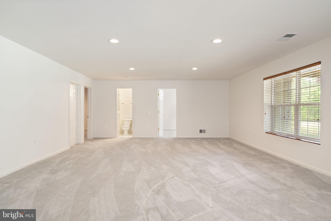
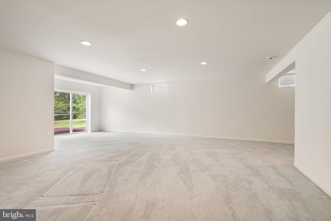
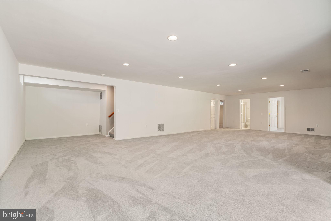
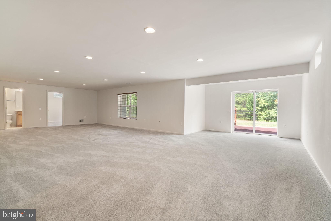
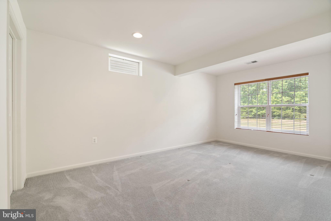
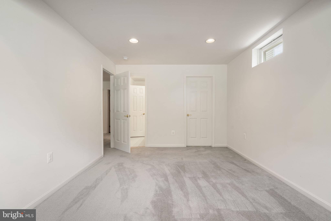
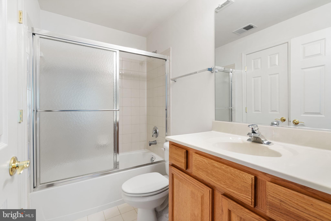
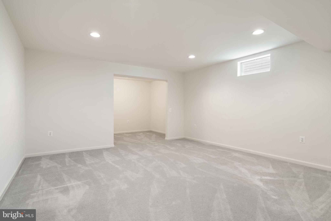
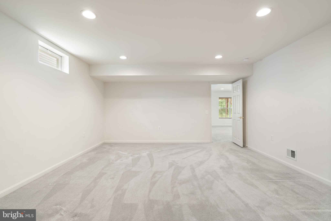
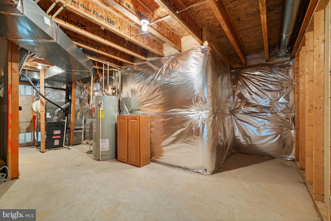
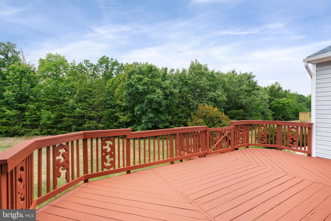
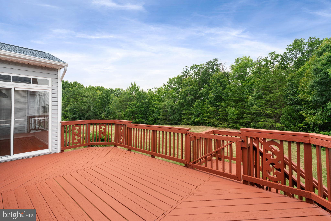
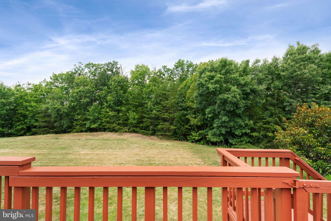
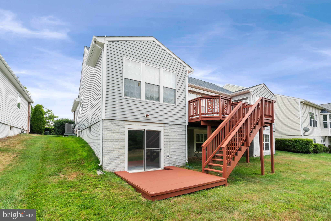
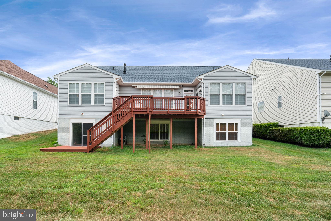
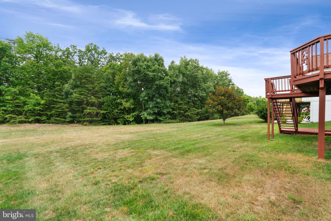
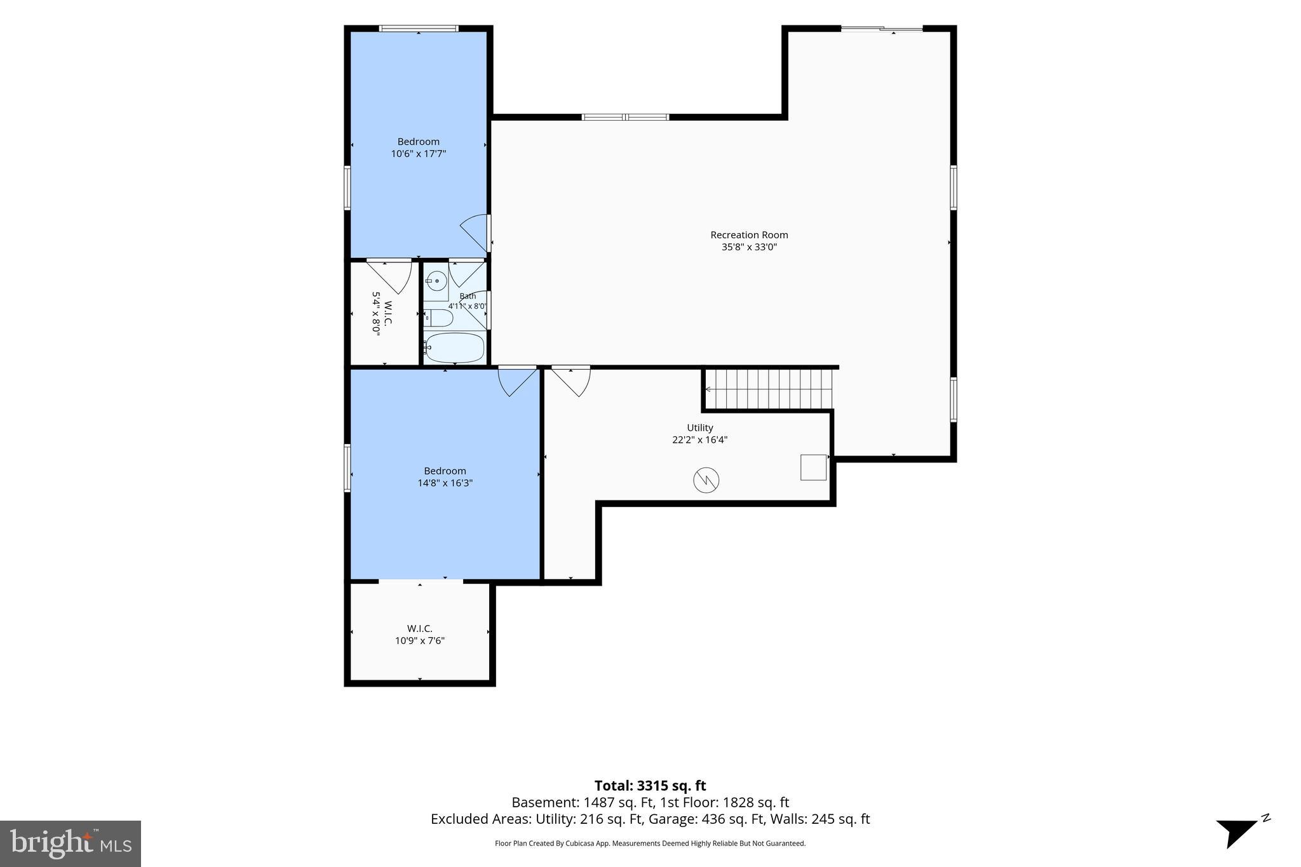
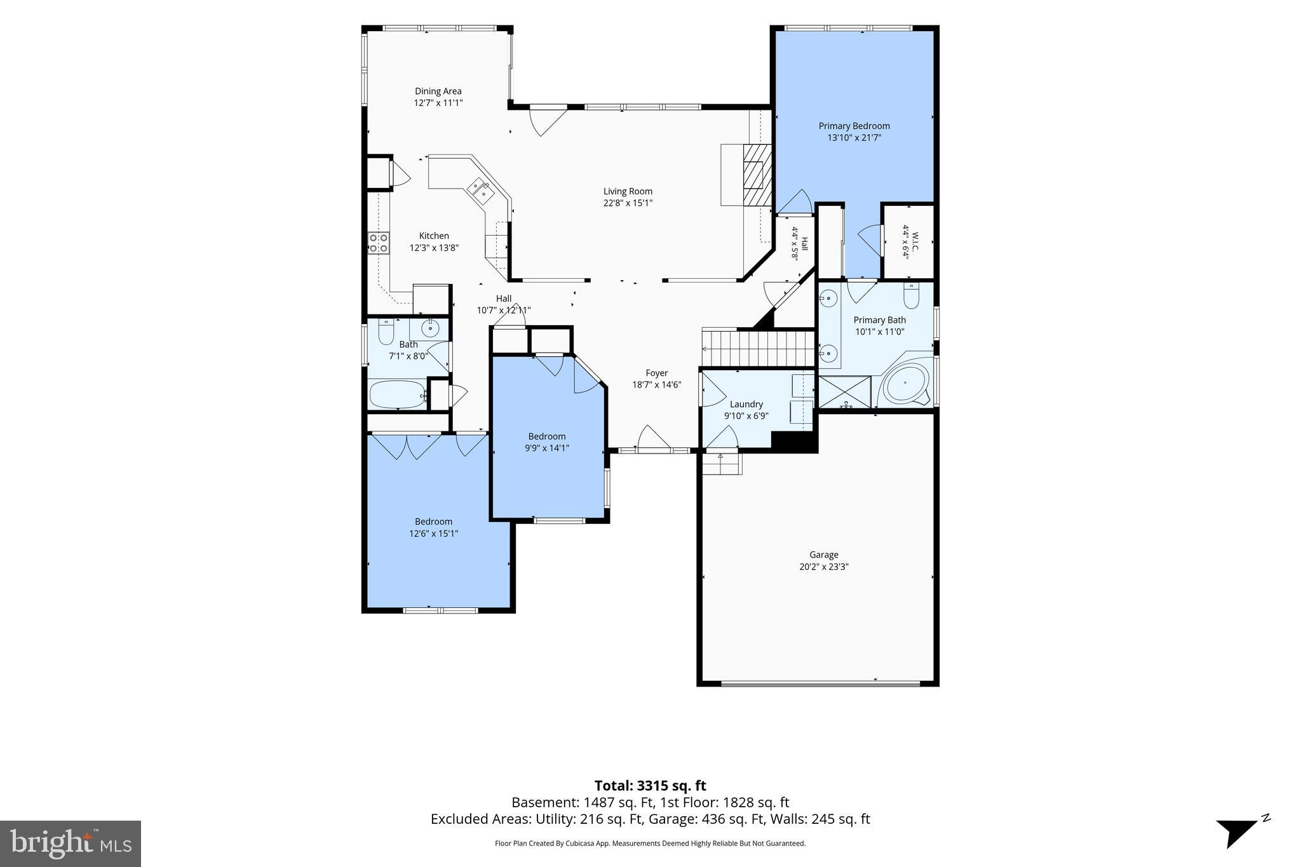
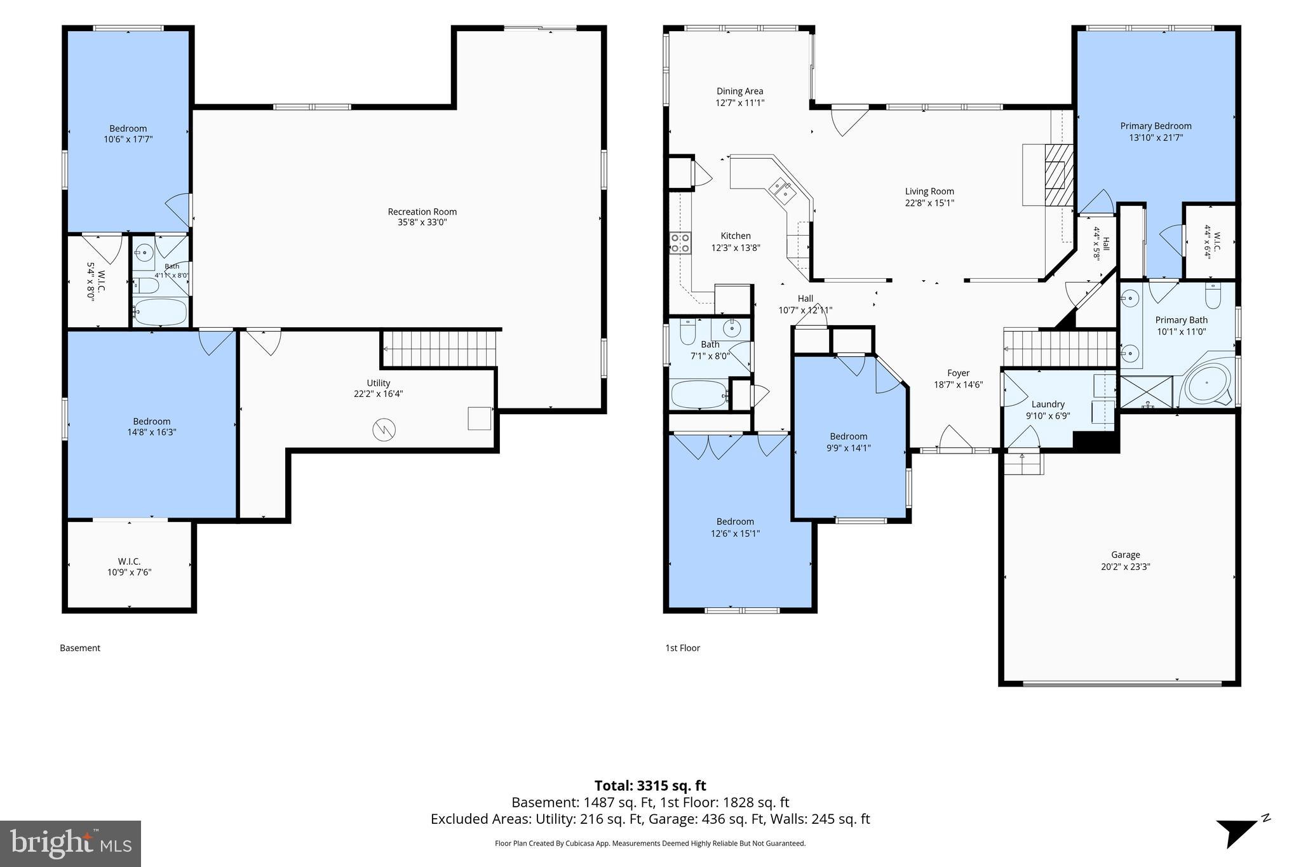
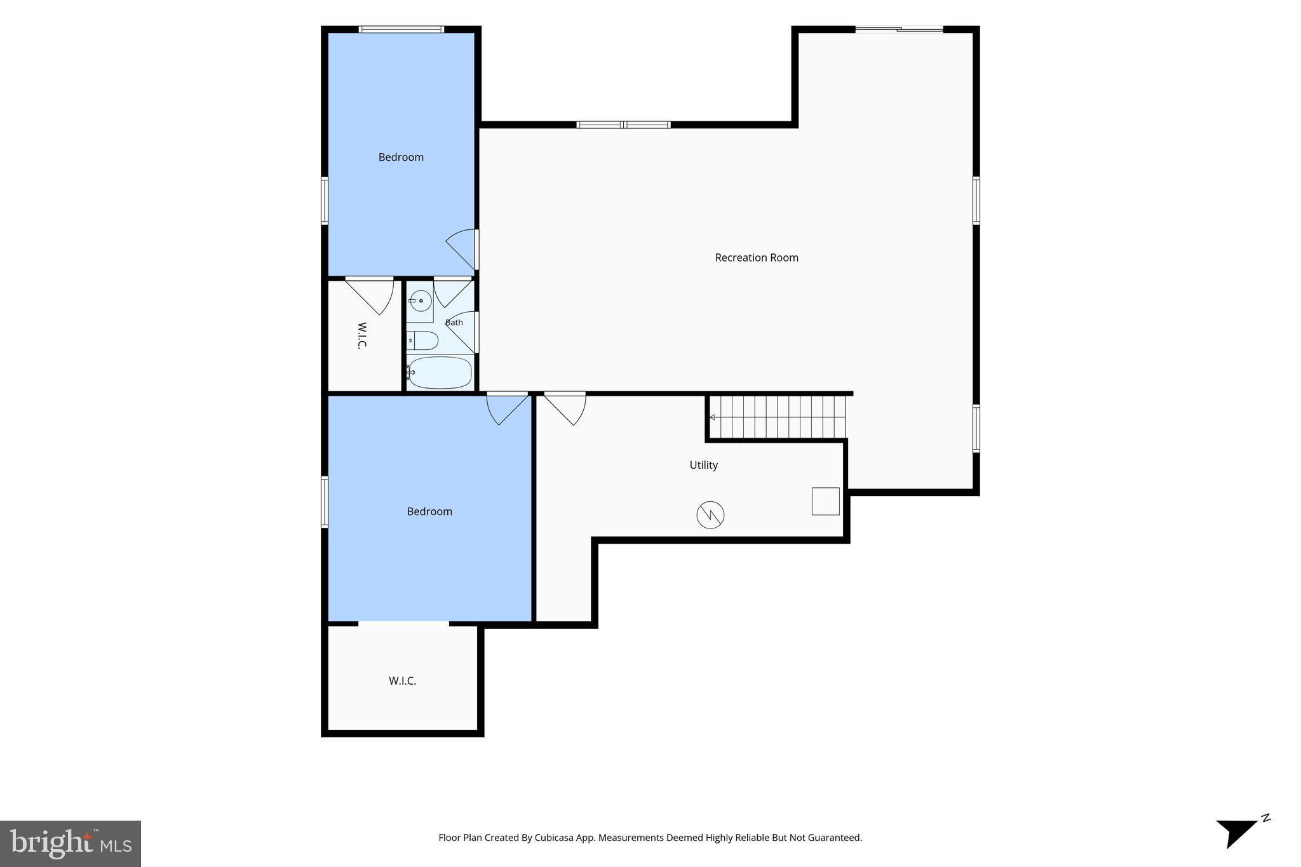
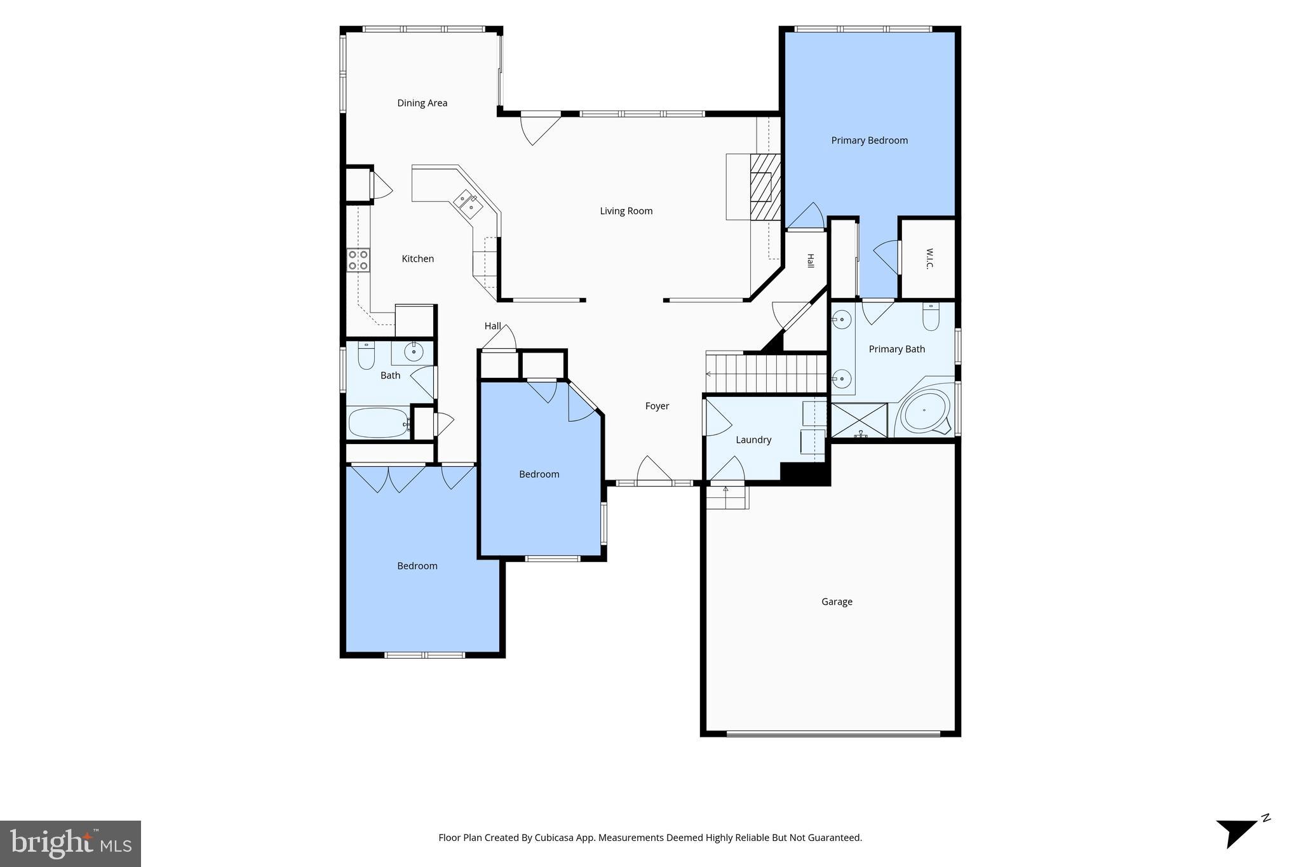
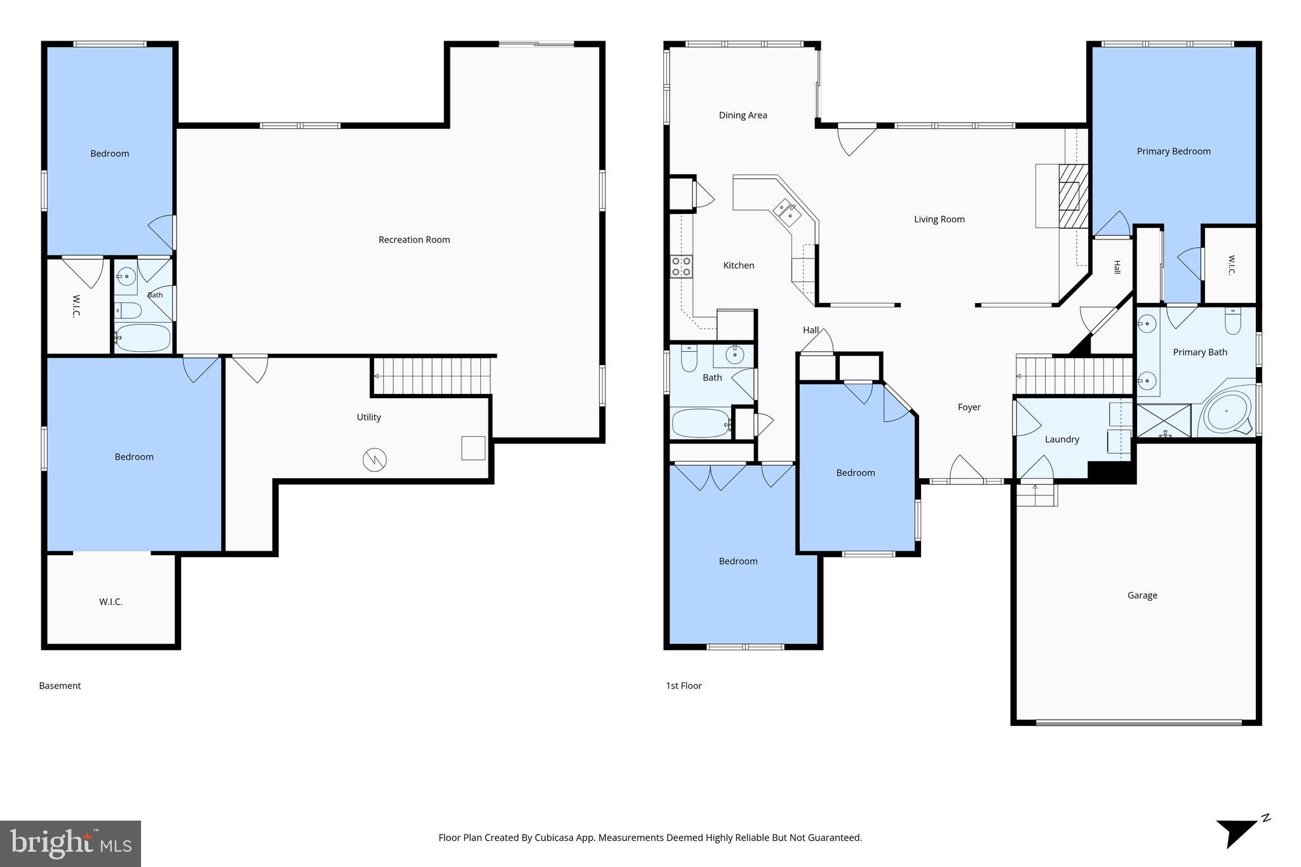
*** SELLER IS OFFERING $10,000 TOWARD BUYER’S CLOSING COST. *** Welcome home to Four Seasons— a premier 55+ retirement community offering resort style amenities, scenic surroundings and a vibrant, social lifestyle. This rarely available Adlerwood model has approximately 3,700 square feet with 2 bedrooms, 2 full baths plus an office/den/bedroom on the main level. The fully finished lower level features a bedroom, full bath, recreation room plus office/den/craft room. This two level home with main level living is designed for comfort, flexibility and ease. Inside, the open concept layout delivers both function and style. The large TV/family room has a beautiful stone gas fireplace with built in book cases. The heart of the home, the large kitchen has 42” cabinets, expansive countertops, electric stove, and SS appliances. Off the kitchen is a dining room that flows into the large TV/family room creating a warm and connected gathering place. Walk out the dining and/or family room onto the huge deck overlooking the common area and woods. Retreat to the primary suite which offers two walk in closets, a private en-suite bath with a walk in shower, soaking tub and vanity with two sinks. The second bedroom is ideally situated near a full bath—perfect for guests. Convenient main level laundry room with cabinets. Two car garage with built in storage shelves. Inground irrigation system. Main level has been freshly painted and new carpet installed. Some updates include new roof 2024, HVAC 2021 (2 1/2 year service contract remaining), water heater 2019. Living in Four Seasons means access to an incredible clubhouse with indoor and outdoor pools, tennis courts, fitness center, various exercise classes, nature trails, library, countless clubs and social events to keep you engaged throughout the year. Conveniently located just minutes to I95, Quantico, Historic Occoquan, Potomac Mills and a variety of shopping and dining options. If you’ve been searching for a 55+ home with main level living, finished basement, private outdoor space, and an active lifestyle community this home checks every box. Come live the good life in Four Seasons, it’s a place to create lasting memories. Schedule your showing today!! Welcome Home!! ****** Don't Forget To Check Out The Interactive Video Tour ****
Features & Amenities
Interior
-
Other Interior Features
Ceiling Fan(s), Recessed Lighting, Walk-In Closet(s), Built-in Features, Crown Molding, Open Floorplan, Soaking Tub
-
Total Bedrooms
4
-
Bathrooms
3
-
Above Grade Finished Area
1882.0
-
Basement YN
YES
-
Cooling YN
YES
-
Cooling
Central Air, Ceiling Fan(s), Electric
-
Fireplace YN
YES
-
Heating YN
YES
-
Heating
Natural Gas, Forced Air
-
Main Level Bedrooms
3
-
Pet friendly
Number Limit, Yes
Exterior
-
Garage
Yes
-
Garage spaces
2
-
Construction Materials
Brick Veneer, Vinyl Siding
-
Other Exterior Features
Awning(s), Lighting
-
Parking
Oversized, Garage Door Opener, Concrete, Garage, Driveway, Inside Entrance, Attached
-
Patio and Porch Features
Deck
-
Pool
Yes
-
Pool Features
Community
-
Waterfront YN
NO
-
View
Trees/Woods
Area & Lot
-
Lot Features
Front Yard, Cleared, Back Yard
-
Lot Size(acres)
0.18
-
Lot Size(square feet)
7,801
-
Property Type
Residential
-
Property Sub Type
Single Family Residence
-
Architectural Style
Bungalow
Price
-
Sales Price
$685,000
-
Tax Amount
$5,896
-
Sq. Footage
3,669
-
Price/SqFt
$186
HOA
-
Association
YES
-
Association Fee
$280
-
Association Fee Frequency
Monthly
-
Association Fee Includes
N/A
Property Resources
-
Horse Property
NO
School District
-
Elementary School
N/A
-
Middle School
N/A
-
High School
N/A
Property Features
-
New Construction
NO
-
Association Amenities
Clubhouse, Billiard Room, Fitness Center, Meeting Room, Tennis Court(s), Gated, Jogging Path
-
Foundation Details
Concrete Perimeter
-
Senior Community YN
YES
-
Sewer
Public Sewer
-
Tax Lot
62
-
Water Source
Public
Schedule a Showing
Showing scheduled successfully.
Mortgage calculator
Estimate your monthly mortgage payment, including the principal and interest, property taxes, and HOA. Adjust the values to generate a more accurate rate.
Your payment
Principal and Interest:
$
Property taxes:
$
HOA fees:
$
Total loan payment:
$
Total interest amount:
$
Location
County
PRINCE WILLIAM
Elementary School
Middle School
High School
Listing Courtesy of Edward Hillebrand , Samson Properties
RealHub Information is provided exclusively for consumers' personal, non-commercial use, and it may not be used for any purpose other than to identify prospective properties consumers may be interested in purchasing. All information deemed reliable but not guaranteed and should be independently verified. All properties are subject to prior sale, change or withdrawal. RealHub website owner shall not be responsible for any typographical errors, misinformation, misprints and shall be held totally harmless.

AGENT
Lauren Seaton
Call Lauren today to schedule a private showing.

* Listings on this website come from the FMLS IDX Compilation and may be held by brokerage firms other than the owner of this website. The listing brokerage is identified in any listing details. Information is deemed reliable but is not guaranteed. If you believe any FMLS listing contains material that infringes your copyrighted work please click here to review our DMCA policy and learn how to submit a takedown request.© 2024 FMLS.
Related Properties
DUMFRIES
1672 SANDPIPER BAY LOOP
3 Beds
2 Baths
2,972 Sq.Ft.
$699,900
MLS#: VAPW2107736
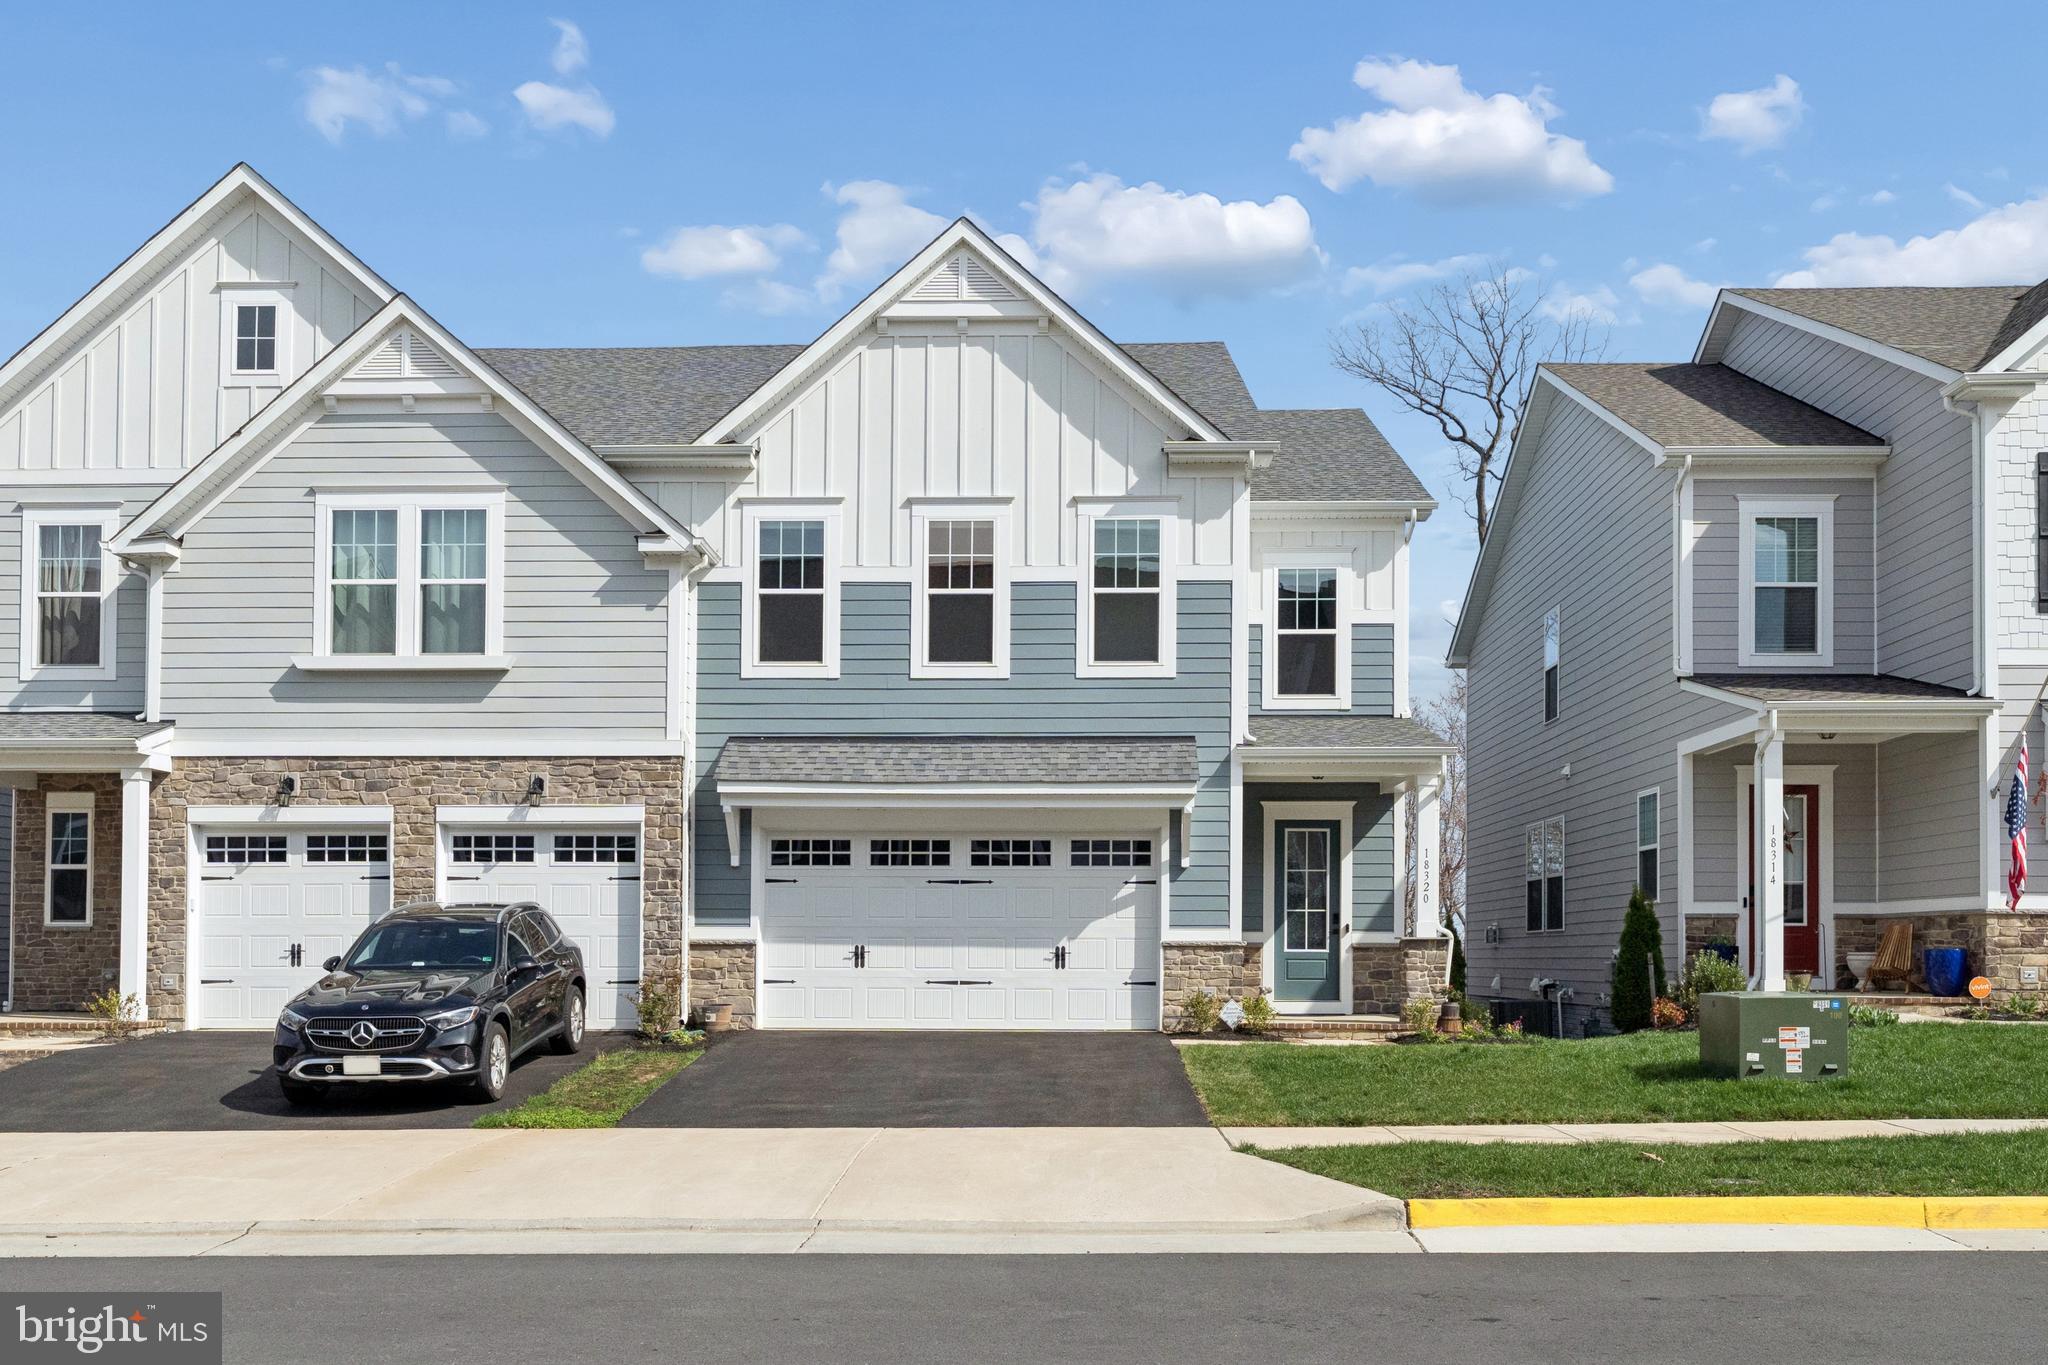
DUMFRIES
18320 MOSS GARDEN ROAD
5 Beds
3 Baths
3,179 Sq.Ft.
$782,000
MLS#: VAPW2115106
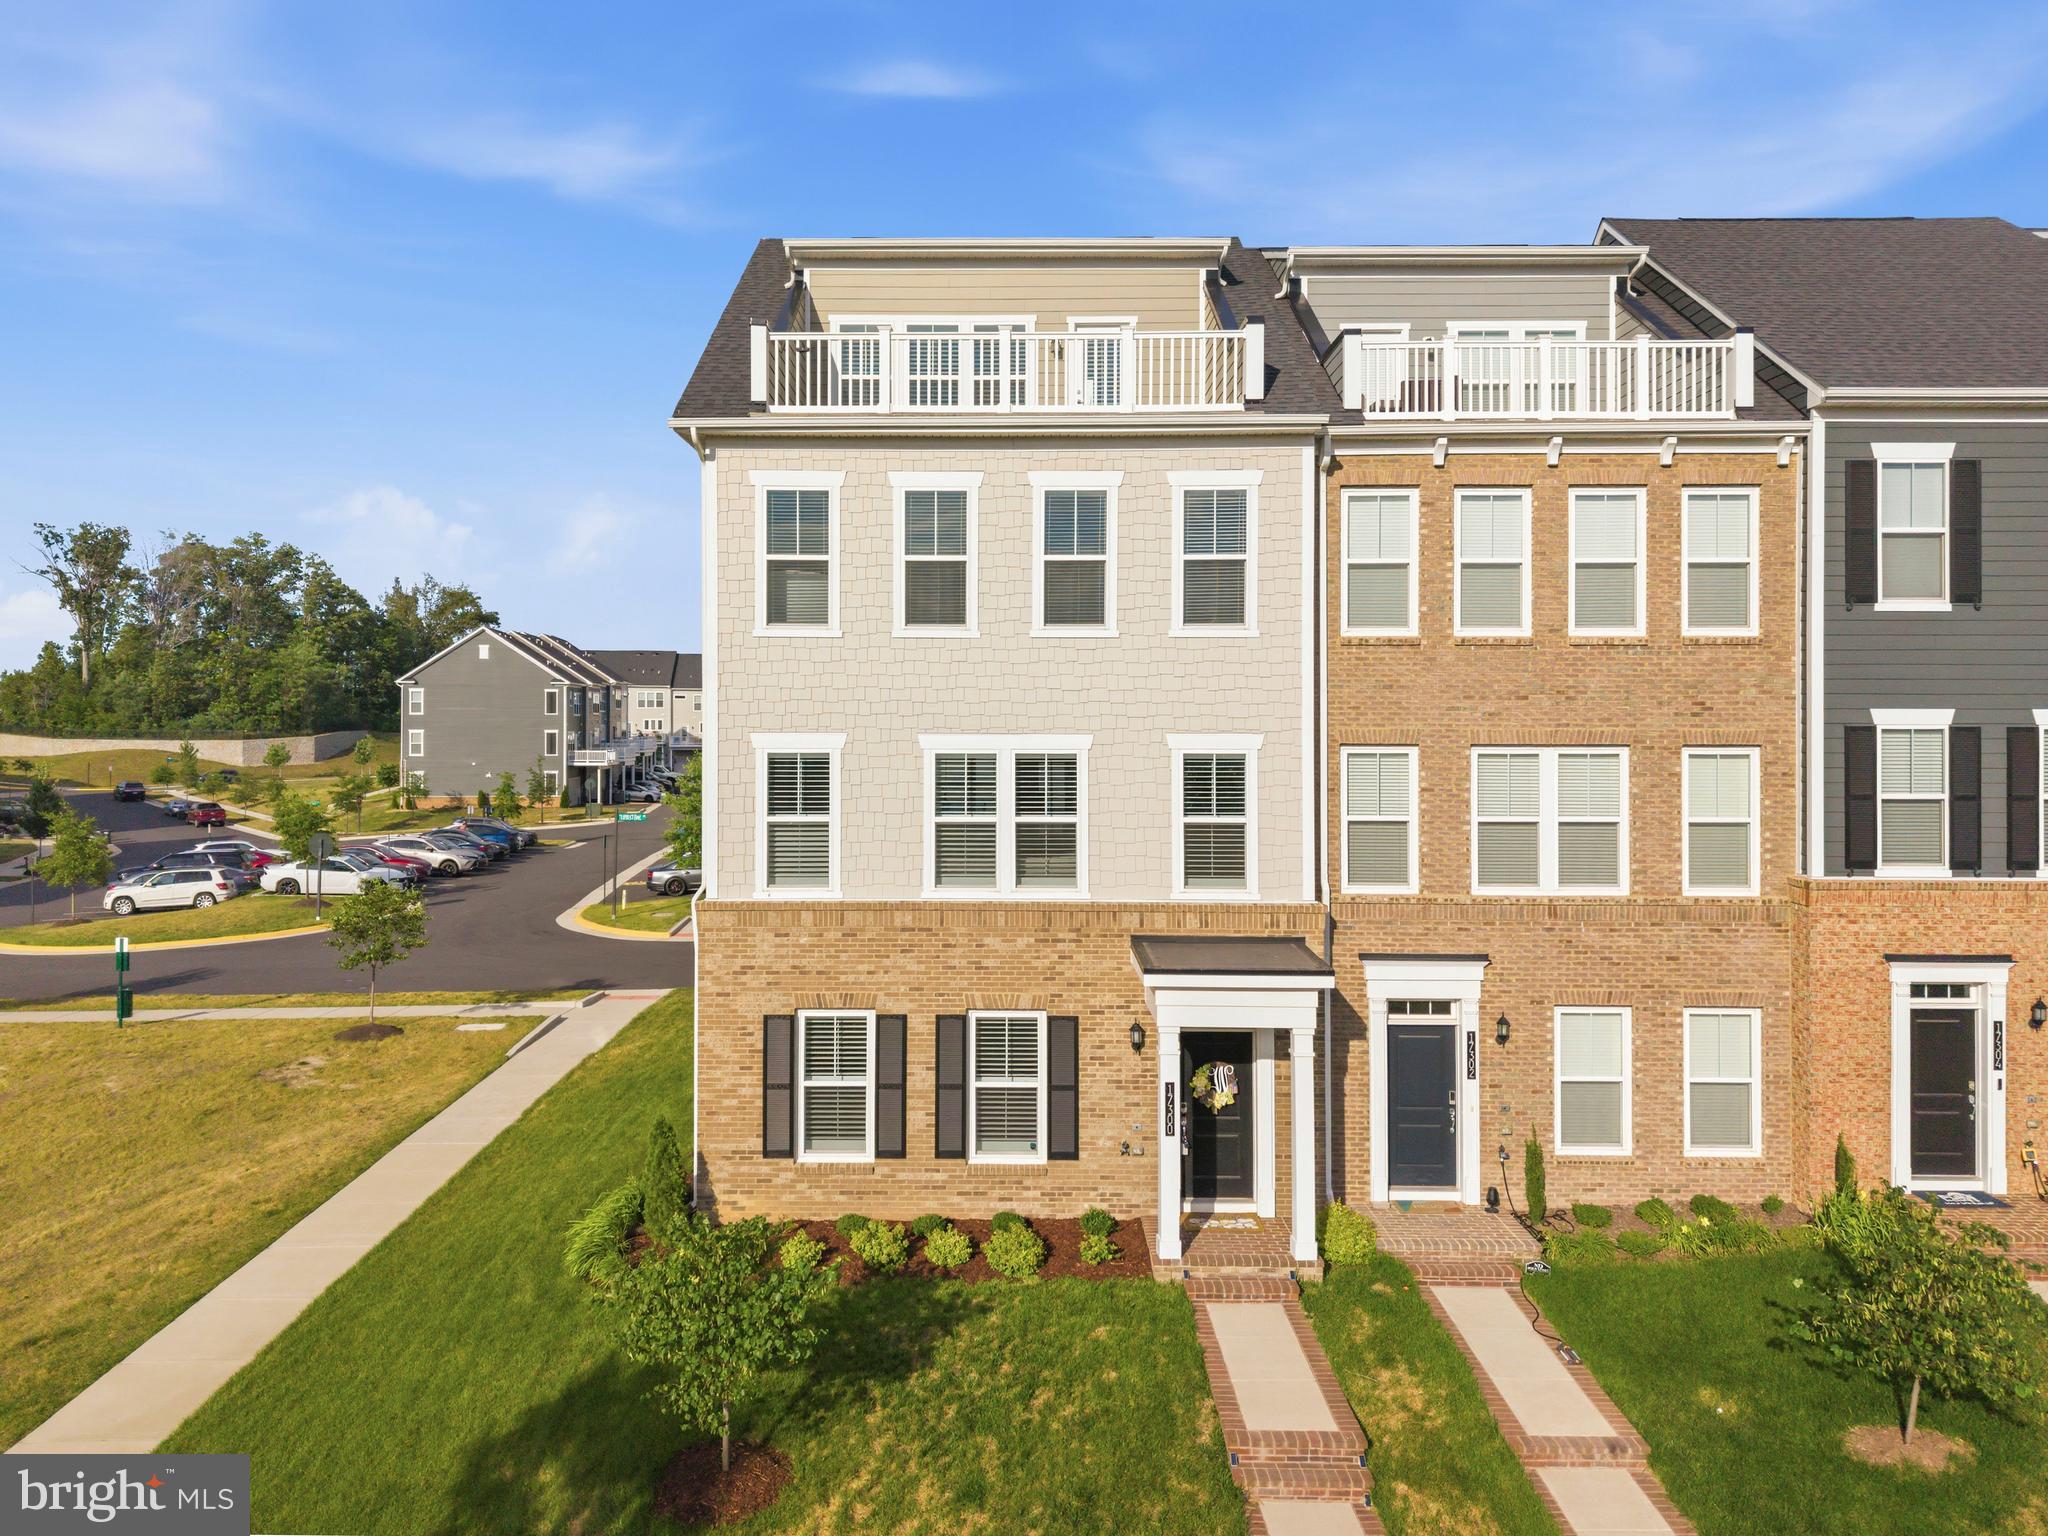
DUMFRIES
17300 TURNSTONE DRIVE
4 Beds
2 Baths
2,808 Sq.Ft.
$735,000
MLS#: VAPW2122910
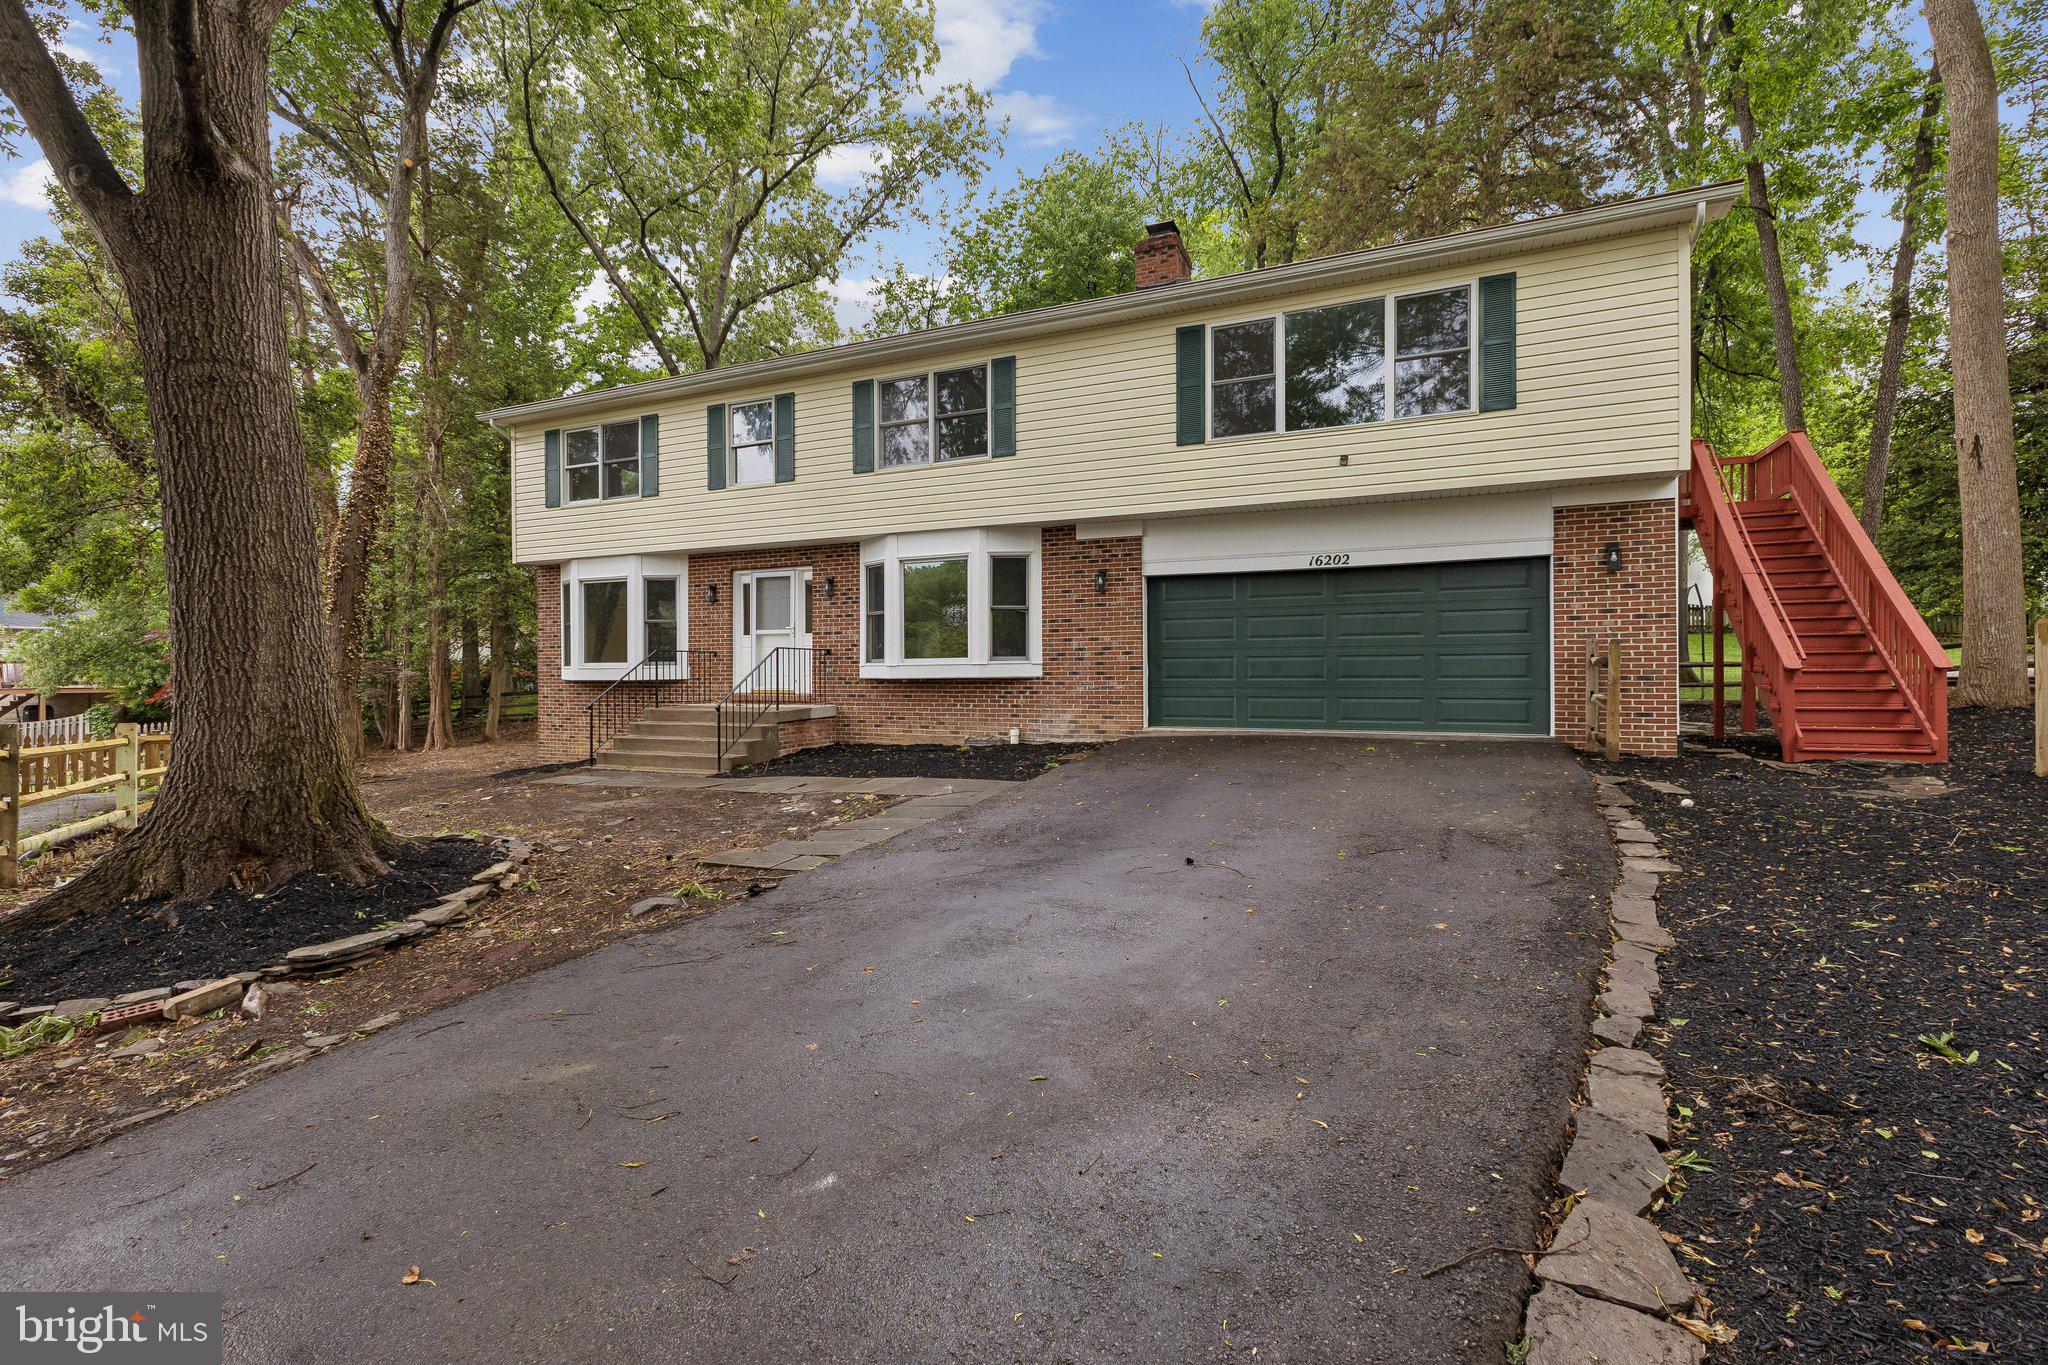
DUMFRIES
16202 EDGEWOOD DRIVE
5 Beds
4 Baths
4,665 Sq.Ft.
$734,900
MLS#: VAPW2118350
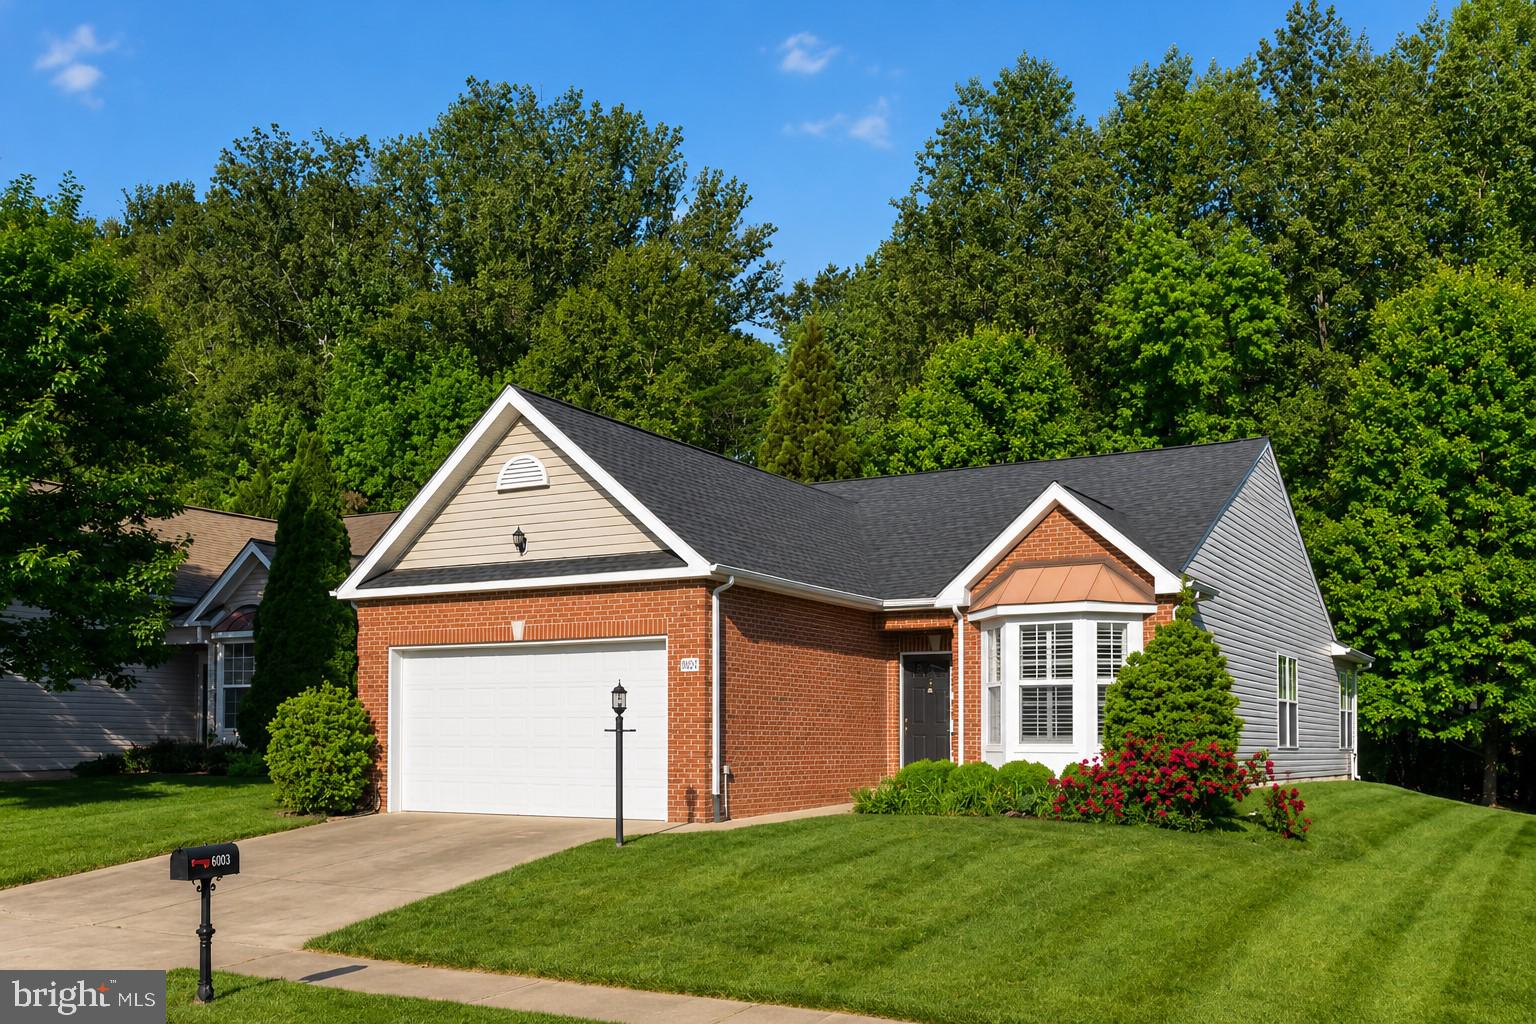
DUMFRIES
4003 GREAT HARVEST COURT
2 Beds
2 Baths
1,719 Sq.Ft.
$569,000
MLS#: VAPW2122040
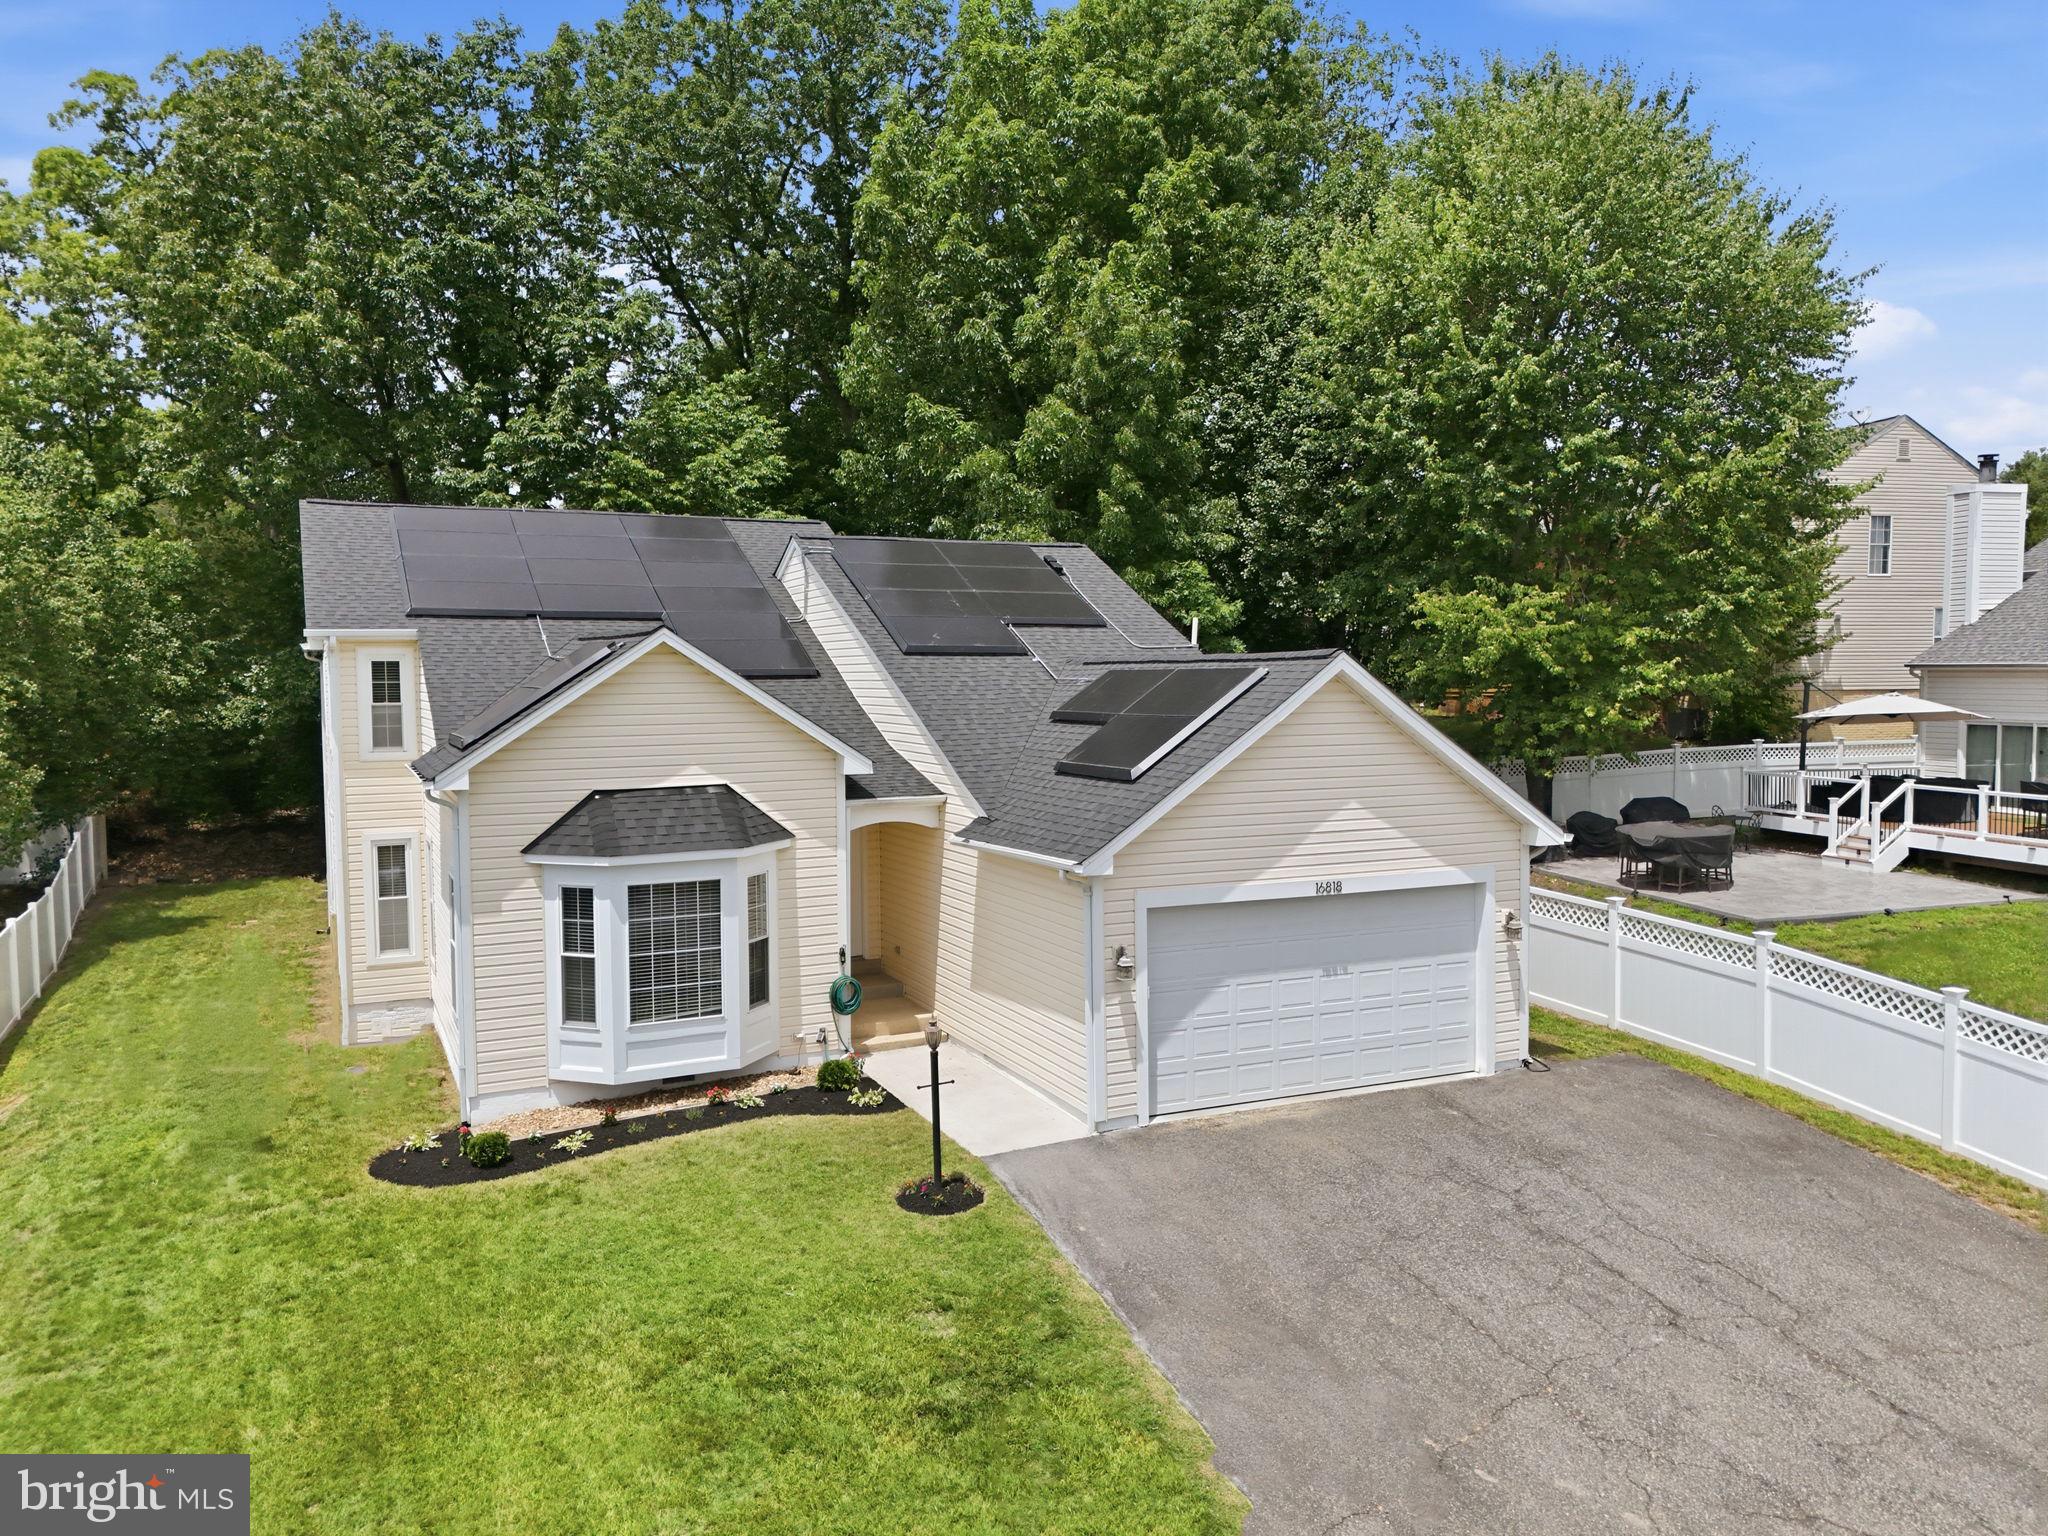
DUMFRIES
16818 FRANCIS WEST LANE
5 Beds
4 Baths
3,880 Sq.Ft.
$694,999
MLS#: VAPW2119008
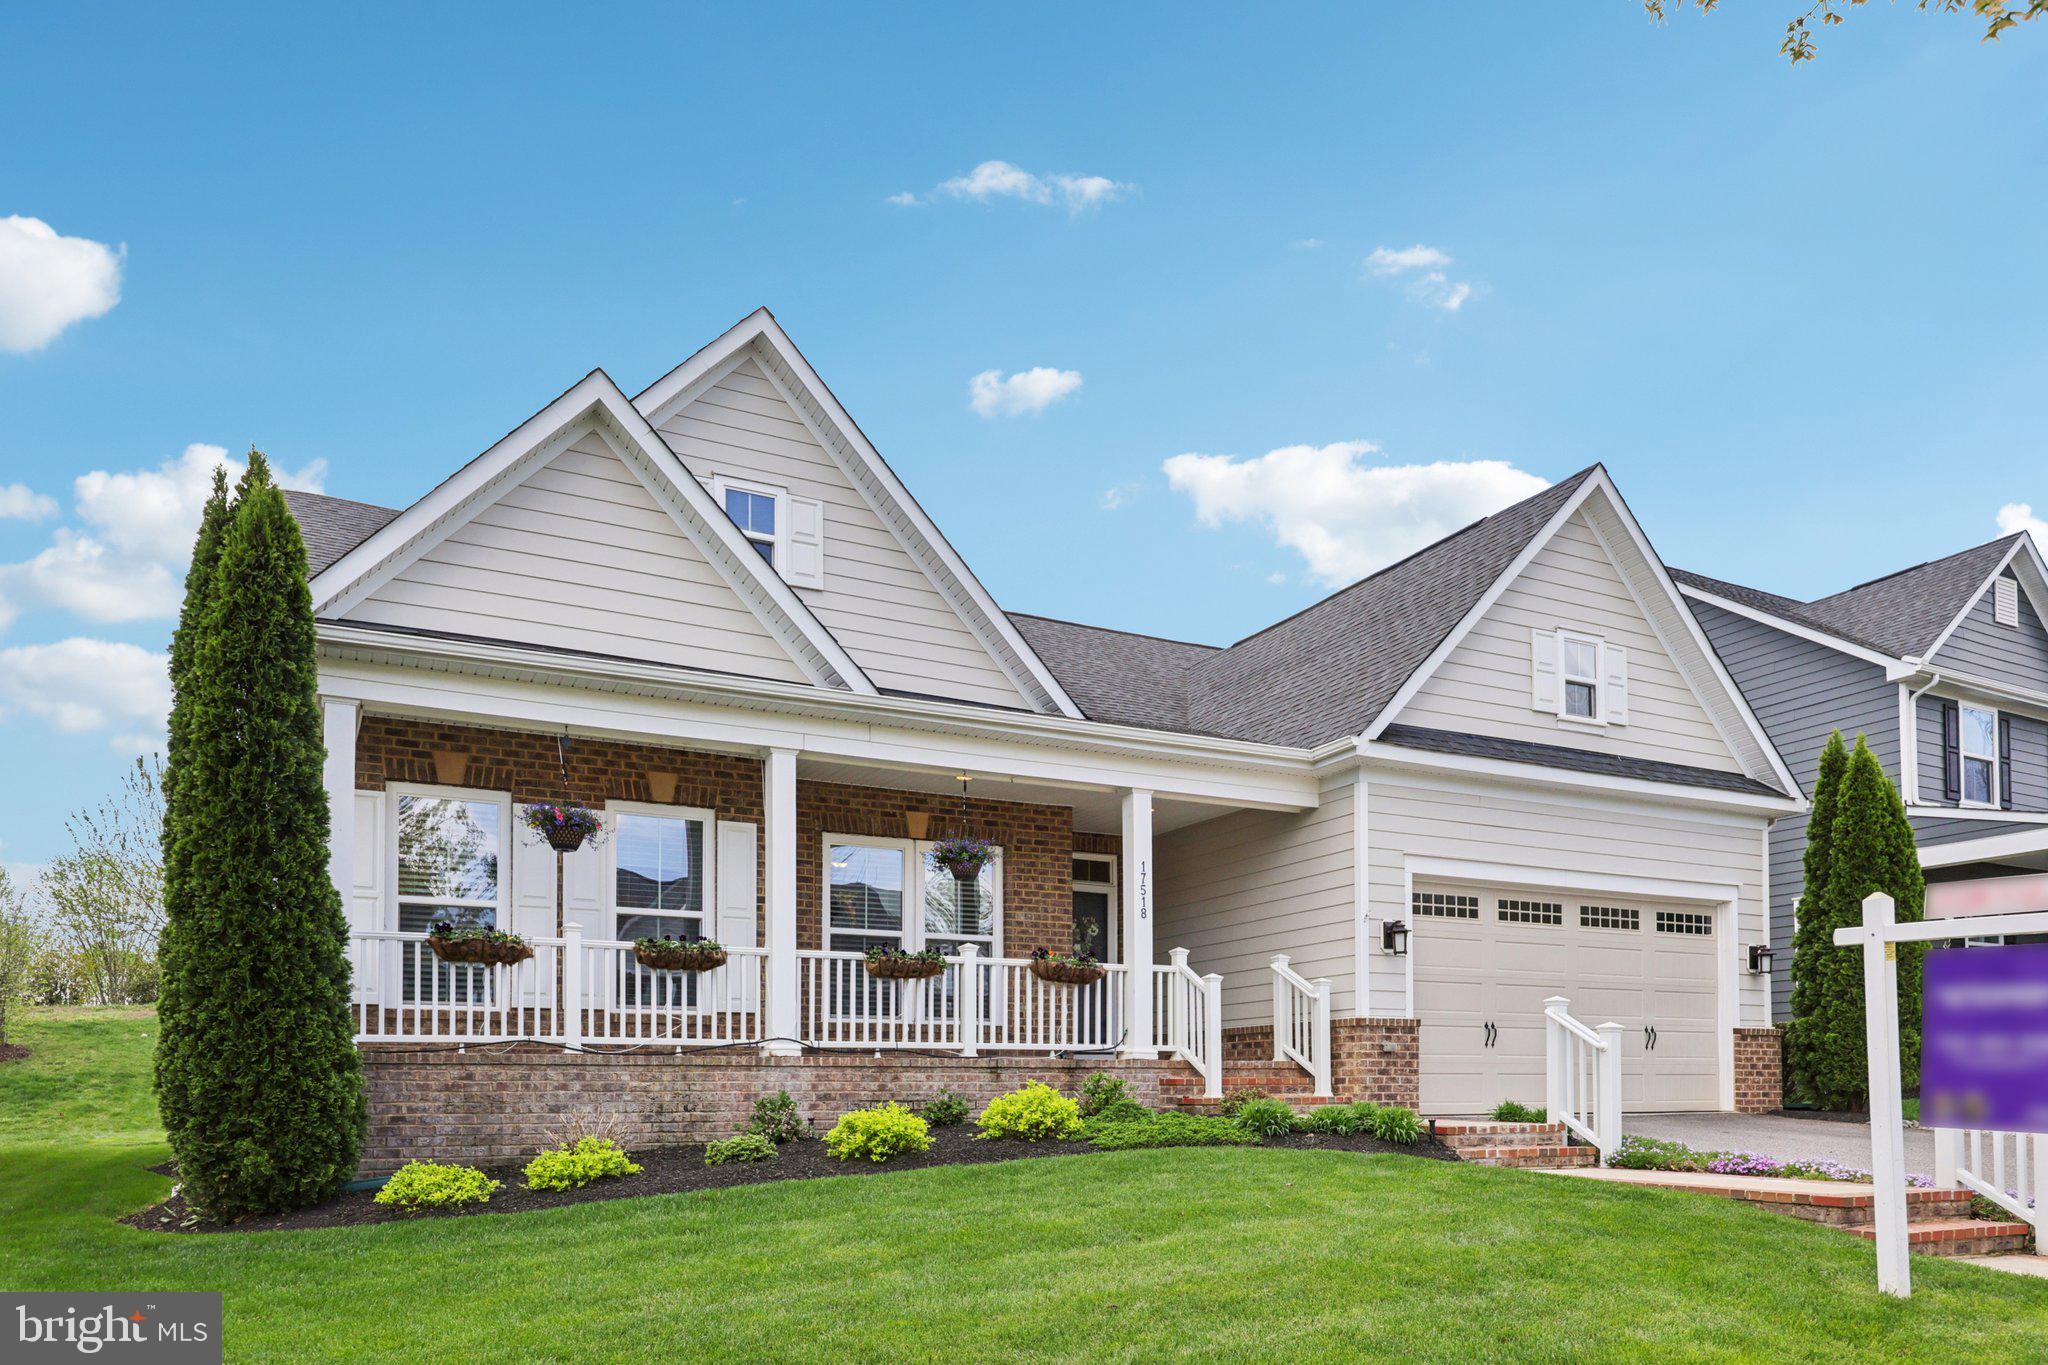
DUMFRIES
17518 SPRING CRESS DRIVE
4 Beds
3 Baths
3,048 Sq.Ft.
$749,900
MLS#: VAPW2112470
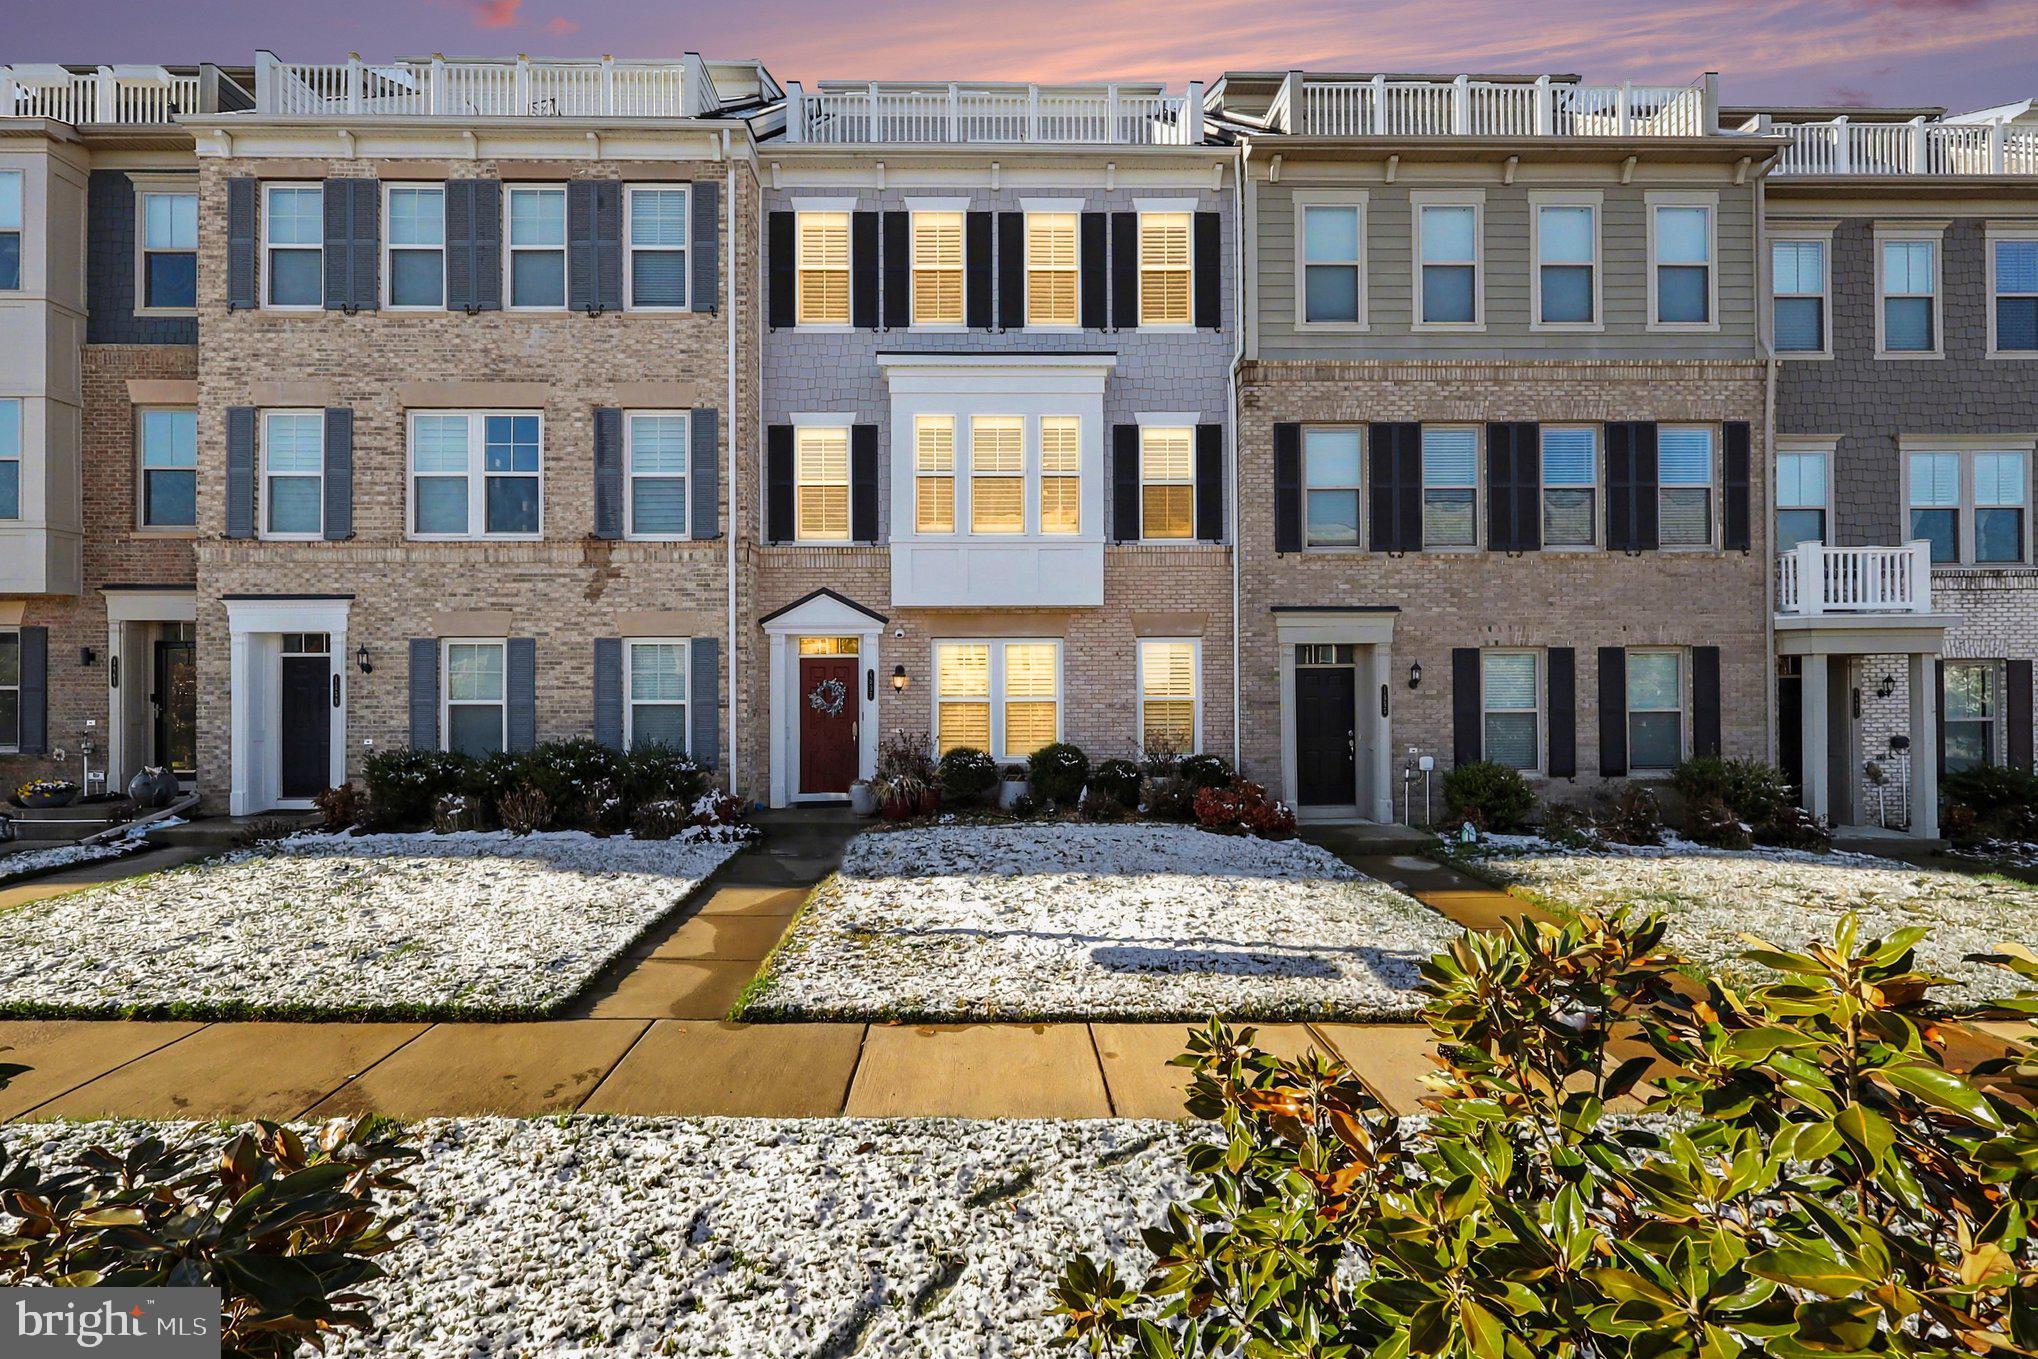
DUMFRIES
1857 SHADDING BAY LANE
3 Beds
2 Baths
2,850 Sq.Ft.
$649,900
MLS#: VAPW2113338

DUMFRIES
16584 TELESCOPE LANE
4 Beds
3 Baths
2,851 Sq.Ft.
$629,900
MLS#: VAPW2119066
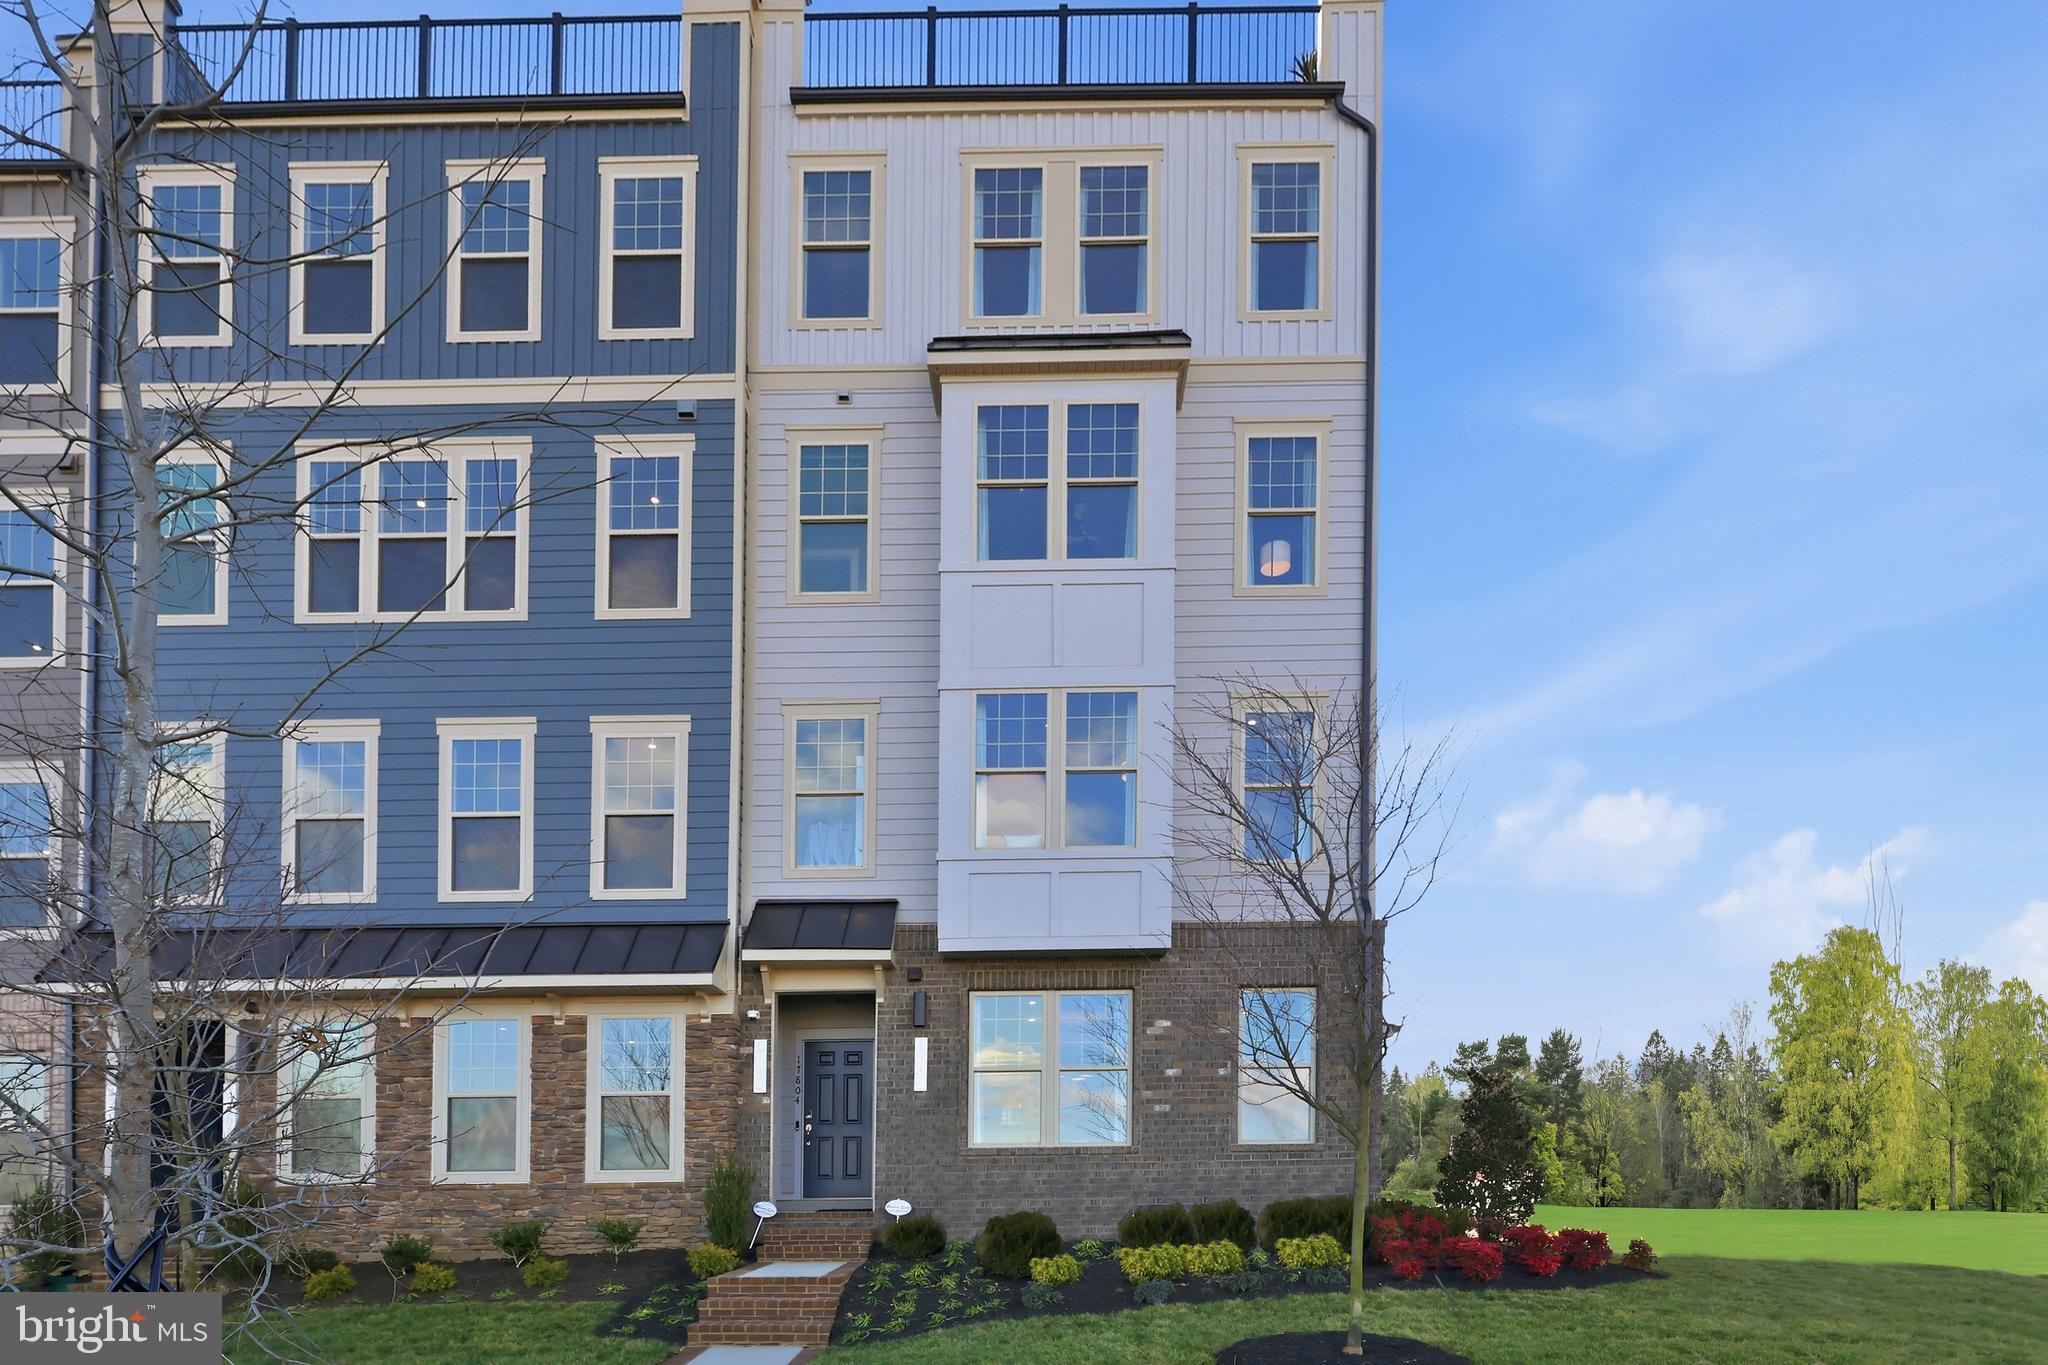
DUMFRIES
17646 HAWKINS LANE
3 Beds
2 Baths
2,370 Sq.Ft.
$607,990
MLS#: VAPW2123634
.png)