Features & Amenities

Interior

  • Total Bedrooms

    N/A

  • Bathrooms

    N/A

  • Cooling YN

    YES

  • Cooling

    Ductless, Electric

  • Heating YN

    YES

  • Heating

    Electric, Other

  • Pet friendly

    N/A

Exterior

  • Garage

    No

  • Construction Materials

    Brick

  • Parking

    Parking Lot

  • Pool

    No

  • Waterfront YN

    NO

Area & Lot

  • Lot Size(acres)

    0.05

  • Lot Size(square feet)

    2,230

  • Property Type

    Commercial Sale

Price

  • Sales Price

    $2,900,000

  • Tax Amount

    $24,142

  • Sq. Footage

    6,204

  • Price/SqFt

    $467

HOA

  • Association

    No

School District

  • Elementary School

    N/A

  • Middle School

    N/A

  • High School

    N/A

Property Features

  • New Construction

    NO

  • Sewer

    Public Sewer

  • Tax Lot

    816

  • Water Source

    Public

Schedule a Showing

Showing scheduled successfully.

<
>
IN PERSON
VIA CHAT

What is 3 + 4 ?


Change time

Mortgage calculator

Estimate your monthly mortgage payment, including the principal and interest, property taxes, and HOA. Adjust the values to generate a more accurate rate.

Your payment

Principal and Interest:

$

Property taxes:

$

HOA fees:

$

Total loan payment:

$

Total interest amount:

$

Location

County

WASHINGTON

Elementary School

Middle School

High School

Listing Courtesy of Christian Barreiro, Horvath & Tremblay MD, LLC

RealHub Information is provided exclusively for consumers' personal, non-commercial use, and it may not be used for any purpose other than to identify prospective properties consumers may be interested in purchasing. All information deemed reliable but not guaranteed and should be independently verified. All properties are subject to prior sale, change or withdrawal. RealHub website owner shall not be responsible for any typographical errors, misinformation, misprints and shall be held totally harmless.

Agent Lauren Seaton

Salesperson, Realtor

Lauren Seaton

Call Lauren today to schedule a private showing.


* Listings on this website come from the FMLS IDX Compilation and may be held by brokerage firms other than the owner of this website. The listing brokerage is identified in any listing details. Information is deemed reliable but is not guaranteed. If you believe any FMLS listing contains material that infringes your copyrighted work please click here to review our DMCA policy and learn how to submit a takedown request.© 2024 FMLS.
BOUTIQUE EIGHT-UNIT MULTIFAMIL ASSET (CAN BE DELIVERED VACANT): Approximately 6,204 SF across three stories plus a basement, featuring four studios, one one-bedroom, and three two-bedroom apartments. PREMIER DUPONT CIRCLE LOCATION: Approximately 0.3 miles from the Dupont Circle Metro Station and surrounded by restaurants, retail, fitness, nightlife, and daily conveniences. CAPITAL IMPROVEMENTS SINCE 2020: Roof replacement, Building-wide window replacement, New HVAC Installation (All 8 Units), New Bathroom (Unit 201), Furniture, Fixtures & Equipment for all units, Rear Alley Parking Pad with New Concrete Slab and Two Bump Stops. DISTINCTIVE VICTORIAN CHARACTER: Historic 1891 construction with Victorian architectural detailing, including bay windows and period character, combined with upgraded modern interiors. TURNKEY FURNISHED OPERATION: Eight fully furnished apartments currently operated as 30+ night rentals through Sojourn, providing an established operating platform. (FF&E Can Convey). FLEXIBLE OPERATING STRATEGY: Ability to continue the existing furnished model, self-manage the rentals, offer furnished units on traditional leases, or transition to conventional unfurnished rentals.  The sale includes the building (APN: 0153-0000-0816) and two rear parcels currently used for parking (0153-0000-0818 & 0819).

1765 R STREET NW

Message successfully sent.

What would you like to know?

What is 3 + 4 ?

I agree to receive email communication and understand I can unsubscribe at any time.

I agree to be contacted by Charis Realty Group - Christine Issler, Broker via call, email, and text for real estate services. To opt out, you can reply 'stop' at any time or reply 'help' for assistance. You can also click the unsubscribe link in the emails. Message and data rates may apply. Message frequency may vary. Privacy Policy

Related Properties

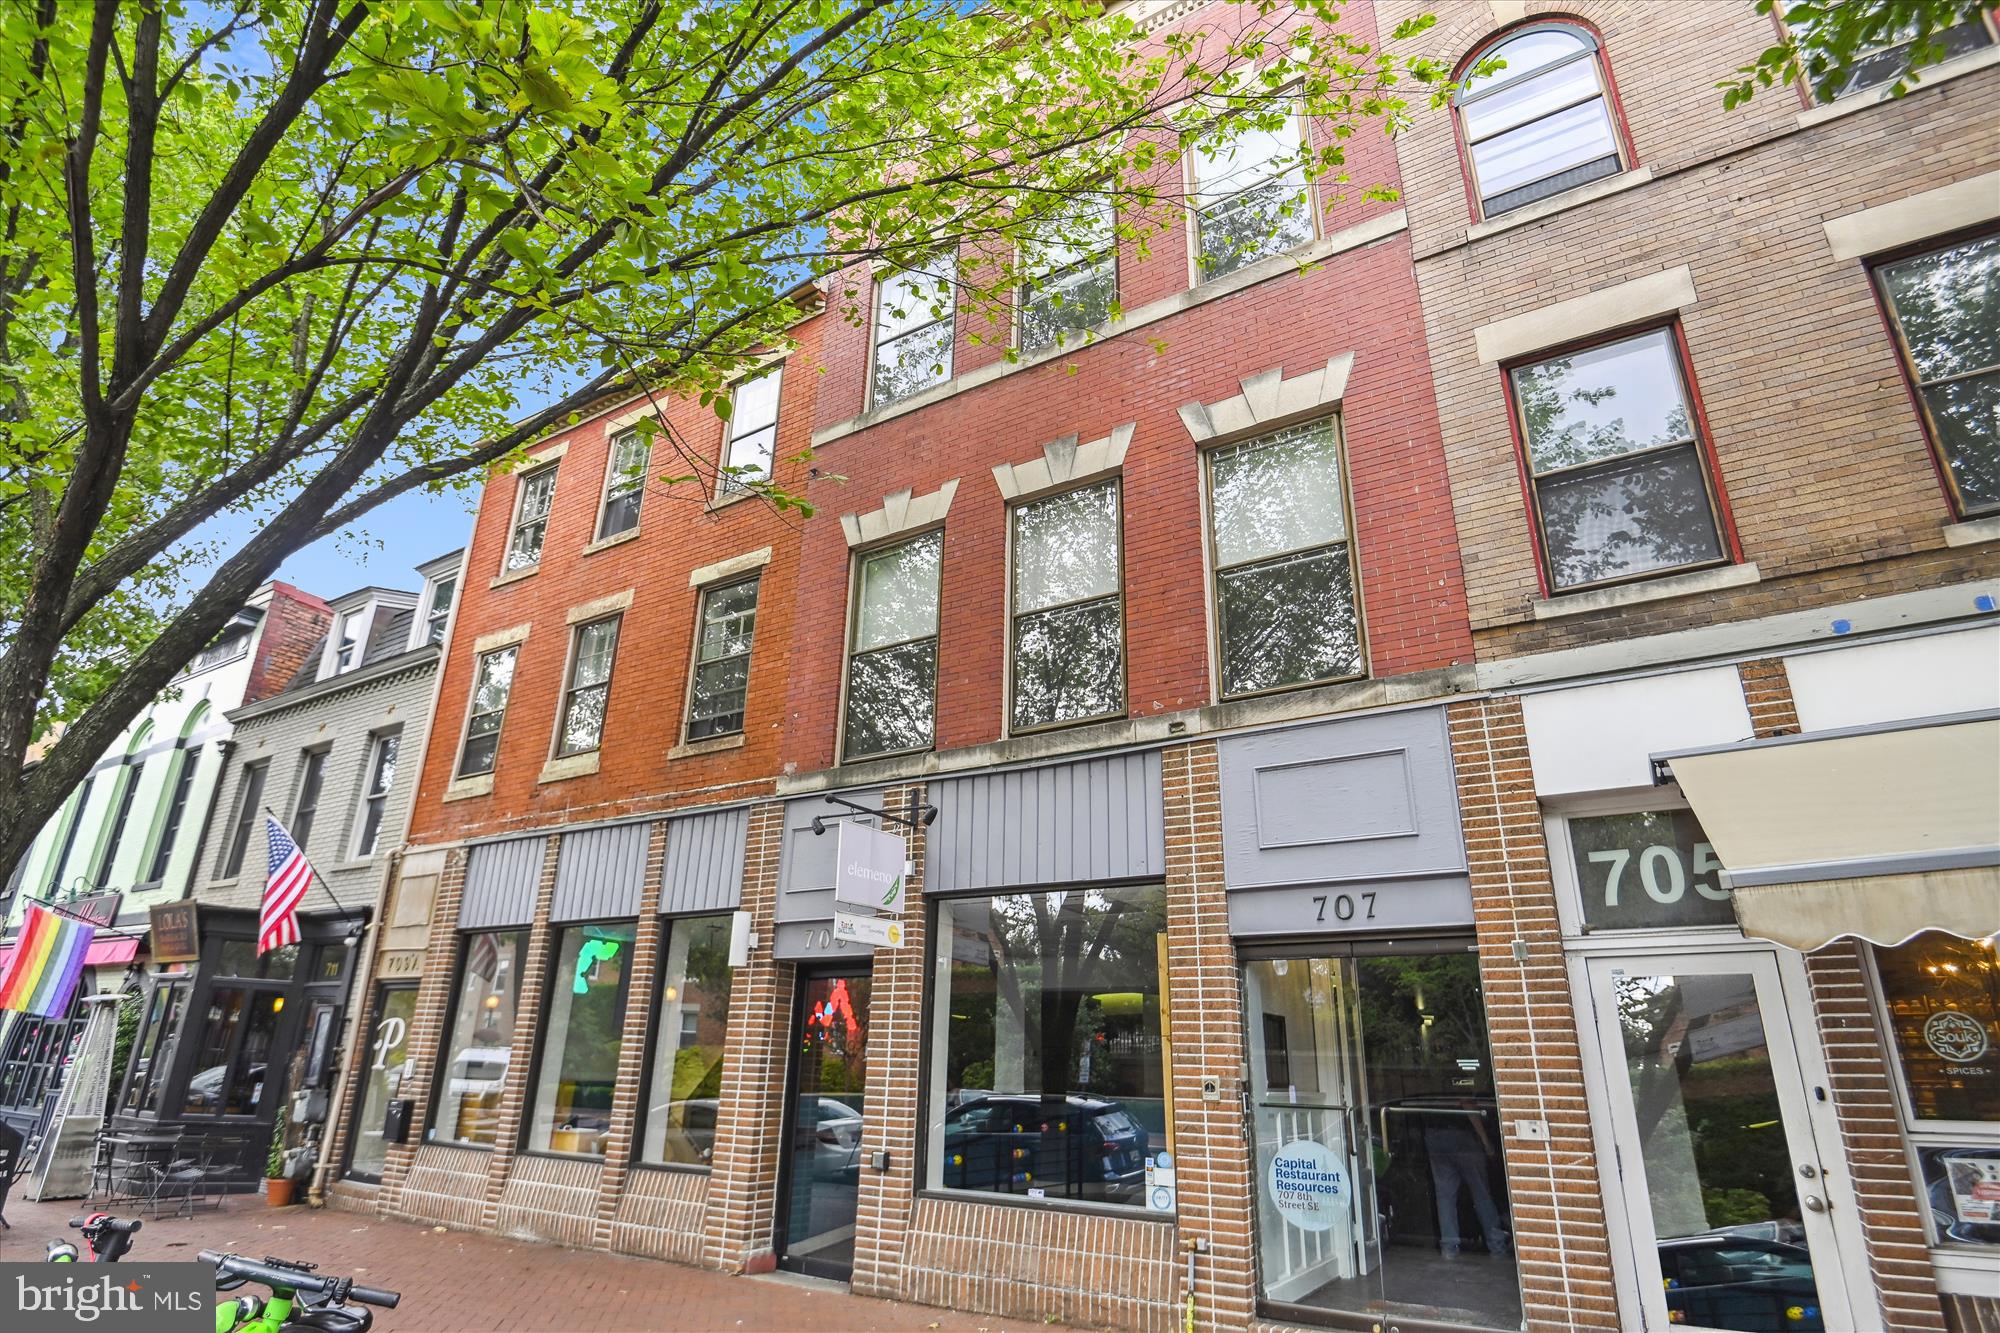
NEW PRICE OFFERING!  EXCEPTIONAL INVESTMENT PRICE! Extremely well located larger mixed use property in the heart of the Capitol Hill commercial district.  Steps to not only Eastern Market Metro and the Capitol Building it is nestled amidst the bustling shops and restaurants of Barracks Row across from the world famous U.S. Marine Barracks established in 1801.   707-709 8th St S.E. is a unique earlier combination of two properties, which results in very rare open 1st  floor of over 2500sf of renovated street floor space for restaurant, day care center, gym medical affiliation , large office HQ or any business or service that looks for great curb appeal, location or street exposure on one the busiest commercial corridors in SE.   The entire property has been fully renovated with 2 very large office dedicated office, additional floor for multi apartment or offices and lower floors in this exceptional and flexible 7000sf+.   Note not warranted: building may have development potential for additional square footage within existing structure or expansion in addition to possibility of parking in rear of lot.   Property is currently 80% Vacant and or possibly 100% if buyer requires.  Very few commercial properties offer this flexibility in location, size, or usage.  Showing and materials available .   Property pictures and floorplans attached. See Disclaimer
#DCDC2111868

WASHINGTON

707-709 8TH STREET SE

None Beds

None Baths

7,400 Sq.Ft.

$2,985,000

MLS#: DCDC2111868
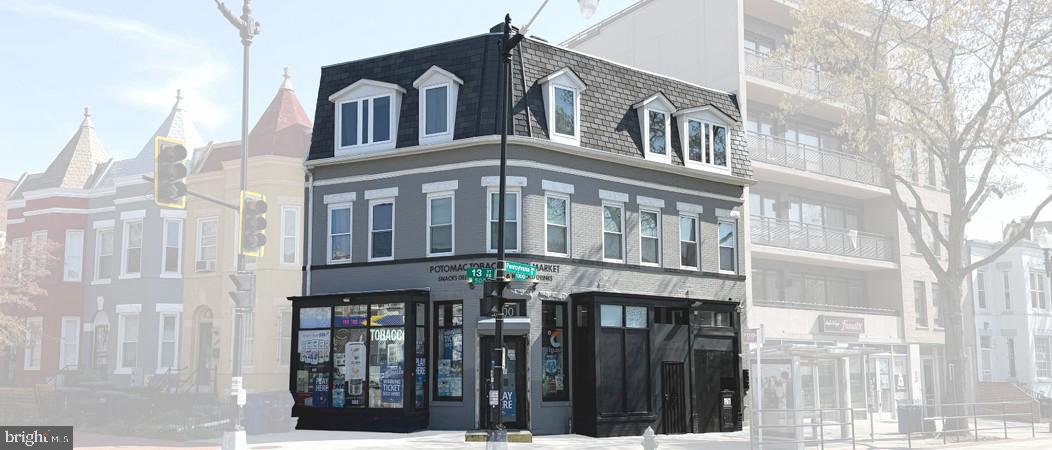
100% Occupied Mixed-Use Asset in Prime Capitol Hill Location: 4,200 SF building  featuring four (4) 1BD/1BA residential units above established neighborhood retail, offering a stable blend of residential and commercial income streams.

Signalized Corner Position on Pennsylvania Avenue SE: Prominently located at the intersection of 13th Street SE and Pennsylvania Avenue SE, providing strong visibility and consistent foot and vehicle traffic along one of Capitol Hill’s primary corridors.

Stable Retail Tenancy with Long-Term Commitment: Ground floor anchored by a long-standing convenience store operator with a strong operating history and willingness to execute a new long-term lease at closing, providing investors with immediate income stability.

Recently Gut Renovated (2019): The property underwent a comprehensive renovation in 2019, significantly reducing near-term capital expenditure needs and allowing new ownership to benefit from modernized building systems and finishes.

Walkable Transit-Oriented Location: Situated just 0.2 miles from the Potomac Ave Metro Station and 0.9 miles from Eastern Market Metro Station, with easy access to Eastern Market, Barracks Row, and the extensive dining, retail, and lifestyle amenities that define the Capitol Hill neighborhood.
#DCDC2259496

WASHINGTON

1302 PENNSYLVANIA AVENUE SE

None Beds

None Baths

4,200 Sq.Ft.

$2,400,000

MLS#: DCDC2259496

Exceptional opportunity to purchase 1701 and 1703 6th Street NW, separately or together, in a prime Washington, DC location. Both properties feature mixed-use zoning, offering flexibility and strong investment potential.
1703 6th Street NW is fully occupied by two tenants and currently generates income, providing immediate cash flow. 1701 6th Street NW has two vacant units, giving the new owner the flexibility to lease at current market rates, occupy the property, renovate, or pursue another permitted use.
Purchase either property individually or acquire both adjoining properties for a $5,000,000 package price. This rare combination offers existing income plus significant value-add potential. Sold as-is. Buyers must independently verify zoning, leases, rental income, permitted uses, square footage, and development potential. Motivated seller—bring your offer.
#DCDC2279532

WASHINGTON

1701 6TH STREET NW

None Beds

None Baths

1,784 Sq.Ft.

$2,699,000

MLS#: DCDC2279532

Welcome to this wonderful commercial property, zoned MU-4 located in the vibrant Anacostia neighborhood, offering a prime corner lot with excellent visibility and accessibility. Built in 1927, the structure features a classic brick façade, contributing to the area's historic charm. The property is situated within close proximity to various transportation options, including a metro/subway station and commuter rail, enhancing connectivity for both clients and employees. The surrounding community boasts a rich cultural heritage, with numerous local amenities, parks, and recreational facilities. Residents and visitors can enjoy nearby green spaces, fostering an active lifestyle. The neighborhood is served by reputable public services, ensuring a well-maintained environment. Local schools are within a reasonable distance, providing educational opportunities for the community. This property presents a unique opportunity to invest in a thriving area, combining historical significance with modern accessibility. Ideal for businesses seeking to establish a presence in a dynamic and growing locale. Hurry over!
#DCDC2220448

WASHINGTON

1300 SE MARION BARRY AVENUE SE

None Beds

None Baths

13,700 Sq.Ft.

$2,750,272

MLS#: DCDC2220448

Presenting 17th Place Flats, a boutique eight-unit residential building offering a compelling investment opportunity in Washington, DC’s dynamic Langston-Carver neighborhood. Ideally positioned near the H Street Corridor, Union Market, Ivy City, and the continued growth of Northeast DC, the property combines contemporary design, desirable amenities, and individually configured residences within one distinctive offering.

The building comprises 8 thoughtfully designed residences totaling approximately 6,543 square feet of residential living space. Each unit features a flexible two bedroom layout, along with two full bathrooms and private or semi-private outdoor space. Interiors are finished with wide-plank white oak flooring, expansive windows, quartz countertops, white shaker cabinetry, subway tile backsplashes, sleek black hardware, gas cooking, and stainless steel appliances. Each residence also includes an in-unit washer and dryer.

A signature feature of the property is the expansive full-length rooftop terrace, offering sweeping 360-degree views of the Washington, DC skyline, including a direct sightline to the Washington Monument and impressive sunset views. A rear communal green space provides additional outdoor space for gathering, grilling, and recreation.

With eight separately identified residential units, contemporary finishes, generous outdoor amenities, and a highly accessible Northeast DC location, 17th Place Flats presents an attractive opportunity for an investor, developer, or owner seeking a boutique multifamily asset in the District.
#DCDC2282560

WASHINGTON

1013 17TH PLACE NE

None Beds

None Baths

6,800 Sq.Ft.

$2,996,825

MLS#: DCDC2282560
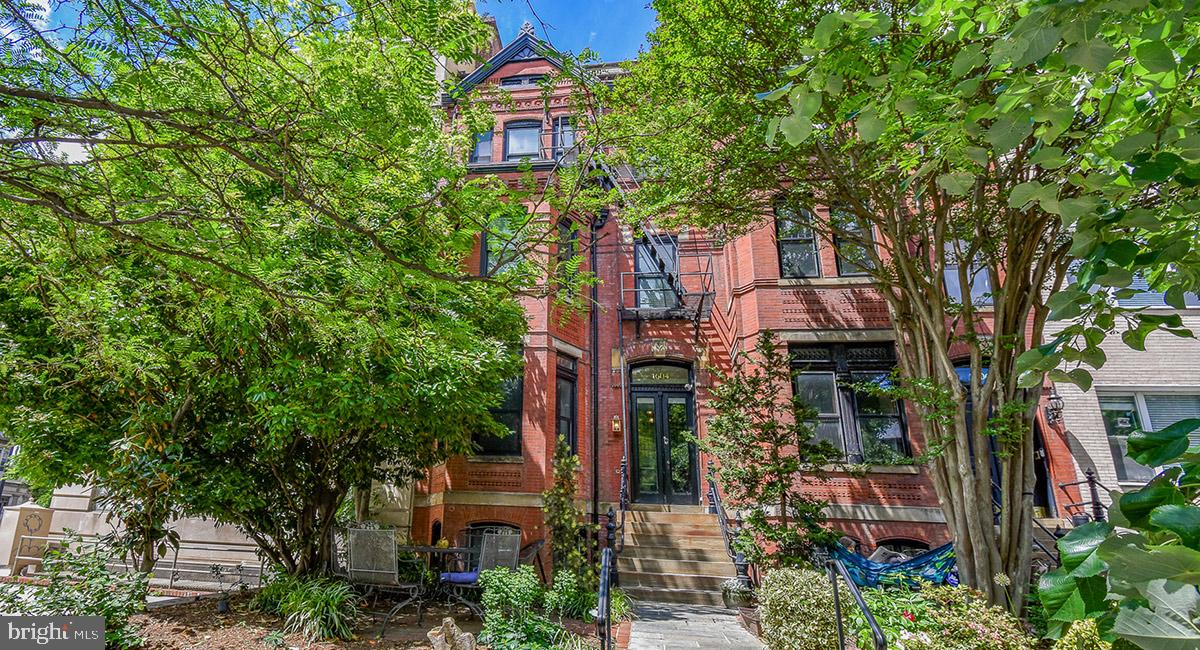
The subject property conveys fully furnished and is professionally managed by leading short-term rental operator, Sojourn, with all units listed on Airbnb and achieving high guest ratings (4.7–4.9 stars).
#DCDC2208824

WASHINGTON

1604 19TH STREET NW

None Beds

None Baths

4,340 Sq.Ft.

$2,900,000

MLS#: DCDC2208824

A rare Georgetown property that brings together residential living and professional flexibility. Configured as a 1,220-square-foot contemporary residence on the second and third floors above a separately accessed 1,013-square-foot studio occupying the main and lower levels, 2611 P Street NW presents a distinctive live/work opportunity across from Rose Park in Georgetown's East Village. Zoned MU-3, the property supports a broad range of residential, office, retail, gallery, wellness, and service-oriented uses while preserving the potential for future conversion to a full four-level private residence.

Originally designed in 1892 by British architect Frederick G. Atkinson, the Victorian townhome retains its historic Georgetown character with a painted brick façade and curved bay windows. Behind the period exterior is a completely rebuilt interior, reconstructed to the studs in 2017 with all-new mechanical, electrical, and plumbing systems, integrated smart home technology, architectural lighting, and security infrastructure.

The residence is defined by clean architectural lines, abundant natural light, and a cohesive contemporary design approach. Custom Poliform cabinetry and built-ins, Rimadesio doors, Agape baths, Deltalight architectural lighting, and a fully integrated Crestron smart home system are incorporated throughout. Two private balconies provide additional outdoor living space, a rare feature in the heart of Georgetown. The chef's kitchen combines understated design with professional functionality, featuring custom cabinetry, a large island with seating, and a concealed suite of Miele appliances.

The primary suite offers bespoke illuminated built-ins, a Carrara marble fireplace, and a spa-inspired Agape bath clad in continuous marble slab with a floating double vanity, walk-in shower, and private water closet.

The separately accessed studio offers flexibility for an executive office, consulting practice, design studio, gallery, wellness use, or guest accommodation. The layout allows for a clear separation between professional and residential spaces while maintaining the cohesion of a single property.

The residence conveys fully furnished with custom furniture and Donghia window treatments, providing a turnkey opportunity for immediate occupancy.

Located moments from Georgetown's restaurants, waterfront, Dupont Circle, and key commuter routes, 2611 P Street NW presents a unique opportunity to own a fully renovated historic townhome with a flexible live/work layout in one of Washington's most established neighborhoods.
#DCDC2260274

WASHINGTON

2611 P STREET NW

None Beds

None Baths

2,233 Sq.Ft.

$2,675,000

MLS#: DCDC2260274
None
#DCDC2259982

WASHINGTON

5001-5005 NEW HAMPSHIRE AVENUE NW

None Beds

None Baths

13,086 Sq.Ft.

$2,950,000

MLS#: DCDC2259982

Auction October 21st . Price shown is tax assessment. Ignore the list price and bid your price at auction. Authorized for sale by the US Bankruptcy Court for the District of Columbia, this offering features three contiguous multifamily apartment buildings in Southeast Washington, DC’s Fort Dupont neighborhood. Notably, the transaction is TOPA exempt, ensuring an expedited acquisition free from tenant purchase rights or related delays.
 
Independent reports indicate the asset was constructed in 1965 and updated in 2021, encompassing roughly 25,434 rentable square feet on a 0.65-acre lot (28,485 SF). Units are estimated to average 700 to 800 SF, though total square footage and exact room counts remain unverified. Delivered entirely vacant and secured, this portfolio must be purchased as a single package. The absence of active tenancies eliminates relocation hurdles, presenting a clean slate for full-scale renovation, repositioning, or redevelopment.
 
This asset provides a high-potential opportunity to secure a substantial 35-unit DC multifamily portfolio with dedicated parking, superb transit links, and zero TOPA restrictions.
#DCDC2286026

WASHINGTON

4559 BENNING ROAD SE

None Beds

None Baths

25,434 Sq.Ft.

$3,179,020

MLS#: DCDC2286026

Send a message

Message successfully sent.

Your message

What is 3 + 4 ?

Reason for contacting?

I agree to receive email communication and understand I can unsubscribe at any time.

I agree to be contacted by Charis Realty Group - Christine Issler, Broker via call, email, and text for real estate services. To opt out, you can reply 'stop' at any time or reply 'help' for assistance. You can also click the unsubscribe link in the emails. Message and data rates may apply. Message frequency may vary. Privacy Policy

Sign Out

Virtual Assistant

Would you like to take the next step with this property? We can help you schedule a showing or virtual tour, or send you more details.

Yes, I would like more information.

Thank You for Your Reply, One of Our Agents will contact you as soon as possible

No, maybe later.

Thank you, you can always contact me via email, phone number or through the contact form.

Realhub AI

Lucy - Your AI-Powered Realtor

Update Your Temporary Password

Personalize your search

Enter your email and we'll notify you immediately when new listings match what you're looking for.

or enter email address

Already have an account ? Login here

Continue your home search

I agree to receive communications and understand I can unsubscribe at any time.

I agree to be contacted by Charis Realty Group - Christine Issler, Broker via call, email, and text for real estate services. To opt out, you can reply 'stop' at any time or reply 'help' for assistance. You can also click the unsubscribe link in the emails. Message and data rates may apply. Message frequency may vary. Privacy Policy

Already have an account ? Login here

We use cookies

We use cookies primarily for analytics to enhance your experience. By accepting, you agree to our use of these cookies. You can manage your preferences or learn more about our cookies policy.