


Property
Beds
3
Full Baths
3
1/2 Baths
1
Year Built
2008
Sq.Footage
2,068
Move-In Ready Townhome in the Heart of Strasburg! Welcome home to this beautiful, 3-bedroom, 3.5-bathroom end-unit townhouse located in the highly desirable Village at Oxbow Estates. The open-concept main level perfectly blends modern functionality with cozy comfort. The heart of the home features a spacious eat-in kitchen equipped with a center island, a dedicated pantry, and upgraded countertops—perfect for meal prep and casual dining. The kitchen seamlessly flows into the adjoining living room, where a warm gas fireplace serves as a stunning focal point for gatherings or quiet evenings. Retreat upstairs to a generous primary suite complete with a private ensuite bathroom and a spacious walk-in closet. Two additional well-appointed bedrooms share a full bath, and the ultimate convenience of a bedroom-level laundry area means no more hauling baskets up and down the stairs. The fully finished basement offers incredible versatility, complete with a full bathroom and plenty of space for a recreation room, home office, or guest. Premium Location & Commuter's Dream: Nestled just minutes from major transit routes like I-81 and I-66, this home offers an exceptional commuter location for anyone traveling throughout the Shenandoah Valley or heading toward the Northern Virginia/DC metro area. Enjoy the rich history and charm of downtown Strasburg, with easy access to local boutique shopping, dining, and community events. Outdoor enthusiasts will love the proximity to the Shenandoah River, local parks, and scenic hiking trails, while history buffs can explore nearby Civil War battlefields. Don't miss out on this fantastic opportunity to own a spacious, turn-key home in a prime location! Schedule your showing today.
Features & Amenities
Interior
-
Other Interior Features
Kitchen Island, Walk-In Closet(s), Open Floorplan
-
Total Bedrooms
3
-
Bathrooms
3
-
1/2 Bathrooms
1
-
Above Grade Finished Area
1658.0
-
Basement YN
YES
-
Cooling YN
YES
-
Cooling
Central Air, Ceiling Fan(s), Electric
-
Fireplace YN
YES
-
Heating YN
YES
-
Heating
Natural Gas, Forced Air
-
Pet friendly
N/A
Exterior
-
Garage
No
-
Construction Materials
Vinyl Siding
-
Parking
Driveway
-
Pool
No
-
Waterfront YN
NO
Area & Lot
-
Lot Size(acres)
0.08
-
Lot Size(square feet)
3,659
-
Property Type
Residential
-
Property Sub Type
Townhouse
-
Architectural Style
Traditional
Price
-
Sales Price
$324,900
-
Tax Amount
$1,381
-
Sq. Footage
2,068
-
Price/SqFt
$157
HOA
-
Association
YES
-
Association Fee
$378
-
Association Fee Frequency
Annually
-
Association Fee Includes
N/A
School District
-
Elementary School
N/A
-
Middle School
N/A
-
High School
N/A
Property Features
-
New Construction
NO
-
Foundation Details
Concrete Perimeter
-
Senior Community YN
NO
-
Sewer
Public Sewer
-
Tax Lot
031
-
Water Source
Public
Schedule a Showing
Showing scheduled successfully.
Mortgage calculator
Estimate your monthly mortgage payment, including the principal and interest, property taxes, and HOA. Adjust the values to generate a more accurate rate.
Your payment
Principal and Interest:
$
Property taxes:
$
HOA fees:
$
Total loan payment:
$
Total interest amount:
$
Location
County
SHENANDOAH
Elementary School
Middle School
High School
Listing Courtesy of Roxanna D Grimes, RE/MAX Roots
RealHub Information is provided exclusively for consumers' personal, non-commercial use, and it may not be used for any purpose other than to identify prospective properties consumers may be interested in purchasing. All information deemed reliable but not guaranteed and should be independently verified. All properties are subject to prior sale, change or withdrawal. RealHub website owner shall not be responsible for any typographical errors, misinformation, misprints and shall be held totally harmless.

Salesperson, Realtor
Lauren Seaton
Call Lauren today to schedule a private showing.

* Listings on this website come from the FMLS IDX Compilation and may be held by brokerage firms other than the owner of this website. The listing brokerage is identified in any listing details. Information is deemed reliable but is not guaranteed. If you believe any FMLS listing contains material that infringes your copyrighted work please click here to review our DMCA policy and learn how to submit a takedown request.© 2024 FMLS.
Related Properties

STRASBURG
153 S JACKSON STREET
3 Beds
1 Baths
1,360 Sq.Ft.
$379,000
MLS#: PALA2092210
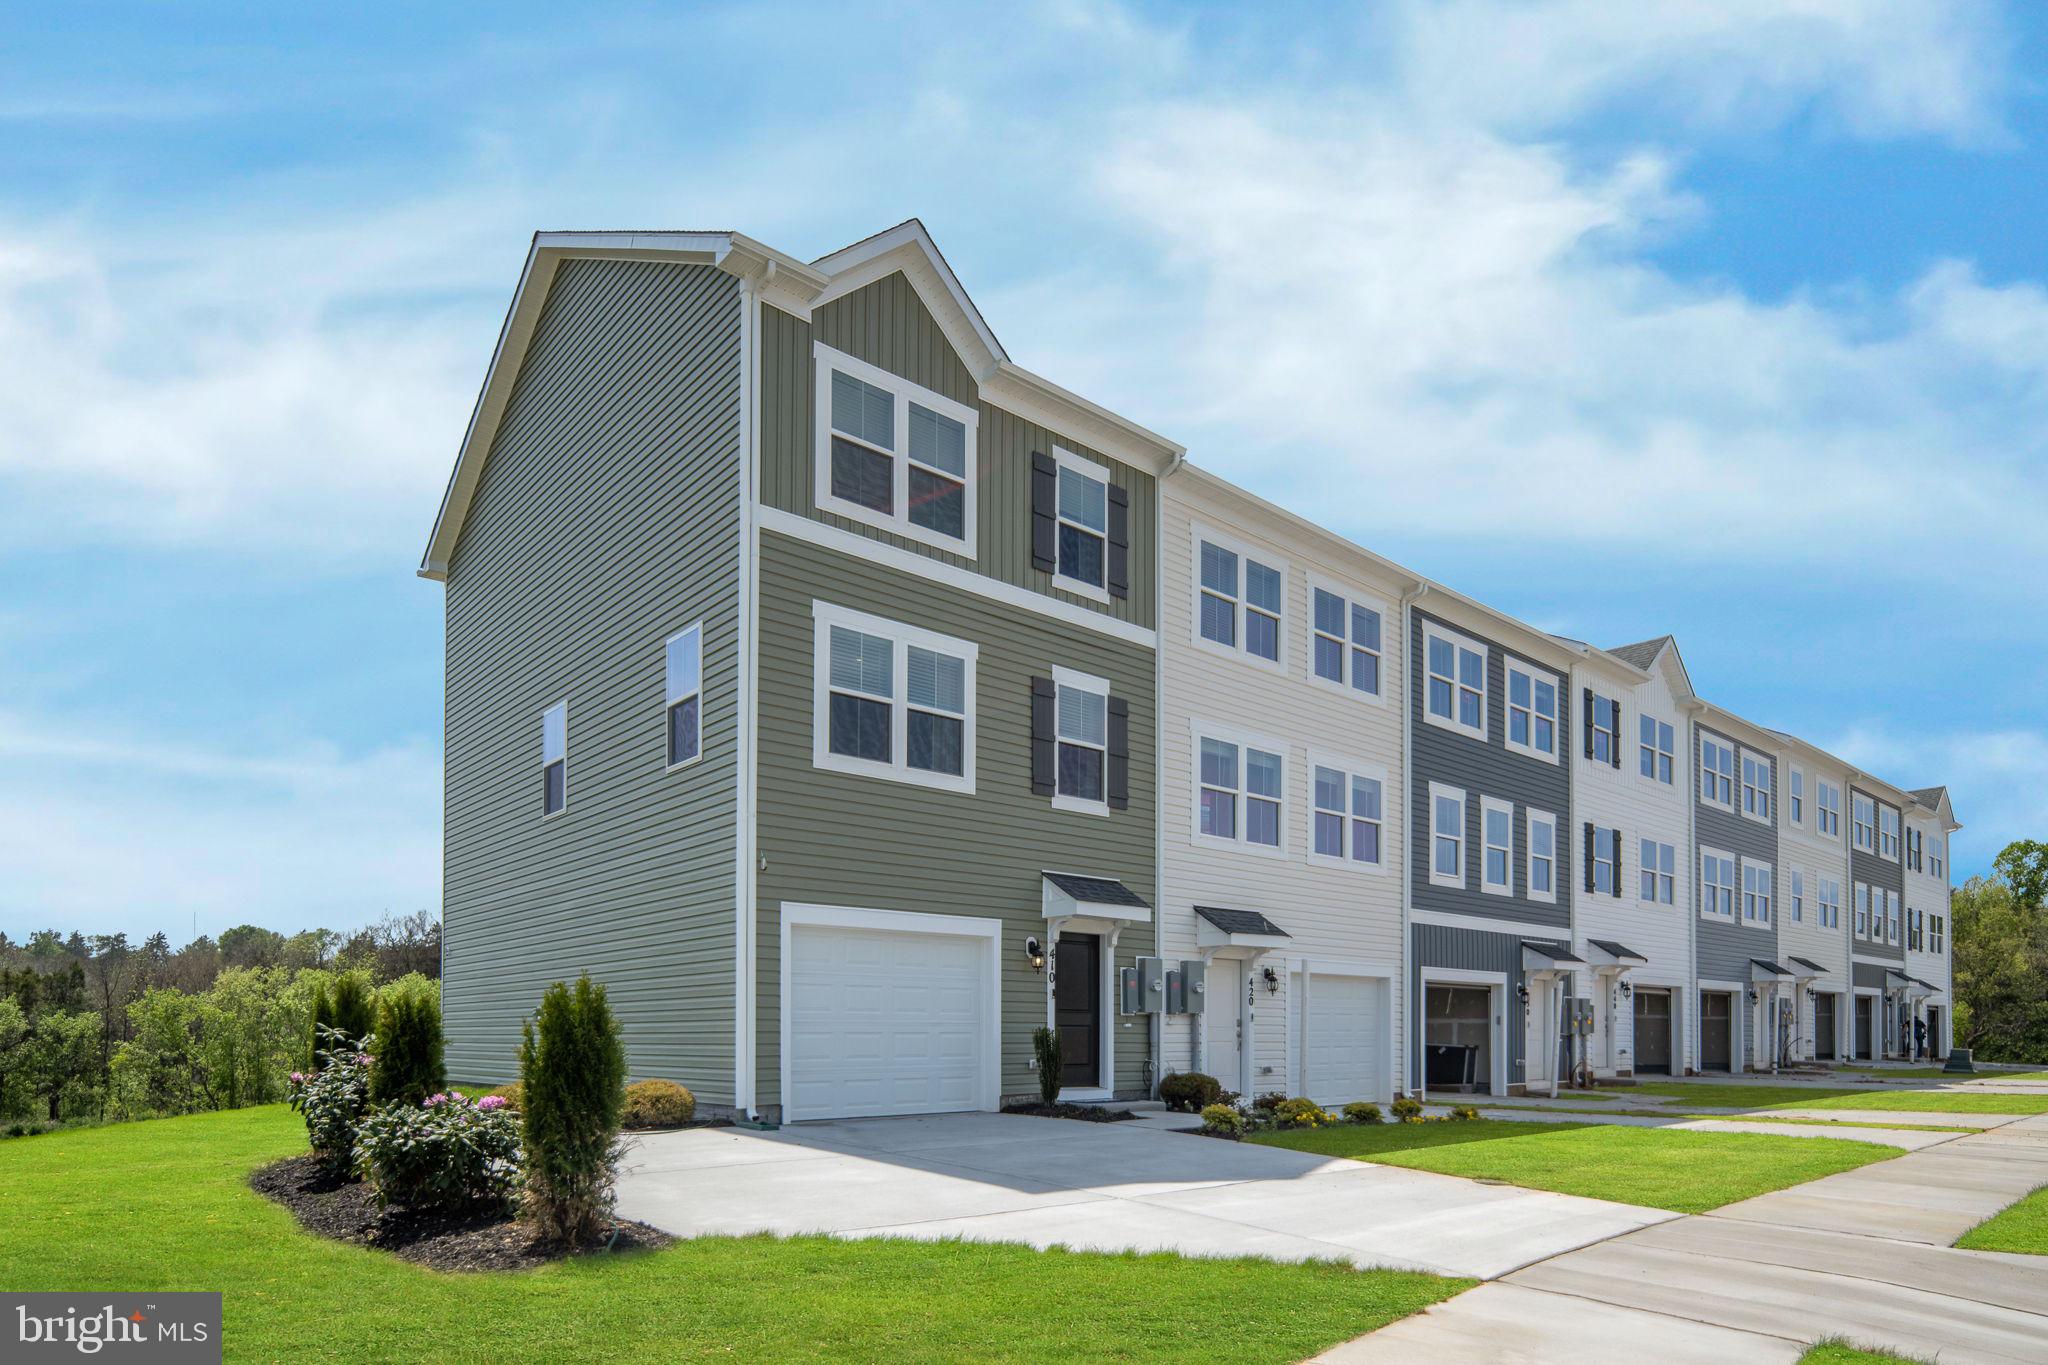
STRASBURG
420 SOPHIE STREET
4 Beds
3 Baths
1,889 Sq.Ft.
$372,740
MLS#: VASH2014120

STRASBURG
103 WILLIAMS STREET
3 Beds
2 Baths
1,240 Sq.Ft.
$315,000
MLS#: VASH2015776
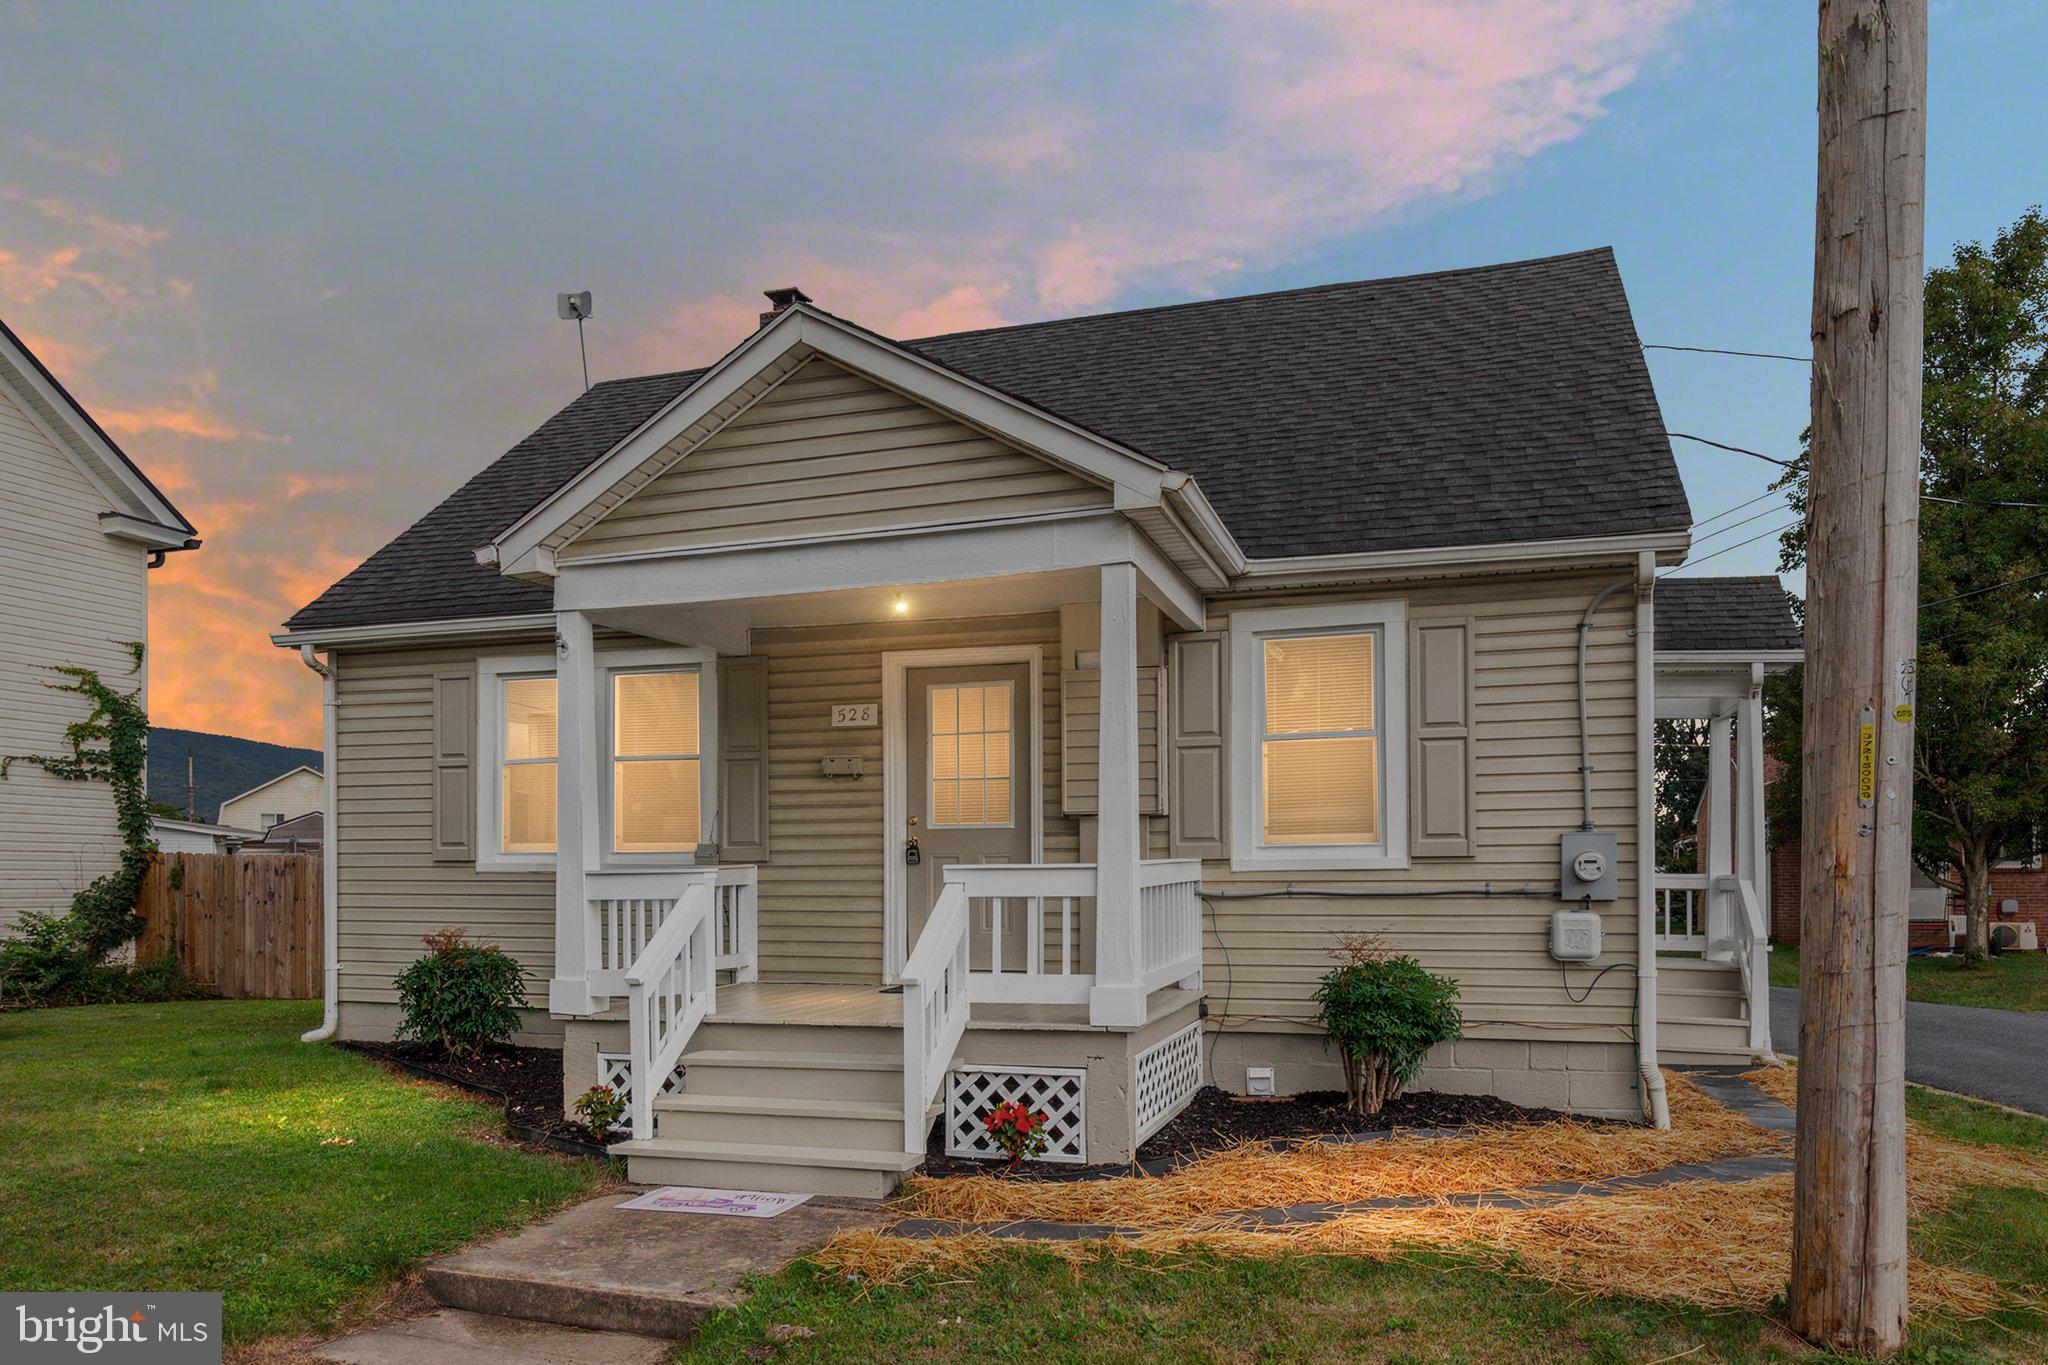
STRASBURG
528 E QUEEN STREET
3 Beds
1 Baths
975 Sq.Ft.
$269,000
MLS#: VASH2015154
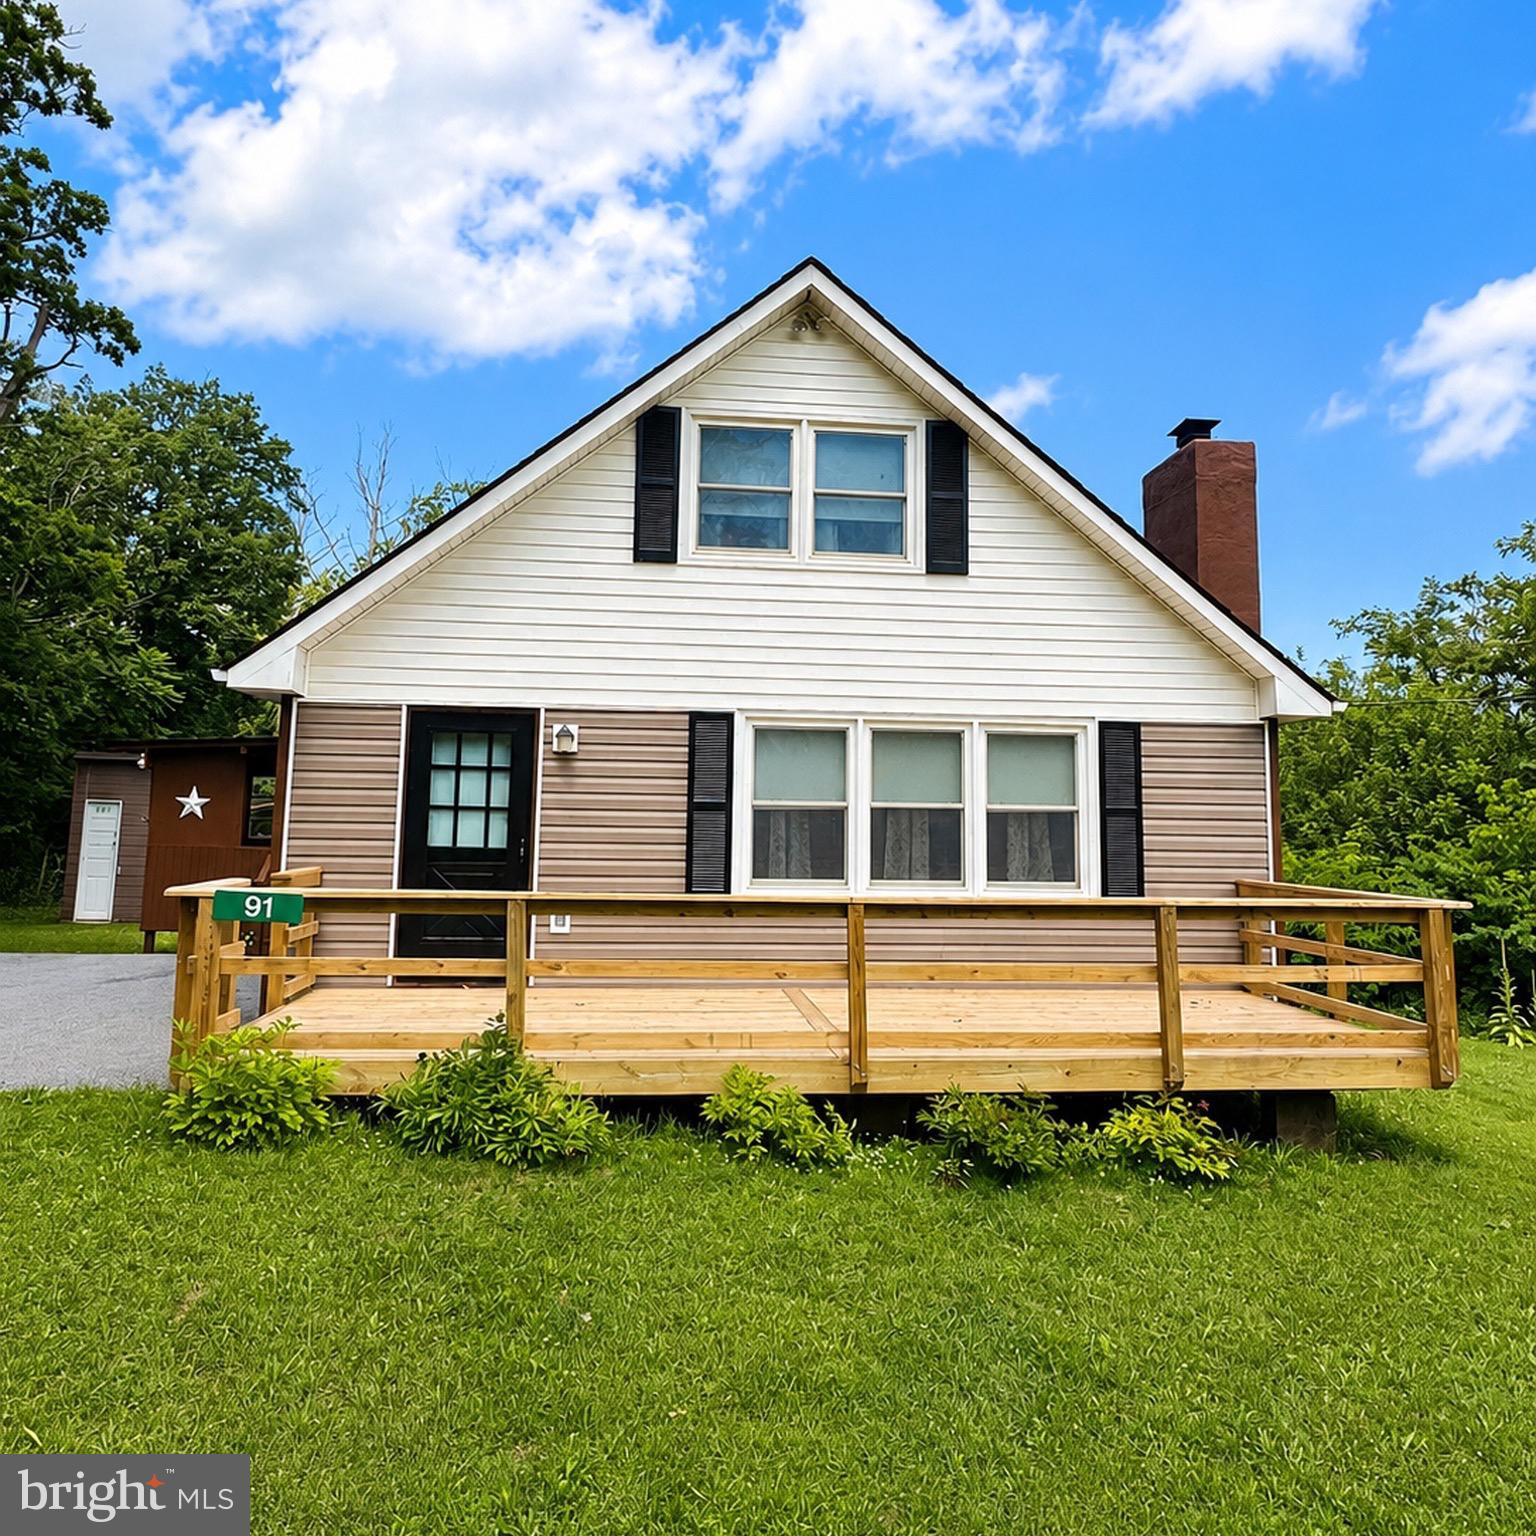
STRASBURG
91 LOWER VIEW ROAD
2 Beds
1 Baths
1,000 Sq.Ft.
$324,900
MLS#: VAWR2014778

STRASBURG
508 THOMPSON STREET
3 Beds
2 Baths
1,344 Sq.Ft.
$345,000
MLS#: VASH2015378

STRASBURG
604 FRONTIER FORT LANE
3 Beds
3 Baths
2,080 Sq.Ft.
$310,000
MLS#: VASH2014814

STRASBURG
204 CANNON COURT
3 Beds
2 Baths
2,080 Sq.Ft.
$310,999
MLS#: VASH2015694

STRASBURG
406 PENDLETON LANE
3 Beds
3 Baths
2,280 Sq.Ft.
$320,000
MLS#: VASH2014318
.png)