


Property
Beds
4
Full Baths
5
1/2 Baths
1
Year Built
2026
Sq.Footage
3,141
Weeks away from completion! Professional photography coming soon. Step inside a Bryce Enterprise custom home in Basye, Virginia, just a half mile from Bryce Resort. This 4-bedroom, 6-bathroom home offers views from every level, thoughtful design, and the kind of attention to detail you notice the moment you walk in. The architecture, layout, finishes, and details all work together. Mountain views from every level make the setting even more special. This new construction home was designed for both everyday living and entertaining. It is also being offered fully furnished. That attention to detail is part of what makes a Bryce Enterprise home so special. The main living level is the heart of the home. The kitchen features a beautiful waterfall island, custom hood vent, designer backsplash, and stainless-steel appliances. The open dining and living areas flow onto a screened porch. It is an easy place to gather, relax, and enjoy the views. A half bath is conveniently located just off the kitchen. Up one level are three generously sized bedrooms. Each has its own ensuite full bathroom. Laundry is also located on this floor. And yes, the views continue. The top level is home to the primary suite. It feels private and removed from the rest of the home. The spacious bedroom includes a large walk-in closet and a spa inspired ensuite. The bathroom features a dedicated shower room and a large freestanding soaking tub. The two-car garage offers more than parking, especially with a high ceiling! A versatile mud and storage room sits directly beside a full bathroom. That makes coming home after a day outdoors much easier. The garage also has additional storage areas and plenty of room for flexibility. Pull the cars out and the space can easily become an extension of the home for entertaining. Luxury vinyl plank flooring runs throughout the home. The finishes were carefully selected, and the furnishings were chosen specifically for the space. Nothing feels like an afterthought. The result is a home that feels polished without feeling overdone. Then there is the location. Bryce Resort is just a half mile away and within walking distance. Skiing, ice skating, golf, mountain biking, swimming, tennis, pickleball, dining, and year-round recreation are all close by. Lake Laura is less than 2 miles away Custom built by Bryce Enterprise. Fully furnished. Mountain views from every level. Just a short walk to Bryce Resort. A Bryce Enterprise home is meant to be appreciated. This one makes that easy from the moment you walk through the door.
Features & Amenities
Interior
-
Other Interior Features
Walk-In Closet(s), Ceiling Fan(s), Kitchen Island, Recessed Lighting, Other, Built-in Features, Soaking Tub
-
Total Bedrooms
4
-
Bathrooms
5
-
1/2 Bathrooms
1
-
Above Grade Finished Area
3141.0
-
Basement YN
YES
-
Cooling YN
YES
-
Cooling
Central Air, Heat Pump, Ceiling Fan(s), Electric
-
Fireplace YN
YES
-
Heating YN
YES
-
Heating
Electric, Central, Heat Pump
-
Pet friendly
Dogs OK, Cats OK, Yes
Exterior
-
Garage
Yes
-
Garage spaces
2
-
Other Exterior Features
Lighting
-
Parking
Oversized, Garage Door Opener, Private, Garage, Driveway, Other, Inside Entrance, Attached
-
Pool
Yes
-
Pool Features
Community
-
Waterfront YN
NO
-
View
Mountain(s), Trees/Woods
Area & Lot
-
Lot Features
Wooded
-
Lot Size(acres)
0.44
-
Lot Size(square feet)
19,341
-
Property Type
Residential
-
Property Sub Type
Single Family Residence
-
Architectural Style
Contemporary
Price
-
Sales Price
$724,998
-
Tax Amount
$62
-
Financing Options
Cash, Conventional, FHA, VA
-
Sq. Footage
3,141
-
Price/SqFt
$230
HOA
-
Association
YES
-
Association Fee
$766
-
Association Fee Frequency
Annually
-
Association Fee Includes
N/A
Property Resources
-
Horse Property
NO
School District
-
Elementary School
N/A
-
Middle School
N/A
-
High School
N/A
Property Features
-
New Construction
YES
-
Foundation Details
Block
-
Senior Community YN
NO
-
Sewer
Public Sewer
-
Tax Lot
035
-
Water Source
Public
Schedule a Showing
Showing scheduled successfully.
Mortgage calculator
Estimate your monthly mortgage payment, including the principal and interest, property taxes, and HOA. Adjust the values to generate a more accurate rate.
Your payment
Principal and Interest:
$
Property taxes:
$
HOA fees:
$
Total loan payment:
$
Total interest amount:
$
Location
County
SHENANDOAH
Elementary School
Middle School
High School
Listing Courtesy of Catherine DeMay , Real Broker, LLC
RealHub Information is provided exclusively for consumers' personal, non-commercial use, and it may not be used for any purpose other than to identify prospective properties consumers may be interested in purchasing. All information deemed reliable but not guaranteed and should be independently verified. All properties are subject to prior sale, change or withdrawal. RealHub website owner shall not be responsible for any typographical errors, misinformation, misprints and shall be held totally harmless.

AGENT
Lauren Seaton
Call Lauren today to schedule a private showing.

* Listings on this website come from the FMLS IDX Compilation and may be held by brokerage firms other than the owner of this website. The listing brokerage is identified in any listing details. Information is deemed reliable but is not guaranteed. If you believe any FMLS listing contains material that infringes your copyrighted work please click here to review our DMCA policy and learn how to submit a takedown request.© 2024 FMLS.
Related Properties
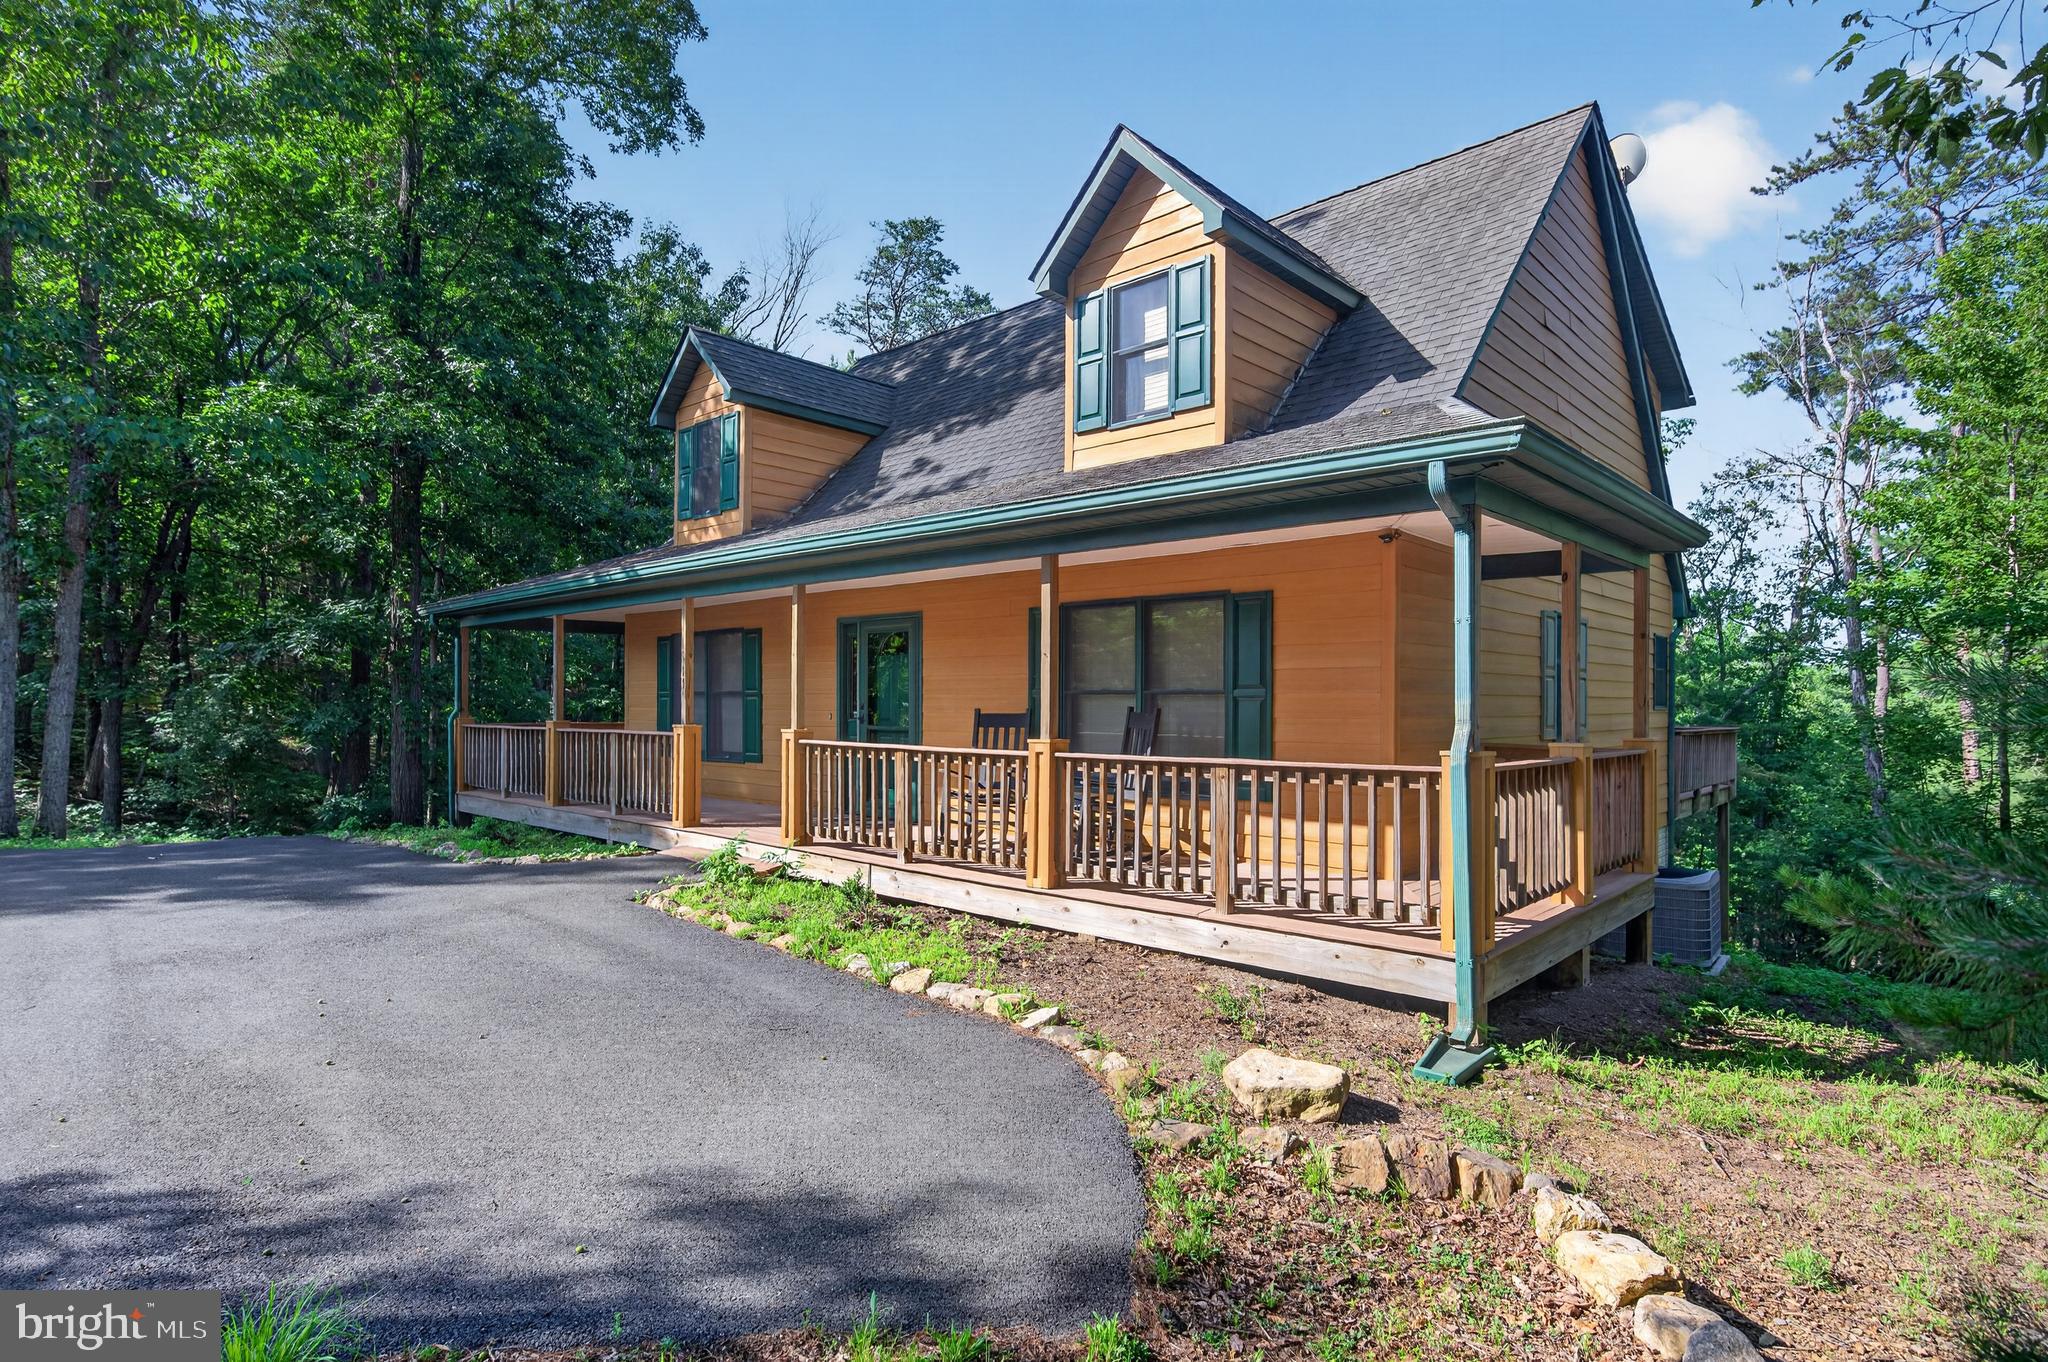
BASYE
14 VICKIE WAY
4 Beds
3 Baths
2,834 Sq.Ft.
$619,000
MLS#: VASH2014992
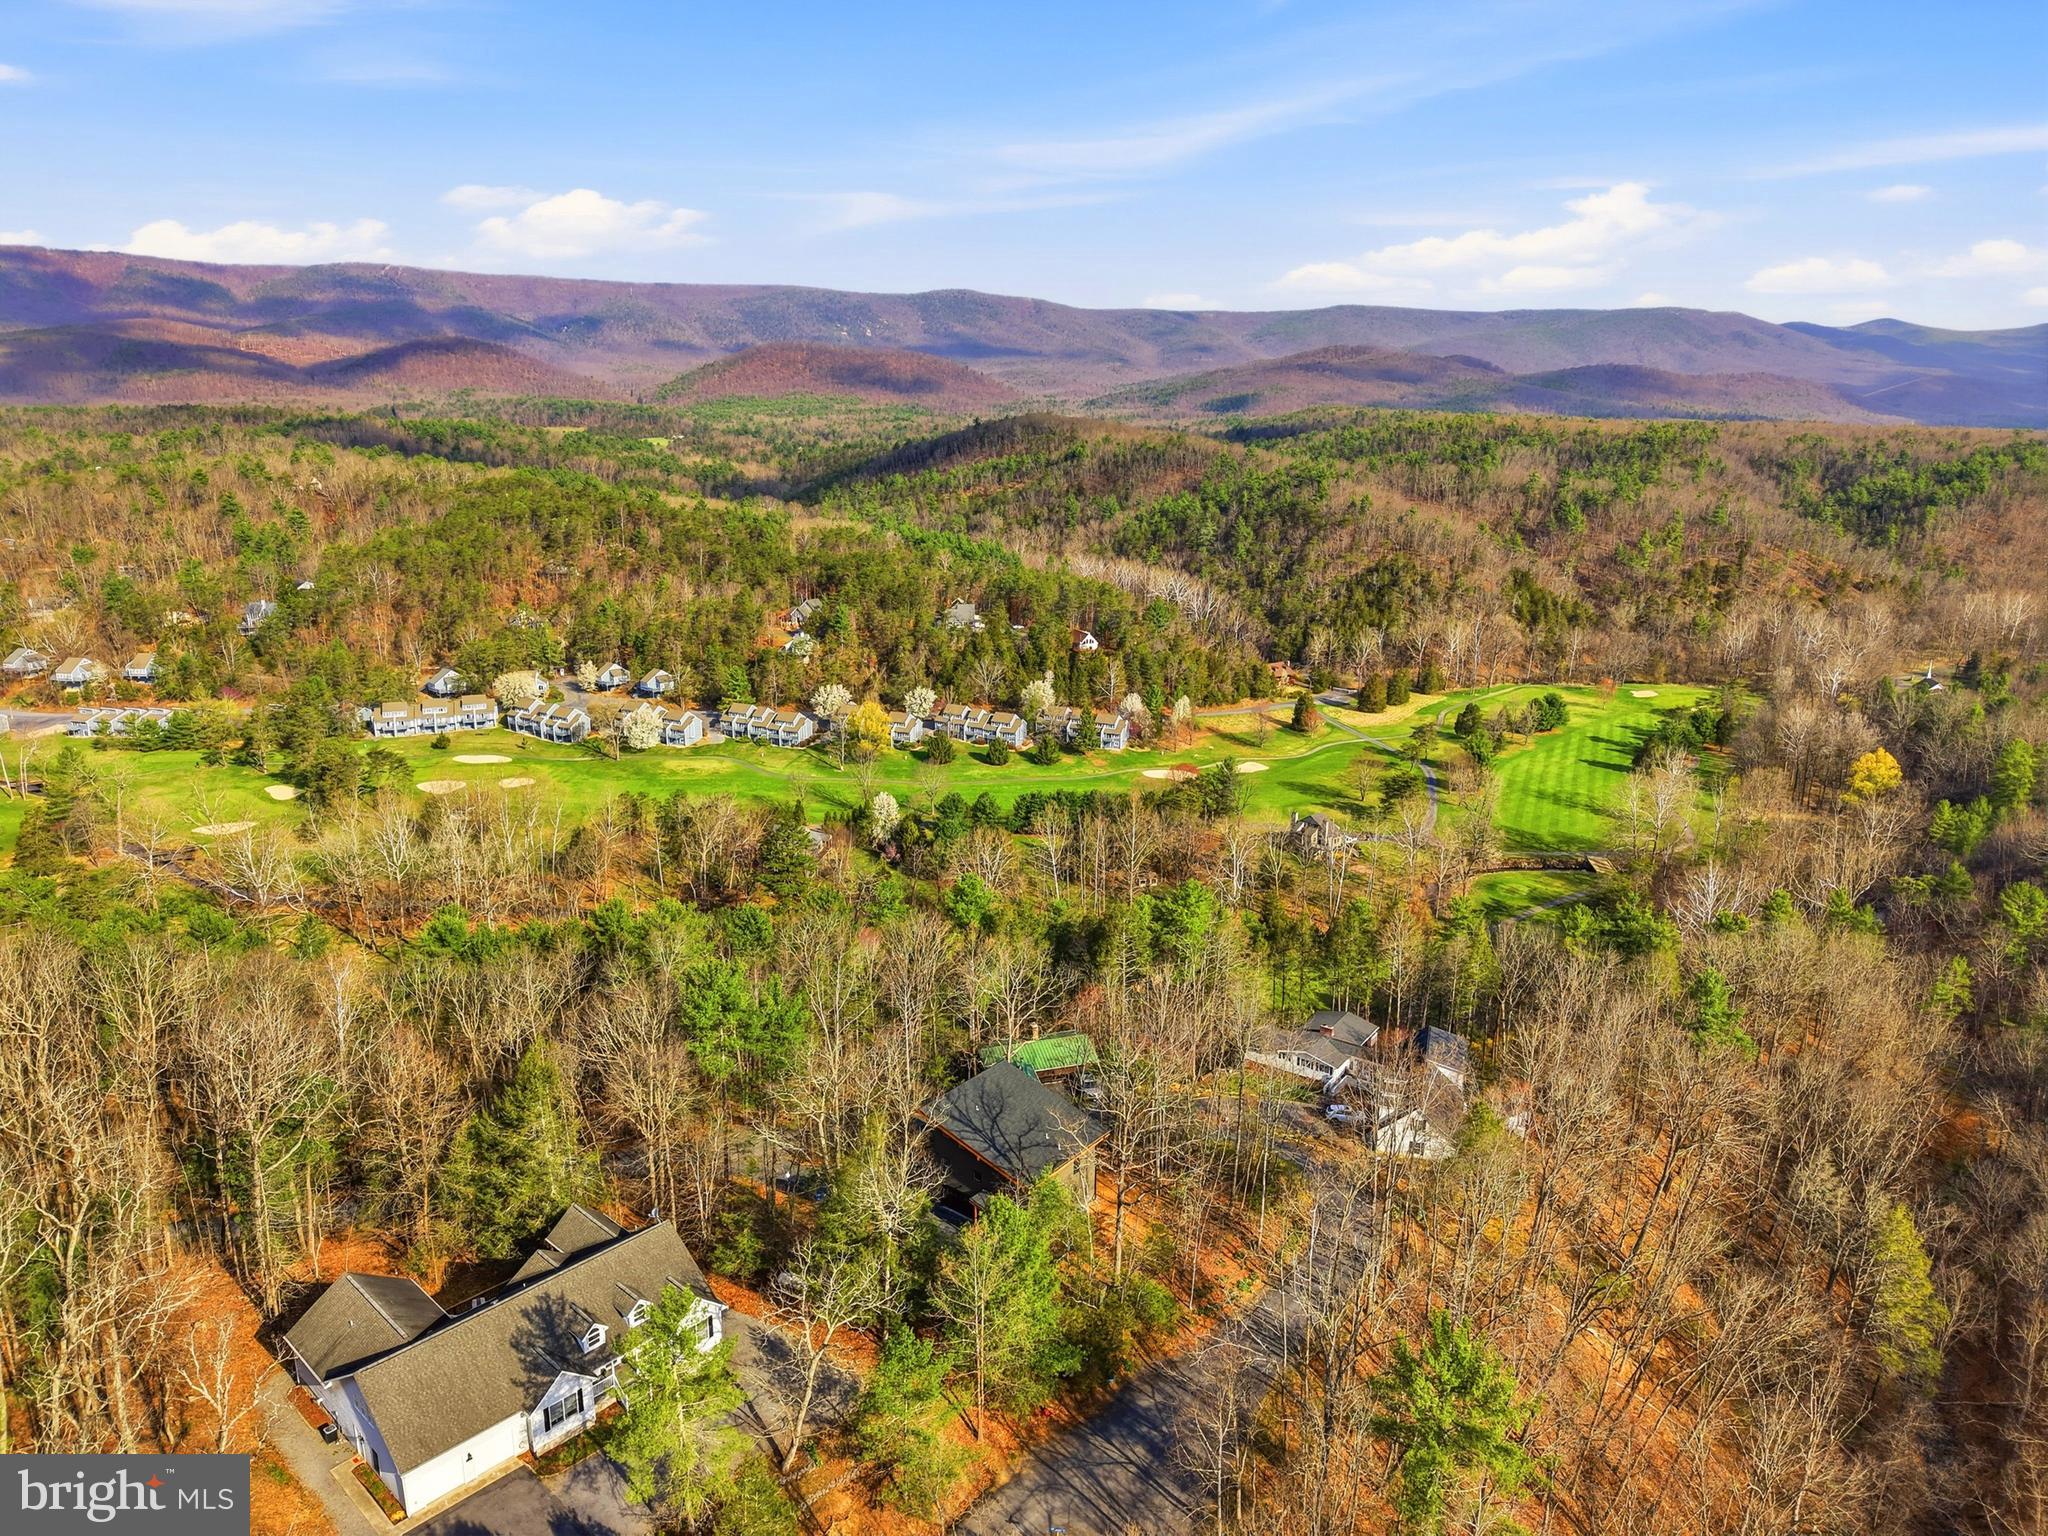
BASYE
1034 GREENVIEW
5 Beds
4 Baths
2,837 Sq.Ft.
$599,998
MLS#: VASH2013980
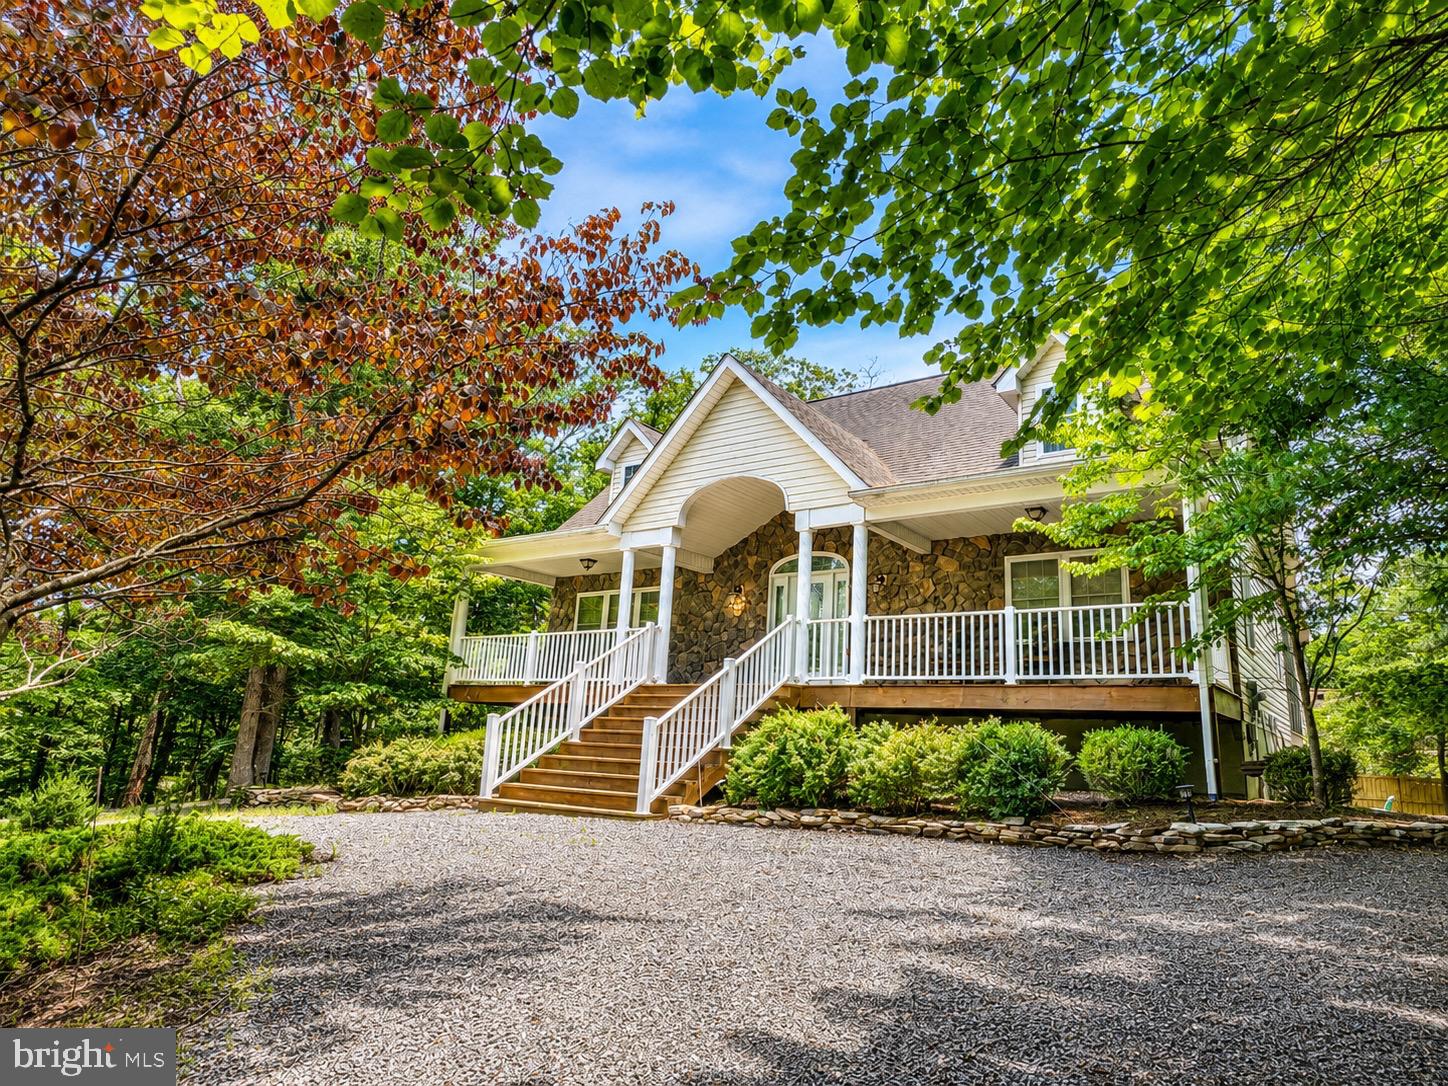
BASYE
226 EARLY DRIVE
5 Beds
3 Baths
3,808 Sq.Ft.
$649,500
MLS#: VASH2014808

BASYE
DOOLEY DRIVE
4 Beds
3 Baths
N/A
$635,000
MLS#: VASH2013212
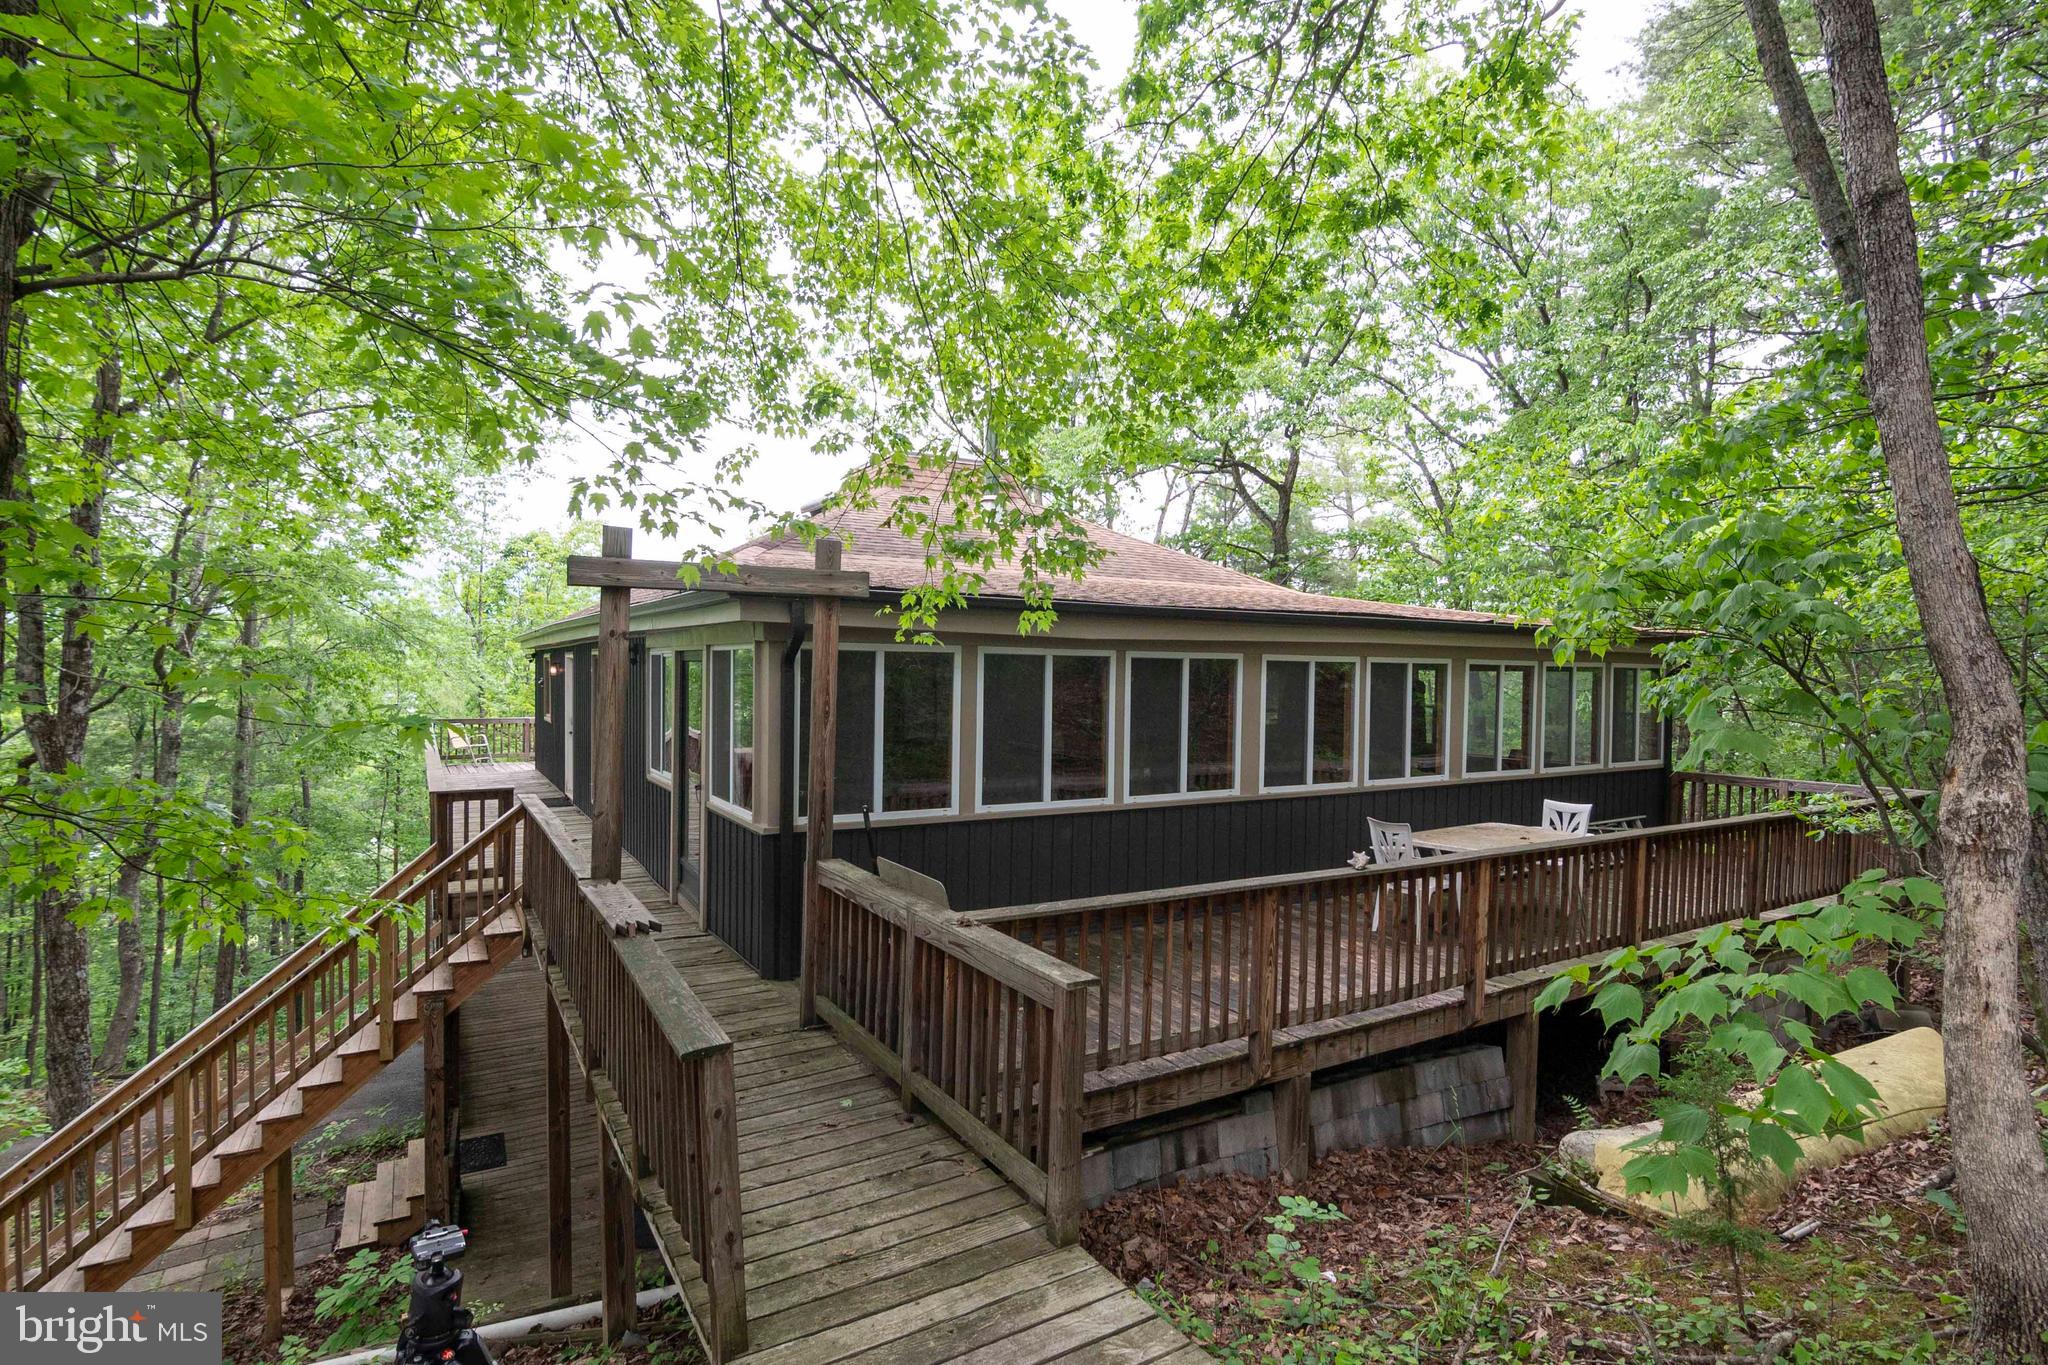
BASYE
272 FRITZEL WAY
7 Beds
5 Baths
3,190 Sq.Ft.
$664,900
MLS#: VASH2013416

BASYE
0 STUART DRIVE
3 Beds
3 Baths
3,360 Sq.Ft.
$599,000
MLS#: VASH2015308
.png)