
Property
Beds
4
Full Baths
3
1/2 Baths
1
Year Built
2002
Sq.Footage
2,464
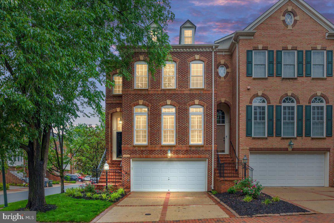
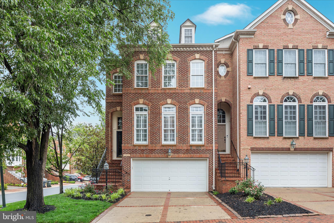
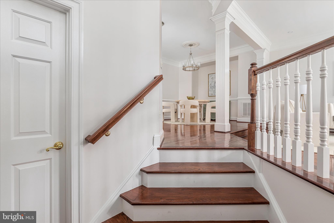
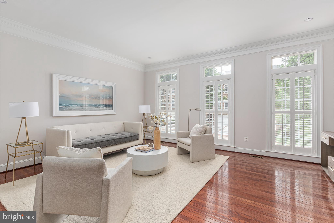
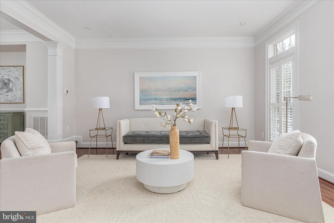
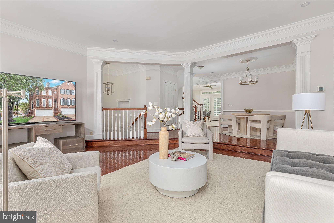
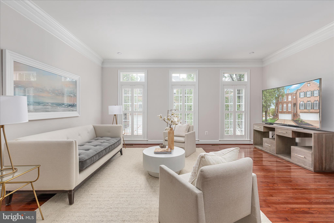
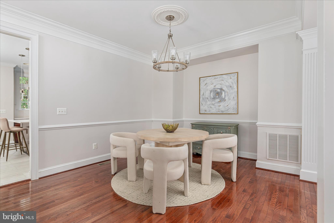
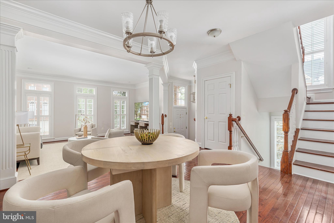
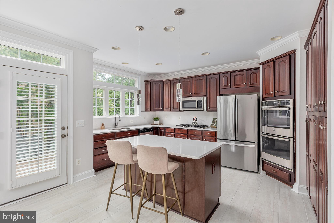
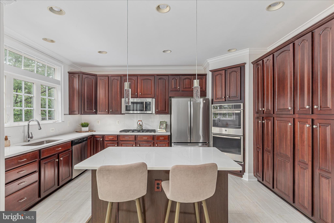
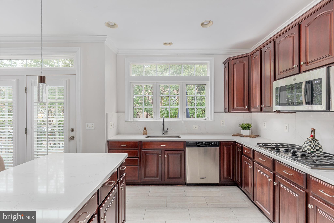
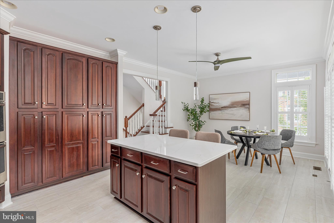
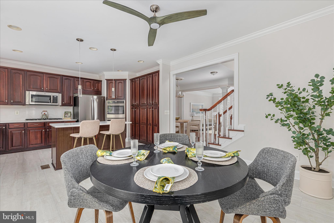
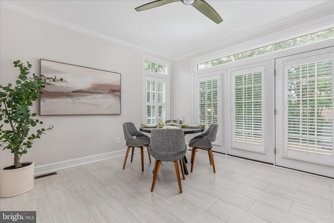
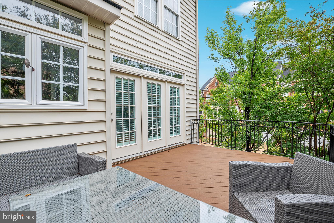
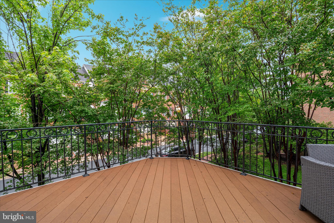
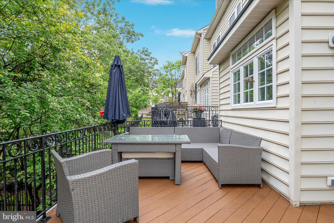
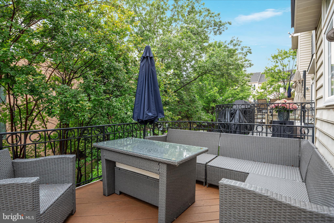
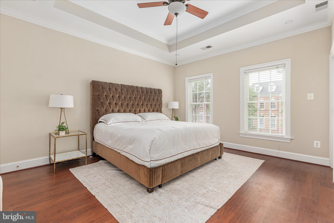
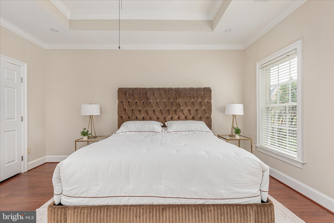
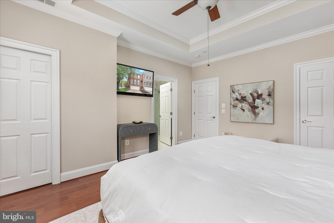
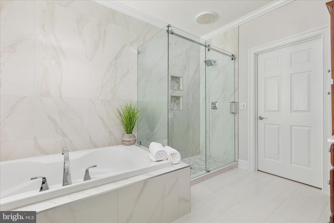
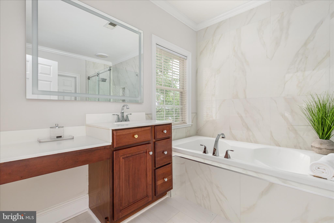
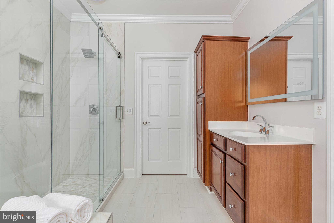
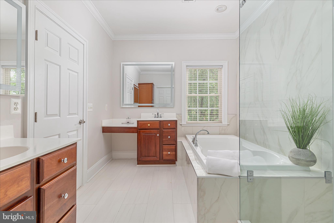
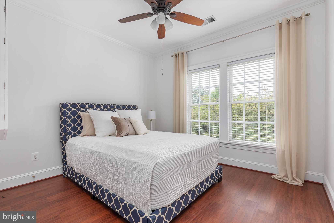
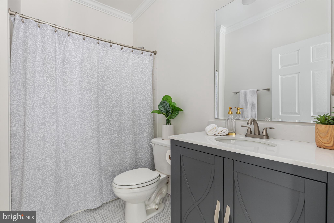
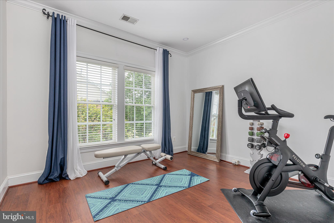
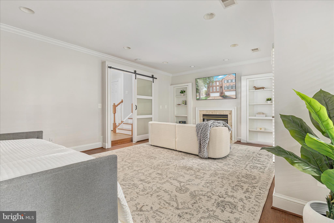
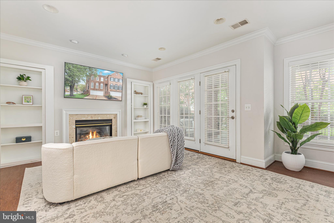
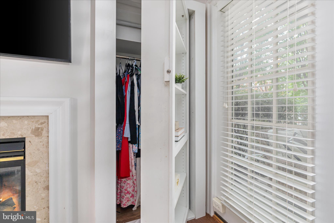
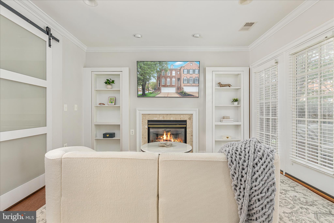
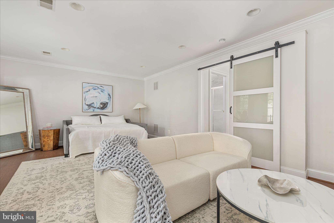
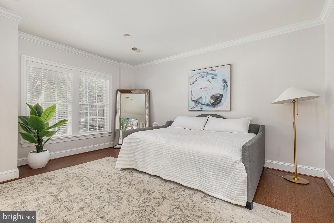
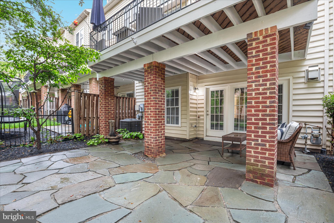
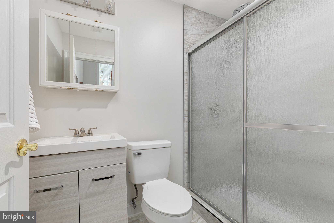
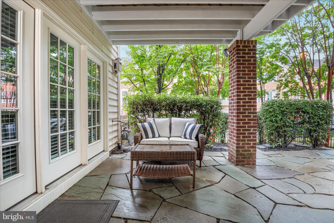
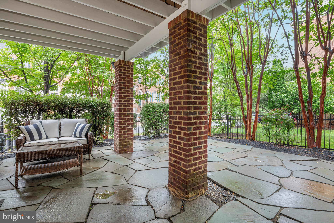
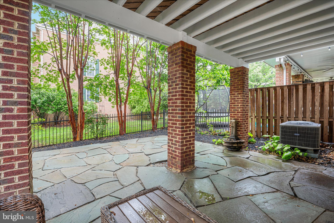
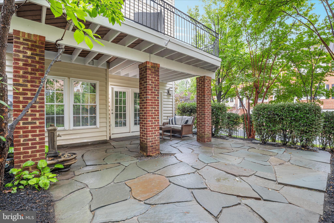
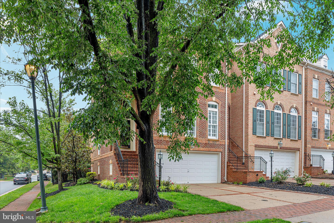
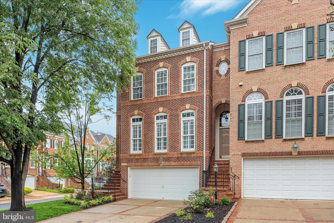
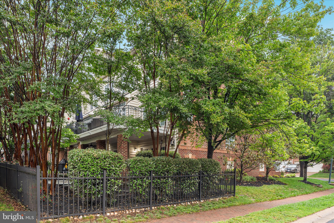
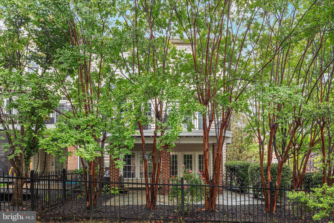
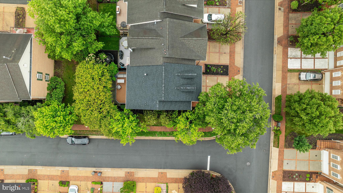
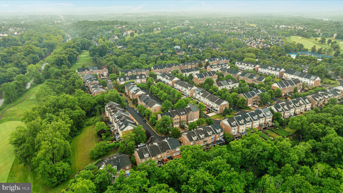
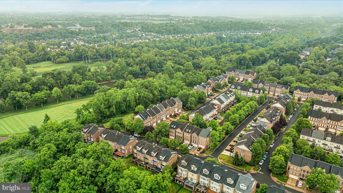
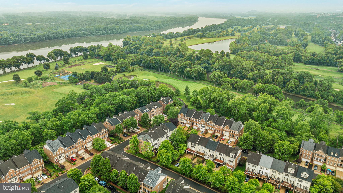
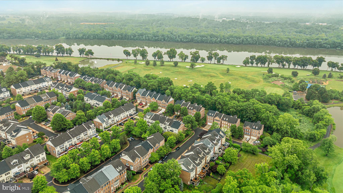
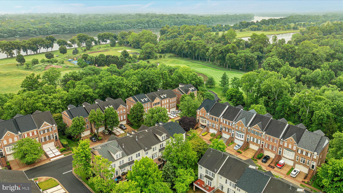
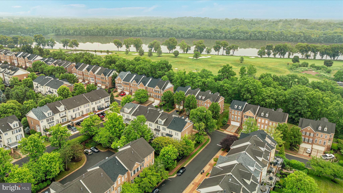
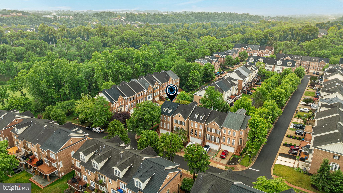
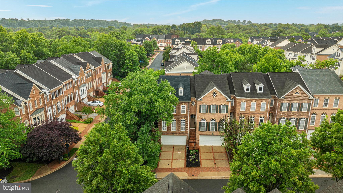
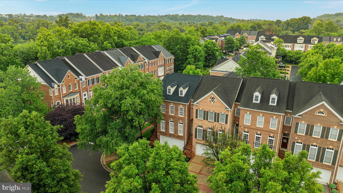
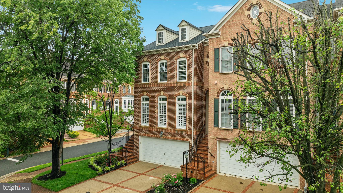
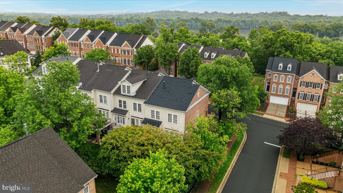
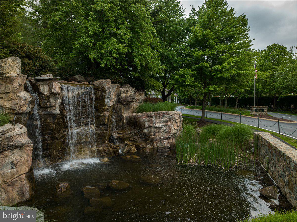
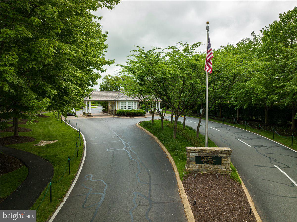
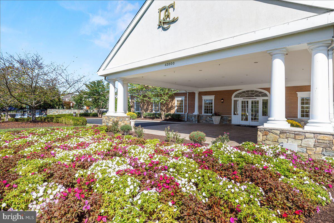
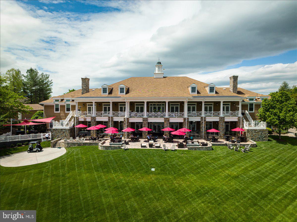
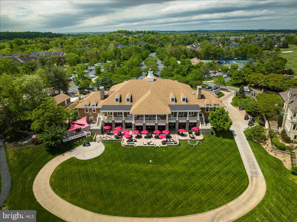
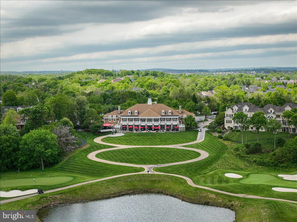
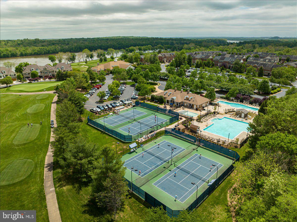
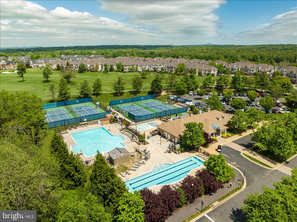
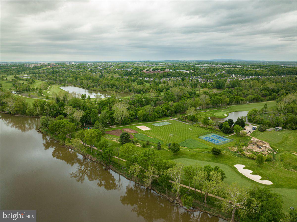
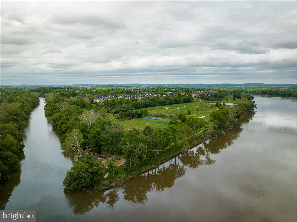
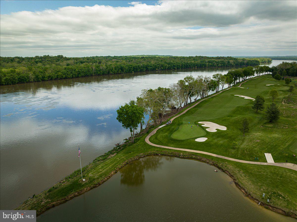
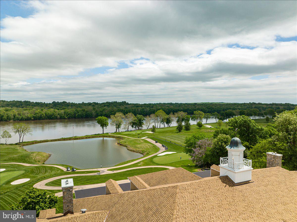
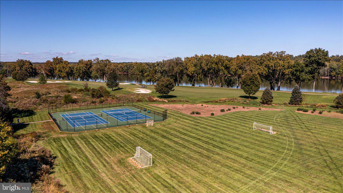
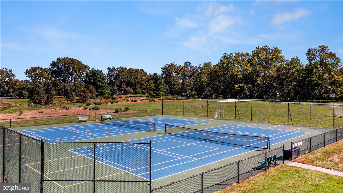
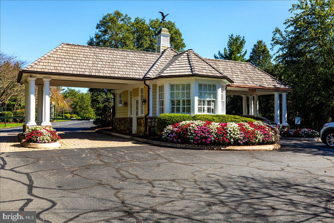
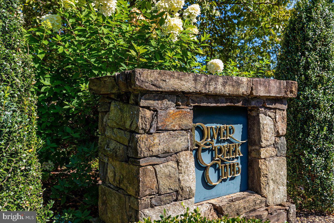
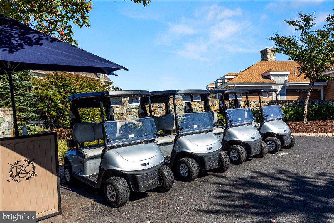
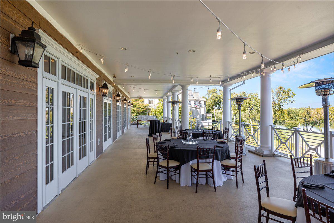
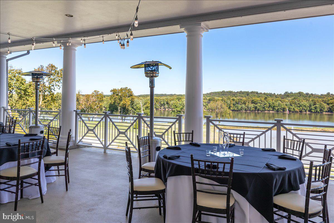
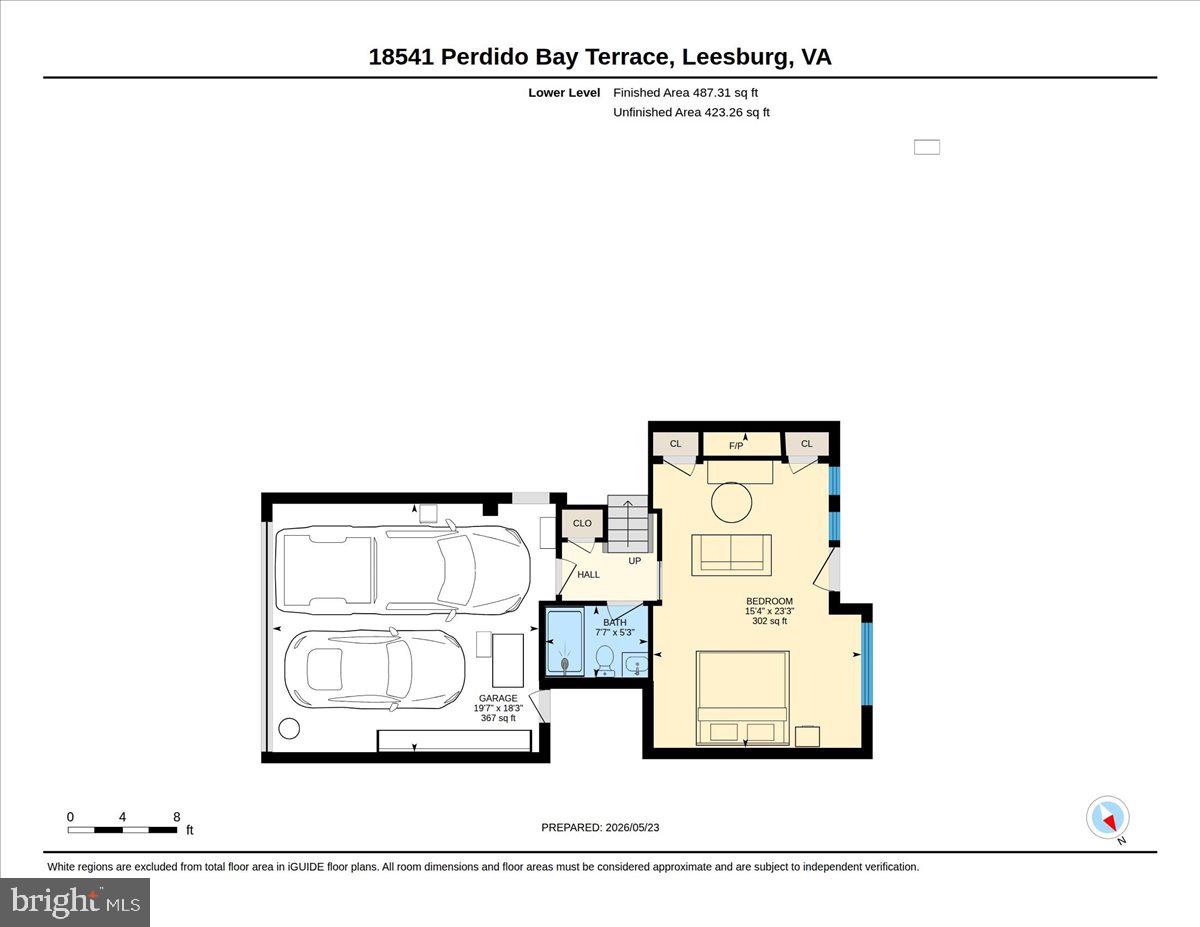
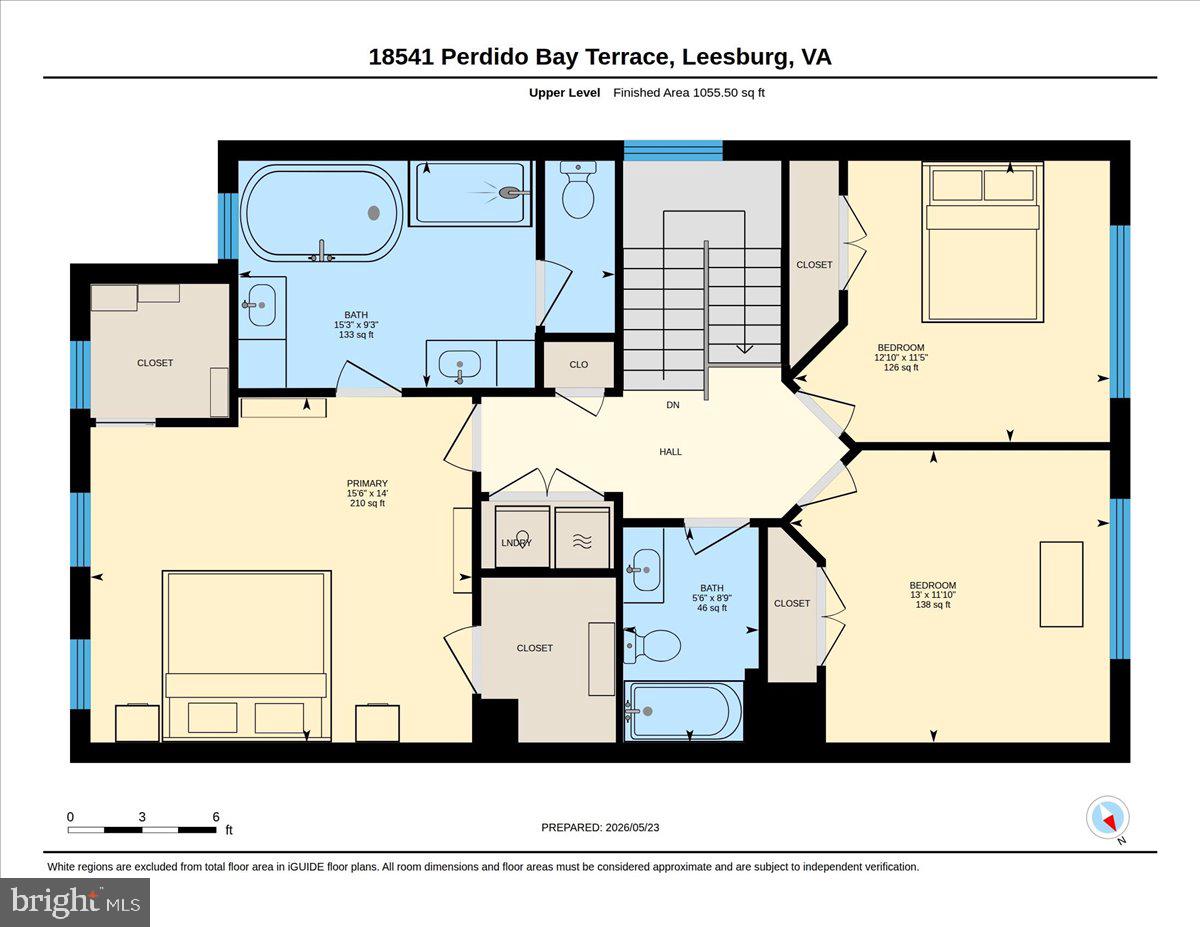
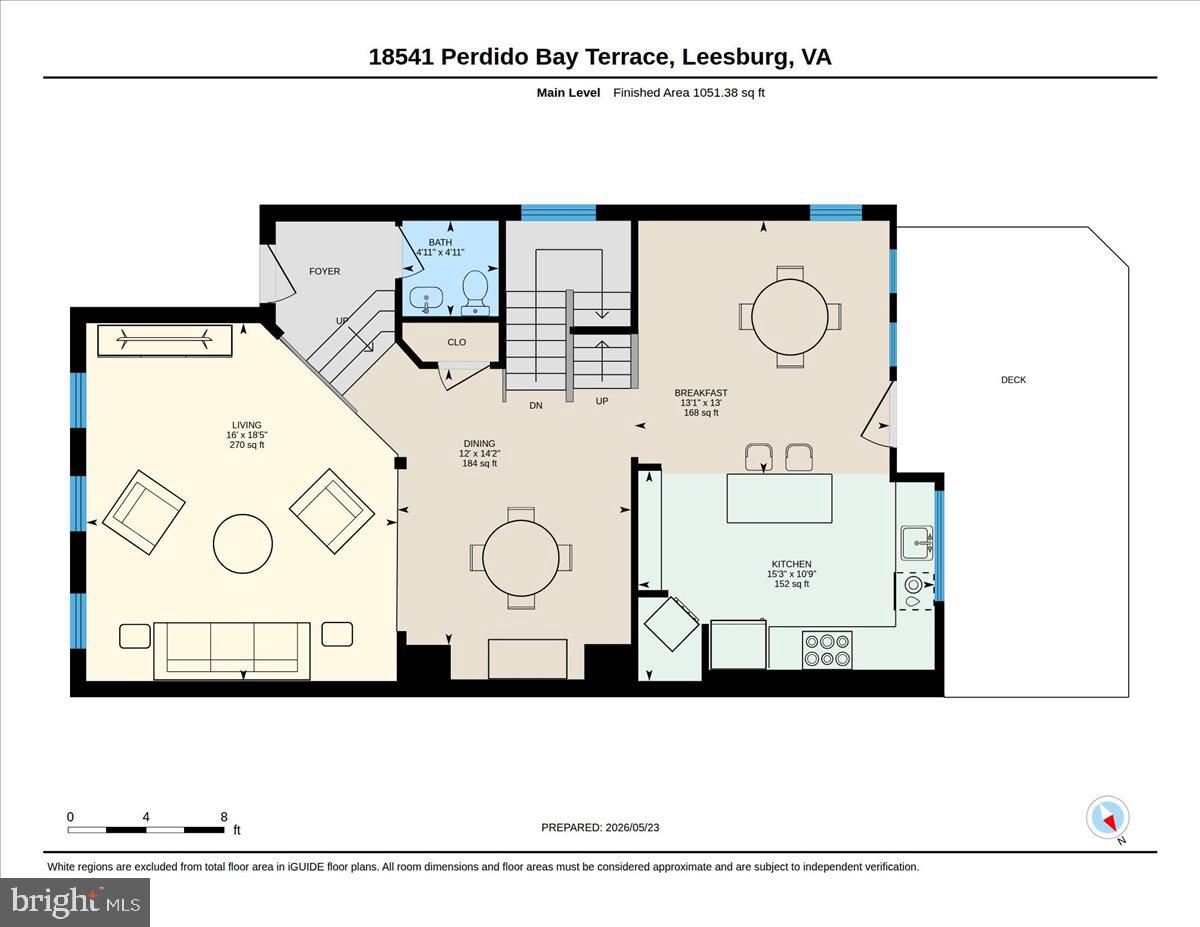
Tucked inside the sought-after River Creek community, this stunning end-unit townhouse offers the perfect blend of elegance, comfort, and everyday convenience. From the moment you step inside, you’ll feel at home in the beautifully designed 2,464 square feet of light-filled living space, where timeless architecture and thoughtful upgrades create an inviting, sophisticated atmosphere. The heart of the home is a chef-inspired gourmet kitchen featuring upgraded countertops, a cooktop, and double ovens — ideal for everything from casual family meals to entertaining guests. Rich wood flooring, recessed lighting, and abundant natural light add warmth and character throughout the home. Enjoy memorable dinners in the formal dining room or start your mornings in the sunny breakfast area with coffee and peaceful views. Upstairs, three spacious bedrooms provide comfort and flexibility for family, guests, or a home office. The luxurious primary suite serves as a private retreat, complete with a generous walk-in closet and a spa-like en-suite bath designed for relaxation at the end of the day. The fully finished basement expands your living space even further and offers incredible versatility. Whether used as a recreation room, media space, home gym, or private guest suite, the basement can easily function as an additional bedroom thanks to the conveniently located full bath just steps away. A custom closets hidden behind beautiful bookshelfs adds both charm and functionality, while the fireplace creates the perfect setting for relaxing evenings and intimate gatherings. Living in River Creek means more than owning a beautiful home — it’s embracing a lifestyle. This gated golf community, ideally located near the entrance of the neighborhood park along the scenic Potomac River, offers exceptional resort-style amenities including three pools — a baby pool, family pool, and adults-only pool — along with a fitness center, clubhouse, golf course, and beautifully maintained common grounds. The attached two-car garage and convenient location make everyday living effortless. This is more than just a townhouse — it’s a place to truly live, entertain, and create lasting memories.
Features & Amenities
Interior
-
Other Interior Features
Kitchen Island, Recessed Lighting, Walk-In Closet(s)
-
Total Bedrooms
4
-
Bathrooms
3
-
1/2 Bathrooms
1
-
Above Grade Finished Area
2464.0
-
Basement YN
YES
-
Cooling YN
YES
-
Cooling
Central Air, Electric
-
Fireplace YN
YES
-
Heating YN
YES
-
Heating
Natural Gas, Forced Air
-
Pet friendly
N/A
Exterior
-
Garage
Yes
-
Garage spaces
2
-
Parking
Garage, Attached
-
Pool
Yes
-
Pool Features
Community
-
Waterfront YN
NO
Area & Lot
-
Lot Size(acres)
0.08
-
Lot Size(square feet)
3,485
-
Property Type
Residential
-
Property Sub Type
Townhouse
-
Architectural Style
Traditional
Price
-
Sales Price
$889,900
-
Tax Amount
$5,928
-
Financing Options
Cash, Contract, Conventional
-
Sq. Footage
2,464
-
Price/SqFt
$361
HOA
-
Association
YES
-
Association Fee
$258
-
Association Fee Frequency
Monthly
-
Association Fee Includes
N/A
School District
-
Elementary School
N/A
-
Middle School
N/A
-
High School
N/A
Property Features
-
New Construction
NO
-
Association Amenities
Clubhouse, Golf Course, Party Room, Security, Trail(s), Fitness Center, Gated, Jogging Path
-
Foundation Details
Slab
-
Senior Community YN
NO
-
Sewer
Public Sewer
-
Tax Lot
159
-
Water Source
Public
Schedule a Showing
Showing scheduled successfully.
Mortgage calculator
Estimate your monthly mortgage payment, including the principal and interest, property taxes, and HOA. Adjust the values to generate a more accurate rate.
Your payment
Principal and Interest:
$
Property taxes:
$
HOA fees:
$
Total loan payment:
$
Total interest amount:
$
Location
County
LOUDOUN
Elementary School
Middle School
High School
Listing Courtesy of Lynna Hall , Pearson Smith Realty, LLC
RealHub Information is provided exclusively for consumers' personal, non-commercial use, and it may not be used for any purpose other than to identify prospective properties consumers may be interested in purchasing. All information deemed reliable but not guaranteed and should be independently verified. All properties are subject to prior sale, change or withdrawal. RealHub website owner shall not be responsible for any typographical errors, misinformation, misprints and shall be held totally harmless.

AGENT
Lauren Seaton
Call Lauren today to schedule a private showing.

* Listings on this website come from the FMLS IDX Compilation and may be held by brokerage firms other than the owner of this website. The listing brokerage is identified in any listing details. Information is deemed reliable but is not guaranteed. If you believe any FMLS listing contains material that infringes your copyrighted work please click here to review our DMCA policy and learn how to submit a takedown request.© 2024 FMLS.
Related Properties
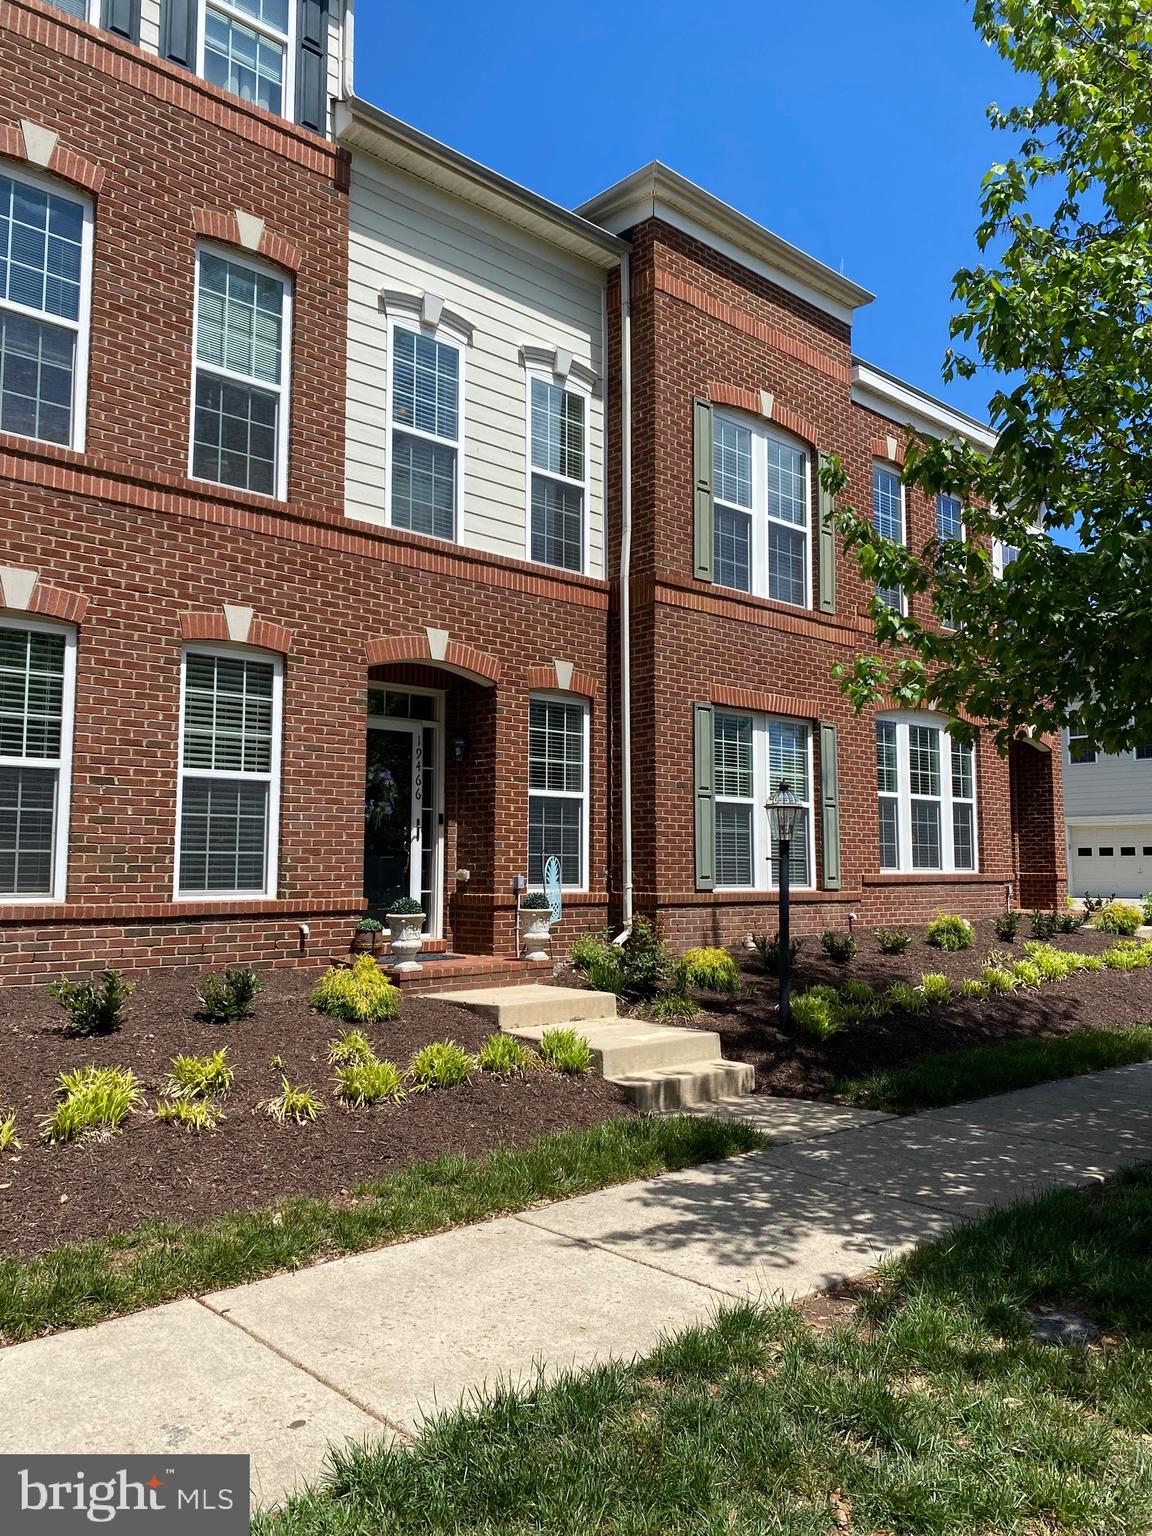
LEESBURG
19466 FRONT ST
4 Beds
3 Baths
2,690 Sq.Ft.
$789,900
MLS#: VALO2121286

LEESBURG
19006 CORAL REEF SQUARE
3 Beds
4 Baths
3,679 Sq.Ft.
$939,900
MLS#: VALO2125364
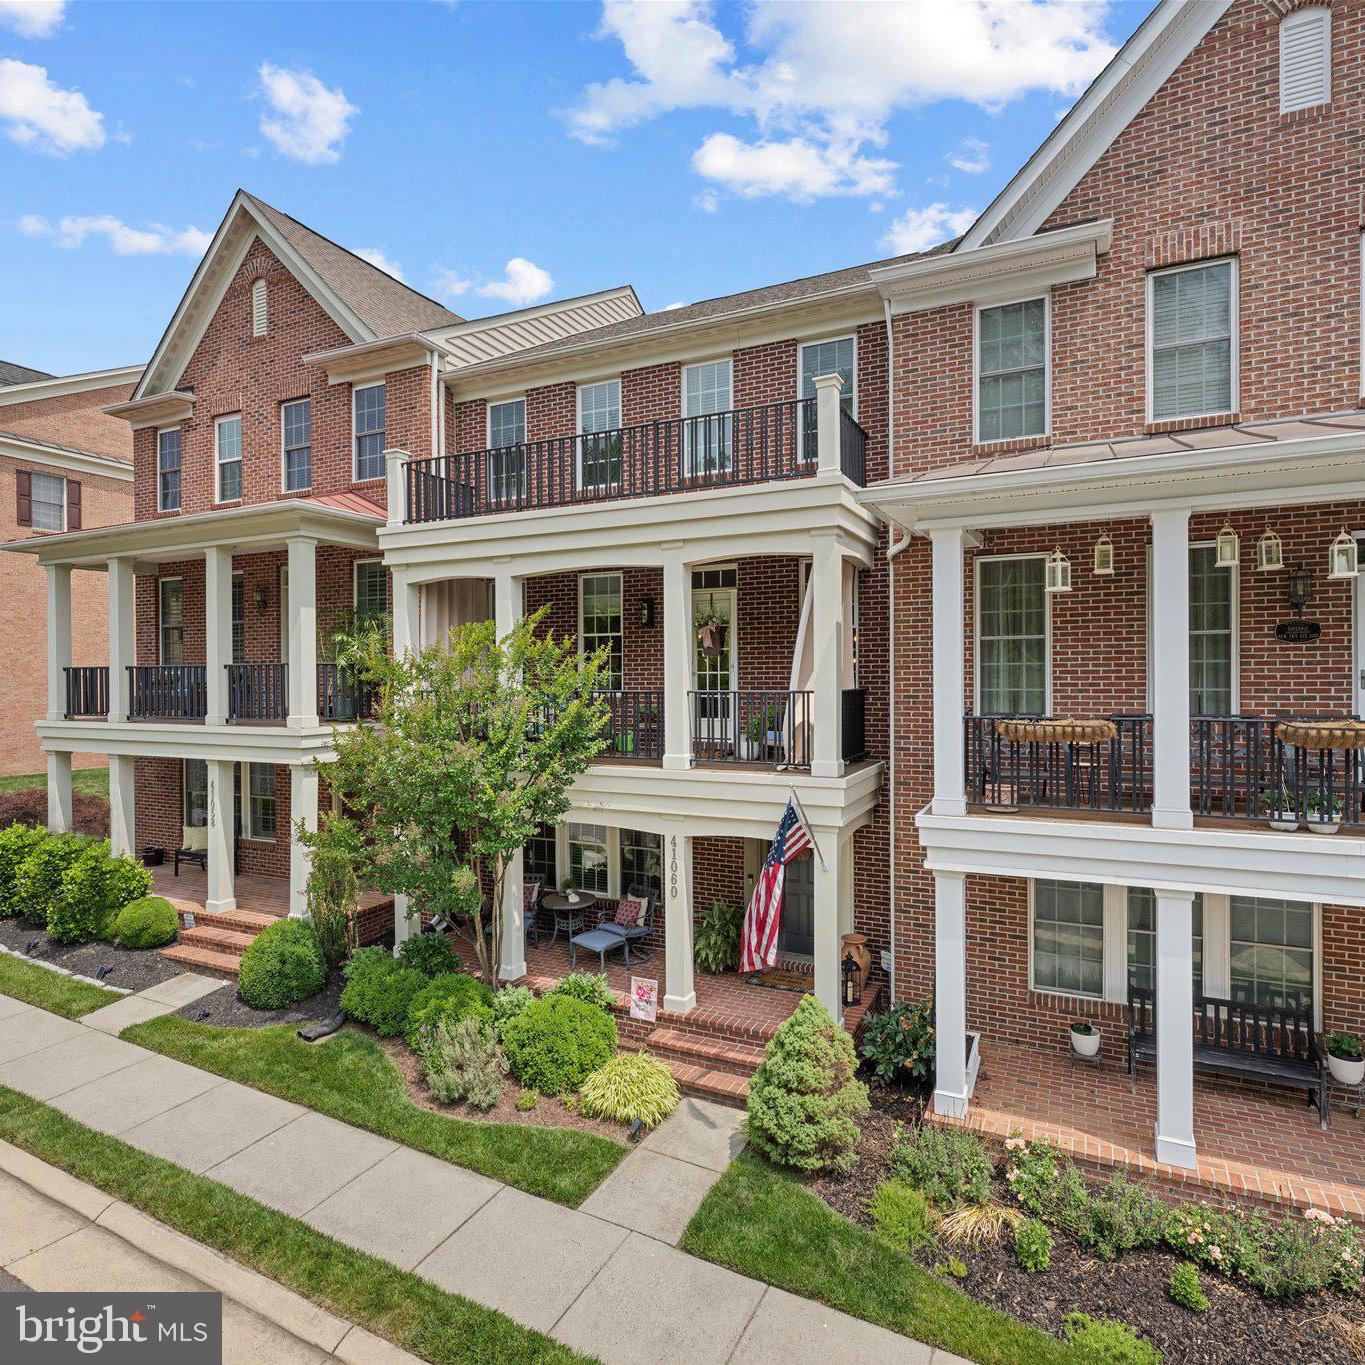
LEESBURG
41060 DORATI SQUARE
4 Beds
3 Baths
2,400 Sq.Ft.
$755,900
MLS#: VALO2127458
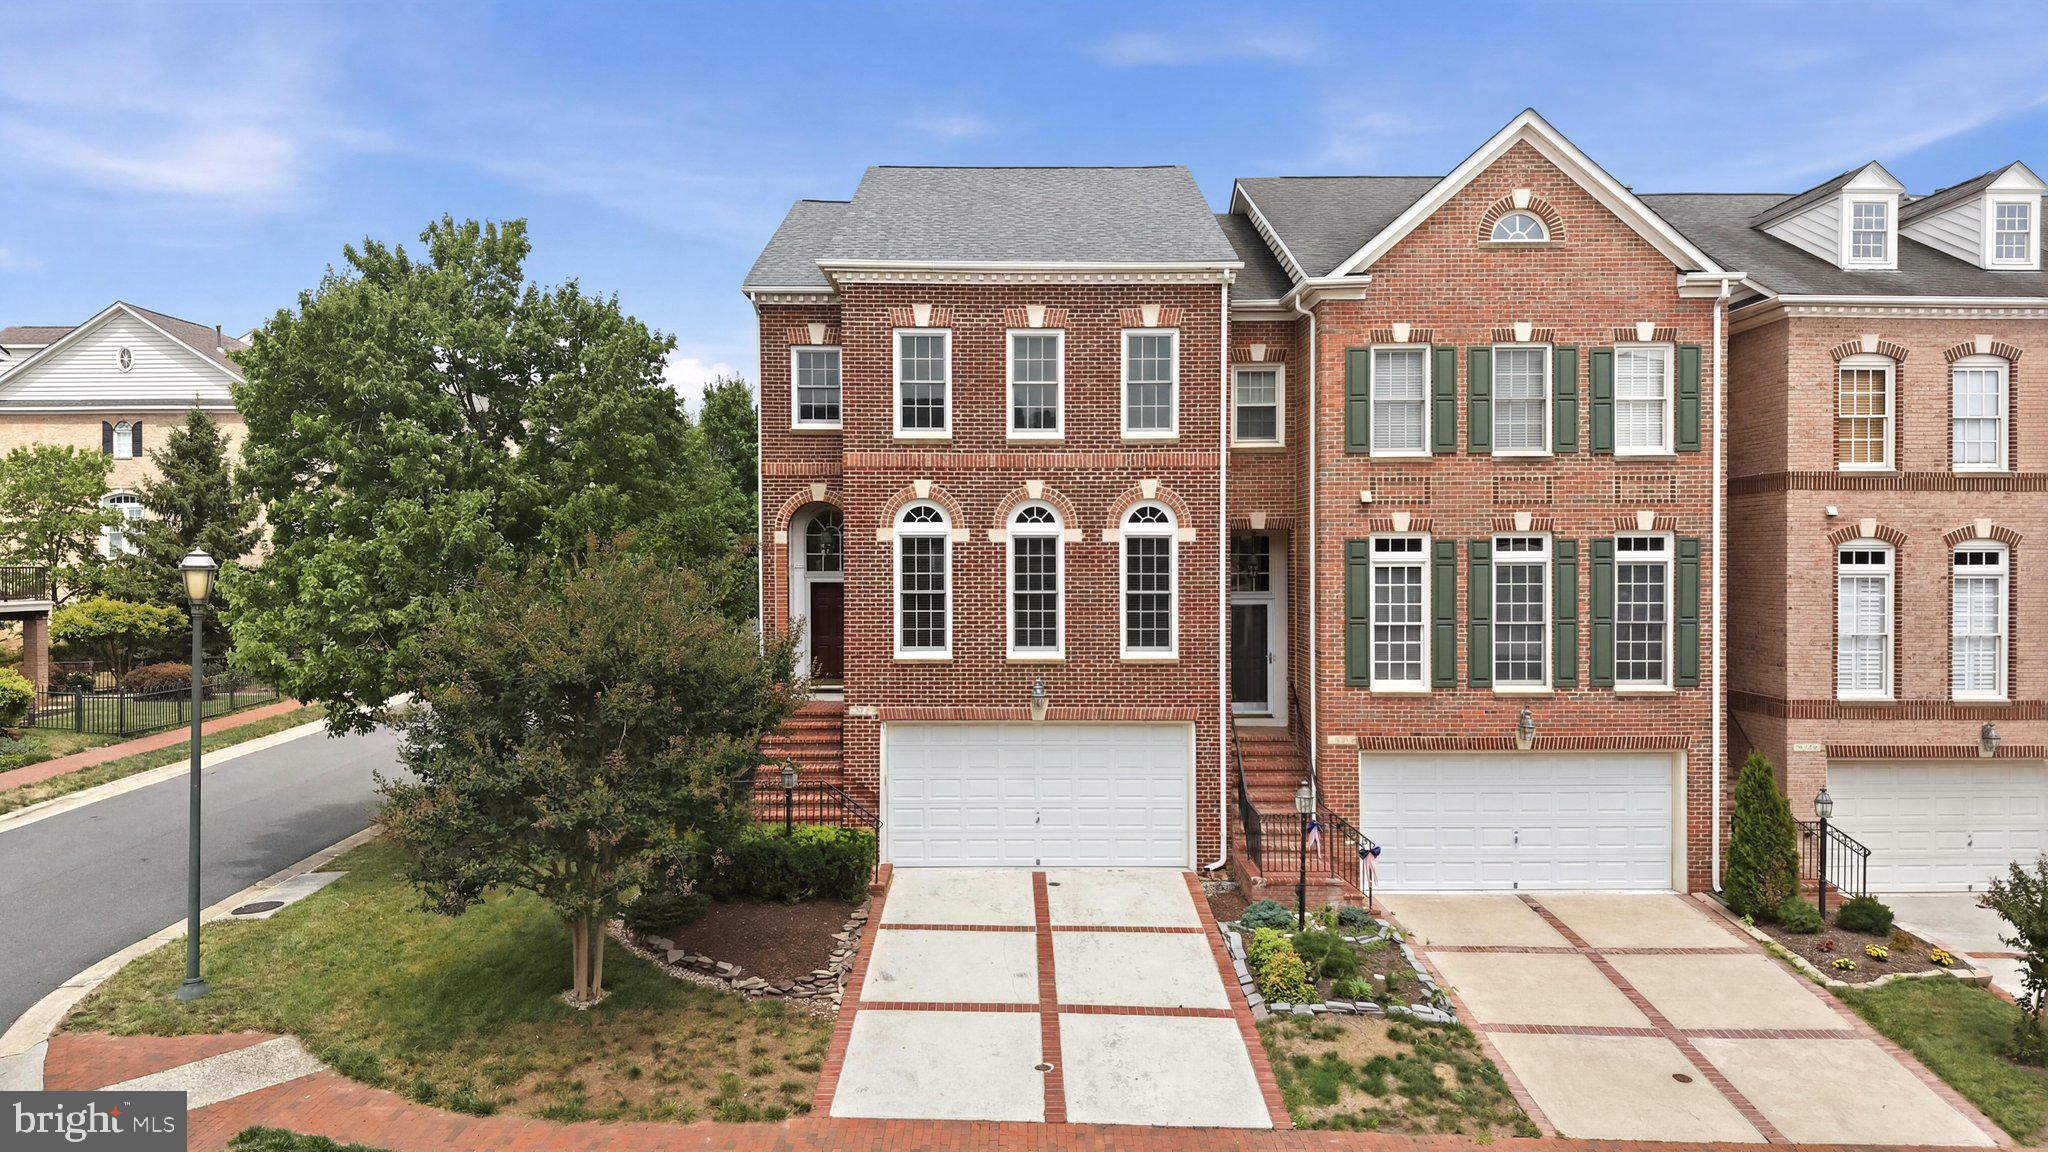
LEESBURG
18526 BEAR CREEK TERRACE
3 Beds
2 Baths
2,589 Sq.Ft.
$875,000
MLS#: VALO2130010
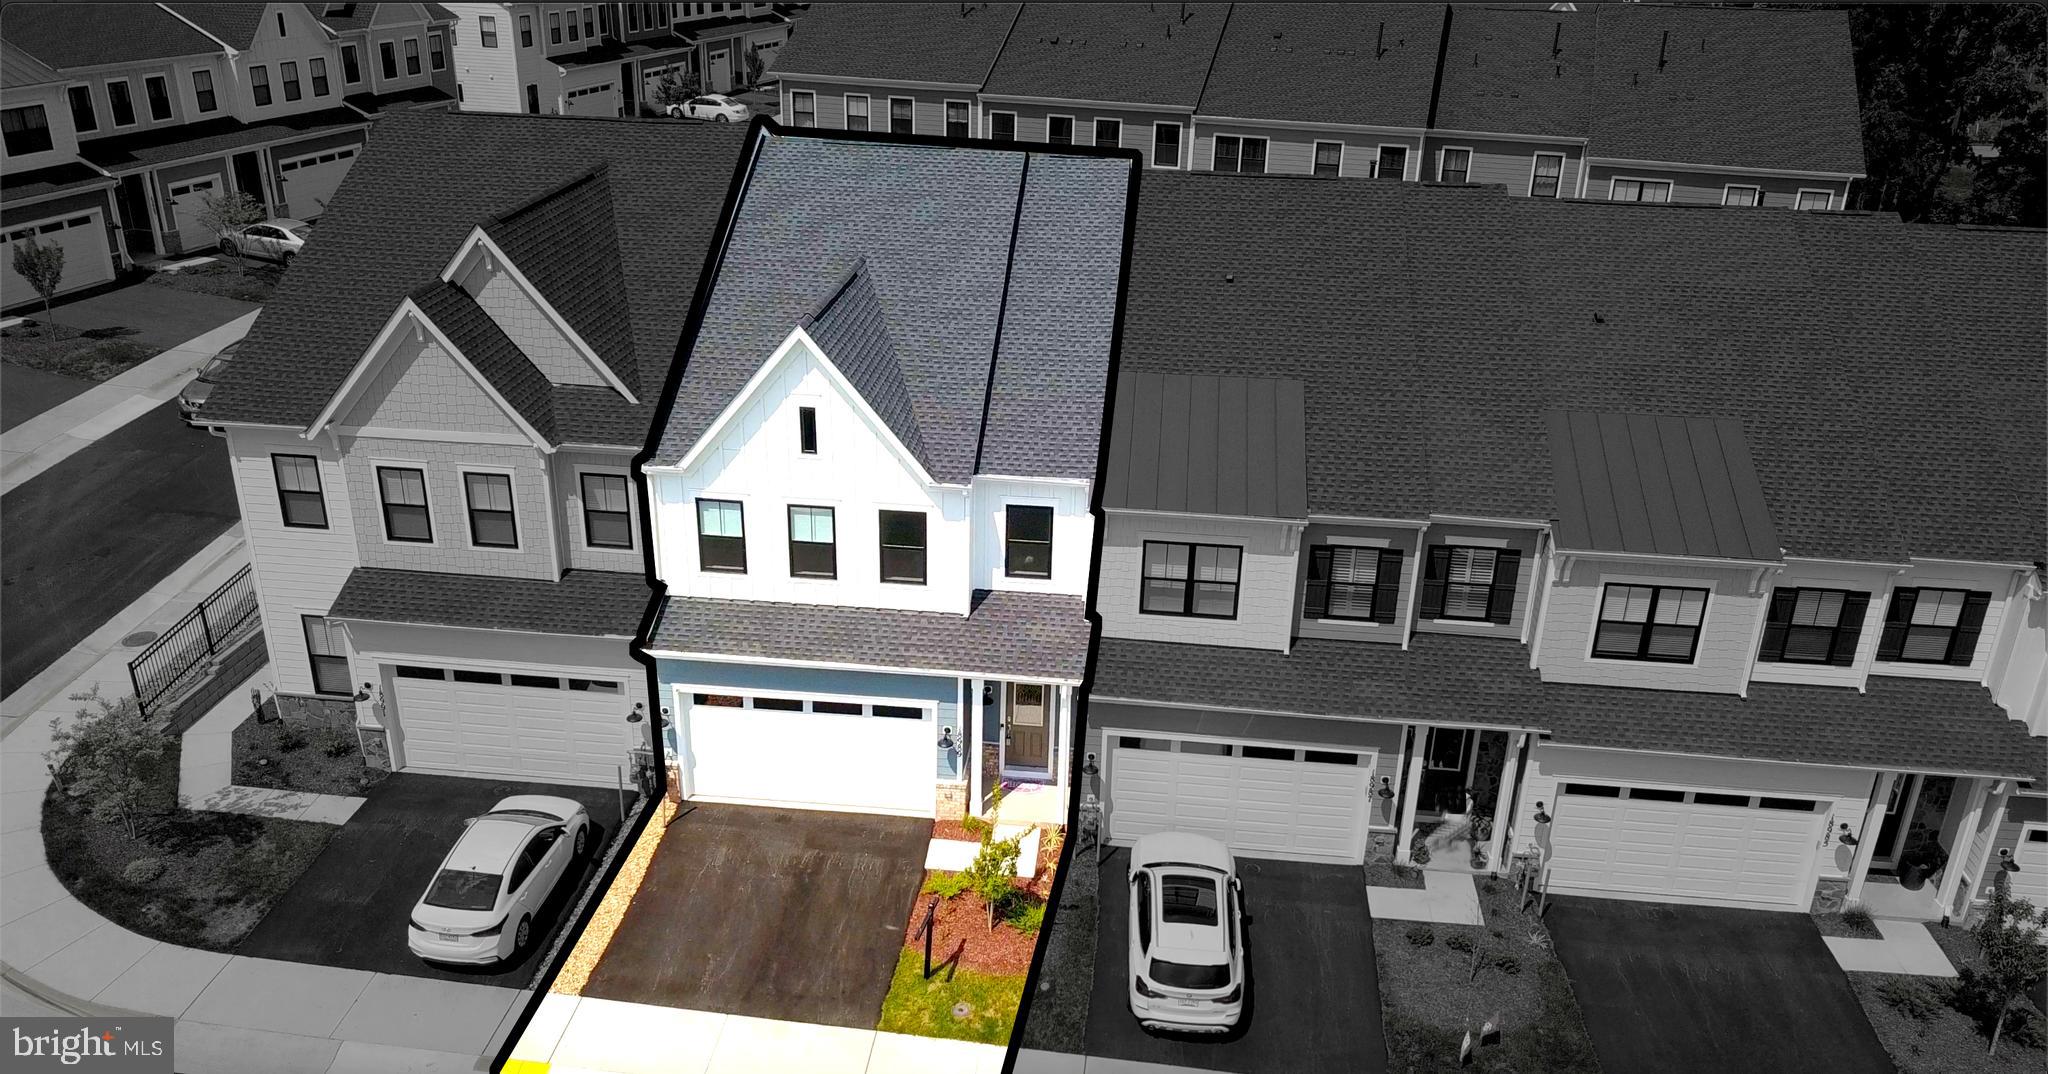
LEESBURG
18989 CORAL REEF SQUARE
3 Beds
2 Baths
2,649 Sq.Ft.
$735,500
MLS#: VALO2114652

LEESBURG
245 W MARKET STREET
3 Beds
1 Baths
1,418 Sq.Ft.
$795,000
MLS#: VALO2118150
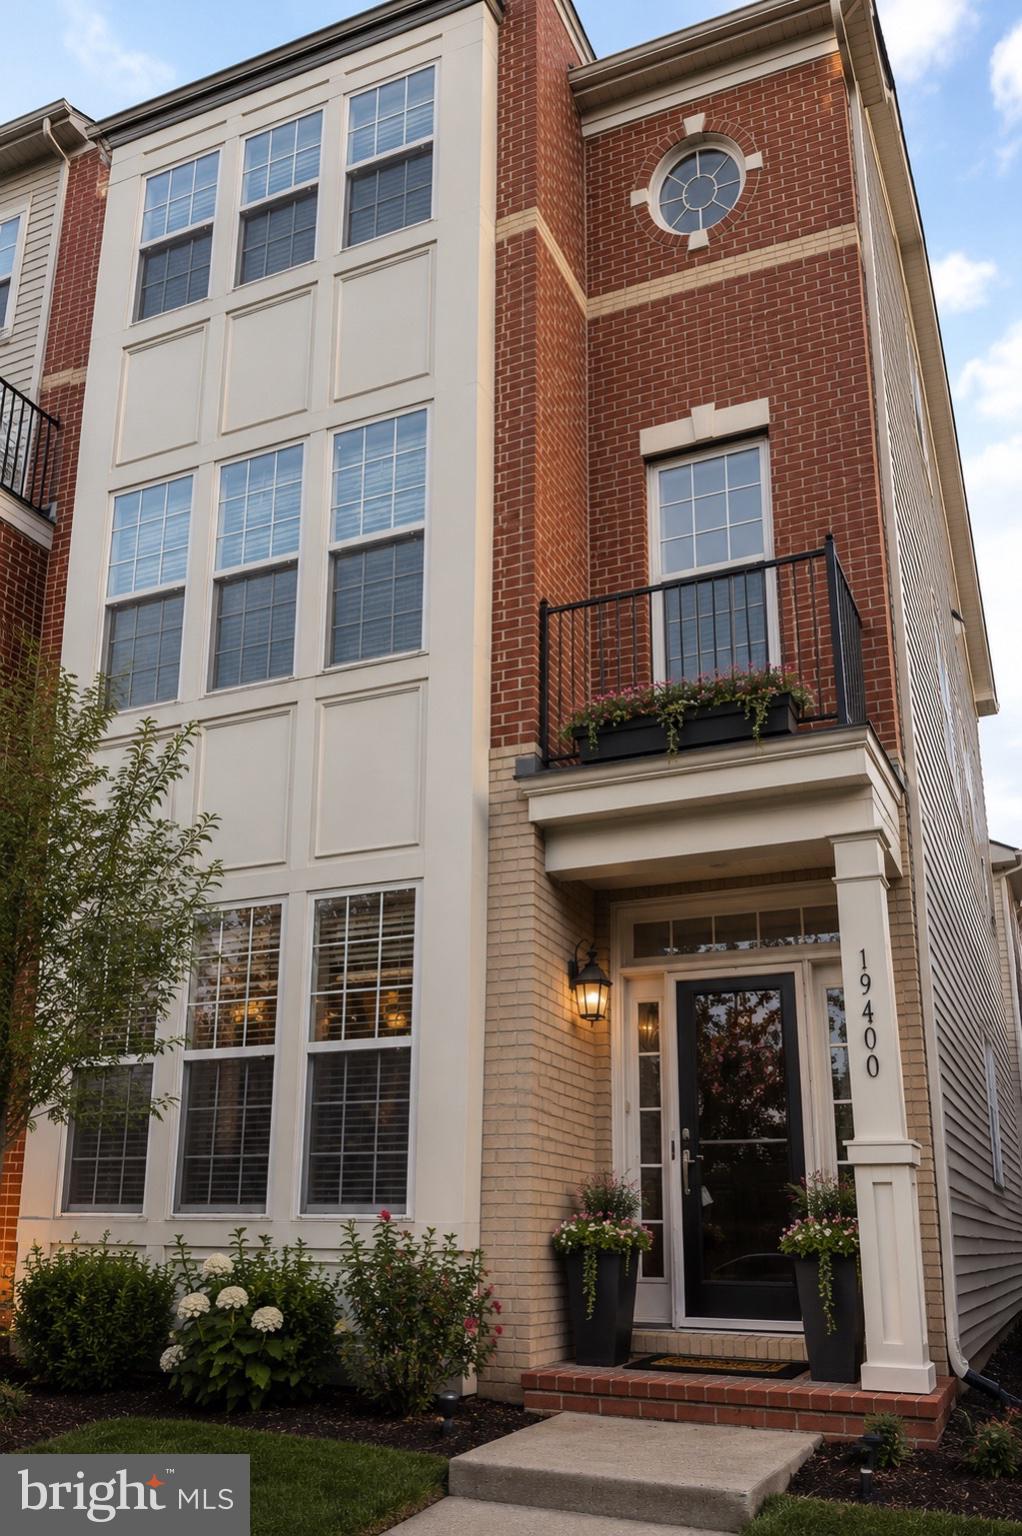
LEESBURG
19400 FRONT STREET
4 Beds
3 Baths
3,399 Sq.Ft.
$819,990
MLS#: VALO2127494
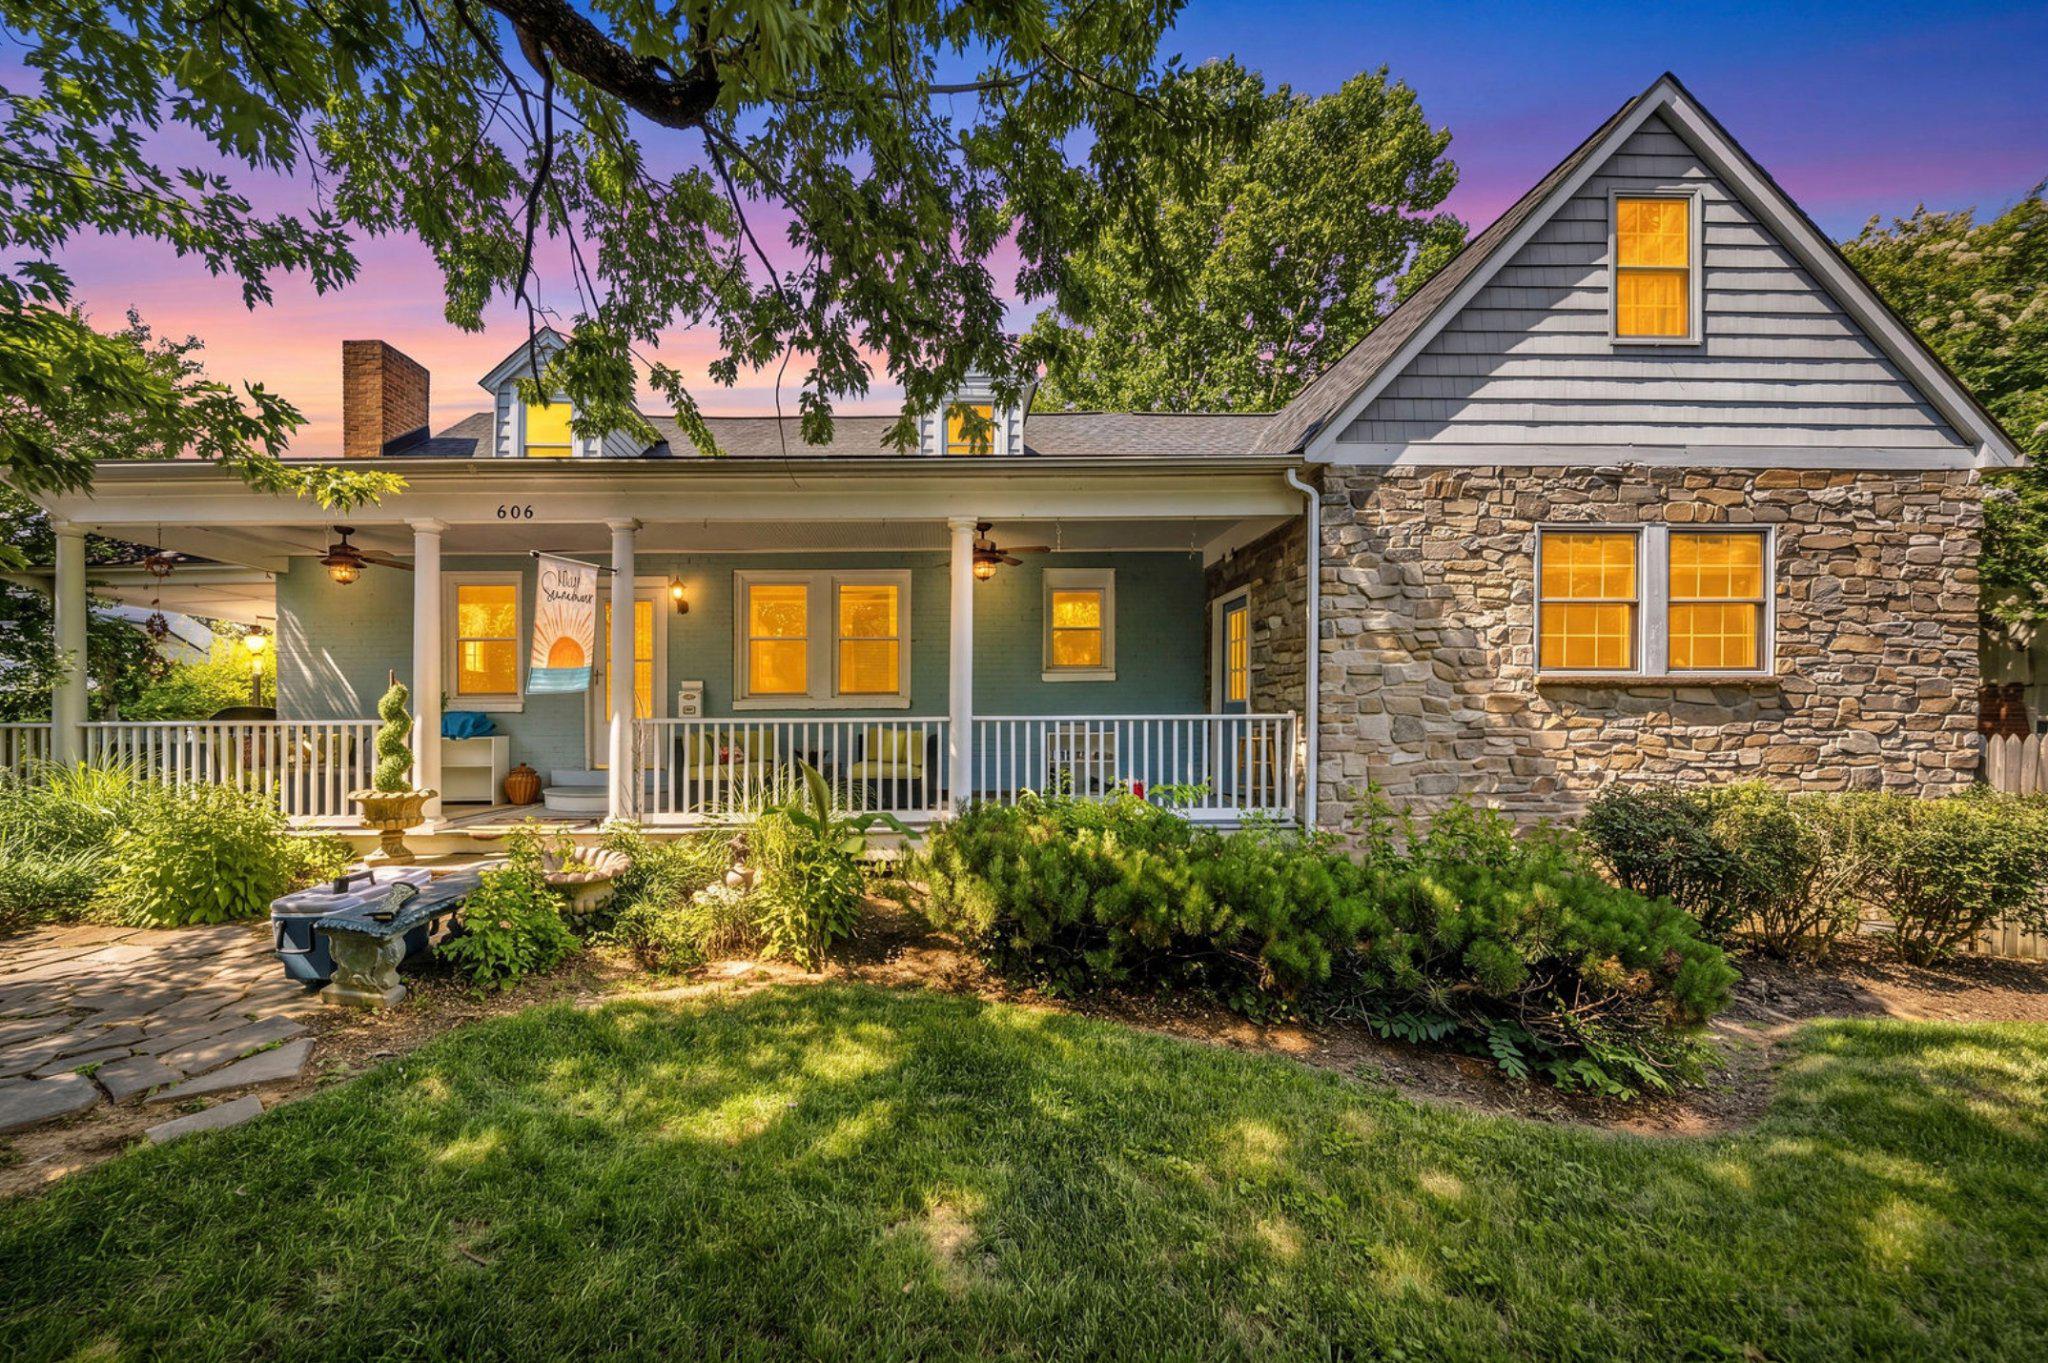
LEESBURG
606 EDWARDS FERRY ROAD NE
4 Beds
2 Baths
2,436 Sq.Ft.
$725,000
MLS#: VALO2128968
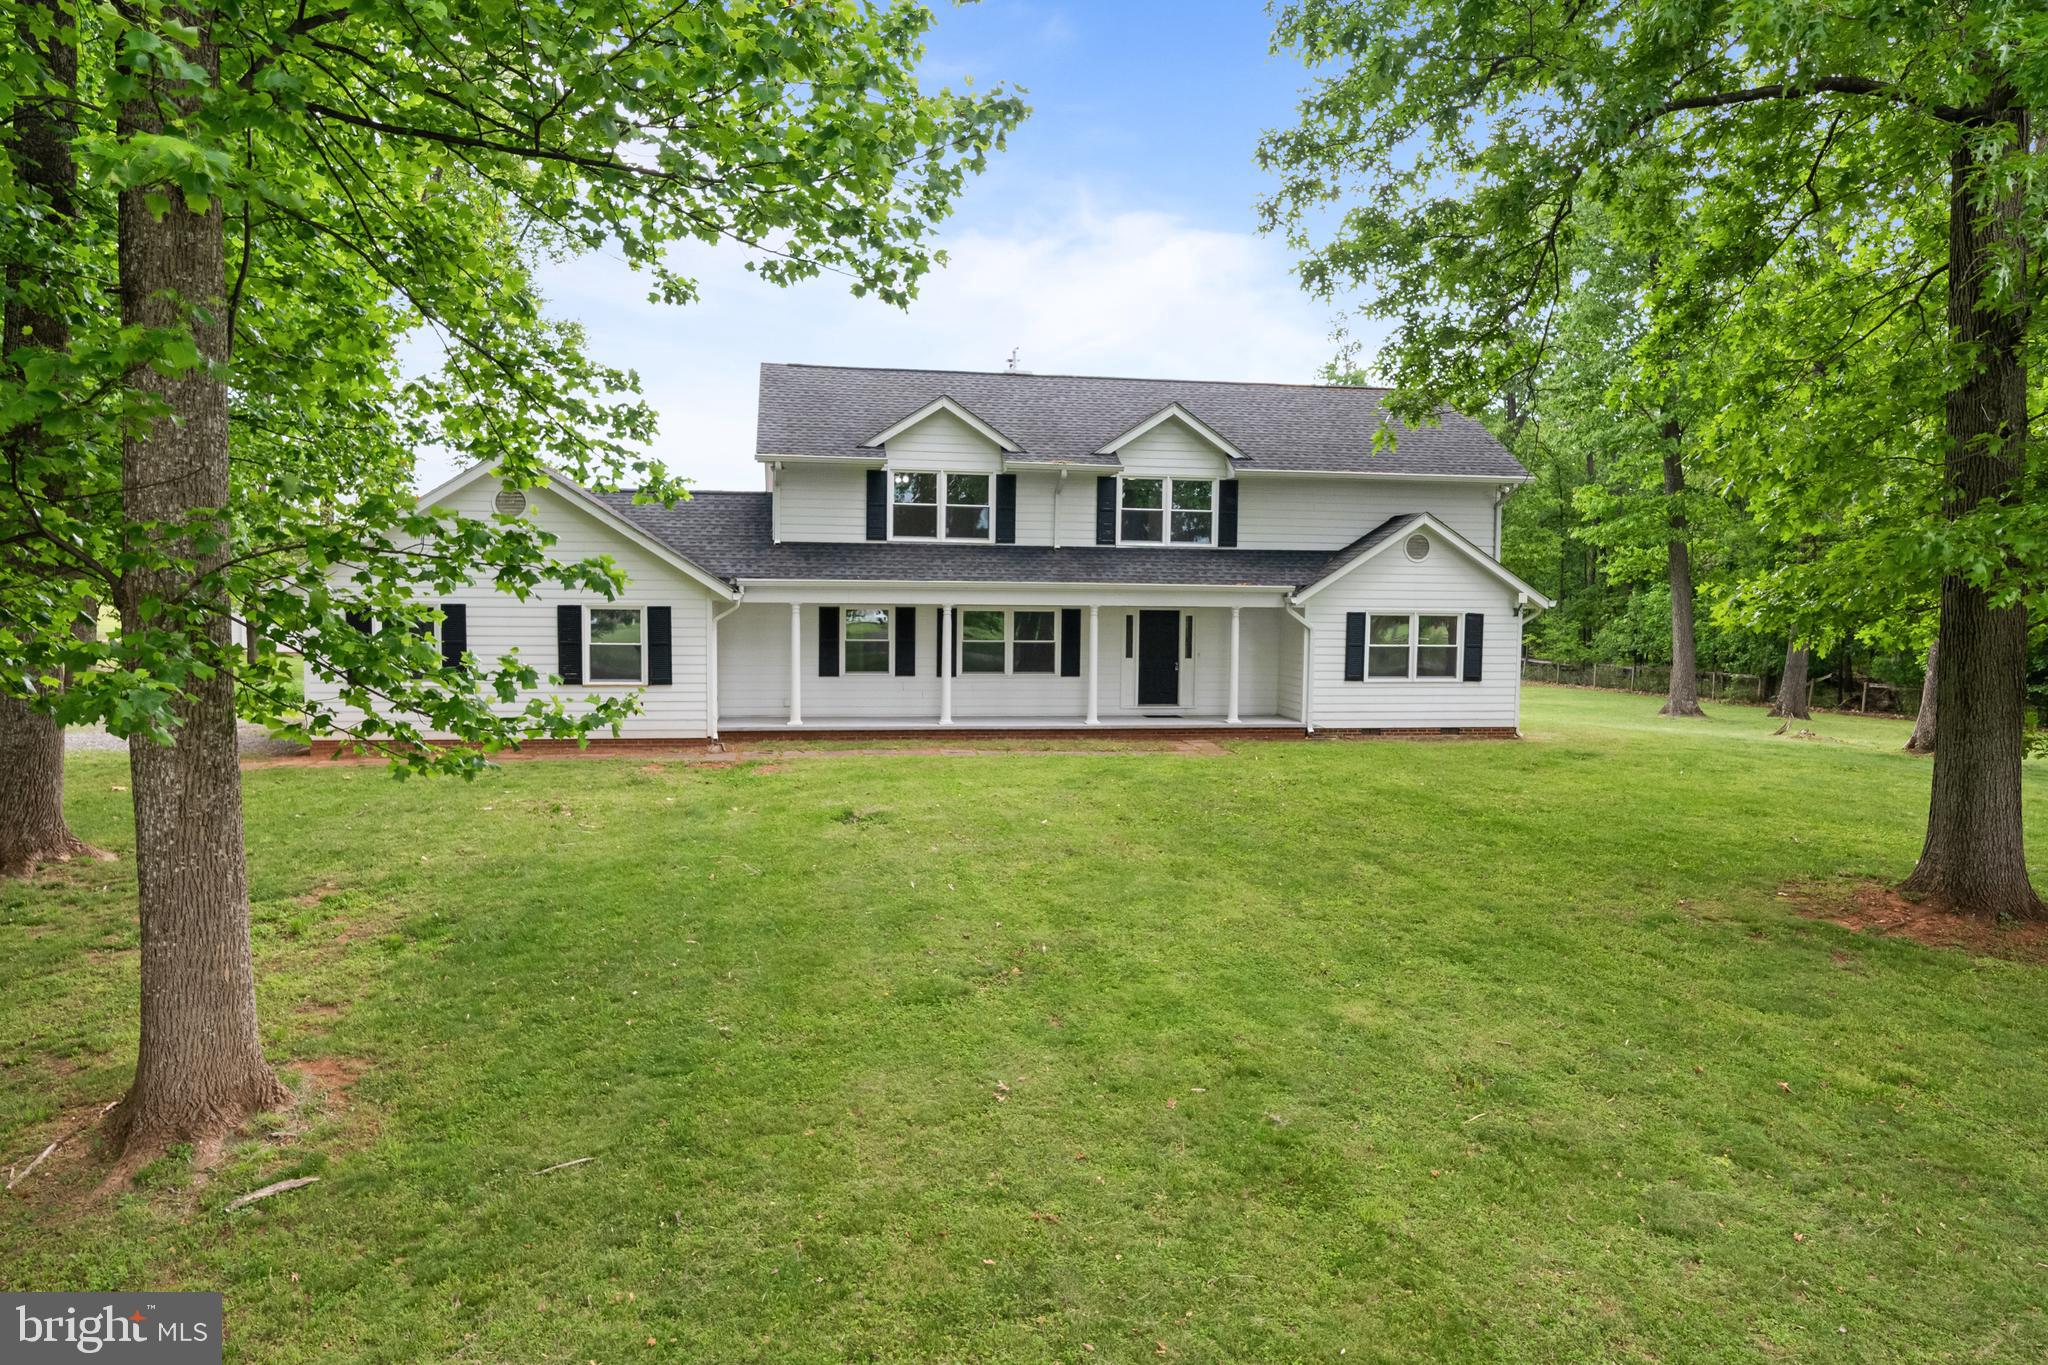
LEESBURG
43118 EVANS POND ROAD
4 Beds
3 Baths
2,968 Sq.Ft.
$959,000
MLS#: VALO2117008
.png)